10231 Echo Ridge Court
SEE ALL PHOTOS
10231 Echo Ridge Court
Sold

10231 Echo Ridge Court

10231 Echo Ridge Court, Dallas, TX 75243

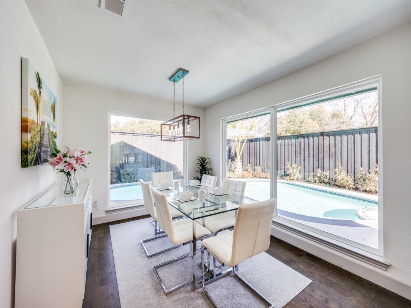
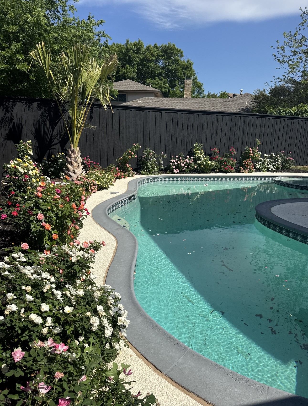
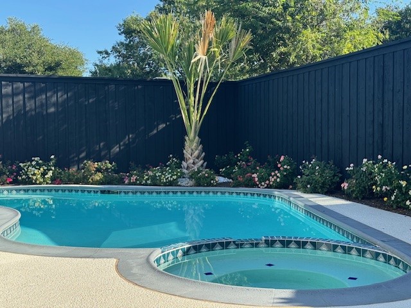
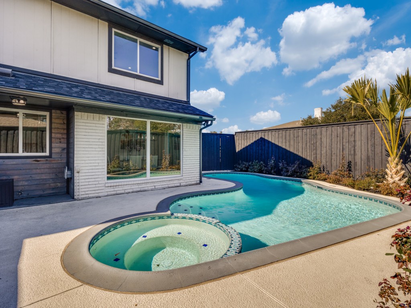
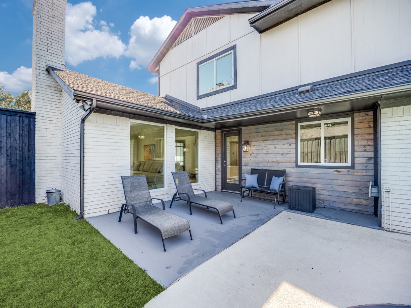
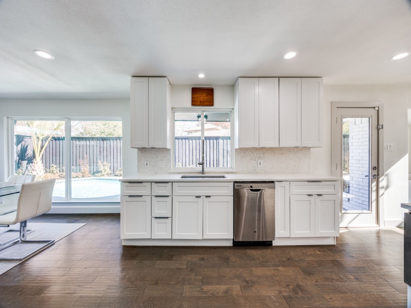
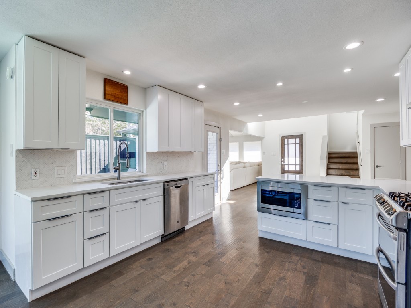
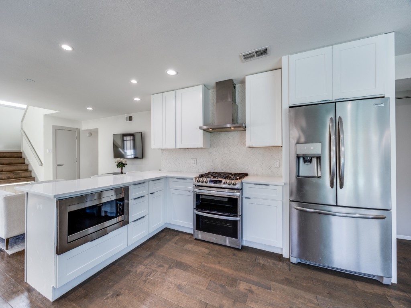
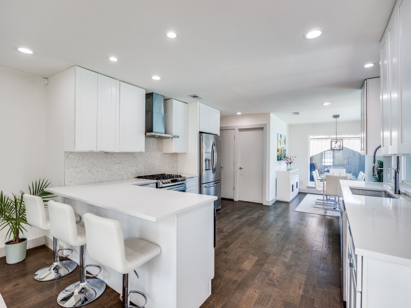
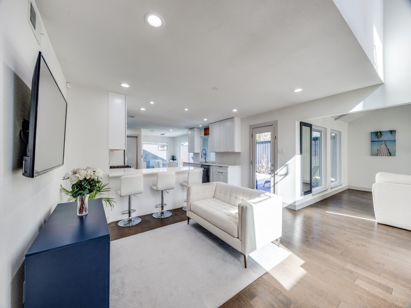
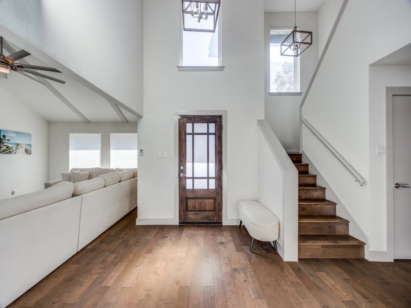
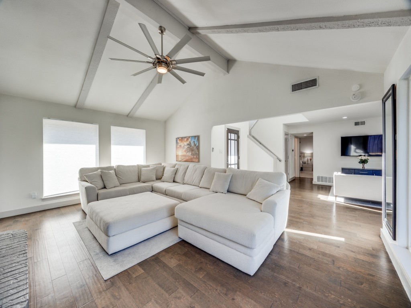
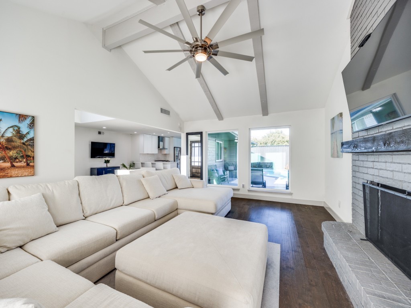
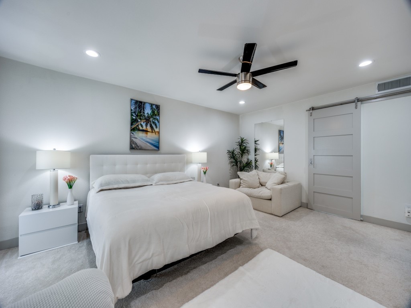
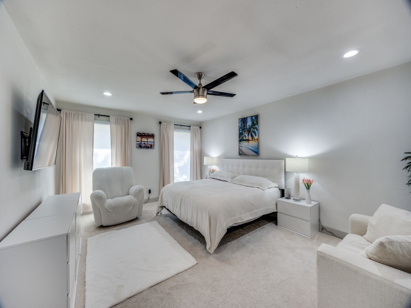
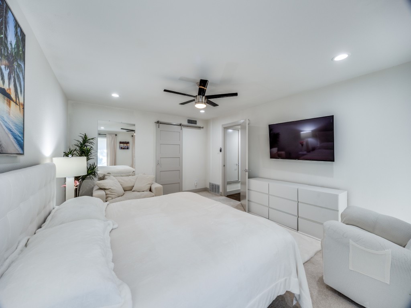
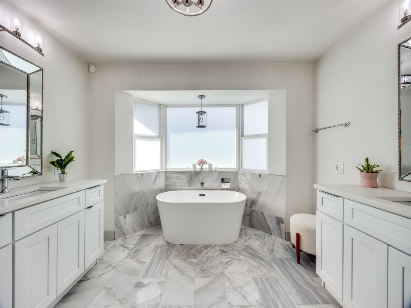
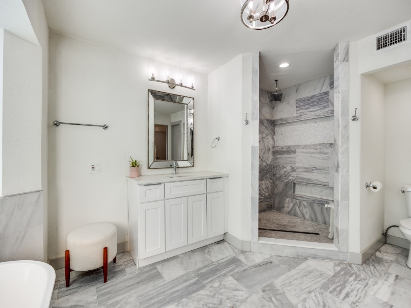
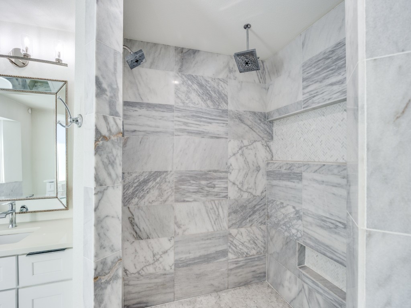
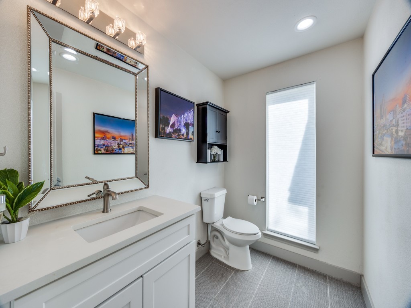
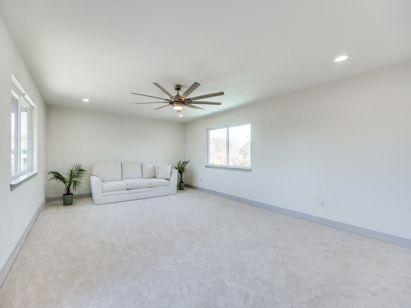
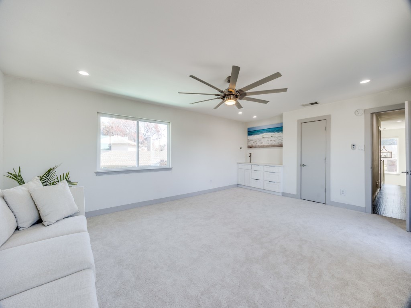
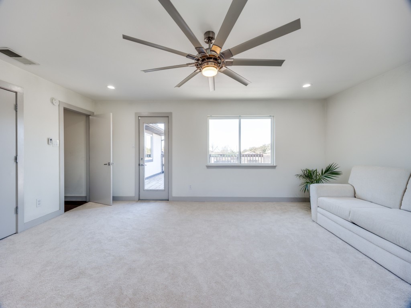
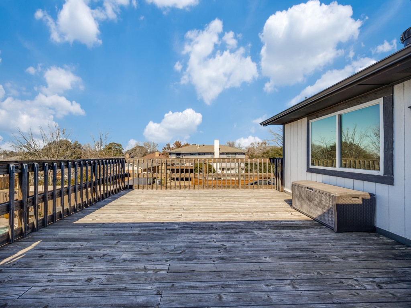
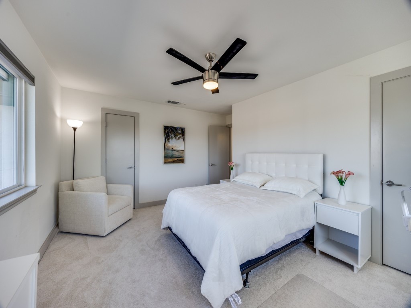
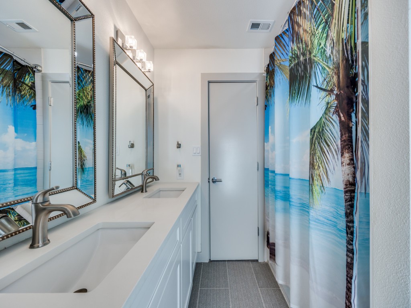
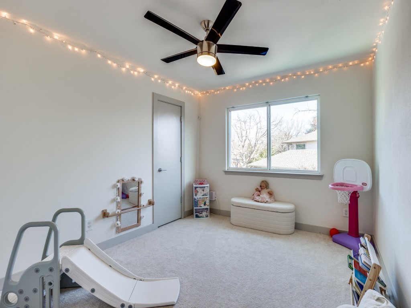
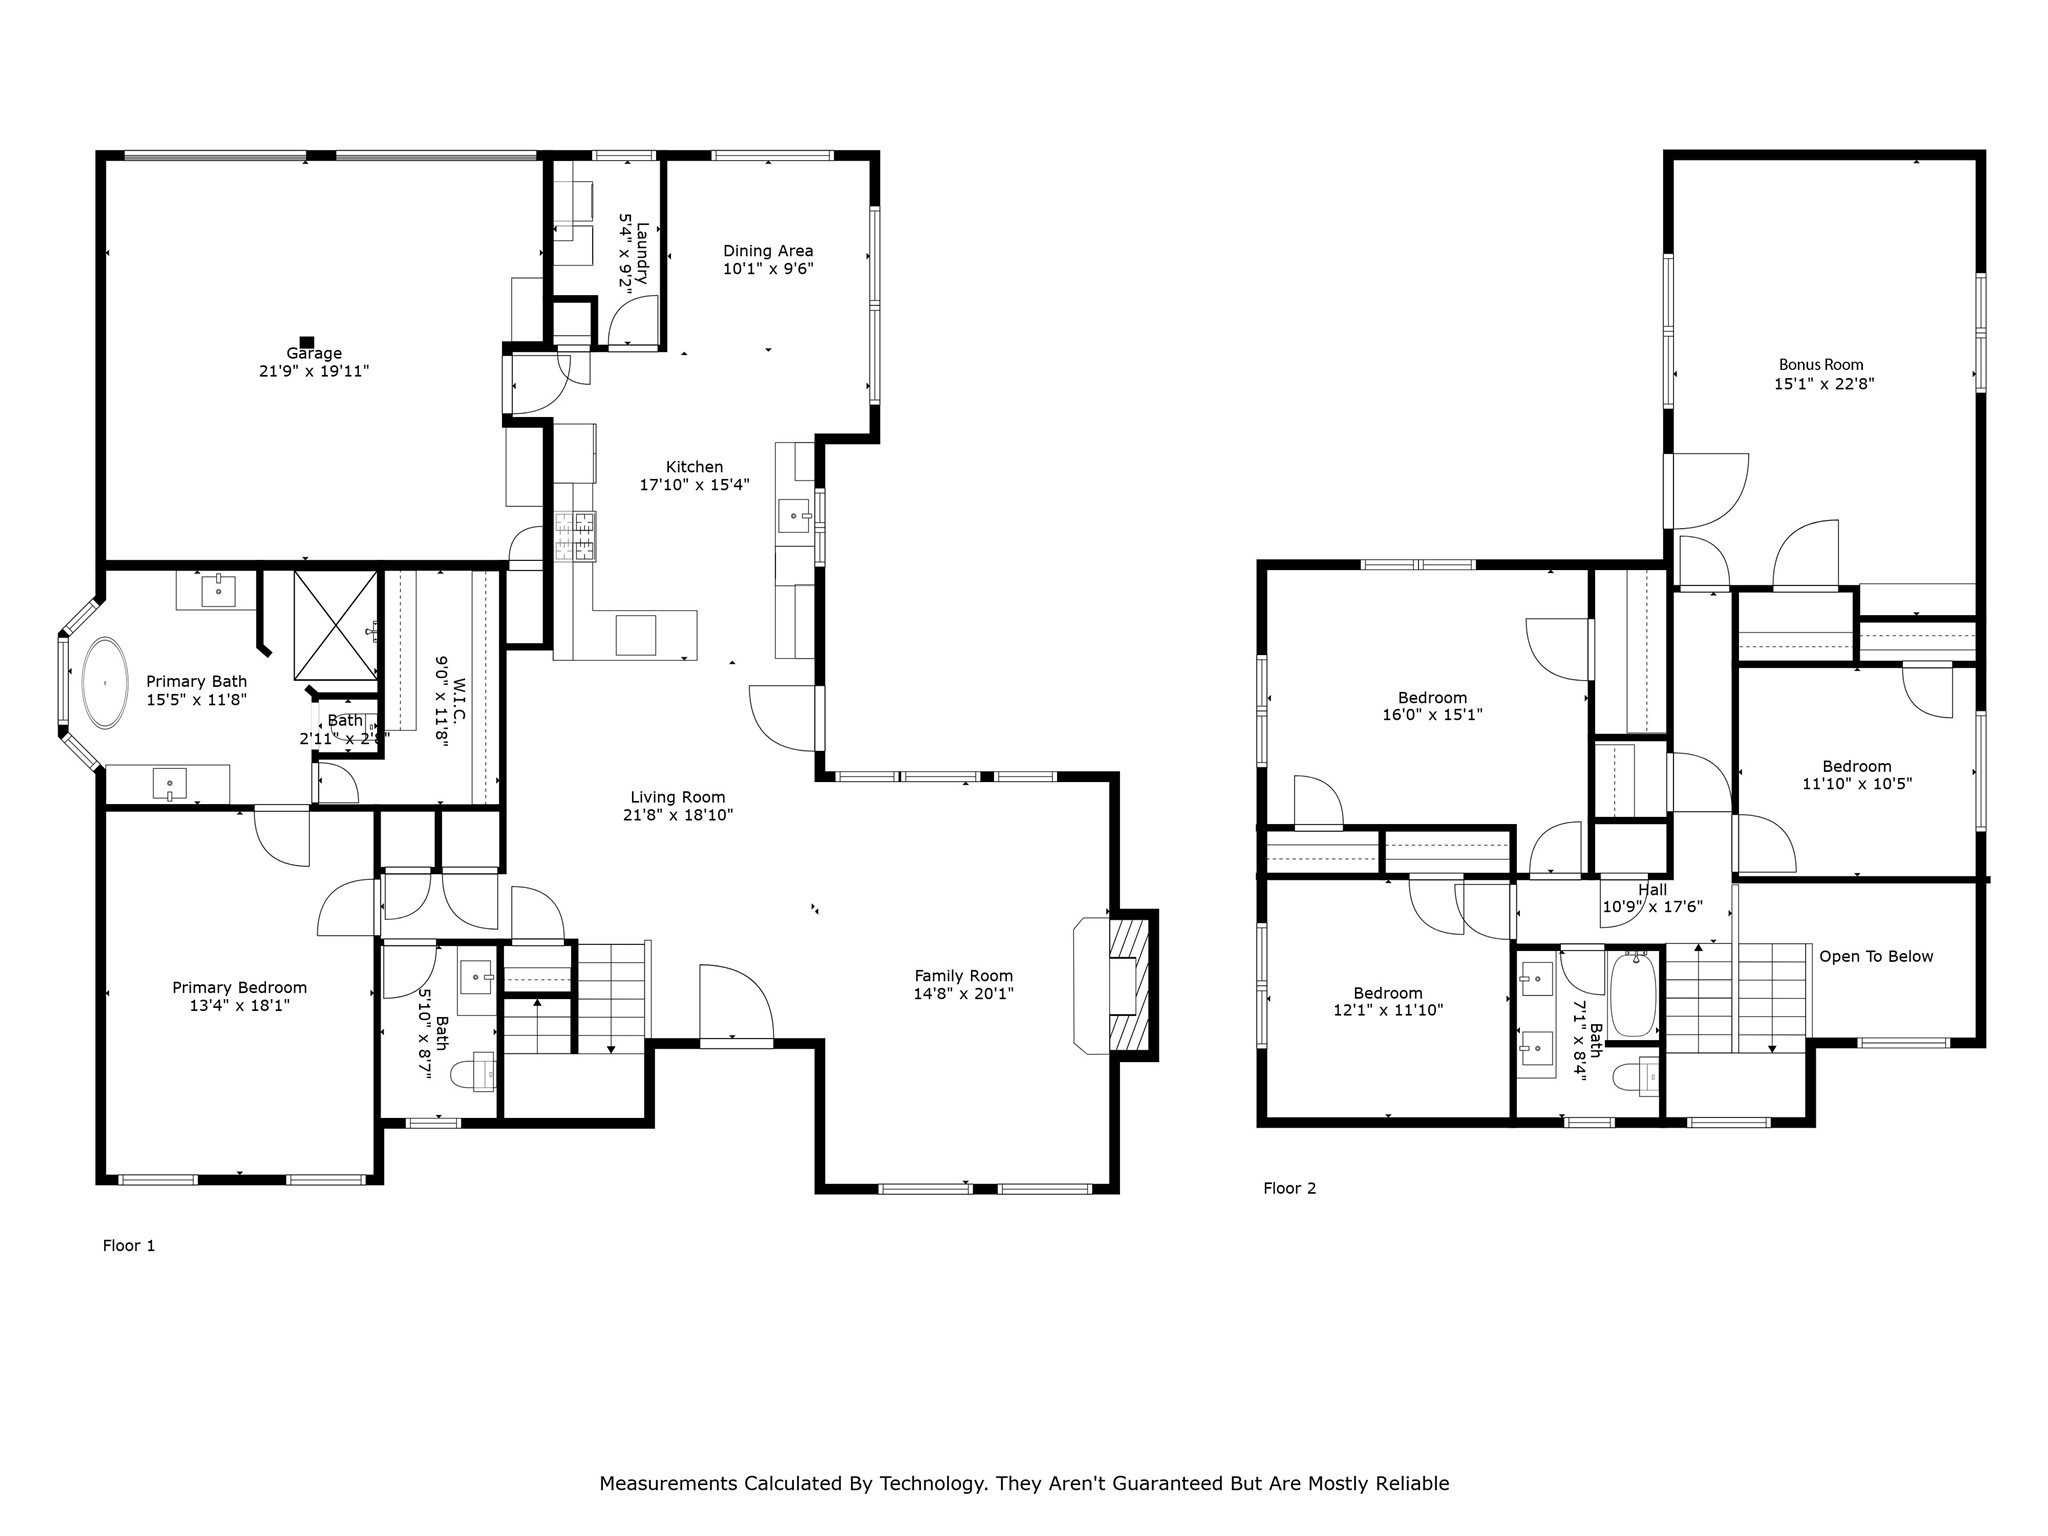
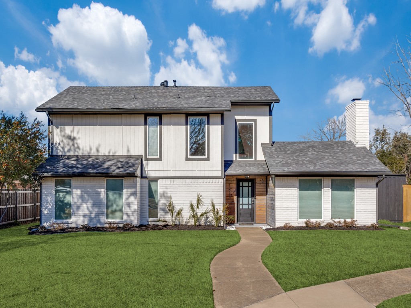
A Lake Highlands Gem! This beautifully remodeled 4-bedroom, 2.5-bathroom home on a quiet cul-de-sac seamlessly blends modern elegance with everyday comfort. Every detail has been thoughtfully upgraded by the owner as this is not a flip. Step inside to an open and airy floor plan flooded with natural light. The inviting downstairs living area, anchored by a cozy fireplace, offers the perfect space for both relaxation and entertaining. The chef's kitchen is a true showstopper, boasting sleek countertops, stylish cabinetry, and premium stainless-steel appliances and an eat-in-kitchen plus breakfast bar. The oversized primary bedroom is conveniently located downstairs, offering a serene retreat with a massive ensuite featuring separate dual vanities, a luxurious double rain-head shower, and a spacious walk-in closet. Upstairs, an second oversized living area provides a versatile space for a media room, game room, or additional lounge area. Just outside, an expansive second-floor deck offers a private retreat for outdoor entertaining, morning coffee, or unwinding under the stars. Each bedroom is generously sized, providing ample space for family and guests, while the designer-updated bathrooms add a touch of luxury. Stunning hardwood floors in the main living areas enhance the home's warmth and sophistication. Step outside to your private backyard oasis, where a sparkling pool and spacious yard create the ultimate setting for summer entertaining. The year-round, easy-maintenance perennial landscaping, featuring stunning Knock Out rose bushes, adds beauty and curb appeal without the hassle. The 8-foot fence ensures maximum privacy, making this space feel like your own personal retreat. Zoned to top-rated RISD schools, scenic parks, shopping centers, and major highways, this home also offers easy access to White Rock Lake. This home is a MUST SEE!

4
beds

3
baths

2,942 Sq.Ft. LIVING AREA

8,015.04 Sq.Ft. lot

Laura  Harman

Laura Harman

Features & Amenities

Interior

  • total bedrooms4
  • Total bathrooms3
  • full bathrooms2
  • half bathroom1
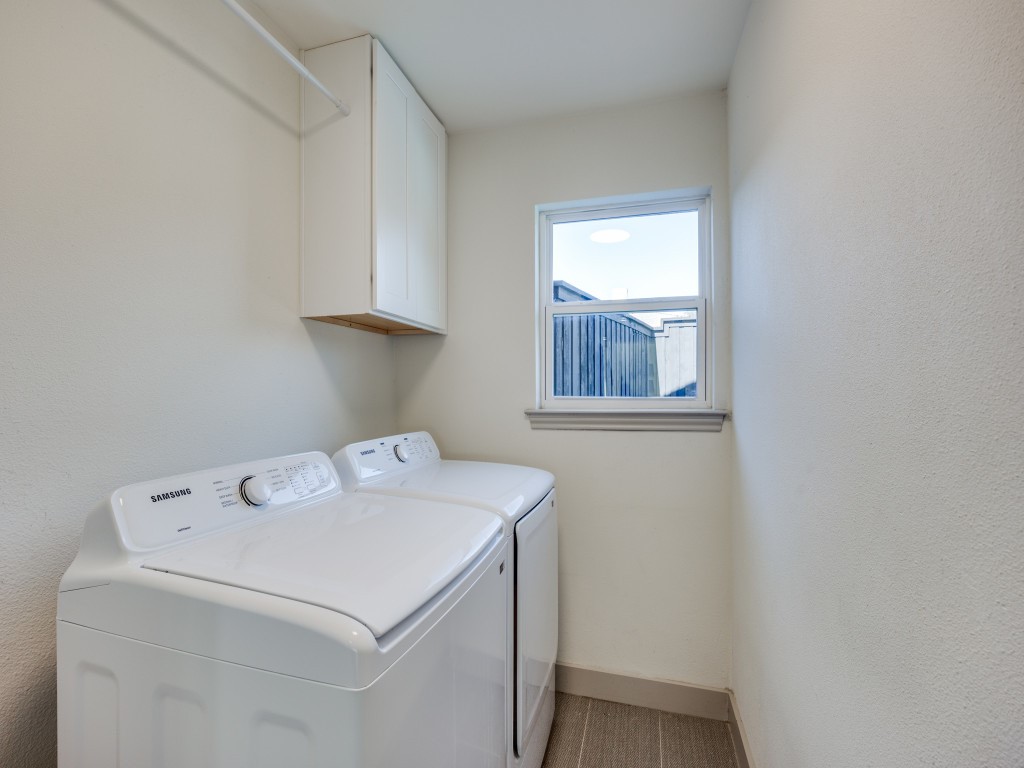
  • Laundry room Laundry in Utility Room
  • Flooring Carpet, Engineered Hardwood, Tile
  • Fireplace Living Room
  • APPLIANCES Some Gas Appliances, Dishwasher, Disposal, Microwave, Plumbed For Gas
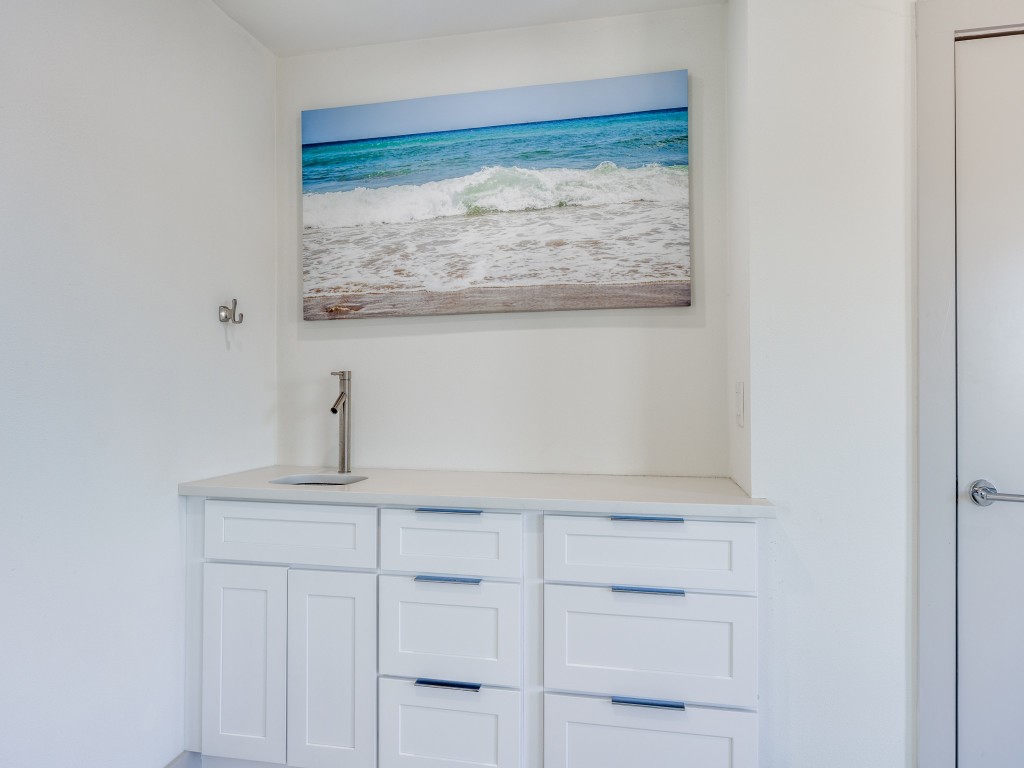
  • other interior Features Wet Bar, Cathedral Ceiling(s), Decorative/Designer Lighting Fixtures, Double Vanity, Eat-in Kitchen, High Speed Internet, Open Floorplan, Vaulted Ceiling(s), Wired for Data, Walk-In Closet(s), Wired for Sound

Area & Lot

  • Status Sold
  • Date Sold July 18, 2025
  • Living Area2,942 Sq.Ft.
  • Lot Area8,015.04 Sq.Ft.
  • MLS® ID20859150
  • TypeResidential
  • YEAR BUILT1978
  • Architecture StylesDetached
  • Elementary SchoolForestridge
  • High SchoolBerkner
  • School DistrictRichardson ISD

Exterior

  • STORIES2
  • Garage Space2.0
  • water SourcePublic
  • utilitiesNatural Gas Available, Sewer Available, Separate Meters, Water Available
  • PoolFenced, In Ground, Pool, Private, Pool/Spa Combo
  • roofComposition
  • lot featuresCul-De-Sac, Interior Lot, Landscaped
  • parkingAlley Access, Driveway, Garage, Garage Door Opener, Kitchen Level, Garage Faces Rear
  • HEAT TYPECentral
  • AIR CONDITIONINGCentral Air, Ceiling Fan(s)
  • sewerPublic Sewer
  • SubstructureSlab
  • other exterior FeaturesBalcony, Garden

Financial

  • Price Upon Request
View Virtual Tour

Work With Us

Partner with a team that combines over 70 years of experience, personalized service, and a genuine commitment to helping you feel at home.

Follow Us on Instagram