Leave a Message

Thank you for your message. We will be in touch with you shortly.

105 High Oak Drive
Sold

105 High Oak Drive

105 High Oak Drive, Double Oak, TX 75077

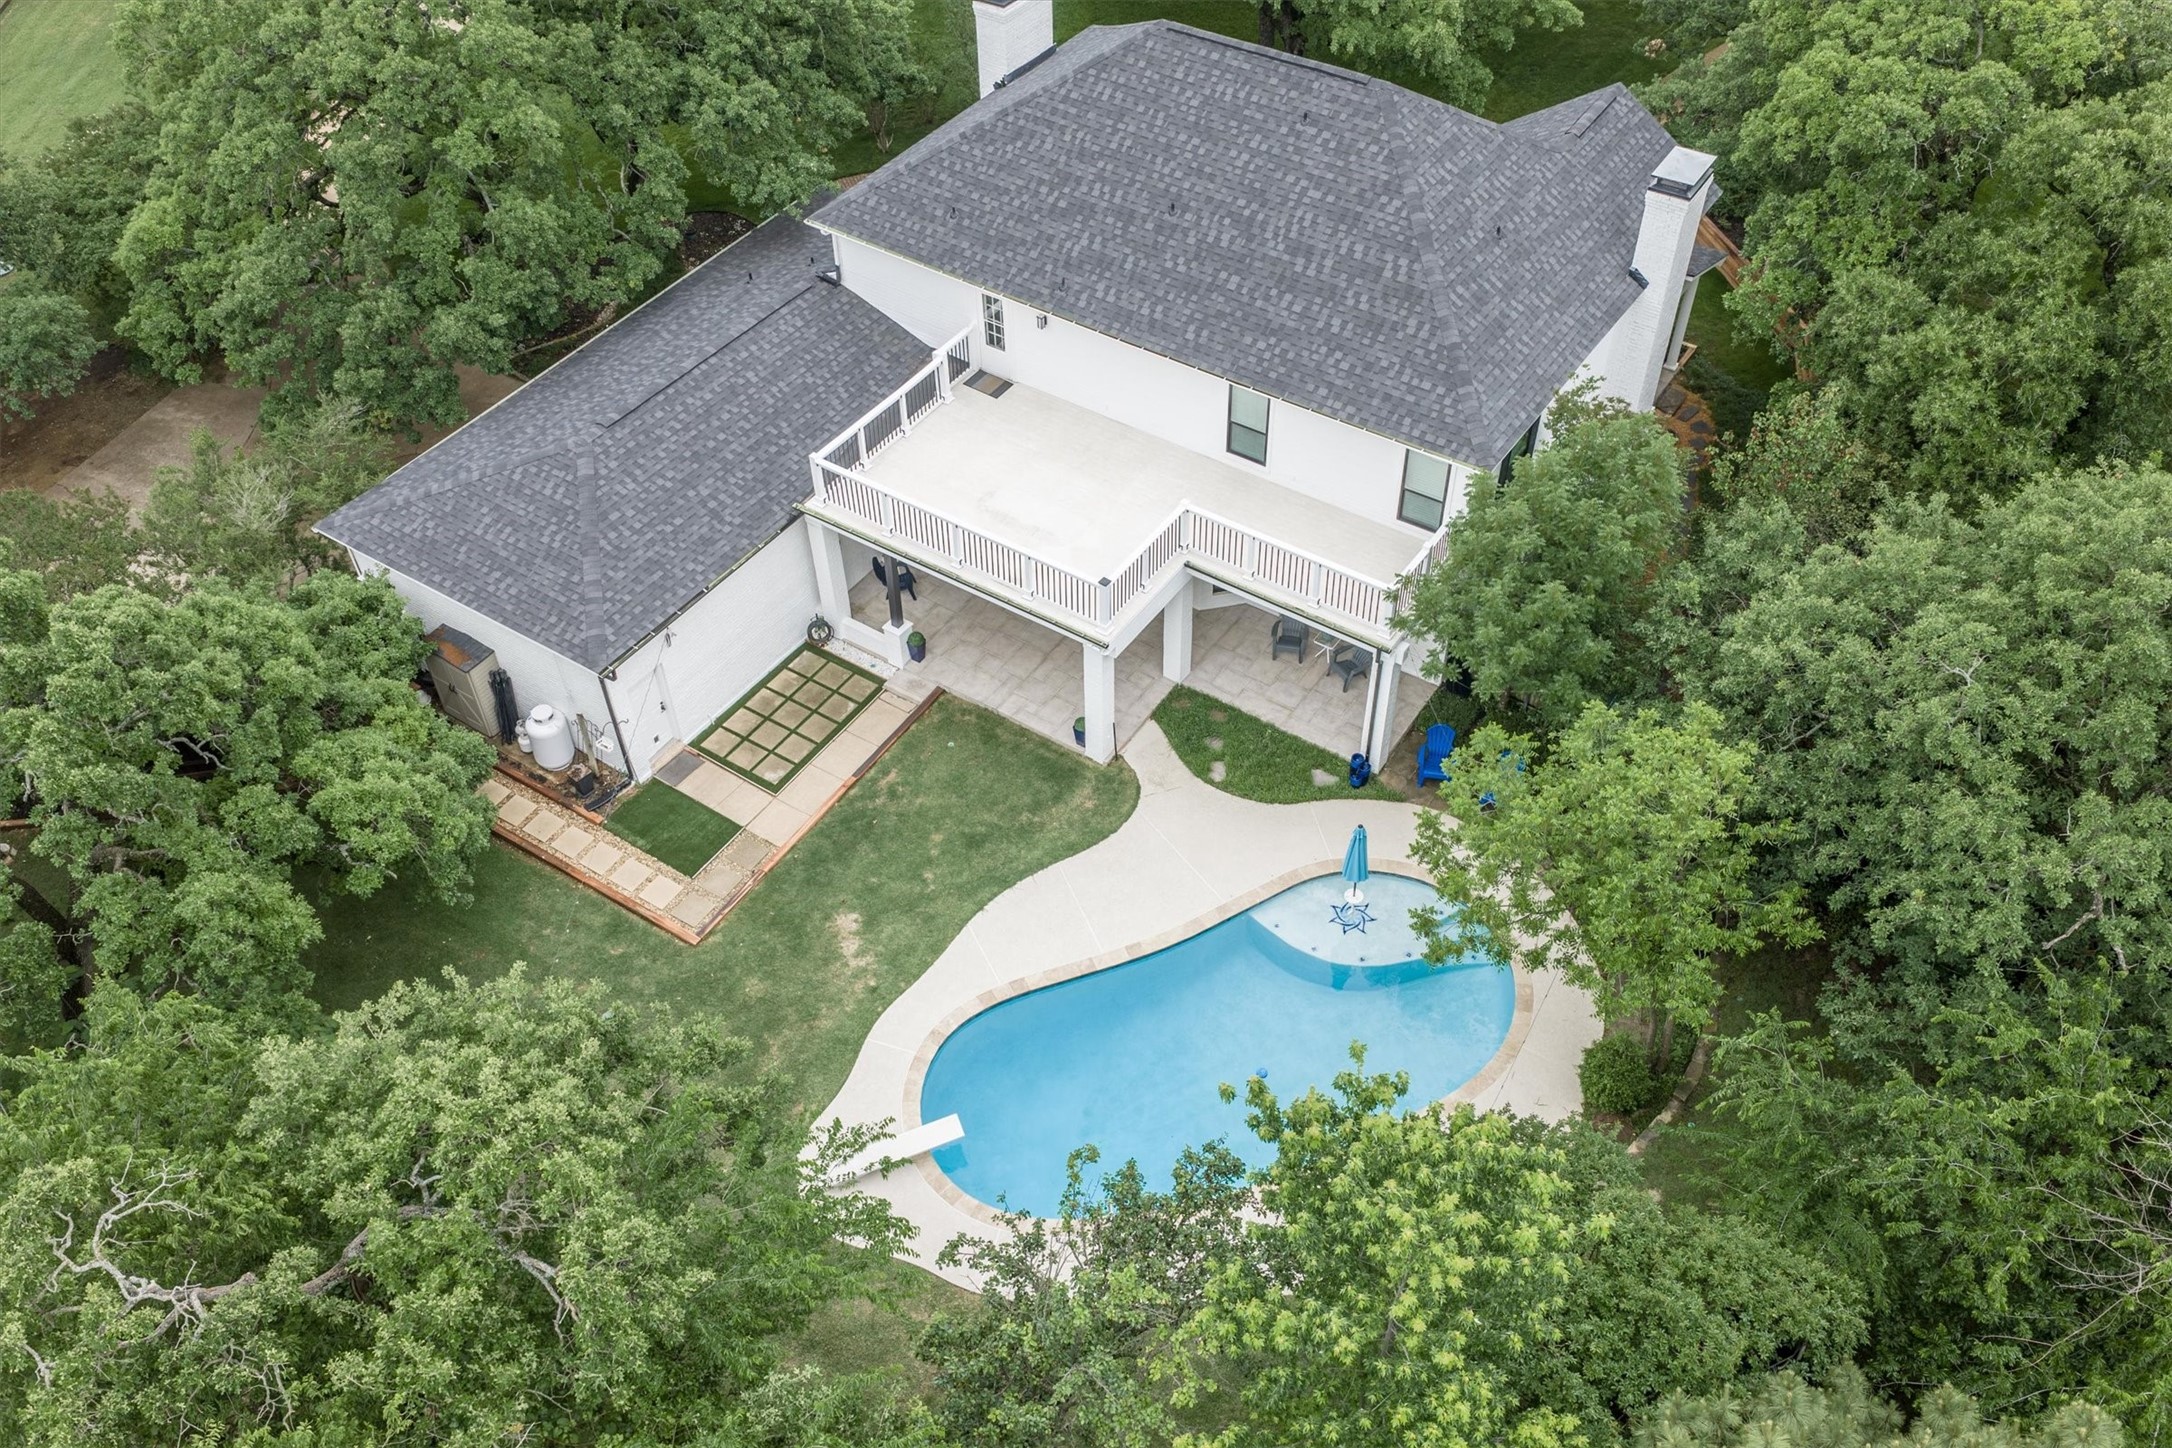
Commanding over 1.3 acres in coveted Double Oak, this Southern estate delivers rare architectural character elevated by comprehensive, high-caliber updates. Five bedrooms, four-and-a-half baths, and a three-car garage position this property among the most functional and desirable offerings in the DFW metroplex. A sweeping front porch creates a beautiful first impression and serves as a signature feature that defines this home's timeless curb appeal. Step inside to discover two expansive living areas anchored by custom built-ins and fireplaces, creating an environment masterfully designed for both refined entertaining and comfortable everyday living. Fresh interior and exterior paint, fresh carpet flooring (2026), and a fully renovated kitchen (2025) deliver turn-key luxury with enduring quality. The kitchen's improved layout connects seamlessly to the main living spaces, making it the true heart of the home. Every bedroom is appointed with a private en suite bath and walk-in closet, a rare and exceptional offering that sets this home apart from the competition. A 5th bedroom was added in 2015, updating the functionality of the layout with adjoining full bathrooms for all bedrooms. Outside, your private backyard retreat awaits. A renovated pool, updated deck, covered patio, large balcony, and newly added porch treatments and surfaces create a year-round outdoor living experience that is simply unmatched at this price point. A full RV hookup complete with electric, water, and septic access adds extraordinary utility few properties can offer. Major systems have been strategically replaced for long-term peace of mind: roof (2023), windows (2021), gutters (2023), septic system, HVAC units, and garage doors. A Tesla EV charger and epoxy-finished garage flooring complete this meticulously maintained, move-in-ready package.

5
beds

5
baths

3,543 Sq.Ft. LIVING AREA

1.32 Acres lot

Louise  Boll

Louise Boll

Features & Amenities

Interior

  • total bedrooms5
  • Total bathrooms5
  • full bathrooms4
  • half bathroom1
  • Laundry room Washer Hookup, Electric Dryer Hookup
  • Flooring Carpet, Tile, Wood
  • Fireplace Gas Log, Masonry, Primary Bedroom, Other, Wood Burning
  • APPLIANCES Some Gas Appliances, Double Oven, Dishwasher, Gas Cooktop, Disposal, Microwave, Plumbed For Gas, Wine Cooler
  • other interior Features Chandelier, Decorative/Designer Lighting Fixtures, Eat-in Kitchen, High Speed Internet, Kitchen Island, Open Floorplan, Pantry, Cable TV, Walk-In Closet(s), Wired for Sound

Area & Lot

  • Status Sold
  • Date Sold May 19, 2026
  • Living Area3,543 Sq.Ft.
  • Lot Area1.32 Acres
  • MLS® ID21242567
  • TypeResidential
  • YEAR BUILT1985
  • Architecture StylesTraditional, Detached
  • Elementary SchoolFlower Mound
  • Middle SchoolClayton Downing
  • High SchoolMarcus
  • School DistrictLewisville ISD

Exterior

  • STORIES2
  • Garage Space3.0
  • water SourcePublic
  • utilitiesSeptic Available, Underground Utilities, Water Available, Cable Available
  • PoolDiving Board, Gunite, In Ground, Pool
  • roofComposition
  • lot featuresAcreage, Back Yard, Corner Lot, Lawn, Landscaped, Many Trees, Subdivision, Sprinkler System, Few Trees
  • parkingAdditional Parking, Driveway, Epoxy Flooring, Garage, Garage Door Opener, RV Access/Parking, Garage Faces Side
  • HEAT TYPECentral, Electric
  • AIR CONDITIONINGCentral Air, Ceiling Fan(s), Electric
  • sewerSeptic Tank
  • SubstructureSlab
  • security FeaturesFire Alarm, Smoke Detector(s)
  • other exterior FeaturesBalcony, Garden, Outdoor Living Area, Rain Gutters, RV Hookup
View Virtual Tour

Work With Us

Partner with a team that combines over 70 years of experience, personalized service, and a genuine commitment to helping you feel at home.

Follow Us on Instagram