Leave a Message

Thank you for your message. We will be in touch with you shortly.

15815 Meadow Vista Drive
SEE ALL PHOTOS
15815 Meadow Vista Drive
Sold

15815 Meadow Vista Drive

15815 Meadow Vista Drive, Dallas, TX 75248

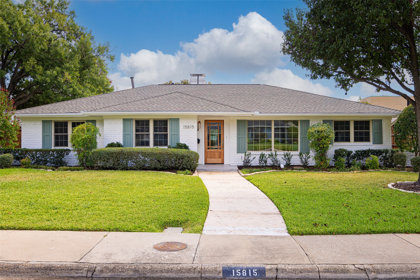
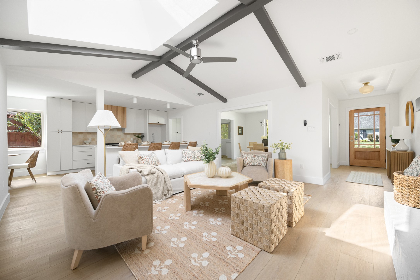
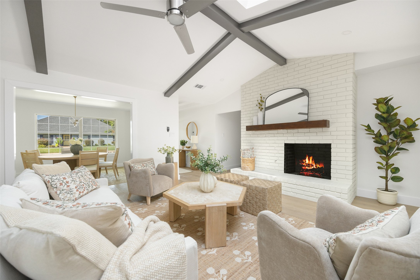
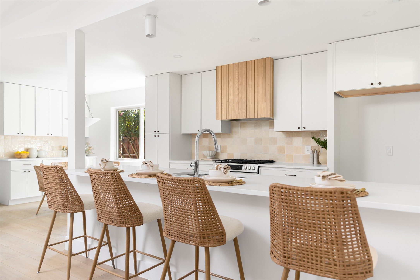
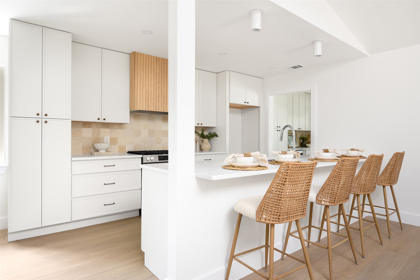
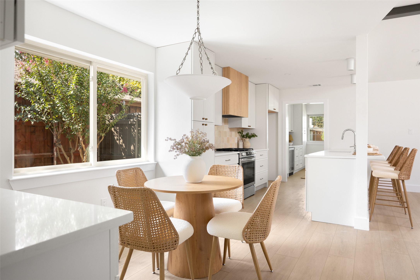
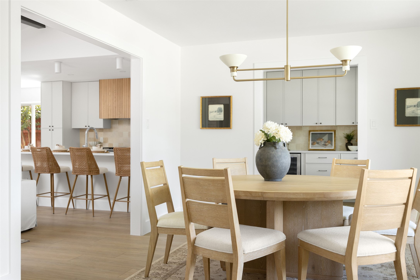
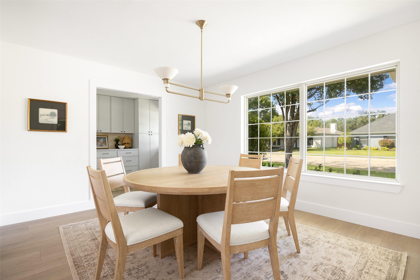
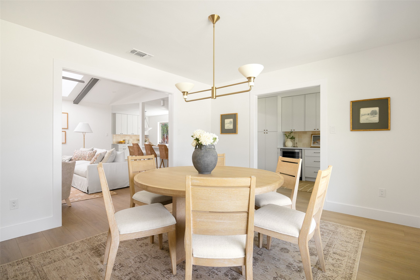
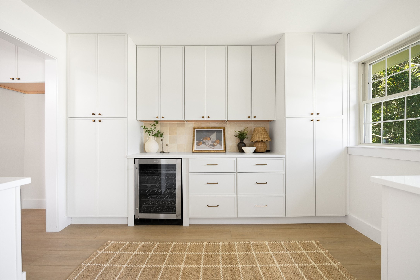
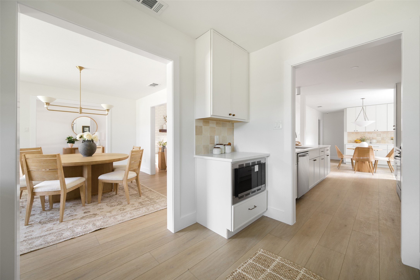
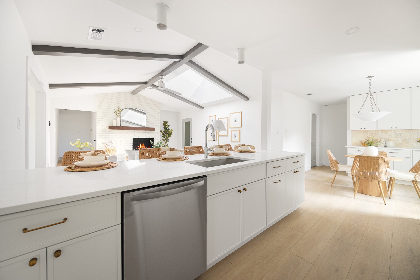
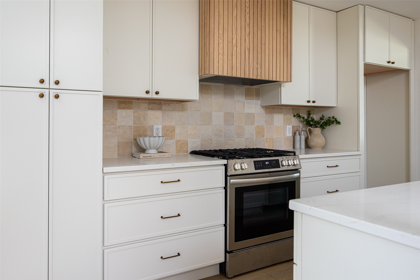
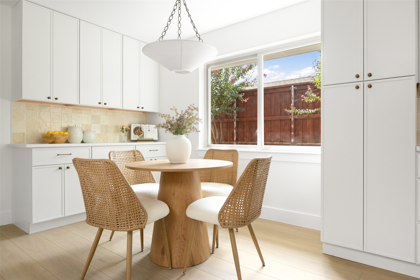
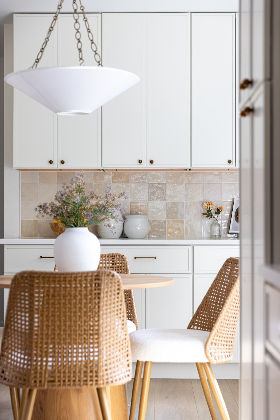
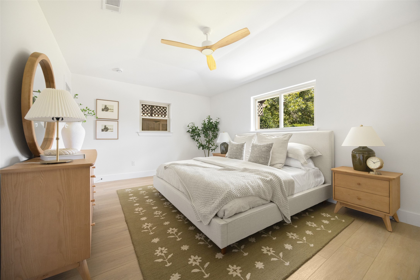
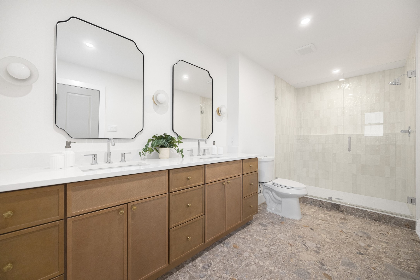
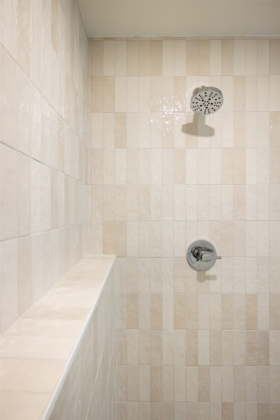
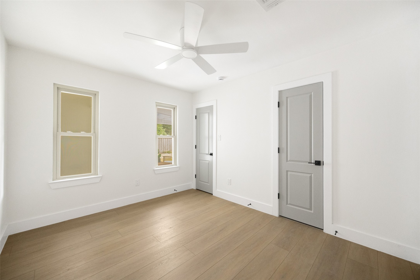
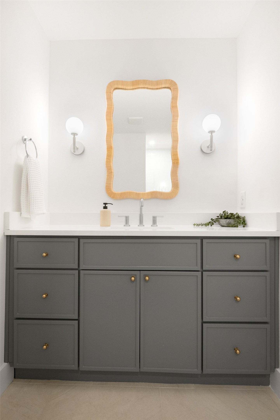
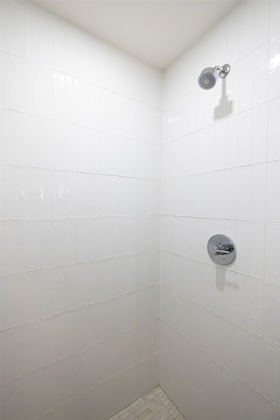
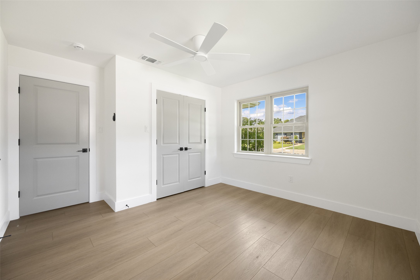
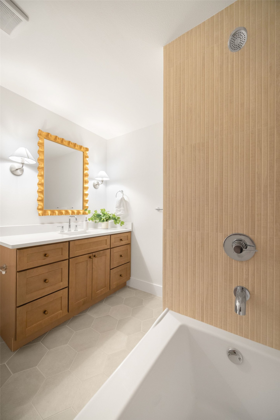
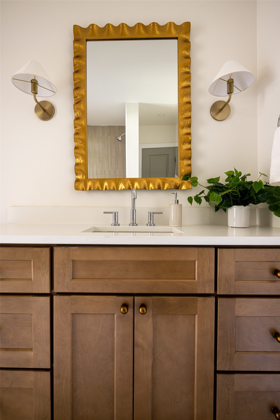
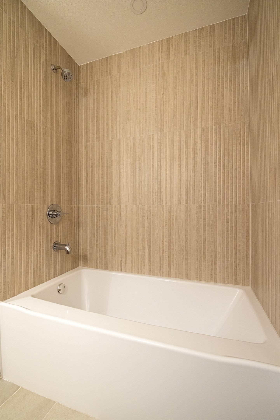
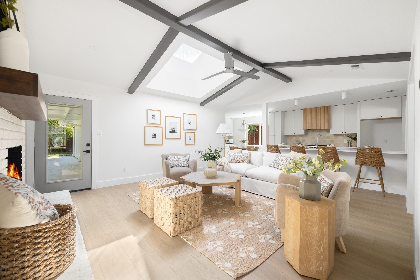
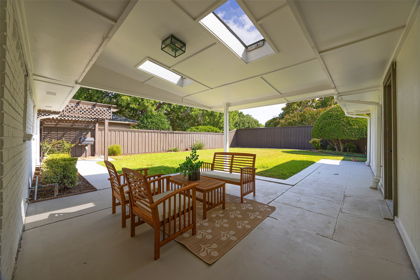
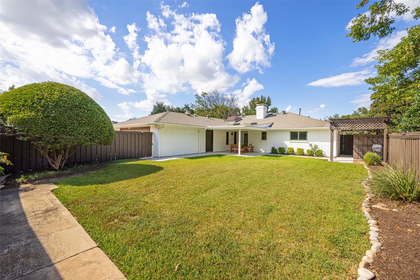
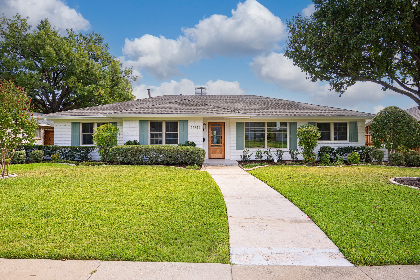
Seller has received multiple offers. This fully renovated 4-bedroom, 3-bath home, reimagined by Maverick Designs and Wedgewood Homes, offers modern living with a floorplan that just makes sense. Three bedrooms sit together on the east side for easy mornings and nightly wind-downs, while the fourth is set apart on the west side--perfect for guests, a quiet office, or even a teenager's retreat. At the heart of the home is a chef's kitchen that truly lives up to its name. A gas burner range, stainless steel appliances, and a peninsula that doubles as a gathering spot make it both functional and beautiful. Bright mornings, relaxed evenings--this kitchen accommodates every pace of life. A butler's pantry with beverage fridge, sleek surfaces, and custom cabinetry add an abundance of storage, style and practicality, while flowing seamlessly into the dining room ensuring every meal and conversation happens effortlessly. The oversized primary suite feels more like a retreat, with a spacious walk-in closet that keeps everything organized and accessible. The spa-inspired bath complements the suite perfectly, creating a serene space designed for daily luxury. Two additional bedrooms and a perfectly placed third bath complete the picture--every detail geared toward comfort, style, and stress-free living. Step outside and the backyard delivers just as much: a covered patio ideal for dinner parties, lazy Sundays, or showing off your plant collection. It's outdoor living that feels like a lifestyle. Polished but not pretentious, relaxed yet refined--this home strikes the perfect balance of form, function, and just the right touch of fabulous. Come see for yourself!

4
beds

3
baths

2,080 Sq.Ft. LIVING AREA

10,236.6 Sq.Ft. lot
Laura  Harman

Laura Harman

Features & Amenities

Interior

  • total bedrooms4
  • Total bathrooms3
  • full bathrooms3
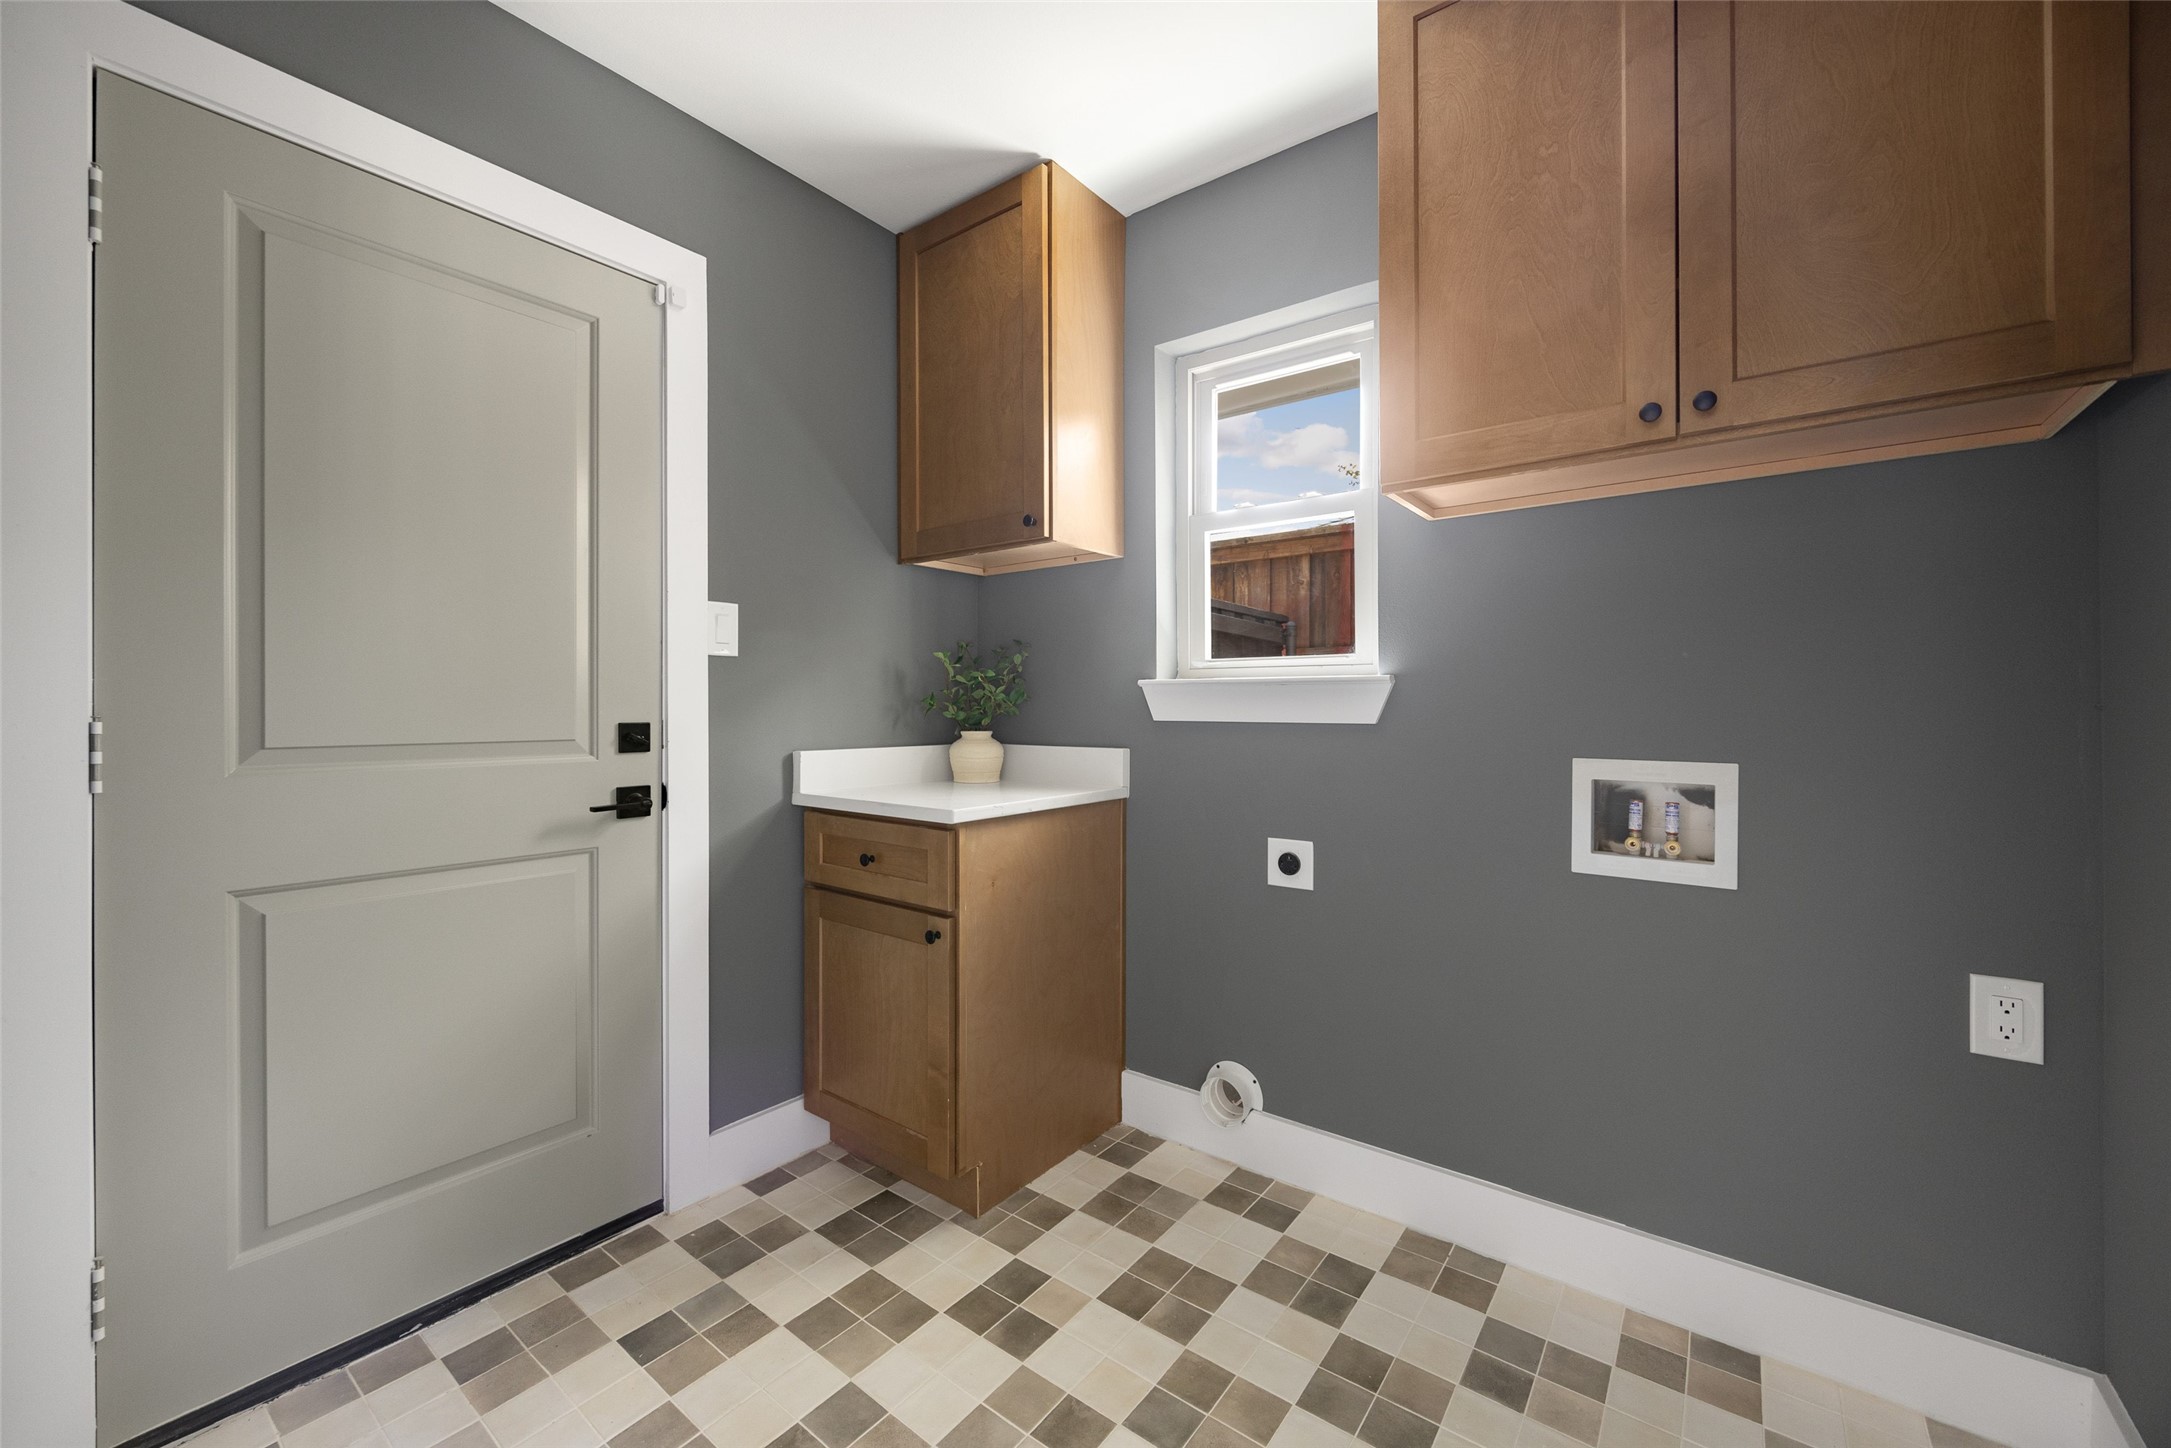
  • Laundry room Washer Hookup, Electric Dryer Hookup, Laundry in Utility Room
  • Flooring Carpet, Engineered Hardwood, Tile
  • Fireplace Gas Starter, Living Room, Wood Burning
  • APPLIANCES Dishwasher, Electric Range, Disposal, Gas Oven, Gas Range, Gas Water Heater, Microwave
  • other interior Features Built-in Features, Chandelier, Cathedral Ceiling(s), Decorative/Designer Lighting Fixtures, Double Vanity, Eat-in Kitchen, High Speed Internet, In-Law Floorplan, Open Floorplan, Pantry, Paneling/Wainscoting, Cable TV, Vaulted Ceiling(s), Walk-In Closet(s)

Area & Lot

  • Status Sold
  • Date Sold October 22, 2025
  • Living Area2,080 Sq.Ft.
  • Lot Area10,236.6 Sq.Ft.
  • MLS® ID21069974
  • TypeResidential
  • YEAR BUILT1970
  • Architecture StylesRanch, Detached
  • Elementary SchoolBowie
  • High SchoolPearce
  • School DistrictRichardson ISD

Exterior

  • STORIES1
  • Garage Space2.0
  • water SourcePublic
  • utilitiesSewer Available, Water Available, Cable Available
  • PoolNone
  • roofComposition
  • lot featuresBack Yard, Interior Lot, Lawn, Landscaped, Sprinkler System, Few Trees
  • parkingAlley Access, Driveway, Garage, Garage Door Opener, Garage Faces Rear
  • HEAT TYPECentral, Electric
  • AIR CONDITIONINGAttic Fan, Central Air, Ceiling Fan(s)
  • sewerPublic Sewer
  • SubstructureSlab
  • security FeaturesCarbon Monoxide Detector(s), Smoke Detector(s)
  • other exterior FeaturesAwning(s), Lighting, Private Yard, Rain Gutters

Financial

  • Price Upon Request
View Virtual Tour

Work With Us

Partner with a team that combines over 70 years of experience, personalized service, and a genuine commitment to helping you feel at home.

Follow Us on Instagram