Leave a Message

Thank you for your message. We will be in touch with you shortly.

16817 Rustic Meadows Drive
SEE ALL PHOTOS
16817 Rustic Meadows Drive
Sold

16817 Rustic Meadows Drive

16817 Rustic Meadows Drive, Dallas, TX 75248

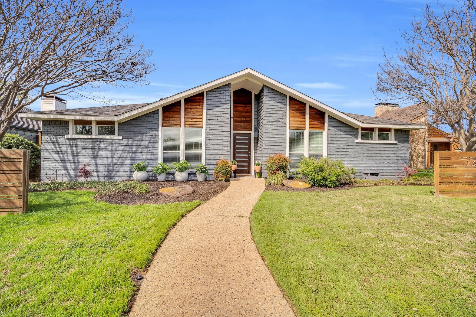
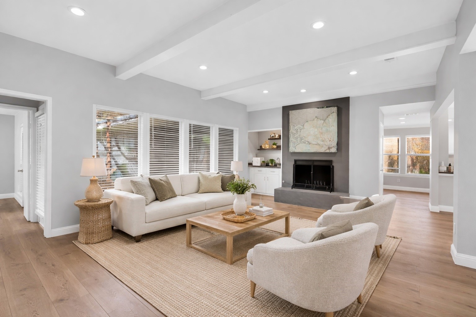
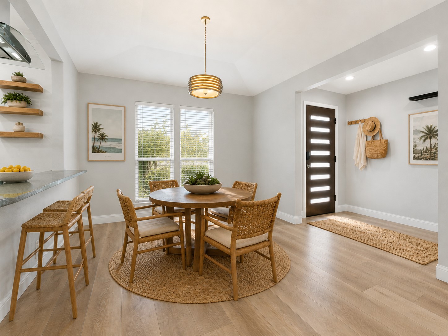
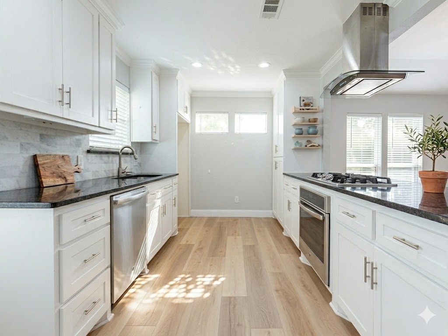
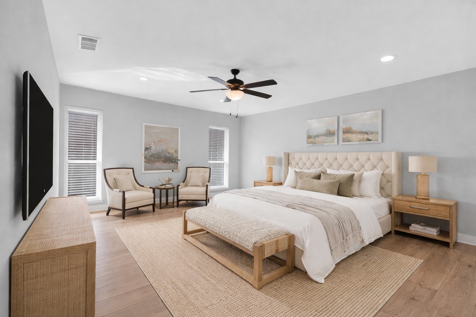
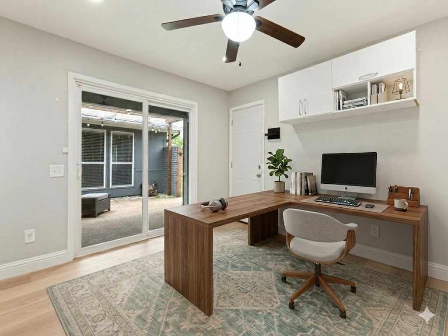
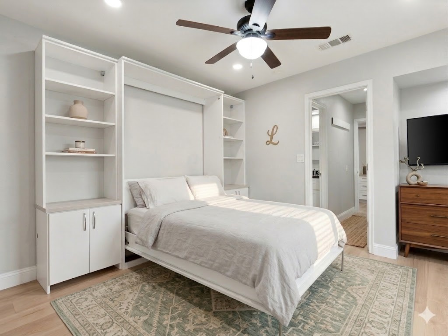
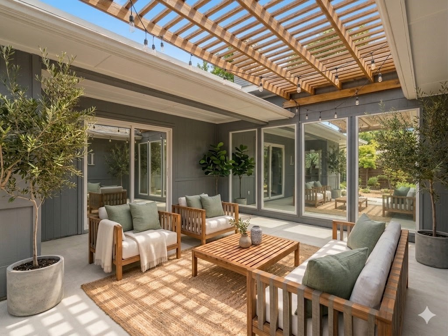
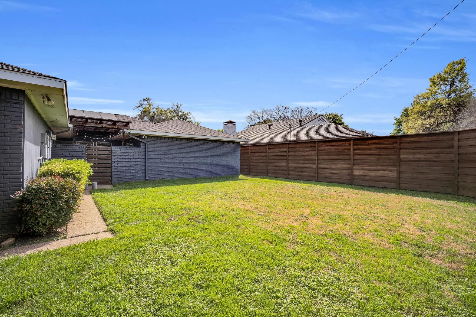
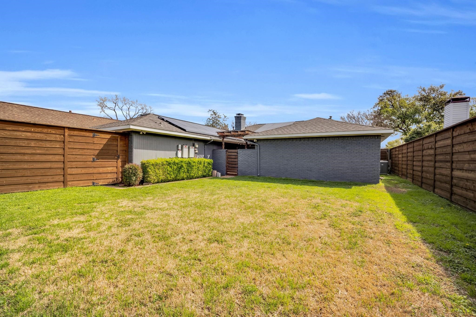
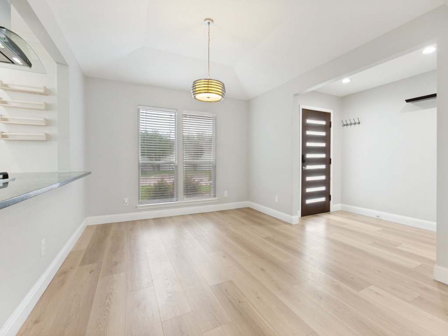
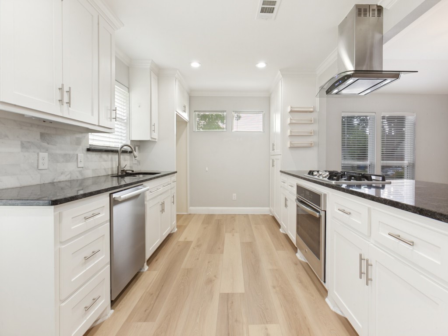
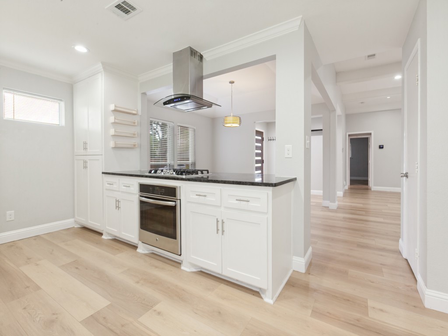
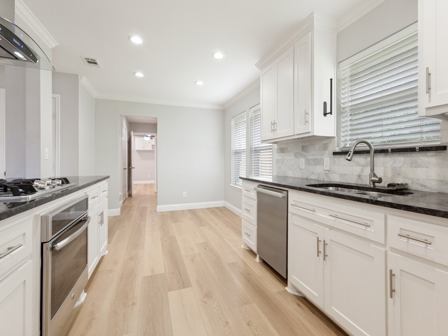
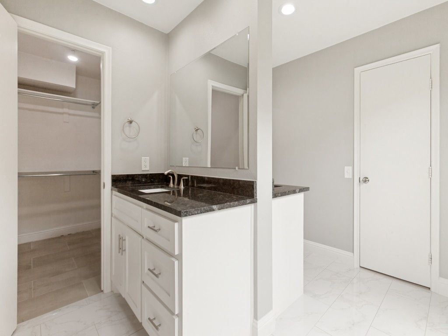
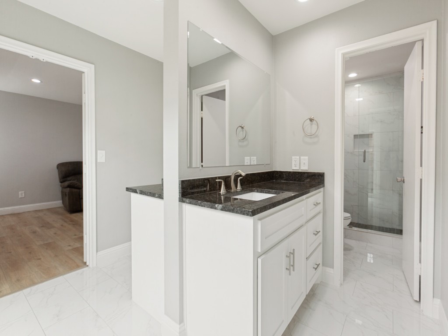
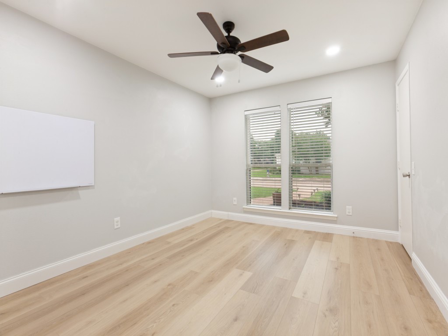
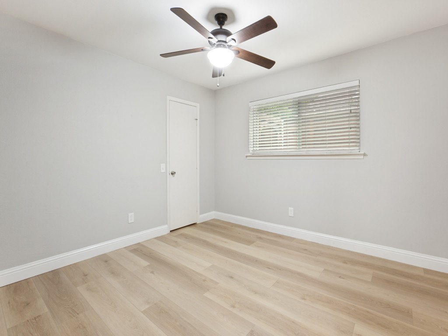
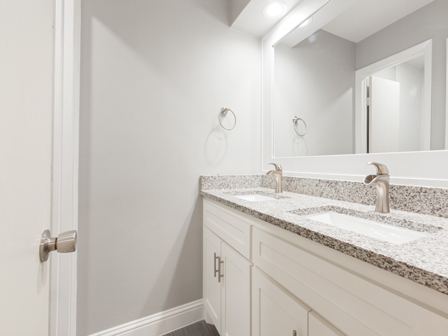
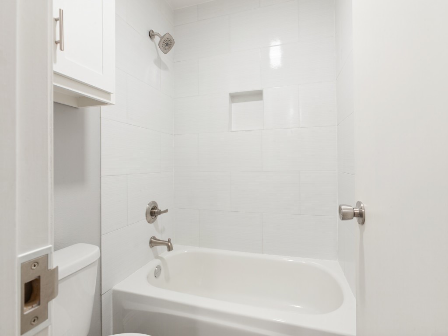
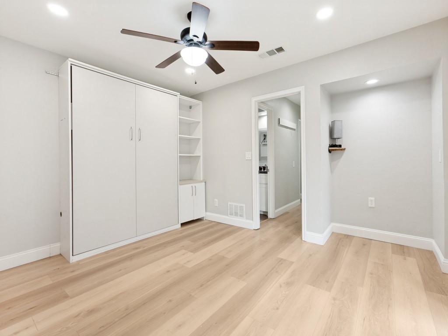
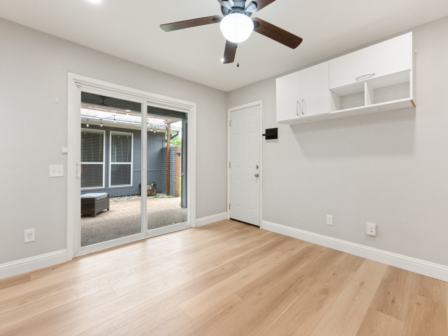
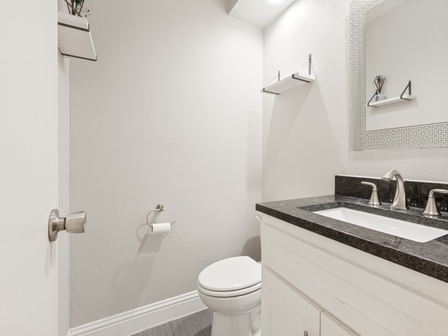
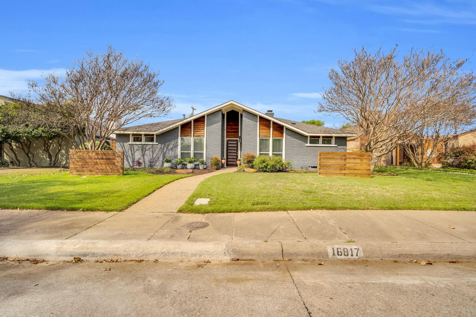
Remodeled and thoughtfully reimagined, this modern retreat is a standout opportunity in highly sought-after Preston Port Estates, zoned to acclaimed Brentfield Elementary in Richardson ISD. Offering 3 bedrooms, 2.5 baths, plus a separate office or guest room with a Murphy bed that conveys, this home blends mid-century charm with elevated, contemporary design in a way today's buyers crave. From the moment you arrive, the curb appeal makes an impression with sleek modern wood accents and fresh landscaping. Inside, a light-filled, open floor plan welcomes you with a stunning wall of windows overlooking a private courtyard-style patio, creating a seamless indoor-outdoor connection. The living room is anchored by a dramatic floor-to-ceiling fireplace, complemented by a wet bar - perfect for effortless entertaining. The chef's kitchen is both functional and beautiful, featuring custom cabinetry, granite and quartz surfaces, stainless steel appliances, a 6-burner gas cooktop, and a peninsula with additional seating, plus a bright breakfast nook for casual dining. The primary suite offers a peaceful retreat with dual vanities, separate closets, and a spa-inspired bath with floor-to-ceiling tile and walk-in shower. Two secondary bedrooms share an updated bath, while the dedicated office or flexible space for guests, work, or play. Step outside to enjoy exceptional outdoor living with a covered patio strung with twinkle lights - ideal for evening dinners, entertaining, or simply unwinding. The expansive grassy backyard offers plenty of room for kids to play or pets to roam. Additional highlights include light flooring throughout, 2023 roof, and fully paid-off solar panels. Perfectly positioned near major highways, shopping, dining, and entertainment, and feeding into Brentfield Elementary, Parkhill Junior High, and J.J. Pearce High School, this home offers the ideal combination of location, lifestyle, and design.

3
beds

3
baths

2,190 Sq.Ft. LIVING AREA

7,448.76 Sq.Ft. lot
Laura  Harman

Laura Harman

Features & Amenities

Interior

  • total bedrooms3
  • Total bathrooms3
  • full bathrooms2
  • half bathroom1
  • Flooring Engineered Hardwood, Tile
  • Fireplace Gas Starter, Living Room, Masonry, Wood Burning
  • APPLIANCES Dishwasher, Electric Oven, Gas Cooktop, Disposal, Microwave, Refrigerator
  • other interior Features Wet Bar, Chandelier, Decorative/Designer Lighting Fixtures, Eat-in Kitchen, High Speed Internet, Open Floorplan, Vaulted Ceiling(s), Walk-In Closet(s)

Area & Lot

  • Status Sold
  • Date Sold September 24, 2026
  • Living Area2,190 Sq.Ft.
  • Lot Area7,448.76 Sq.Ft.
  • MLS® ID21260717
  • TypeResidential
  • YEAR BUILT1977
  • Architecture StylesDetached
  • Elementary SchoolBrentfield
  • Middle SchoolParkhill
  • High SchoolPearce
  • School DistrictRichardson ISD

Exterior

  • STORIES1
  • Garage Space2.0
  • water SourcePublic
  • utilitiesCable Available, Electricity Available, Natural Gas Available, Sewer Available, Separate Meters, Water Available
  • PoolNone
  • roofComposition
  • lot featuresInterior Lot
  • parkingAlley Access, Concrete, Driveway, Garage, Garage Door Opener, Inside Entrance, Kitchen Level, Garage Faces Rear
  • HEAT TYPECentral, Fireplace(s), Solar
  • AIR CONDITIONINGCentral Air, Ceiling Fan(s)
  • sewerPublic Sewer
  • SubstructureSlab
  • security FeaturesCarbon Monoxide Detector(s), Smoke Detector(s)
  • Green featuresSolar
  • other exterior FeaturesPrivate Yard

Financial

  • Price Upon Request
View Virtual Tour

Work With Us

Partner with a team that combines over 70 years of experience, personalized service, and a genuine commitment to helping you feel at home.

Follow Us on Instagram