Leave a Message

Thank you for your message. We will be in touch with you shortly.

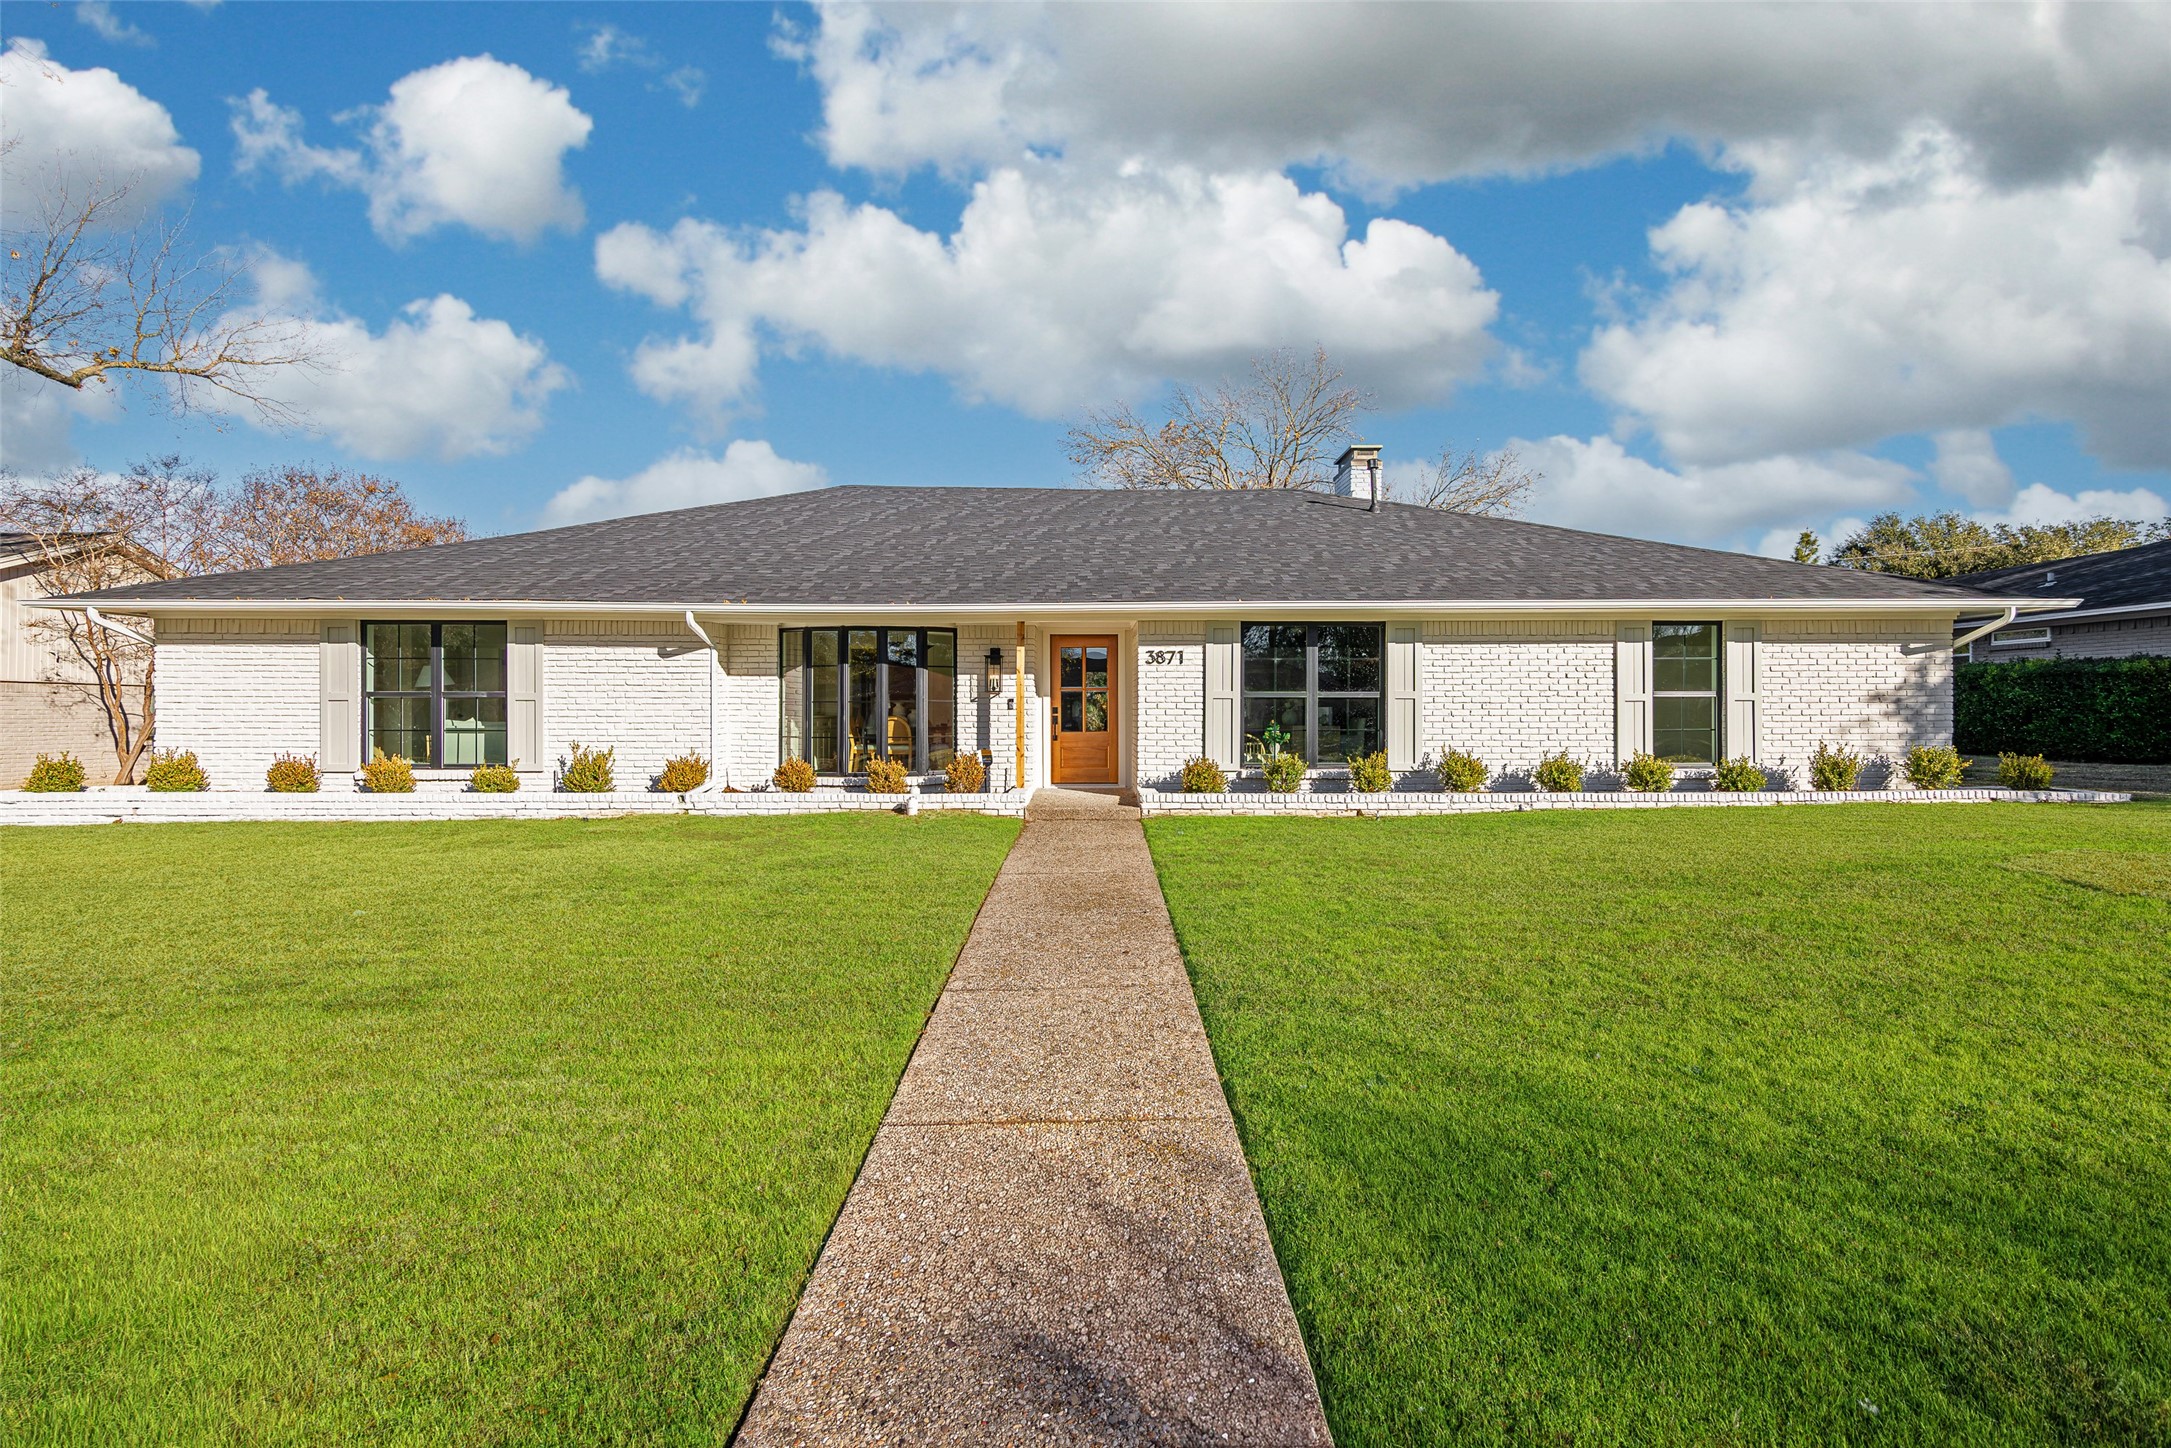
Single-story white brick house with a broad lawn and walkway leading to its wood front door.
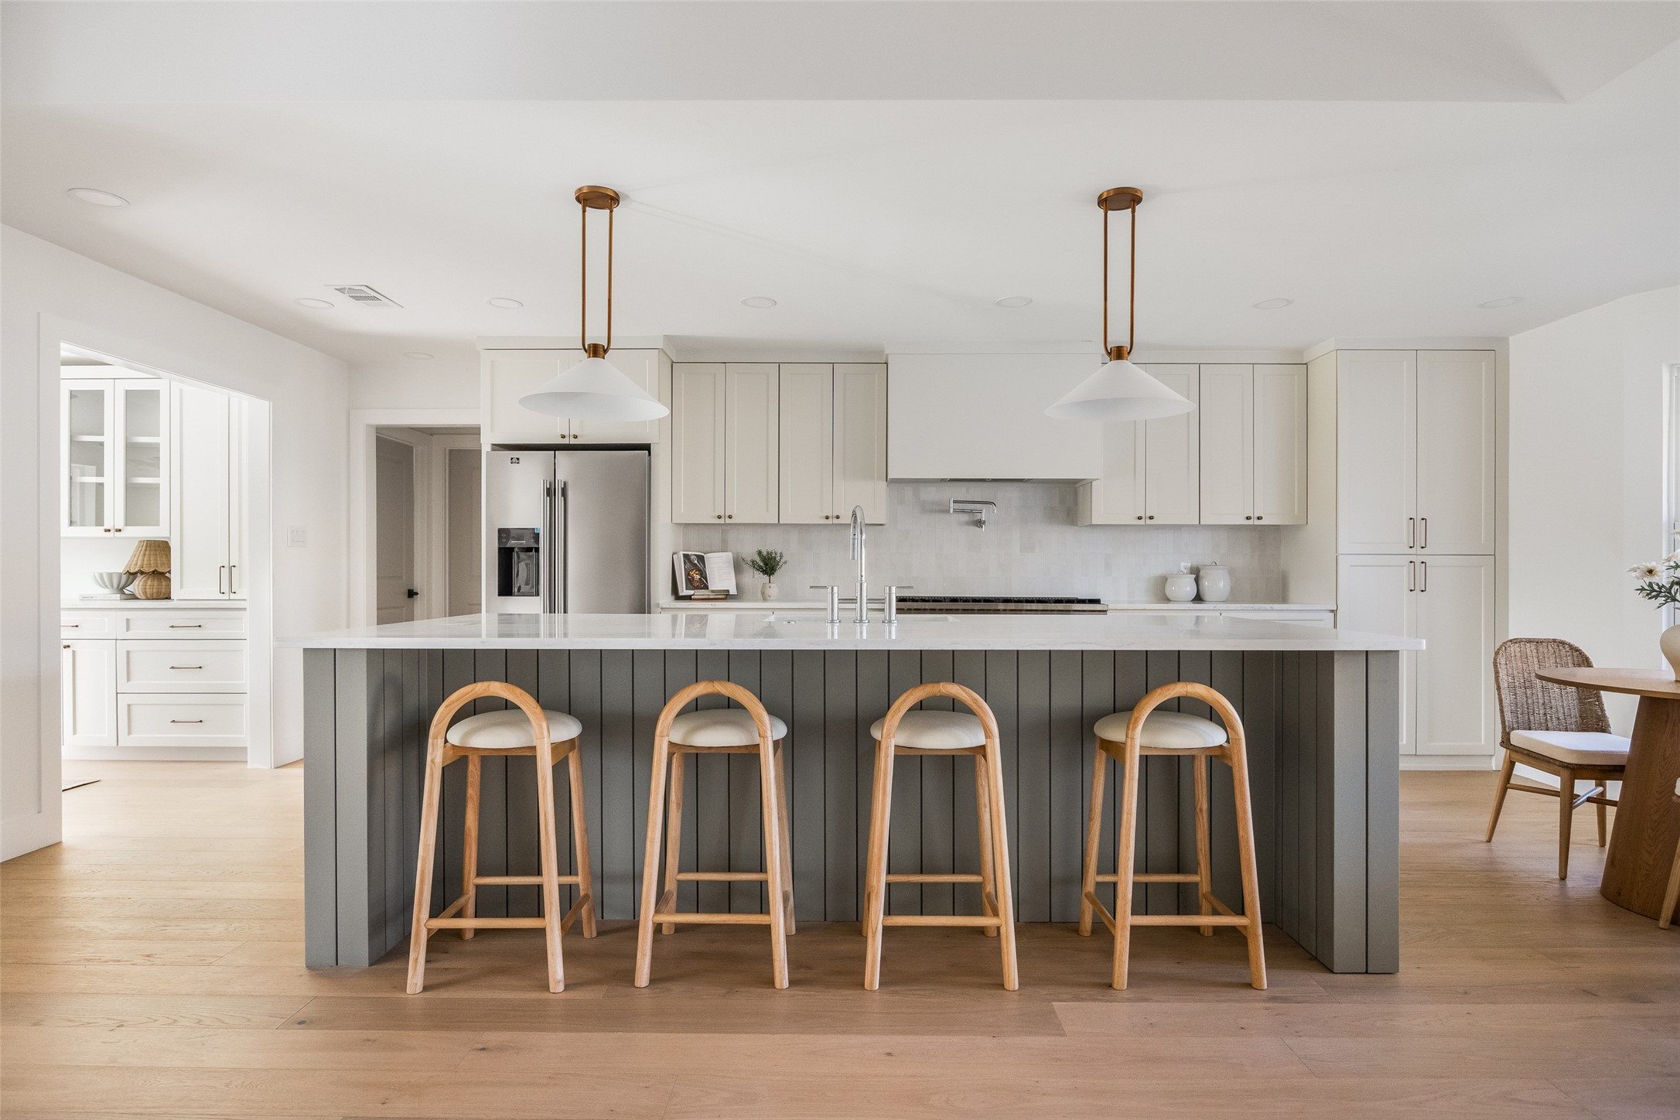
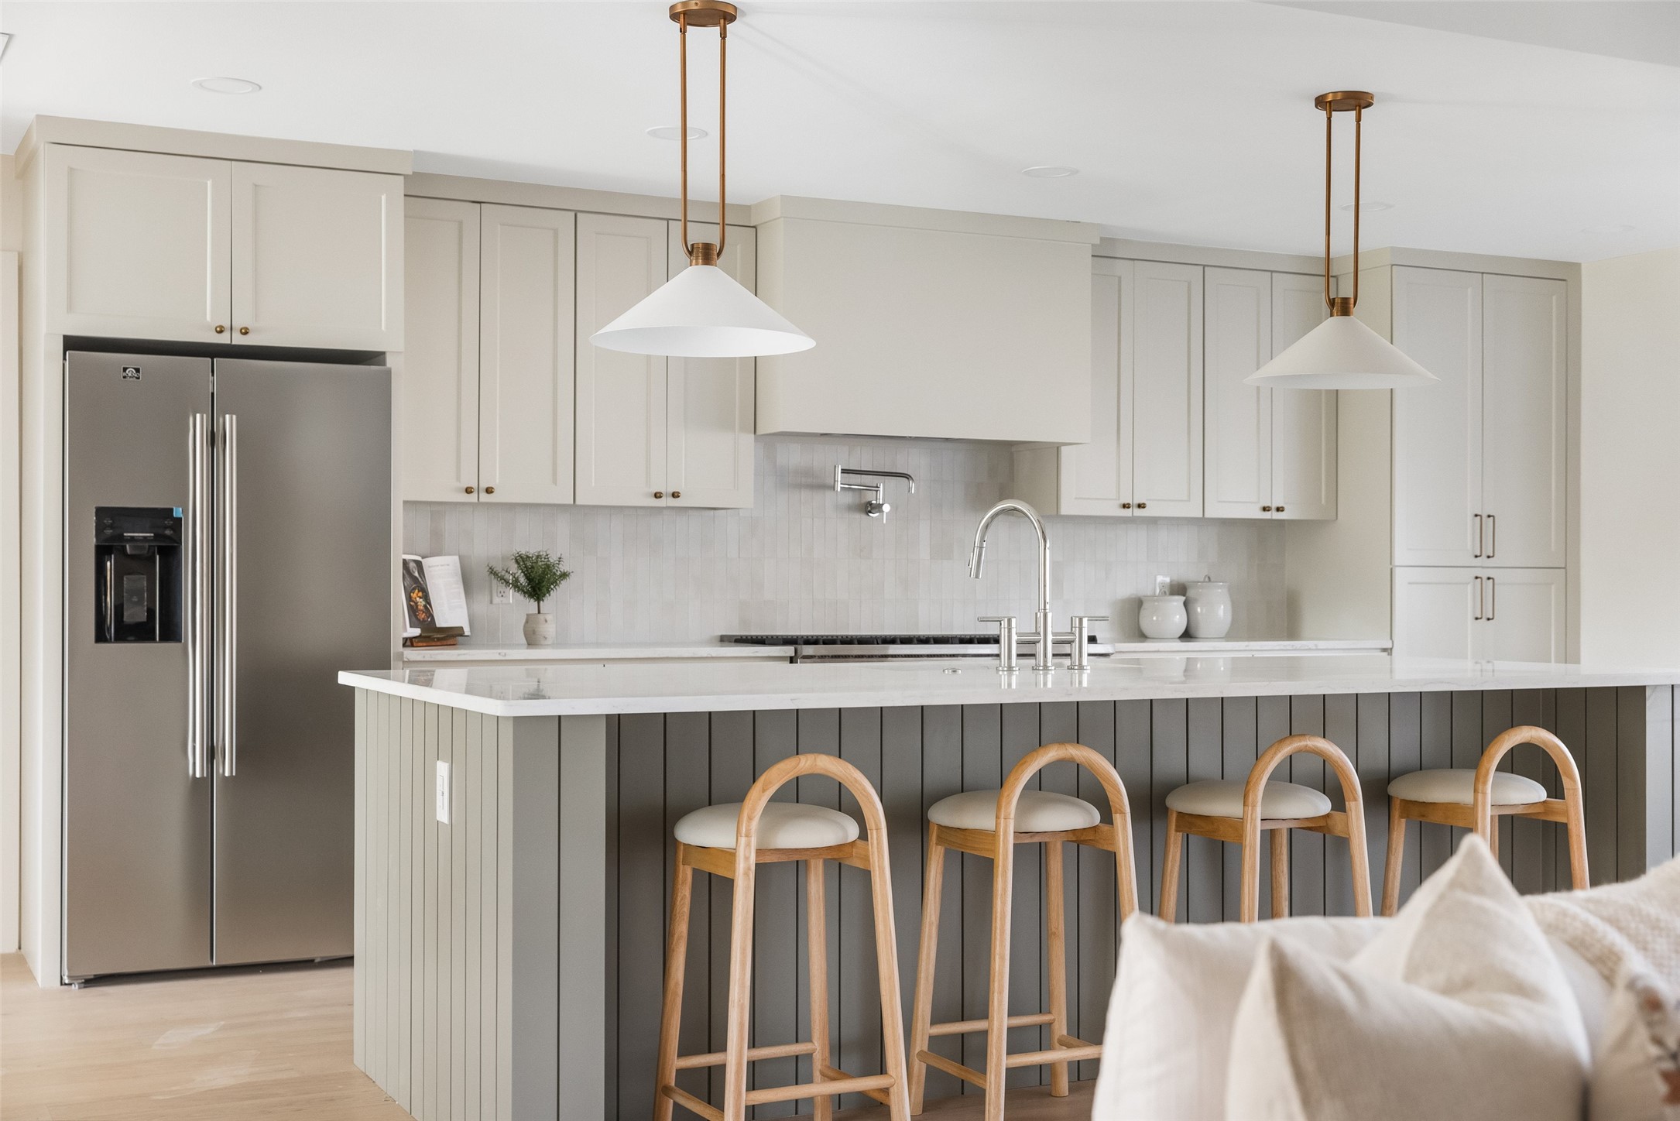
Bright kitchen with a large dark island, white cabinetry, and four wooden bar stools.
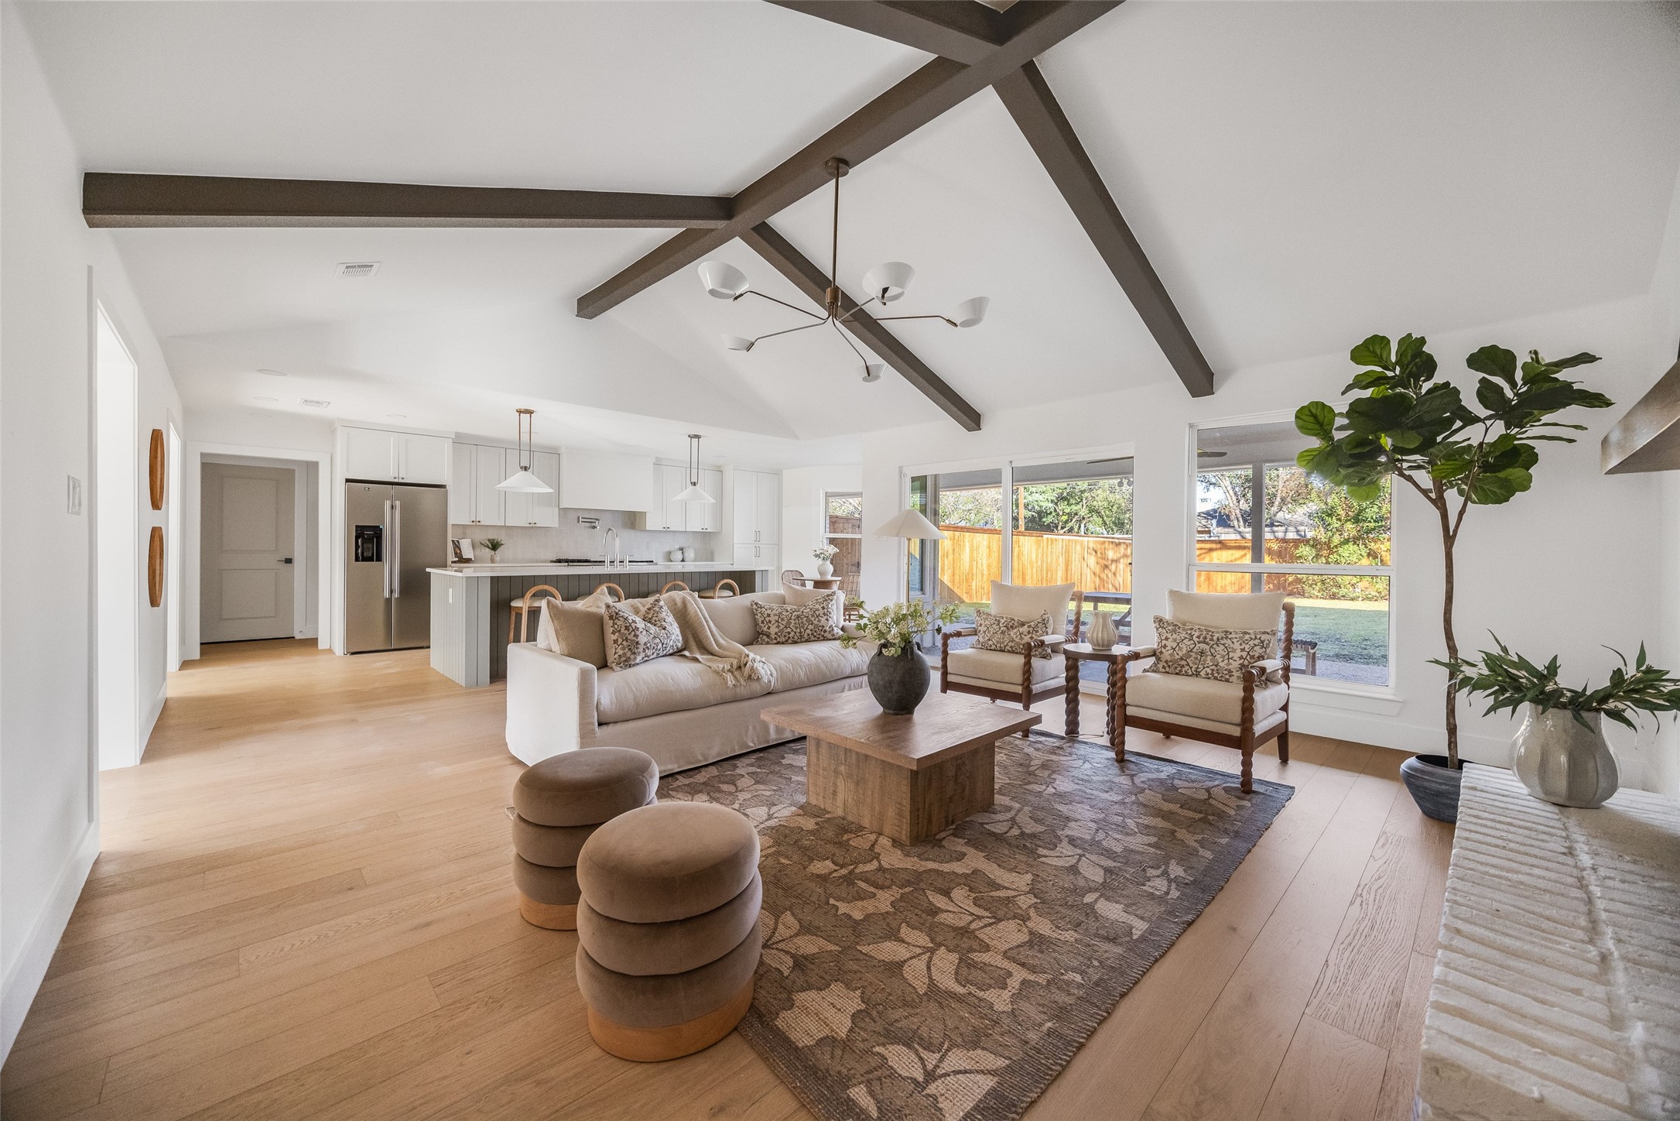
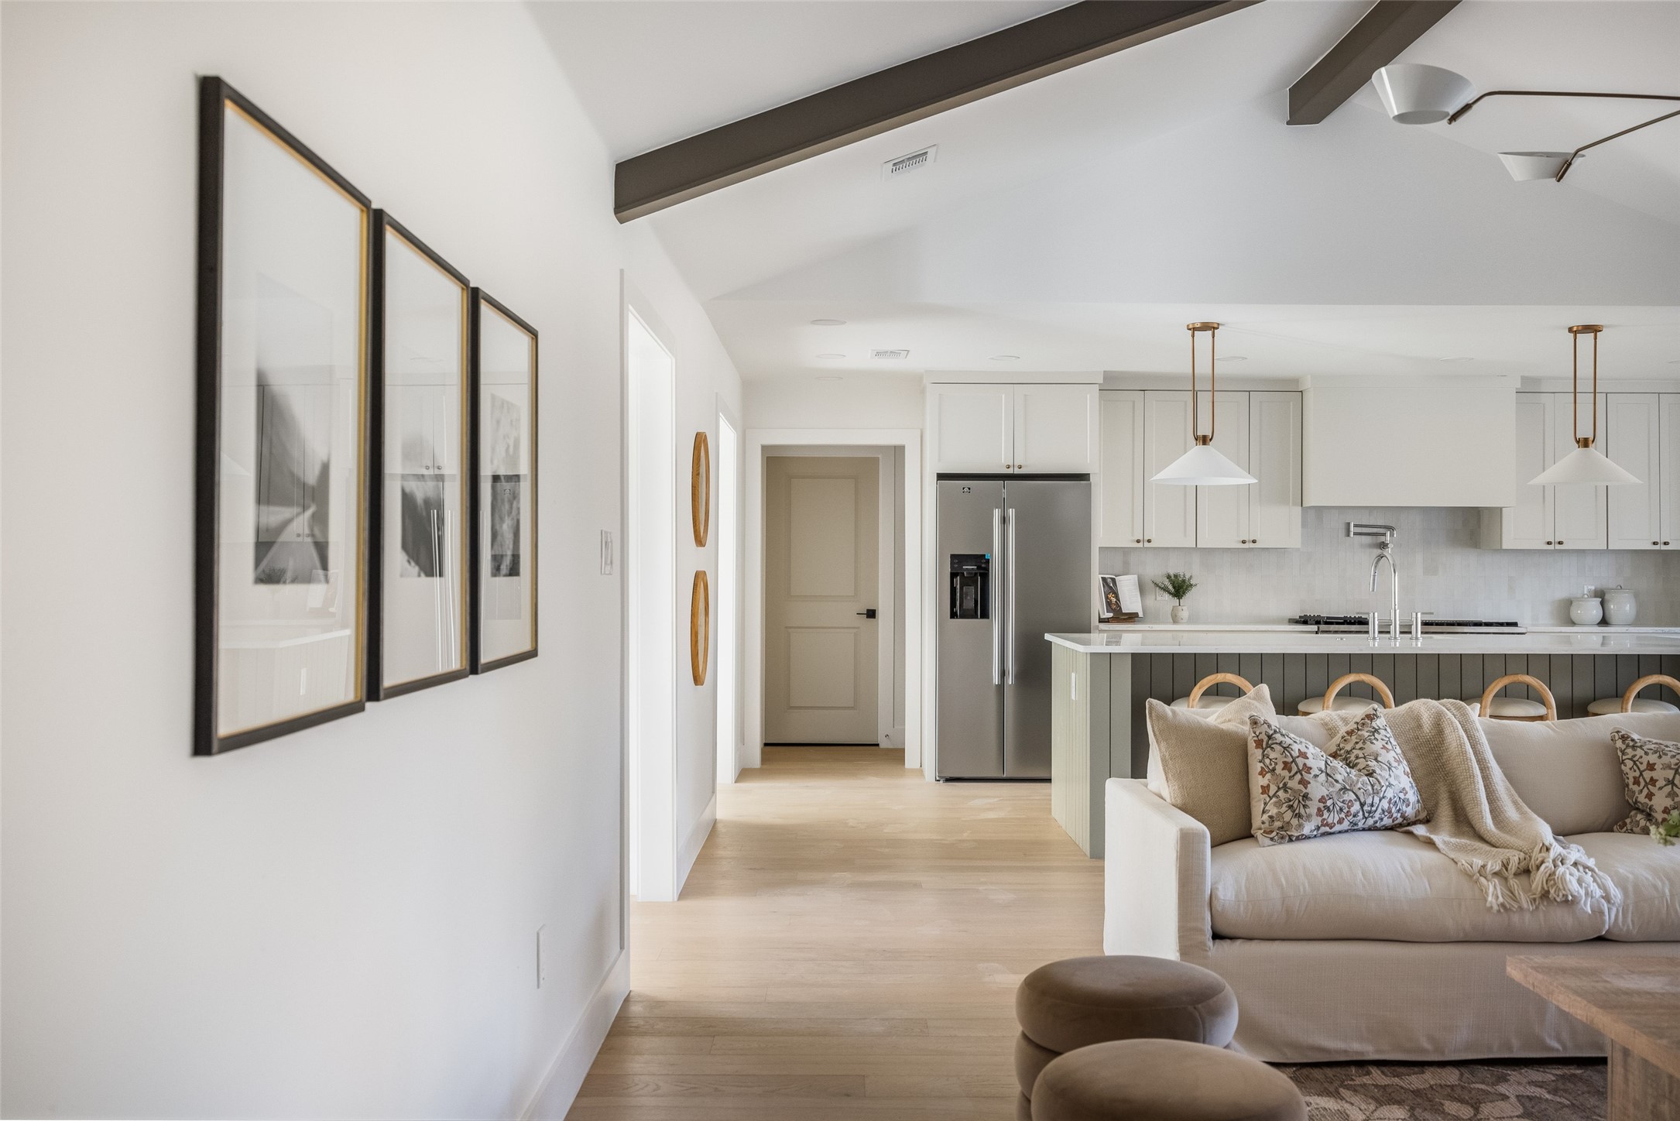
Open-plan living room and kitchen with vaulted beamed ceiling, neutral furnishings, and large backyard-facing windows.
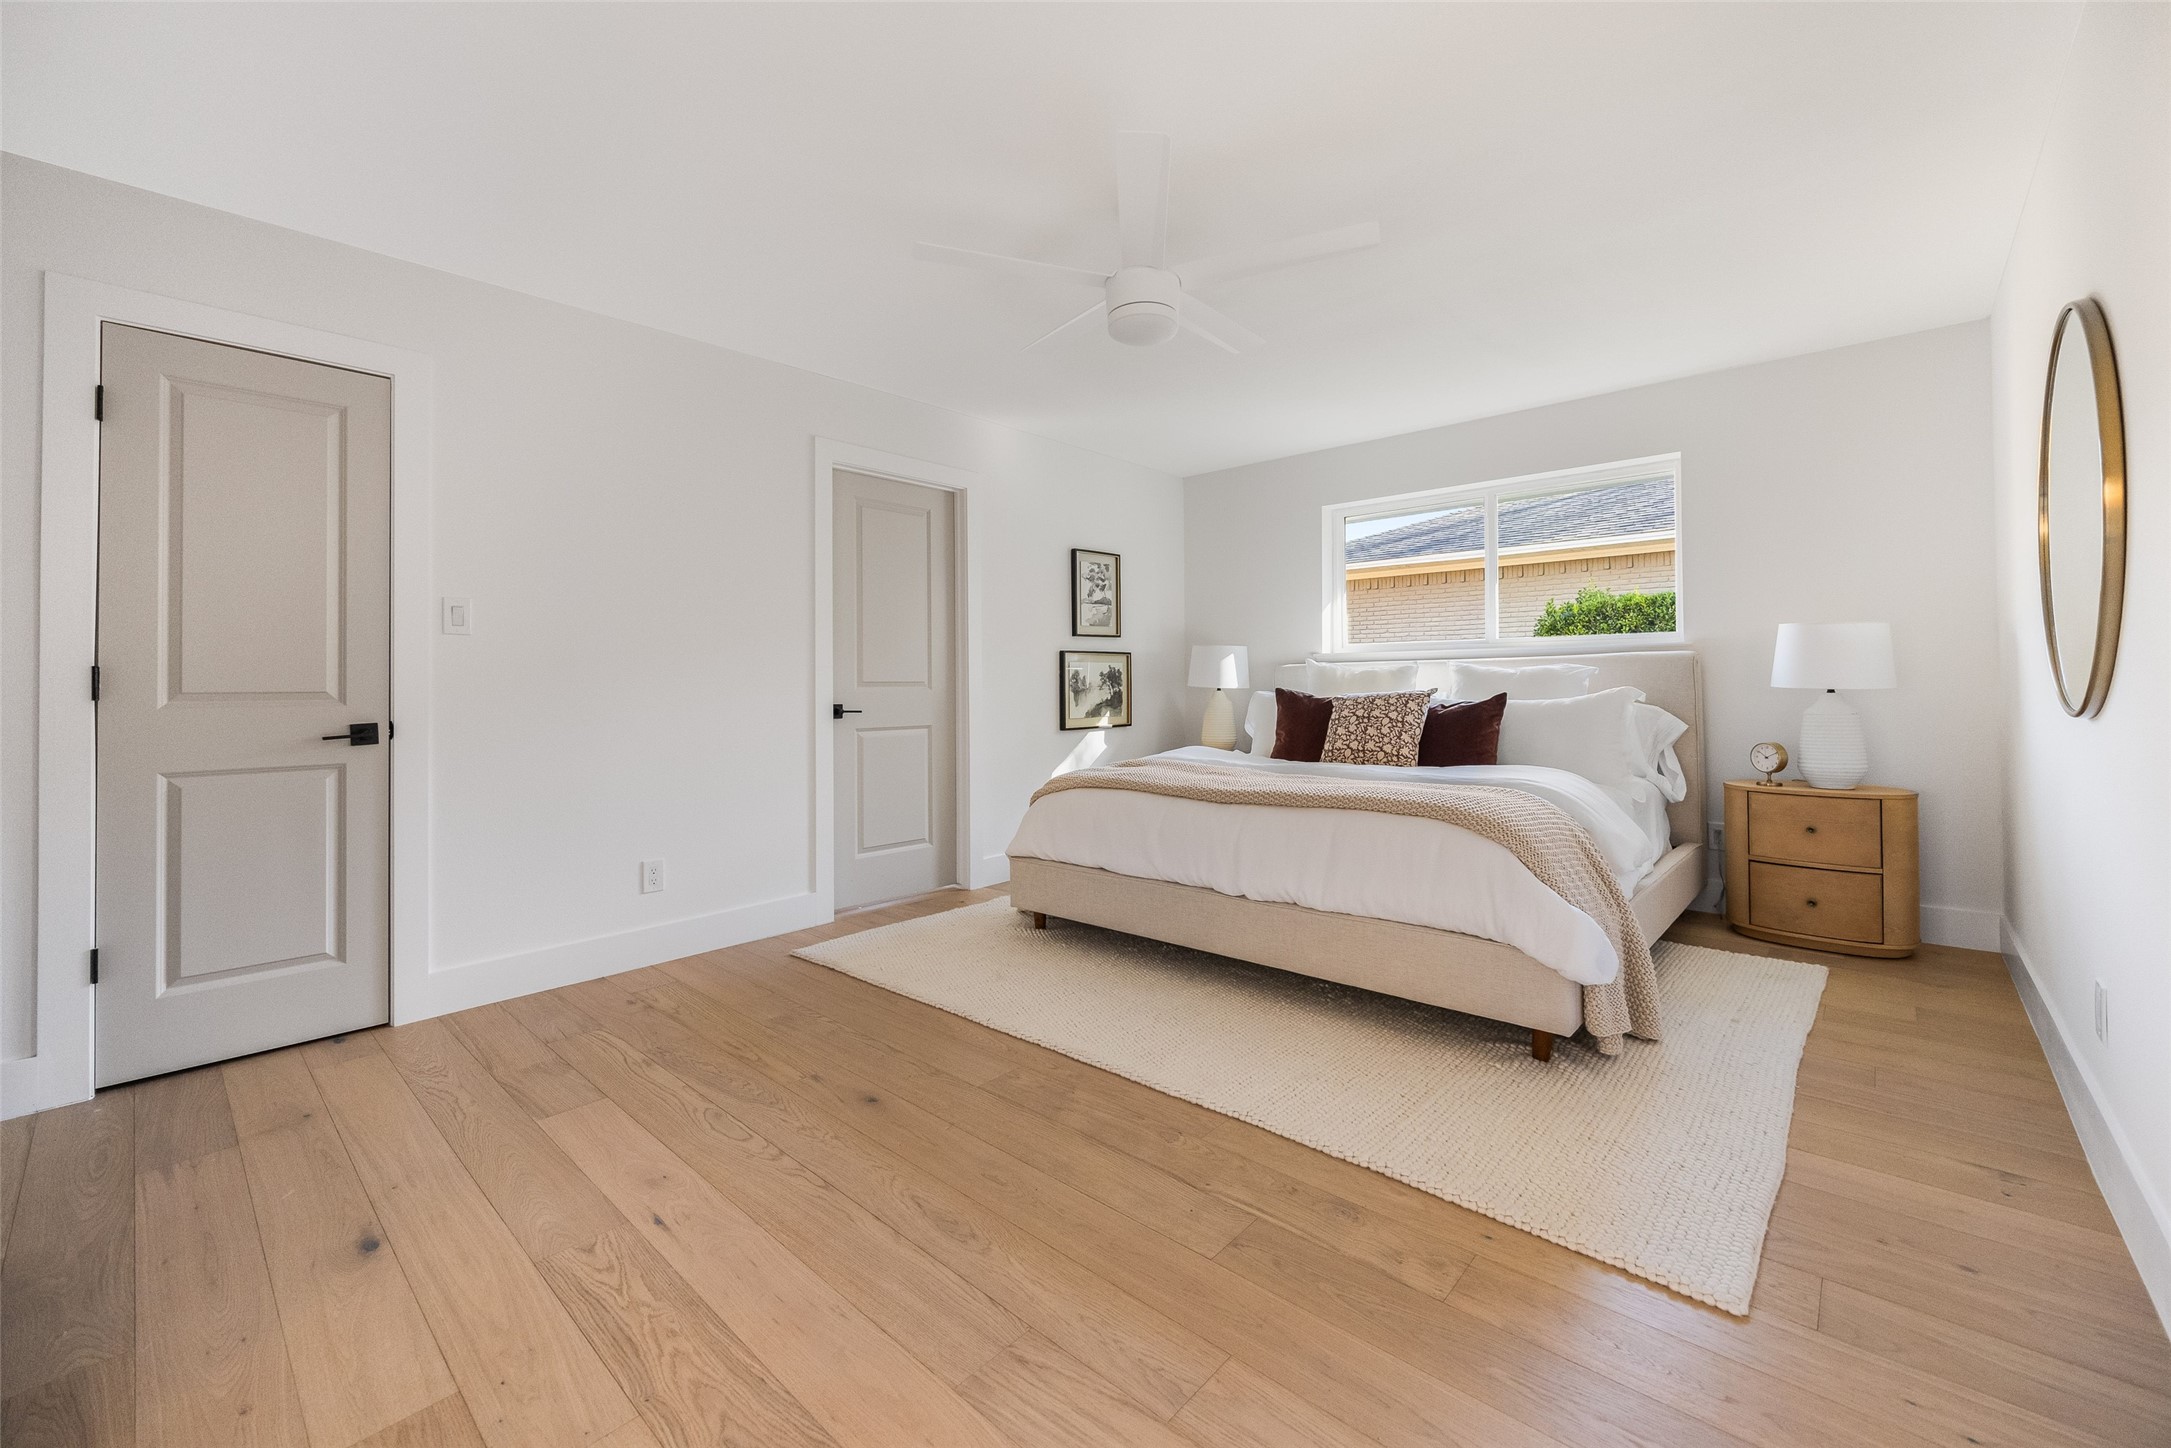
Staged bedroom with a king bed beneath a window, light oak floors, and a cream rug.
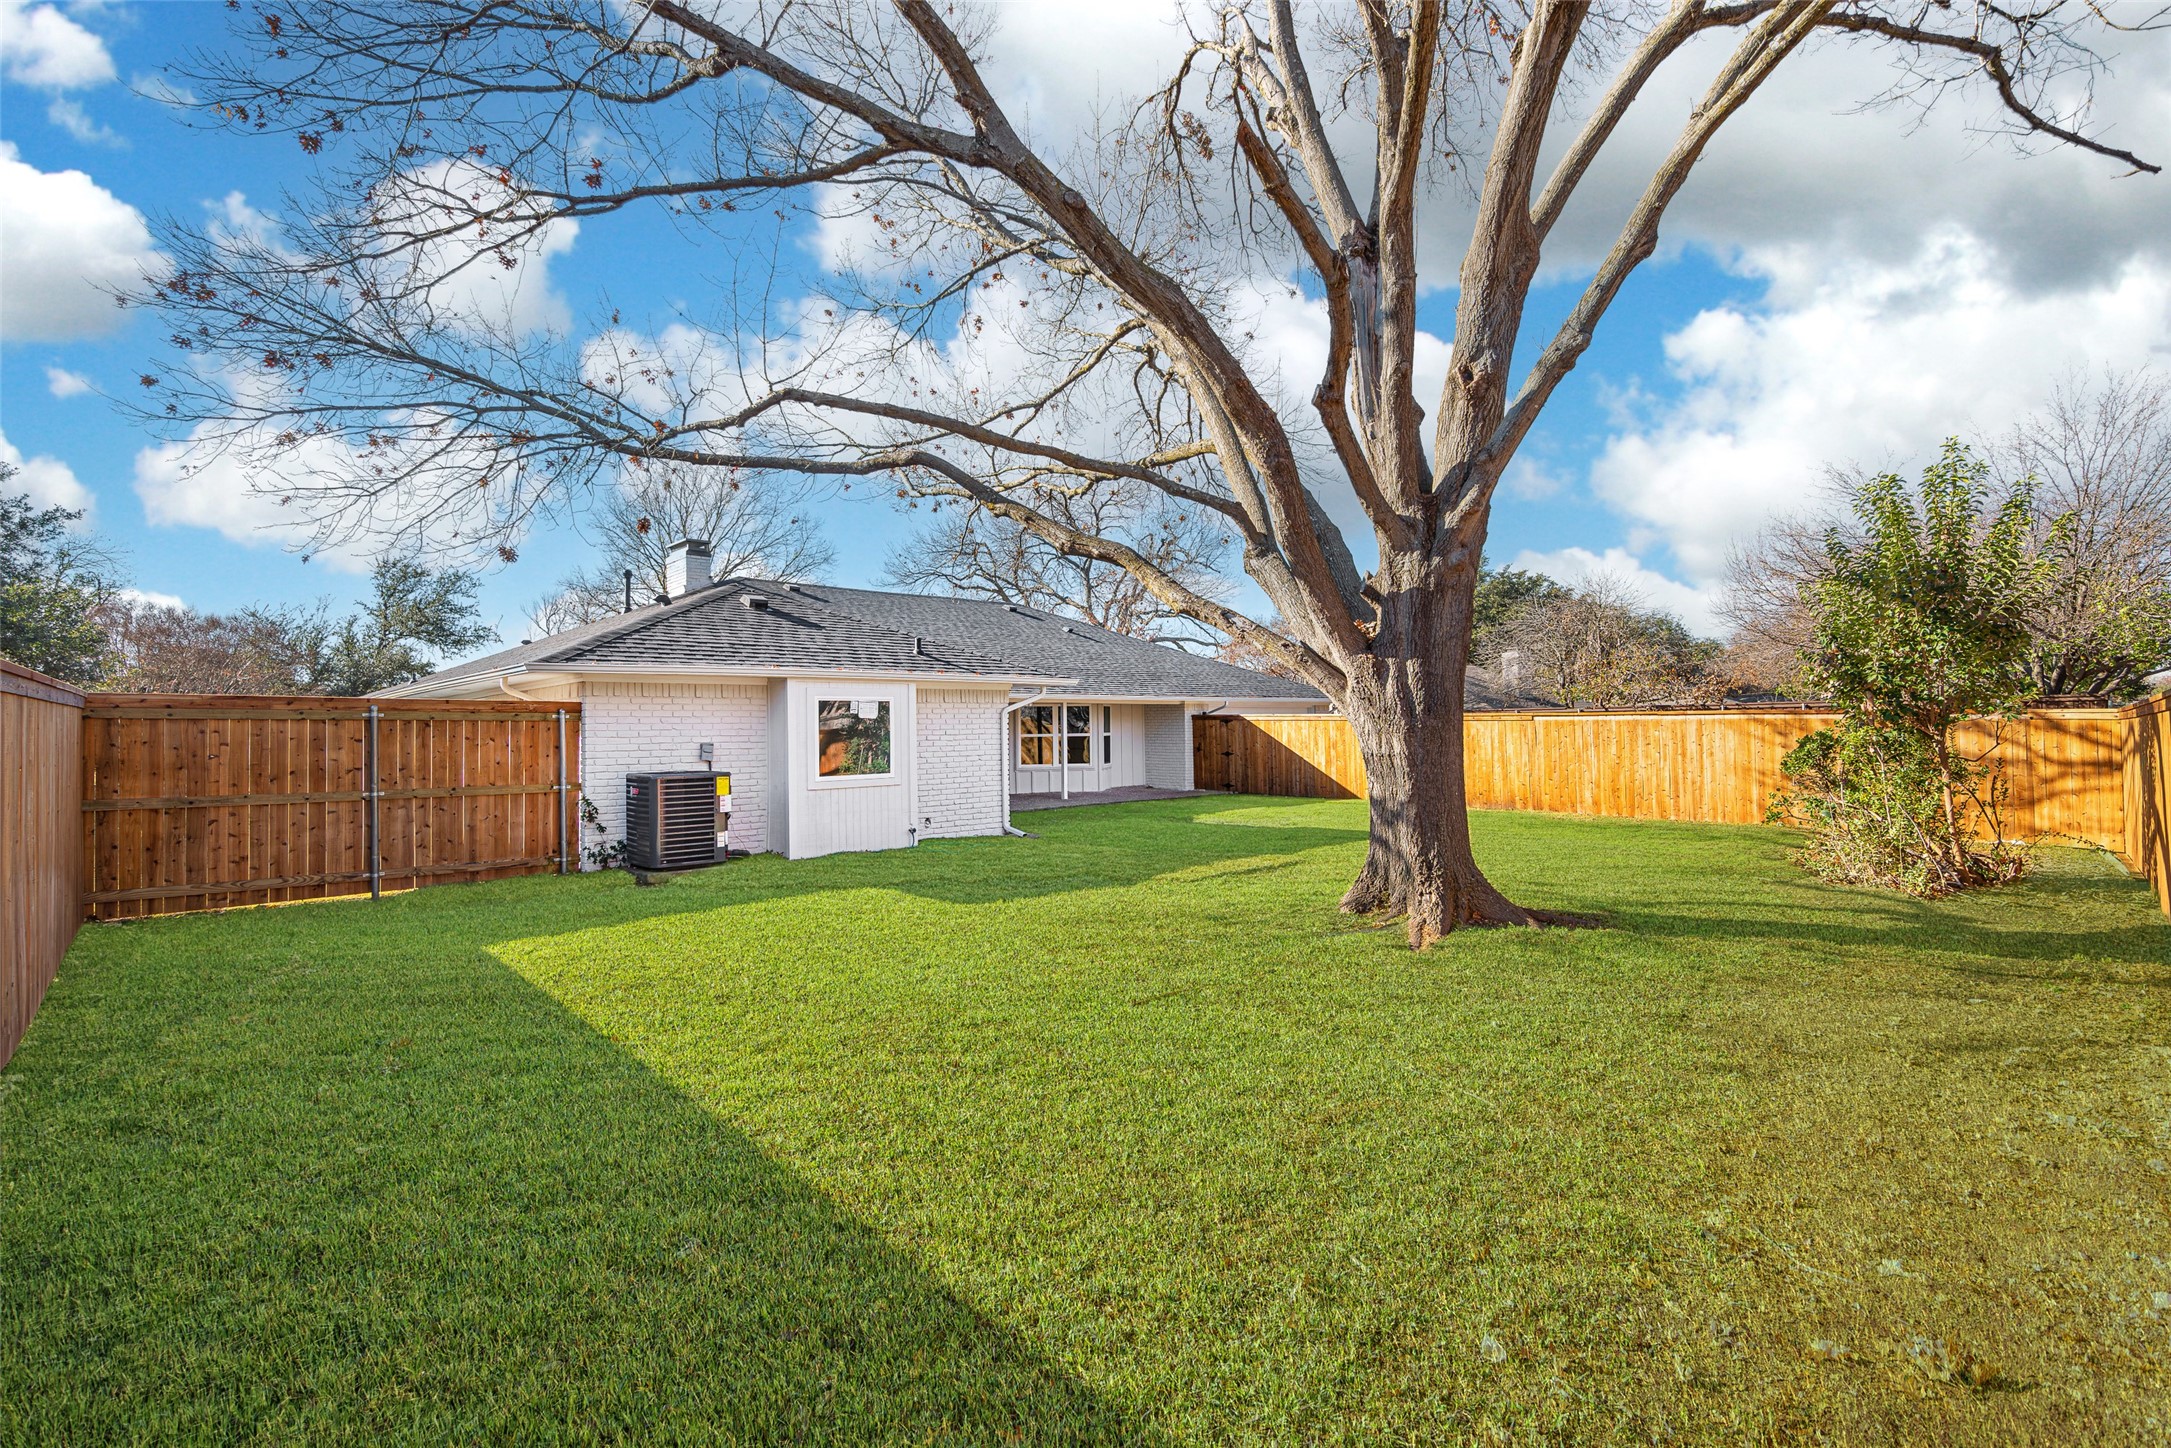
White brick home behind a broad lawn, with a large bare tree and wooden privacy fence.
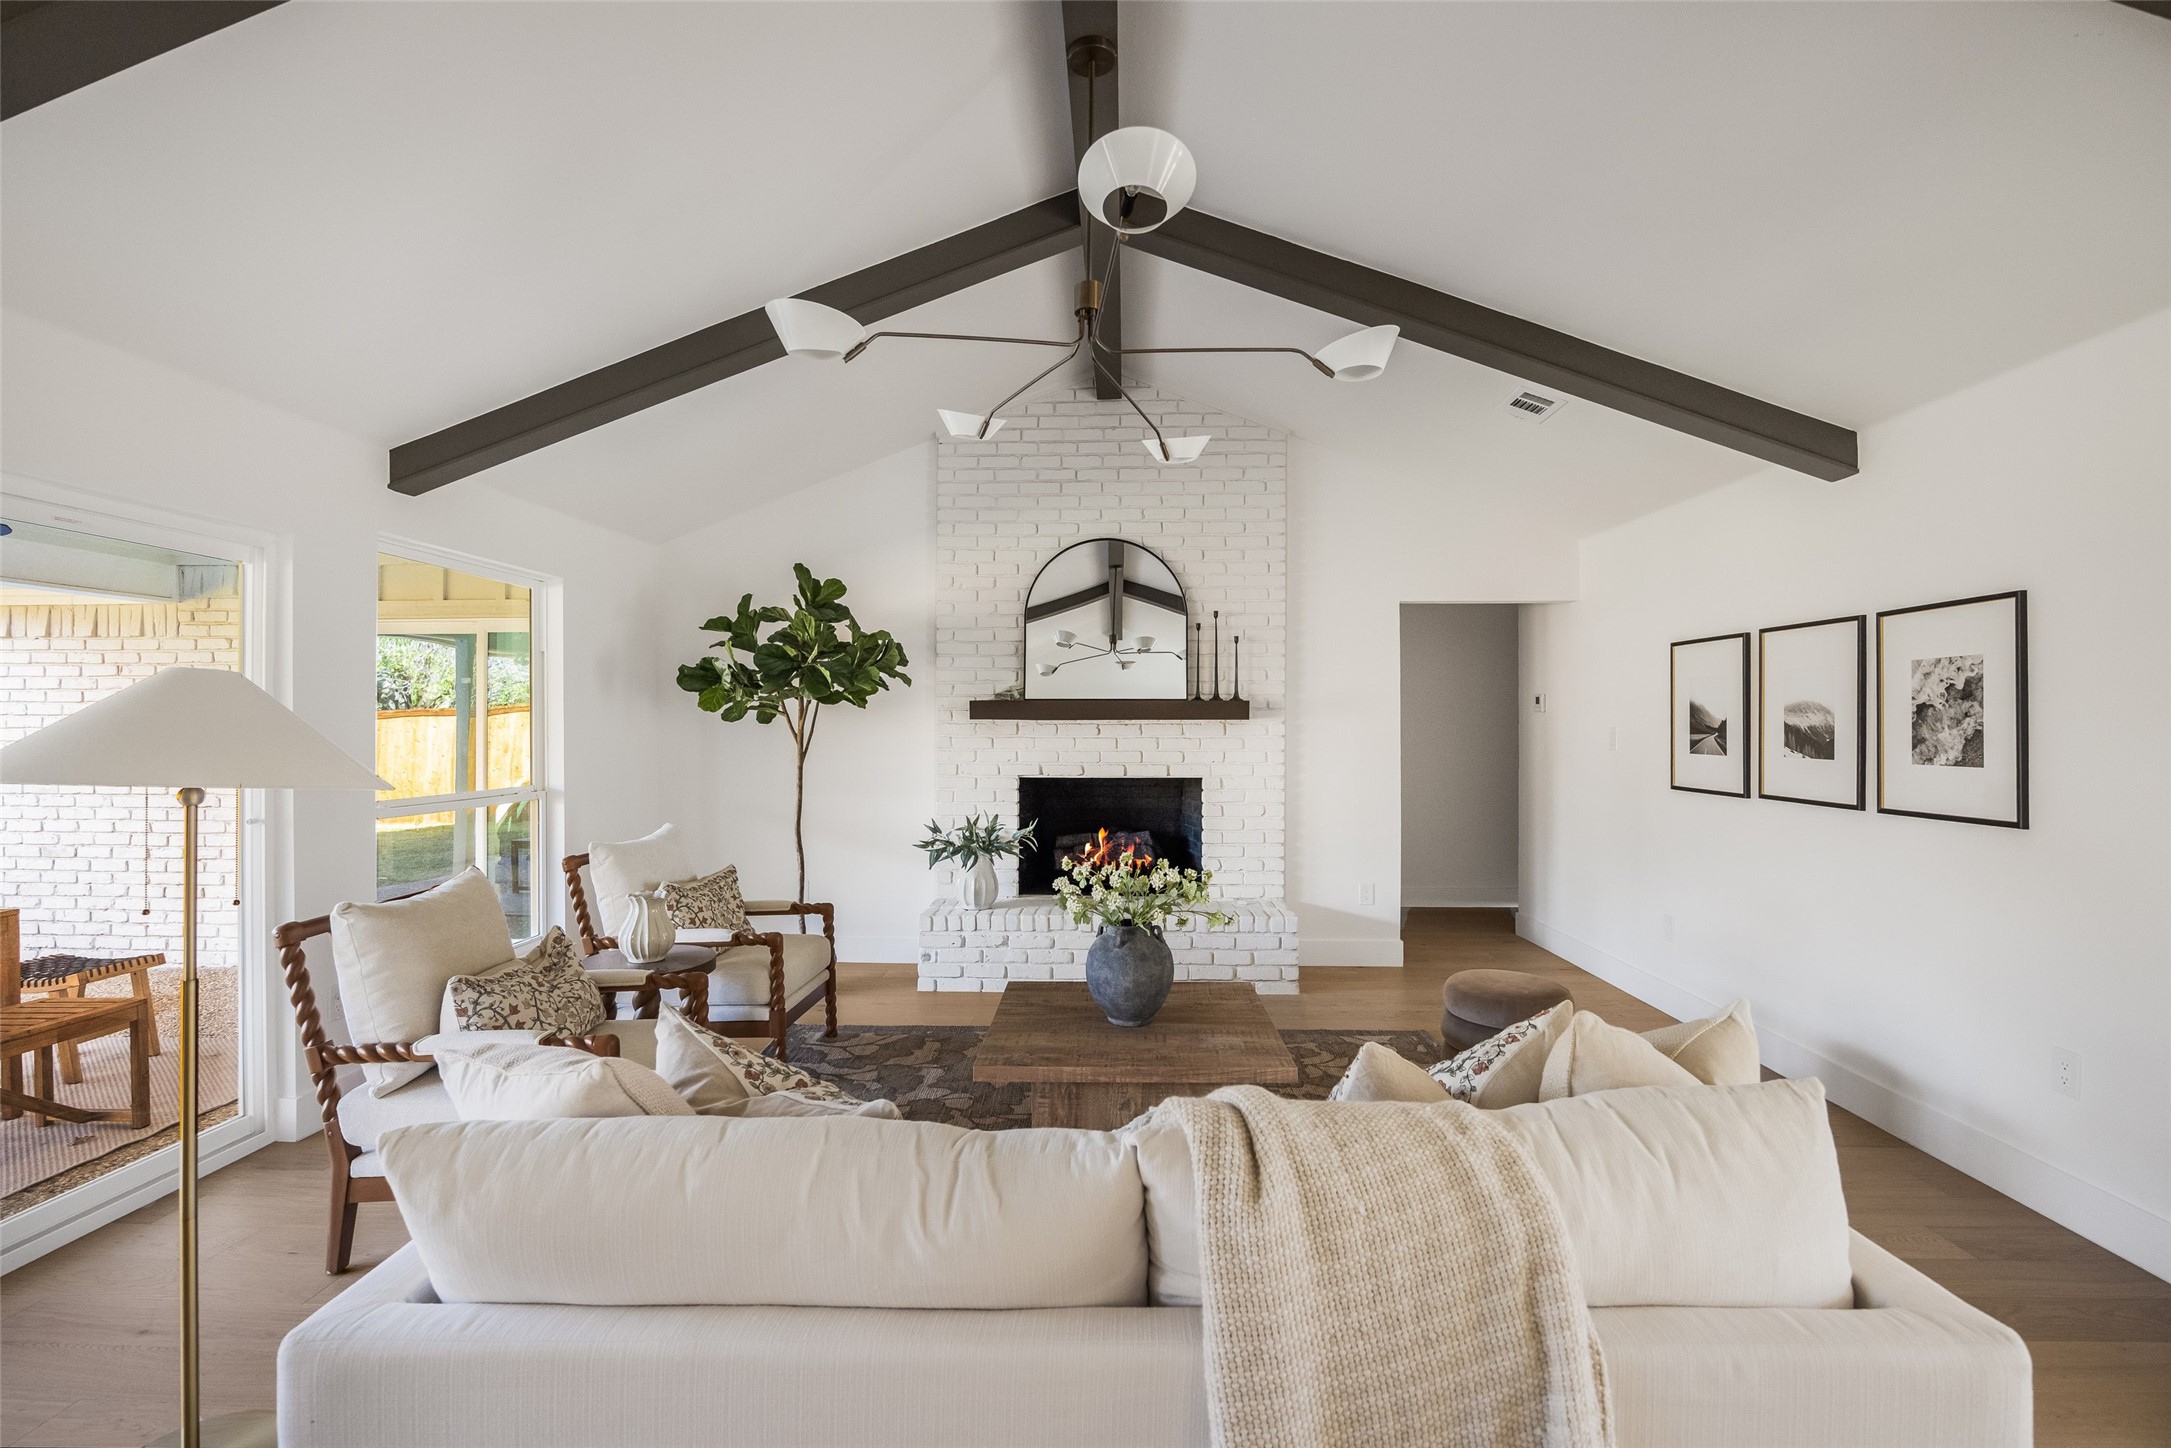
Staged living room with vaulted beamed ceiling, white brick fireplace, and cream seating.
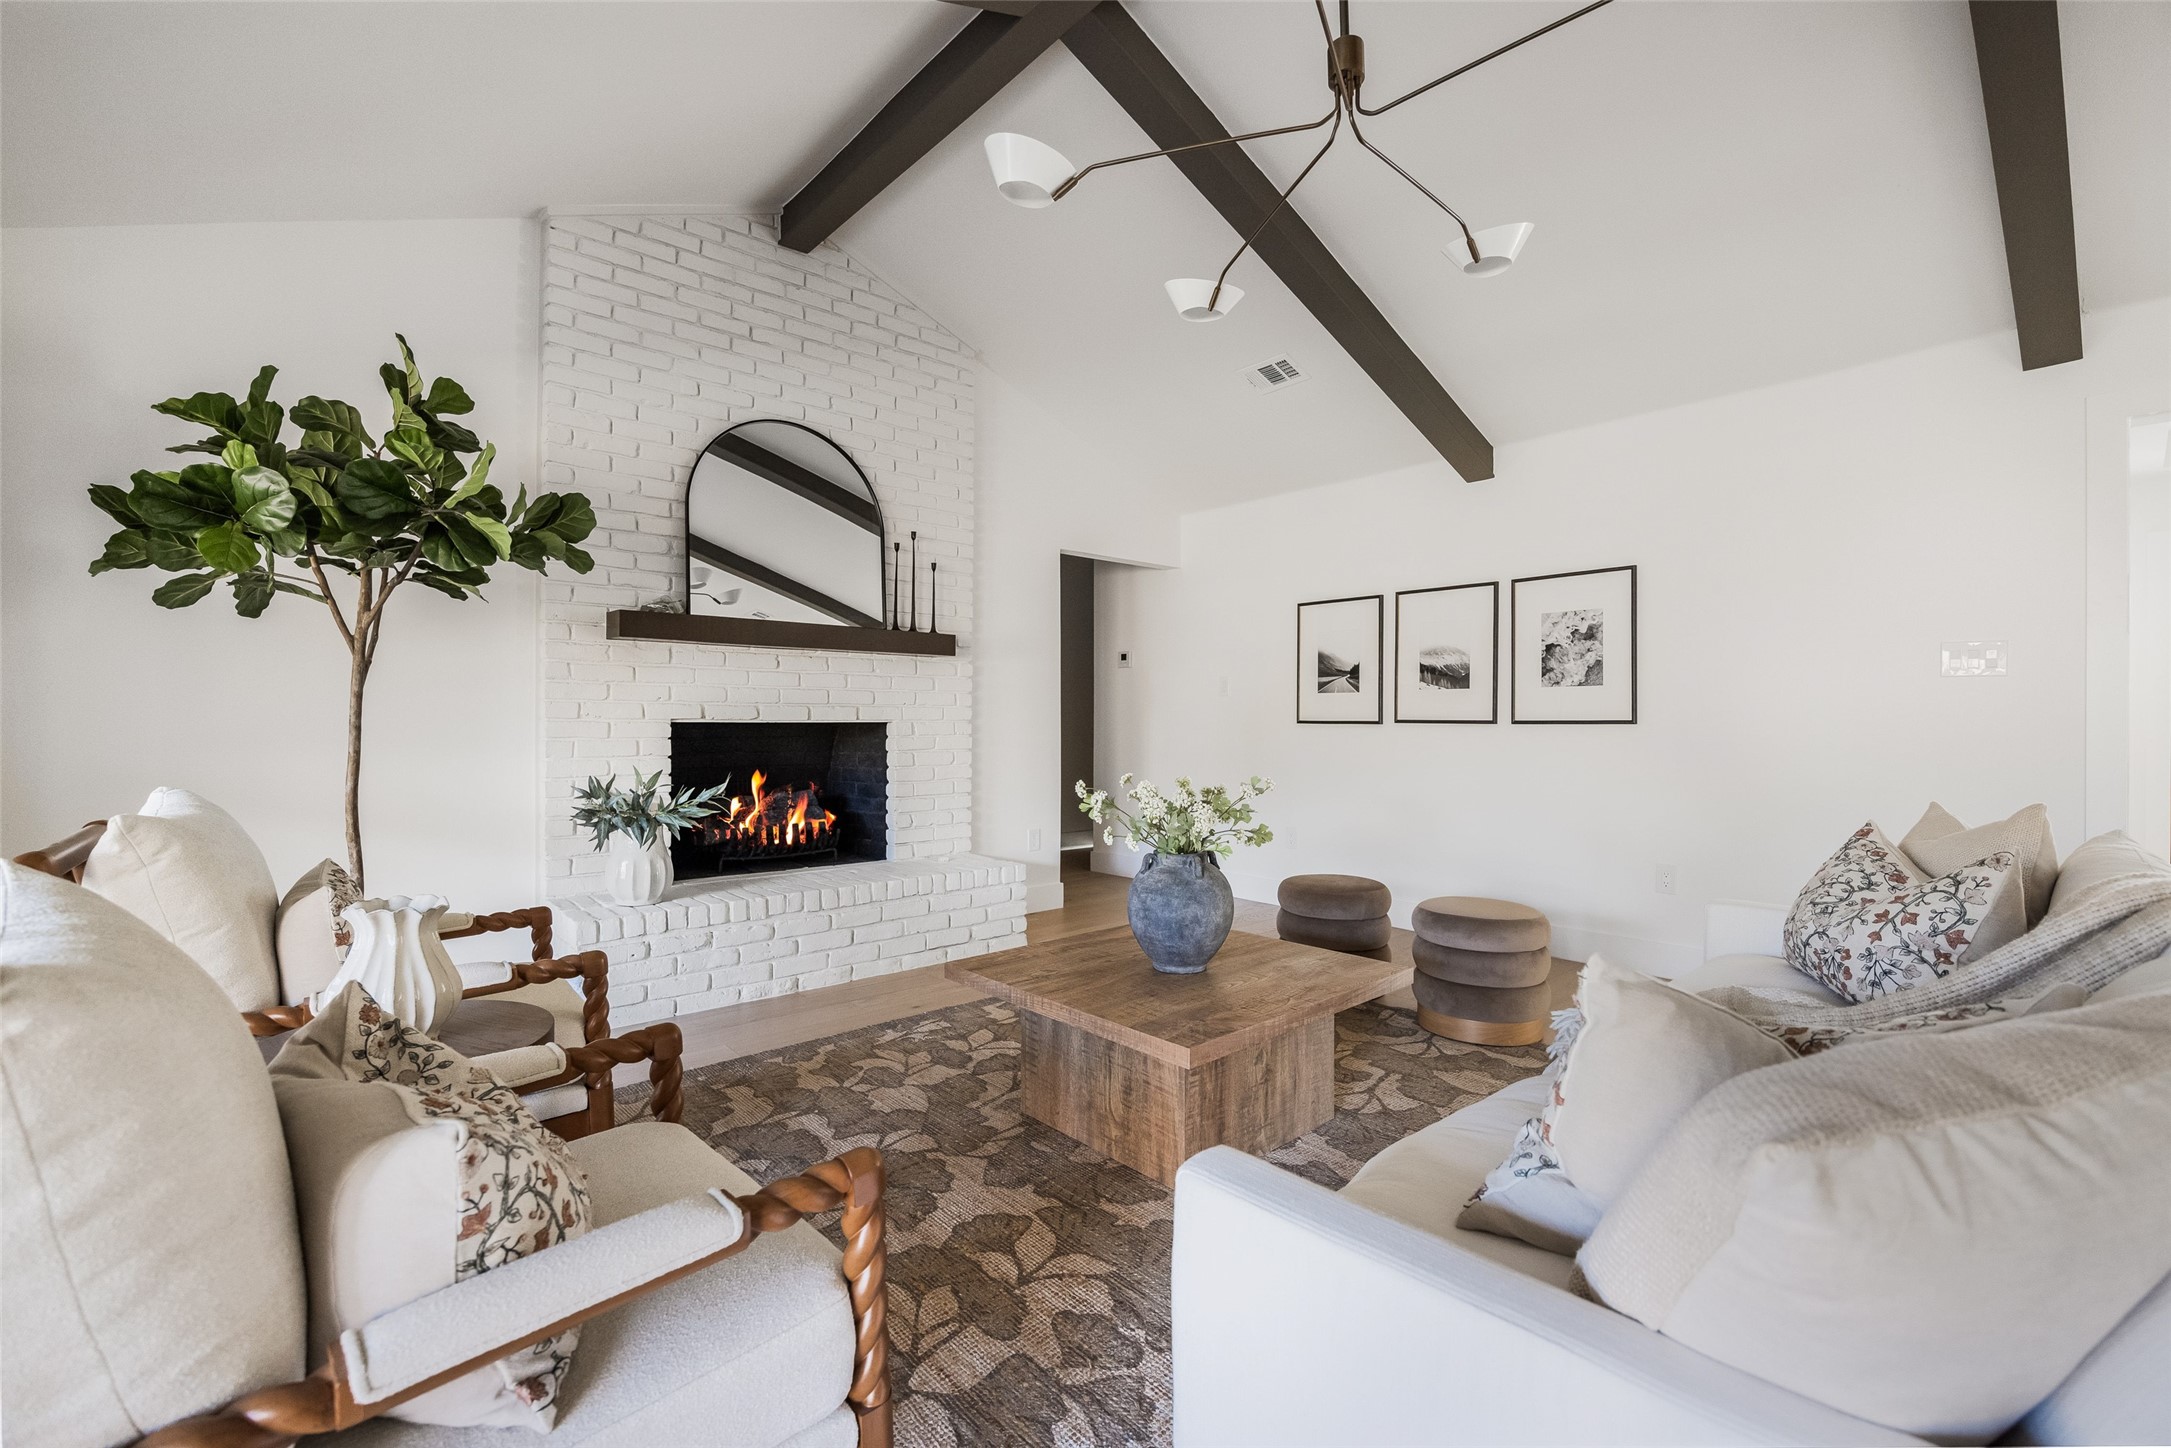
Living room with a white brick fireplace, lit fire, vaulted beamed ceiling, and neutral seating.
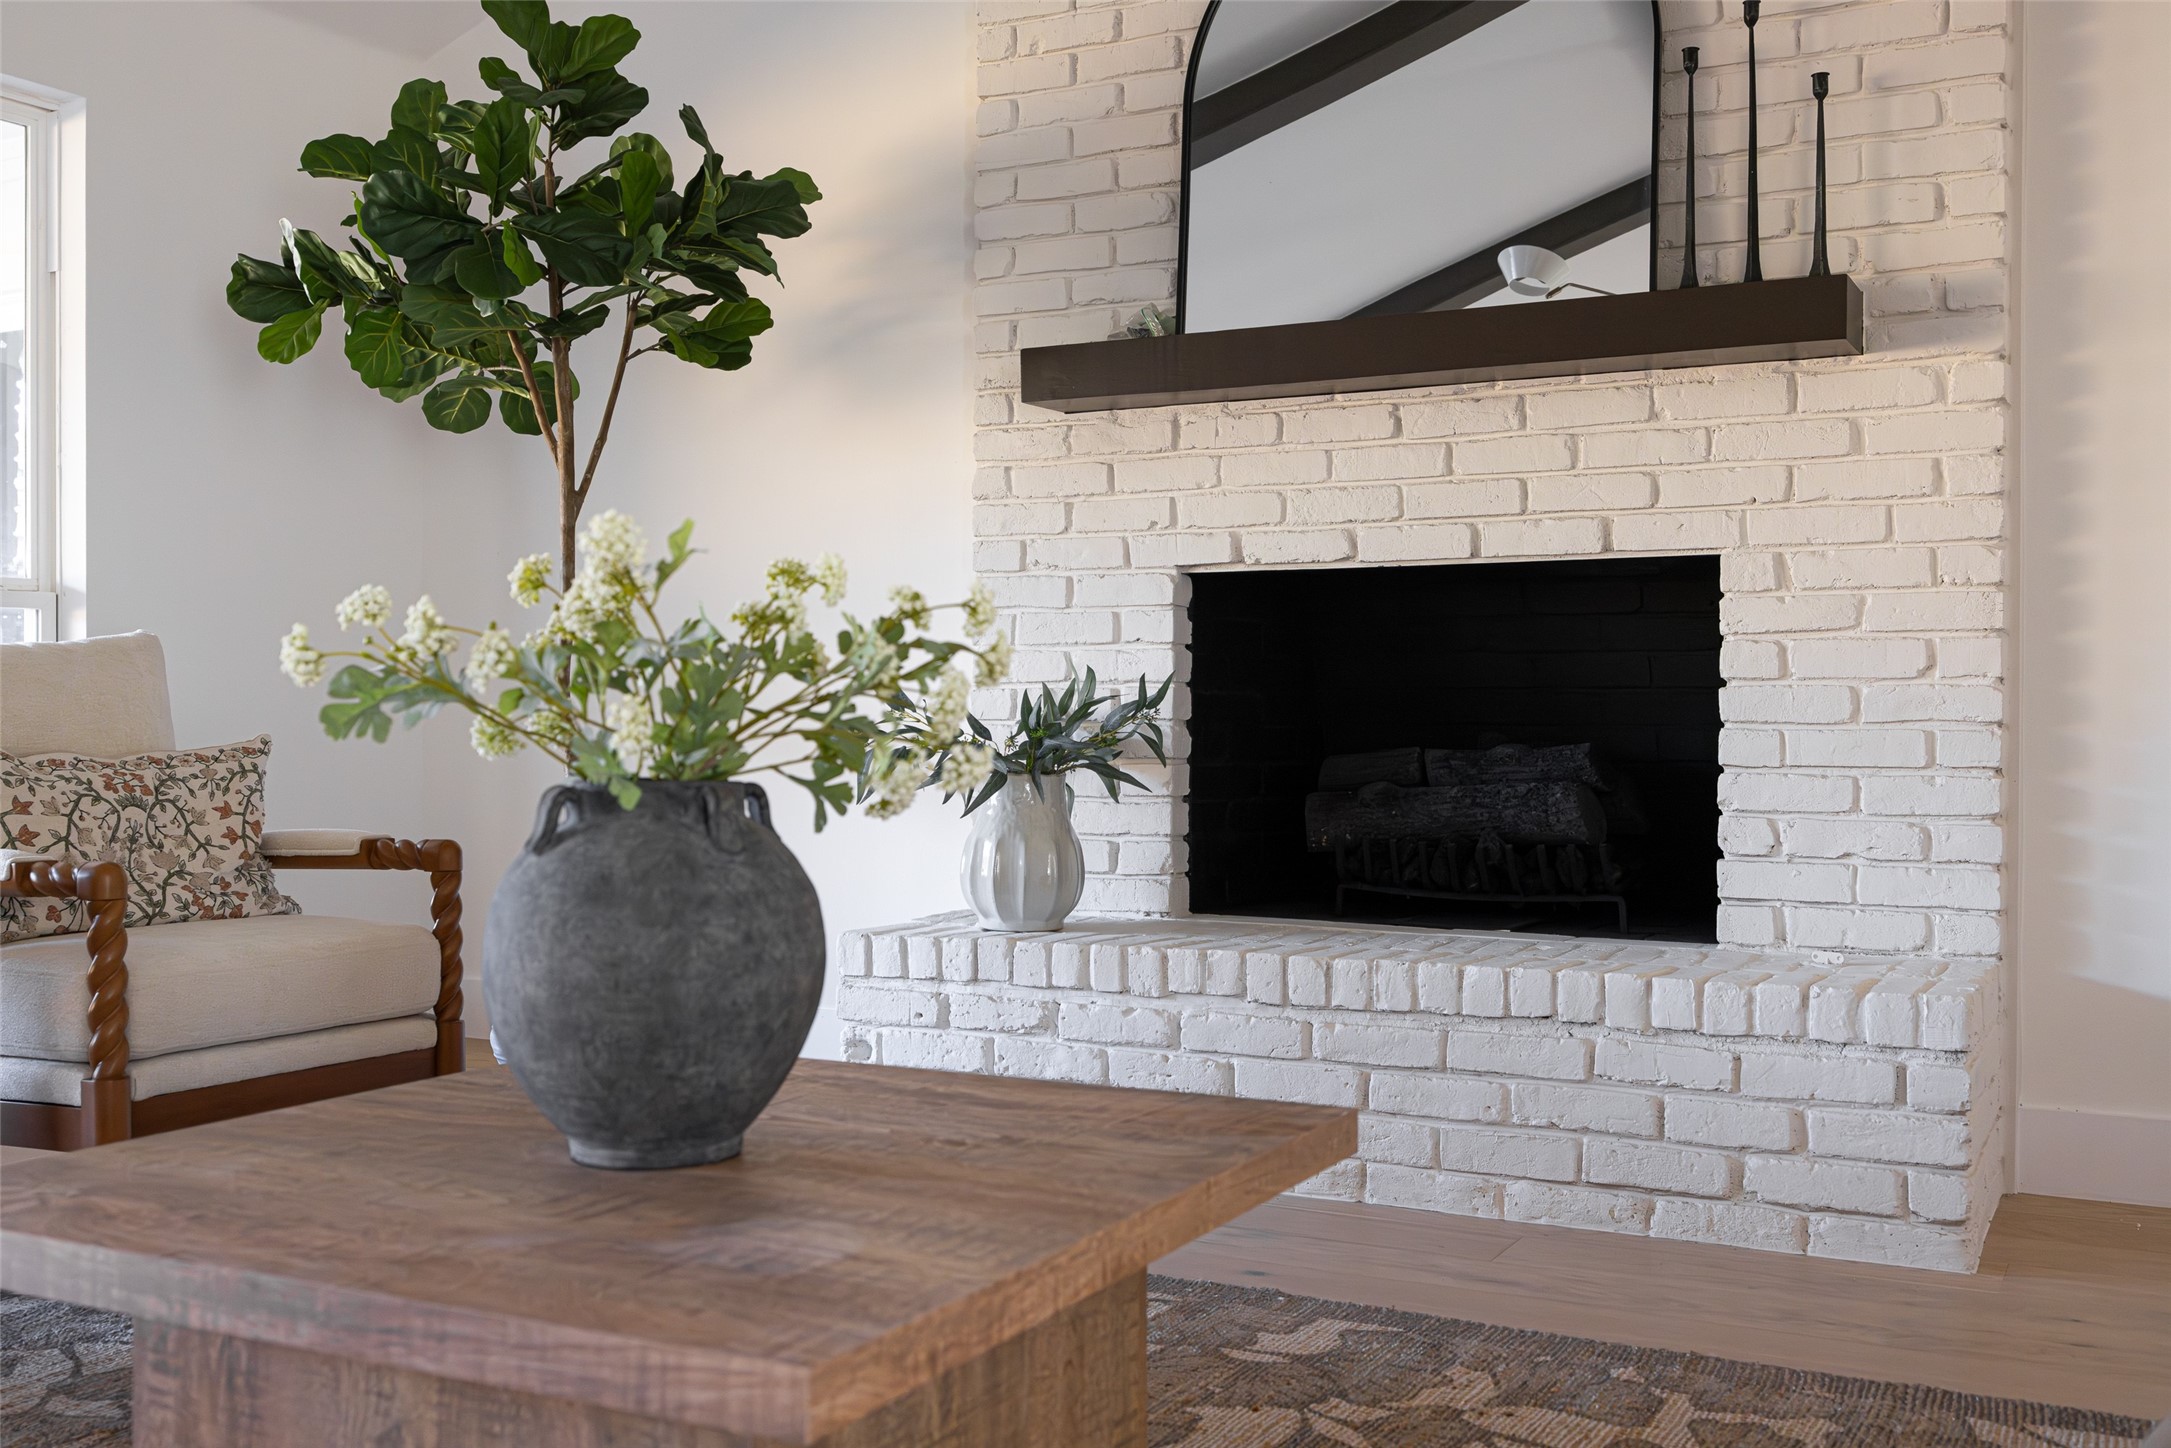
Living room with a white brick fireplace, arched mirror, and wood coffee table with flowers.
Open-plan kitchen and living room with a large island, white cabinetry, and a neutral sofa.
Modern kitchen with a large dark-paneled island, white counters, and four wooden bar stools.
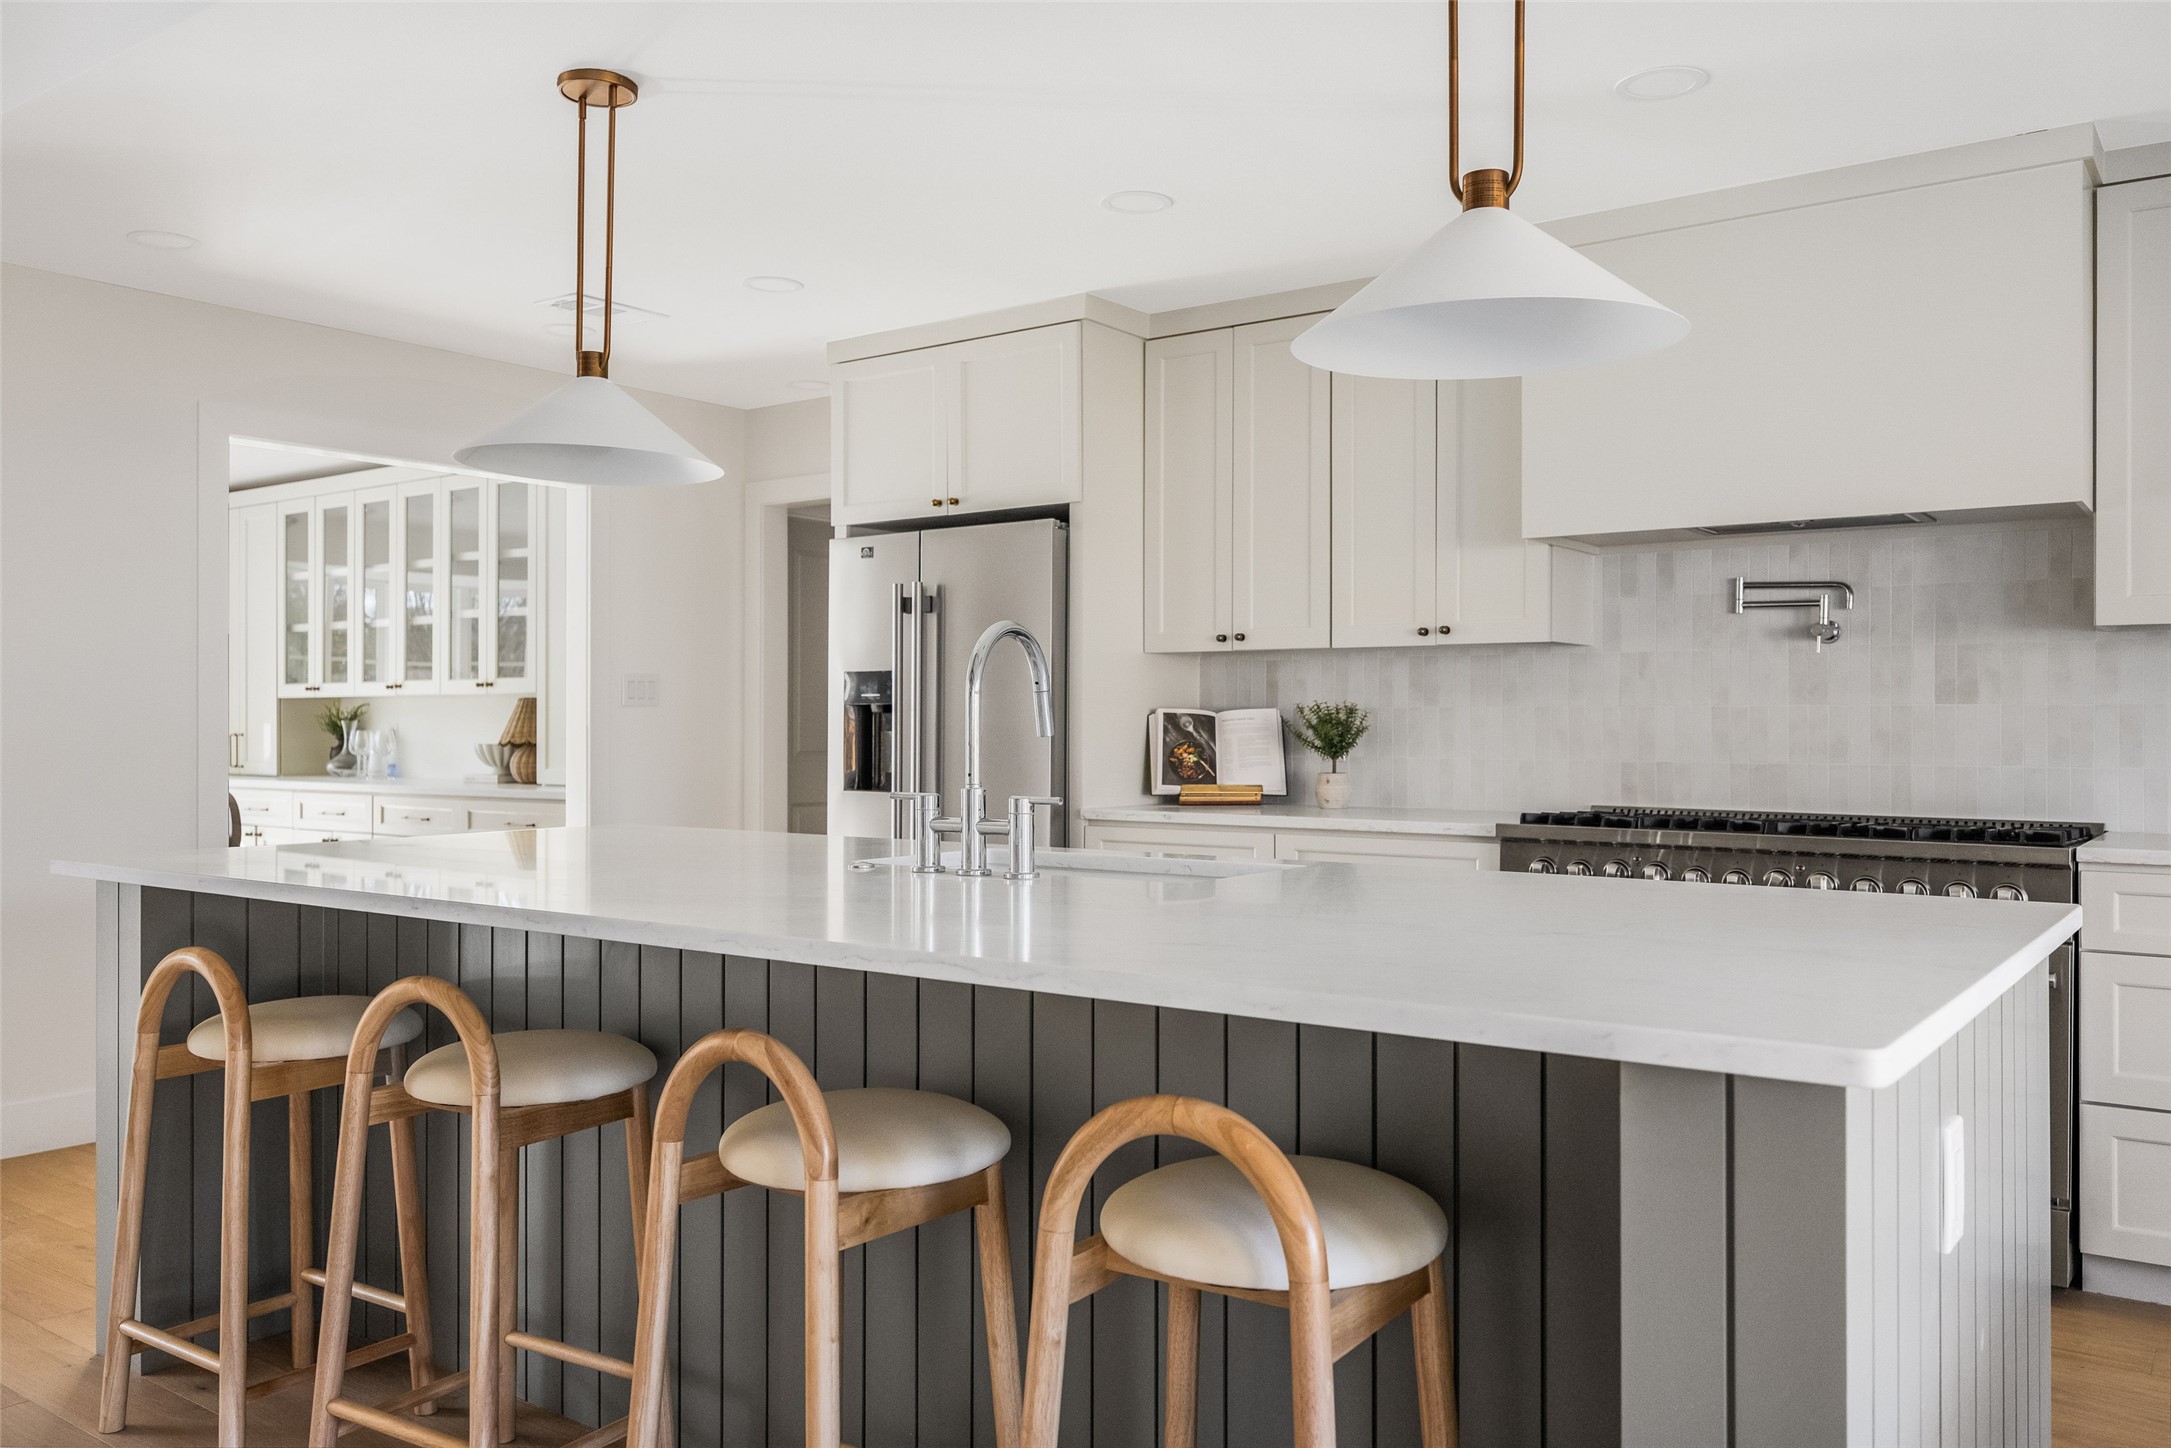
Renovated kitchen with a large quartz island, four wooden stools, and white cabinetry.
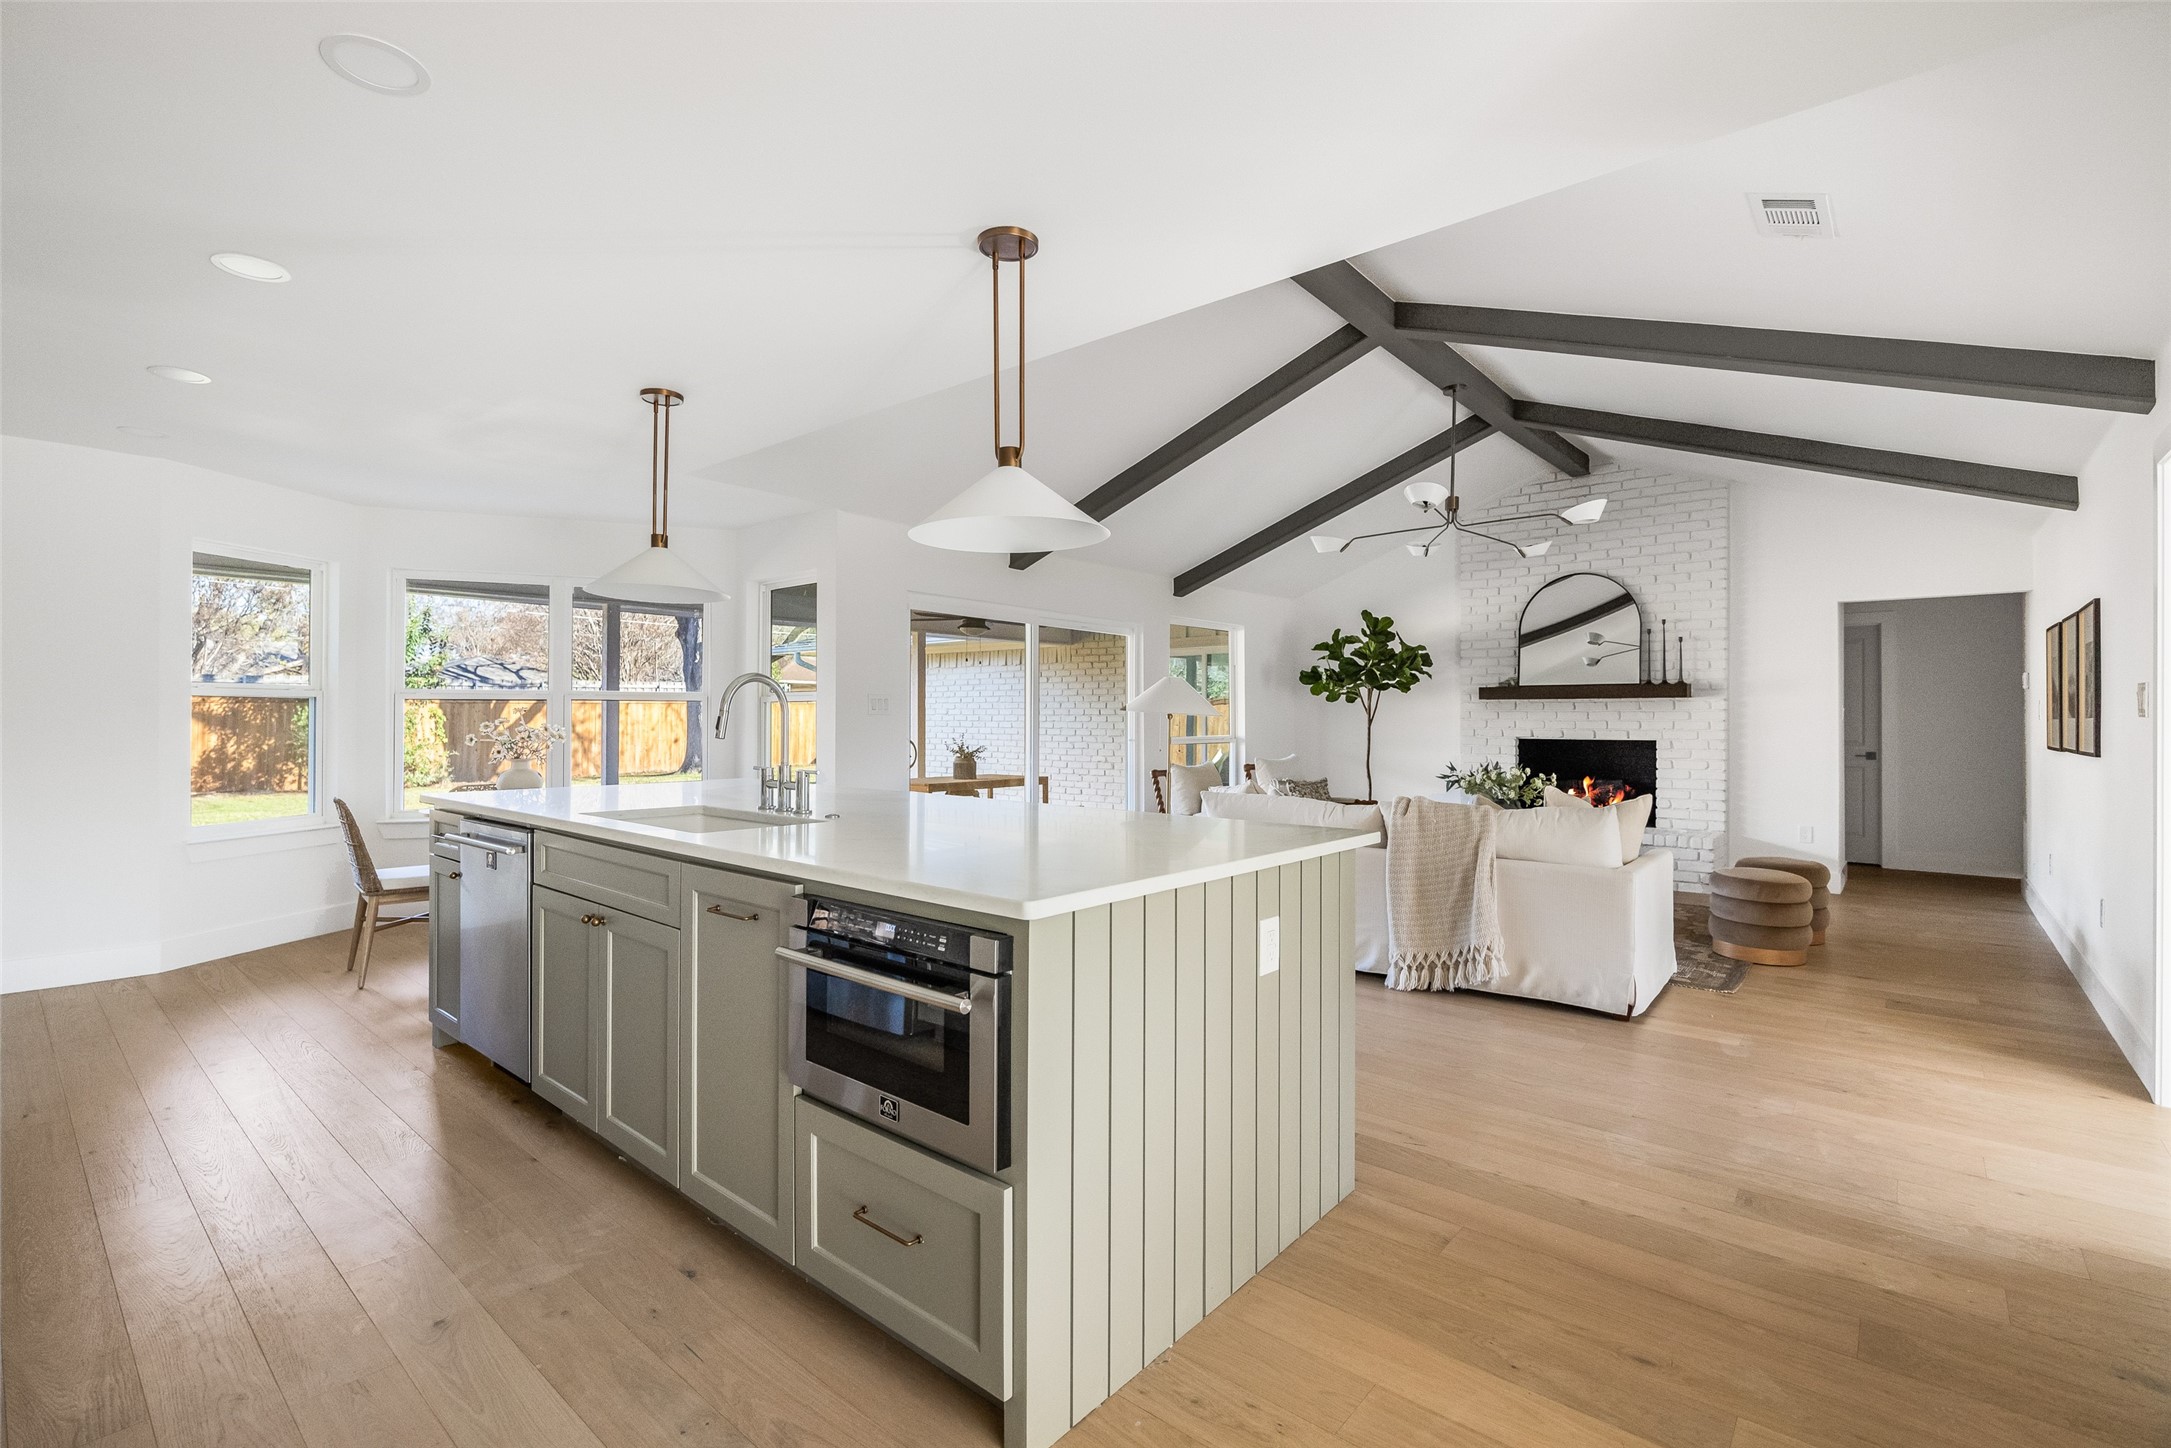
Open-plan kitchen and living room with a large island, vaulted beamed ceiling, and white brick fireplace.
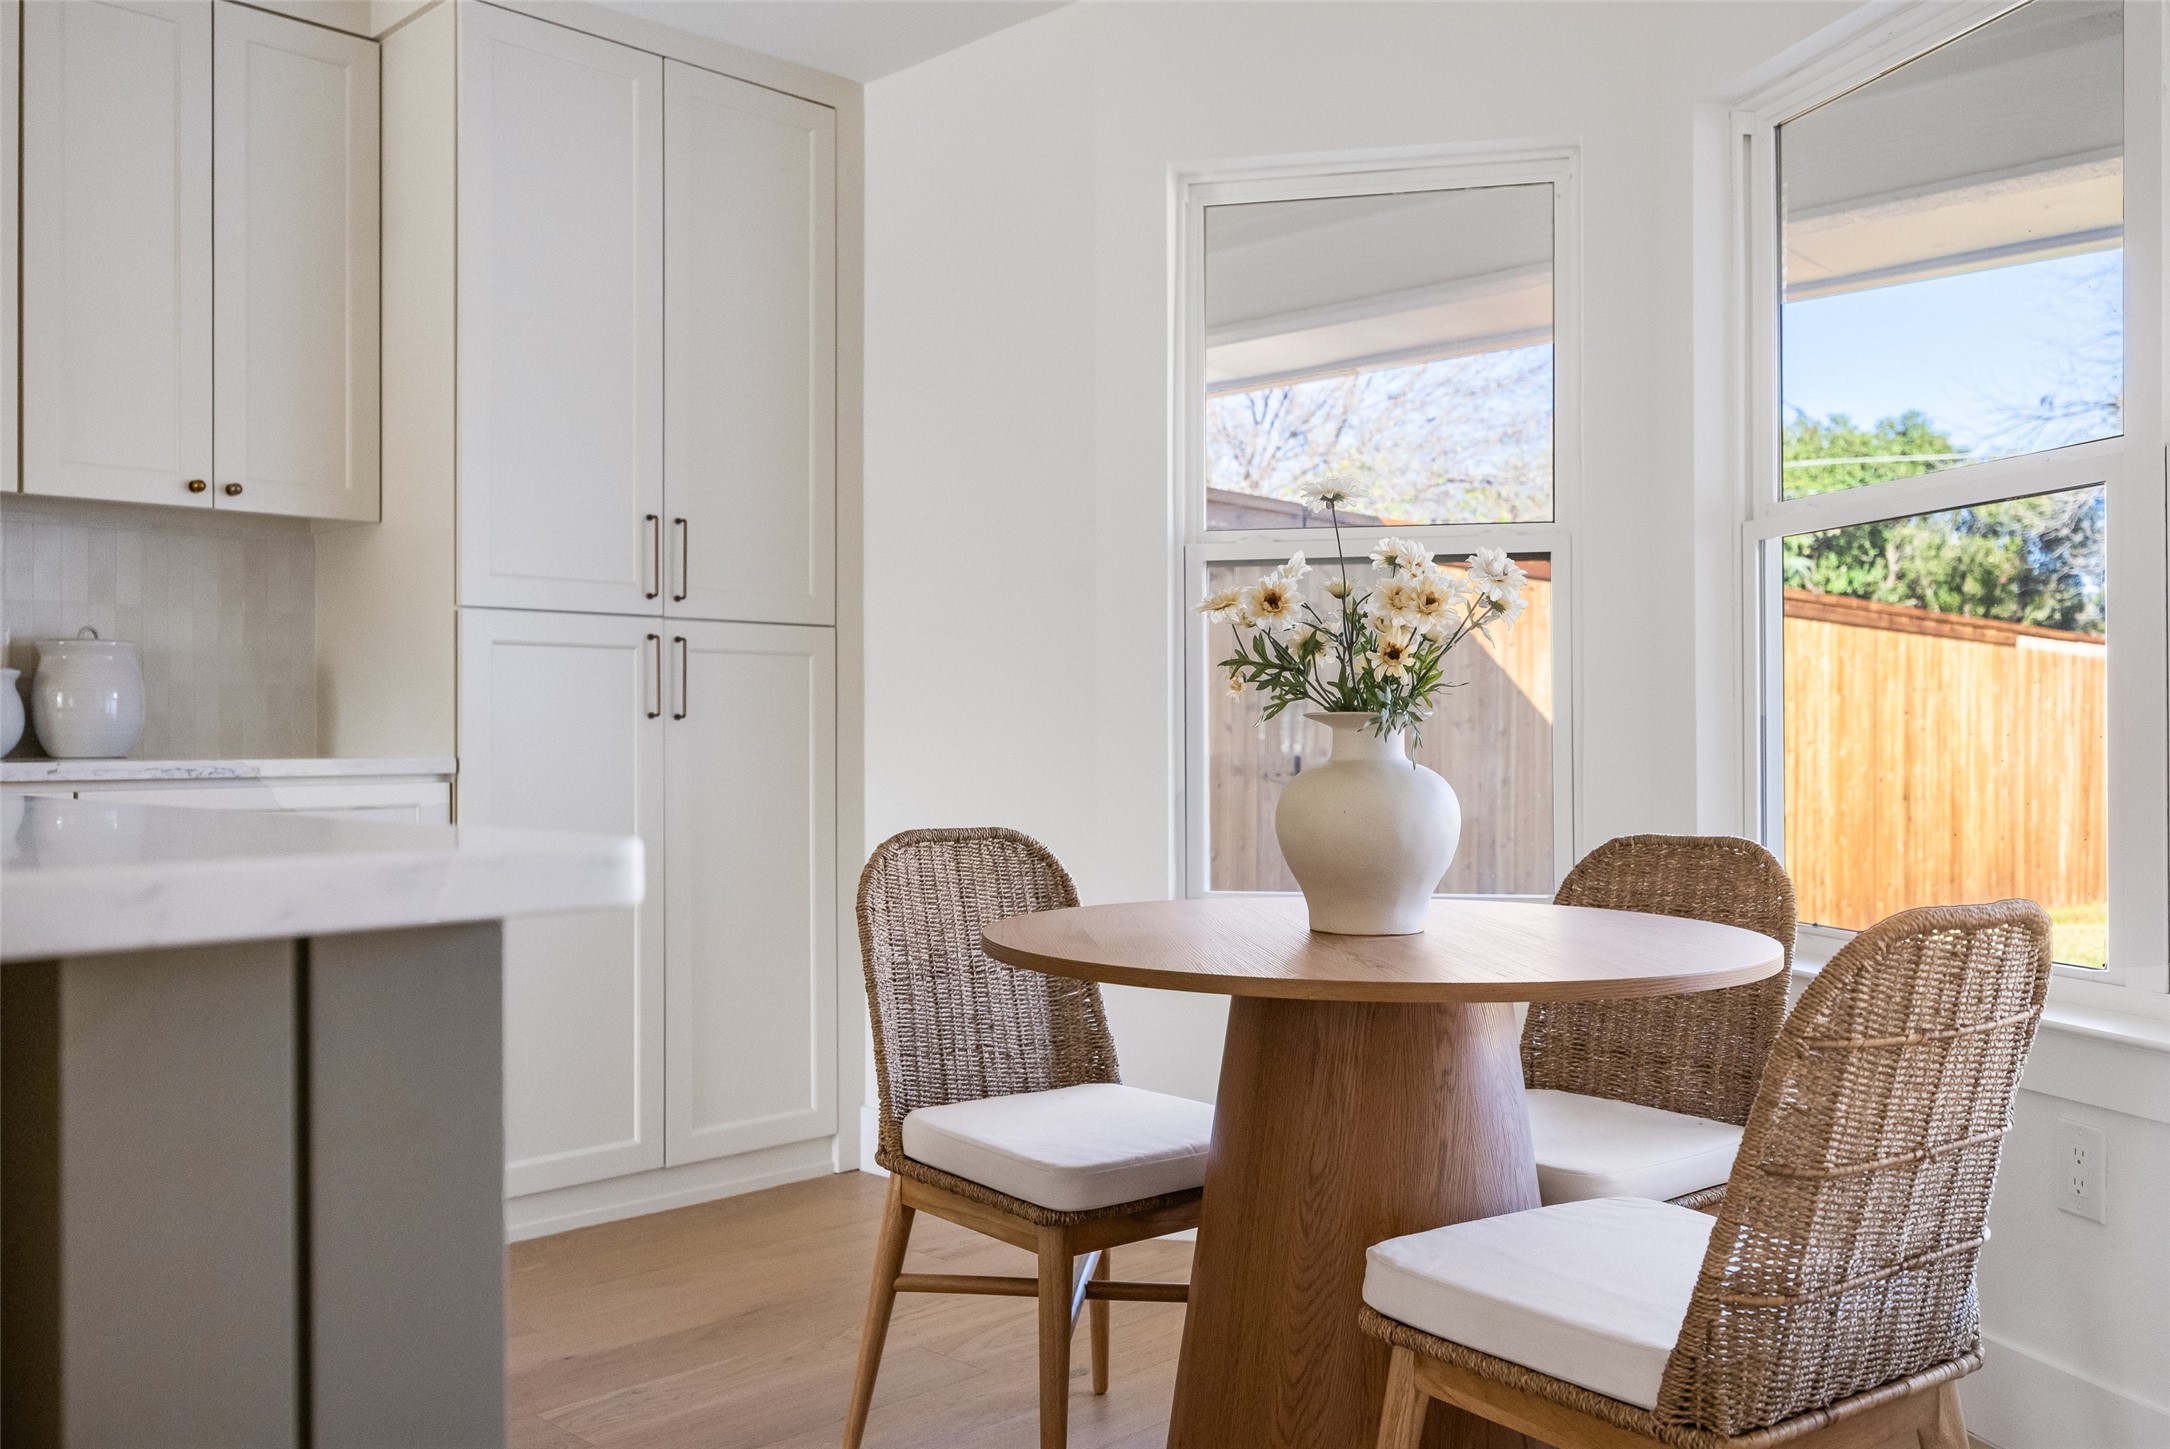
Kitchen dining nook with a round wood table, wicker chairs, and large windows overlooking a fenced yard.
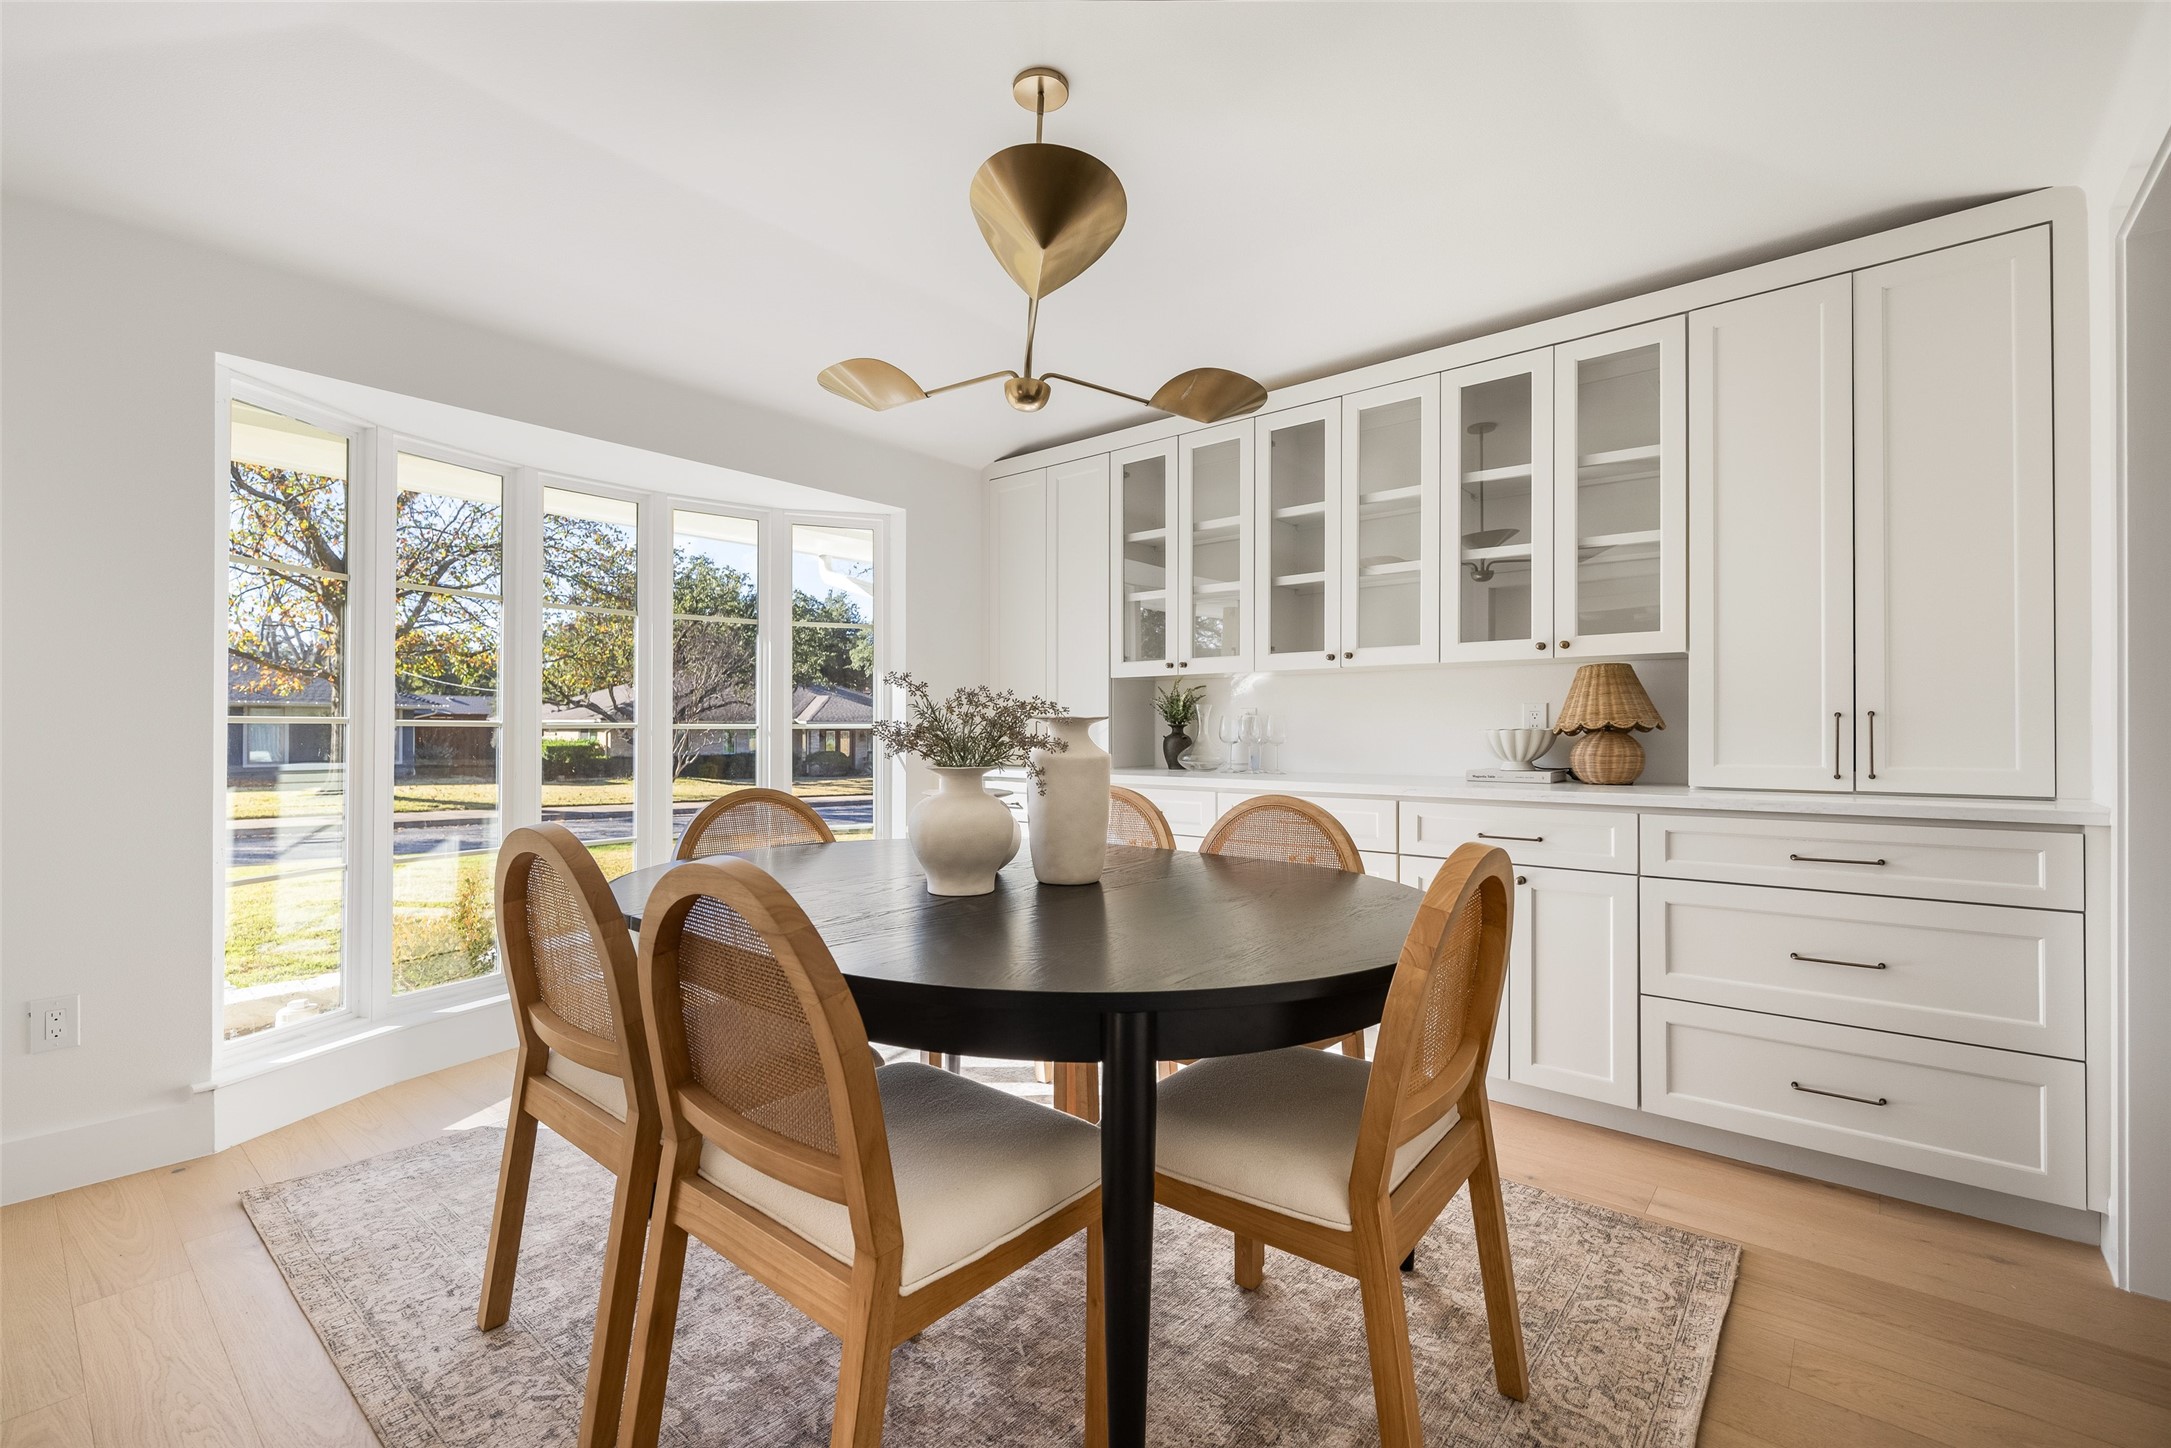
Dining room with a round table, woven chairs, white built-ins, and tall windows.
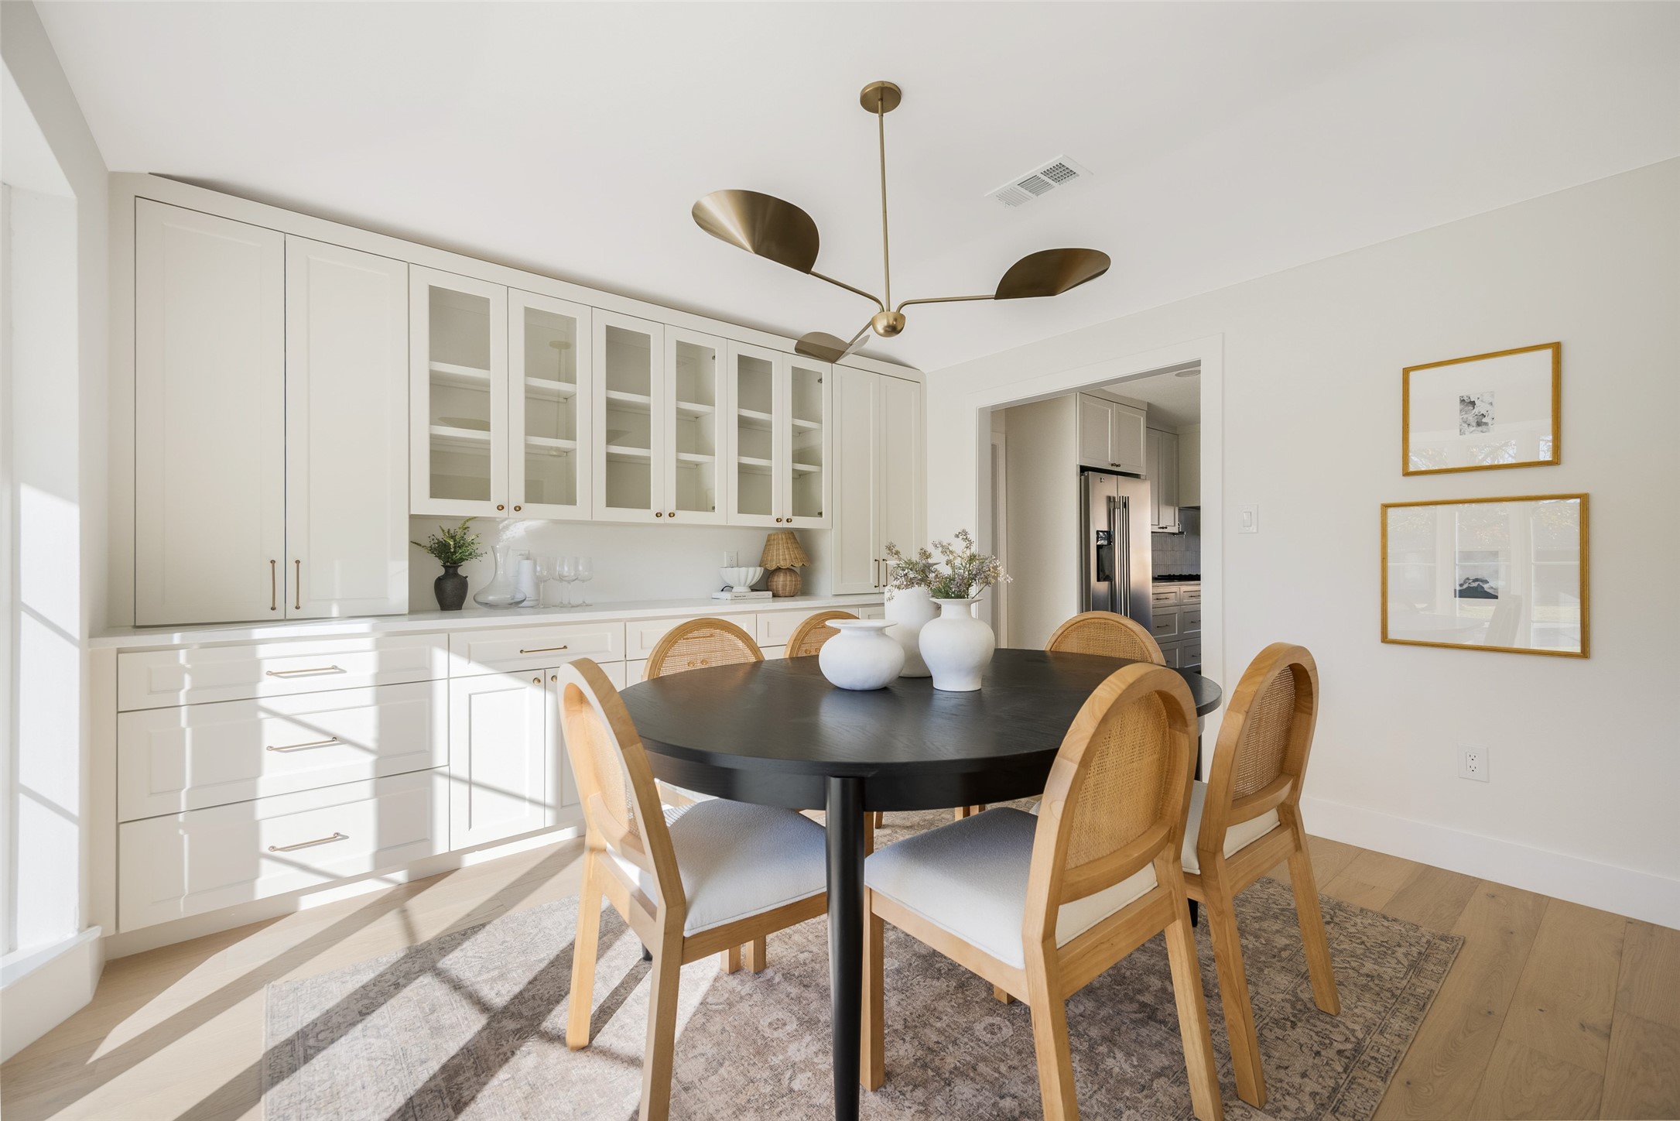
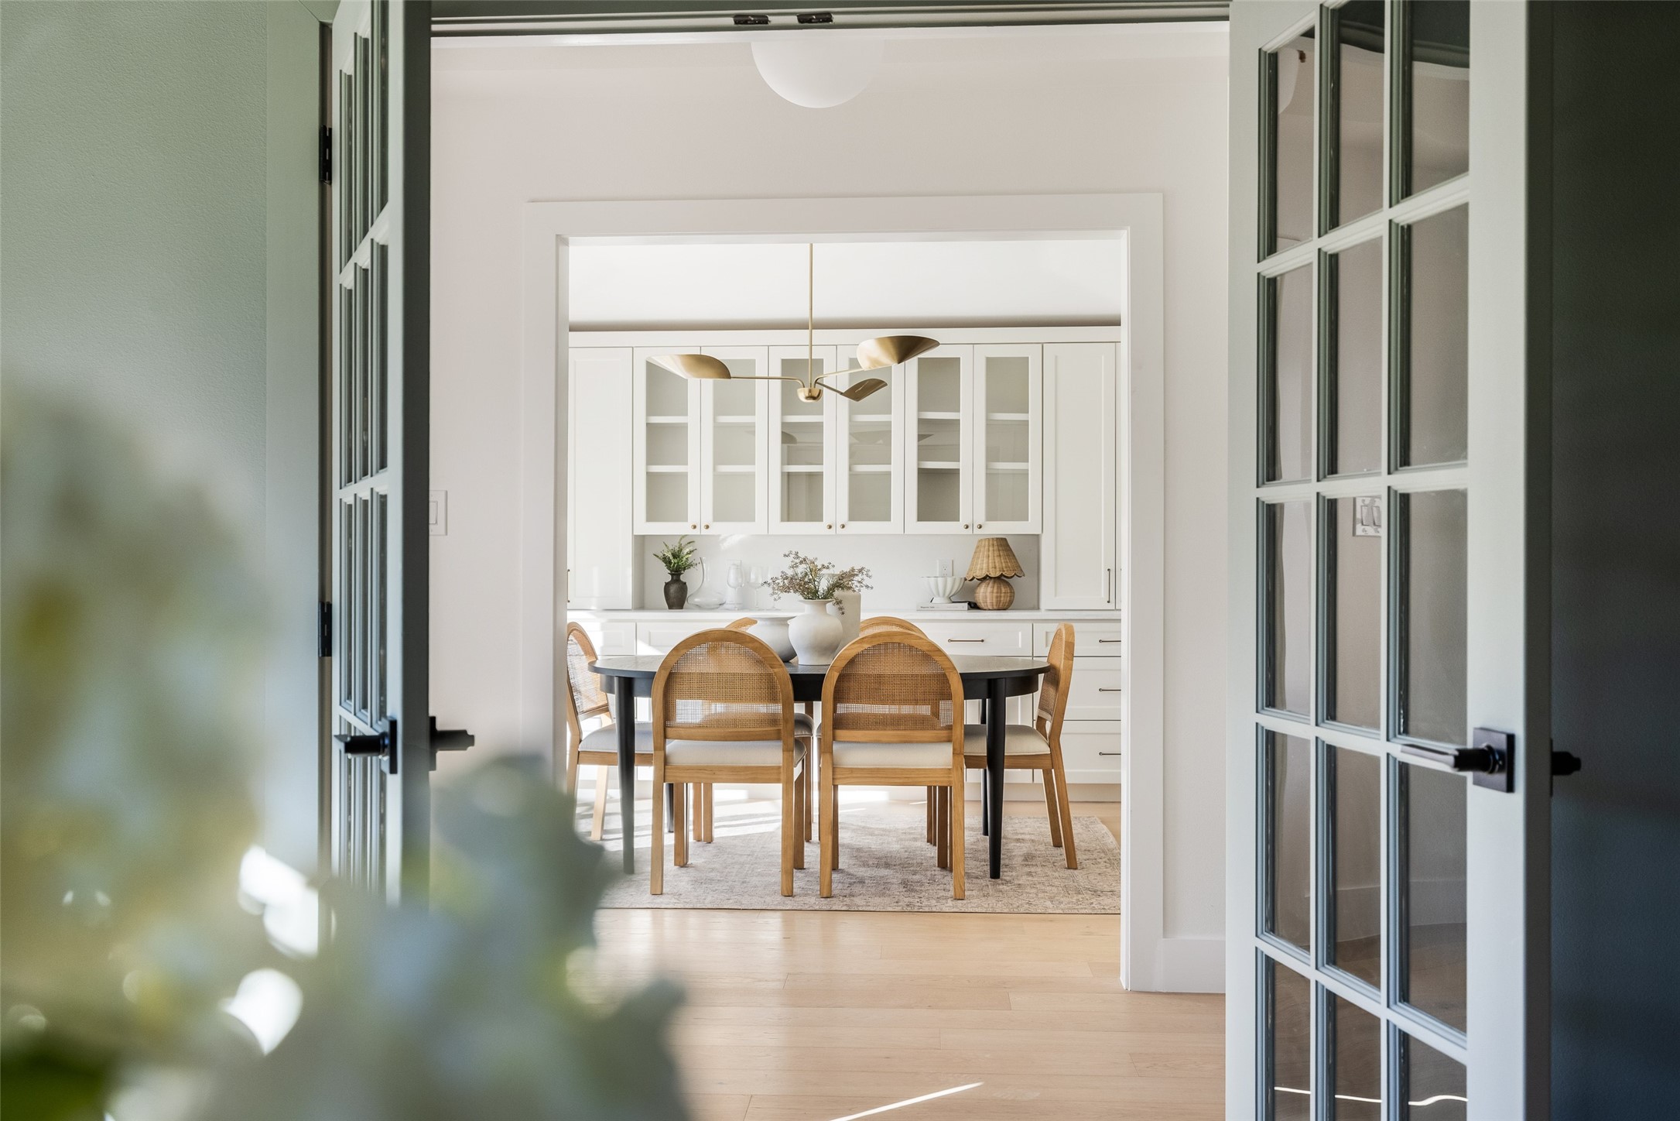
Dining room with a round black table, cane-back chairs, and white built-in cabinetry.
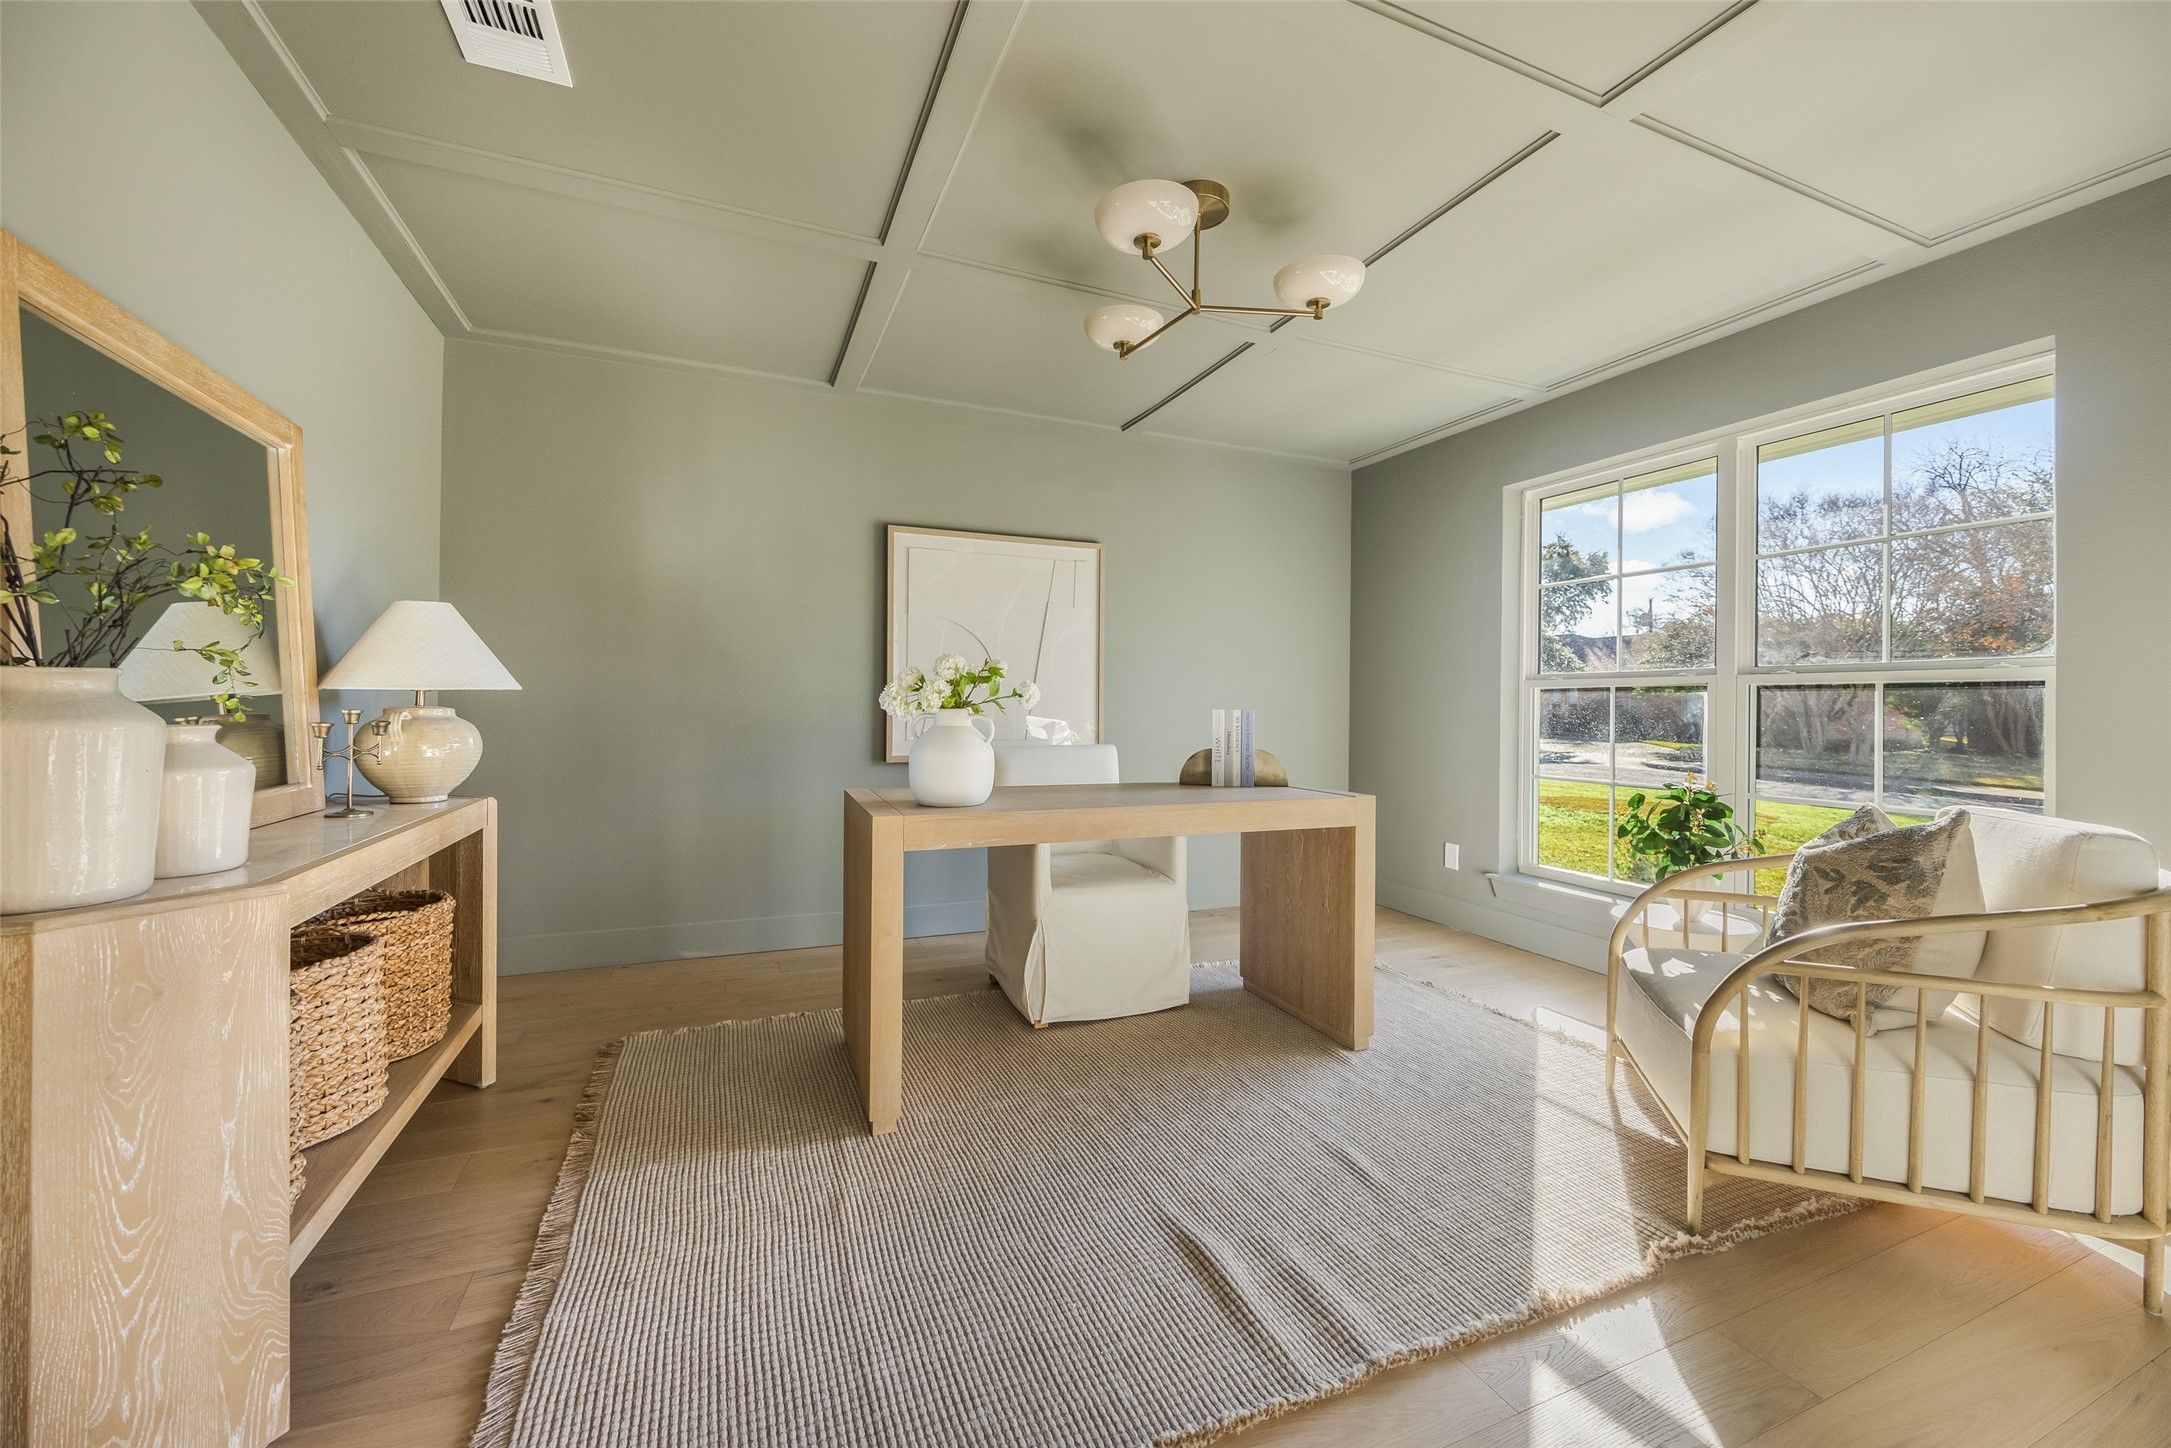
Staged home office with a light wood desk, textured rug, and armchair beside large windows.
Dining room with woven chairs, a dark table, and white built-in cabinets.
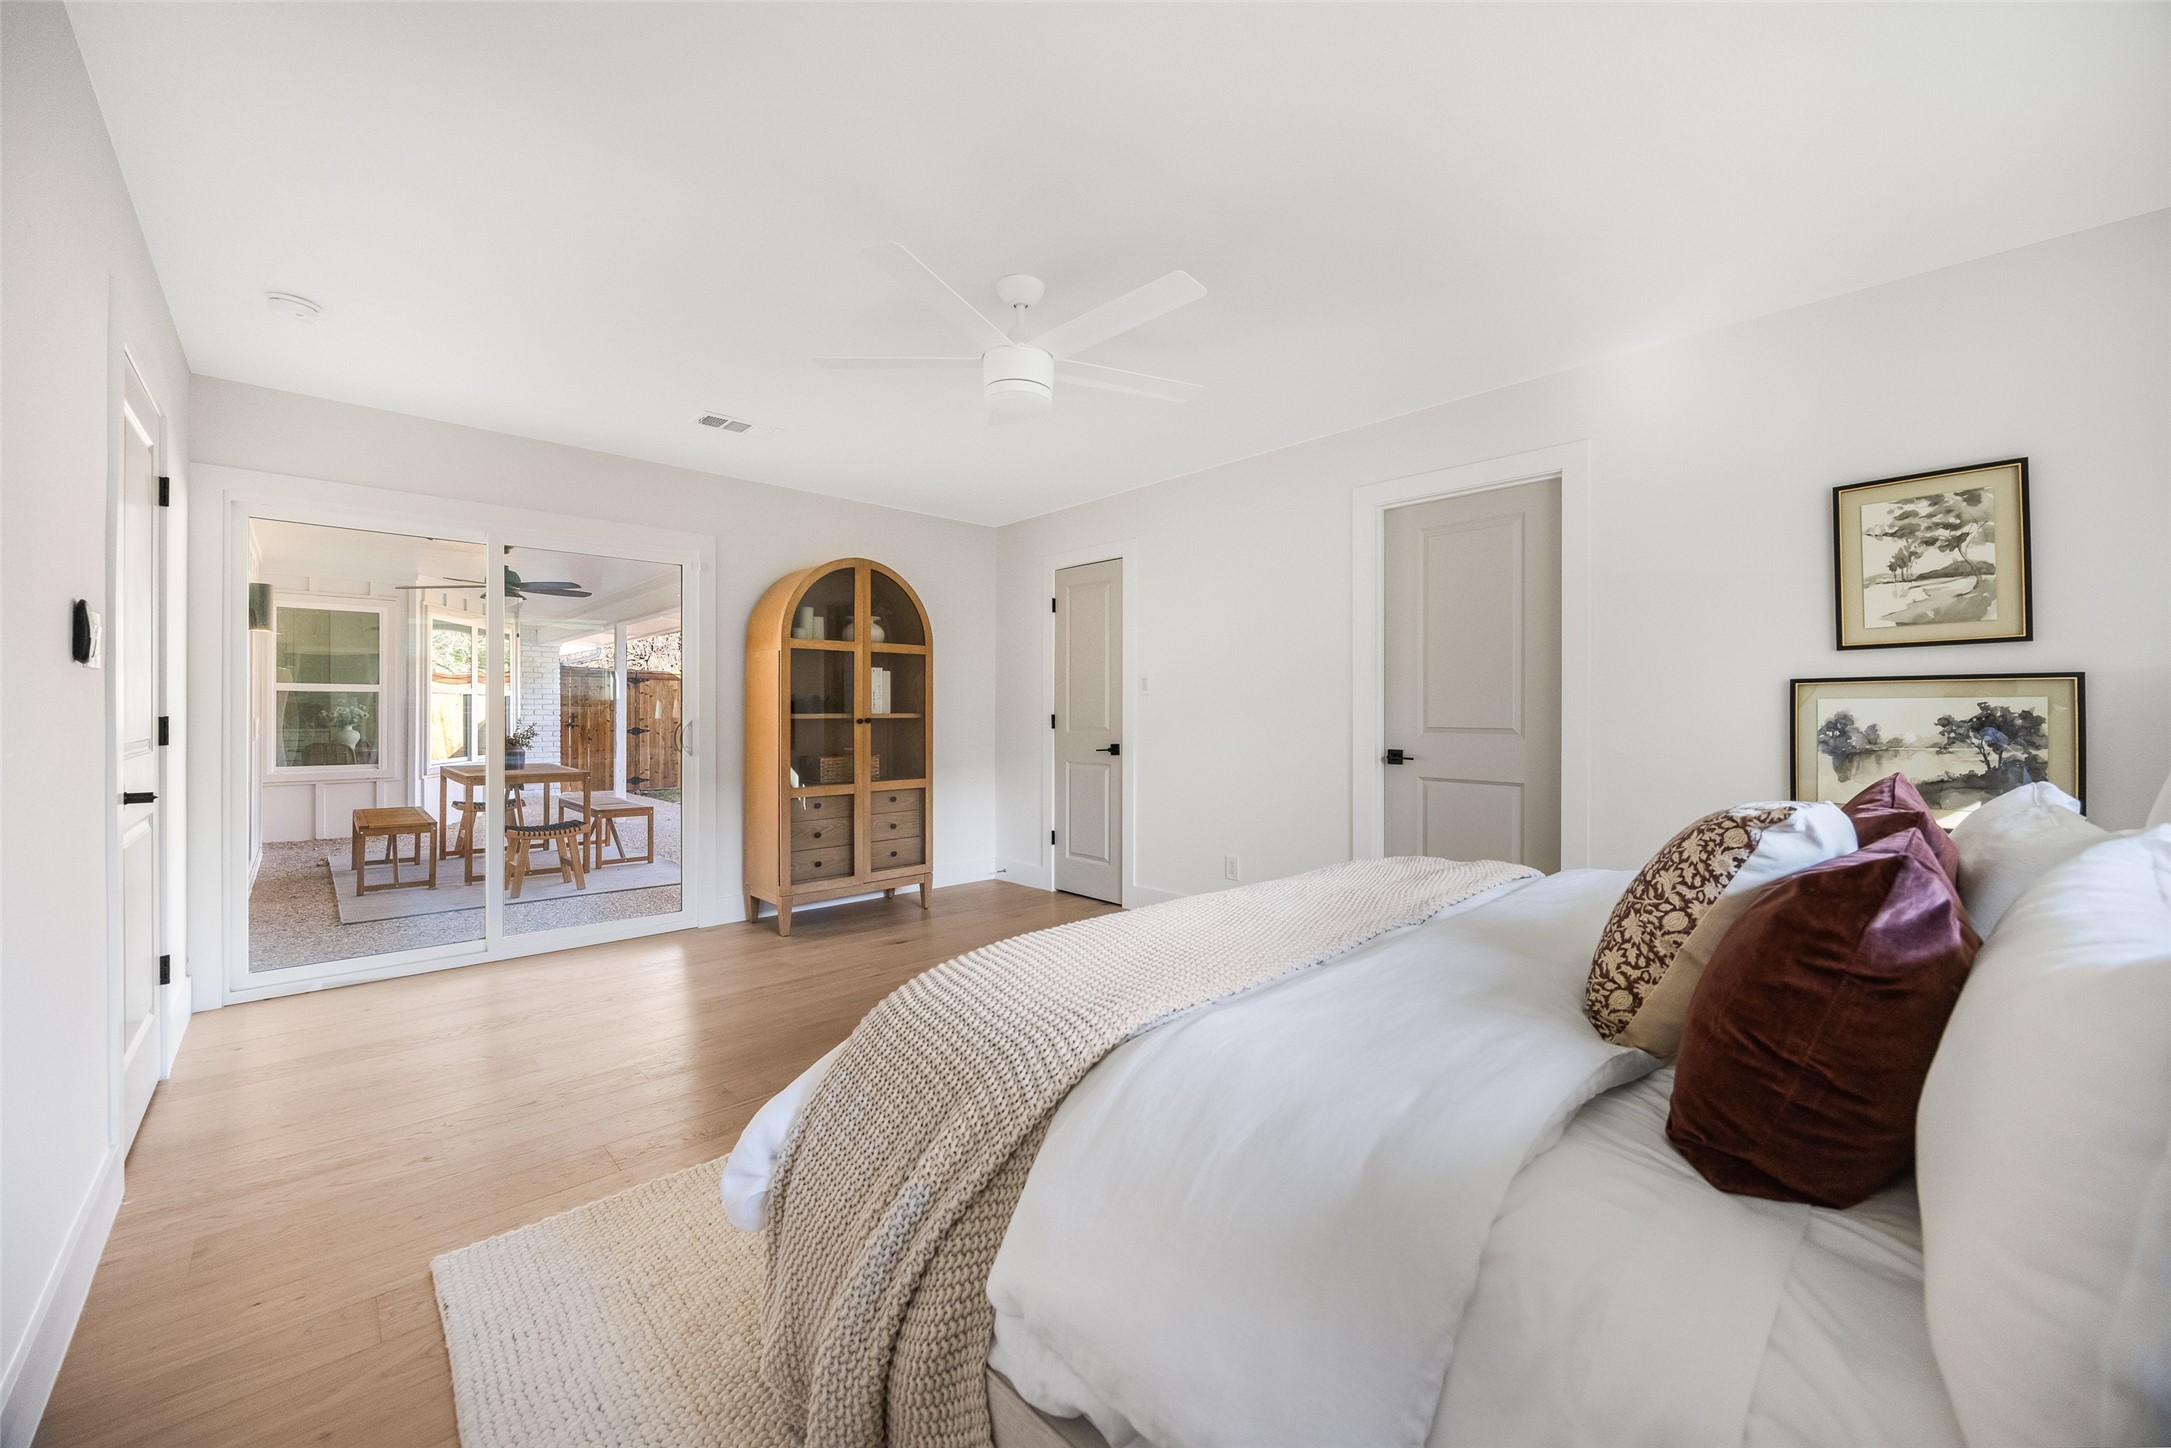
Bedroom with a white bed, burgundy pillows, and sliding doors opening to a covered patio.
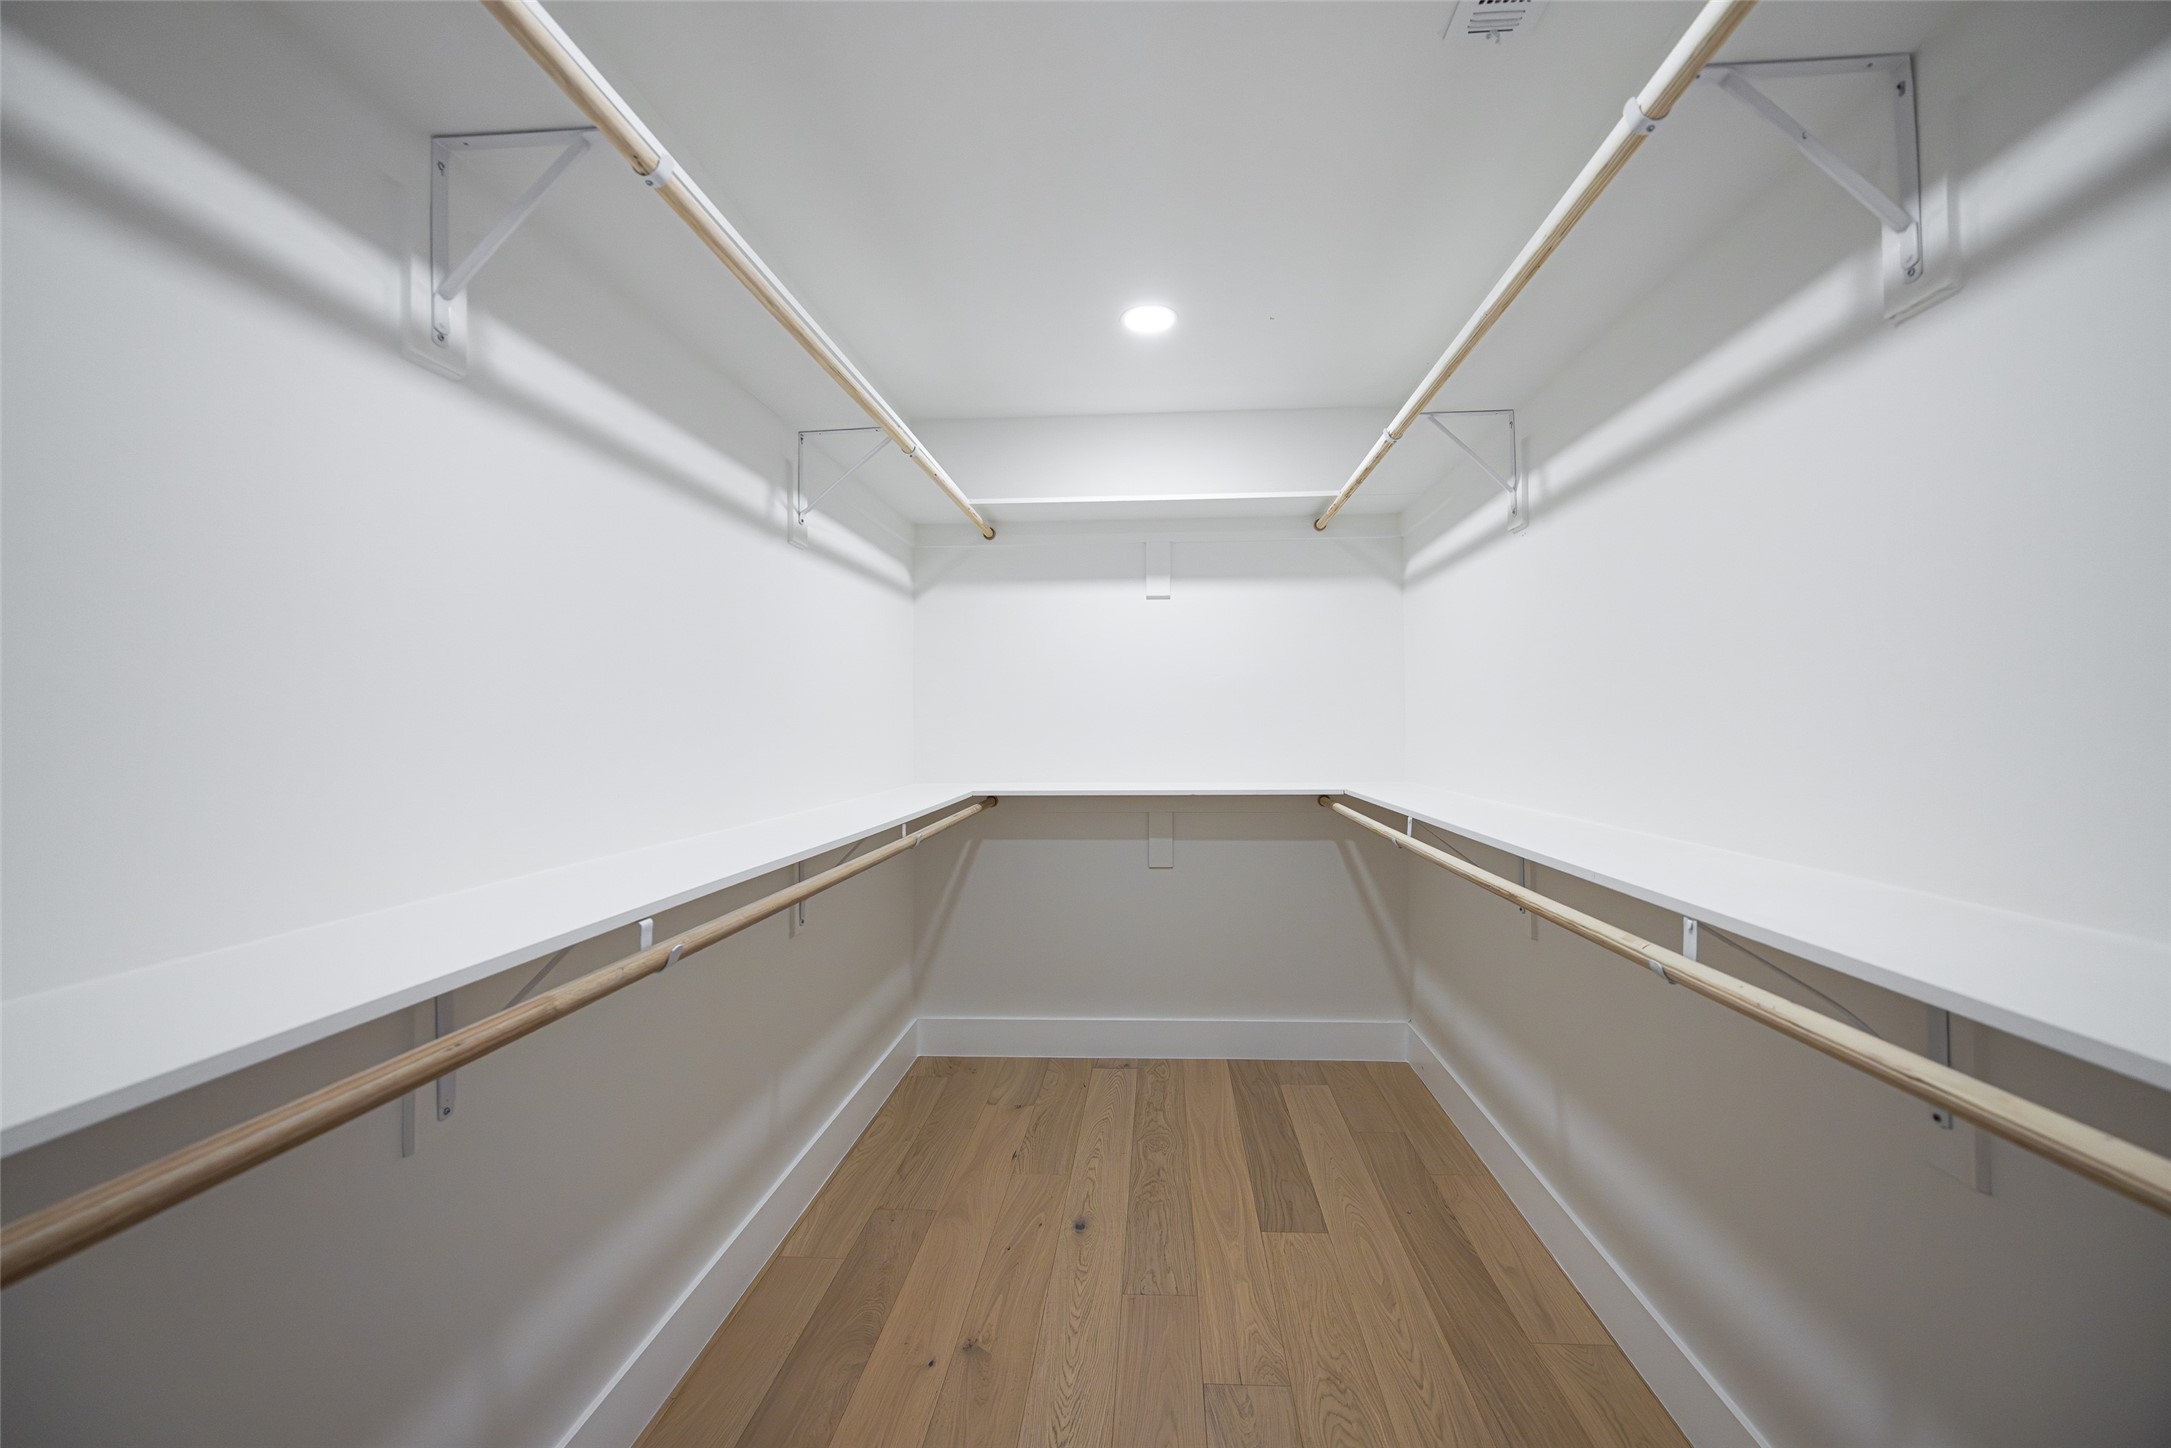
Walk-in closet with wraparound shelves and wooden hanging rods above a light wood floor.
Bathroom with a double-sink wood vanity and freestanding tub beneath a large window.
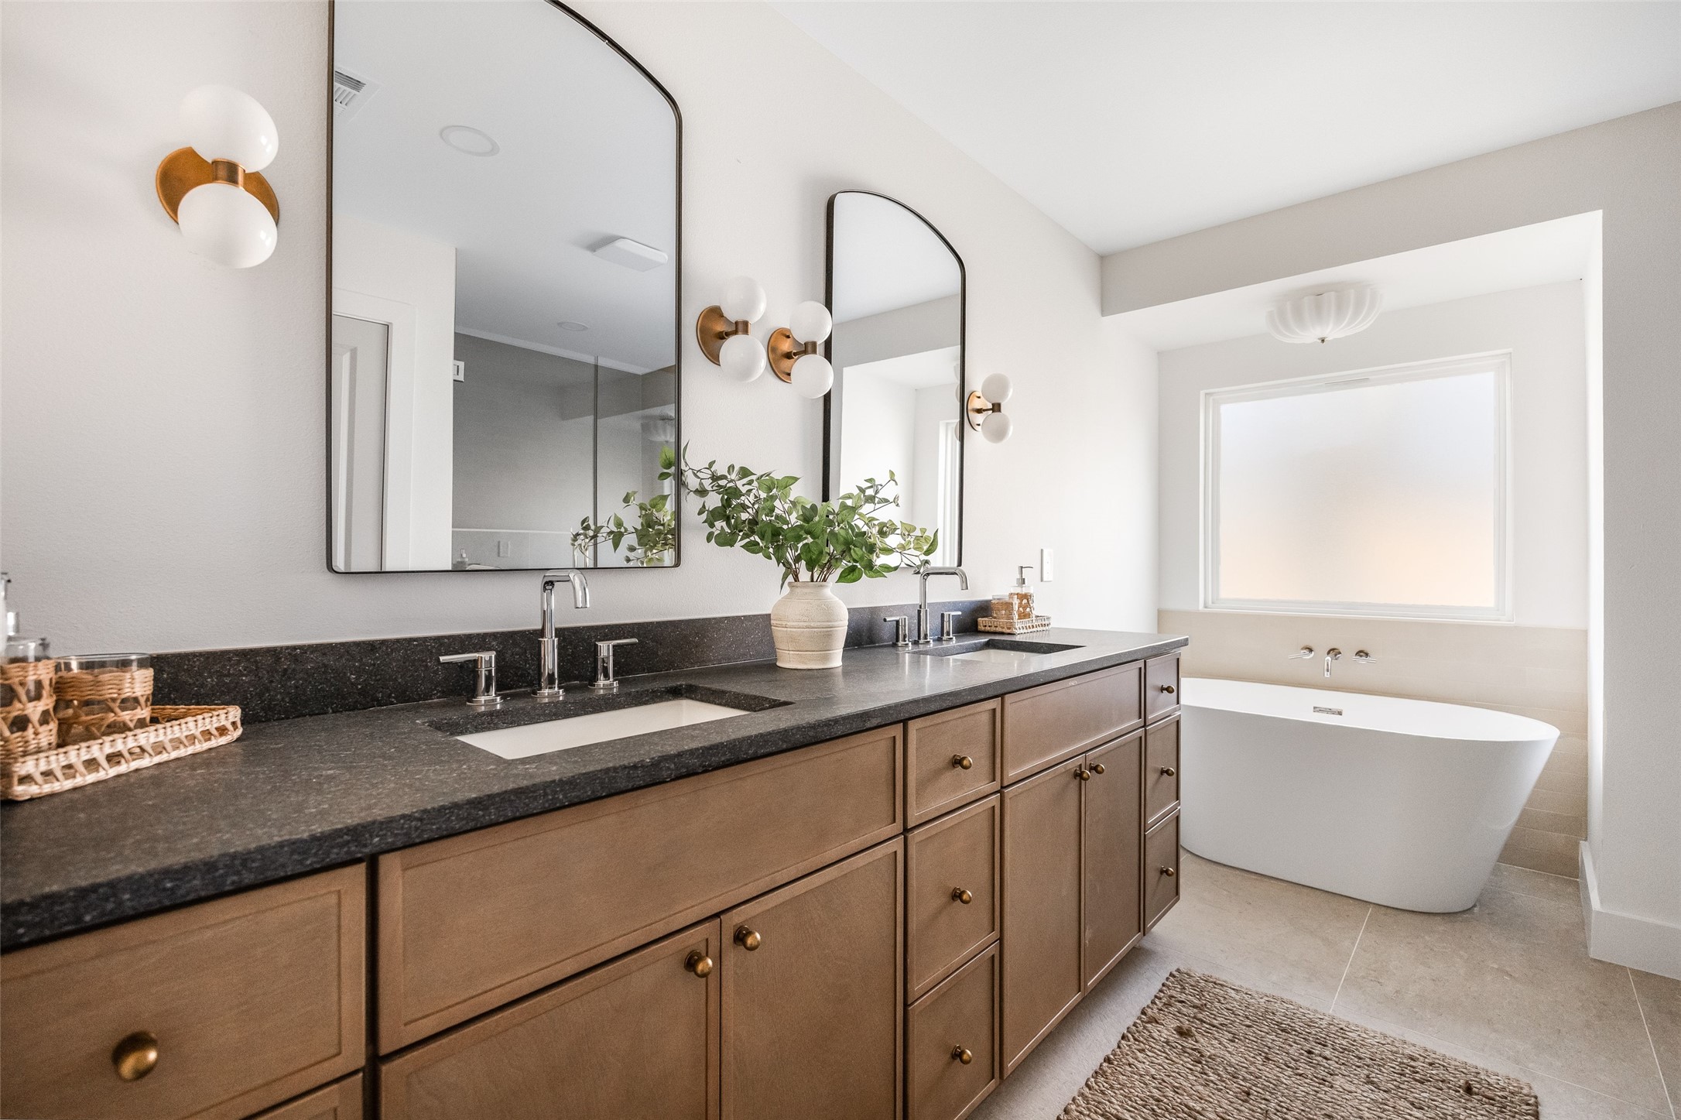
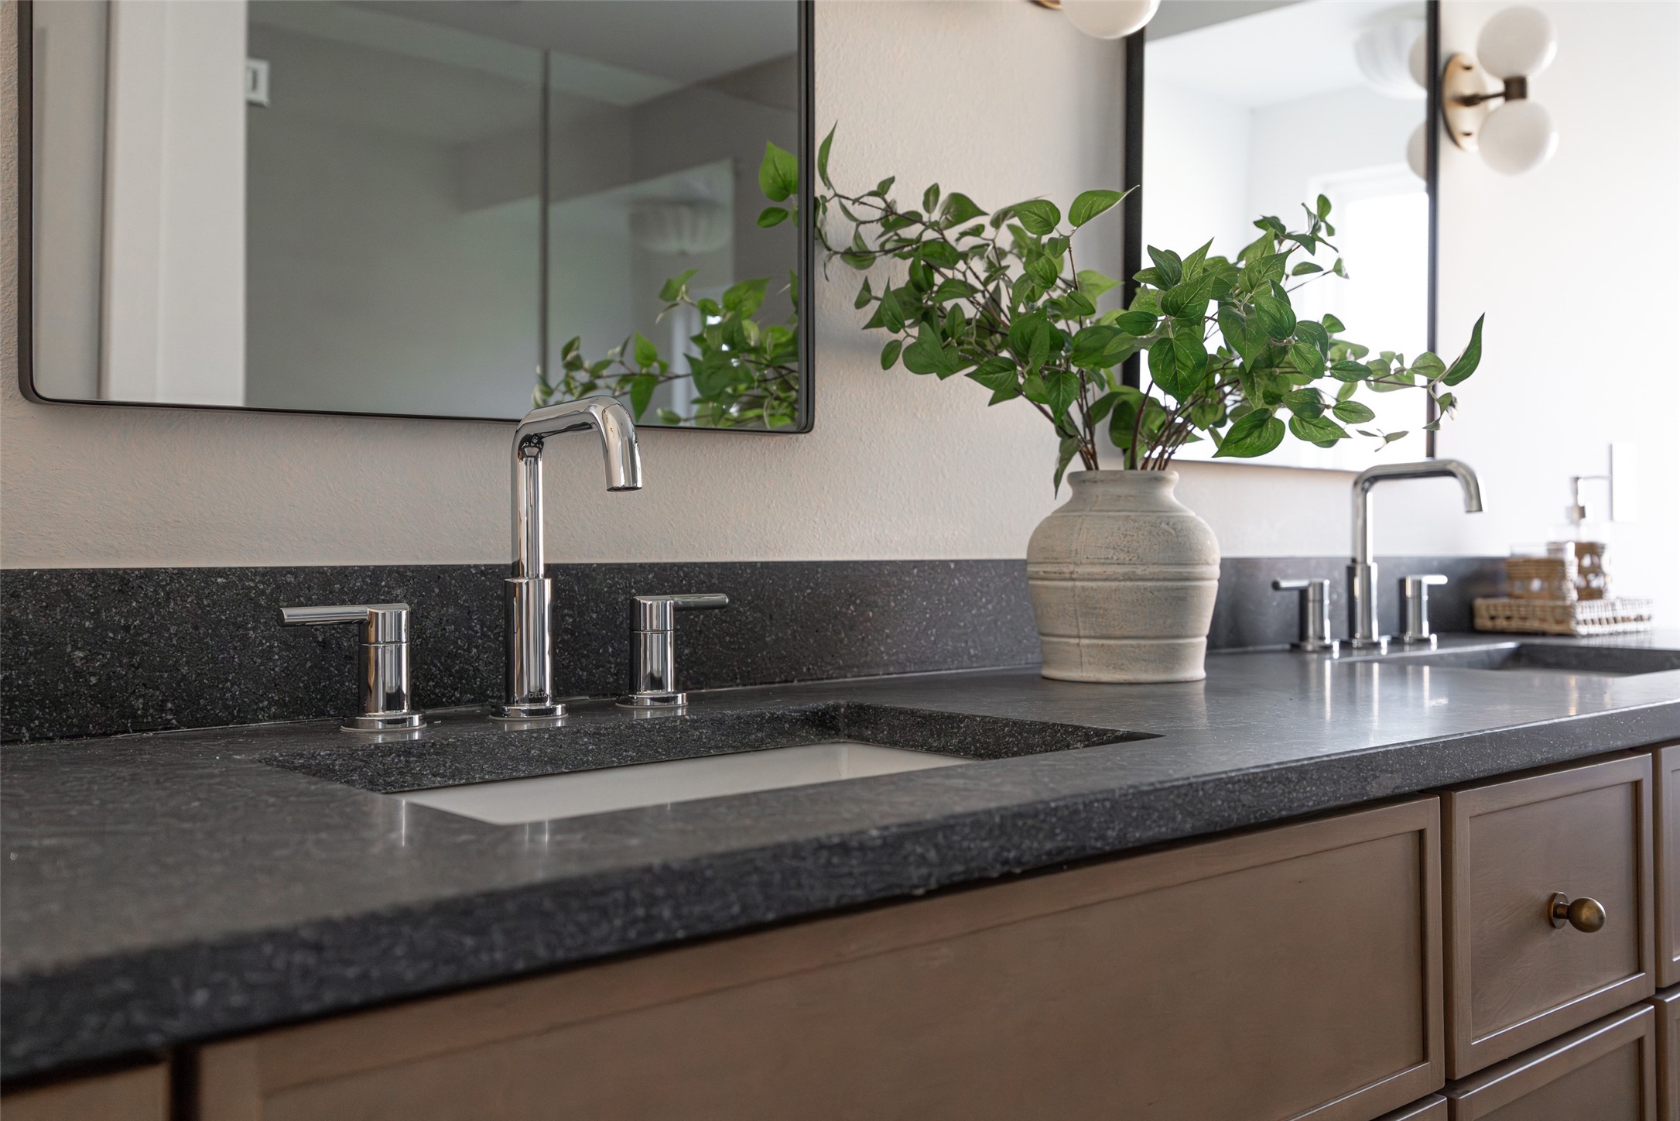
Bathroom vanity with dark stone counters, double sinks, warm wood cabinets, and brass globe sconces.
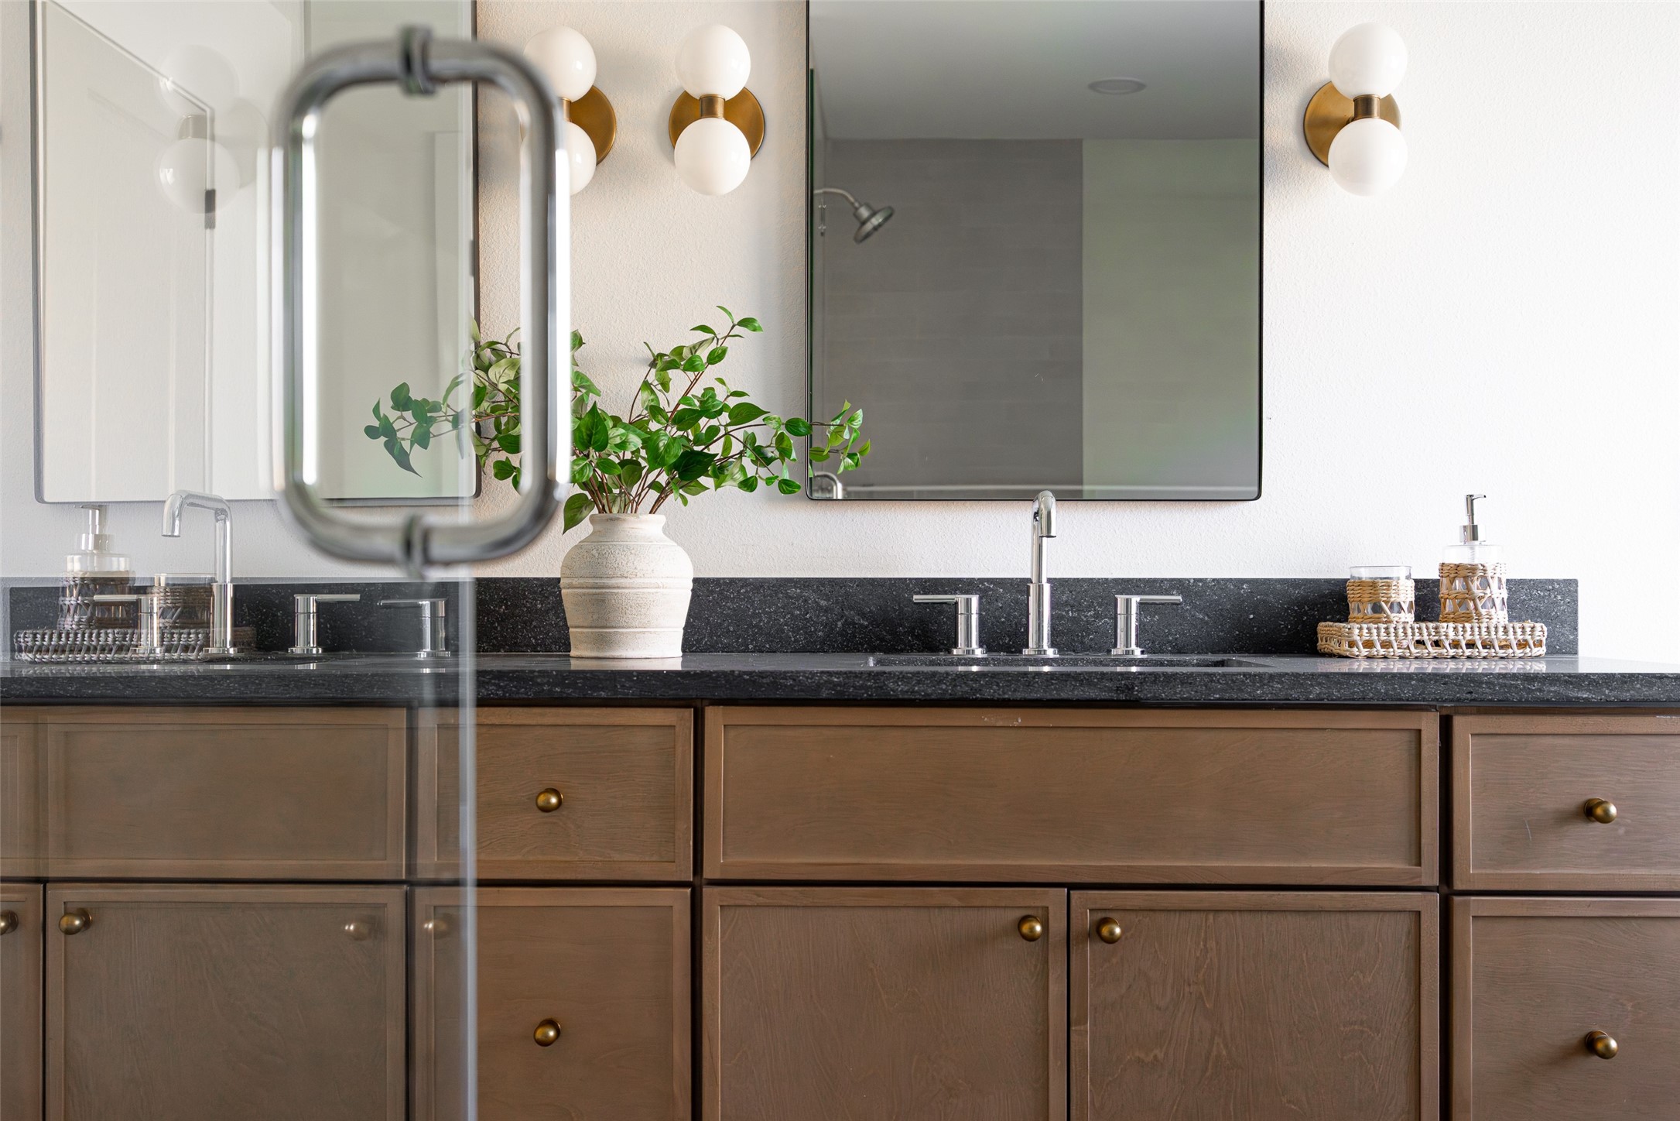
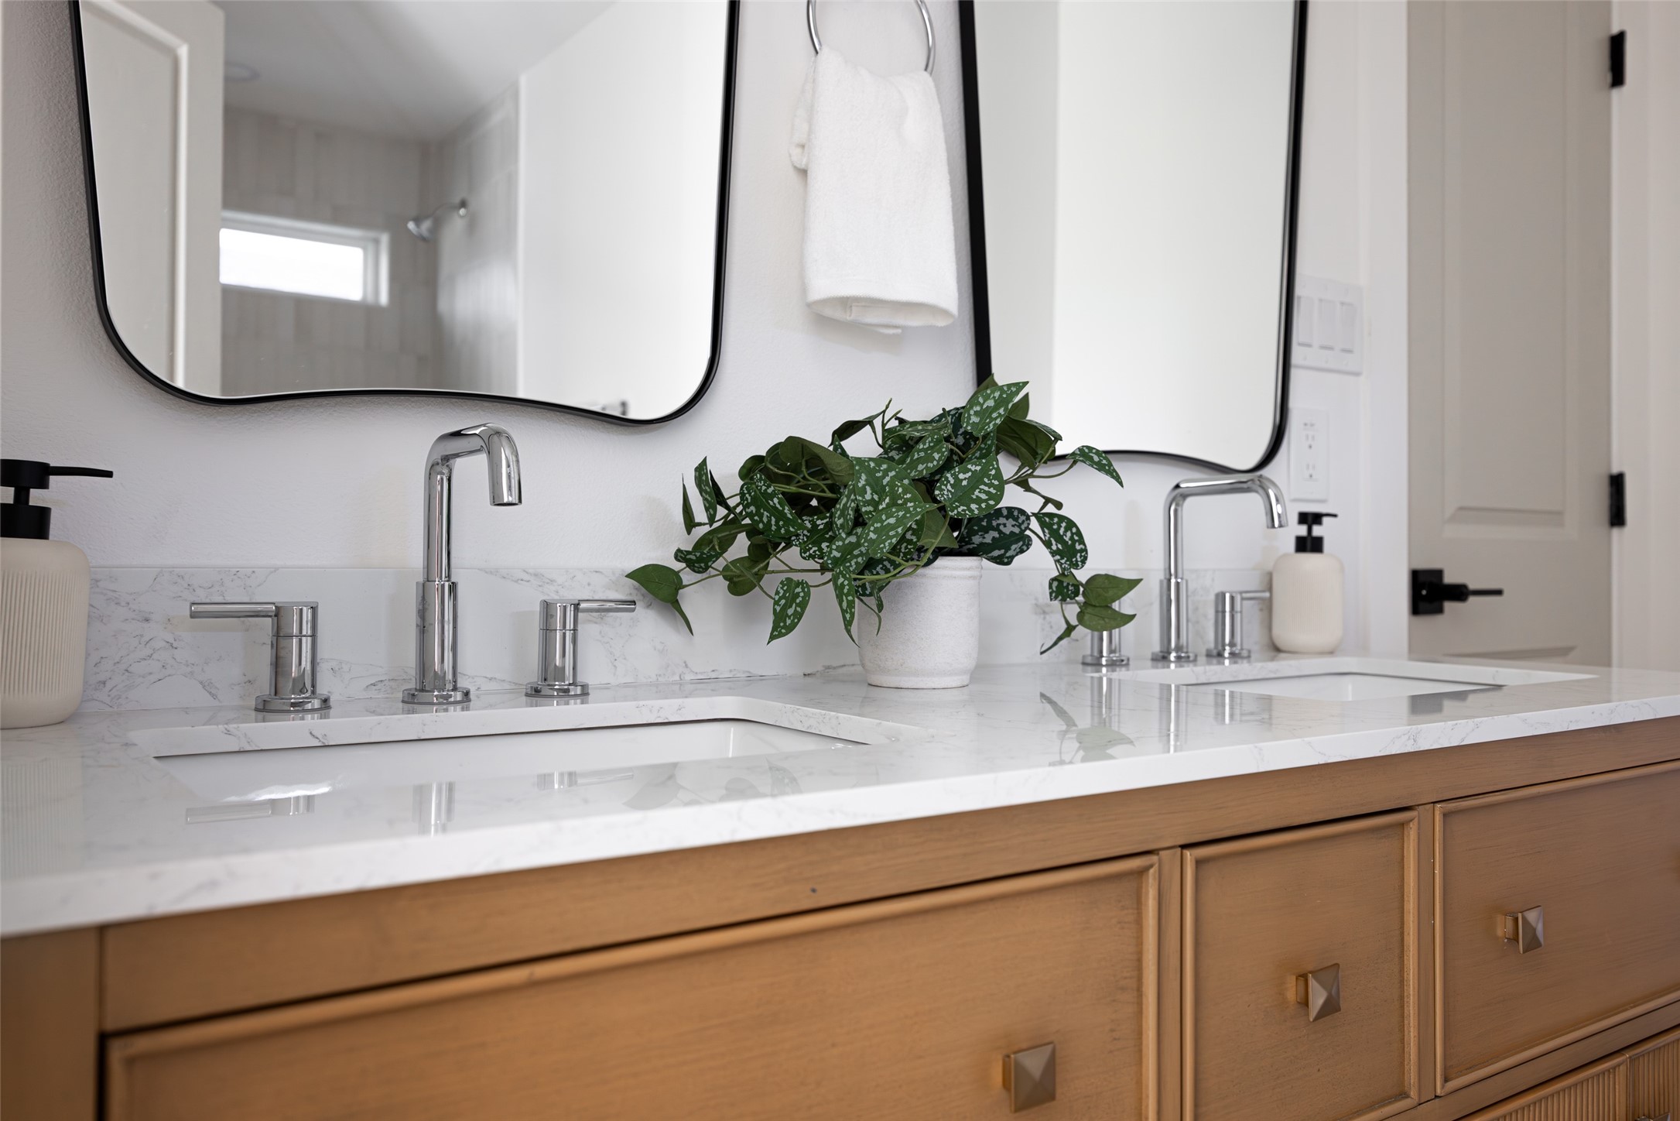
Bathroom vanity with dark stone counters, chrome faucets, and a leafy plant between mirrors.
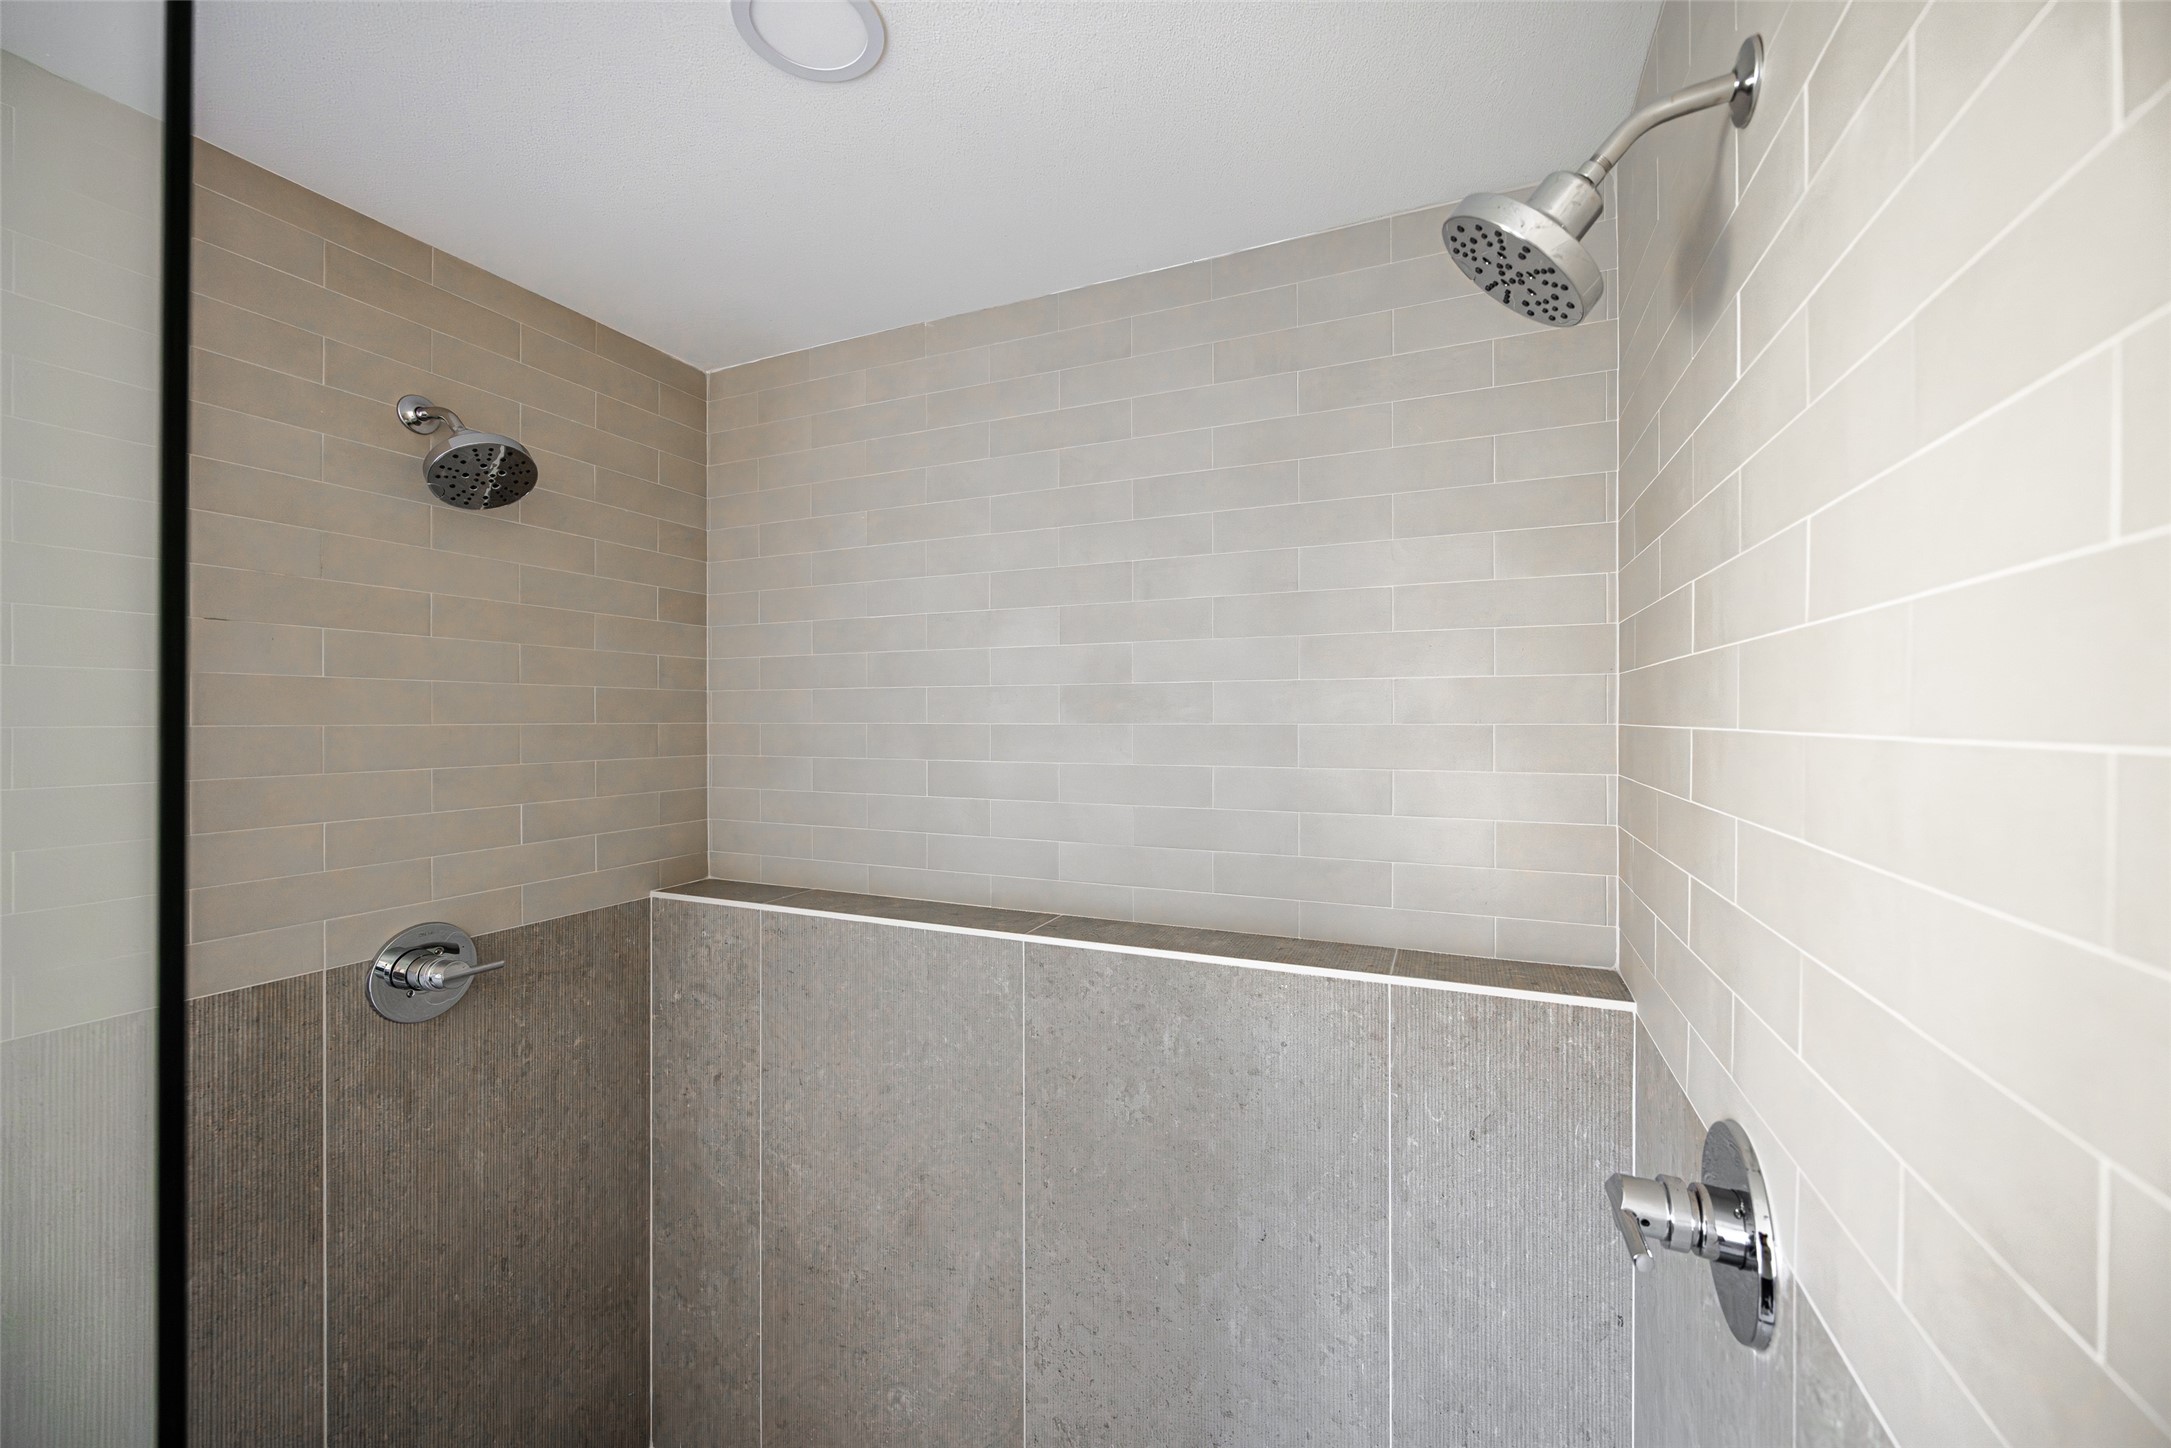
Tiled walk-in shower with two showerheads and chrome fixtures.
Bright living room with a cream sofa, woven rug, and large windows.
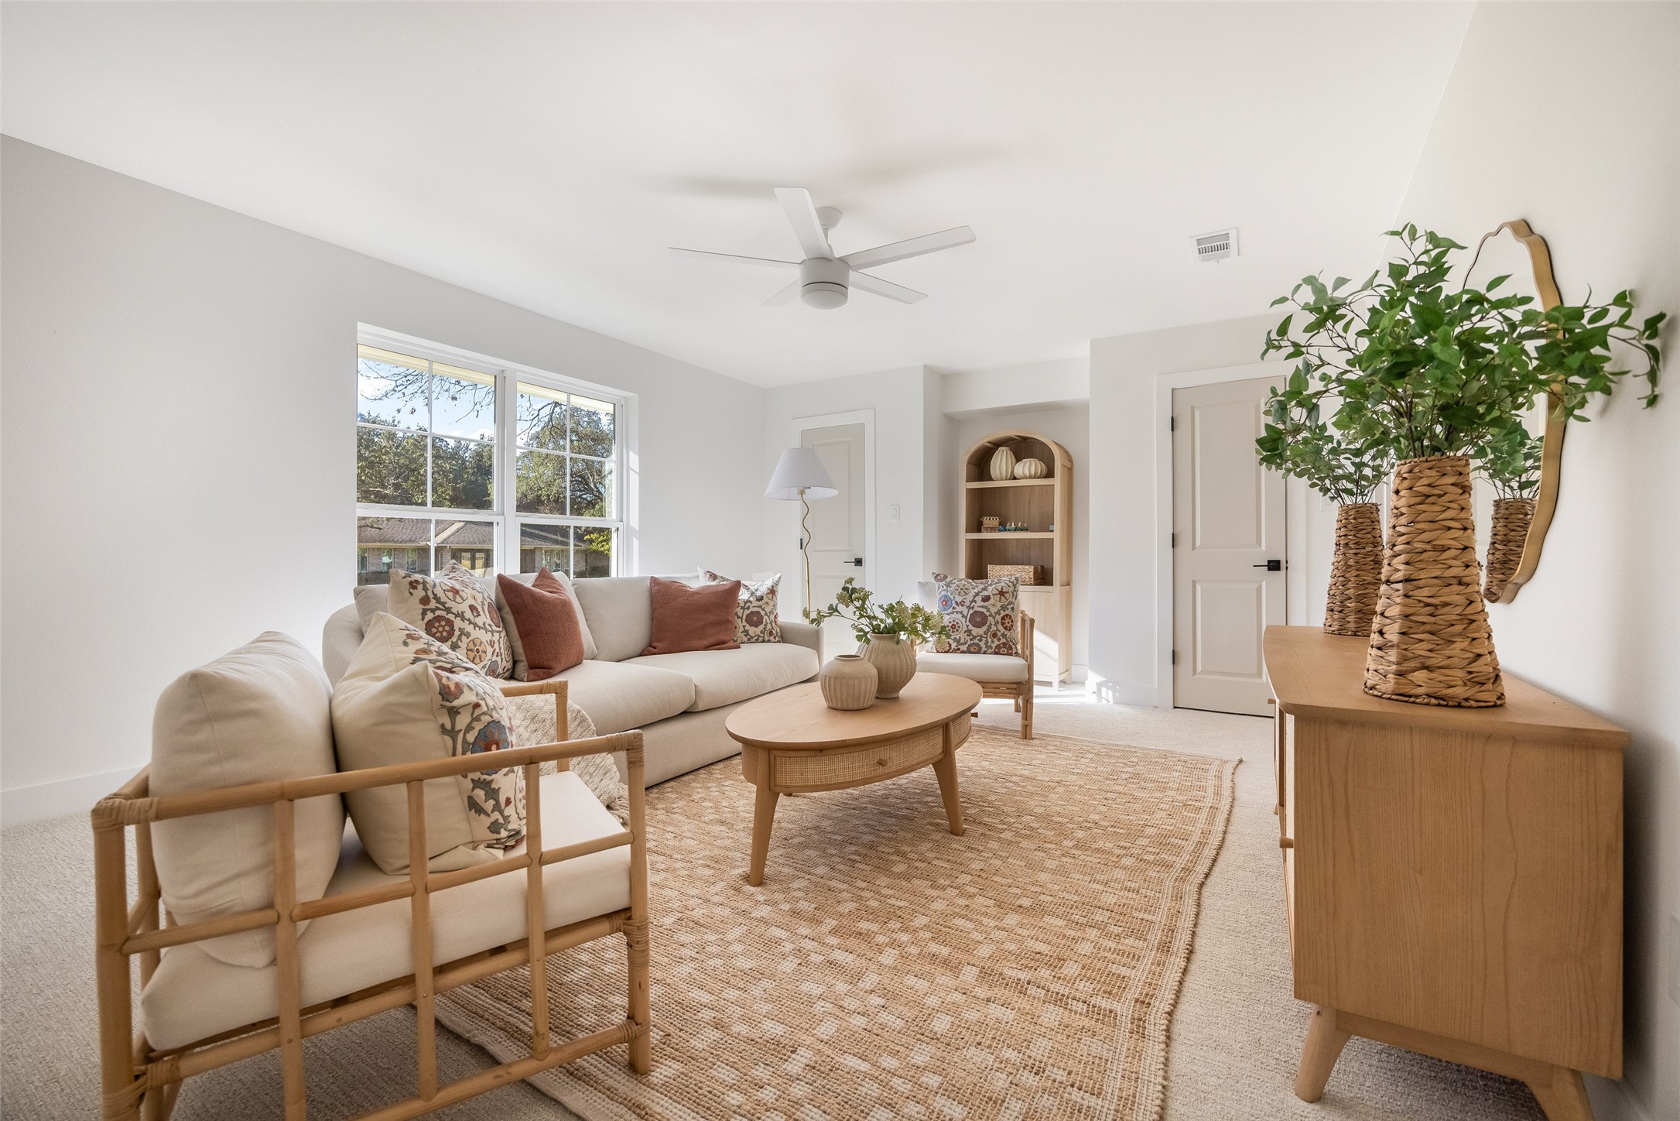
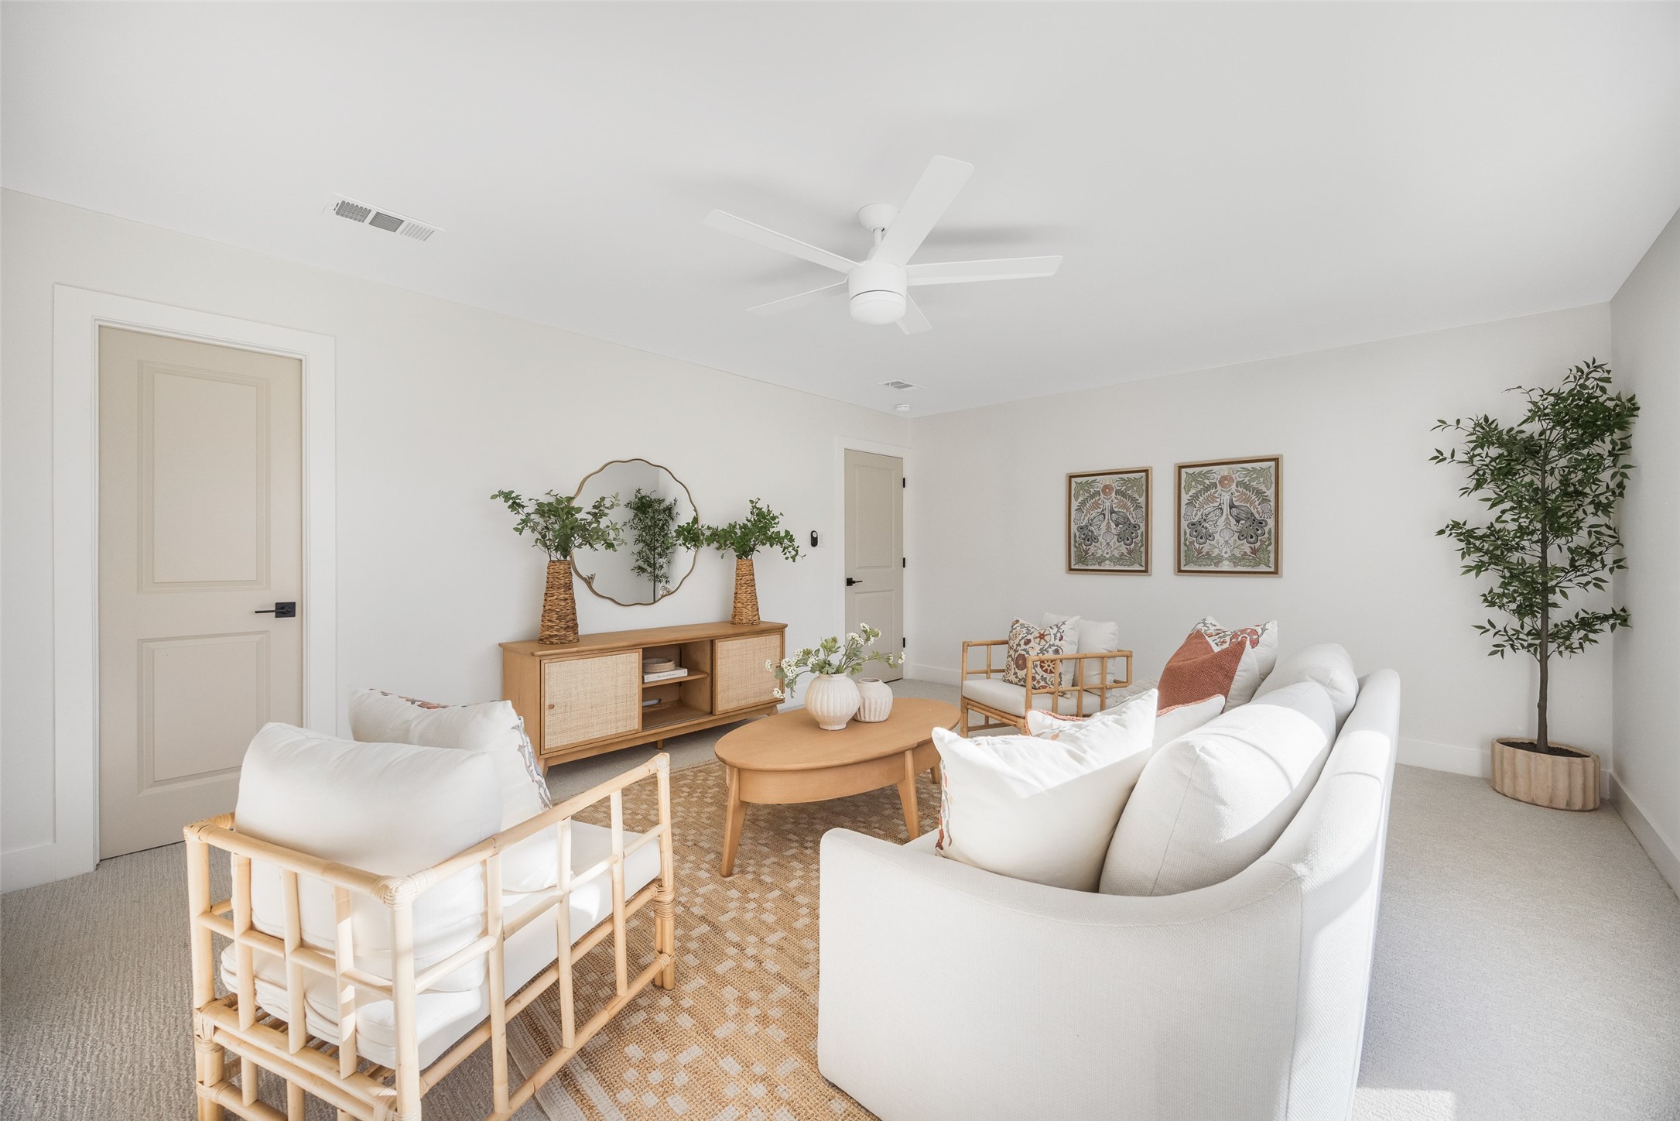
Staged living room with white seating, an oval wood coffee table, and a cane-front console.
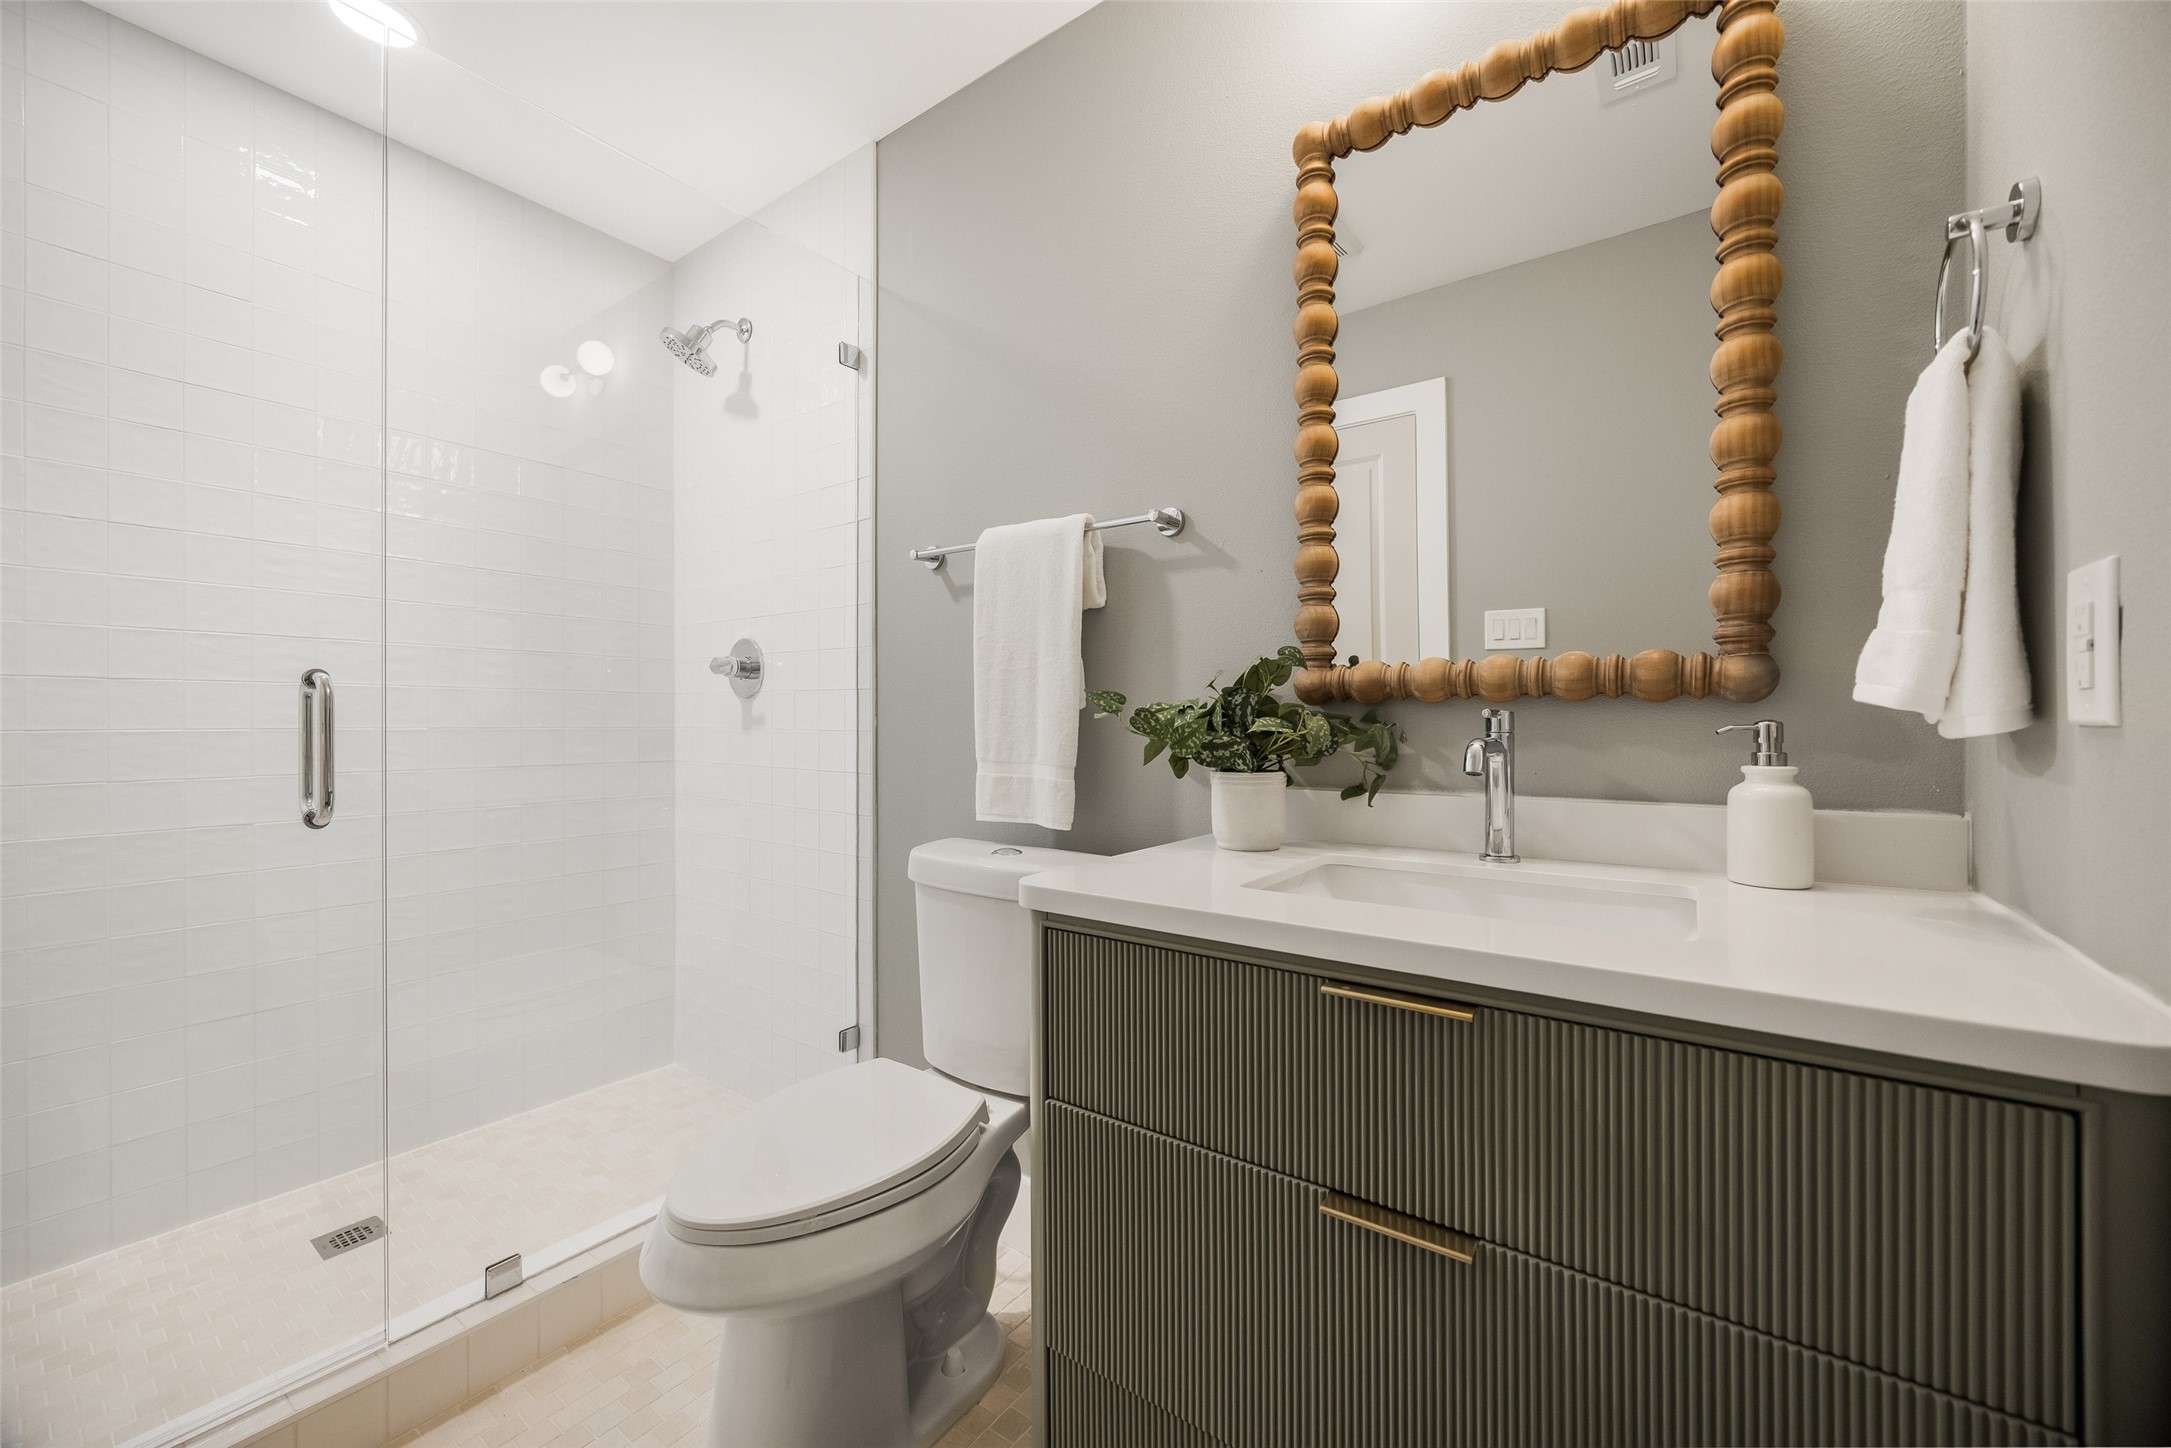
Bathroom with a glass-enclosed white tiled shower and dark ribbed vanity beneath a large wood-framed mirror.
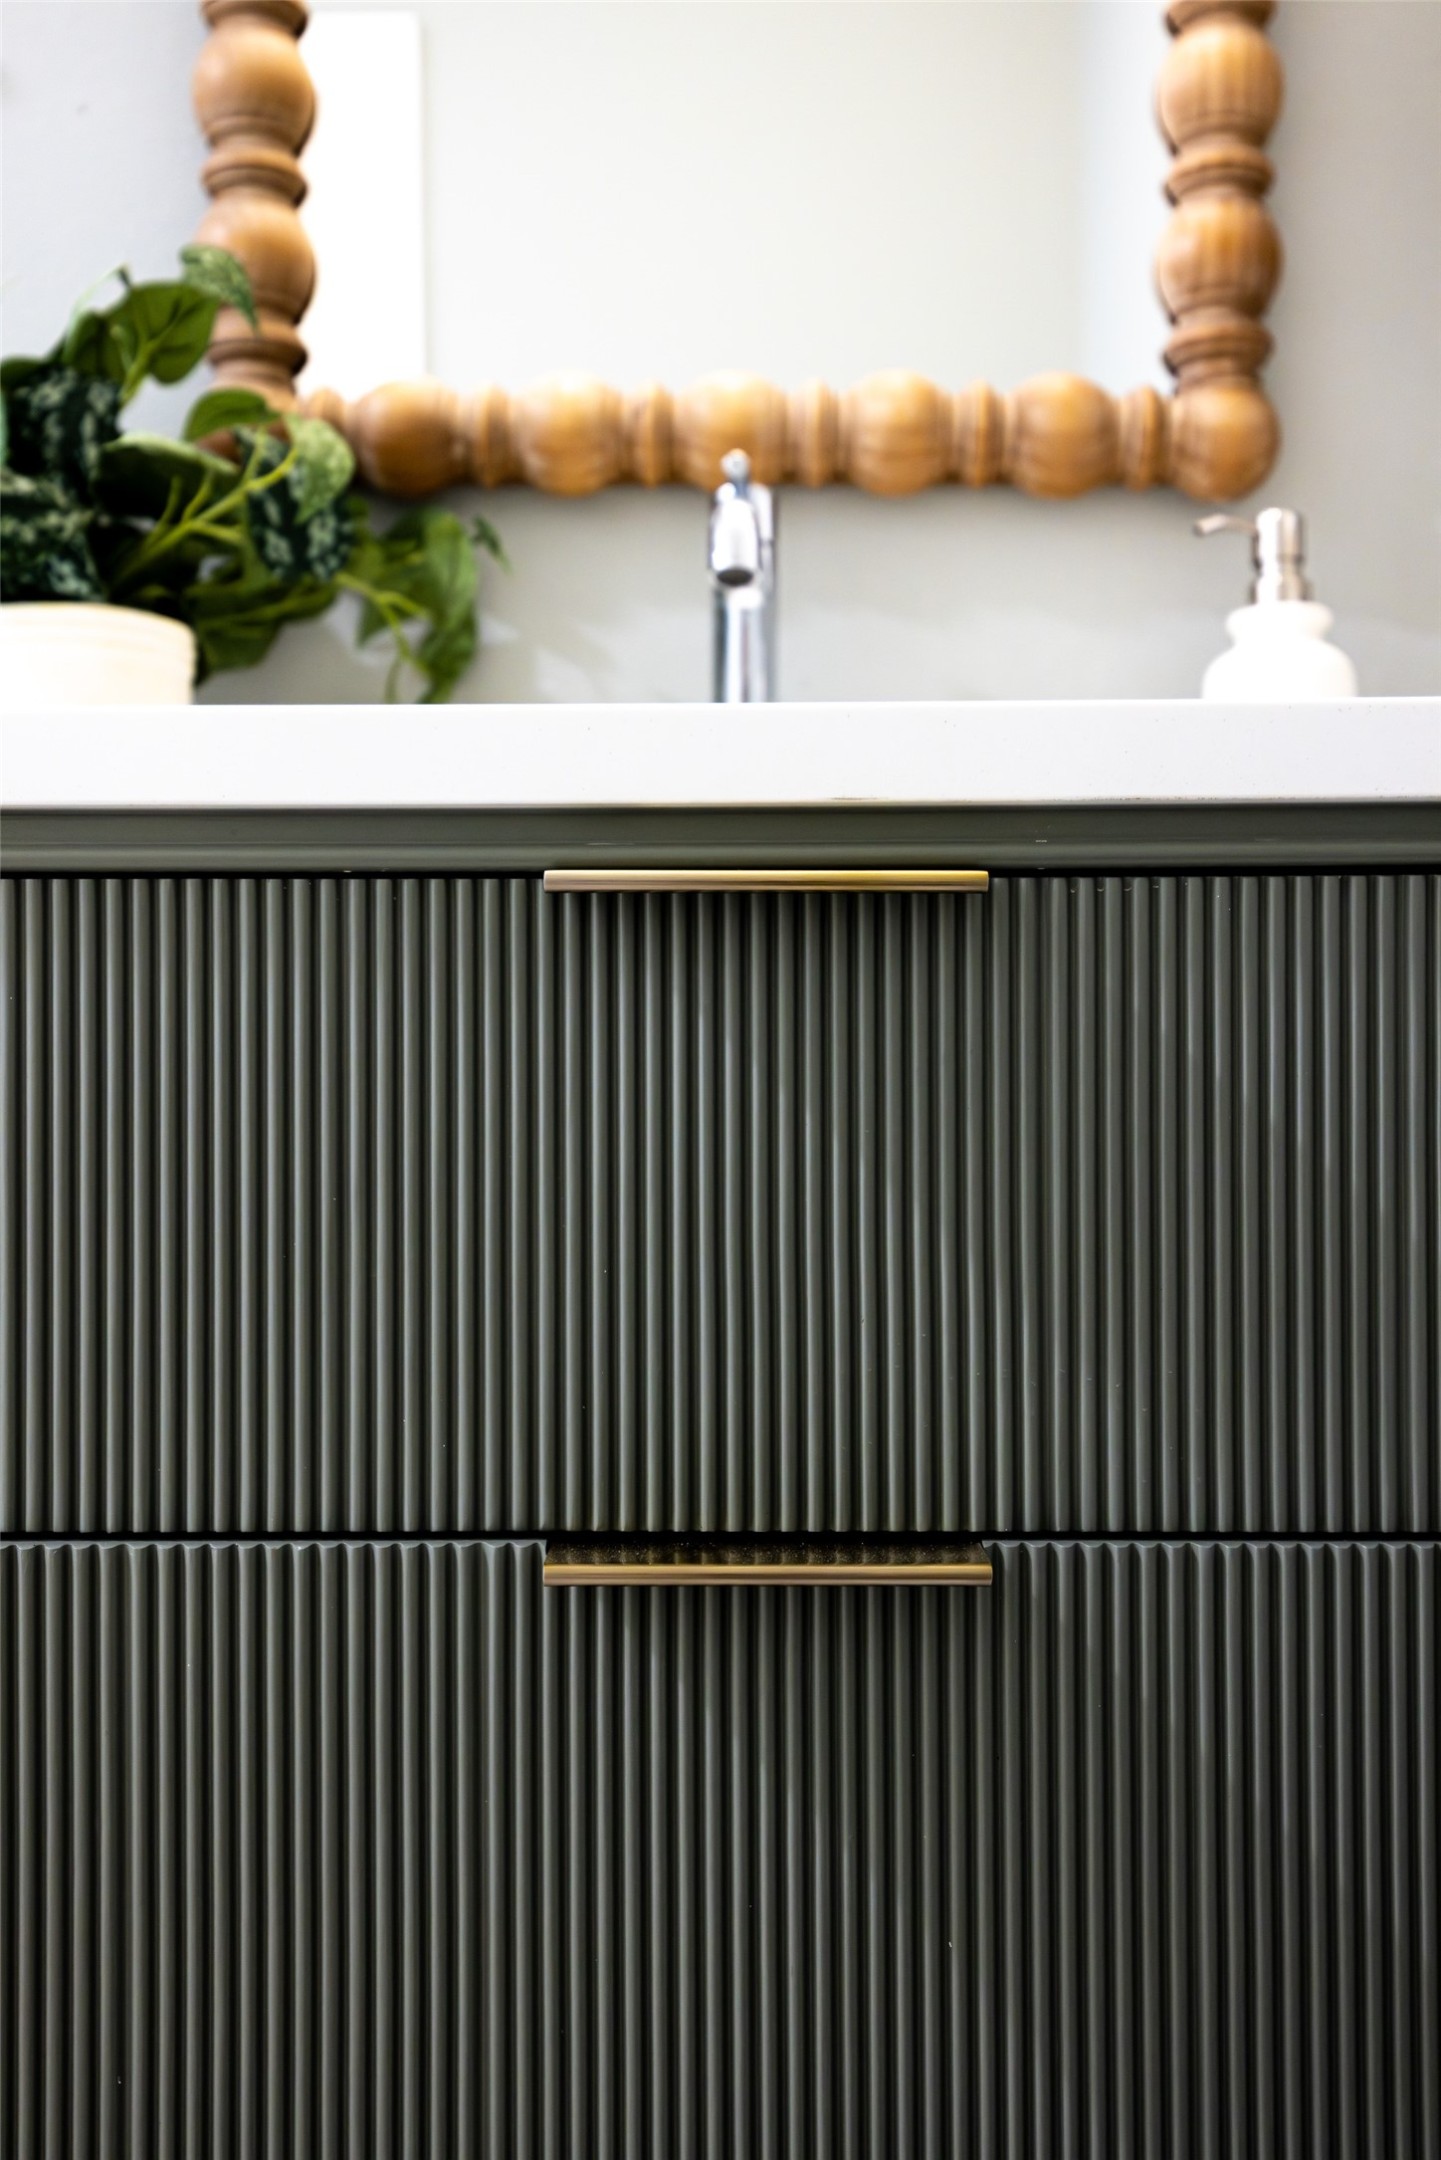
Bathroom vanity with dark fluted cabinets, brass pulls, white countertop, and wooden-framed mirror
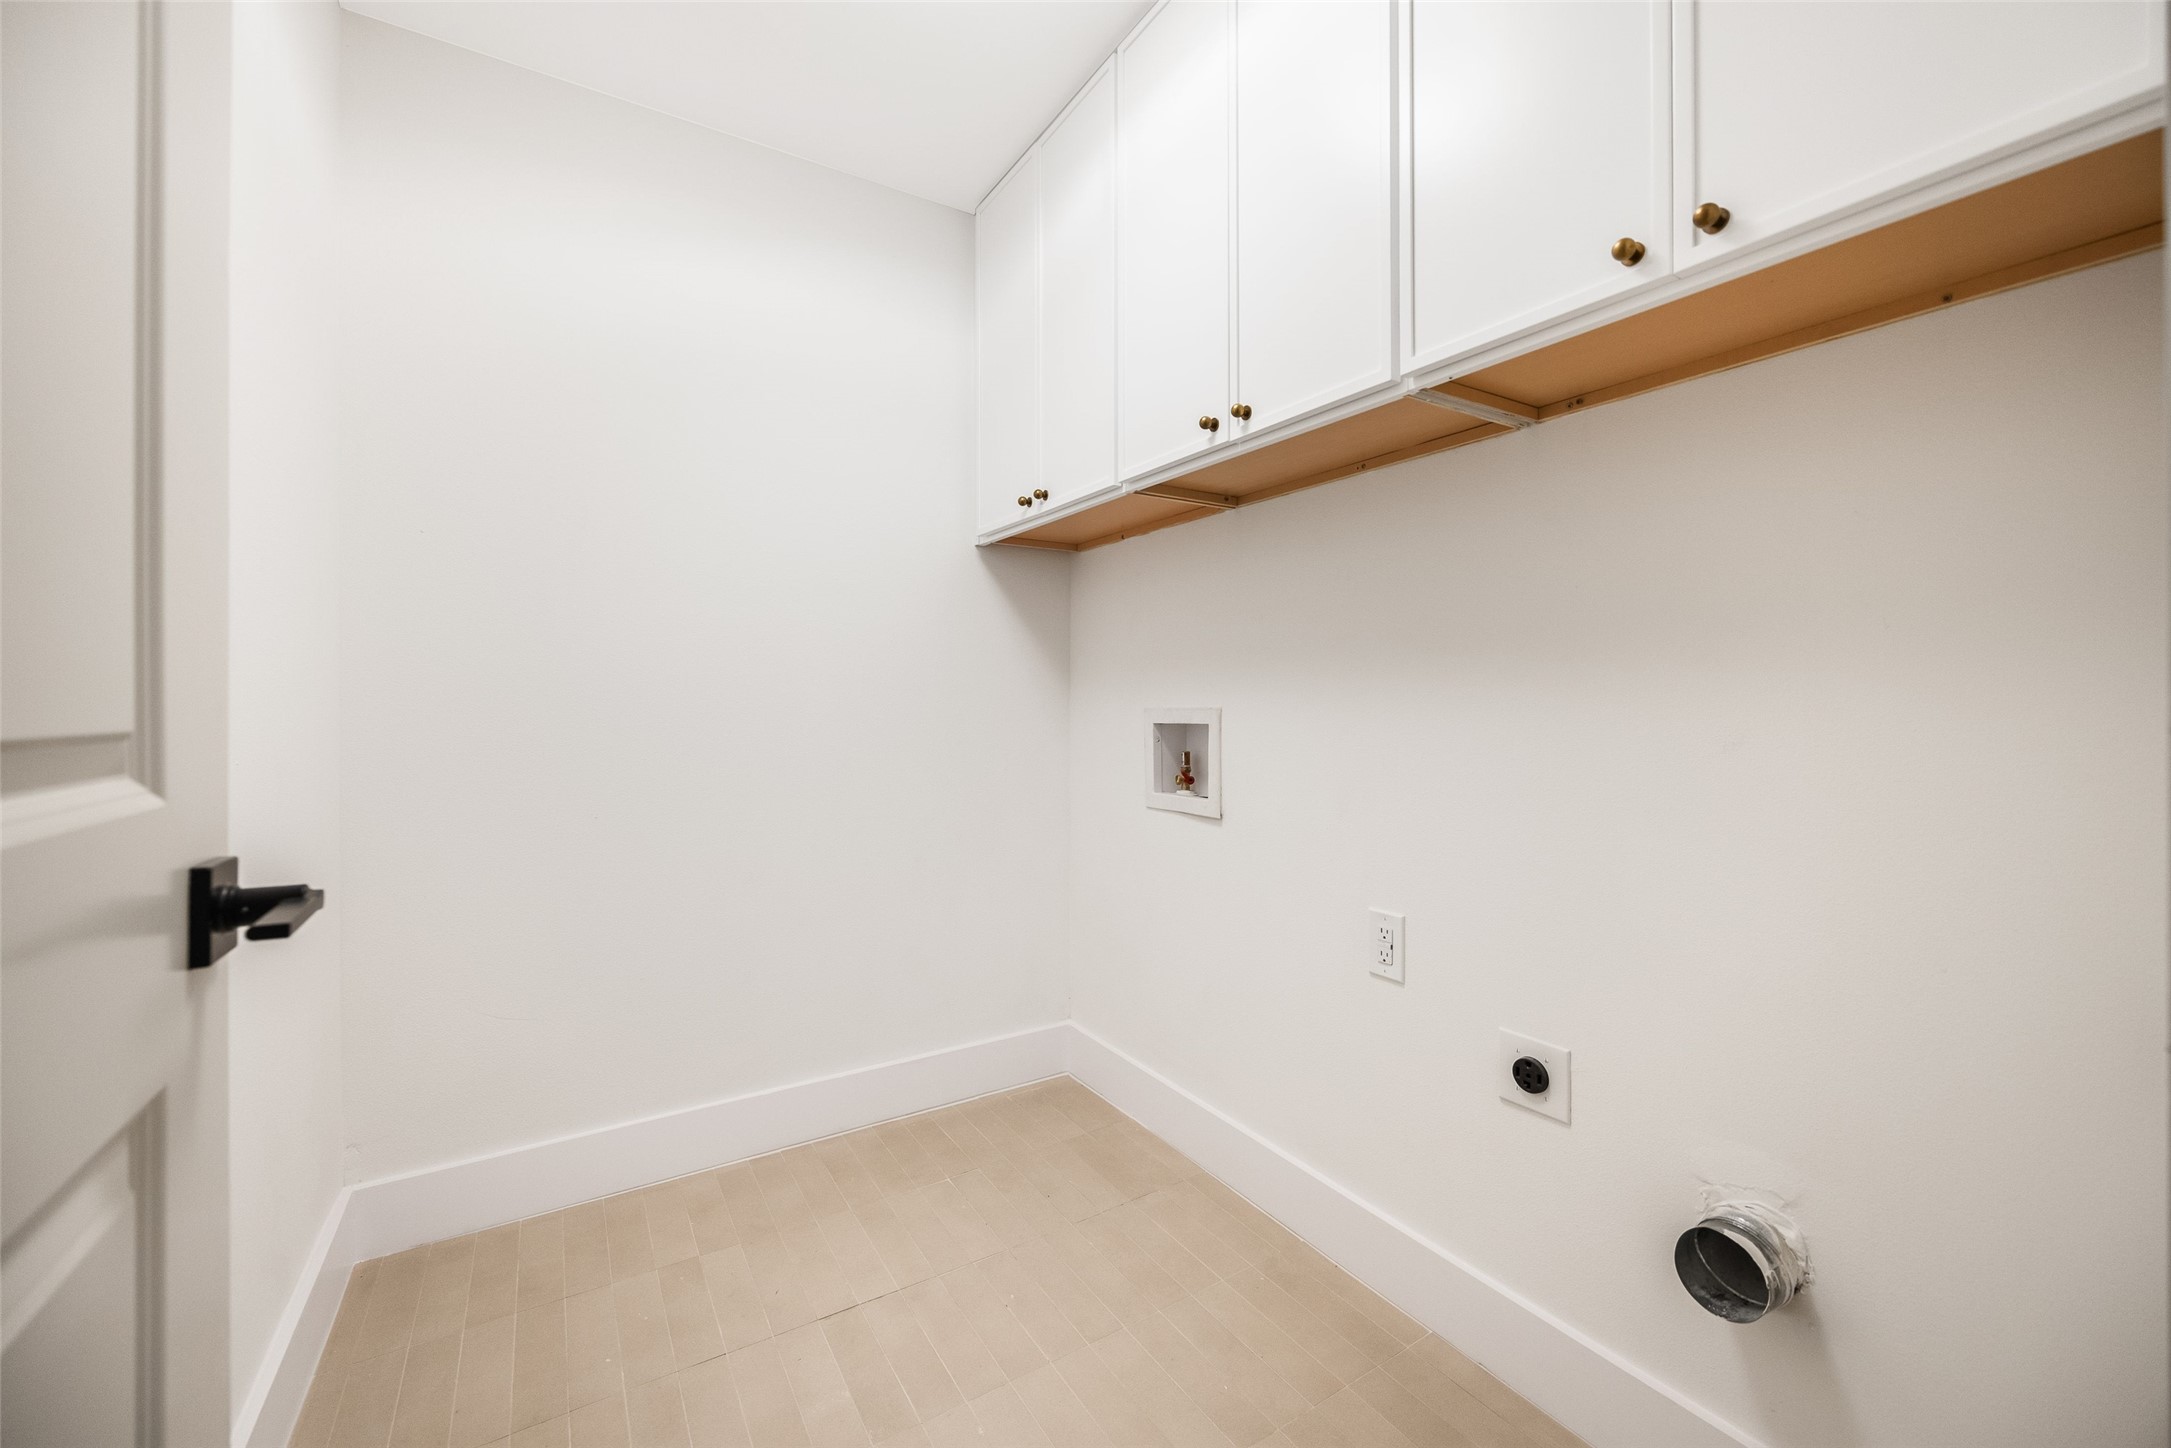
Empty laundry room with overhead cabinets, beige tile flooring, and washer and dryer hookups.
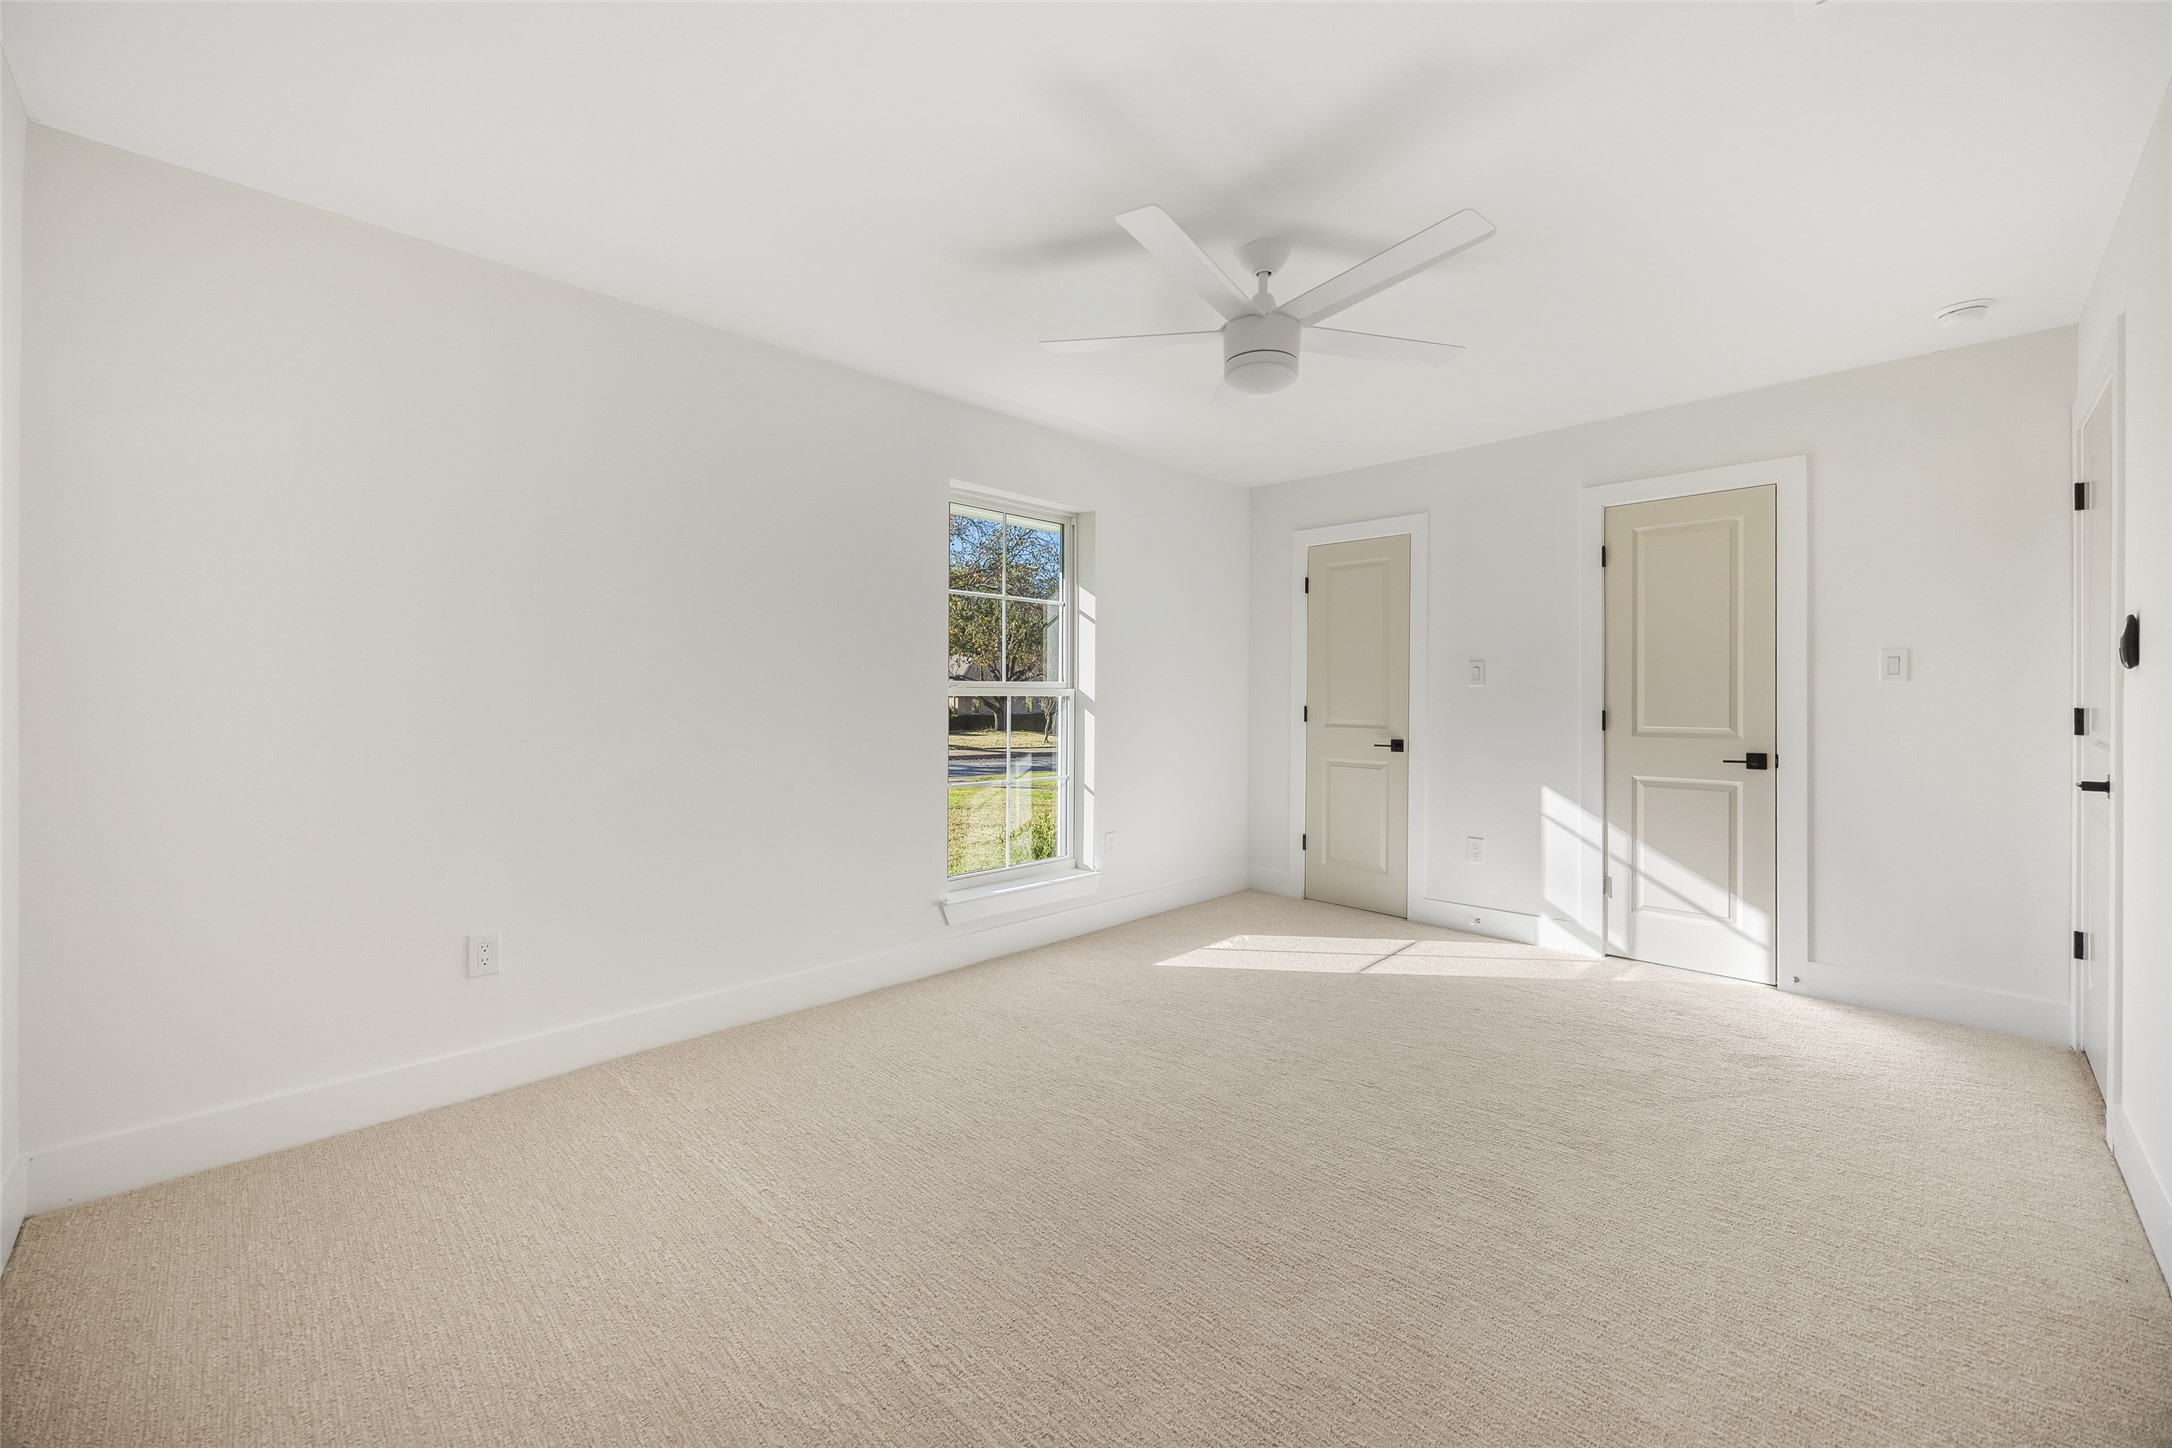
Vacant carpeted room with a ceiling fan, one window, and two paneled doors.
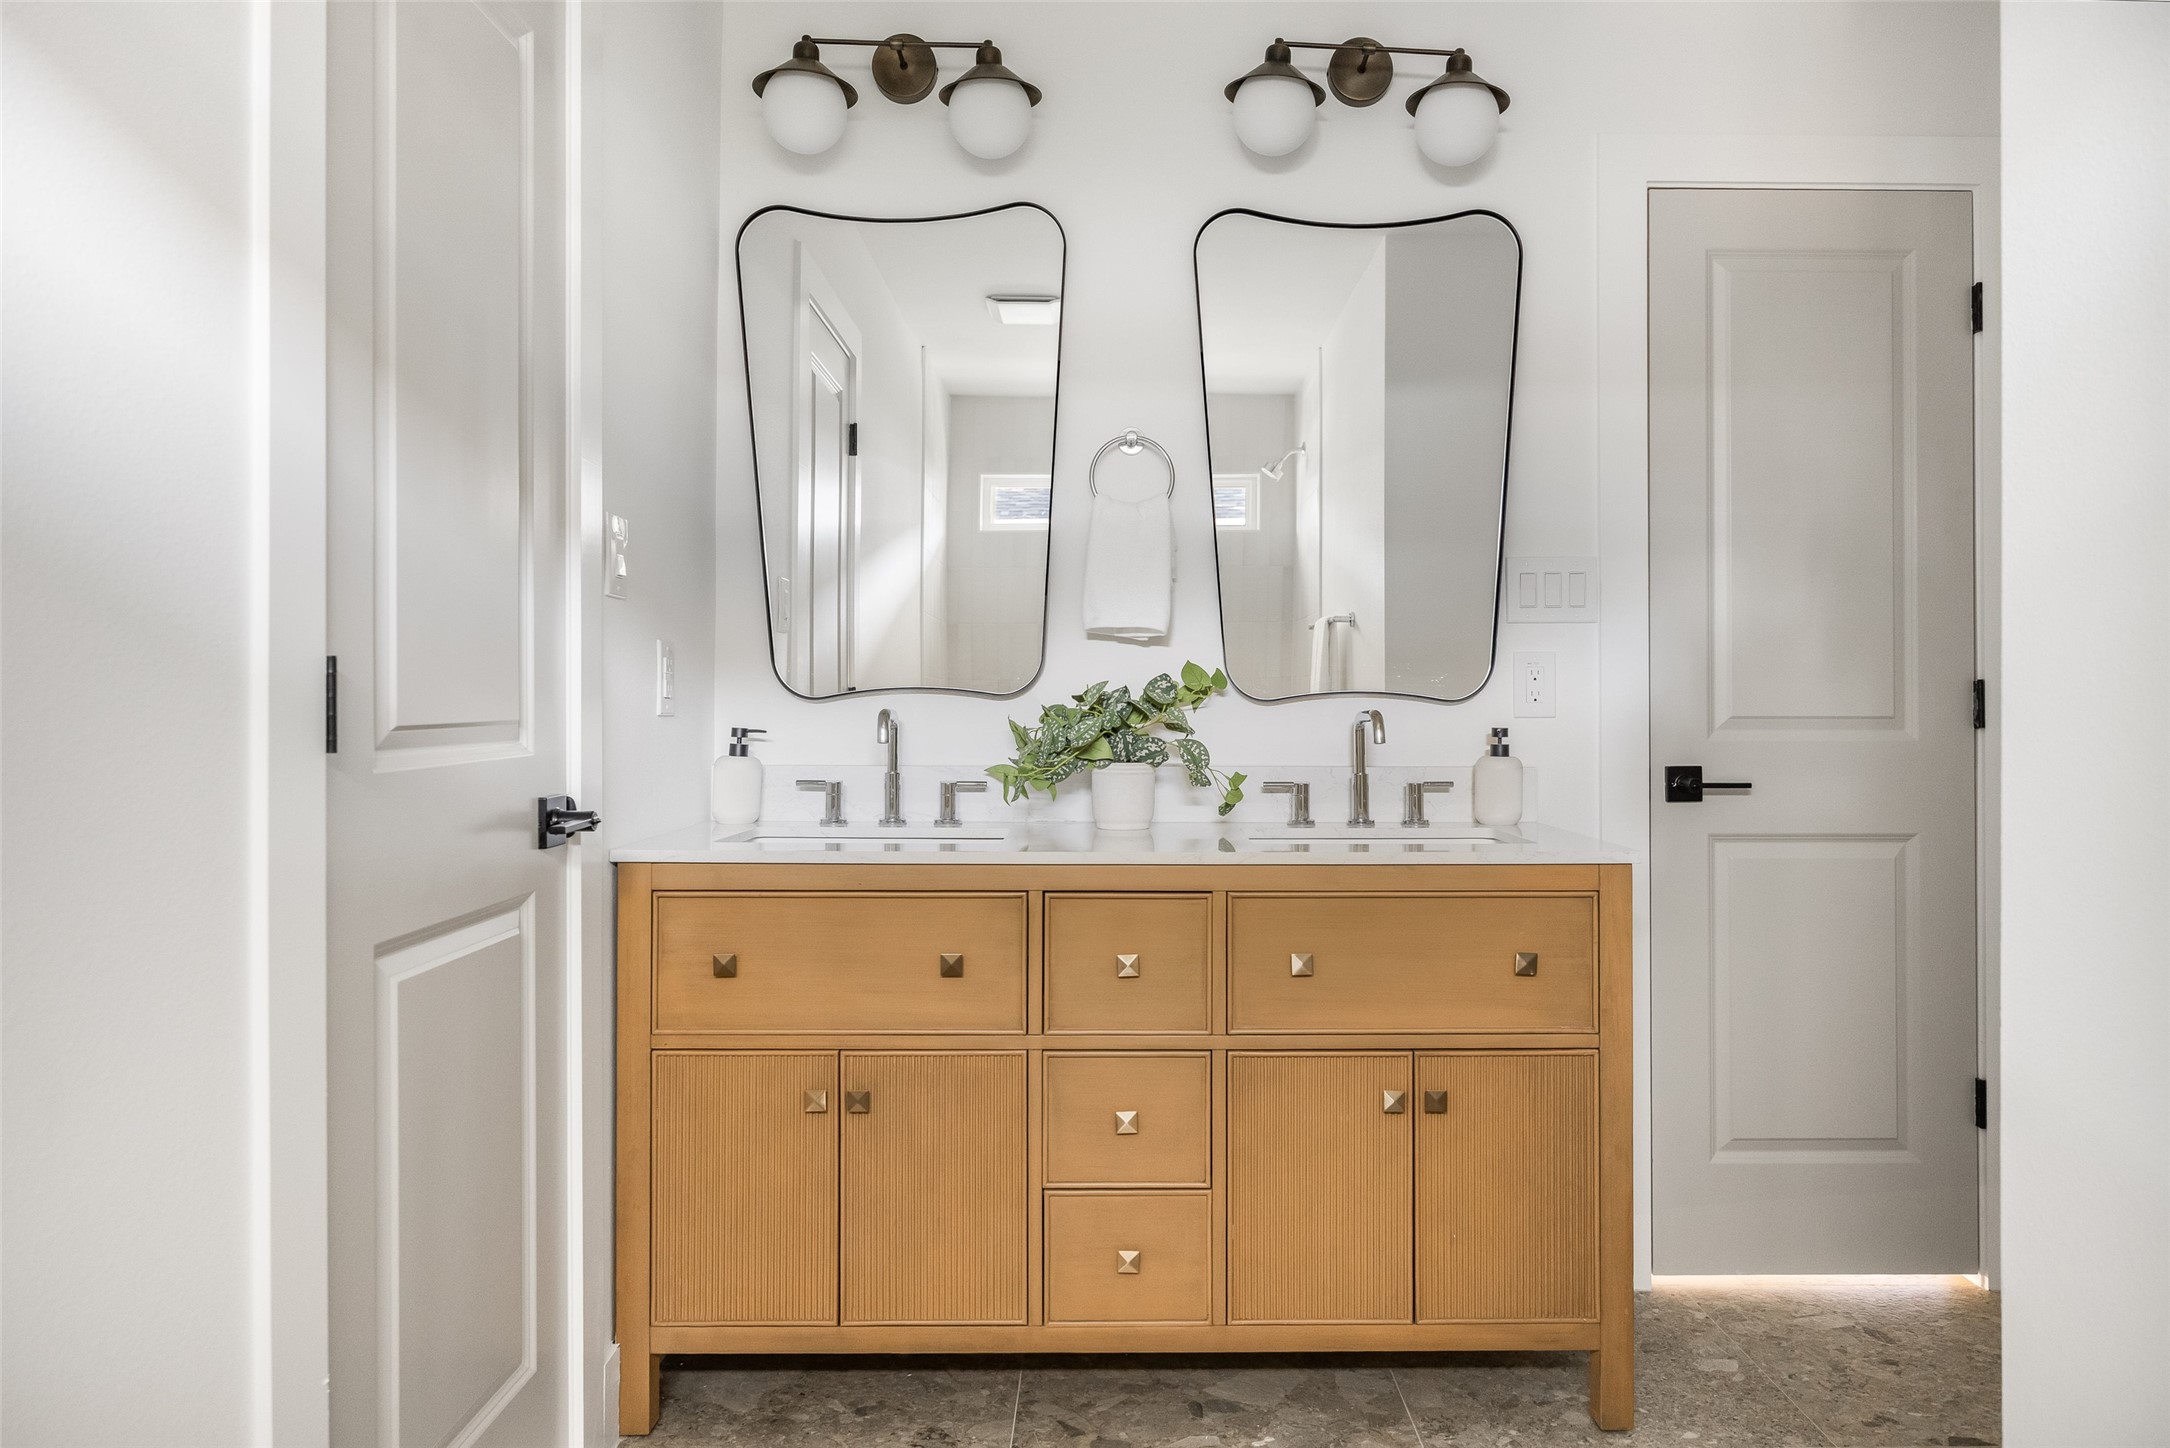
Bathroom with a double-sink wood vanity, paired mirrors, and warm metal lighting.
Bathroom vanity with double sinks, marble counters, warm wood cabinetry, and large mirrors.
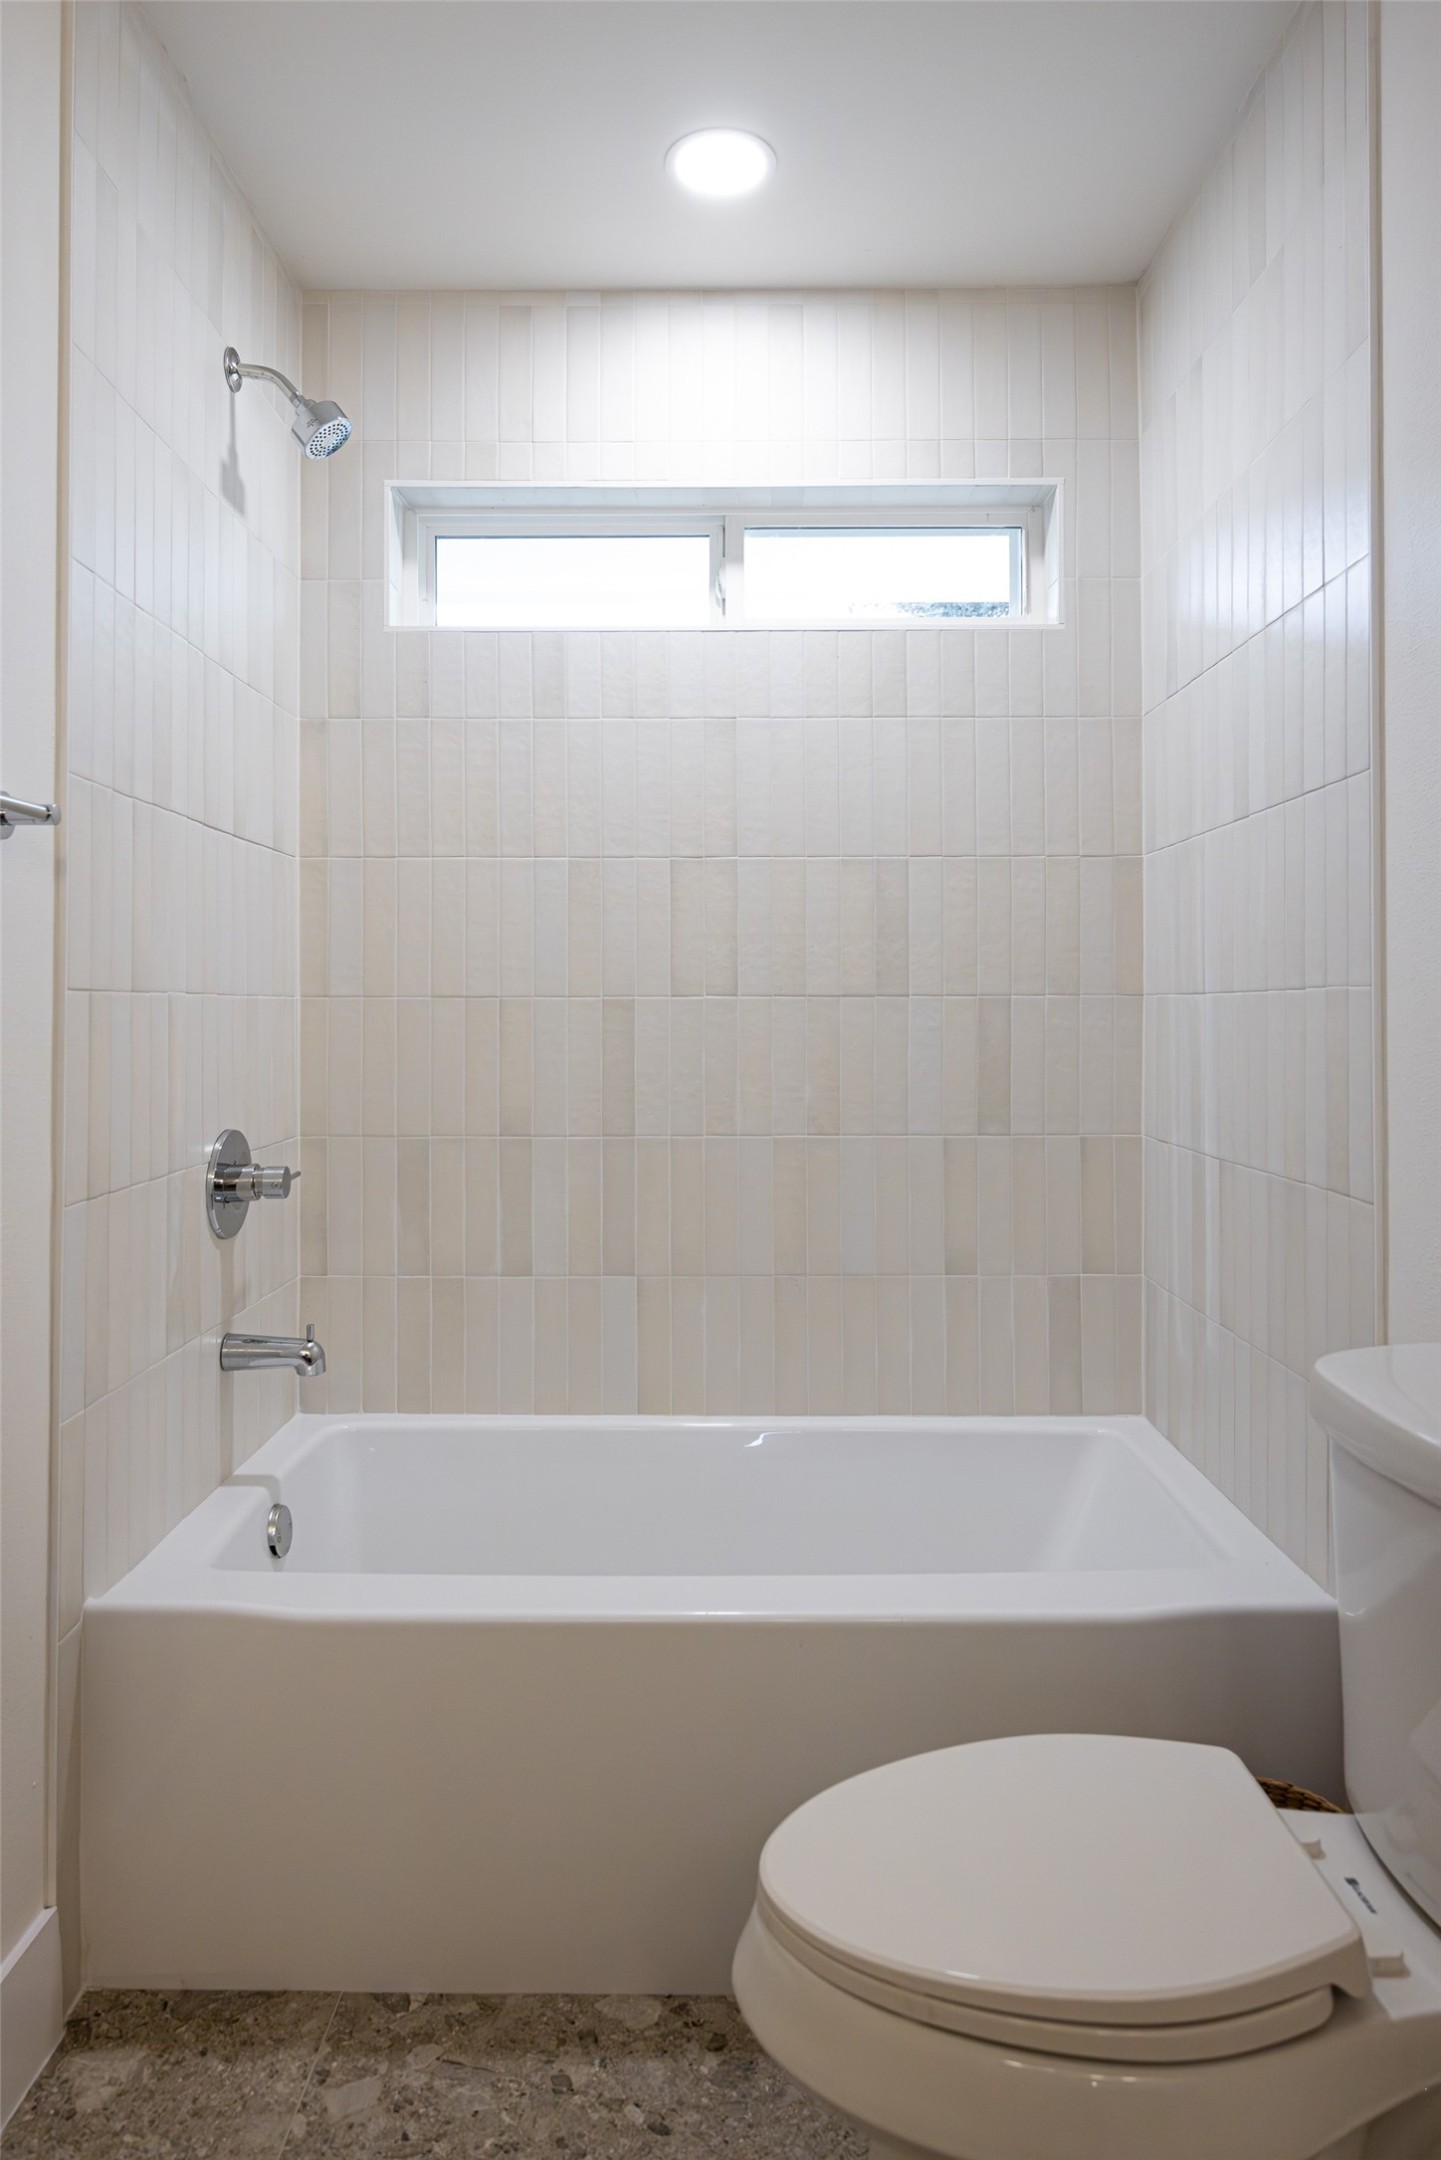
Bathroom with a white bathtub, tiled surround, narrow window, and toilet.
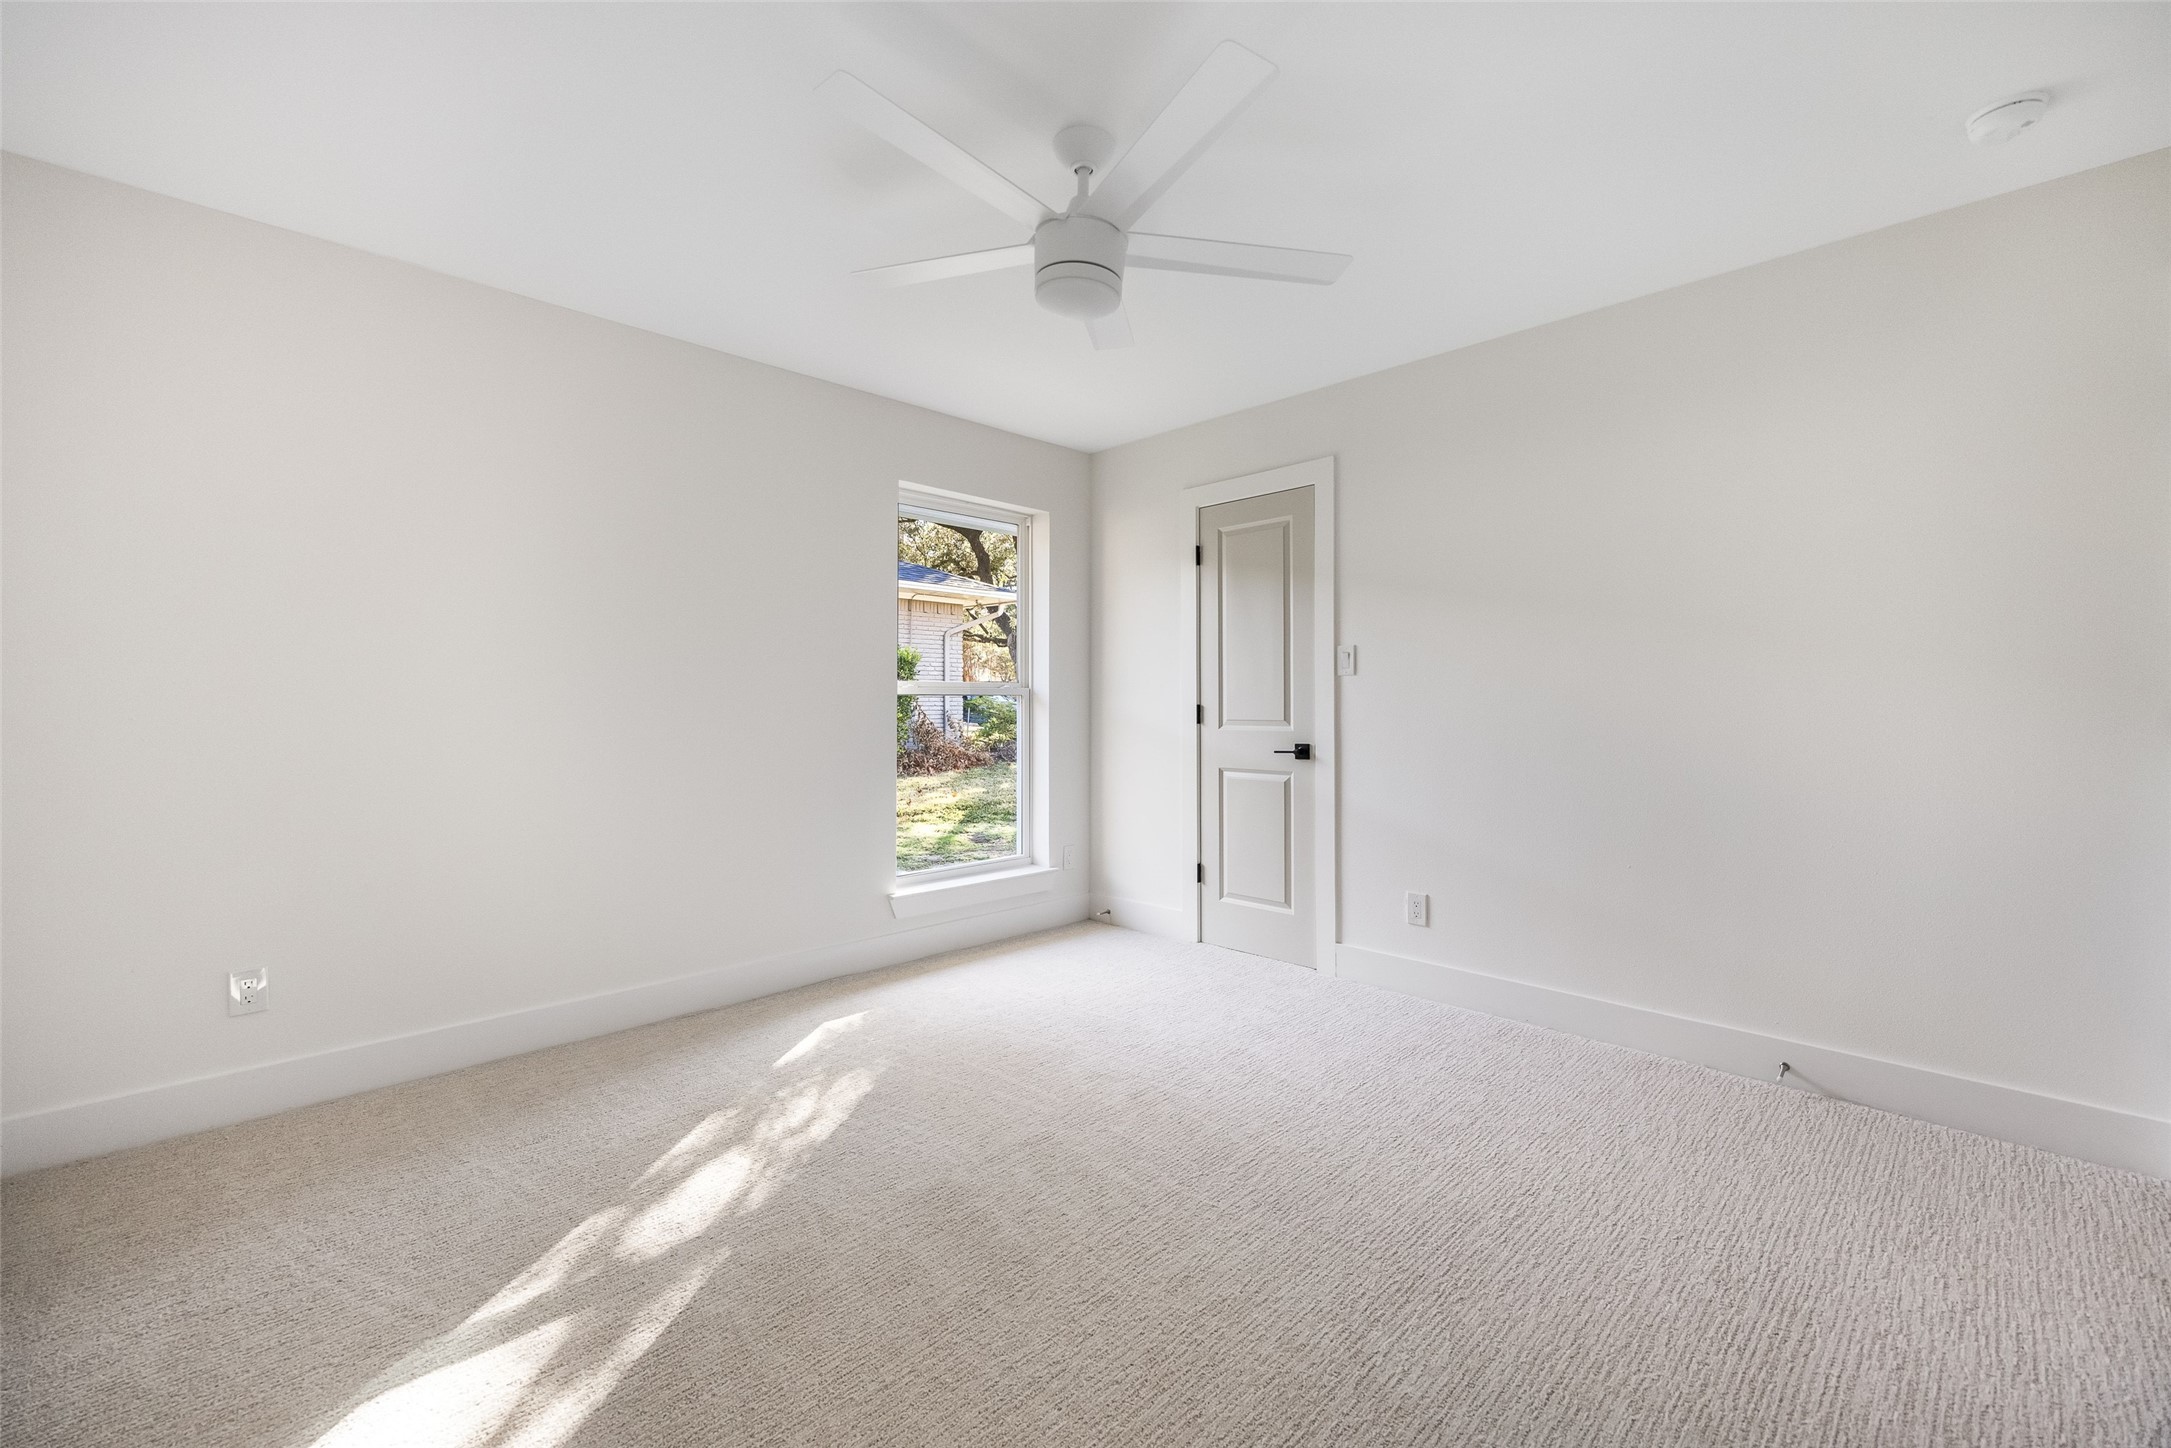
Empty bedroom with light carpet, a ceiling fan, and sunlight streaming through the window.
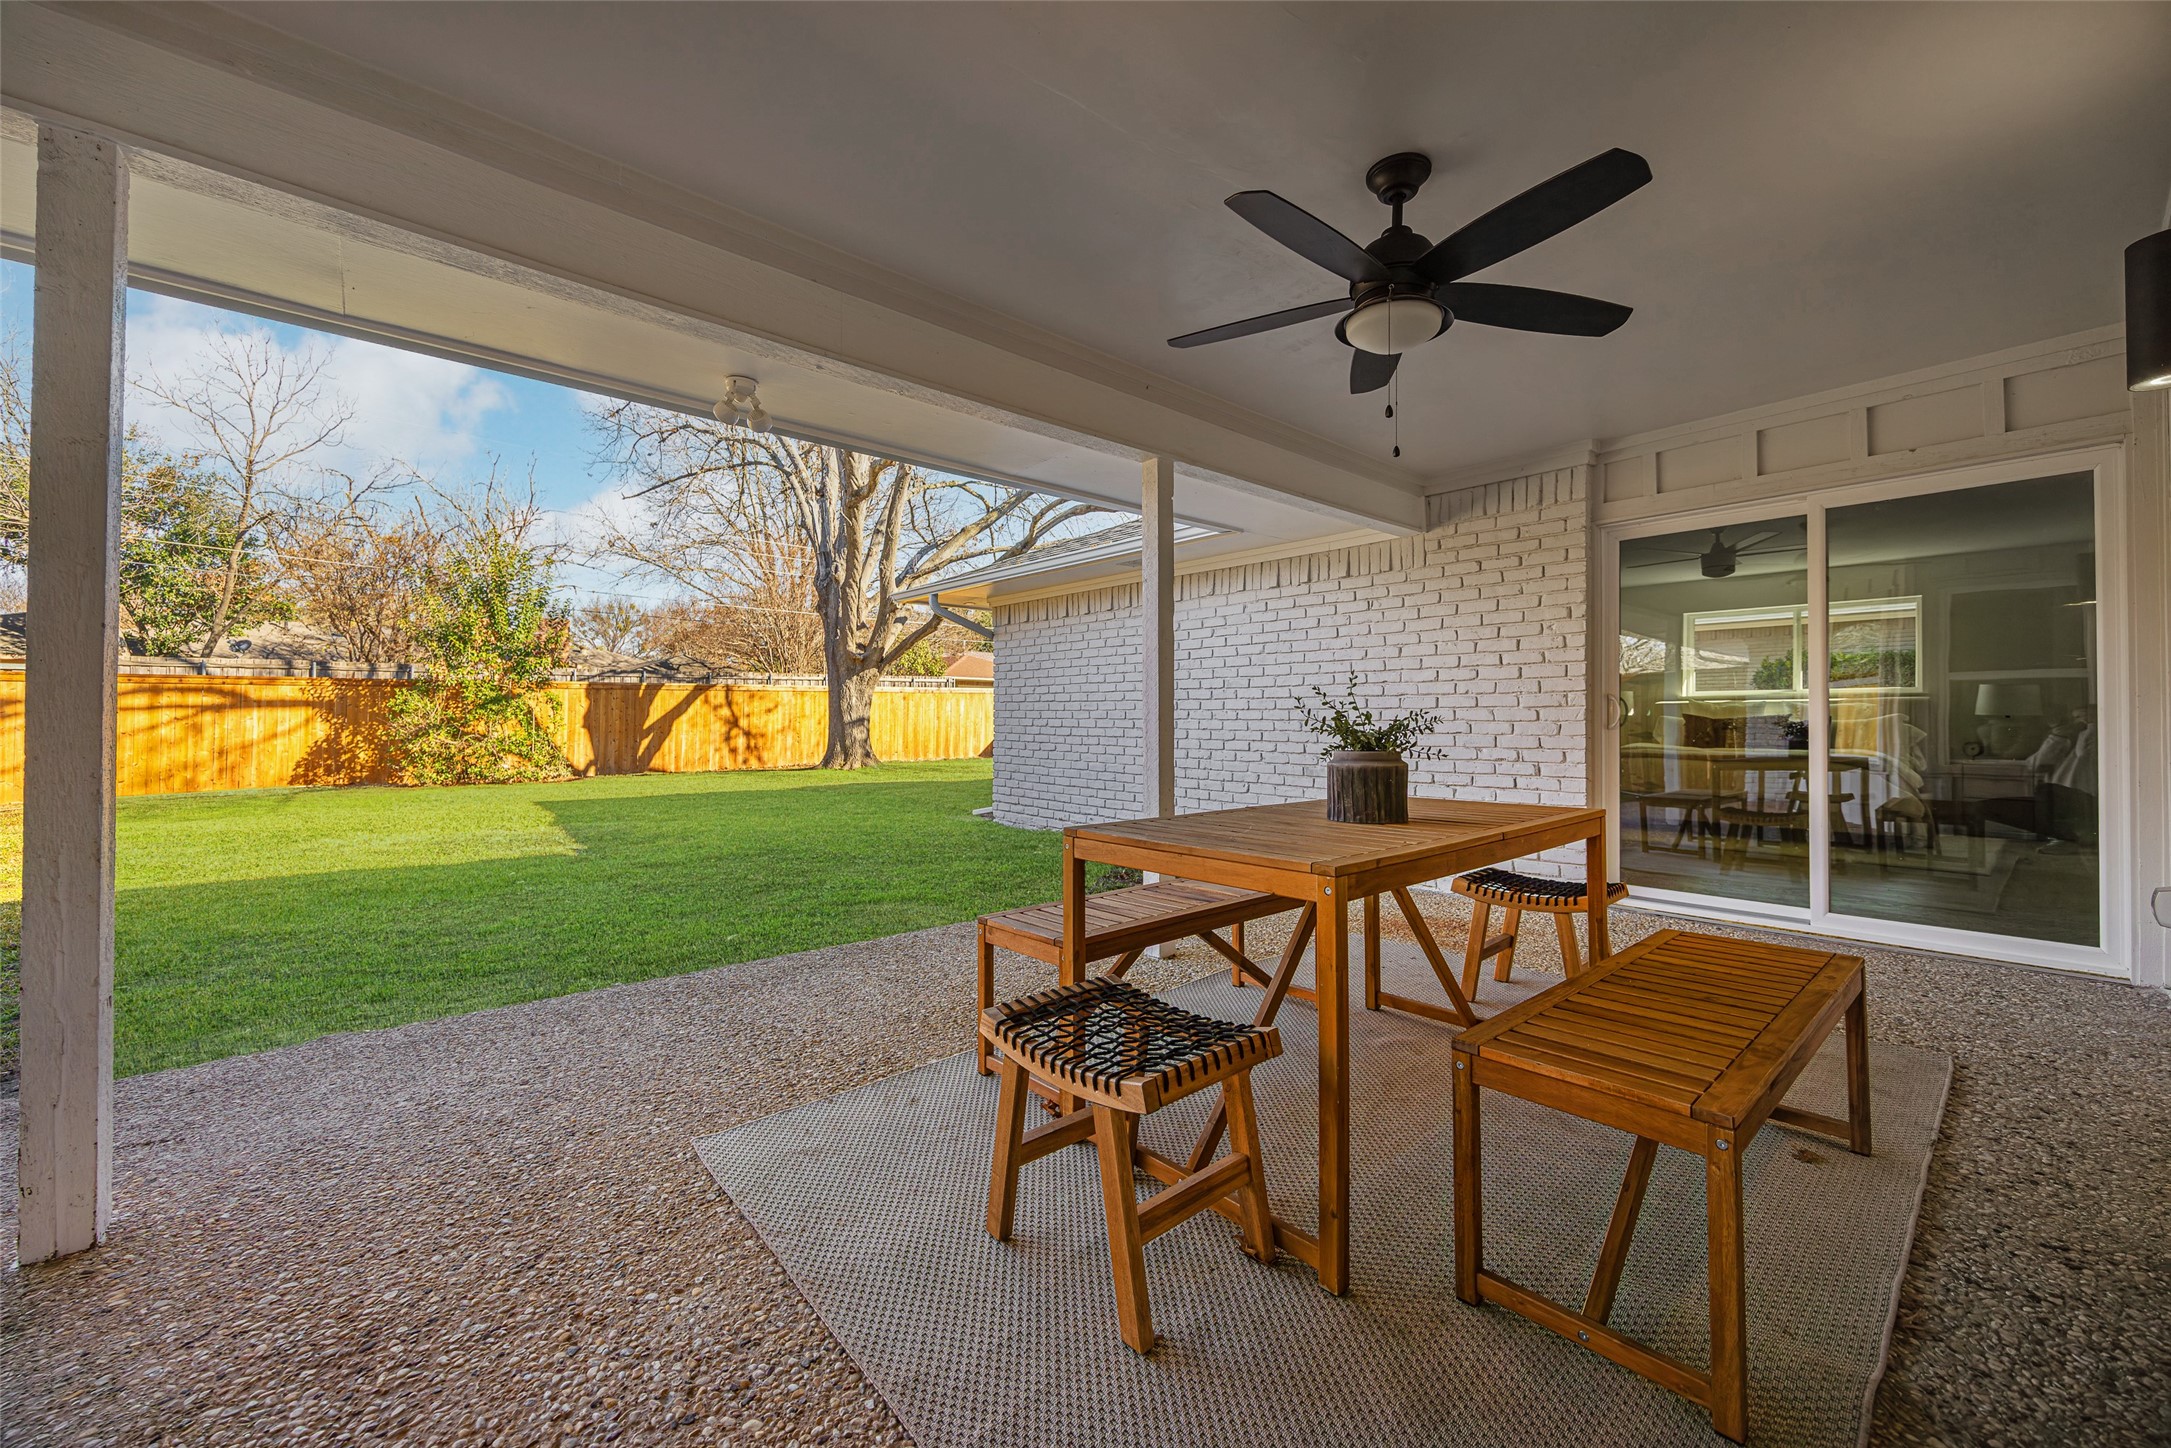
Covered patio with wooden dining set overlooking a fenced green lawn.
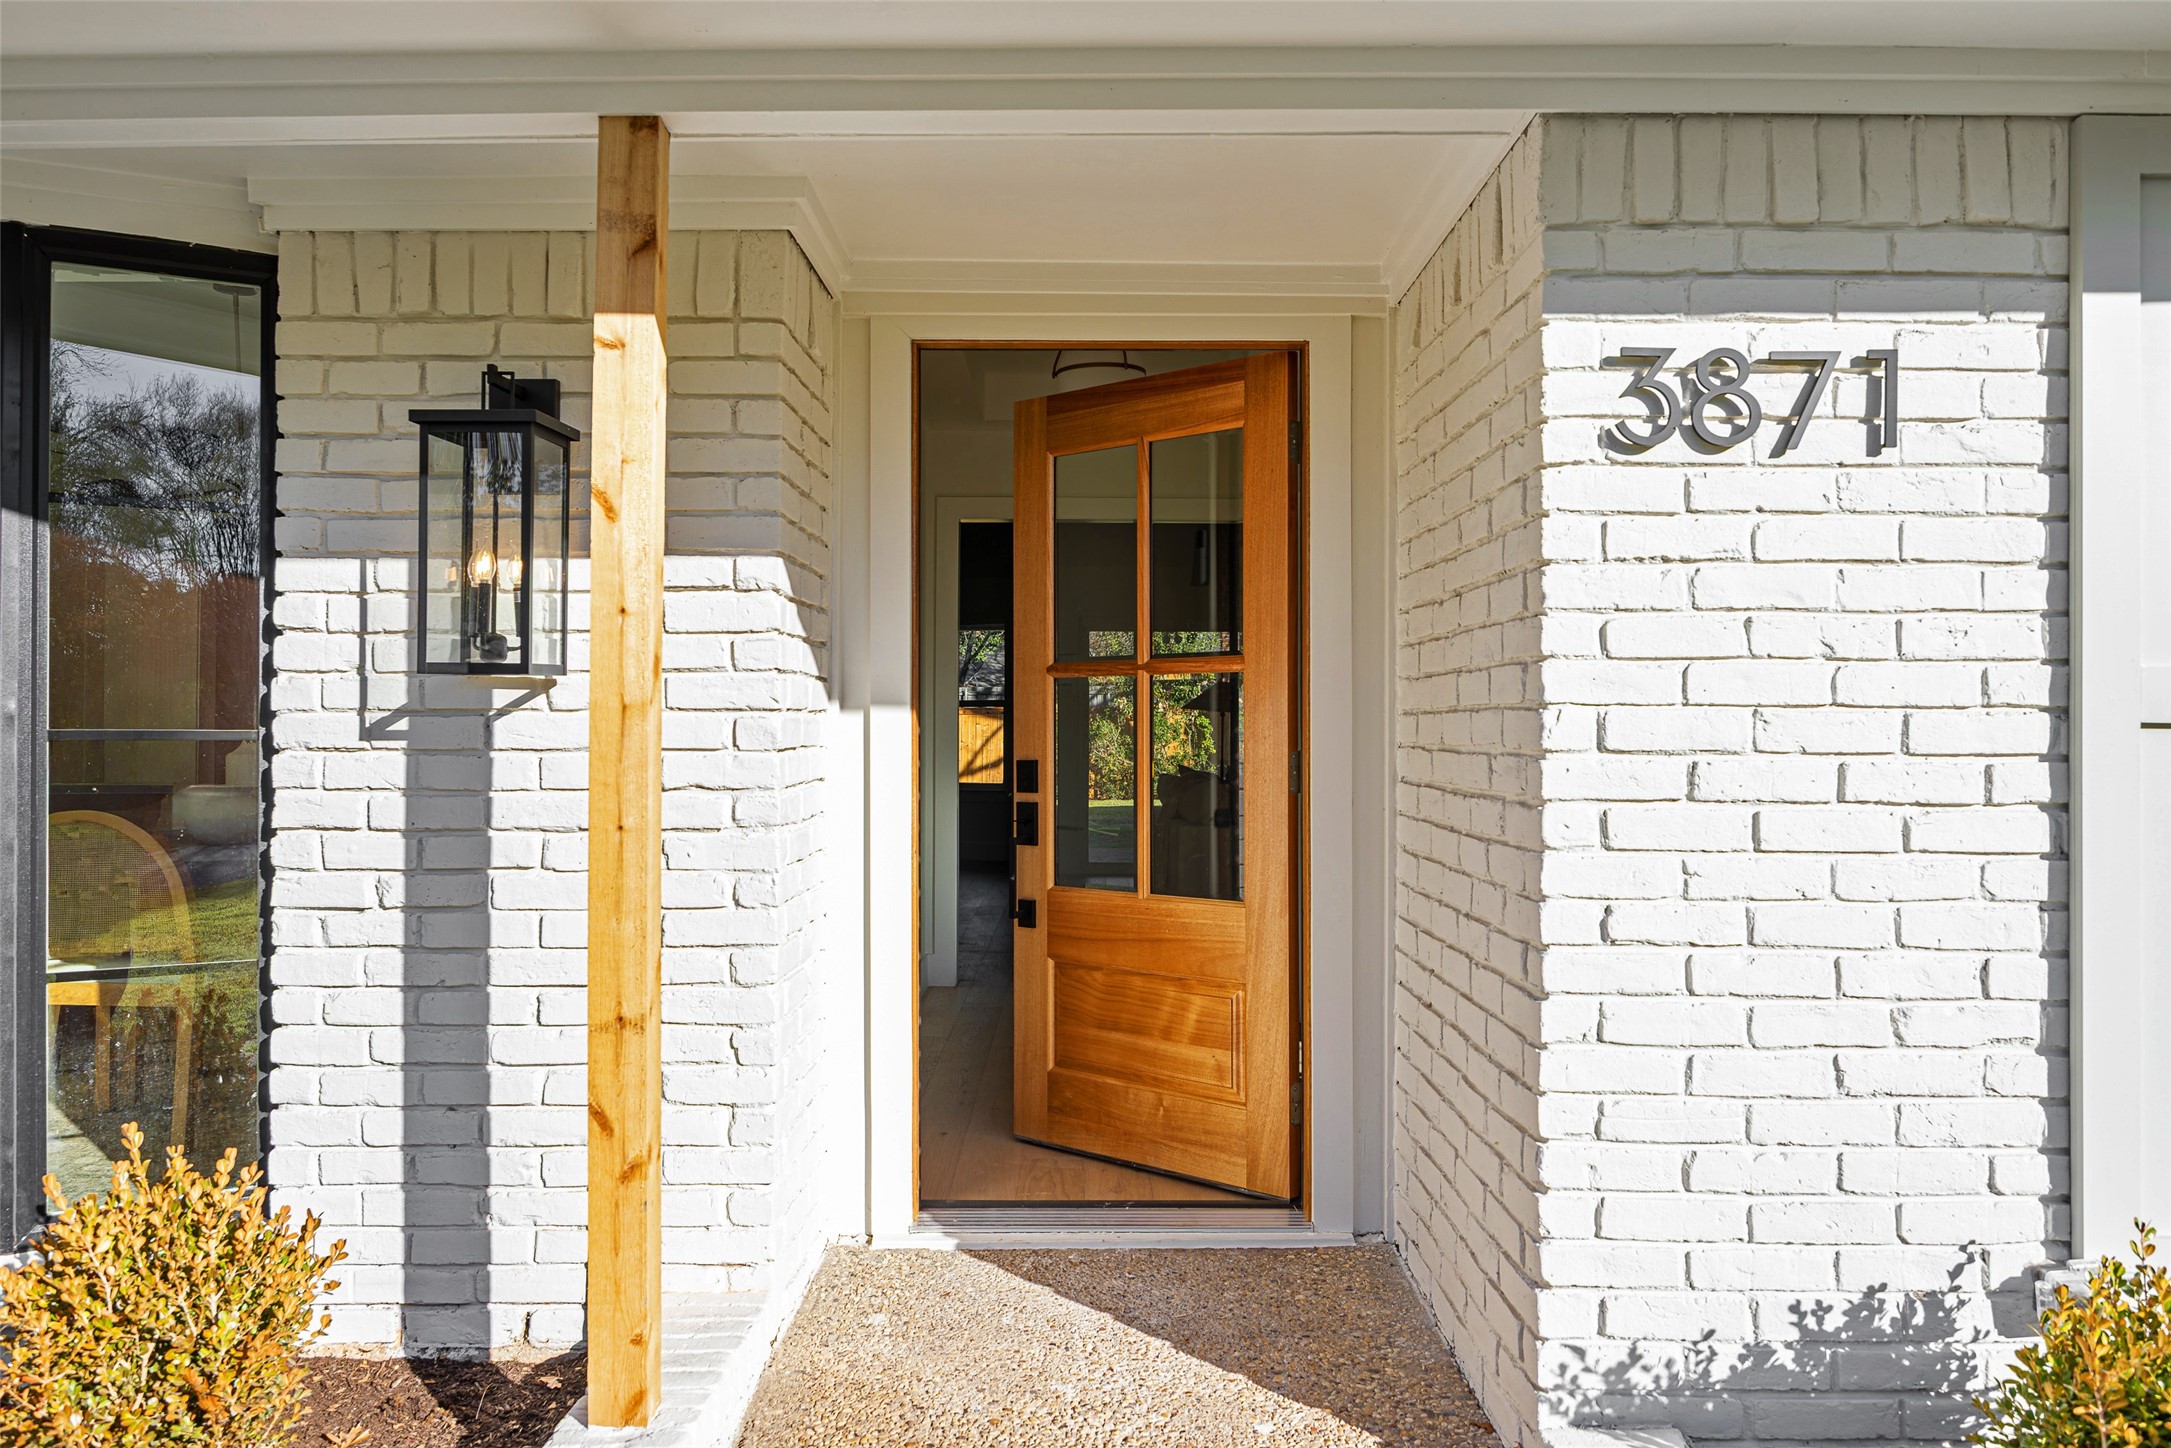
White brick home entrance with an open wood-and-glass door and house number 3871.
SEE ALL PHOTOS
Single-story white brick house with a broad lawn and walkway leading to its wood front door.
Bright kitchen with a large dark island, white cabinetry, and four wooden bar stools.
Open-plan living room and kitchen with vaulted beamed ceiling, neutral furnishings, and large backyard-facing windows.
Staged bedroom with a king bed beneath a window, light oak floors, and a cream rug.
White brick home behind a broad lawn, with a large bare tree and wooden privacy fence.
Staged living room with vaulted beamed ceiling, white brick fireplace, and cream seating.
Living room with a white brick fireplace, lit fire, vaulted beamed ceiling, and neutral seating.
Living room with a white brick fireplace, arched mirror, and wood coffee table with flowers.
Open-plan kitchen and living room with a large island, white cabinetry, and a neutral sofa.
Modern kitchen with a large dark-paneled island, white counters, and four wooden bar stools.
Renovated kitchen with a large quartz island, four wooden stools, and white cabinetry.
Open-plan kitchen and living room with a large island, vaulted beamed ceiling, and white brick fireplace.
Kitchen dining nook with a round wood table, wicker chairs, and large windows overlooking a fenced yard.
Dining room with a round table, woven chairs, white built-ins, and tall windows.
Dining room with a round black table, cane-back chairs, and white built-in cabinetry.
Staged home office with a light wood desk, textured rug, and armchair beside large windows.
Dining room with woven chairs, a dark table, and white built-in cabinets.
Bedroom with a white bed, burgundy pillows, and sliding doors opening to a covered patio.
Walk-in closet with wraparound shelves and wooden hanging rods above a light wood floor.
Bathroom with a double-sink wood vanity and freestanding tub beneath a large window.
Bathroom vanity with dark stone counters, double sinks, warm wood cabinets, and brass globe sconces.
Bathroom vanity with dark stone counters, chrome faucets, and a leafy plant between mirrors.
Tiled walk-in shower with two showerheads and chrome fixtures.
Bright living room with a cream sofa, woven rug, and large windows.
Staged living room with white seating, an oval wood coffee table, and a cane-front console.
Bathroom with a glass-enclosed white tiled shower and dark ribbed vanity beneath a large wood-framed mirror.
Bathroom vanity with dark fluted cabinets, brass pulls, white countertop, and wooden-framed mirror
Empty laundry room with overhead cabinets, beige tile flooring, and washer and dryer hookups.
Vacant carpeted room with a ceiling fan, one window, and two paneled doors.
Bathroom with a double-sink wood vanity, paired mirrors, and warm metal lighting.
Bathroom vanity with double sinks, marble counters, warm wood cabinetry, and large mirrors.
Bathroom with a white bathtub, tiled surround, narrow window, and toilet.
Empty bedroom with light carpet, a ceiling fan, and sunlight streaming through the window.
Covered patio with wooden dining set overlooking a fenced green lawn.
White brick home entrance with an open wood-and-glass door and house number 3871.
Sold

3871 Duchess Trail

3871 Duchess Trail, Dallas, TX 75229

Experience elevated living in this beautifully reimagined 4-bedroom, 3-bath home, thoughtfully redesigned by Maverick Design in collaboration with Wedgewood Homes. Offering the prestige of a Dallas address paired with highly sought-after schools in the Private School Corridor, this residence delivers a seamless blend of location, lifestyle, and livability. At the heart of the home, the expansive, light-filled kitchen makes an immediate impression with its dramatic oversized island, thoughtfully selected cabinetry, an 8-burner gas range with pot filler, and striking designer lighting. Seating for four at the island creates the perfect gathering space, while the adjacent breakfast nook invites relaxed mornings and effortless everyday dining.The kitchen flows effortlessly into the grand living room, where soaring ceilings with bespoke beam detailing and an elegant fireplace create an atmosphere ideal for both refined entertaining and everyday comfort. Whether hosting memorable dinner parties in the formal dining room, enjoying focused productivity in the private office, or unwinding on the covered patio overlooking the expansive yard, this home adapts beautifully to every lifestyle.Designed with privacy and flexibility in mind, the floor plan places the luxurious primary suite alongside two additional bedrooms connected by a stylish Jack-and-Jill bath on one wing of the home. On the opposite side, a private guest bedroom or secondary living area with a full bath provides the ideal setup for visitors, work-from-home needs, or multi-generational living. A well-appointed utility room offers direct access to the oversized two-car garage with generous storage.Nestled within a charming, tight-knit community, this home offers timeless appeal, thoughtful design, and a lifestyle that's easy to fall in love with--best experienced in person.

4
beds

3
baths

2,634 Sq.Ft. LIVING AREA

0.3 Acres lot
Laura  Harman

Laura Harman

Features & Amenities

Interior

  • total bedrooms4
  • Total bathrooms3
  • full bathrooms2
  • half bathroom1
  • Laundry room Laundry in Utility Room, Stacked
  • Fireplace Family Room, Masonry
  • APPLIANCES Convection Oven, Dishwasher, Disposal, Gas Range, Microwave, Refrigerator, Vented Exhaust Fan
  • other interior Features Built-in Features, Chandelier, Cathedral Ceiling(s), Dry Bar, Decorative/Designer Lighting Fixtures, Double Vanity, Eat-in Kitchen, High Speed Internet, Kitchen Island, Open Floorplan, Cable TV, Walk-In Closet(s)

Area & Lot

  • Status Sold
  • Date Sold February 4, 2026
  • Living Area2,634 Sq.Ft.
  • Lot Area0.3 Acres
  • MLS® ID21145149
  • TypeResidential
  • YEAR BUILT1973
  • Architecture StylesDetached
  • Elementary SchoolWithers
  • Middle SchoolWalker
  • High SchoolWhite
  • School DistrictDallas ISD

Exterior

  • STORIES1
  • Garage Space2.0
  • water SourcePublic
  • utilitiesSewer Available, Water Available, Cable Available
  • PoolNone
  • roofComposition
  • lot featuresBack Yard, Cleared, Interior Lot, Lawn, Landscaped, Few Trees
  • parkingAlley Access, Driveway, Garage, Garage Door Opener, Kitchen Level, Private, Garage Faces Rear
  • HEAT TYPECentral
  • AIR CONDITIONINGCentral Air
  • sewerPublic Sewer
  • SubstructureSlab
  • security FeaturesSecurity System
  • other exterior FeaturesPrivate Yard, Rain Gutters

Financial

  • Price Upon Request
View Virtual Tour

Work With Us

Partner with a team that combines over 70 years of experience, personalized service, and a genuine commitment to helping you feel at home.

Follow Us on Instagram