Leave a Message

Thank you for your message. We will be in touch with you shortly.

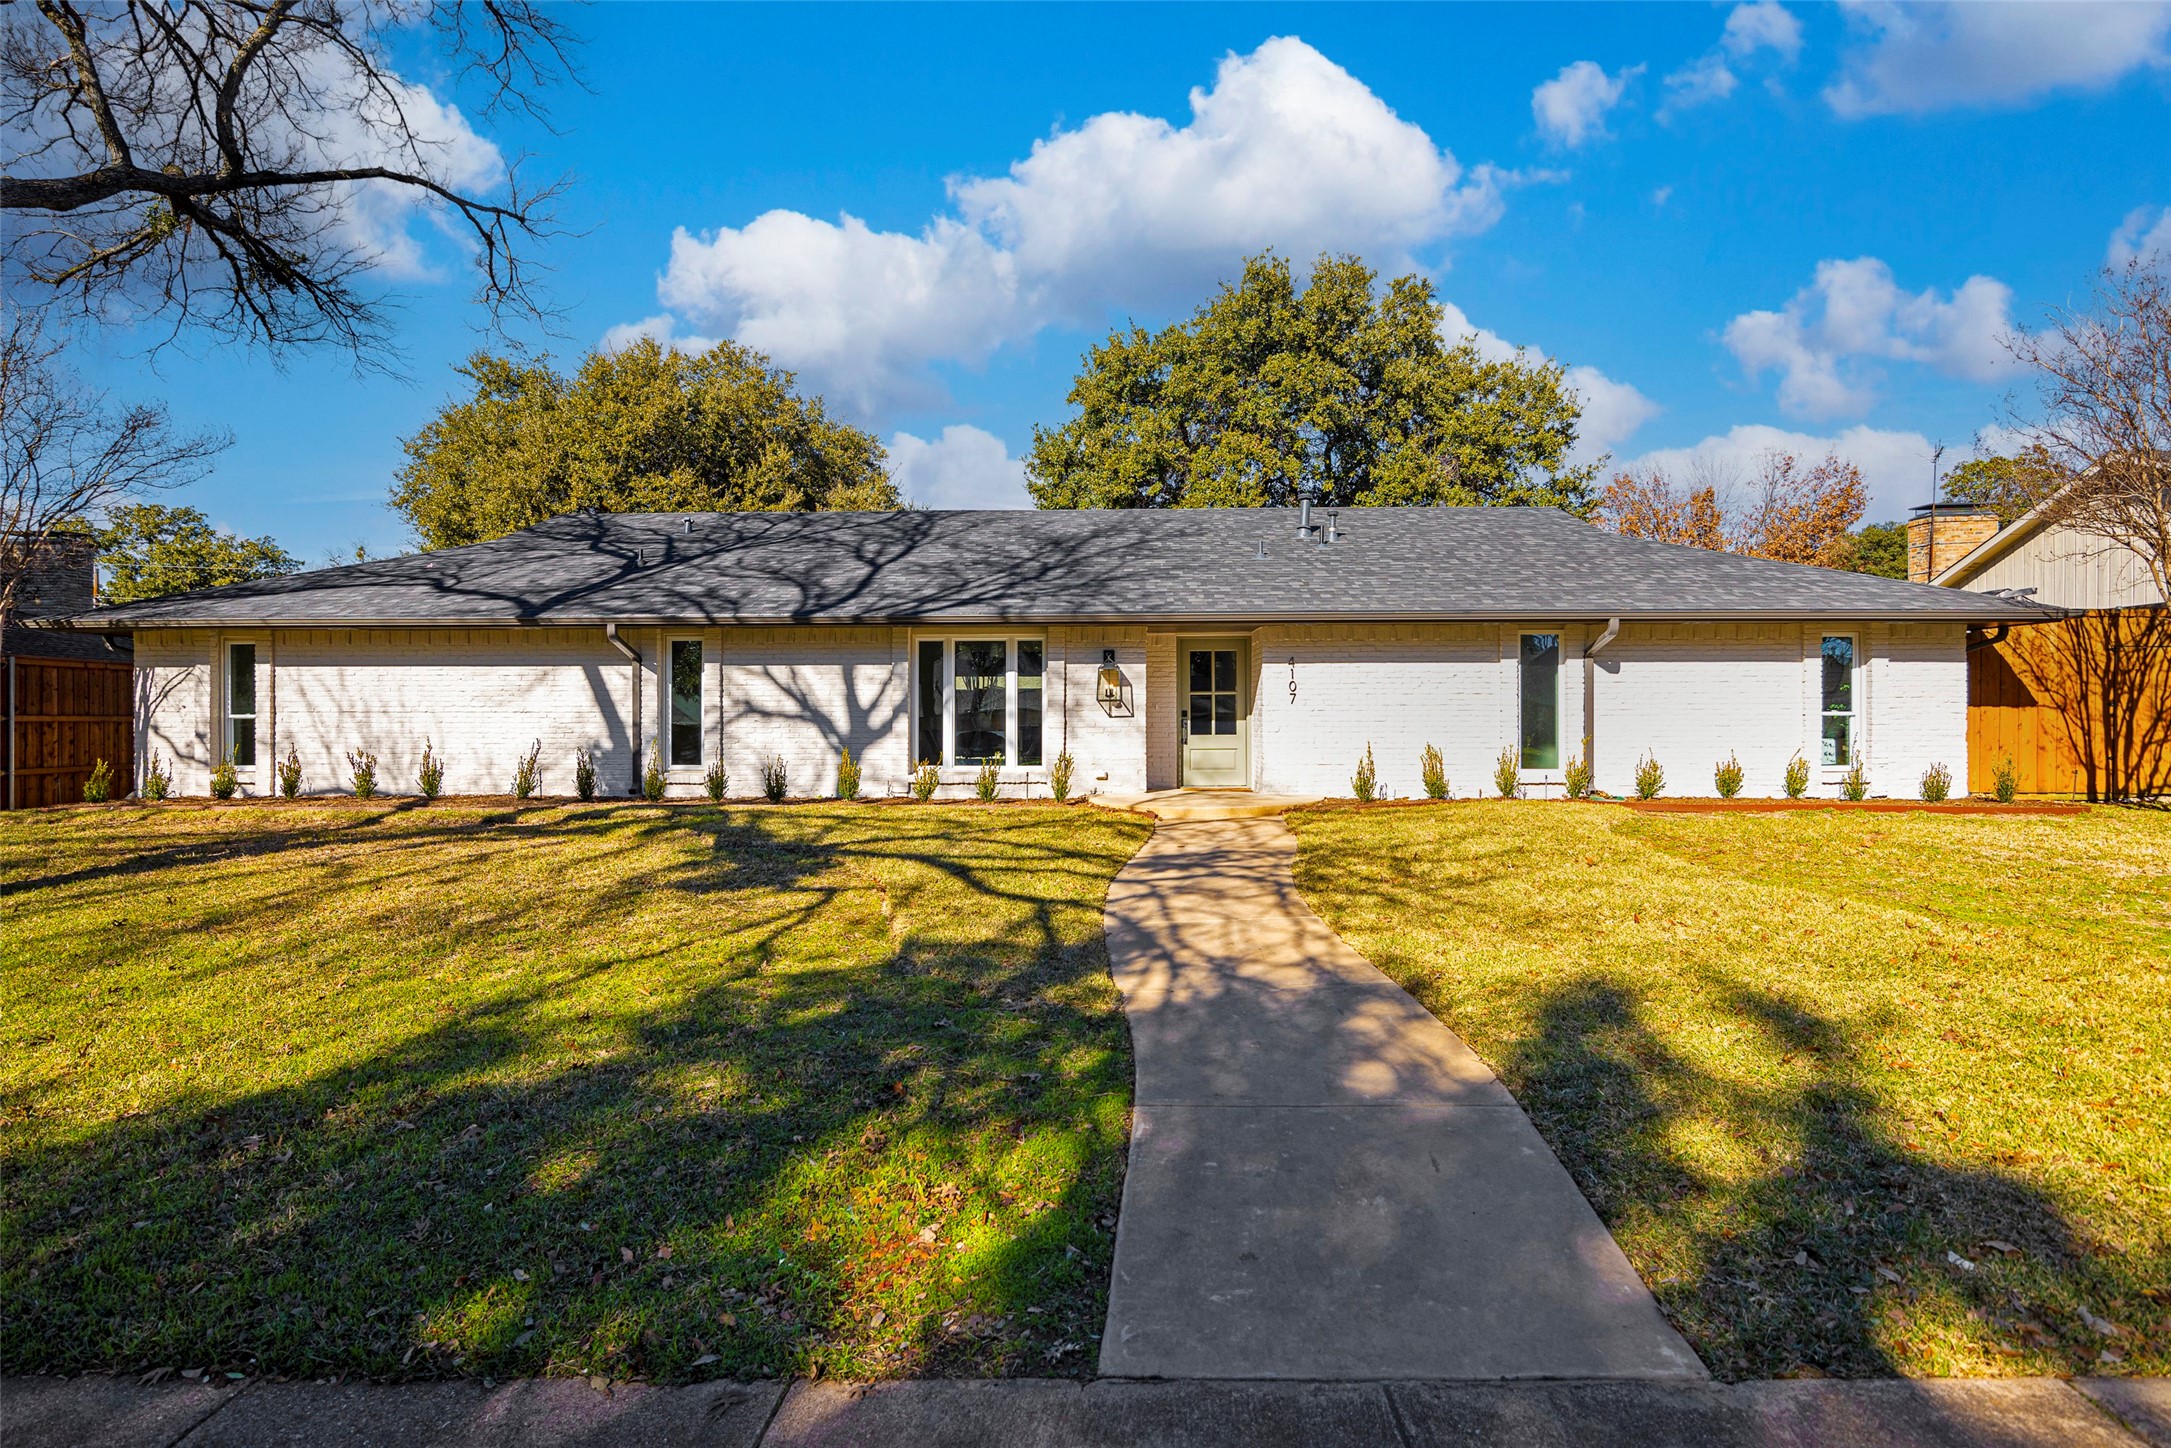
Single-story white brick home with a dark shingle roof and curved walkway across a broad lawn.
Sold

4107 Fawnhollow Drive

4107 Fawnhollow Drive, Dallas, TX 75244

Located in the sought-after private school corridor, welcome inside a world where modern luxury meets nostalgic charm. Impeccably reimagined by Maverick Design, 4107 Fawnhollow is more than a home--it's an experience. Stunning wood floors reveal a welcoming, open-concept space blessed with abundant natural light and details that delight. The breathtaking floor-to-ceiling brick fireplace commands attention, setting the tone for both cozy evenings and lively gatherings. The heart of the home, a chef's kitchen, is a masterpiece of both form and function. Beautiful custom cabinetry, quartz waterfall island, stainless steel appliances, and special touches blend harmoniously. The true piece de resistance is the Butler's Pantry, offering abundant storage to effortlessly tuck away everyday clutter, making entertaining a breeze. When it's time to unwind, 4 tranquil bedrooms offer privacy and comfort. The primary suite is a retreat in every sense, boasting a stunning walk-in shower, separate vanities and a garden tub that exude understated elegance. Two additional bedrooms share a stylishly designed bathroom, thoughtfully appointed with elegant finishes. The fourth bedroom is privately situated on the opposite side of the house with the third full bathroom, offering guests a pampered experience. Don't miss the oversized, private backyard oasis--a tranquil retreat featuring a sparkling pool, a spacious grassy area with a shade tree, and patio space perfect for enjoying morning coffee or an evening aperitif under a starlit sky. The rear-facing garage is accessed through an electric gate and a long driveway, offering enhanced privacy and convenience. Situated on a picturesque, tree-lined street, 4107 Fawnhollow evokes a storybook charm where neighbors greet warmly, and life feels delightfully unhurried. Come see for yourself.

4
beds

3
baths

2,162 Sq.Ft. LIVING AREA

10,018.8 Sq.Ft. lot

Laura  Harman

Laura Harman

Features & Amenities

Interior

  • total bedrooms4
  • Total bathrooms3
  • full bathrooms3
  • Laundry room Laundry in Utility Room
  • Fireplace Masonry, Wood Burning
  • APPLIANCES Built-In Gas Range, Dishwasher, Disposal, Gas Range, Microwave, Vented Exhaust Fan
  • other interior Features Built-in Features, Chandelier, Decorative/Designer Lighting Fixtures, Double Vanity, Eat-in Kitchen, High Speed Internet, In-Law Floorplan, Kitchen Island, Open Floorplan, Pantry, Vaulted Ceiling(s)

Area & Lot

  • Status Sold
  • Date Sold February 11, 2025
  • Living Area2,162 Sq.Ft.
  • Lot Area10,018.8 Sq.Ft.
  • MLS® ID20815187
  • TypeResidential
  • YEAR BUILT1968
  • Architecture StylesRanch, Detached
  • Elementary SchoolGooch
  • Middle SchoolMarsh
  • High SchoolWhite
  • School DistrictDallas ISD

Exterior

  • STORIES1
  • Garage Space2.0
  • water SourcePublic
  • utilitiesNatural Gas Available, Sewer Available, Separate Meters, Water Available
  • PoolIn Ground, Outdoor Pool, Pool
  • roofComposition
  • lot featuresBack Yard, Interior Lot, Lawn
  • parkingAlley Access, Driveway, Electric Gate, Garage, Garage Door Opener, Garage Faces Rear
  • HEAT TYPECentral, Fireplace(s)
  • AIR CONDITIONINGCentral Air
  • sewerPublic Sewer
  • SubstructureSlab
  • security FeaturesSmoke Detector(s)
  • other exterior FeaturesPrivate Yard, Rain Gutters, Storage
View Virtual Tour

Work With Us

Partner with a team that combines over 70 years of experience, personalized service, and a genuine commitment to helping you feel at home.

Follow Us on Instagram