Leave a Message

Thank you for your message. We will be in touch with you shortly.

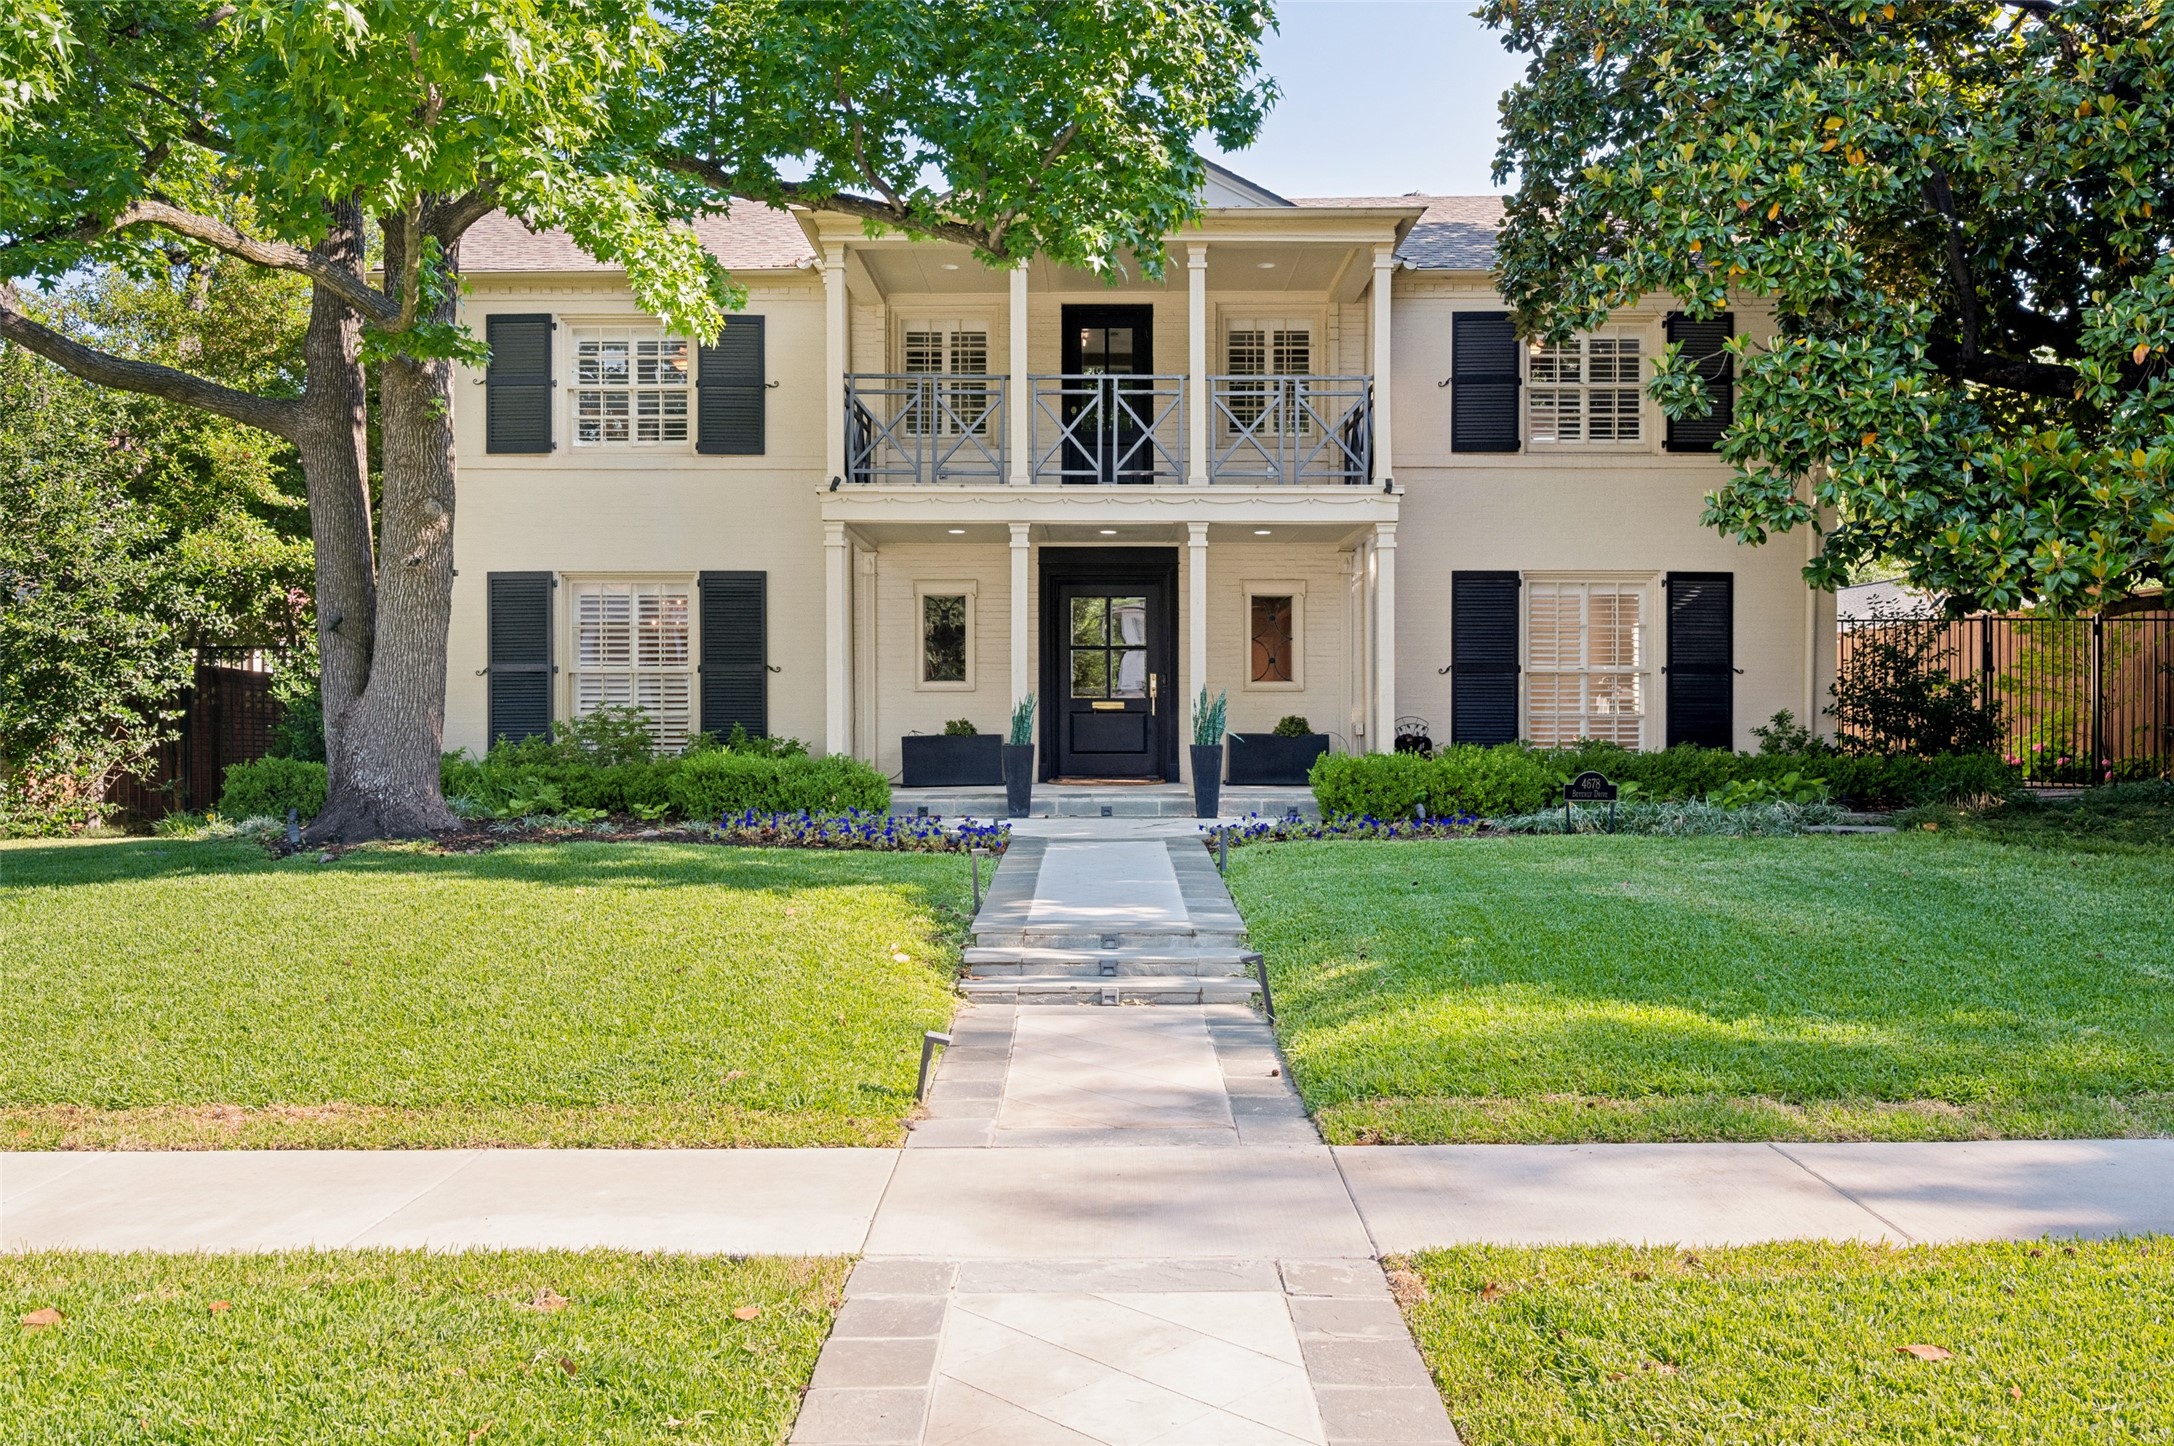
Two-story cream house with black shutters, a balcony, mature trees, and a stone front walkway.
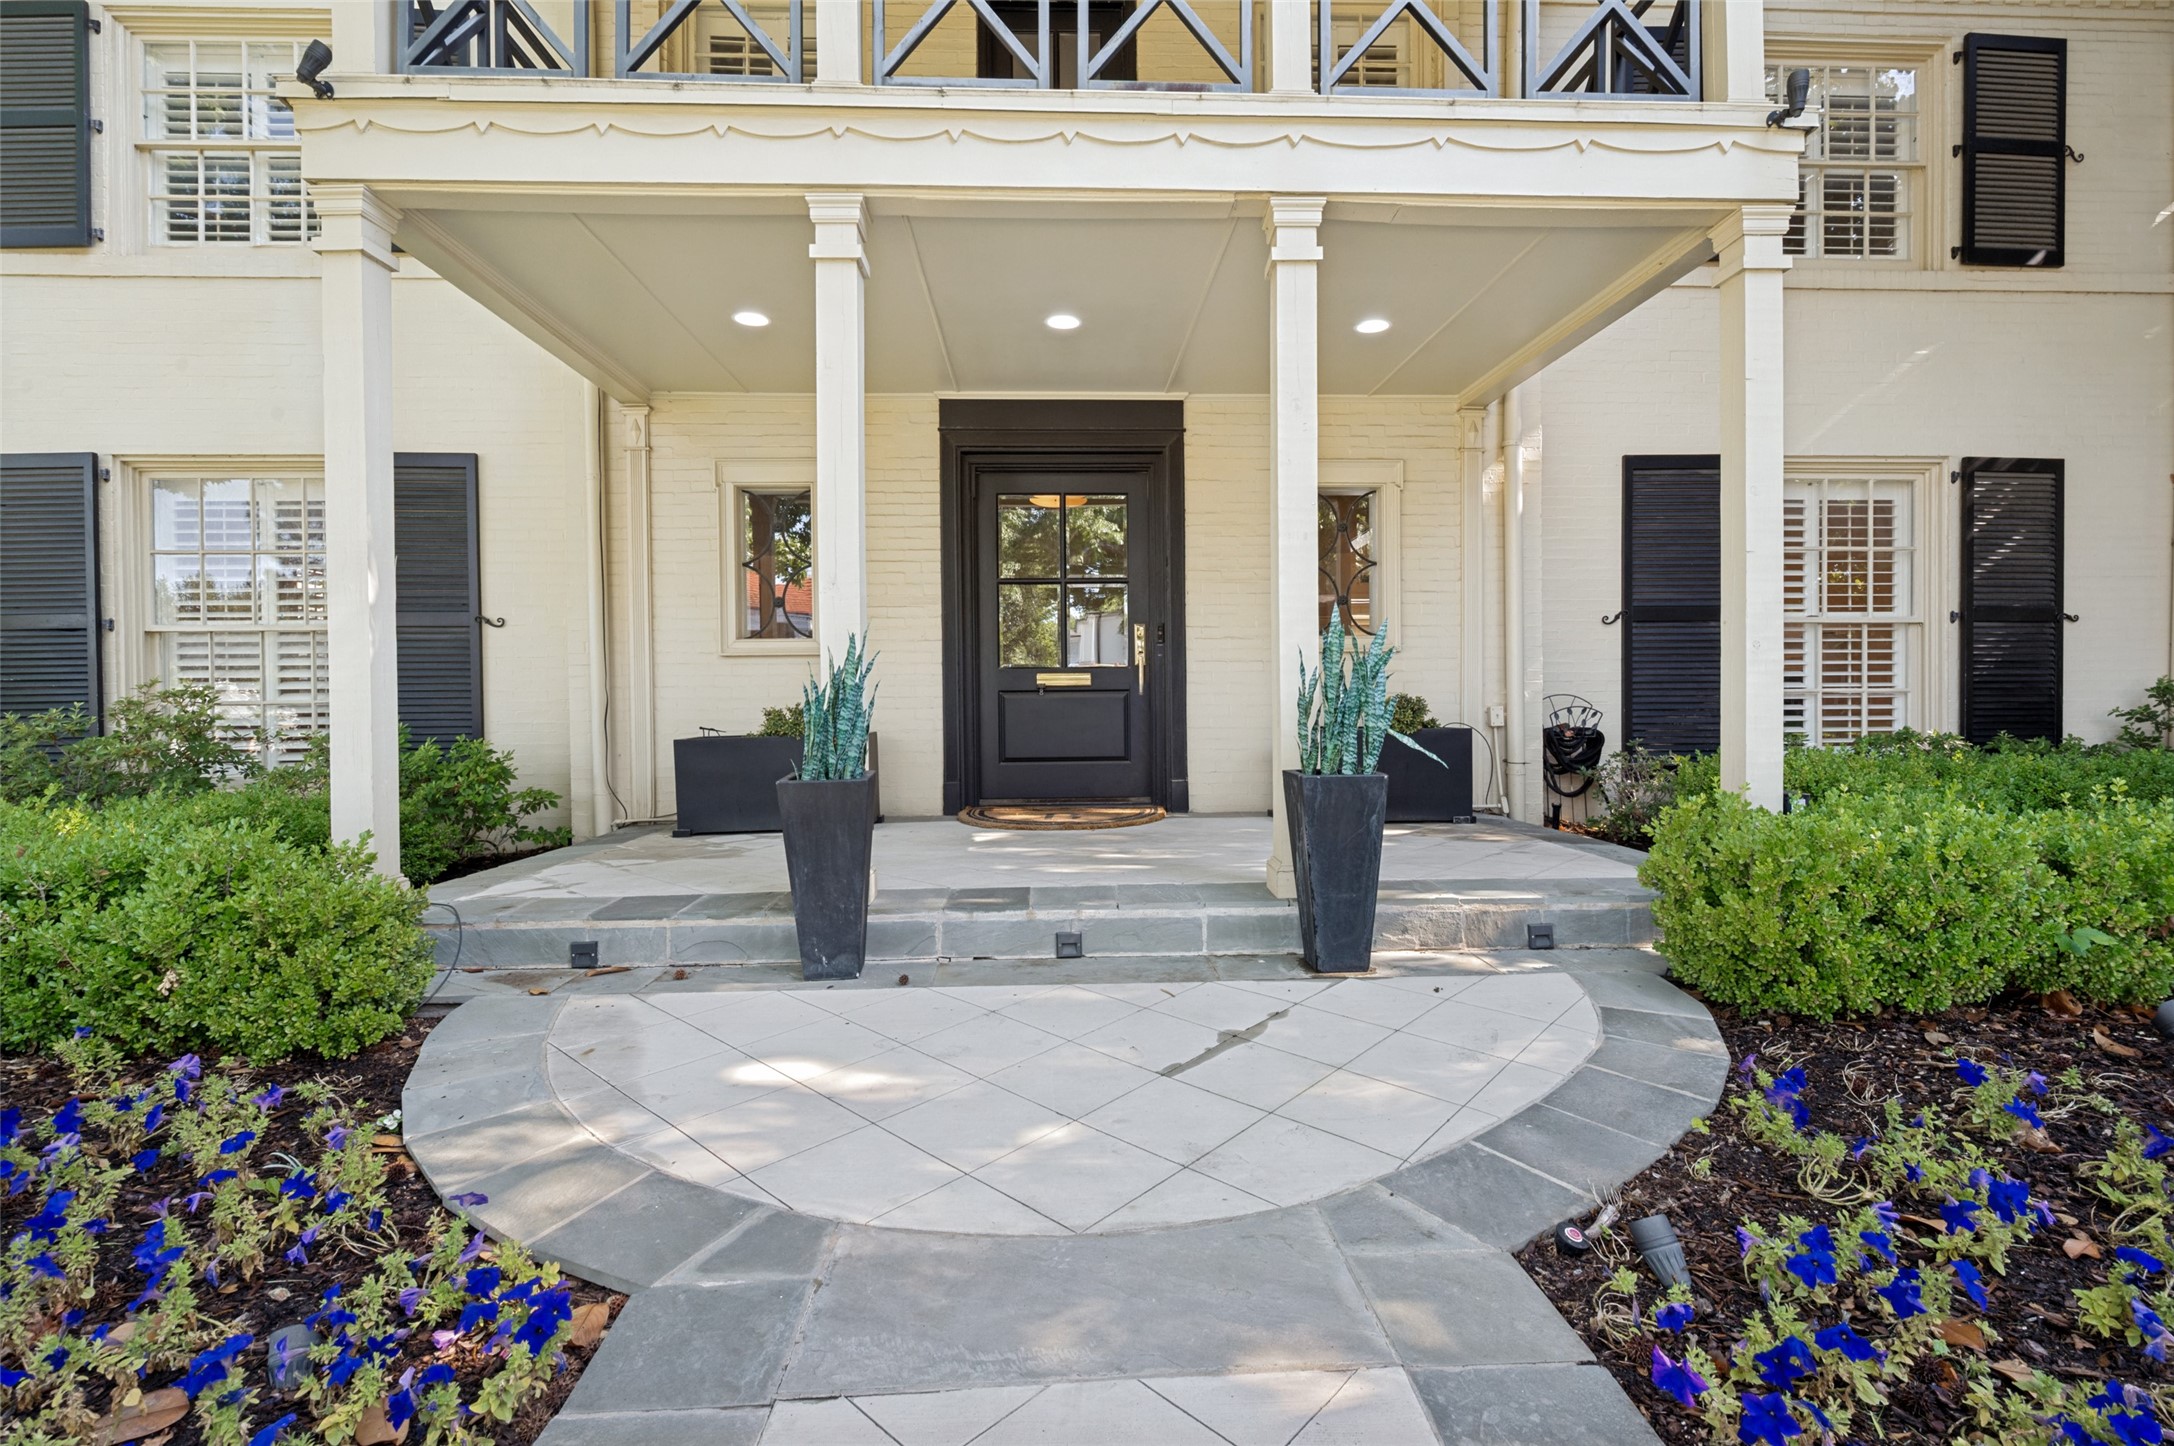
White brick home’s covered front porch with black door, curved stone walkway, and blue flower beds.
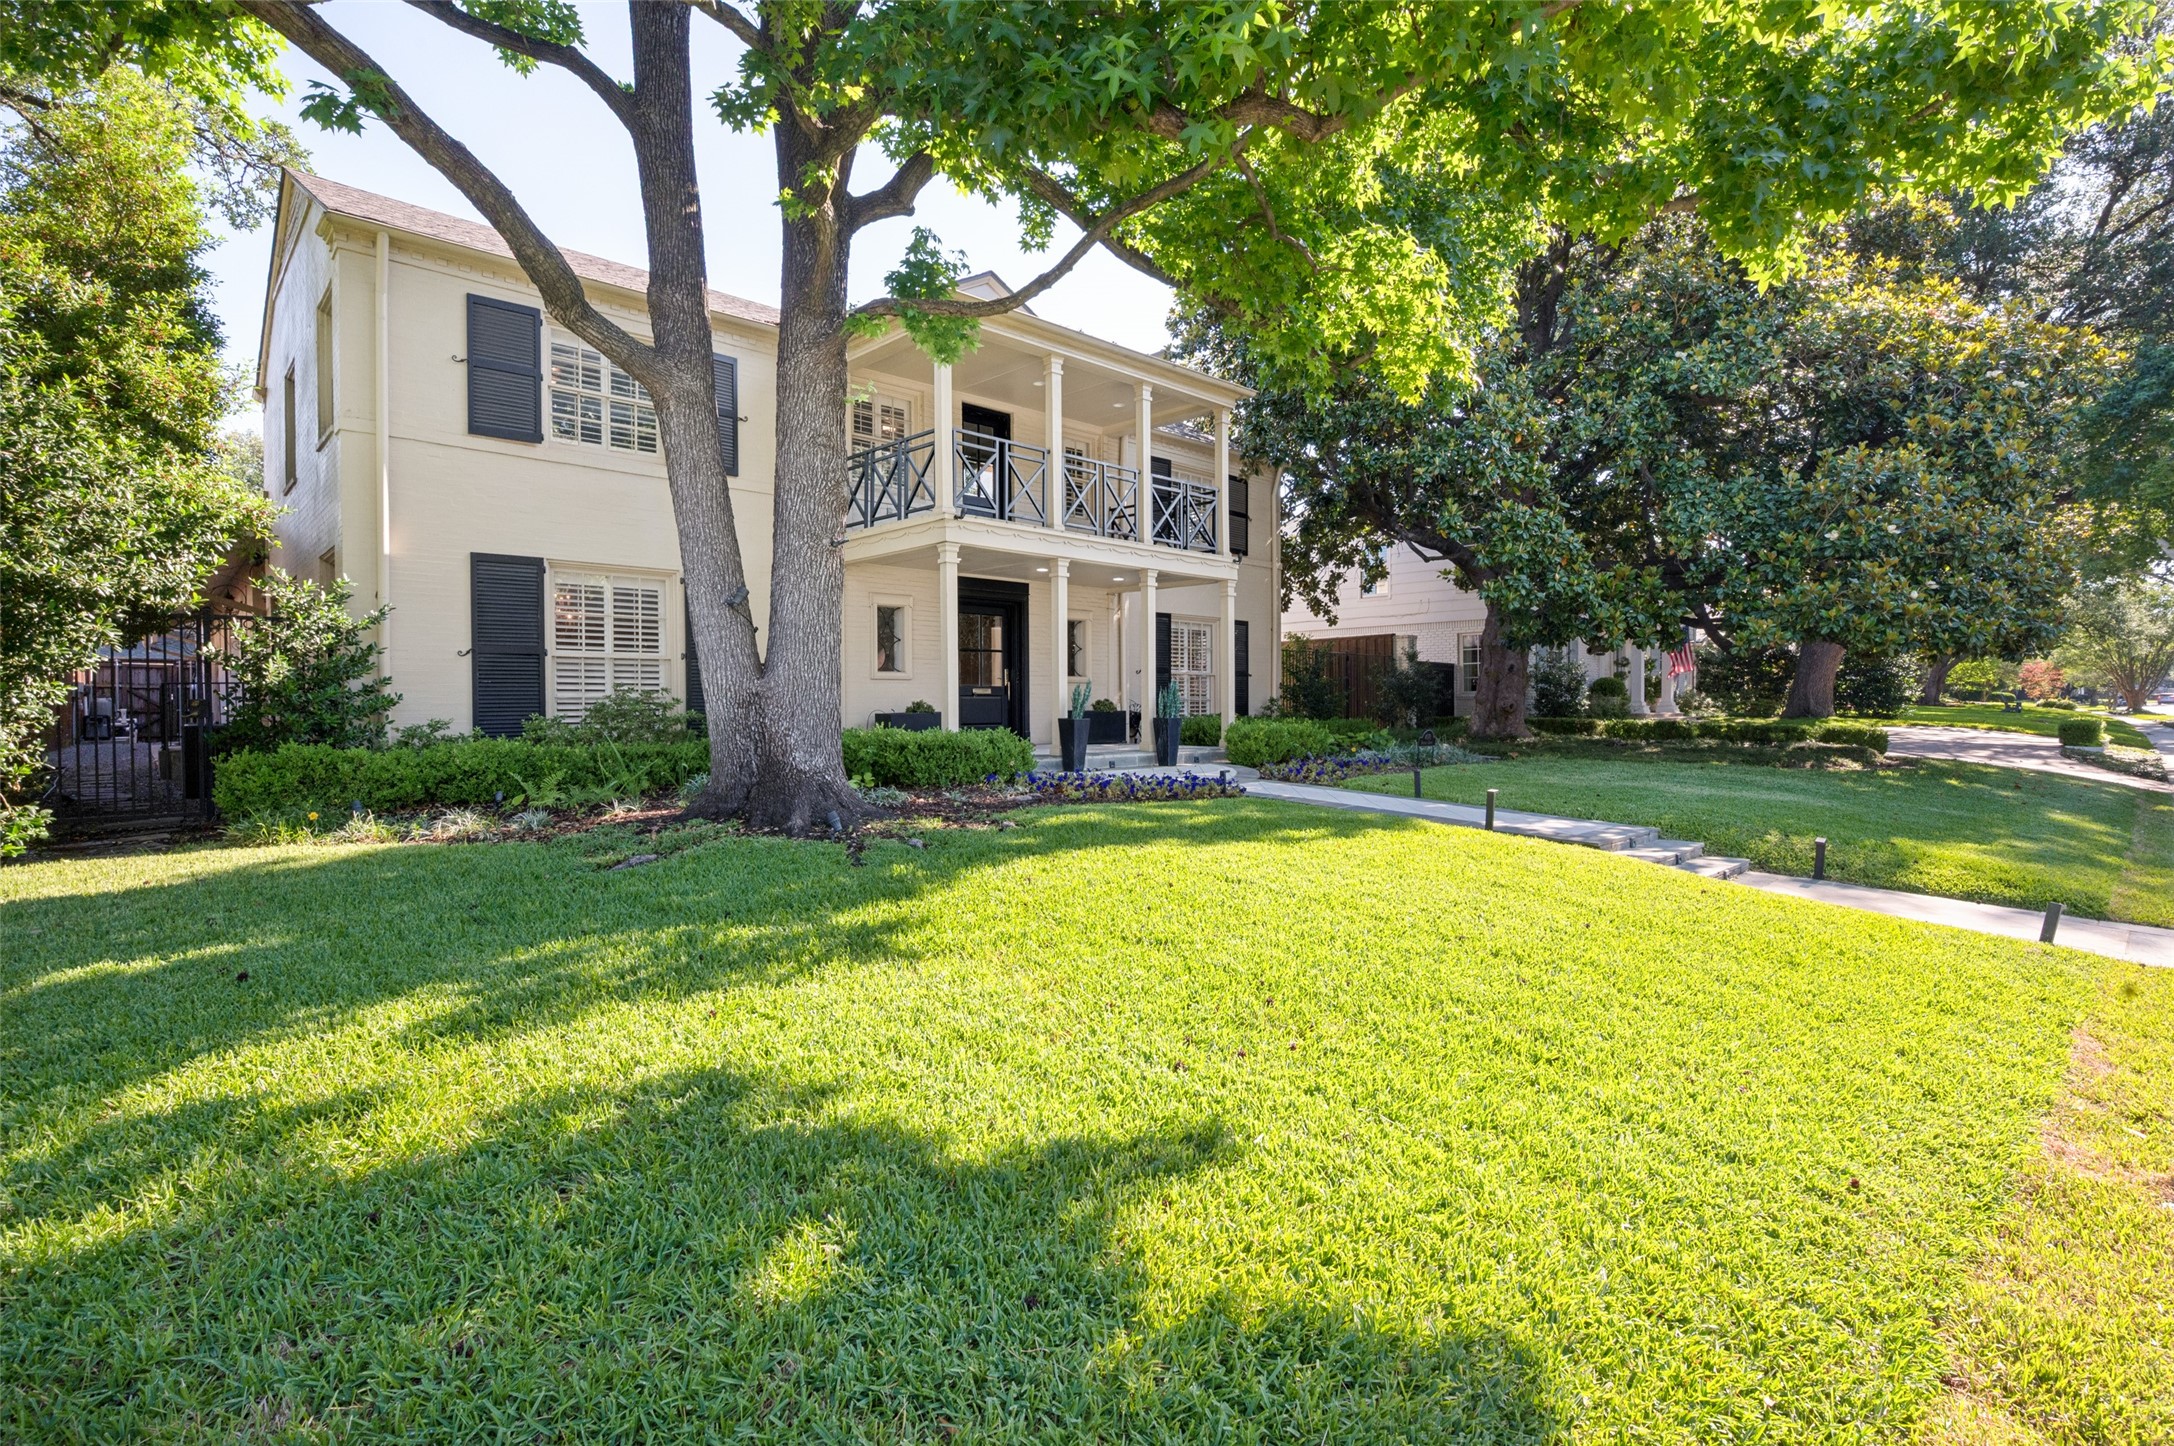
Two-story cream house with an upper balcony, framed by mature trees and a broad green lawn.
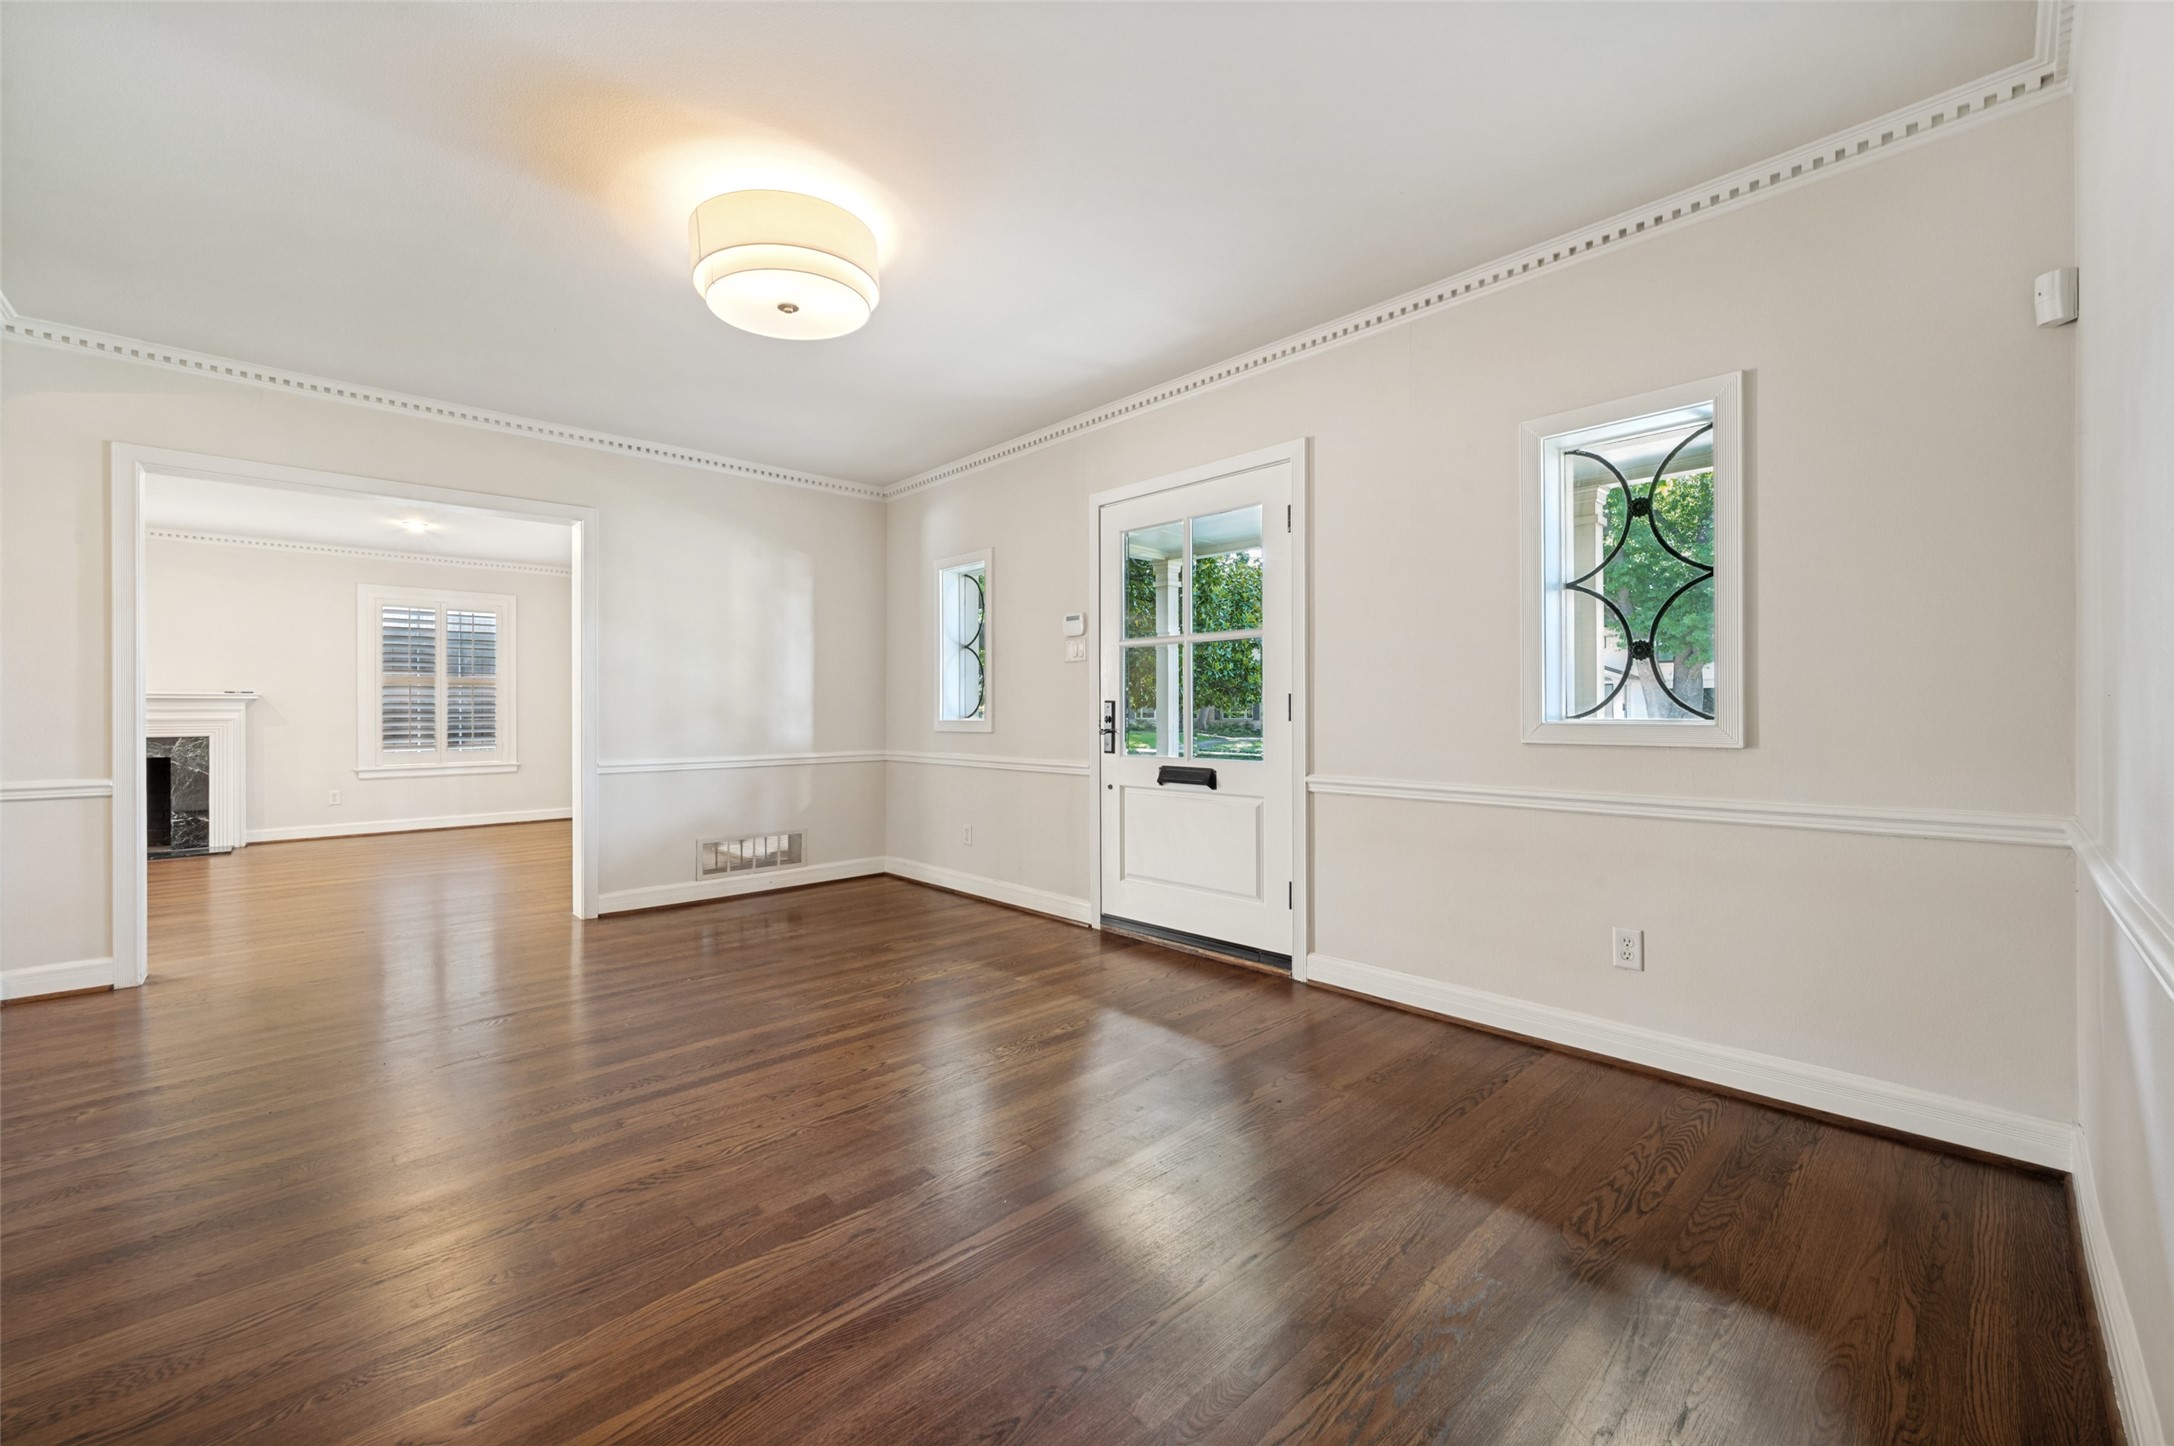
Entry room with dark hardwood floors, decorative windows beside the front door, and an adjoining room with a fireplace.
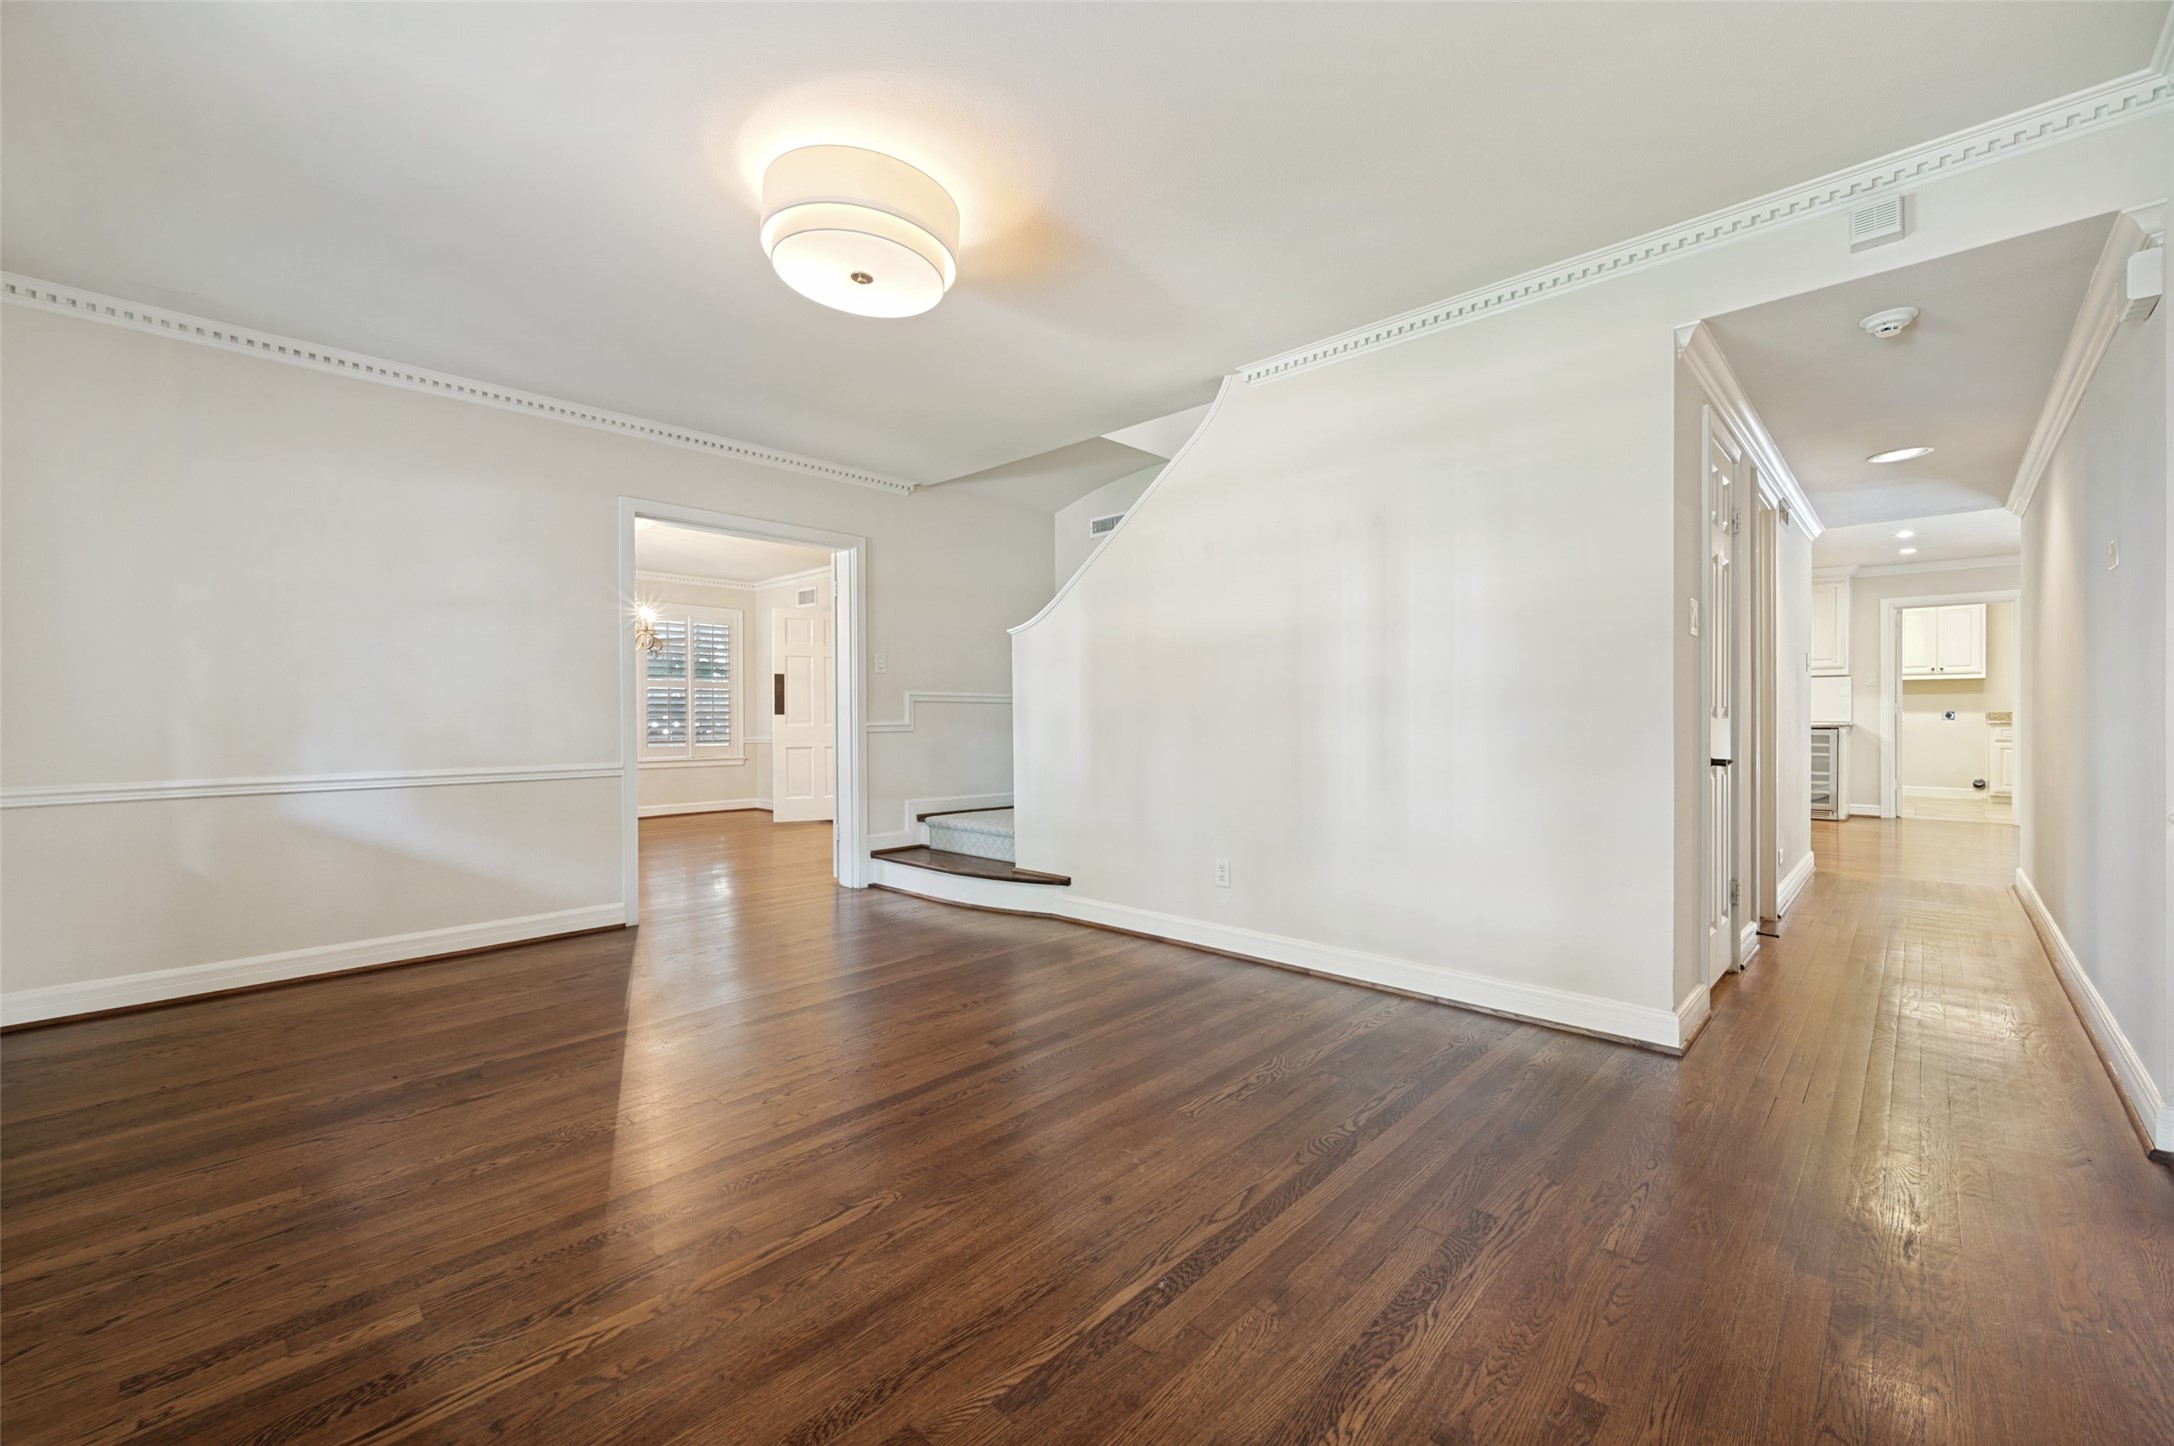
Empty living room with hardwood floors, decorative molding, and a curved staircase beside the hallway.
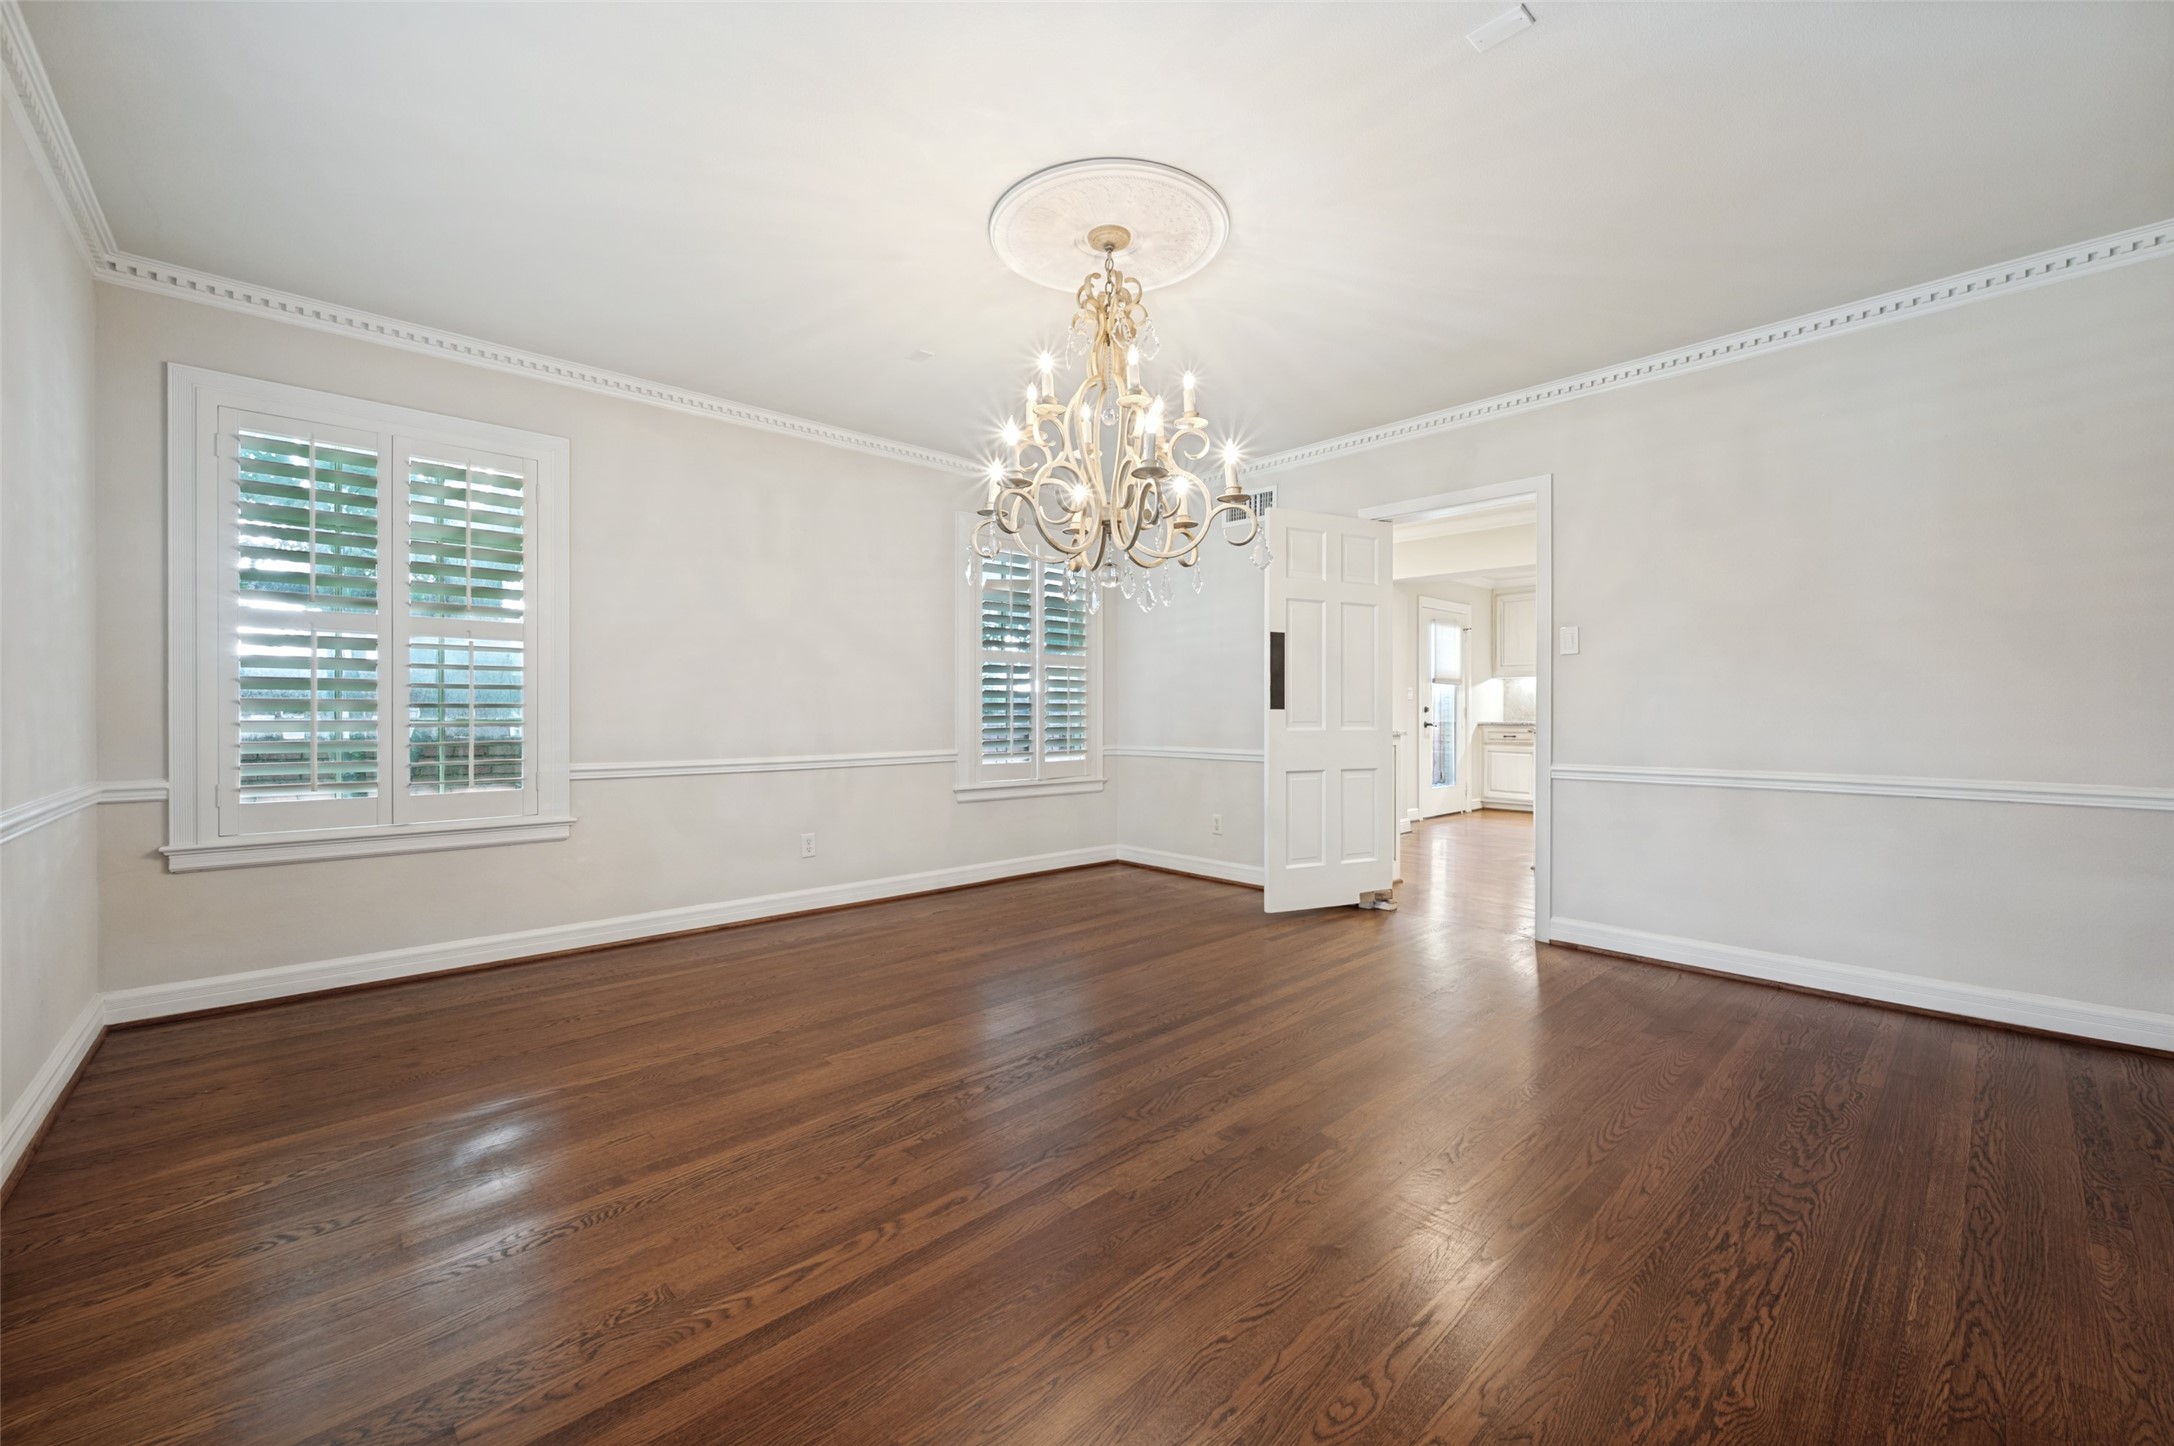
Empty dining room with dark hardwood floors, plantation shutters, and an ornate chandelier.
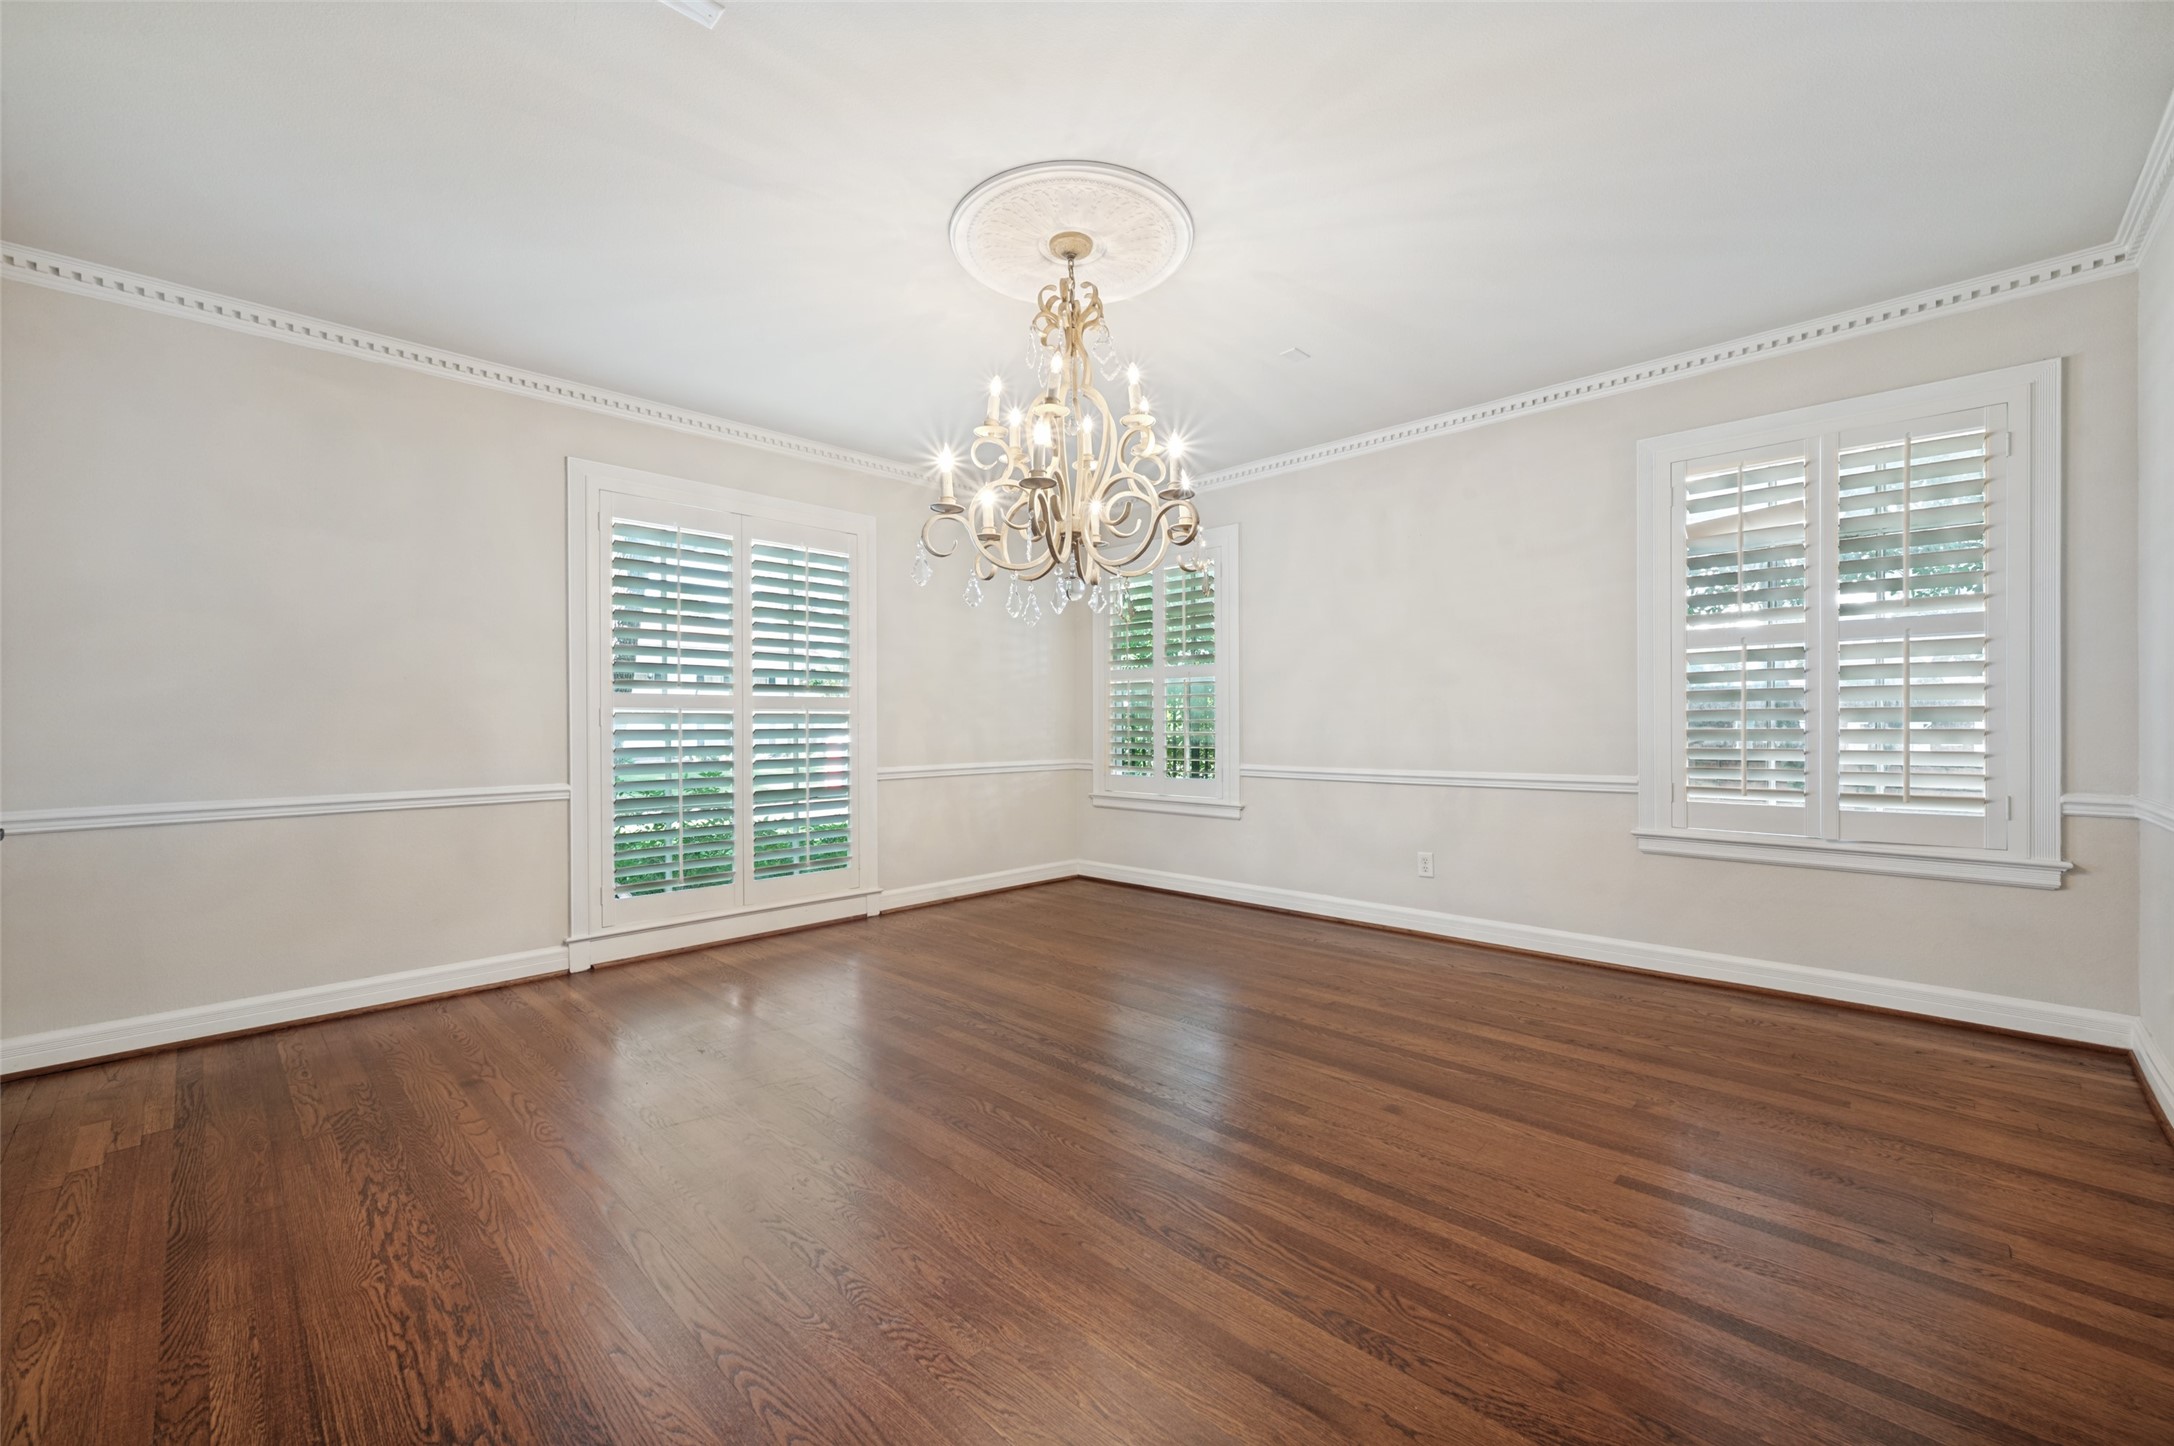
Empty dining room with hardwood floors, shuttered windows, and a chandelier.
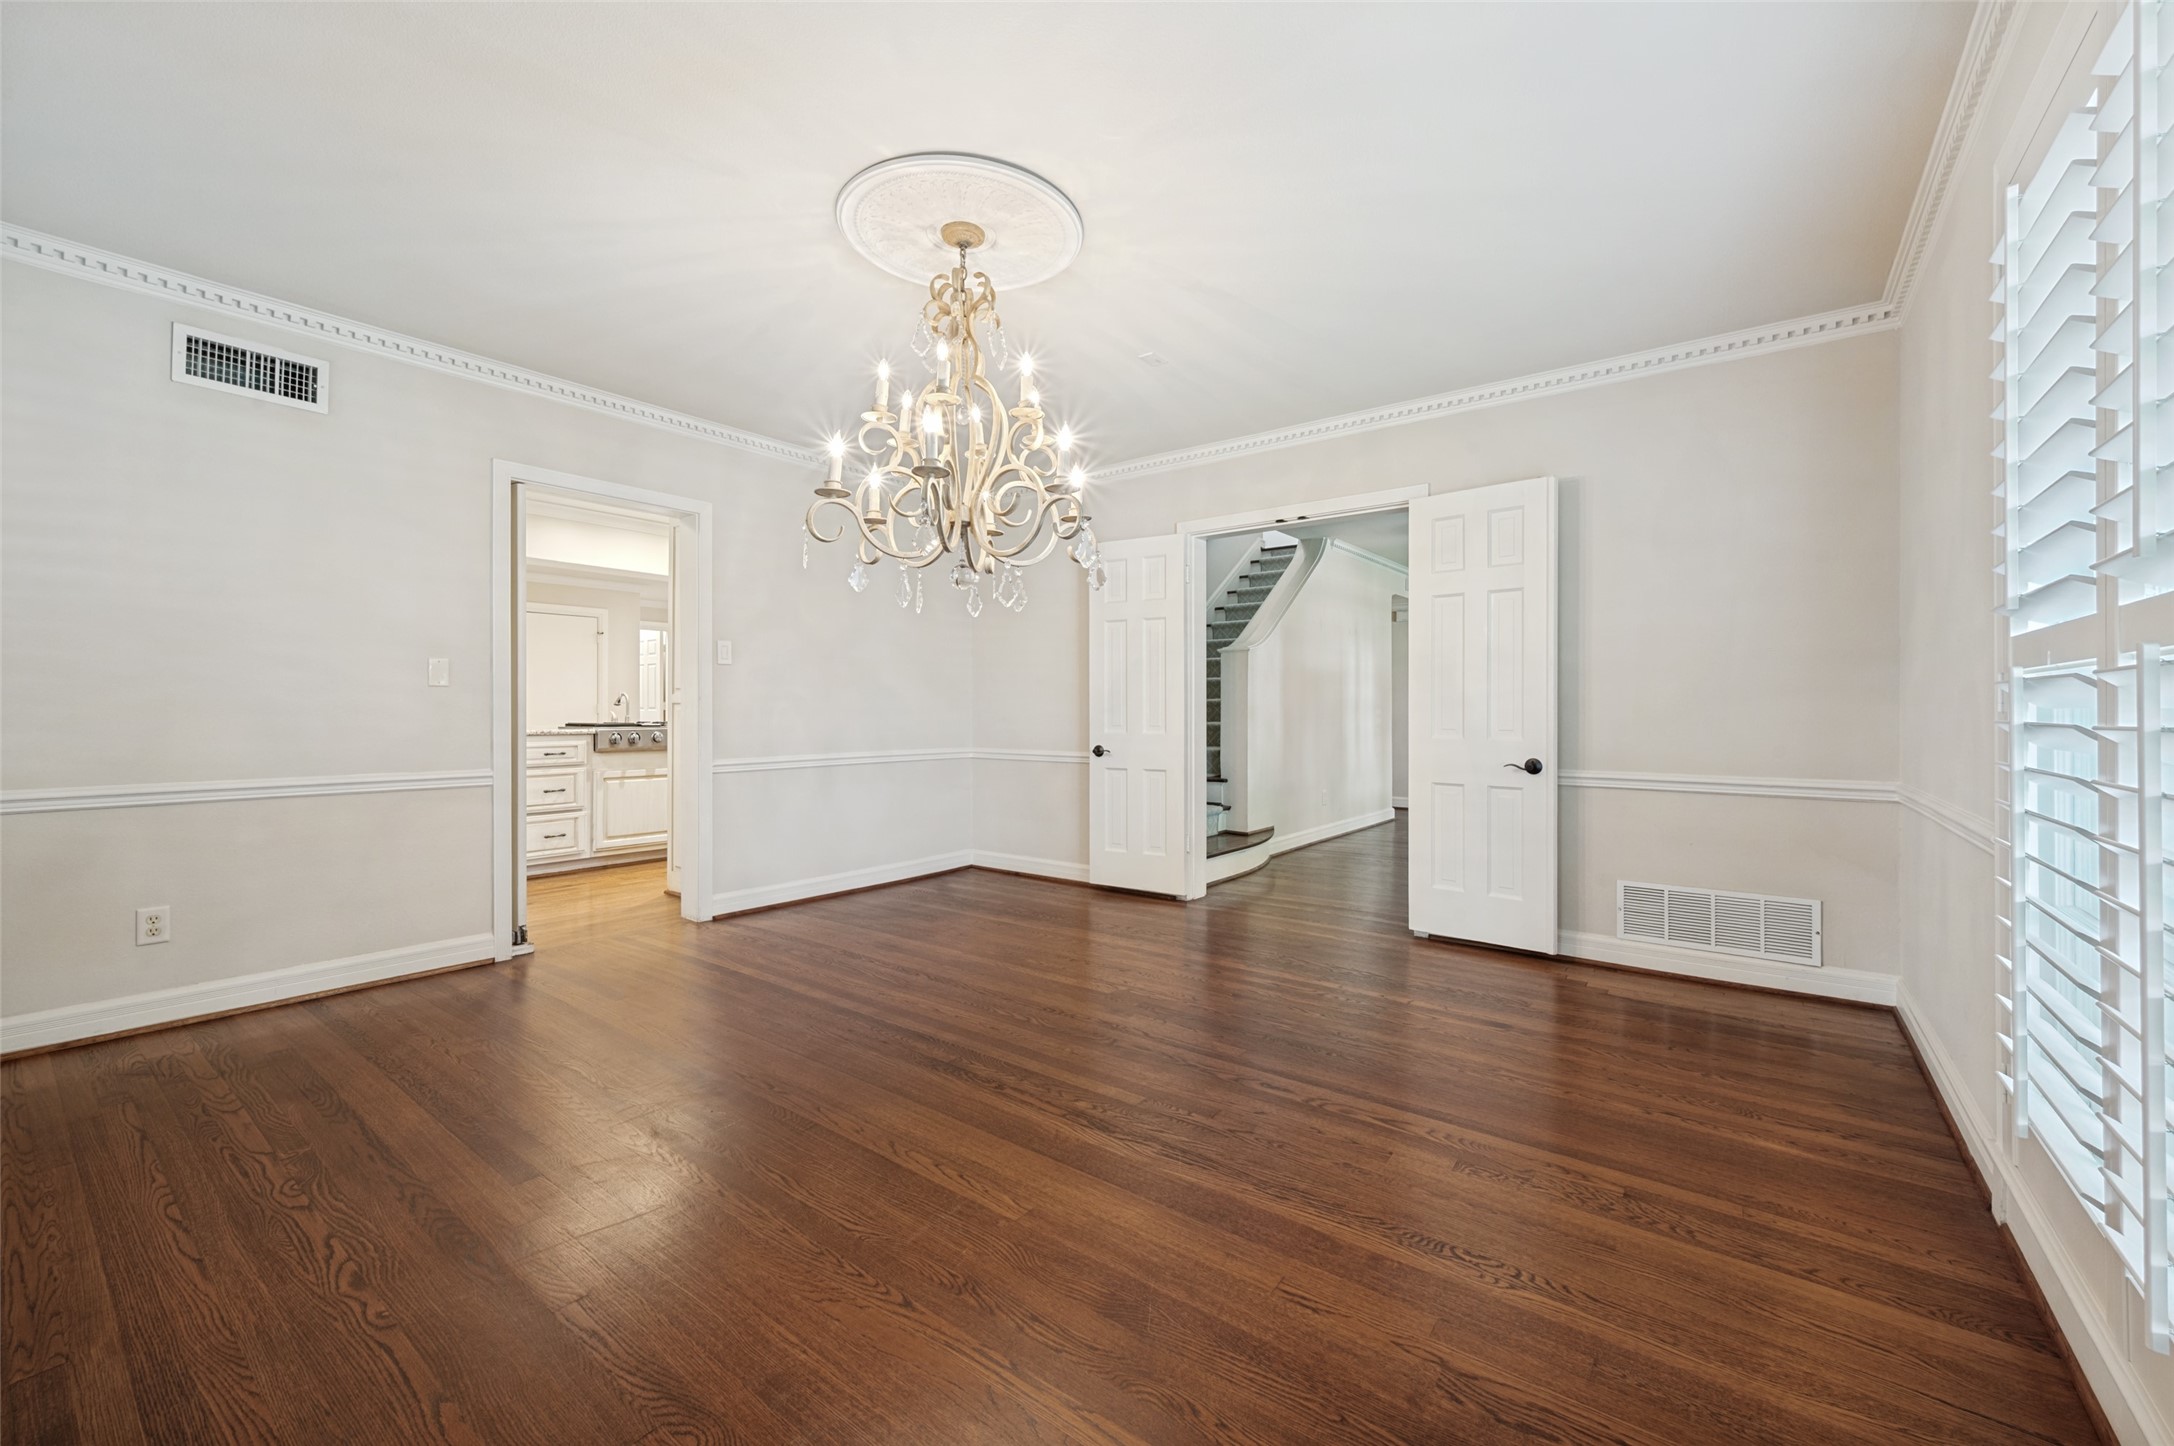
Empty dining room with hardwood floors, crystal chandelier, and plantation shutters.
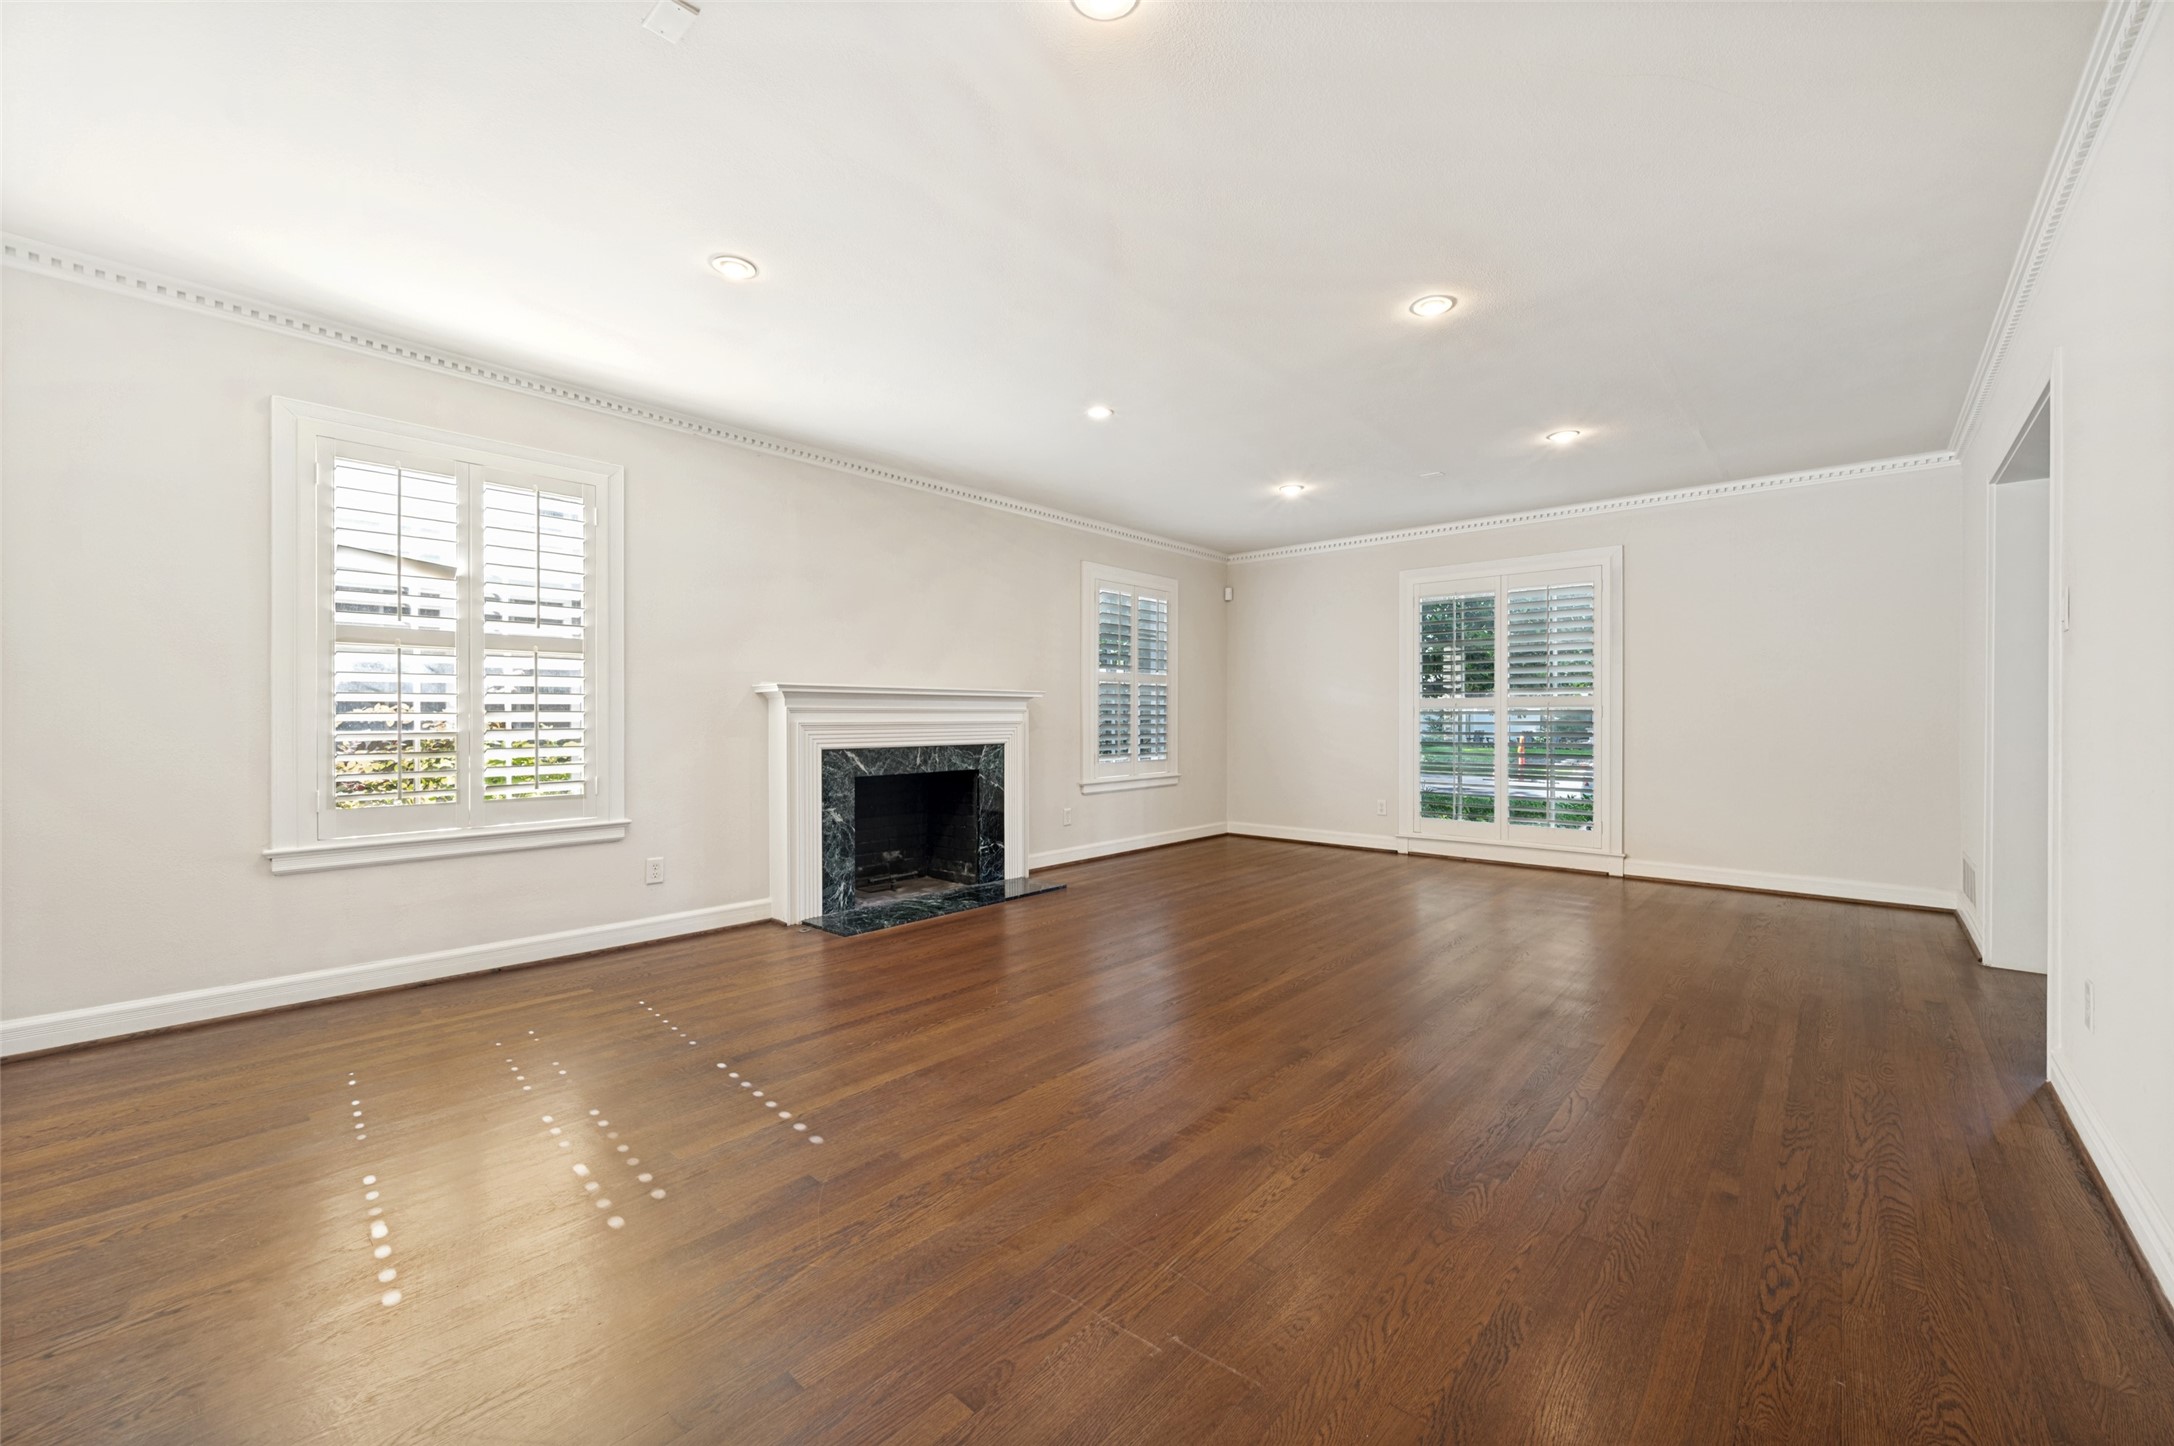
Empty living room with hardwood floors, marble fireplace, and plantation shutters.
Empty living room with hardwood floors, a marble fireplace, and plantation shutters.
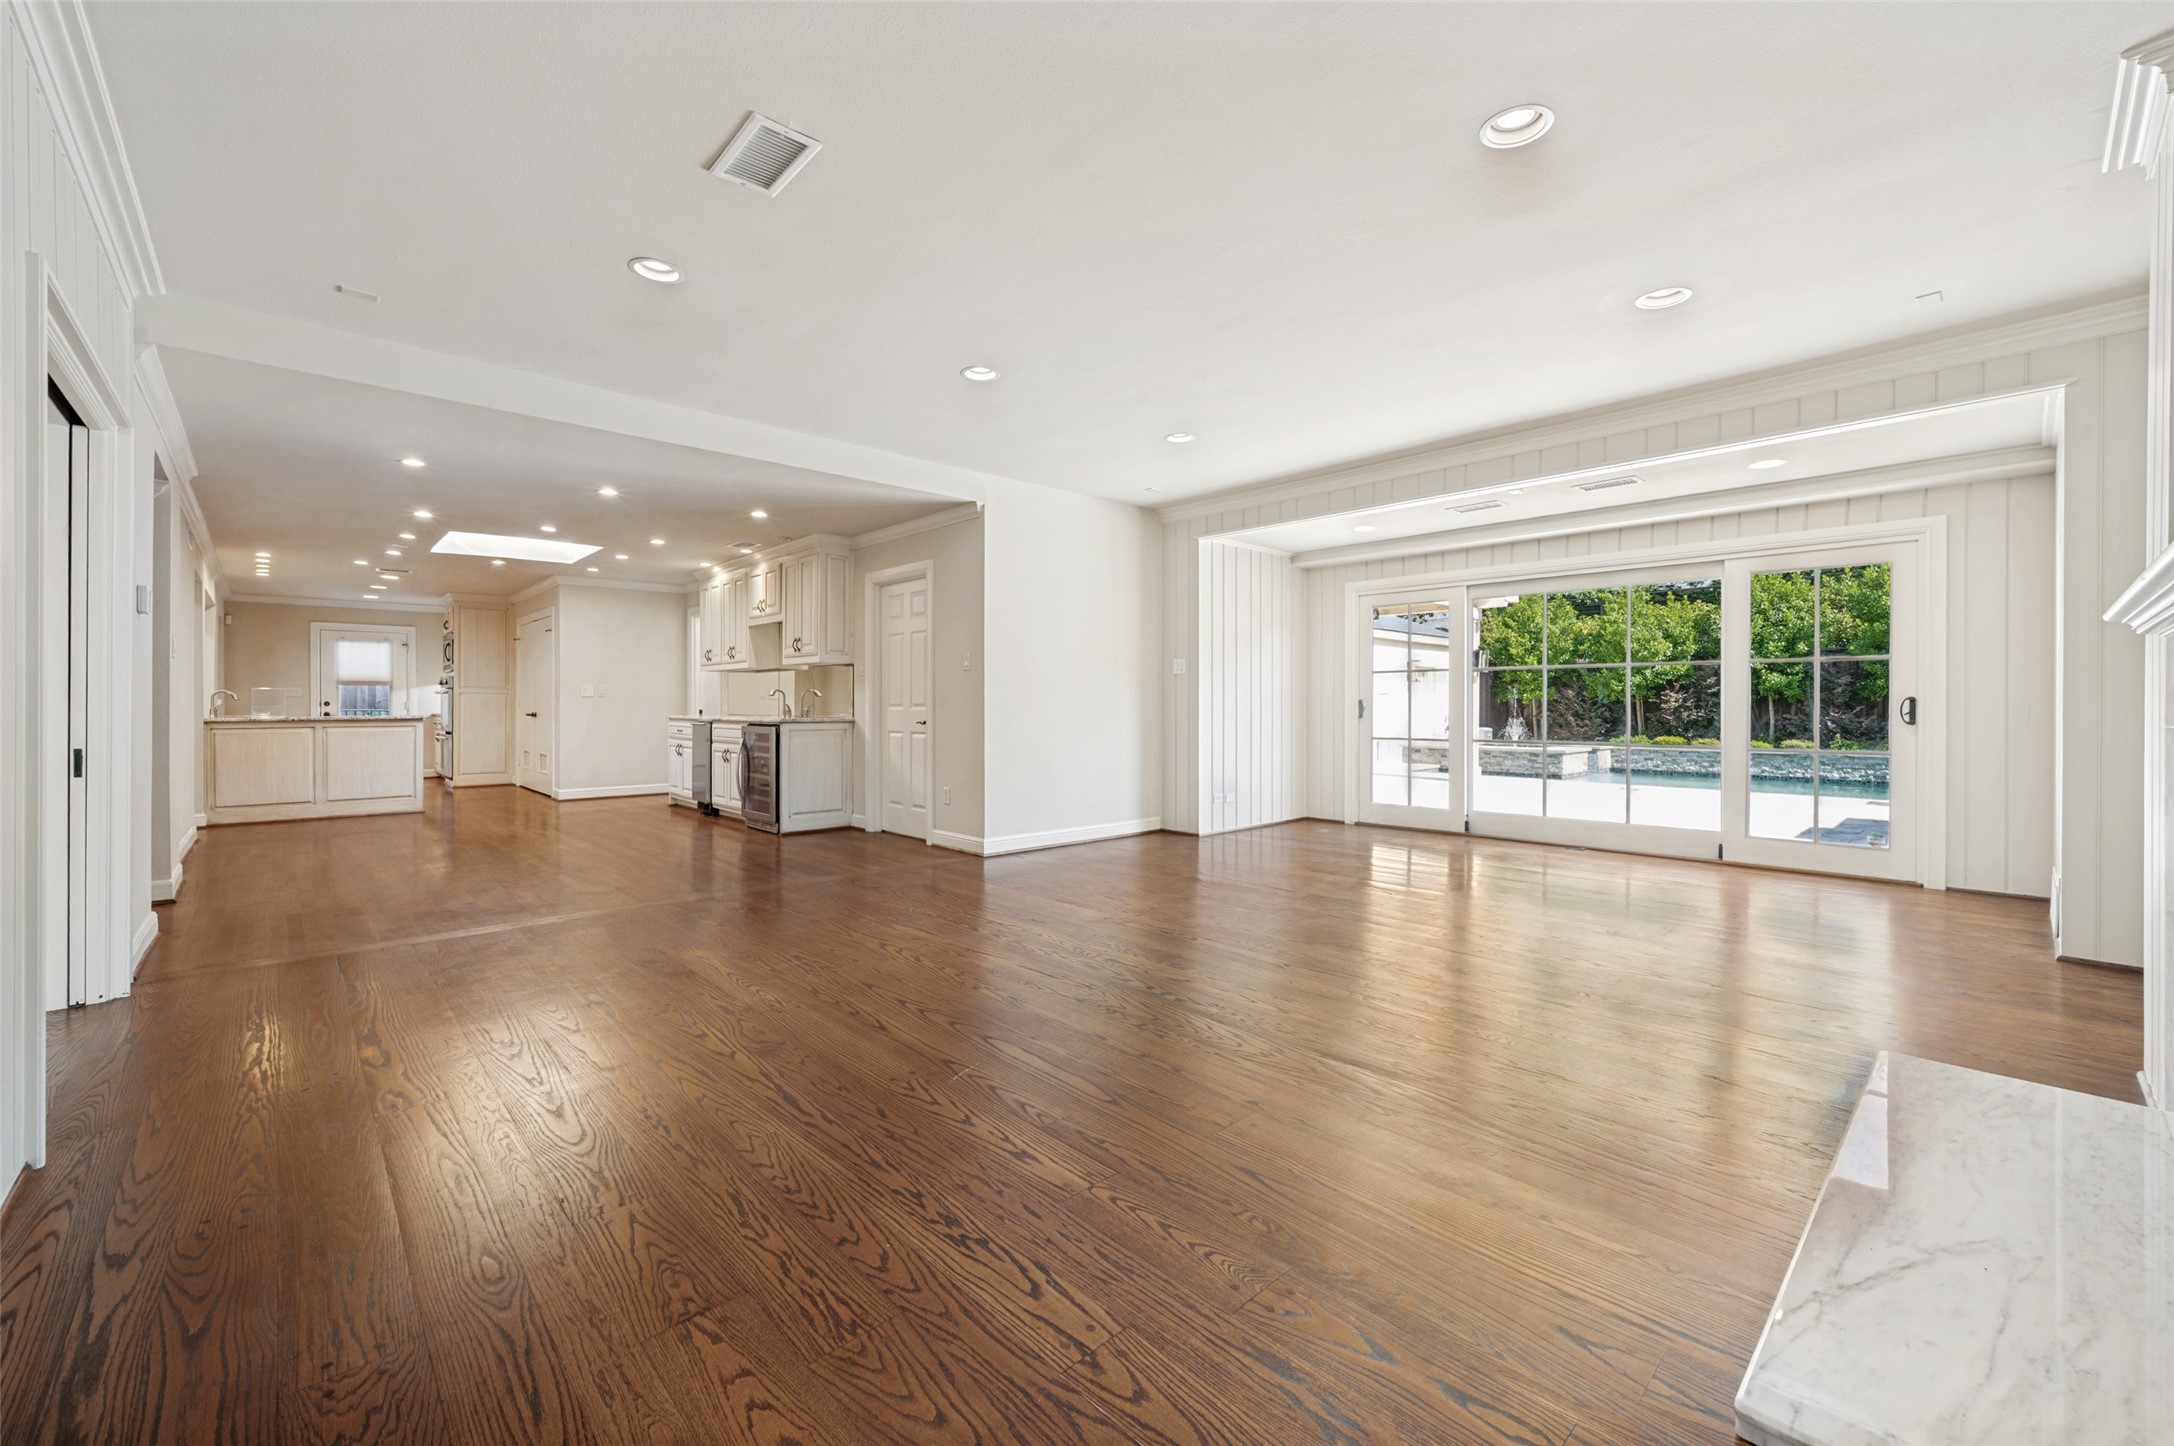
Open-plan living area with hardwood floors, kitchen, and glass doors overlooking a pool.
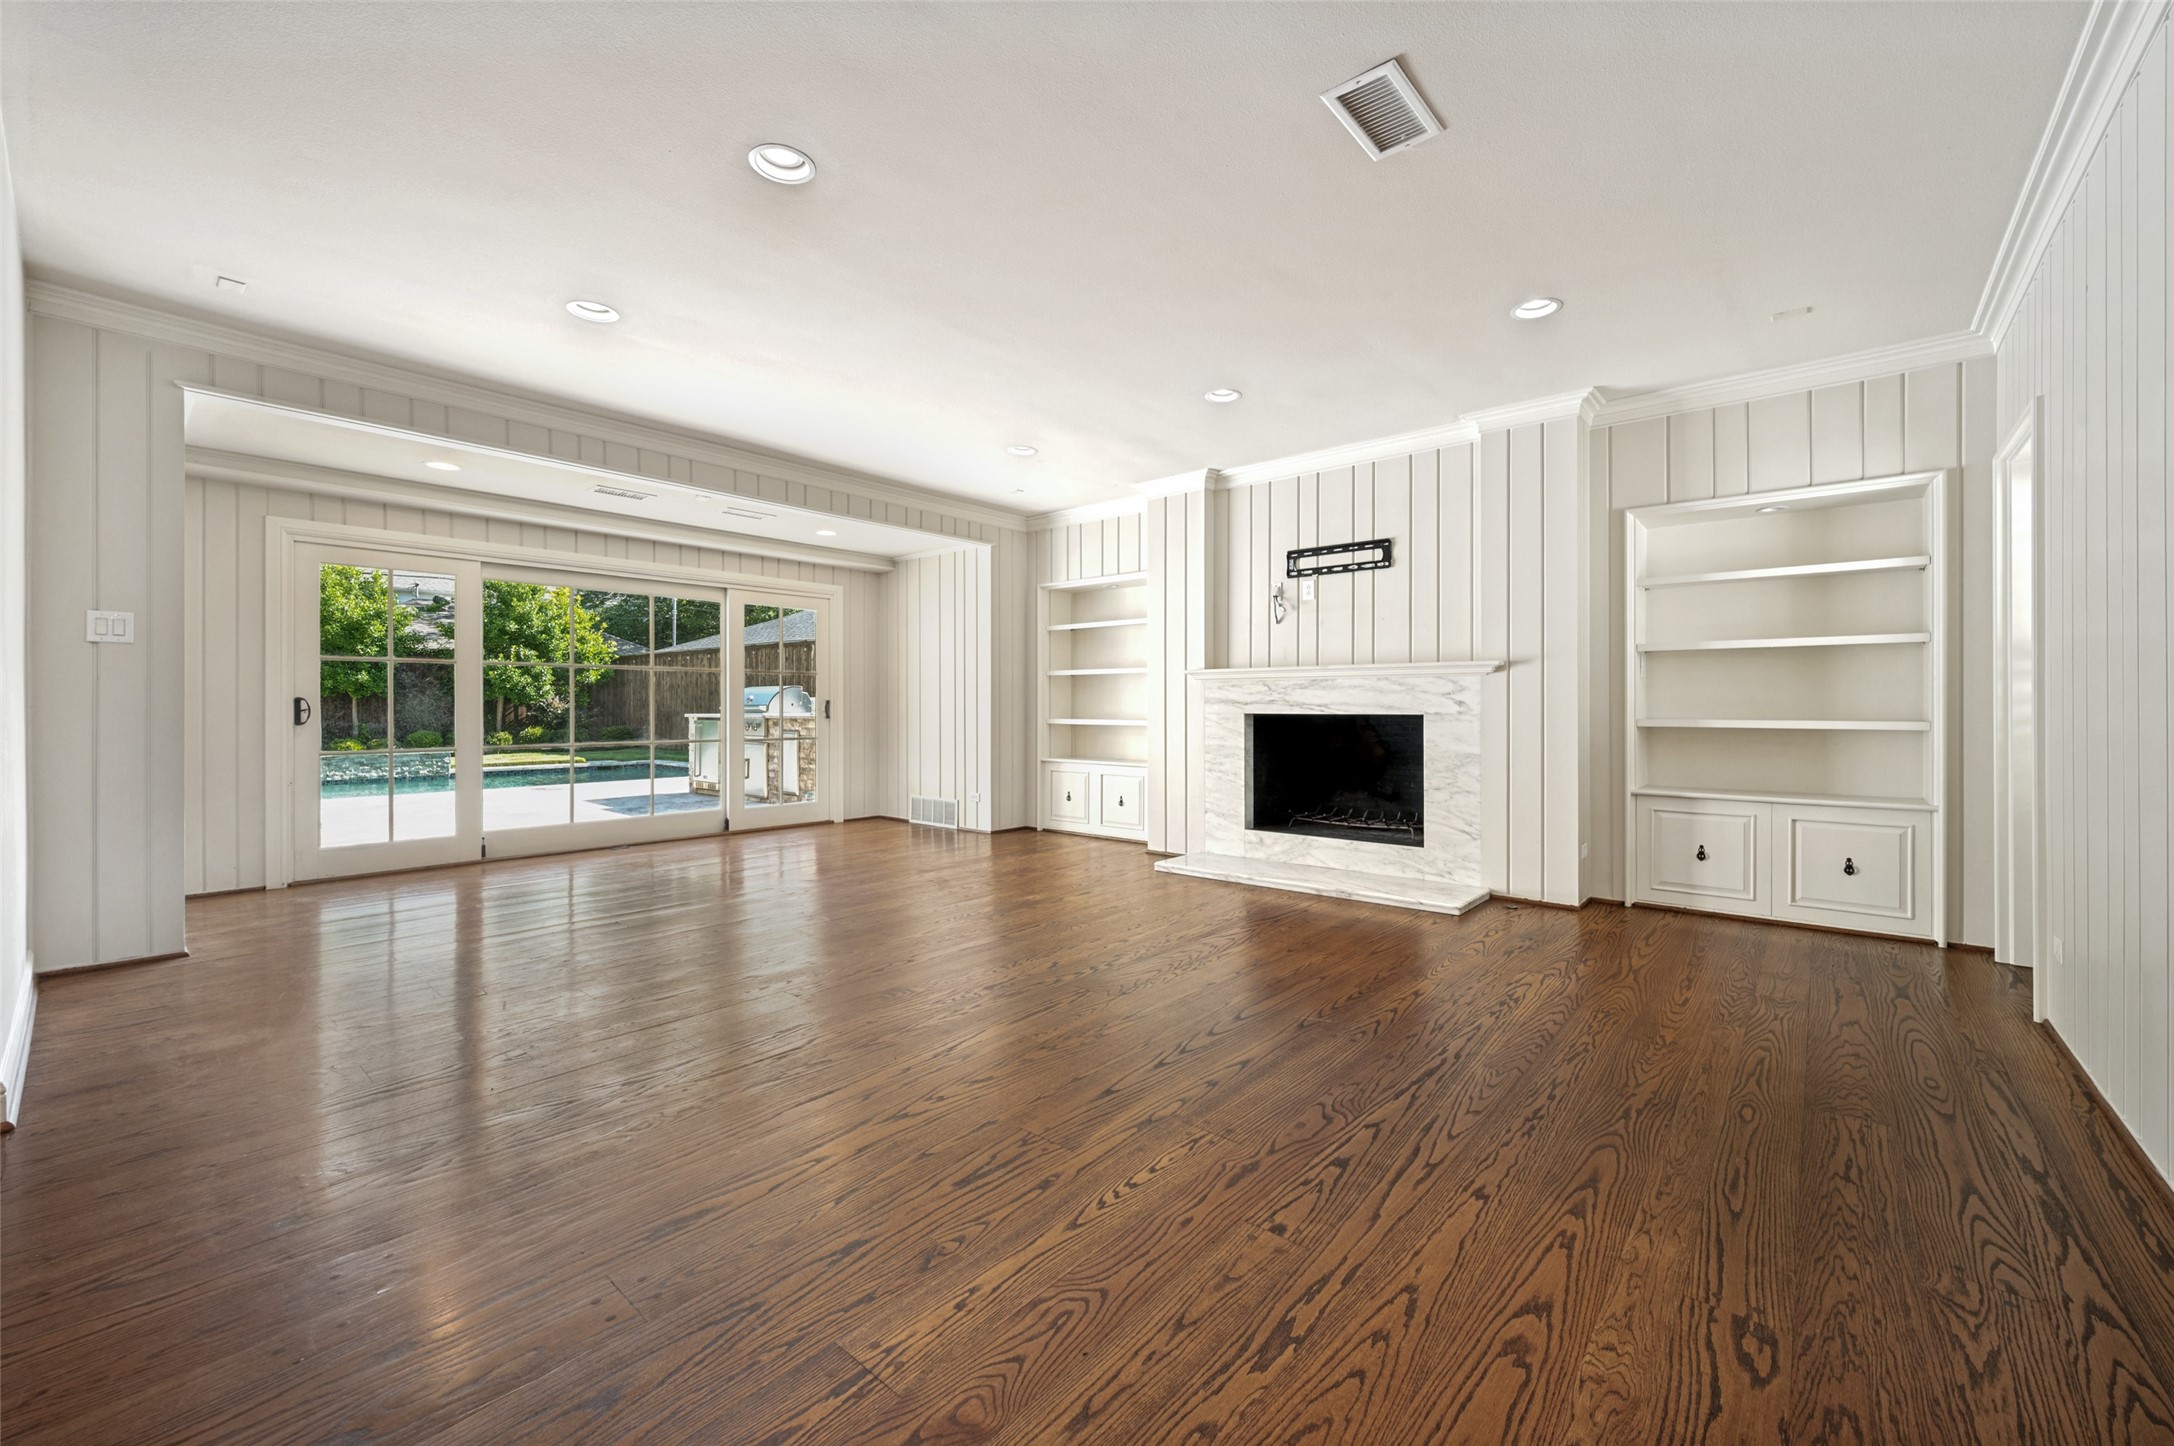
Empty living room with hardwood floors, marble fireplace, built-in shelves, and sliding doors overlooking a pool.
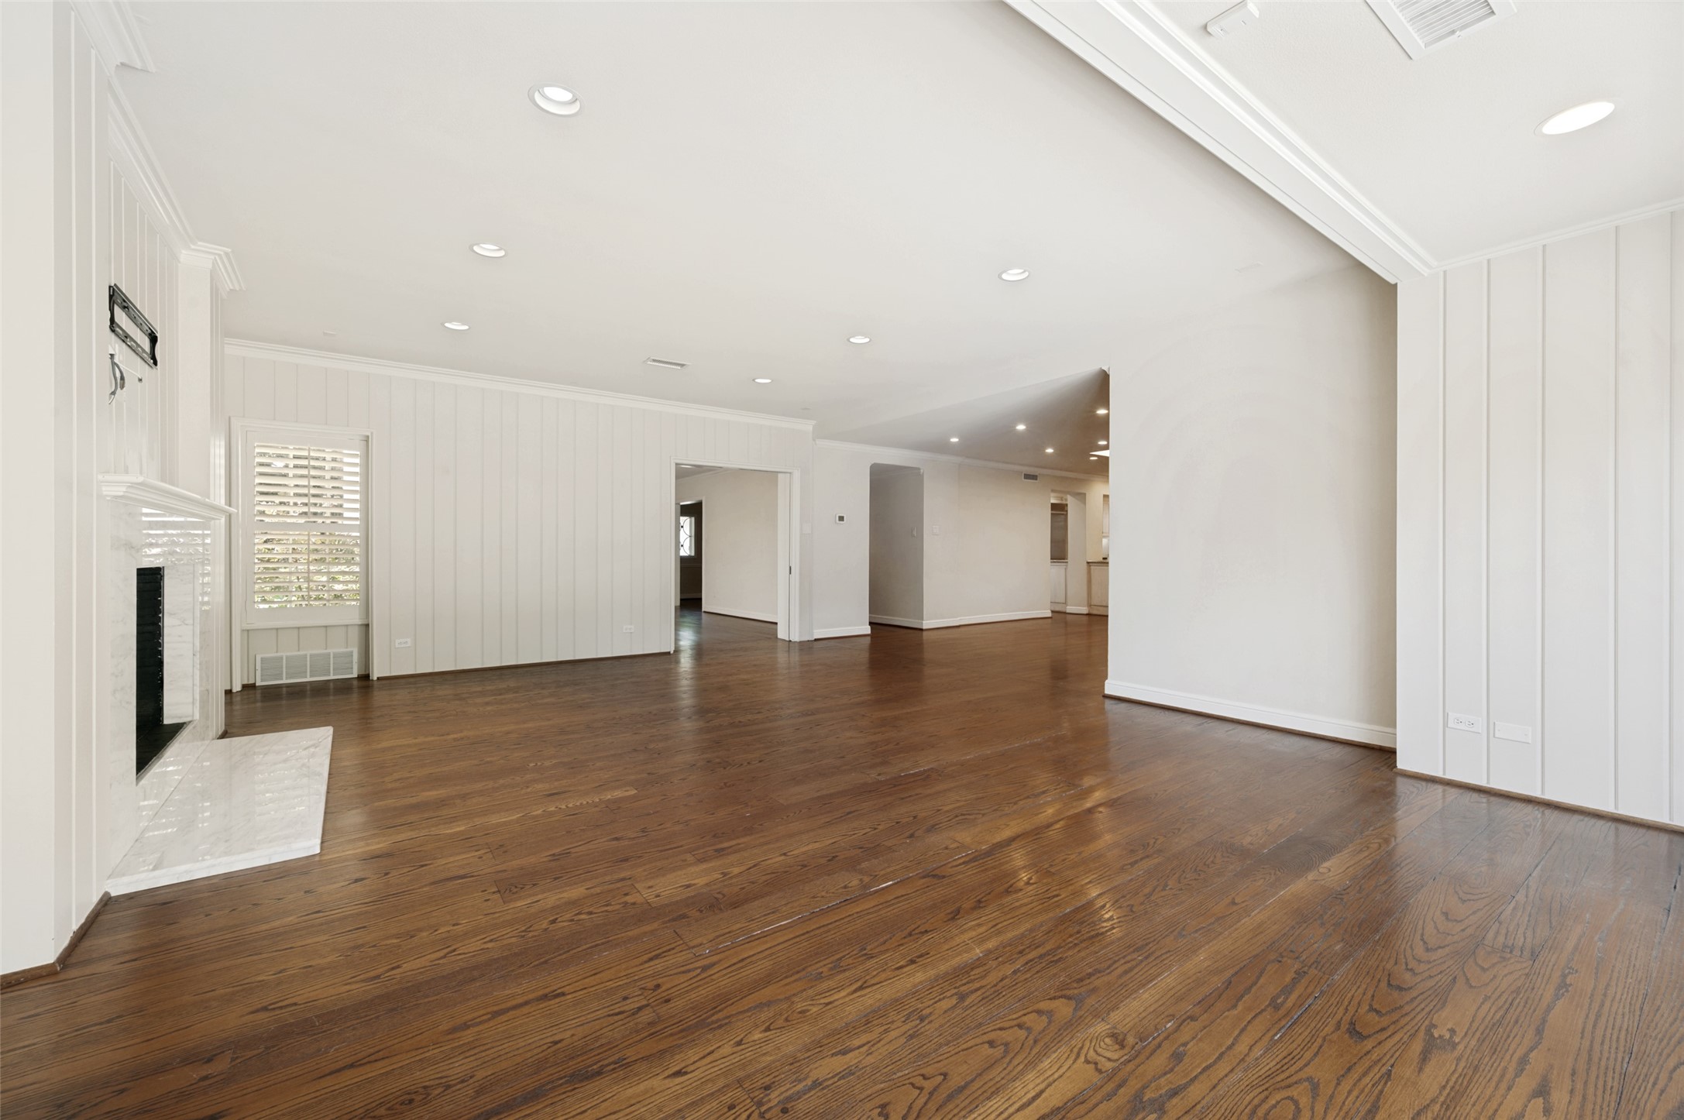
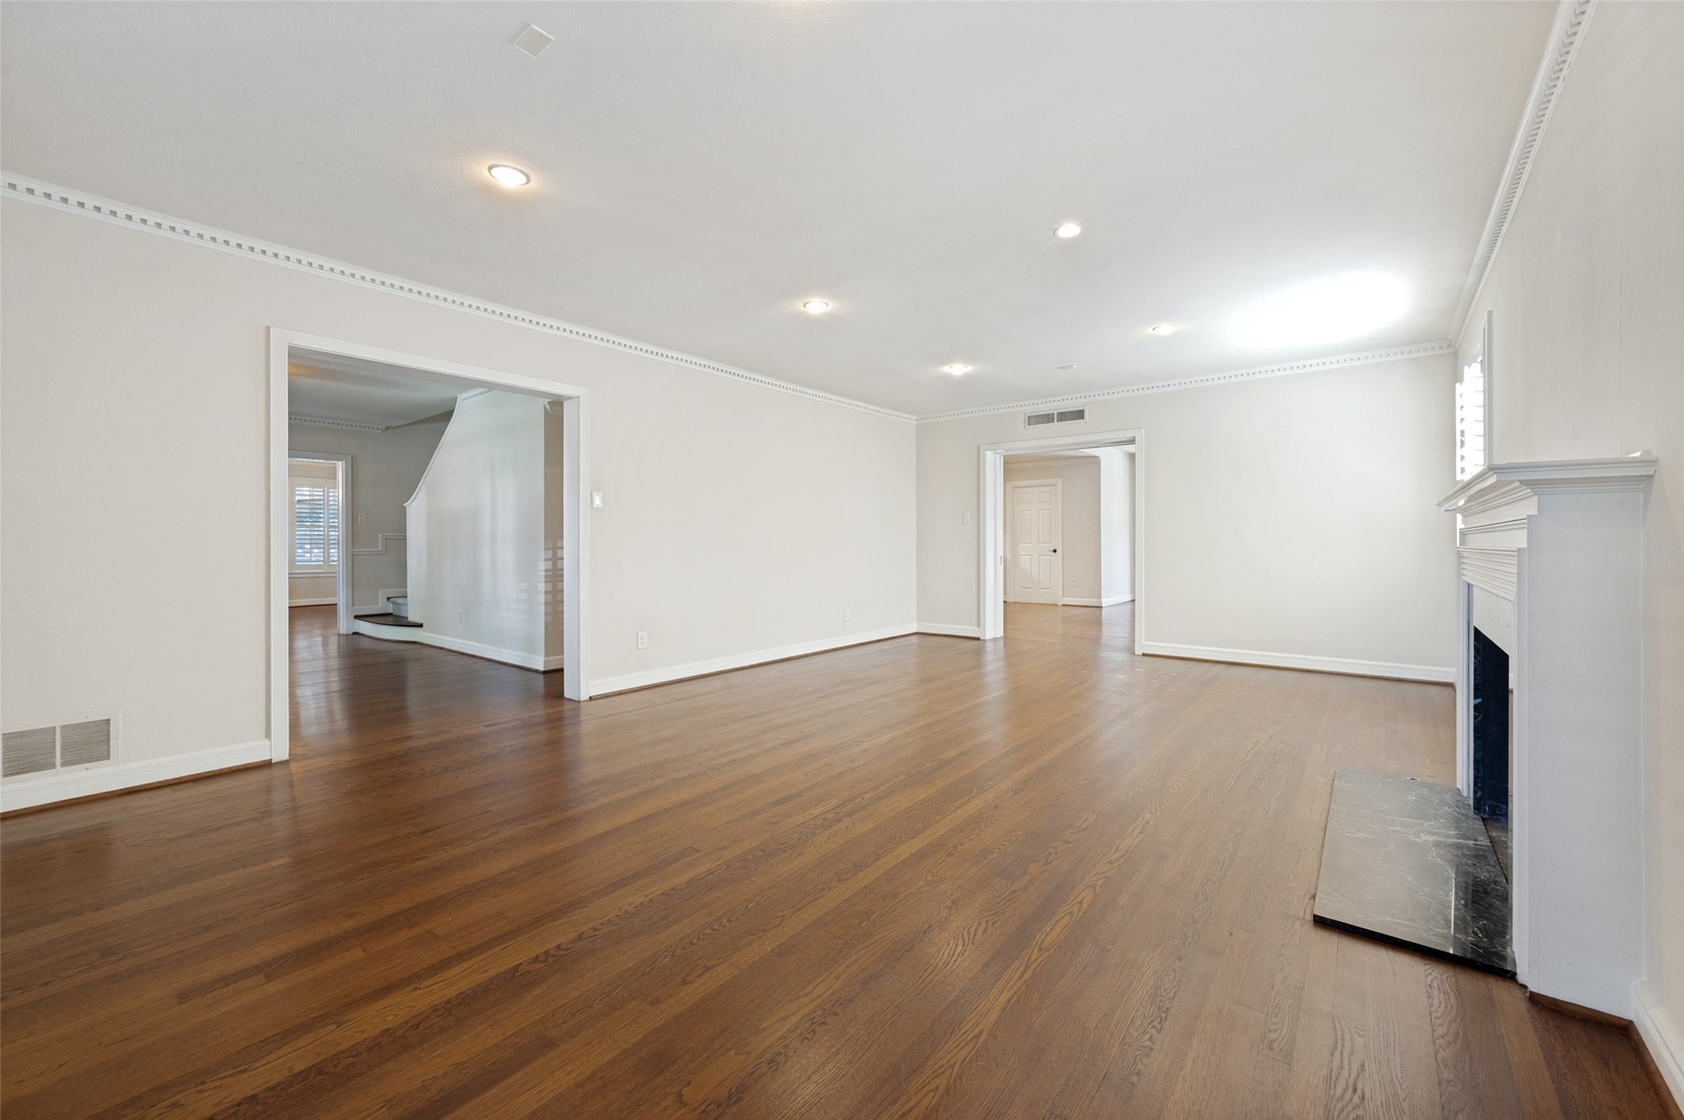
Vacant living room with hardwood floors, a white fireplace, and an opening to the staircase.
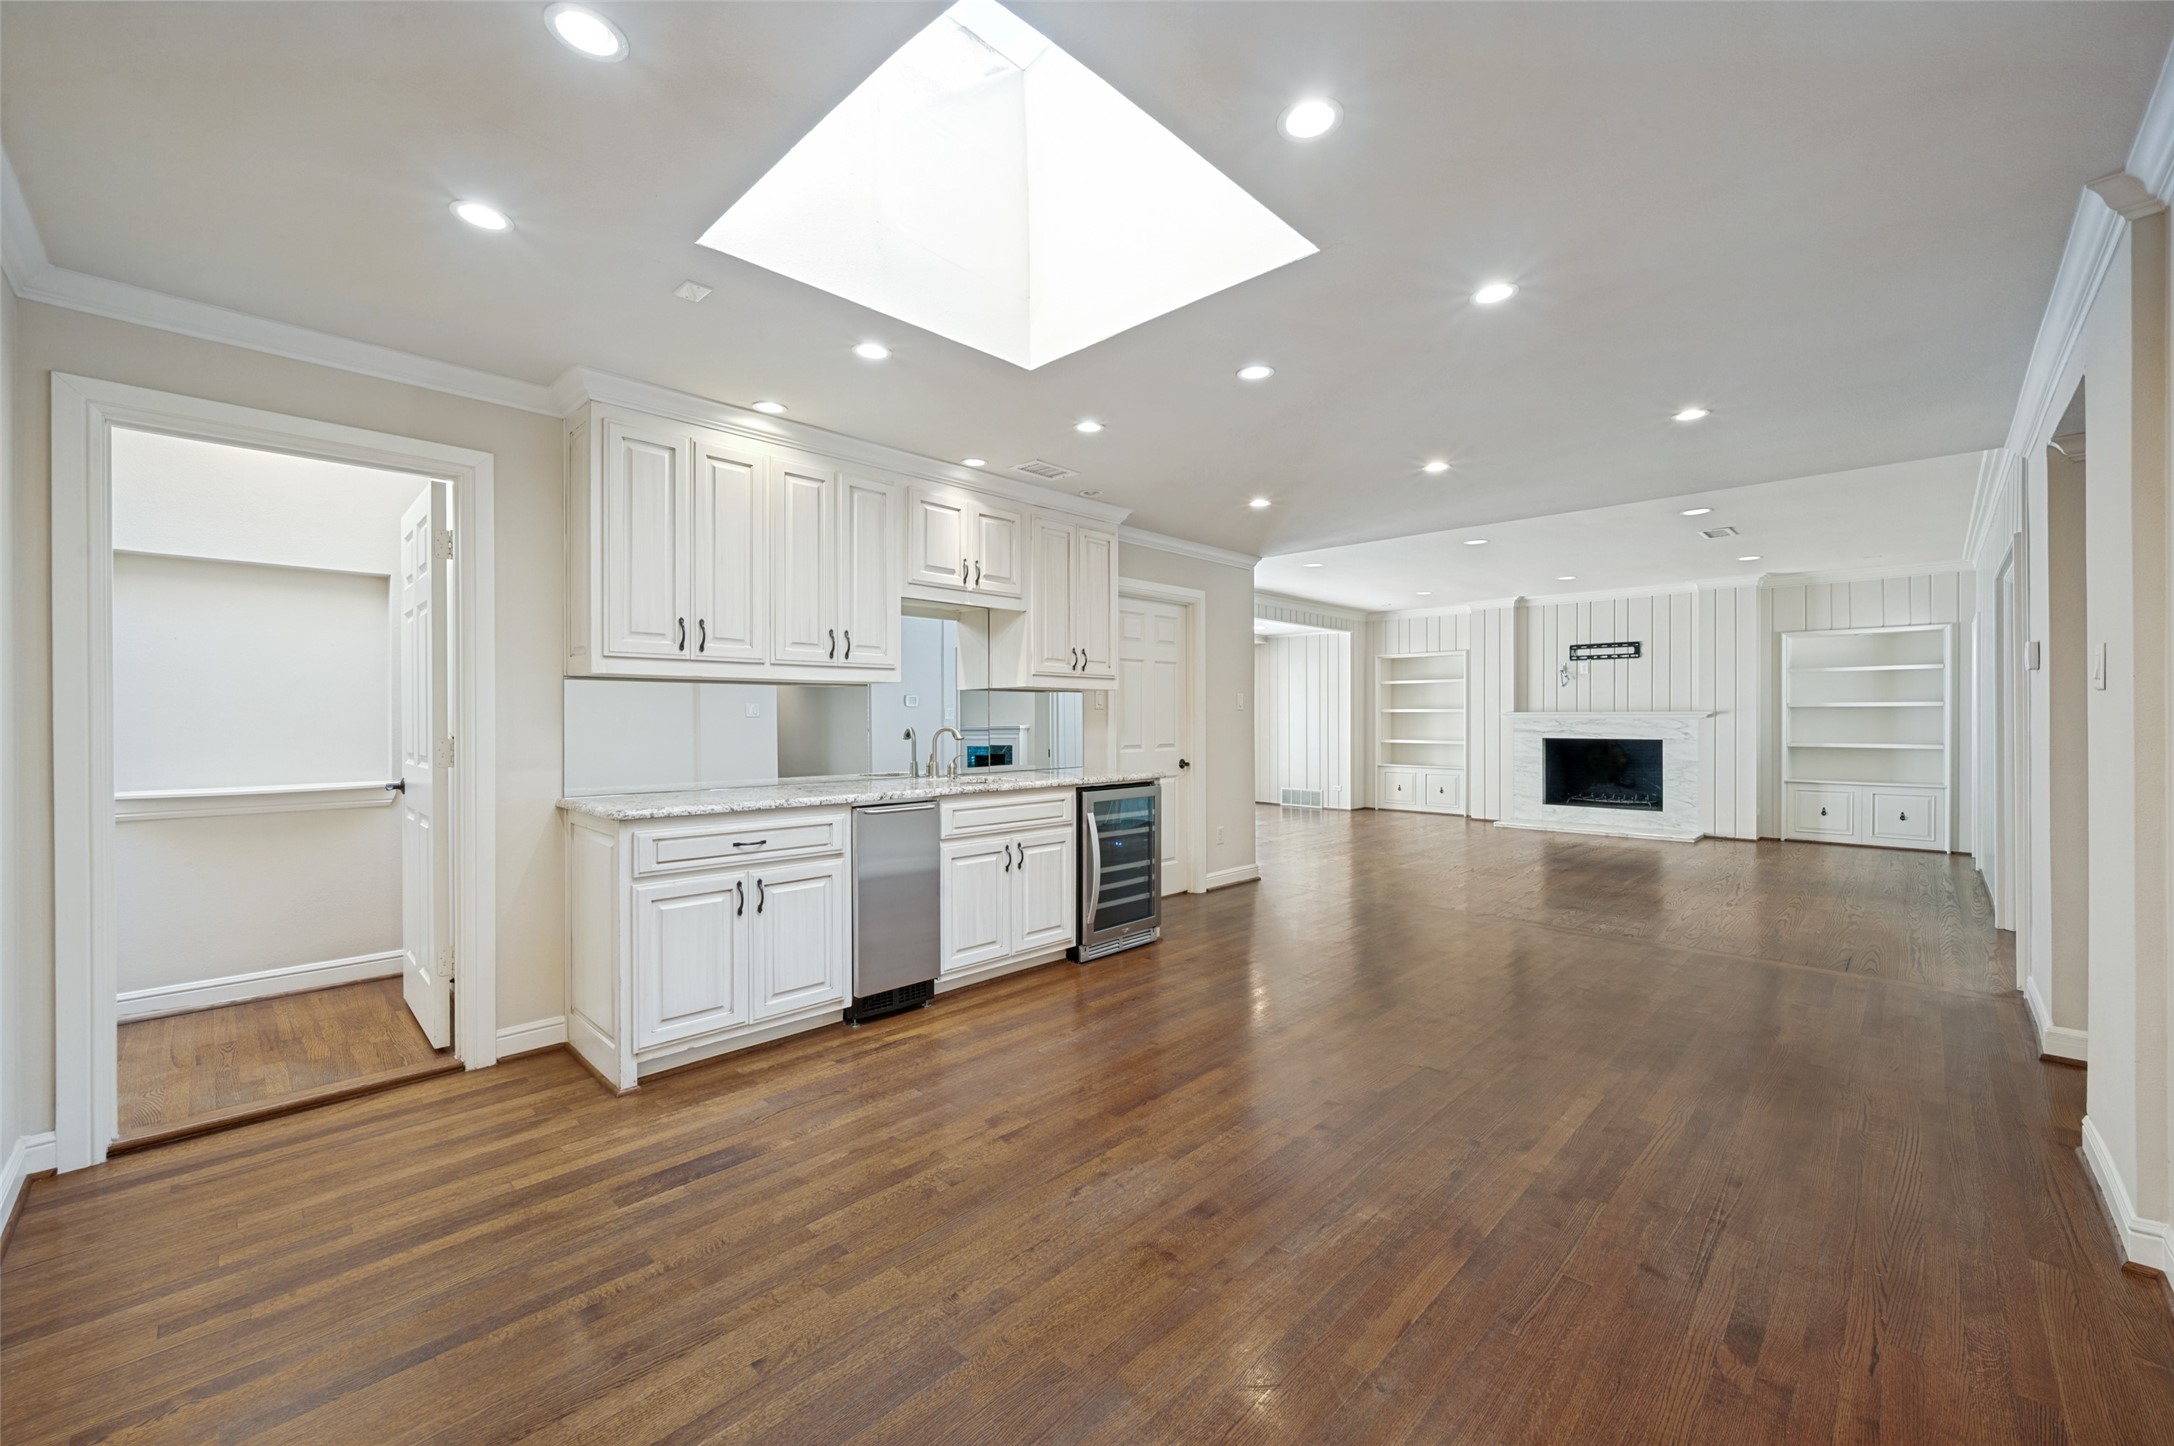
Open kitchen and living area with white cabinets, hardwood floors, skylight, and marble fireplace.
Kitchen with white cabinetry, granite island, gas cooktop, and hardwood floors.
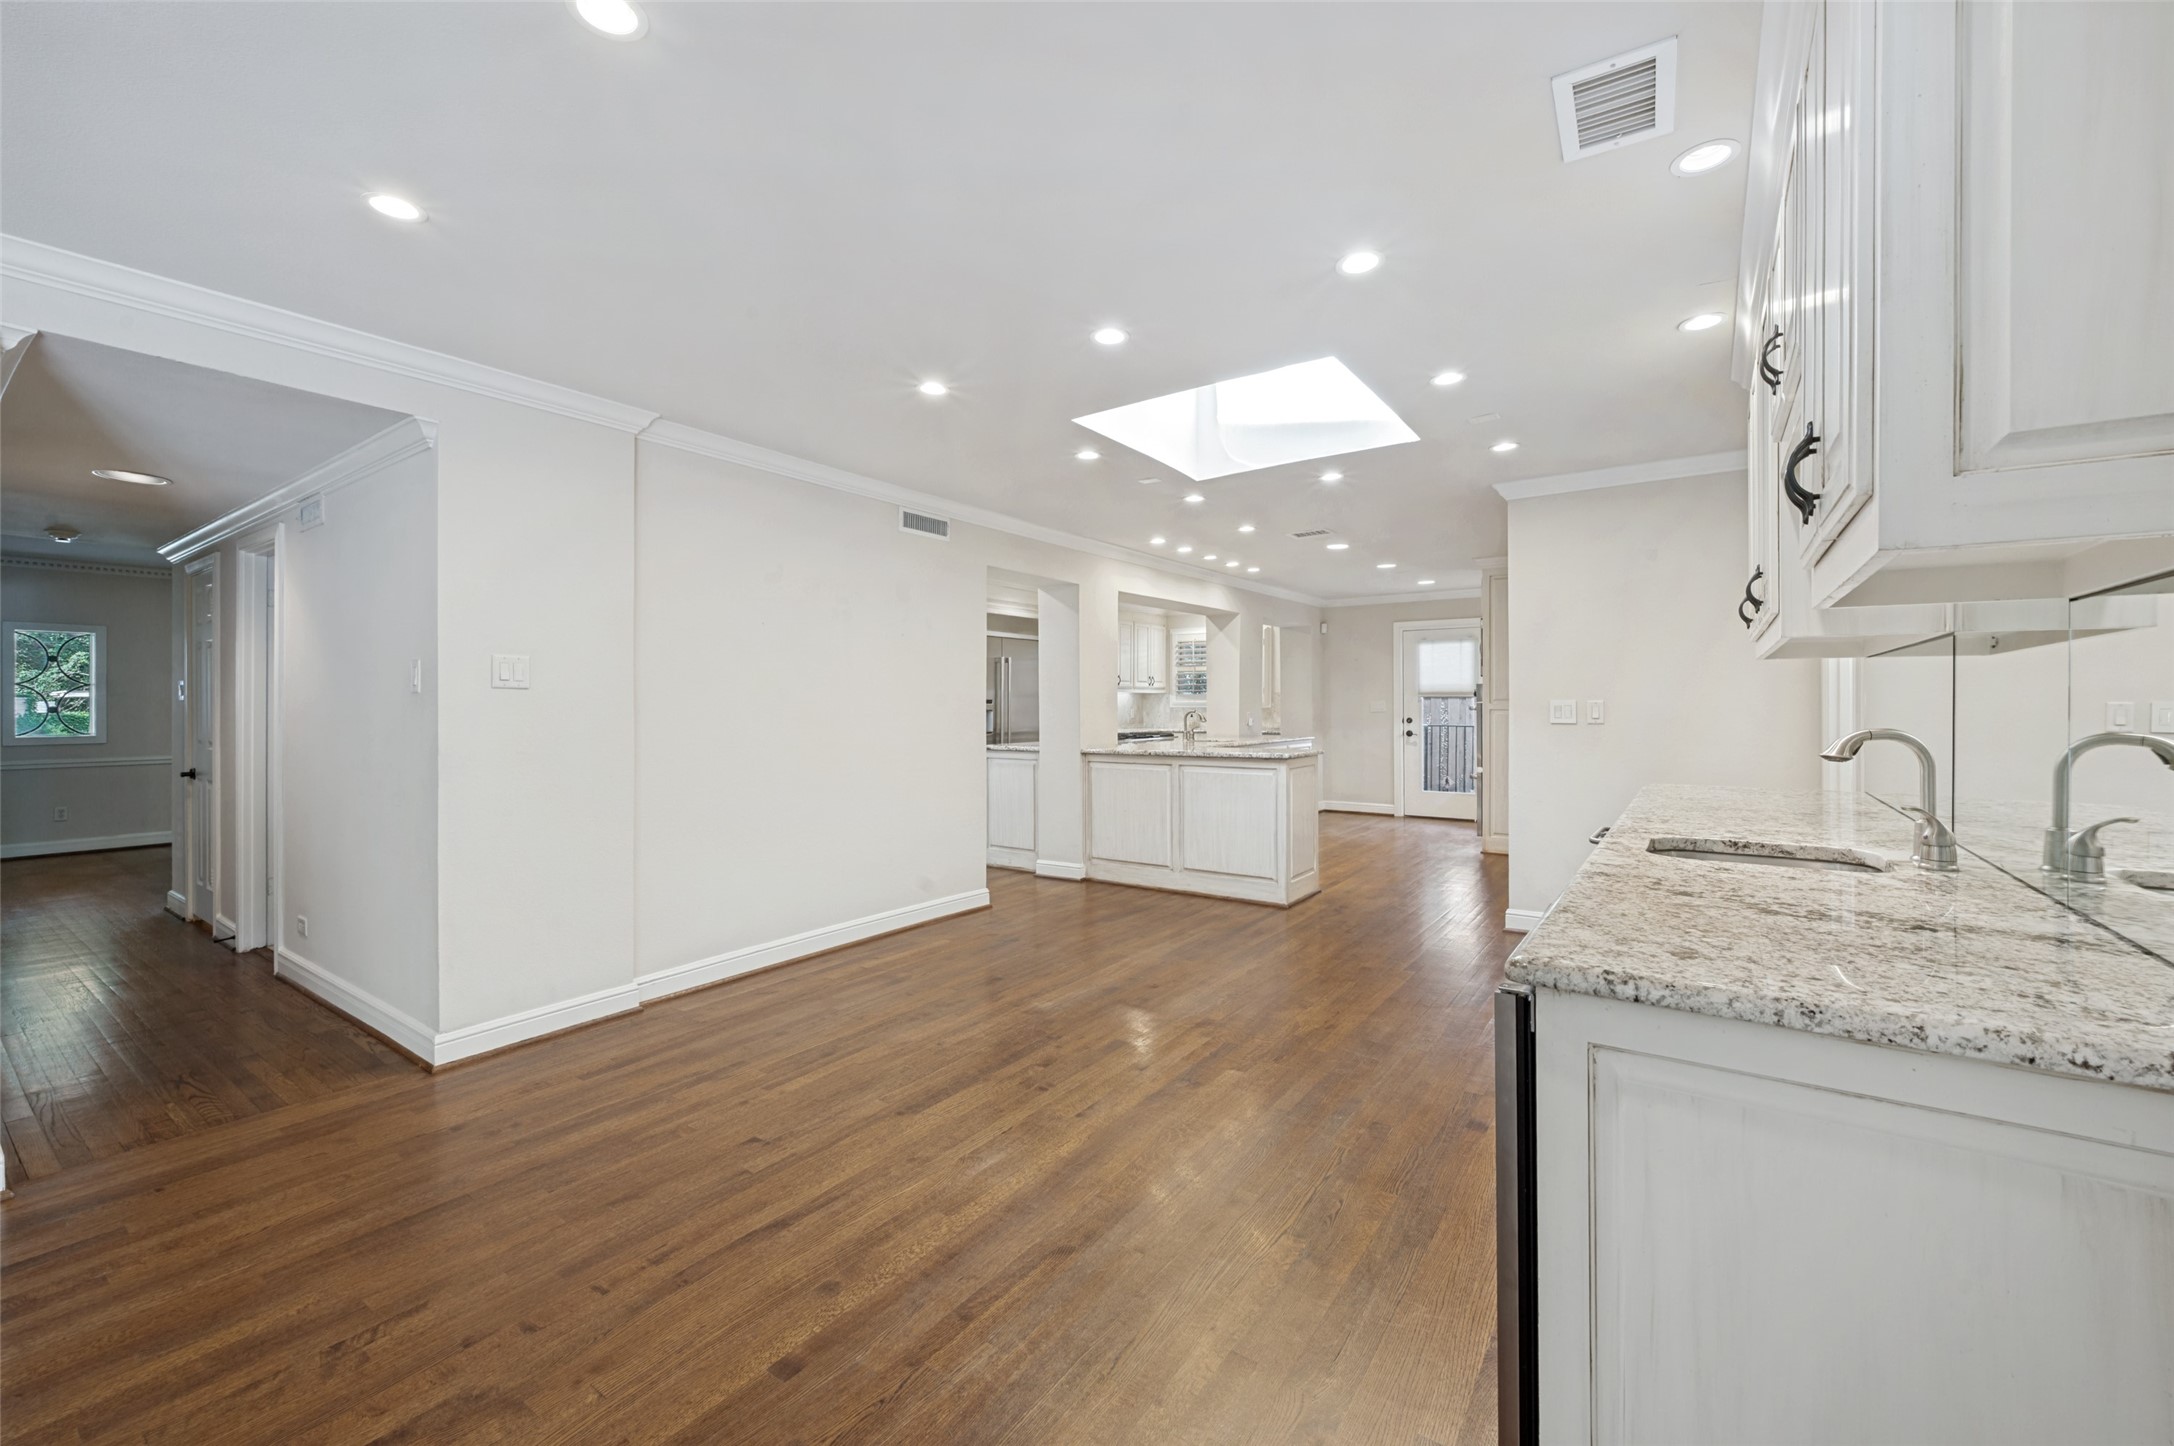
Open kitchen with white cabinets, granite counters, a skylight, and hardwood floors.
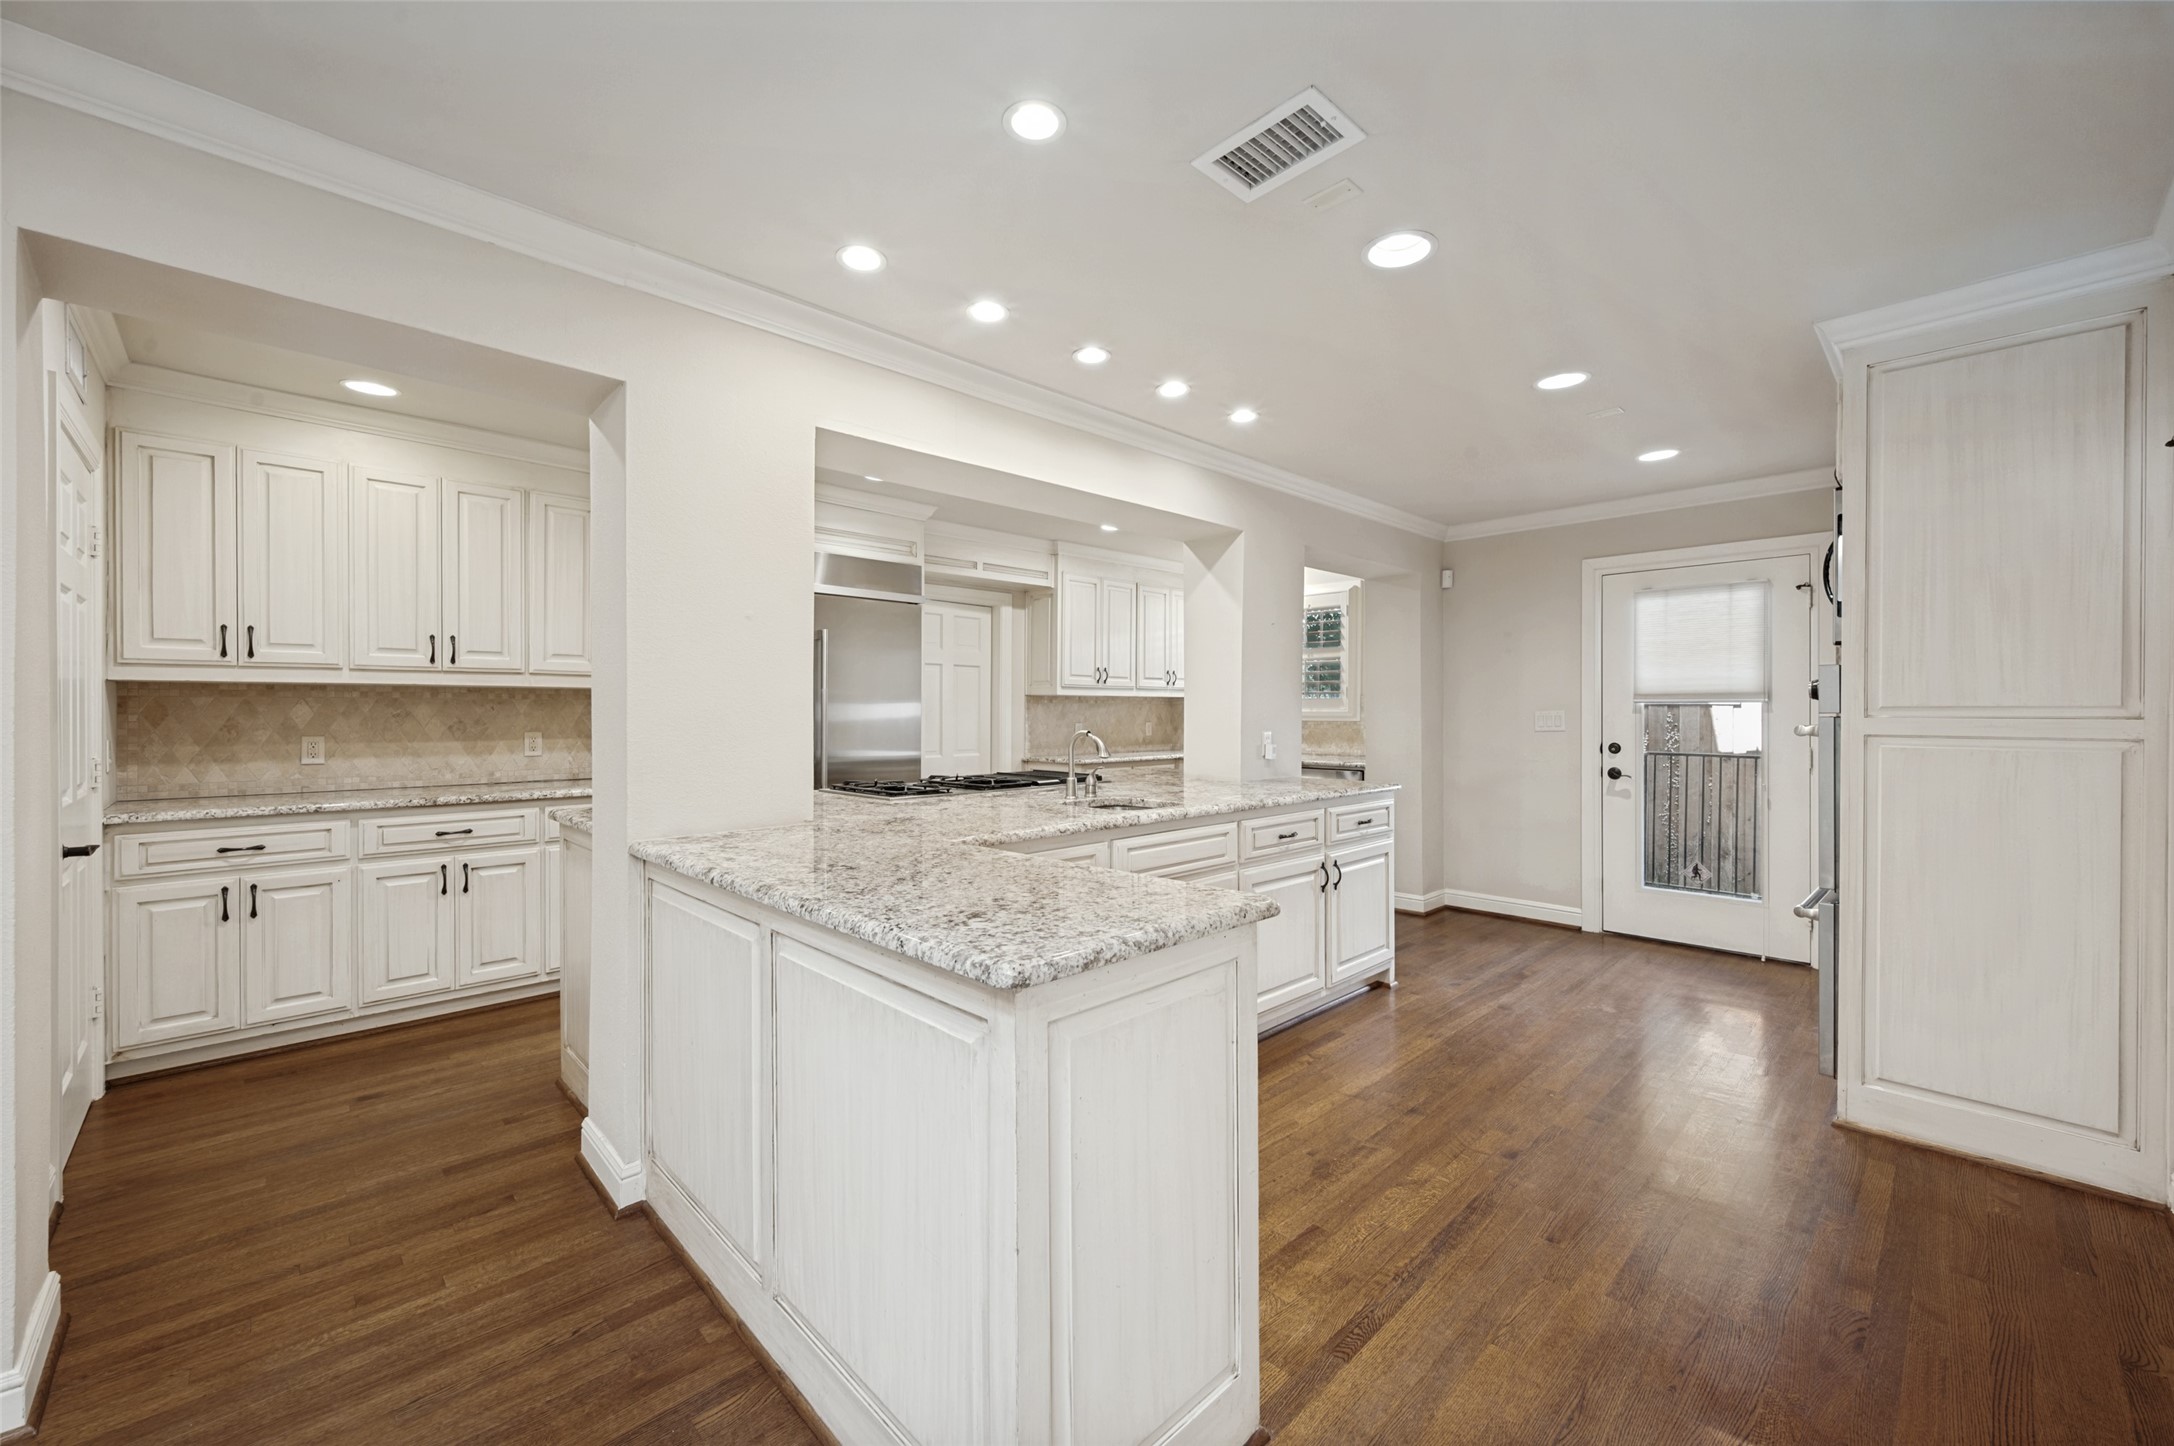
Kitchen with white cabinets, granite counters, a large peninsula, stainless appliances, and dark wood floors.
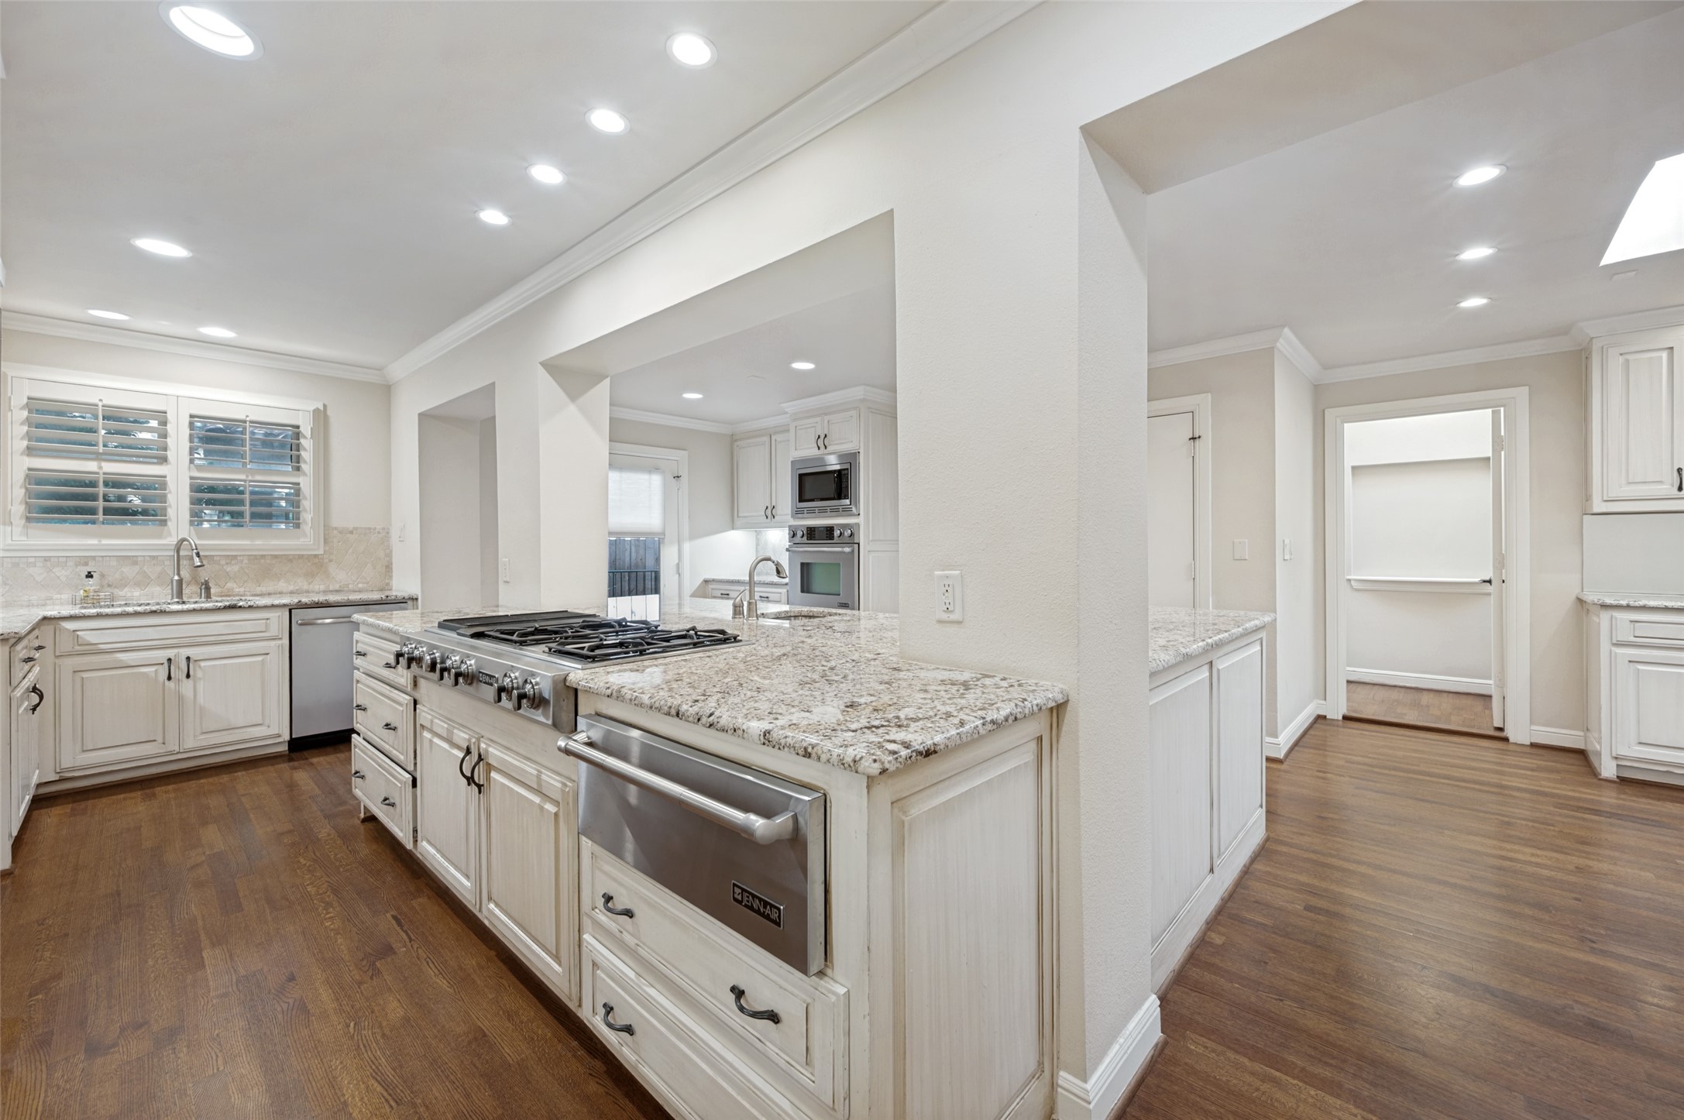
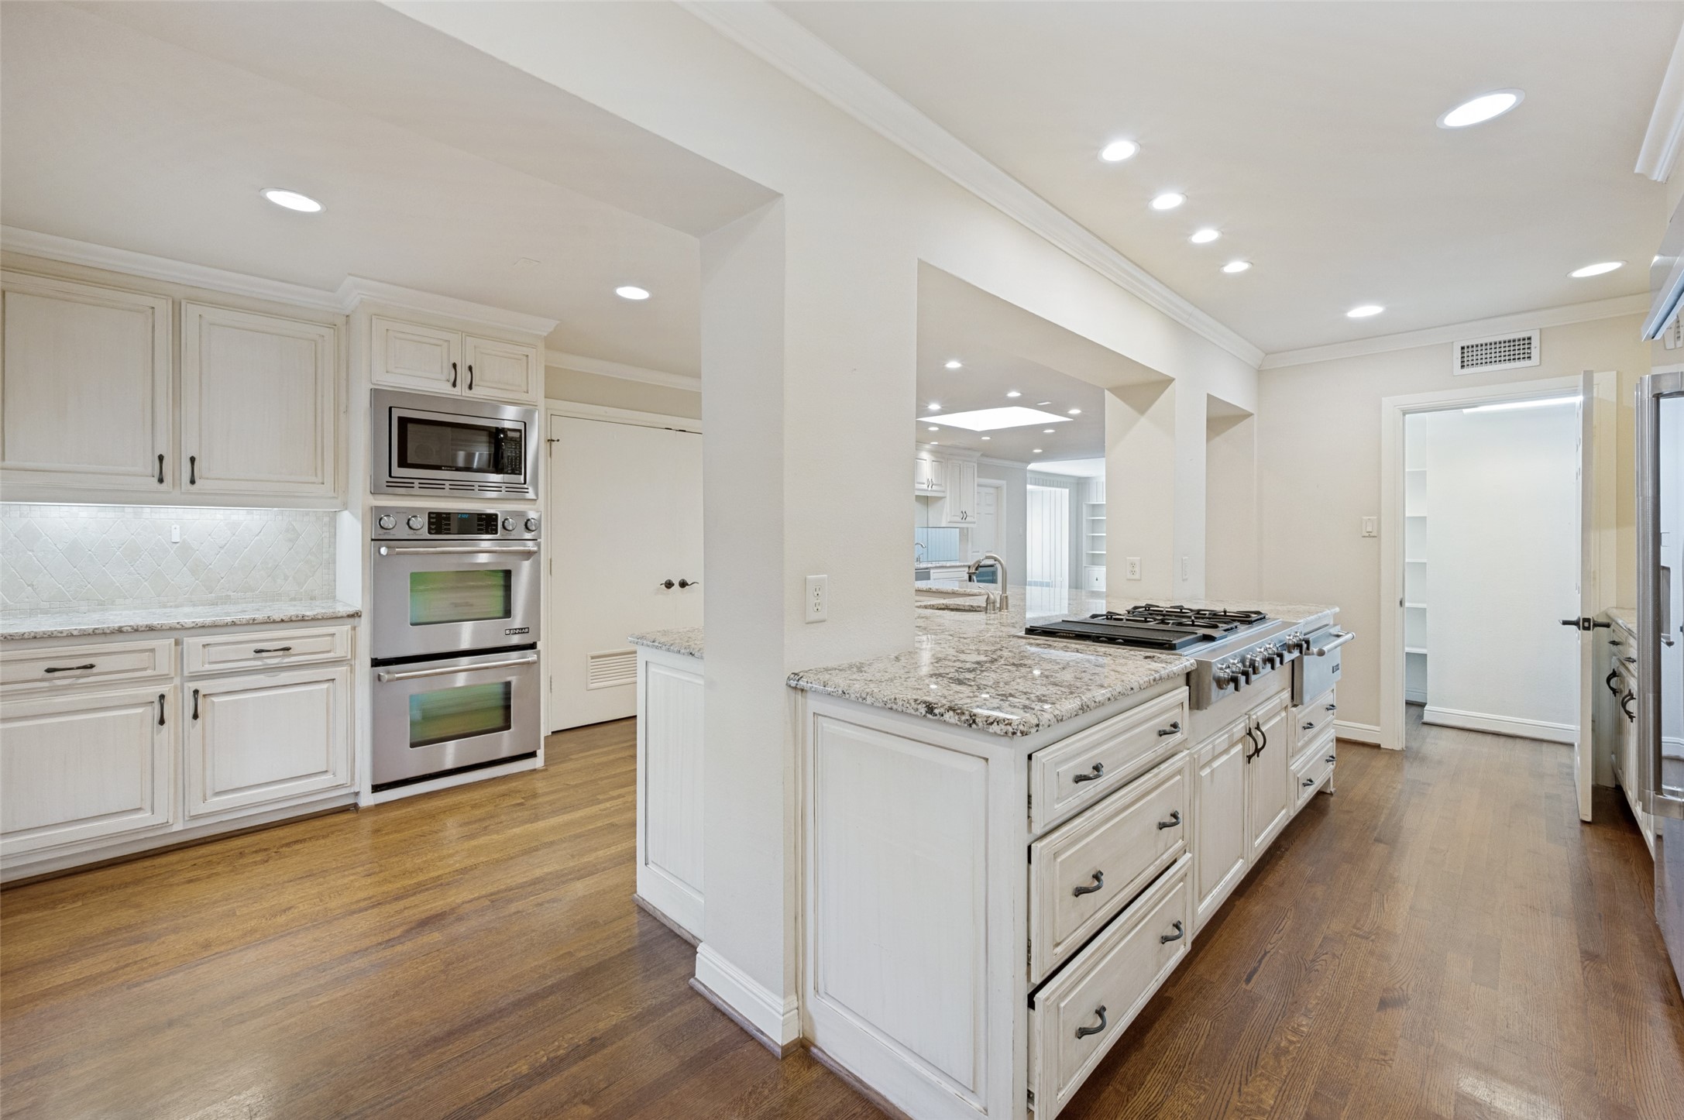
Kitchen with a large granite island and gas cooktop, white cabinetry, stainless double ovens, and hardwood floors.
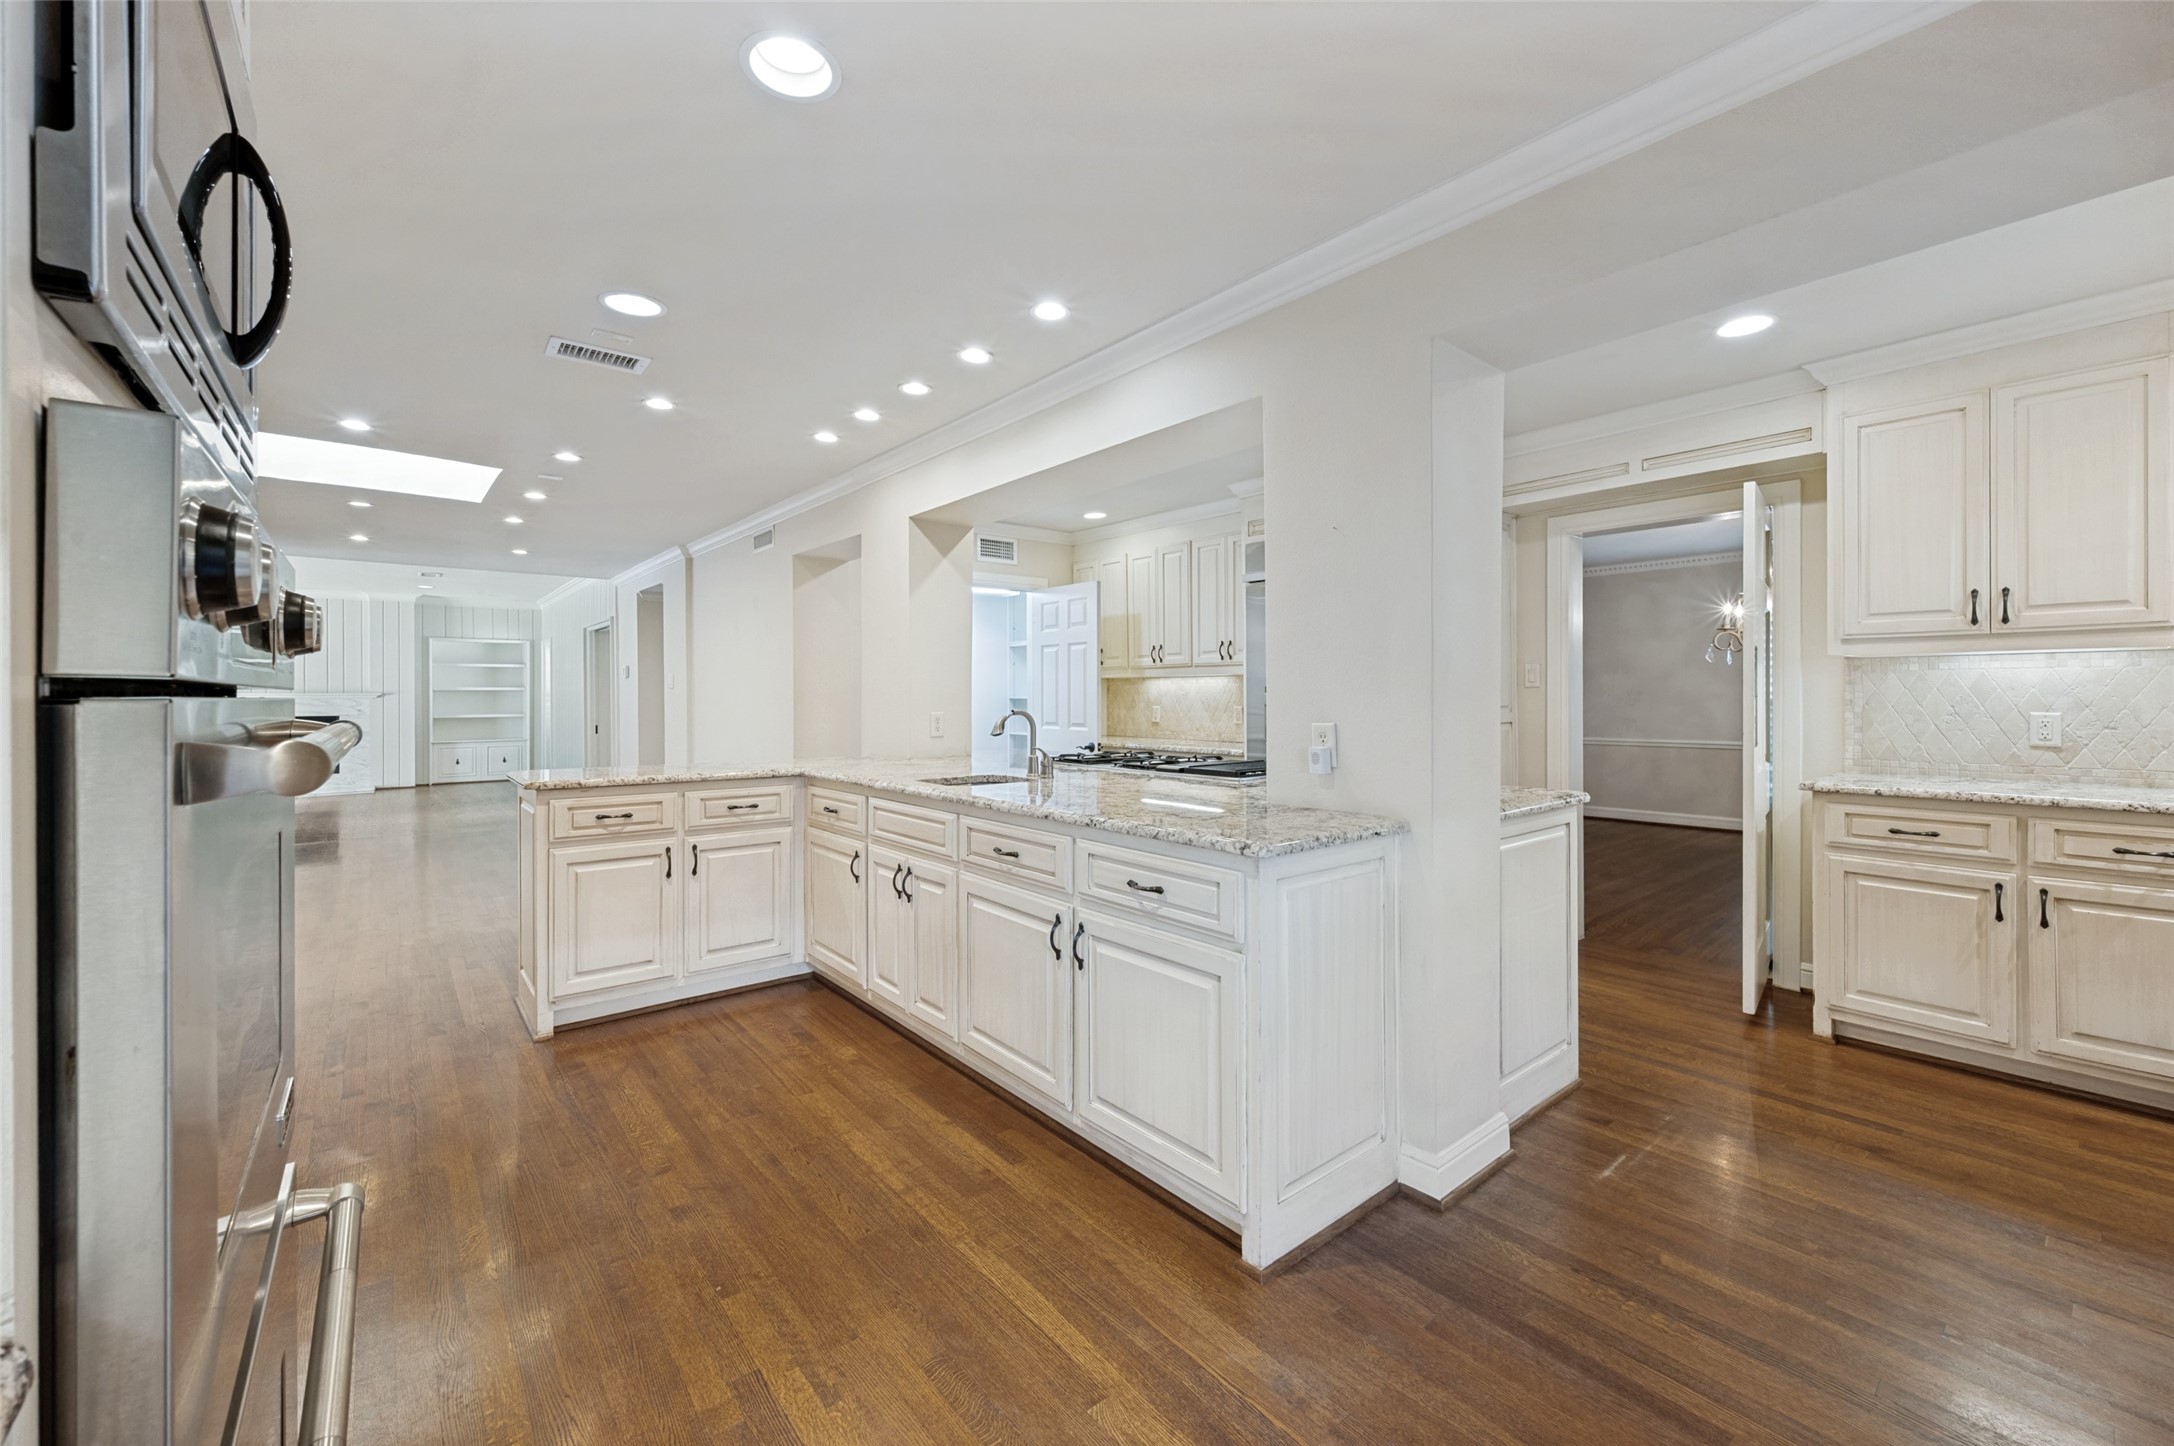
Bright kitchen with a large granite island, white cabinetry, stainless steel appliances, and dark hardwood floors.
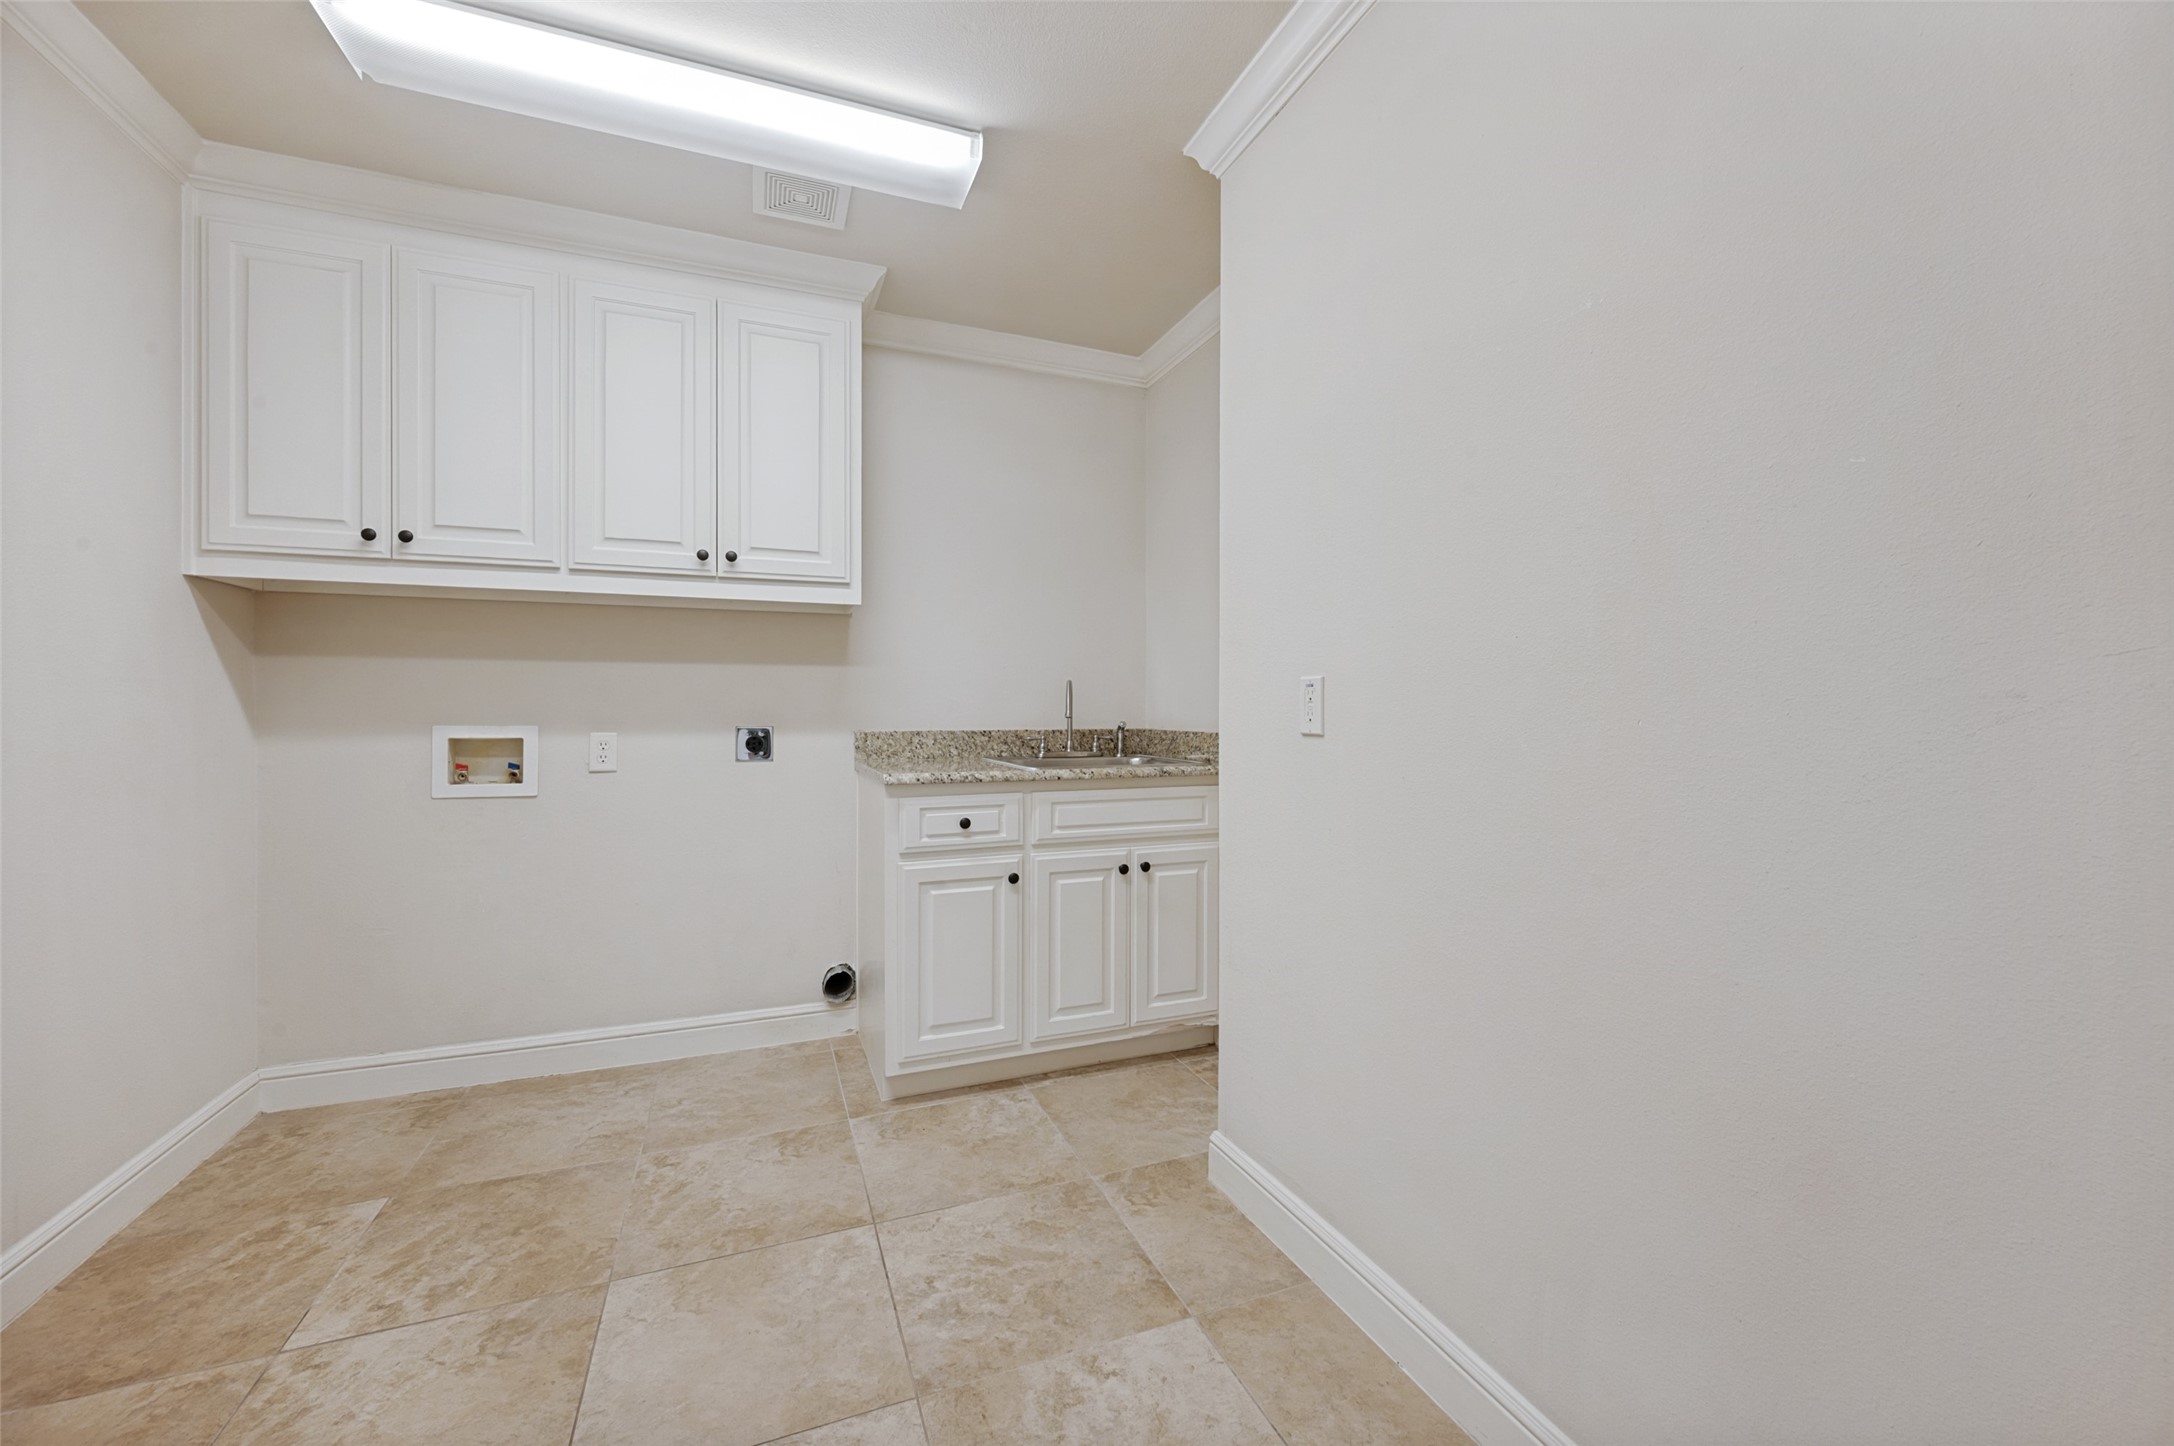
Empty laundry room with white cabinets, granite counter, sink, and tan tile floor.
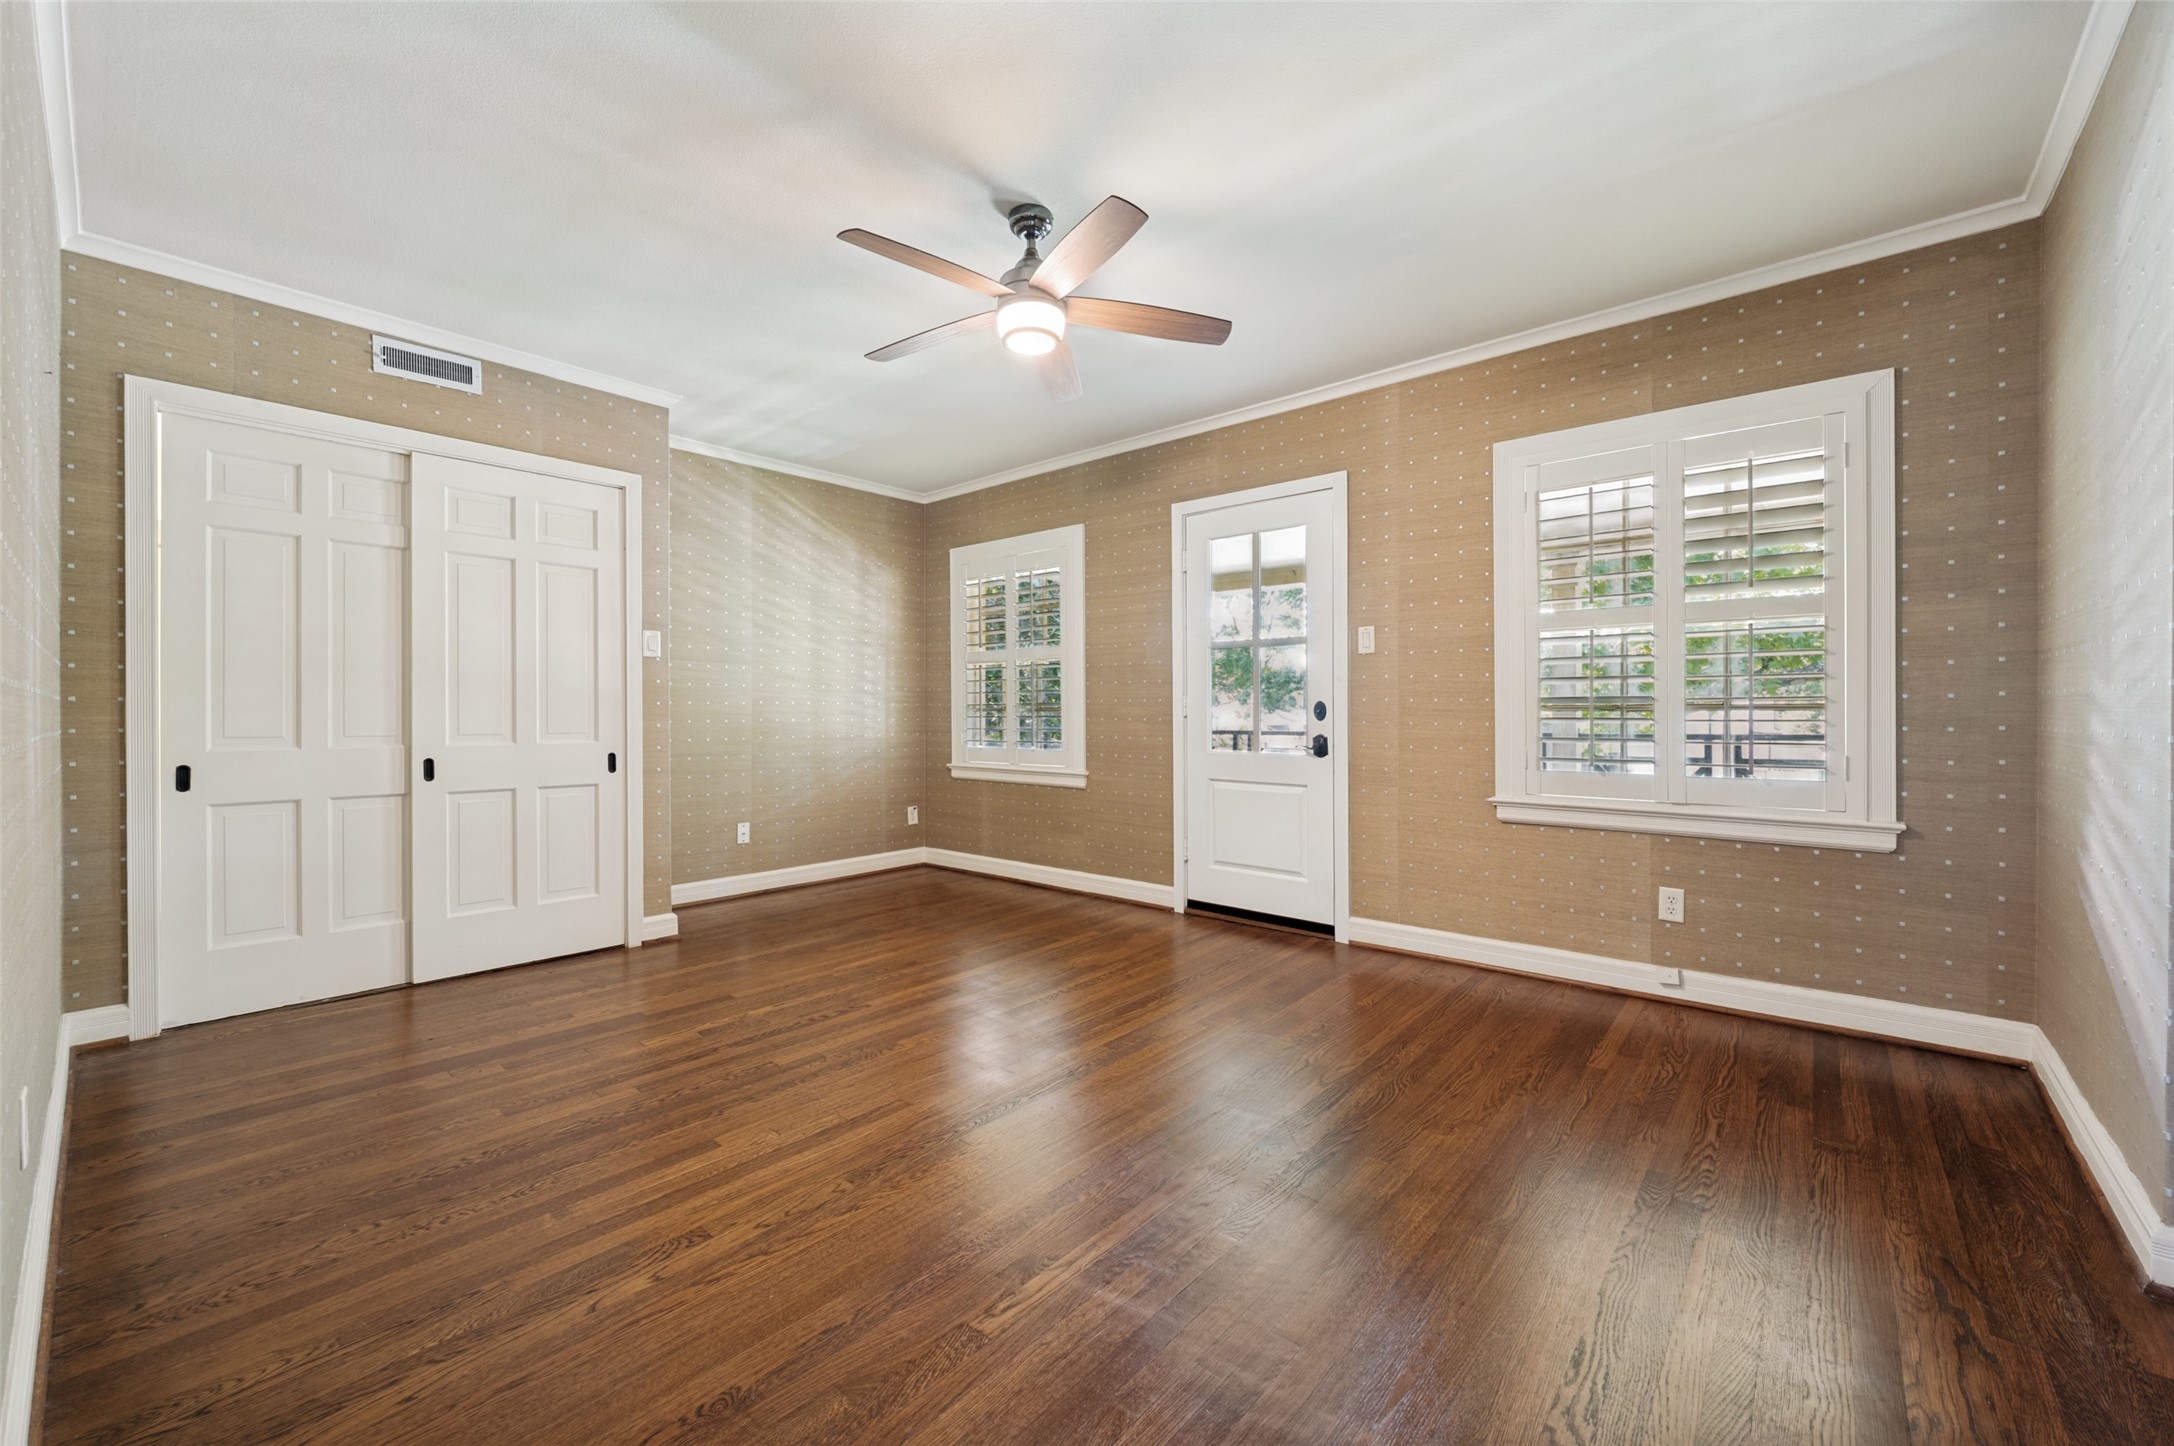
Empty room with dark hardwood floors, white closet doors, plantation shutters, and a ceiling fan.
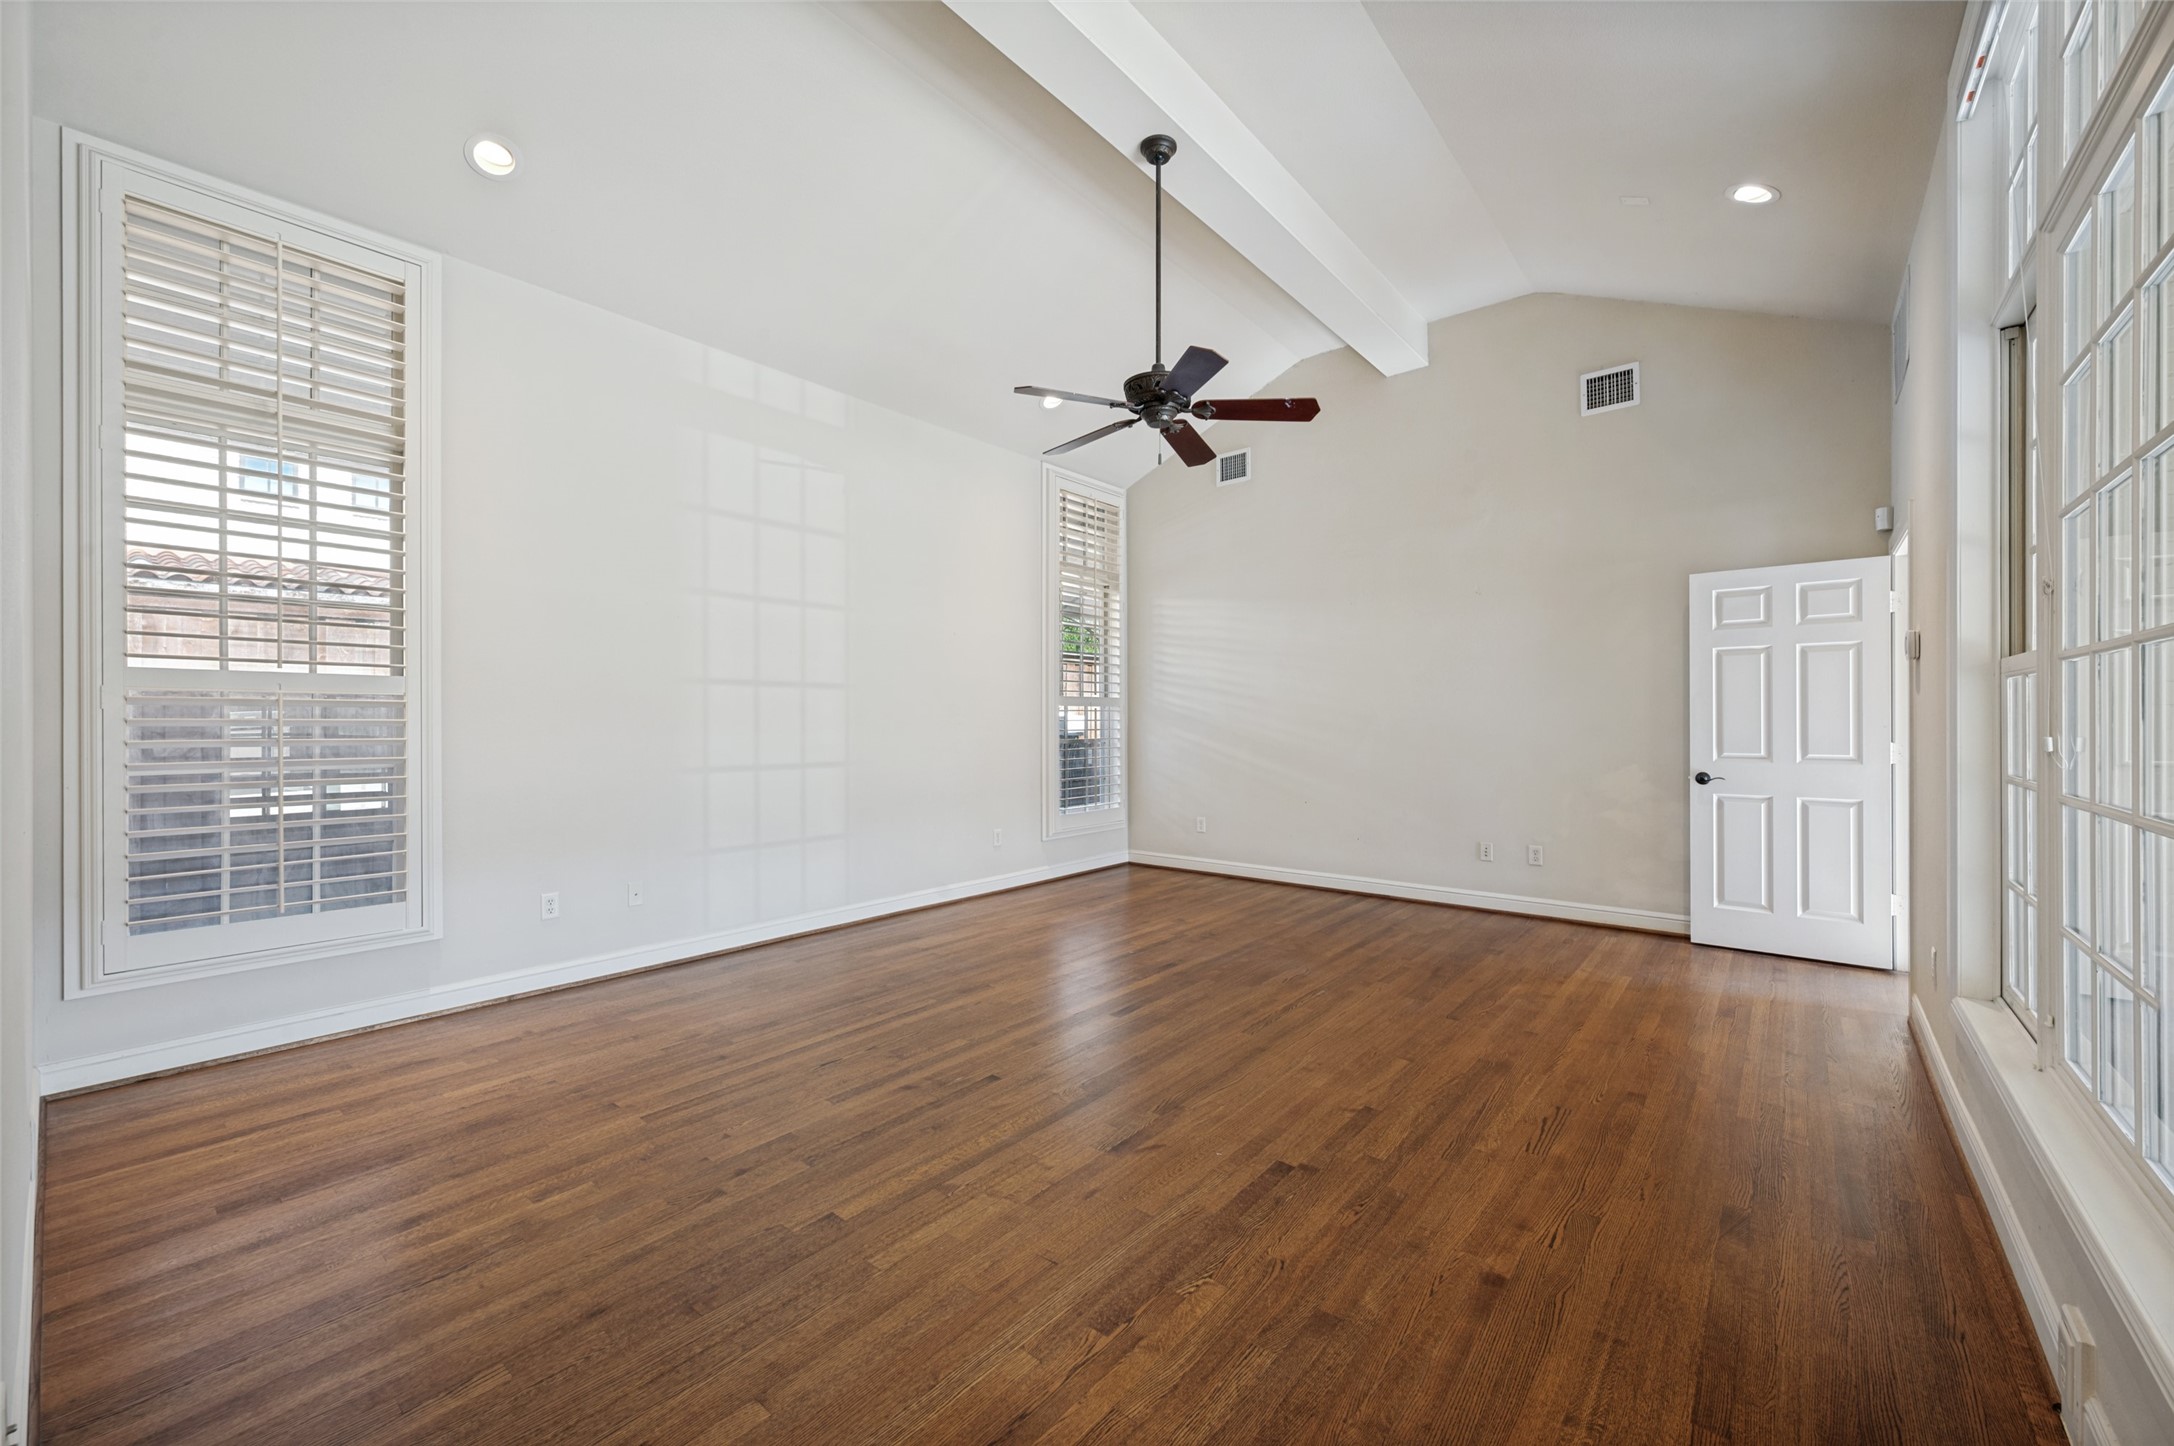
Empty room with hardwood floors, vaulted ceiling, ceiling fan, and tall windows.
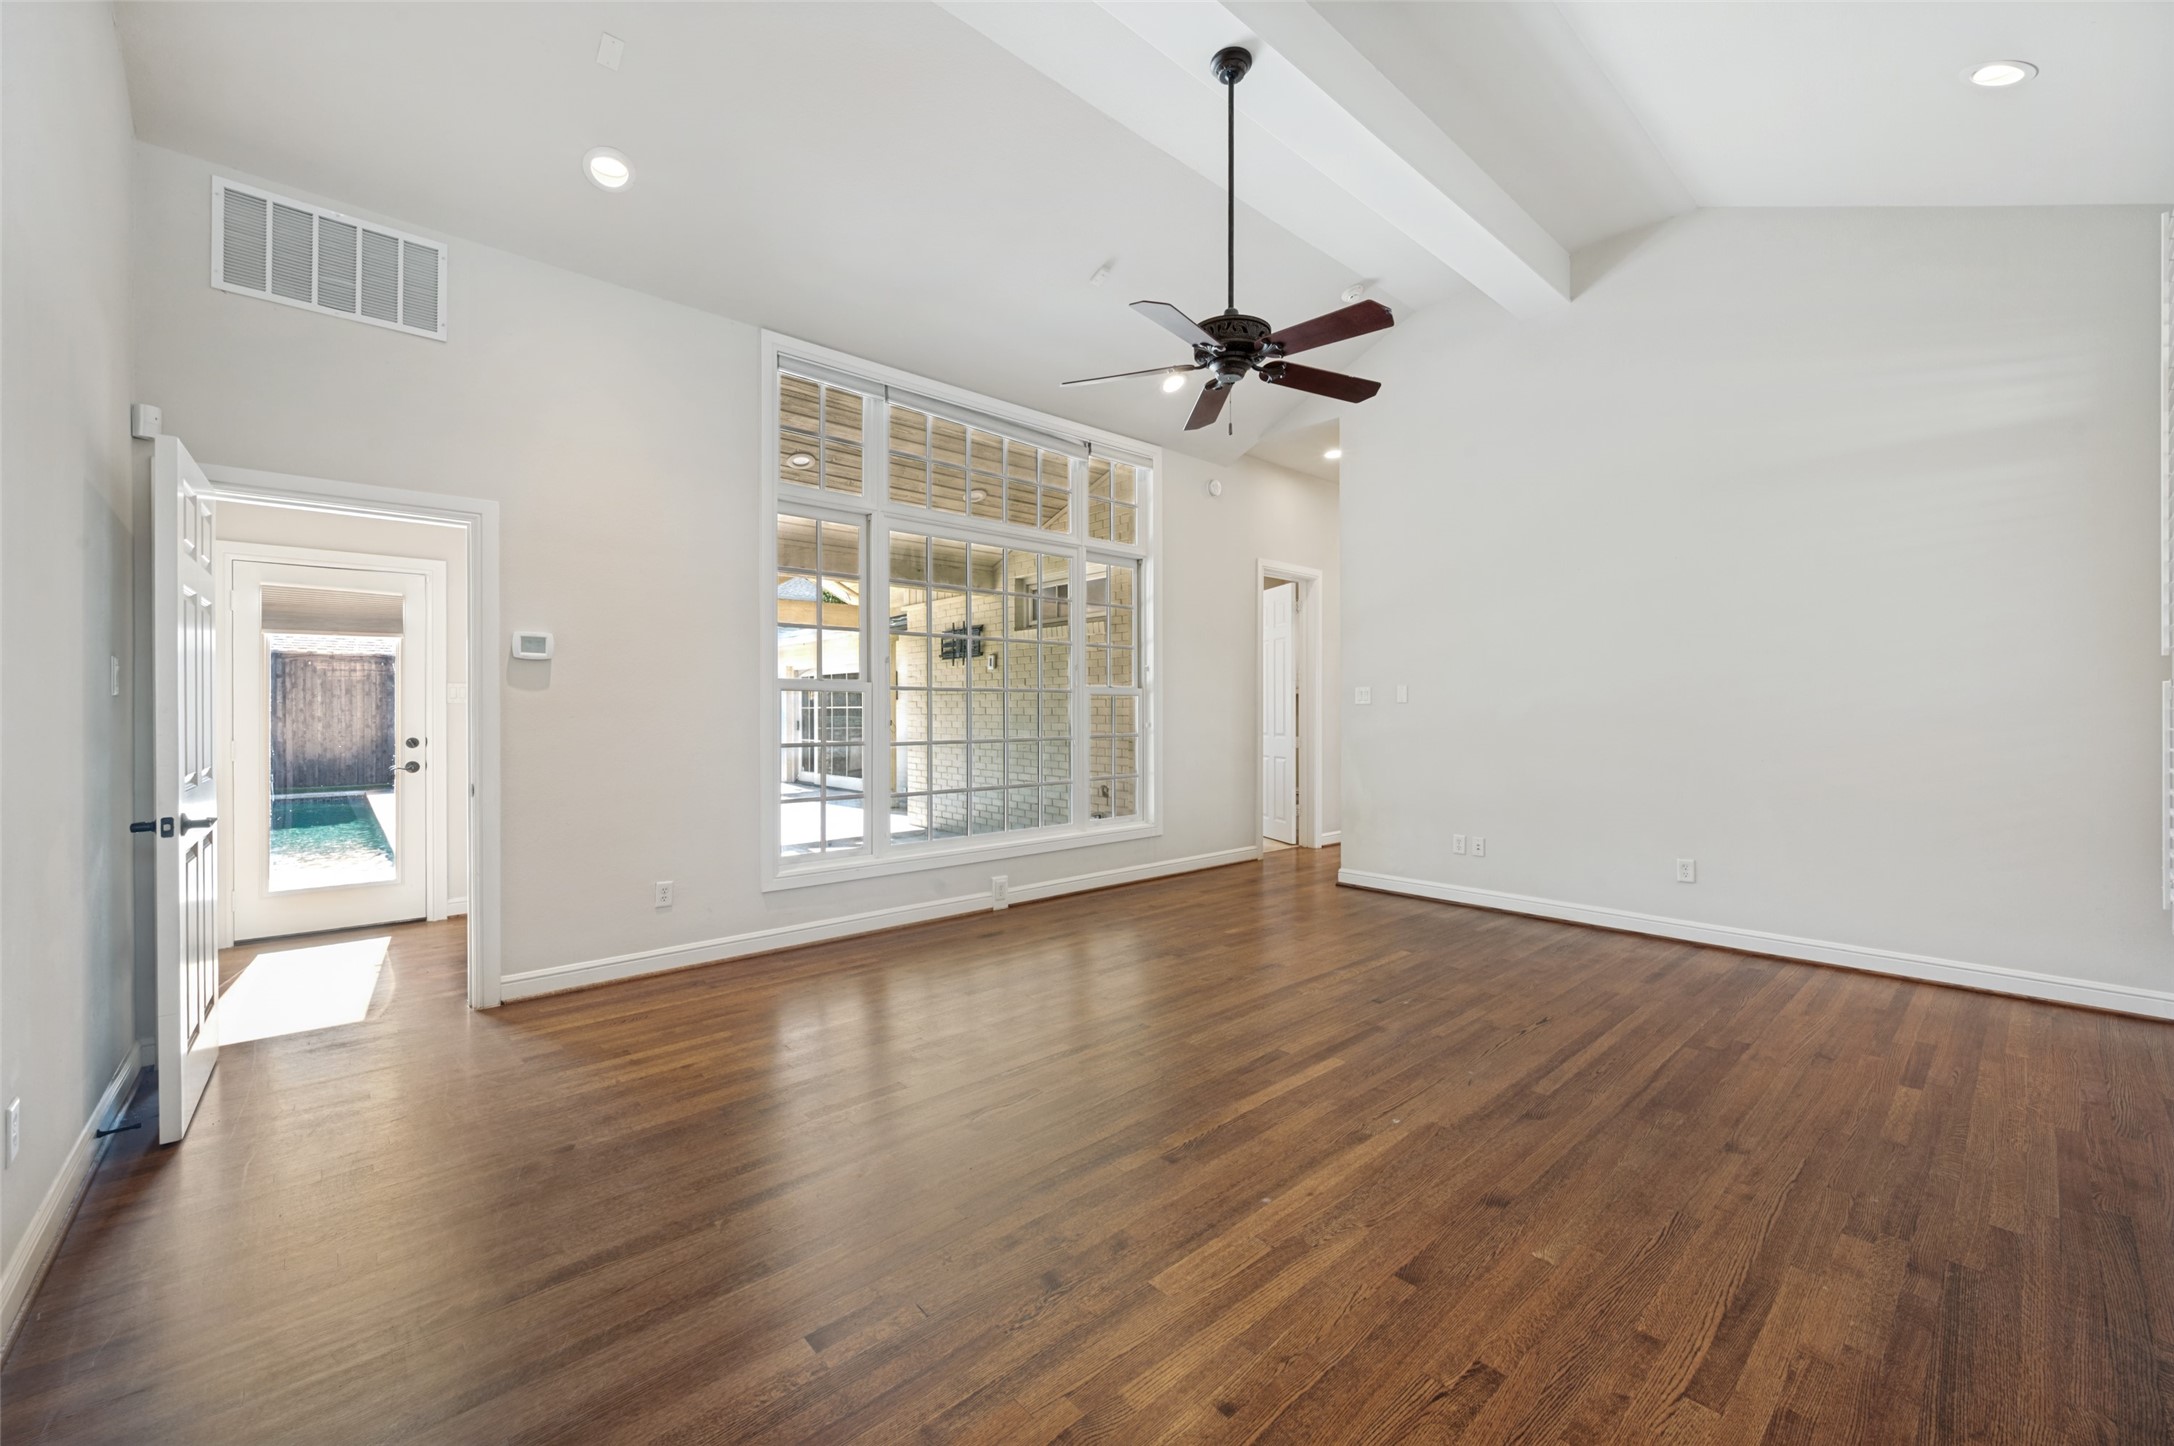
Empty living room with hardwood floors, a ceiling fan, and large windows overlooking a pool.
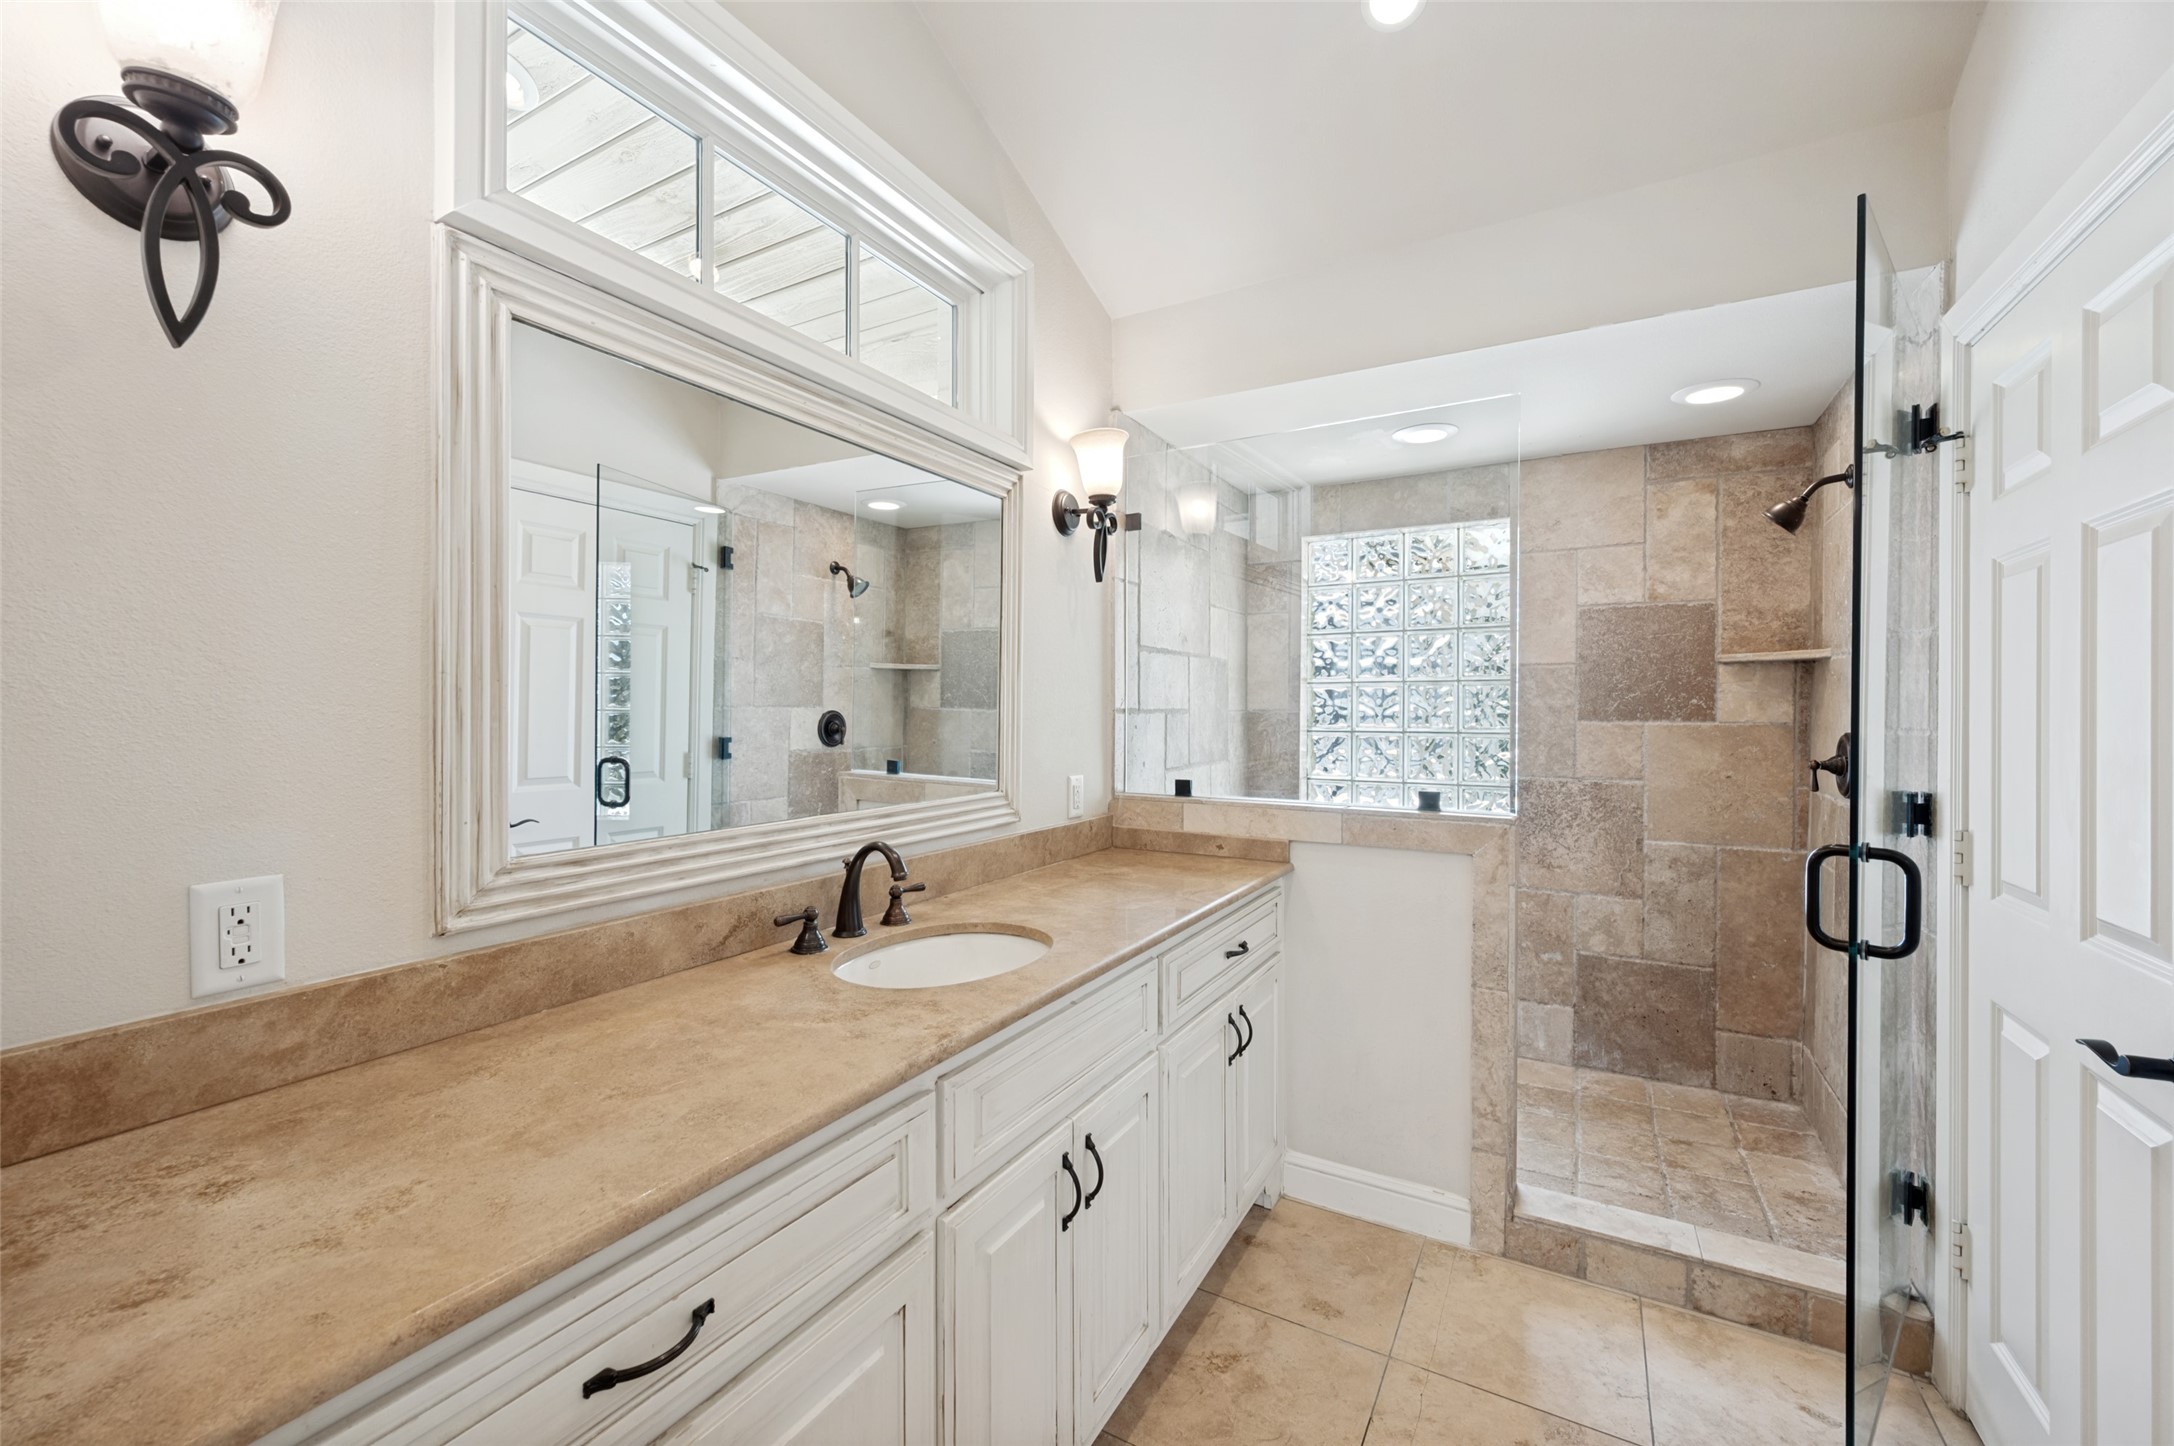
Bathroom with a long stone vanity and a glass-enclosed shower with a glass-block window.
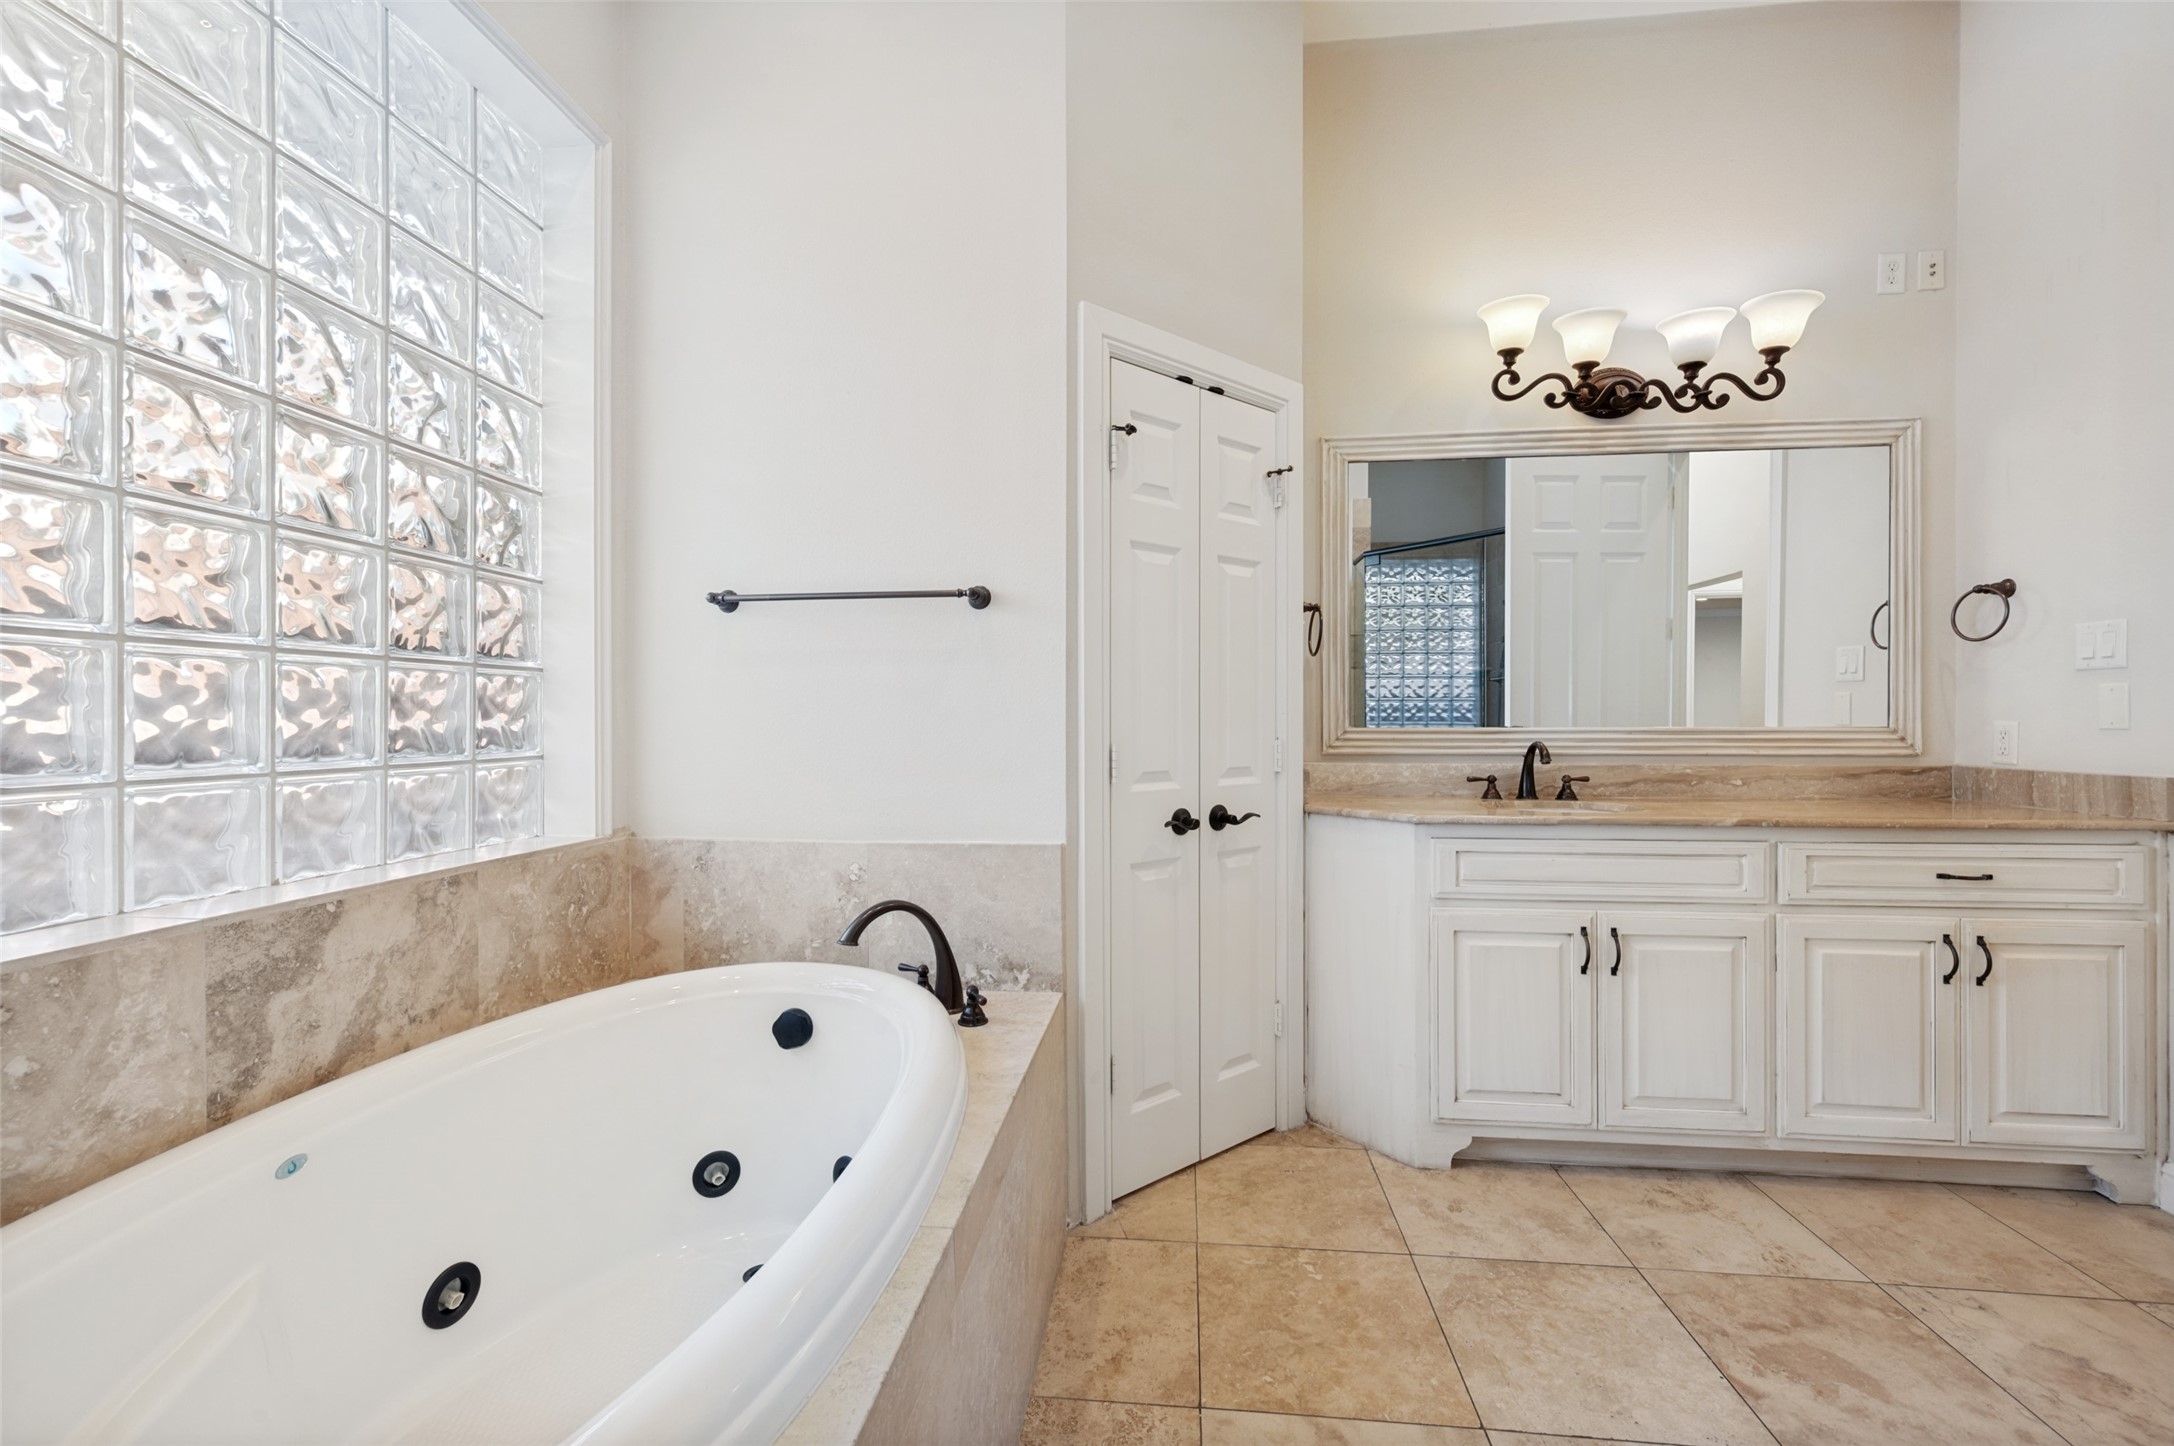
Bathroom with a jetted soaking tub, glass-block window, and white double vanity.
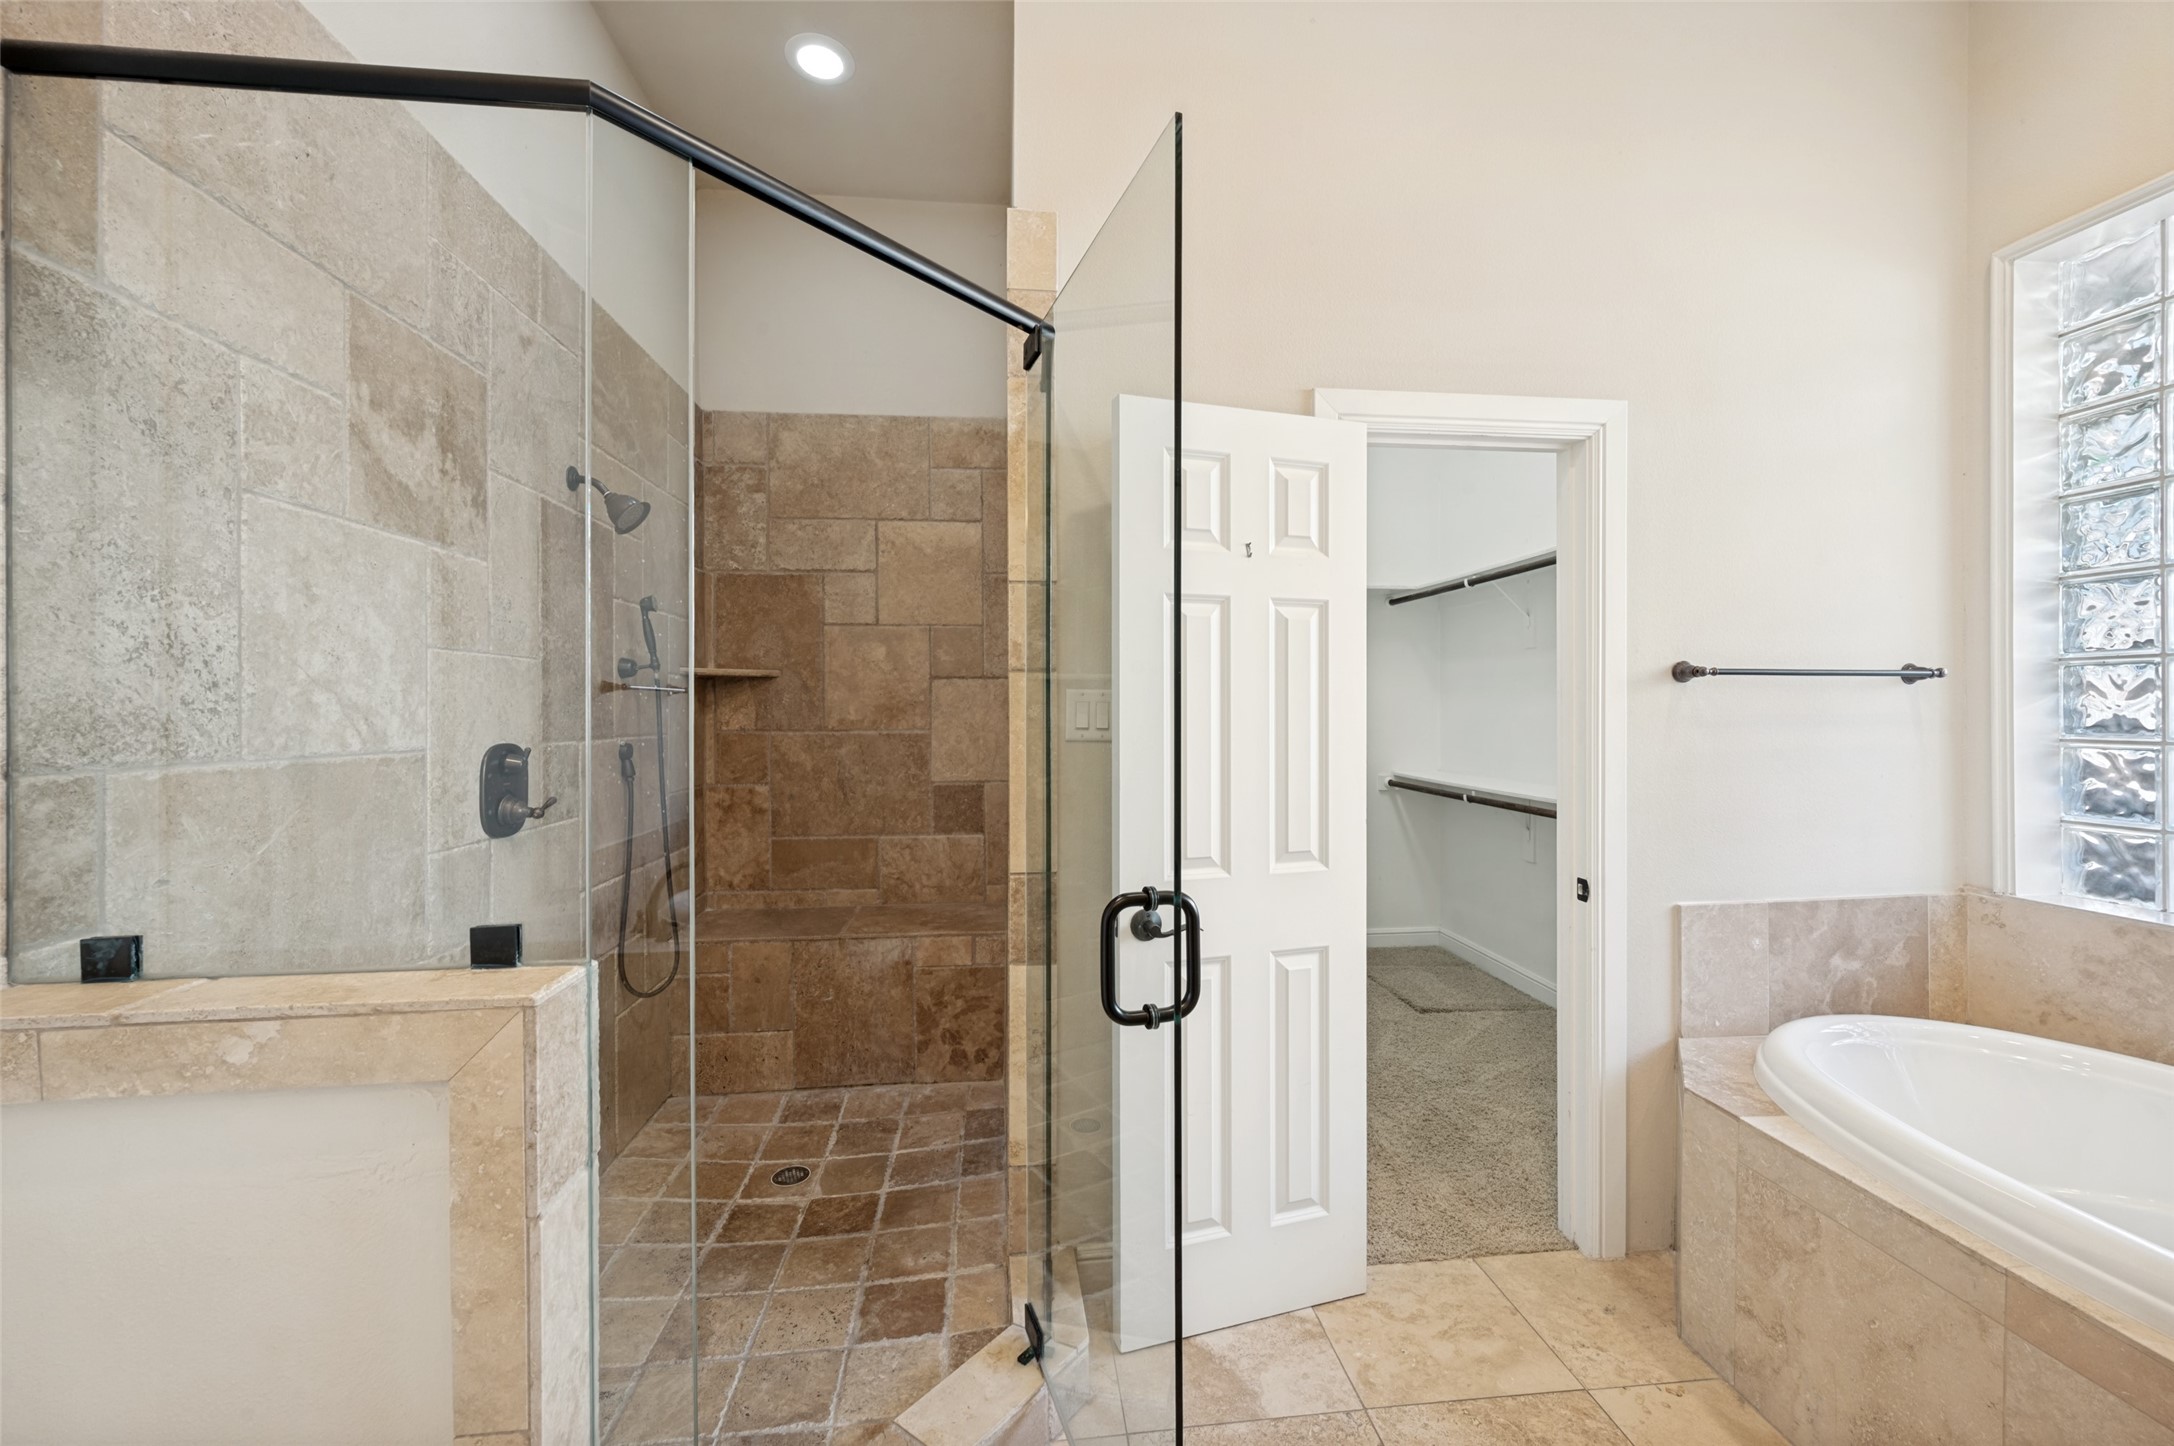
Bathroom with a glass-enclosed stone-tiled shower, built-in tub, and glass-block window.
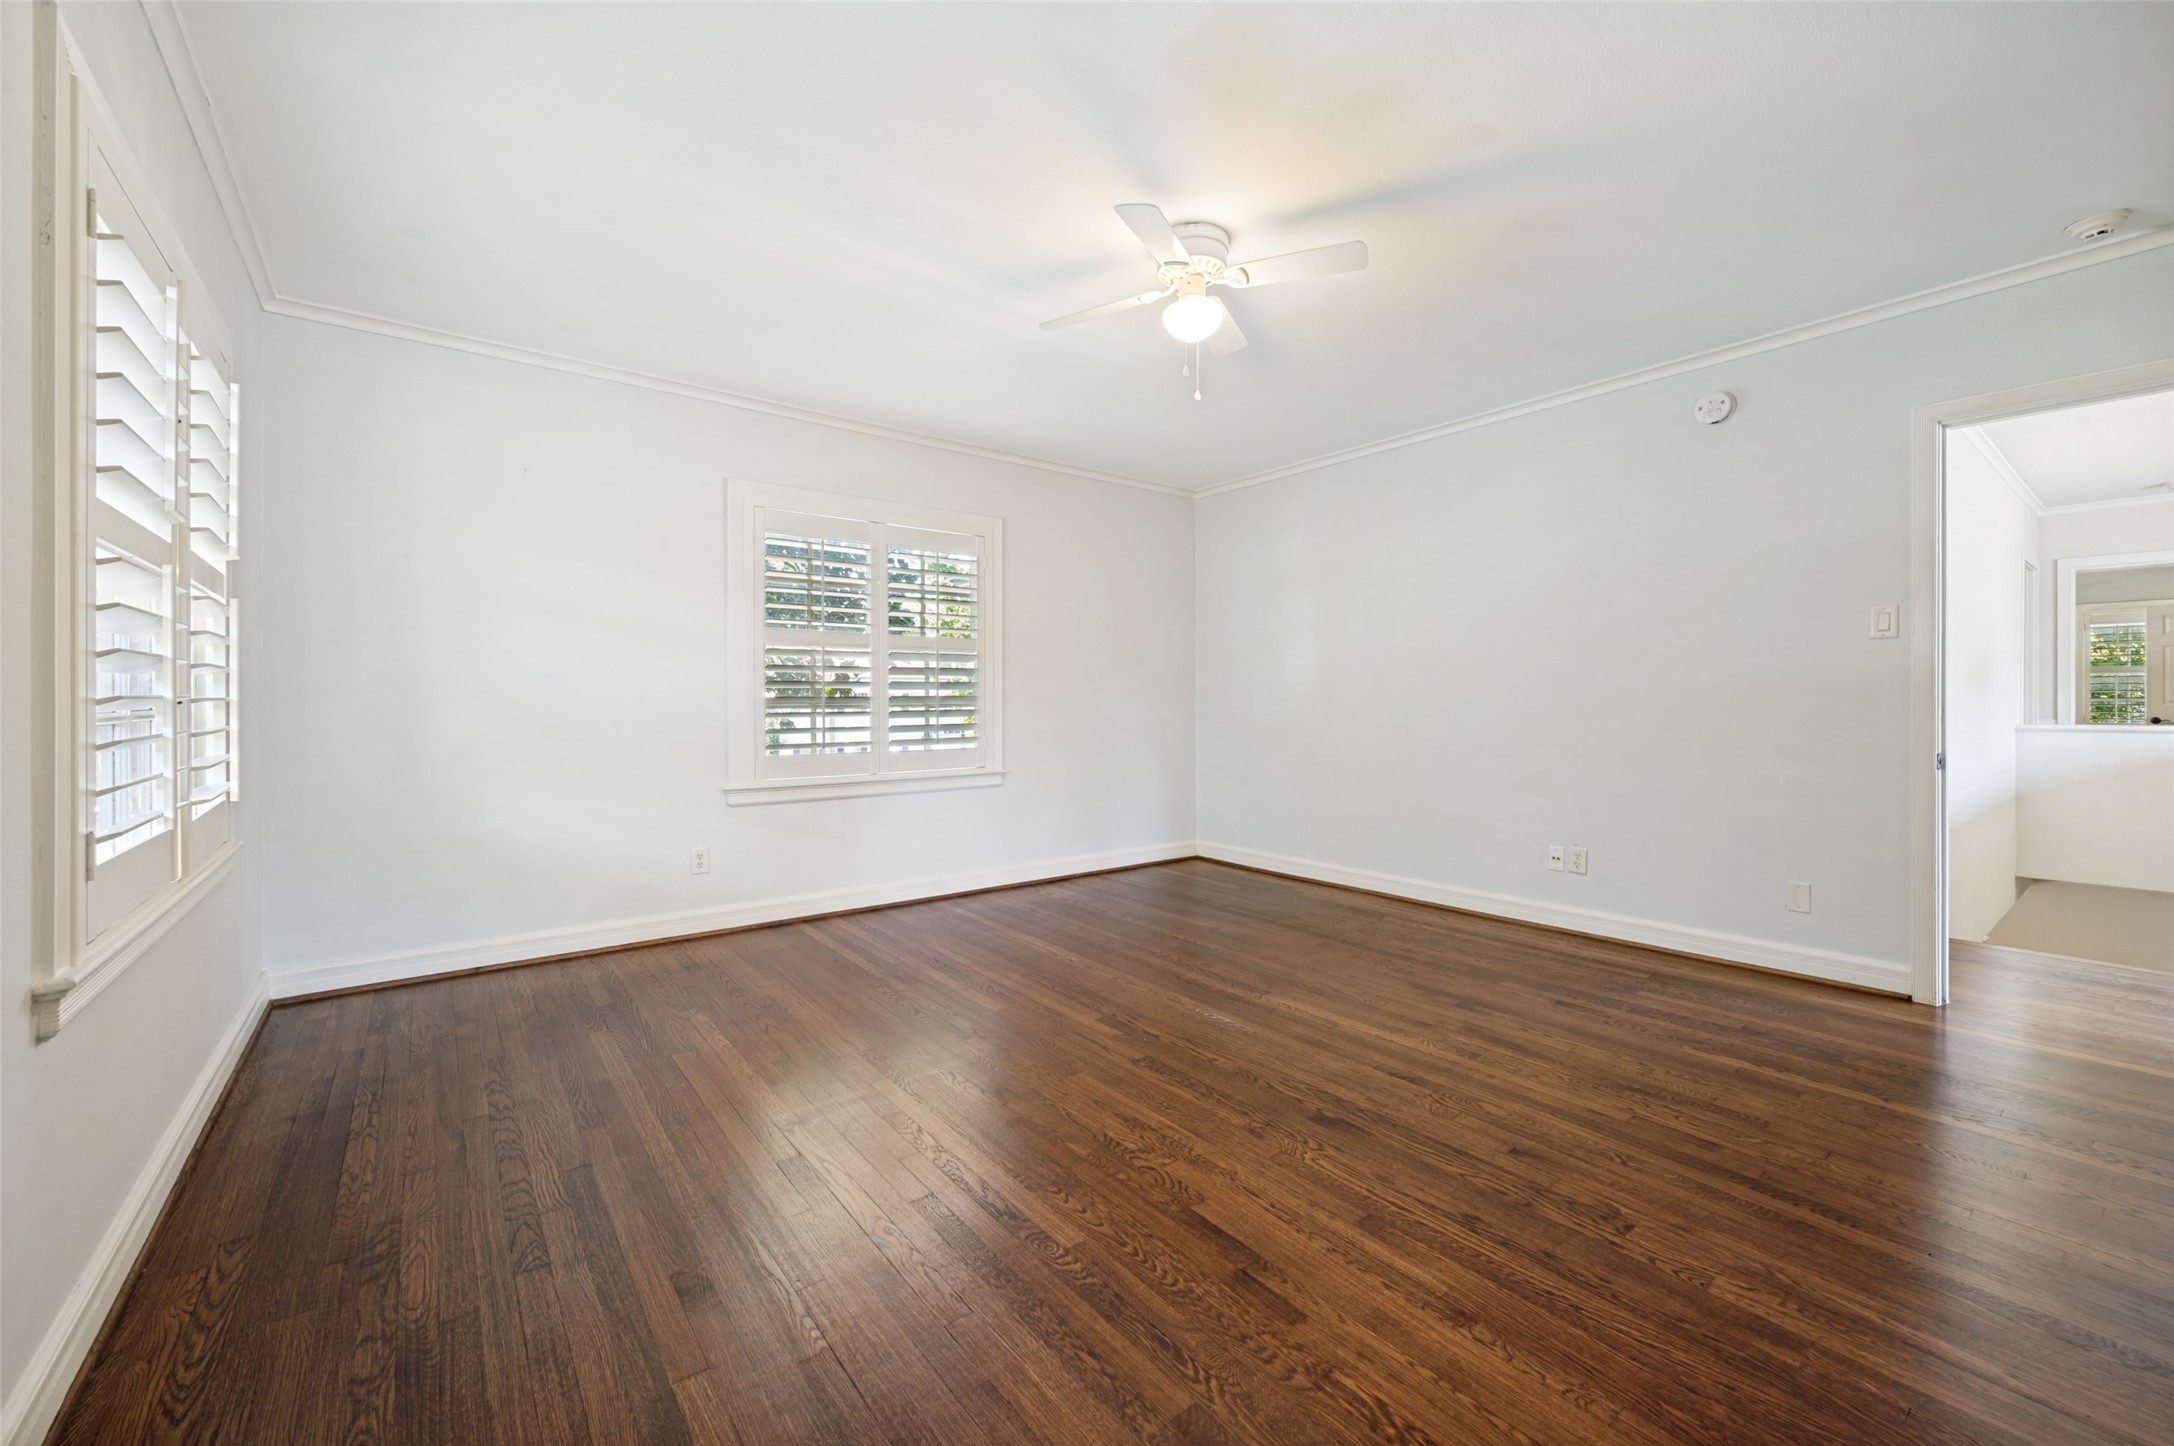
Vacant room with dark hardwood floors, plantation shutters, and a ceiling fan.
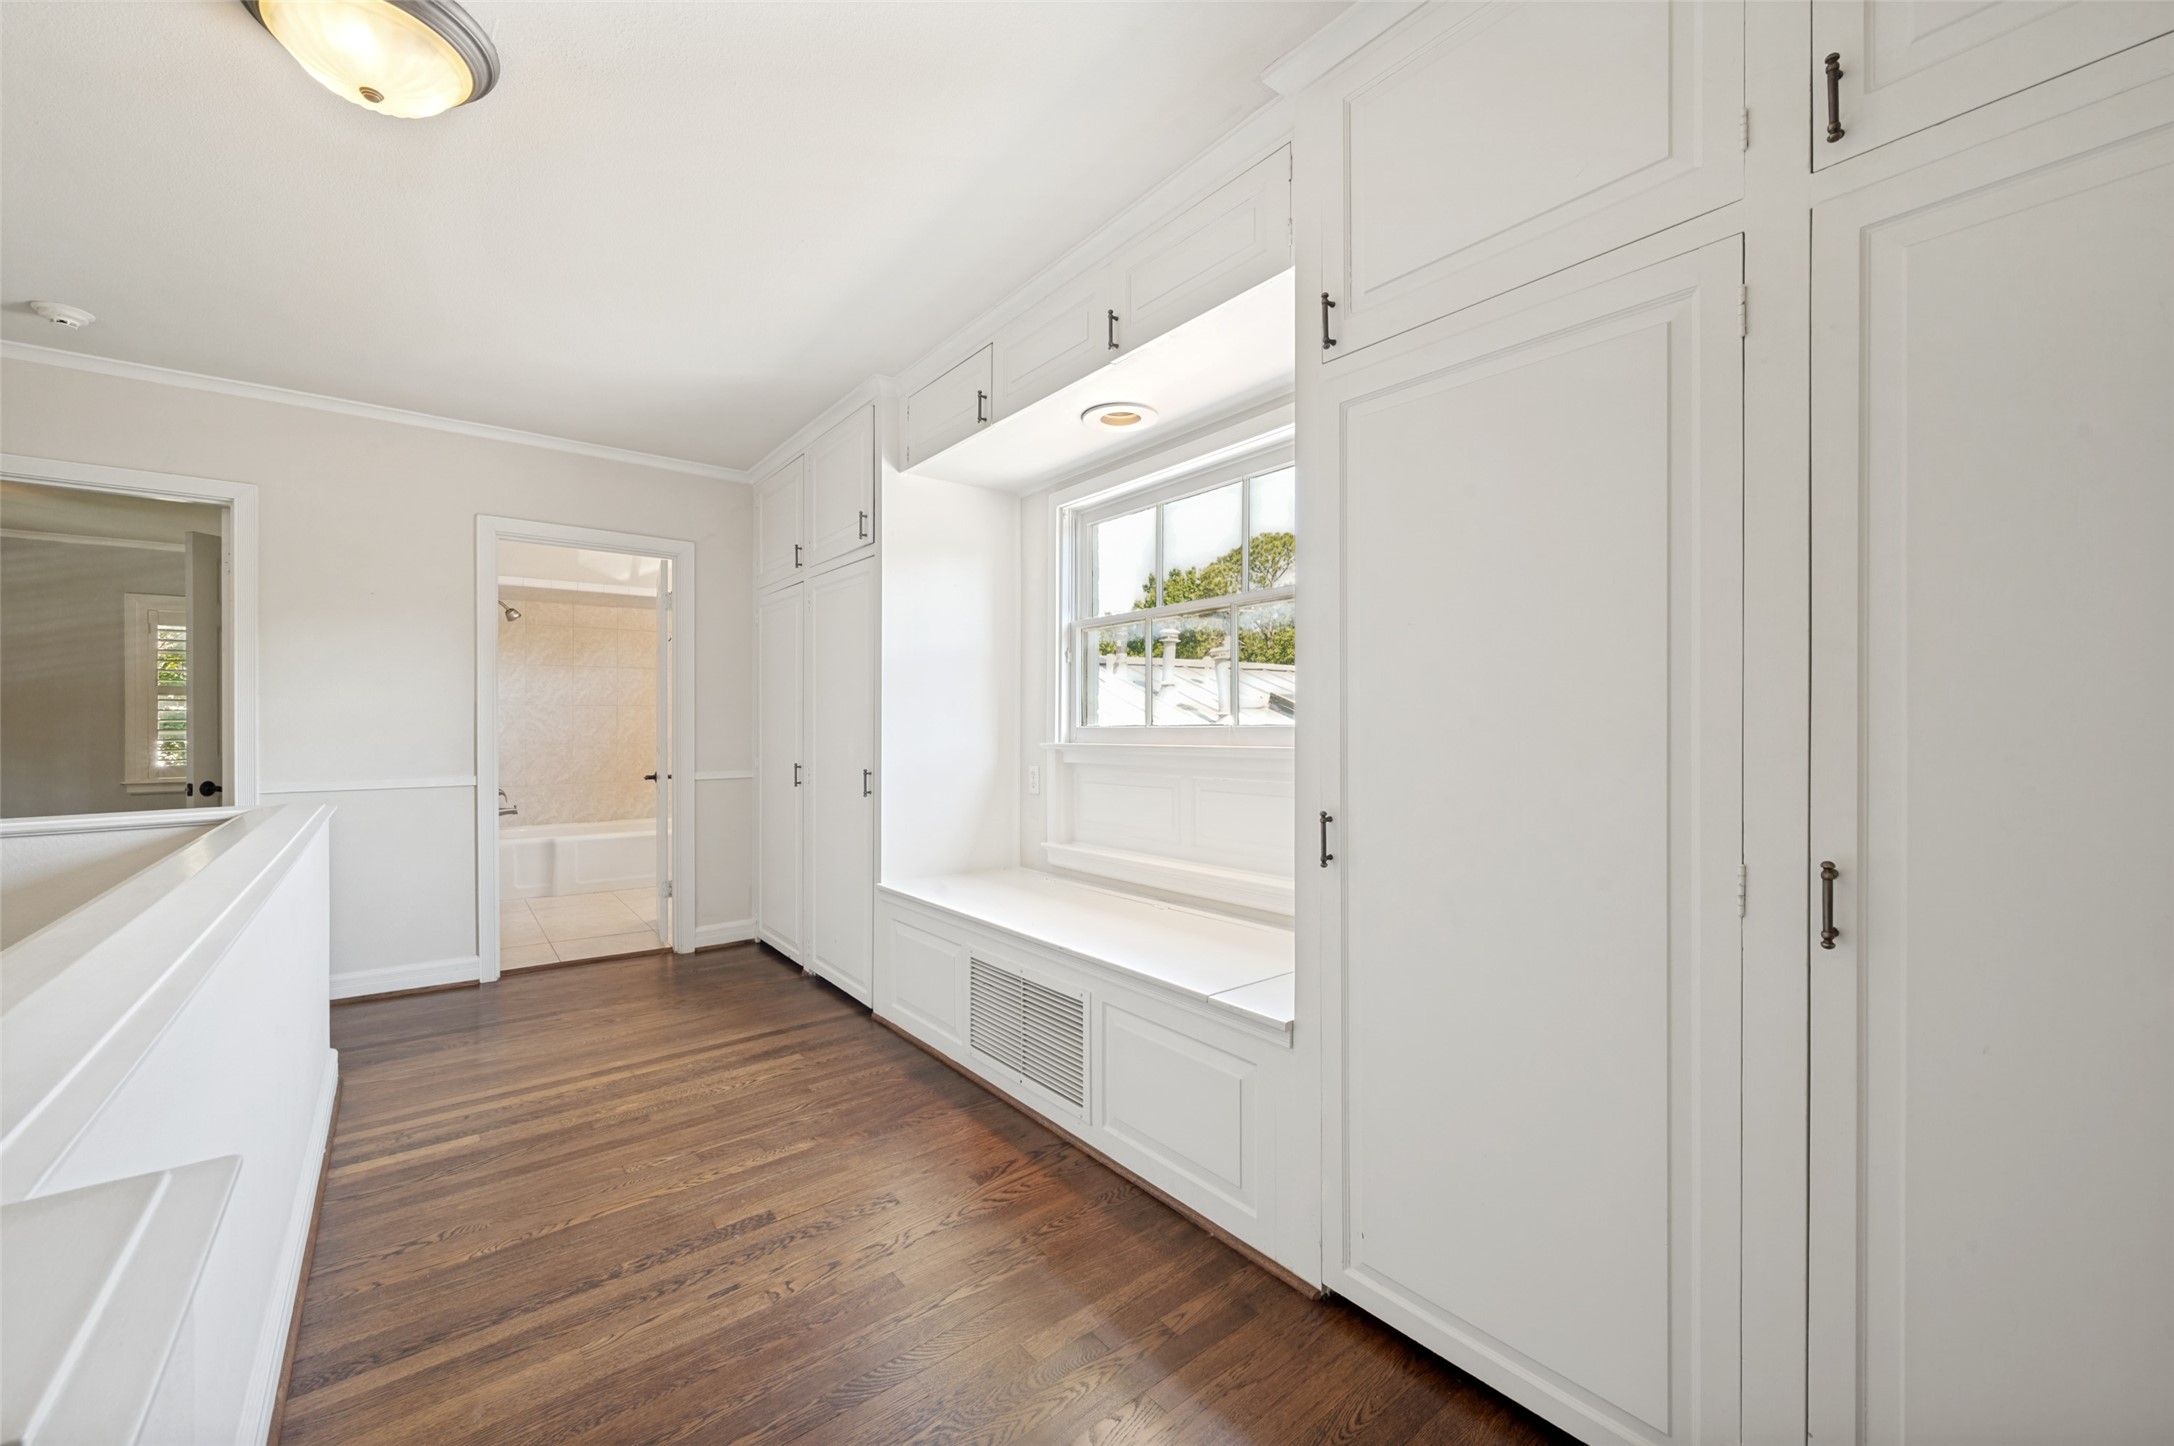
Bright room with white built-in cabinets, a window seat, and dark hardwood floors.
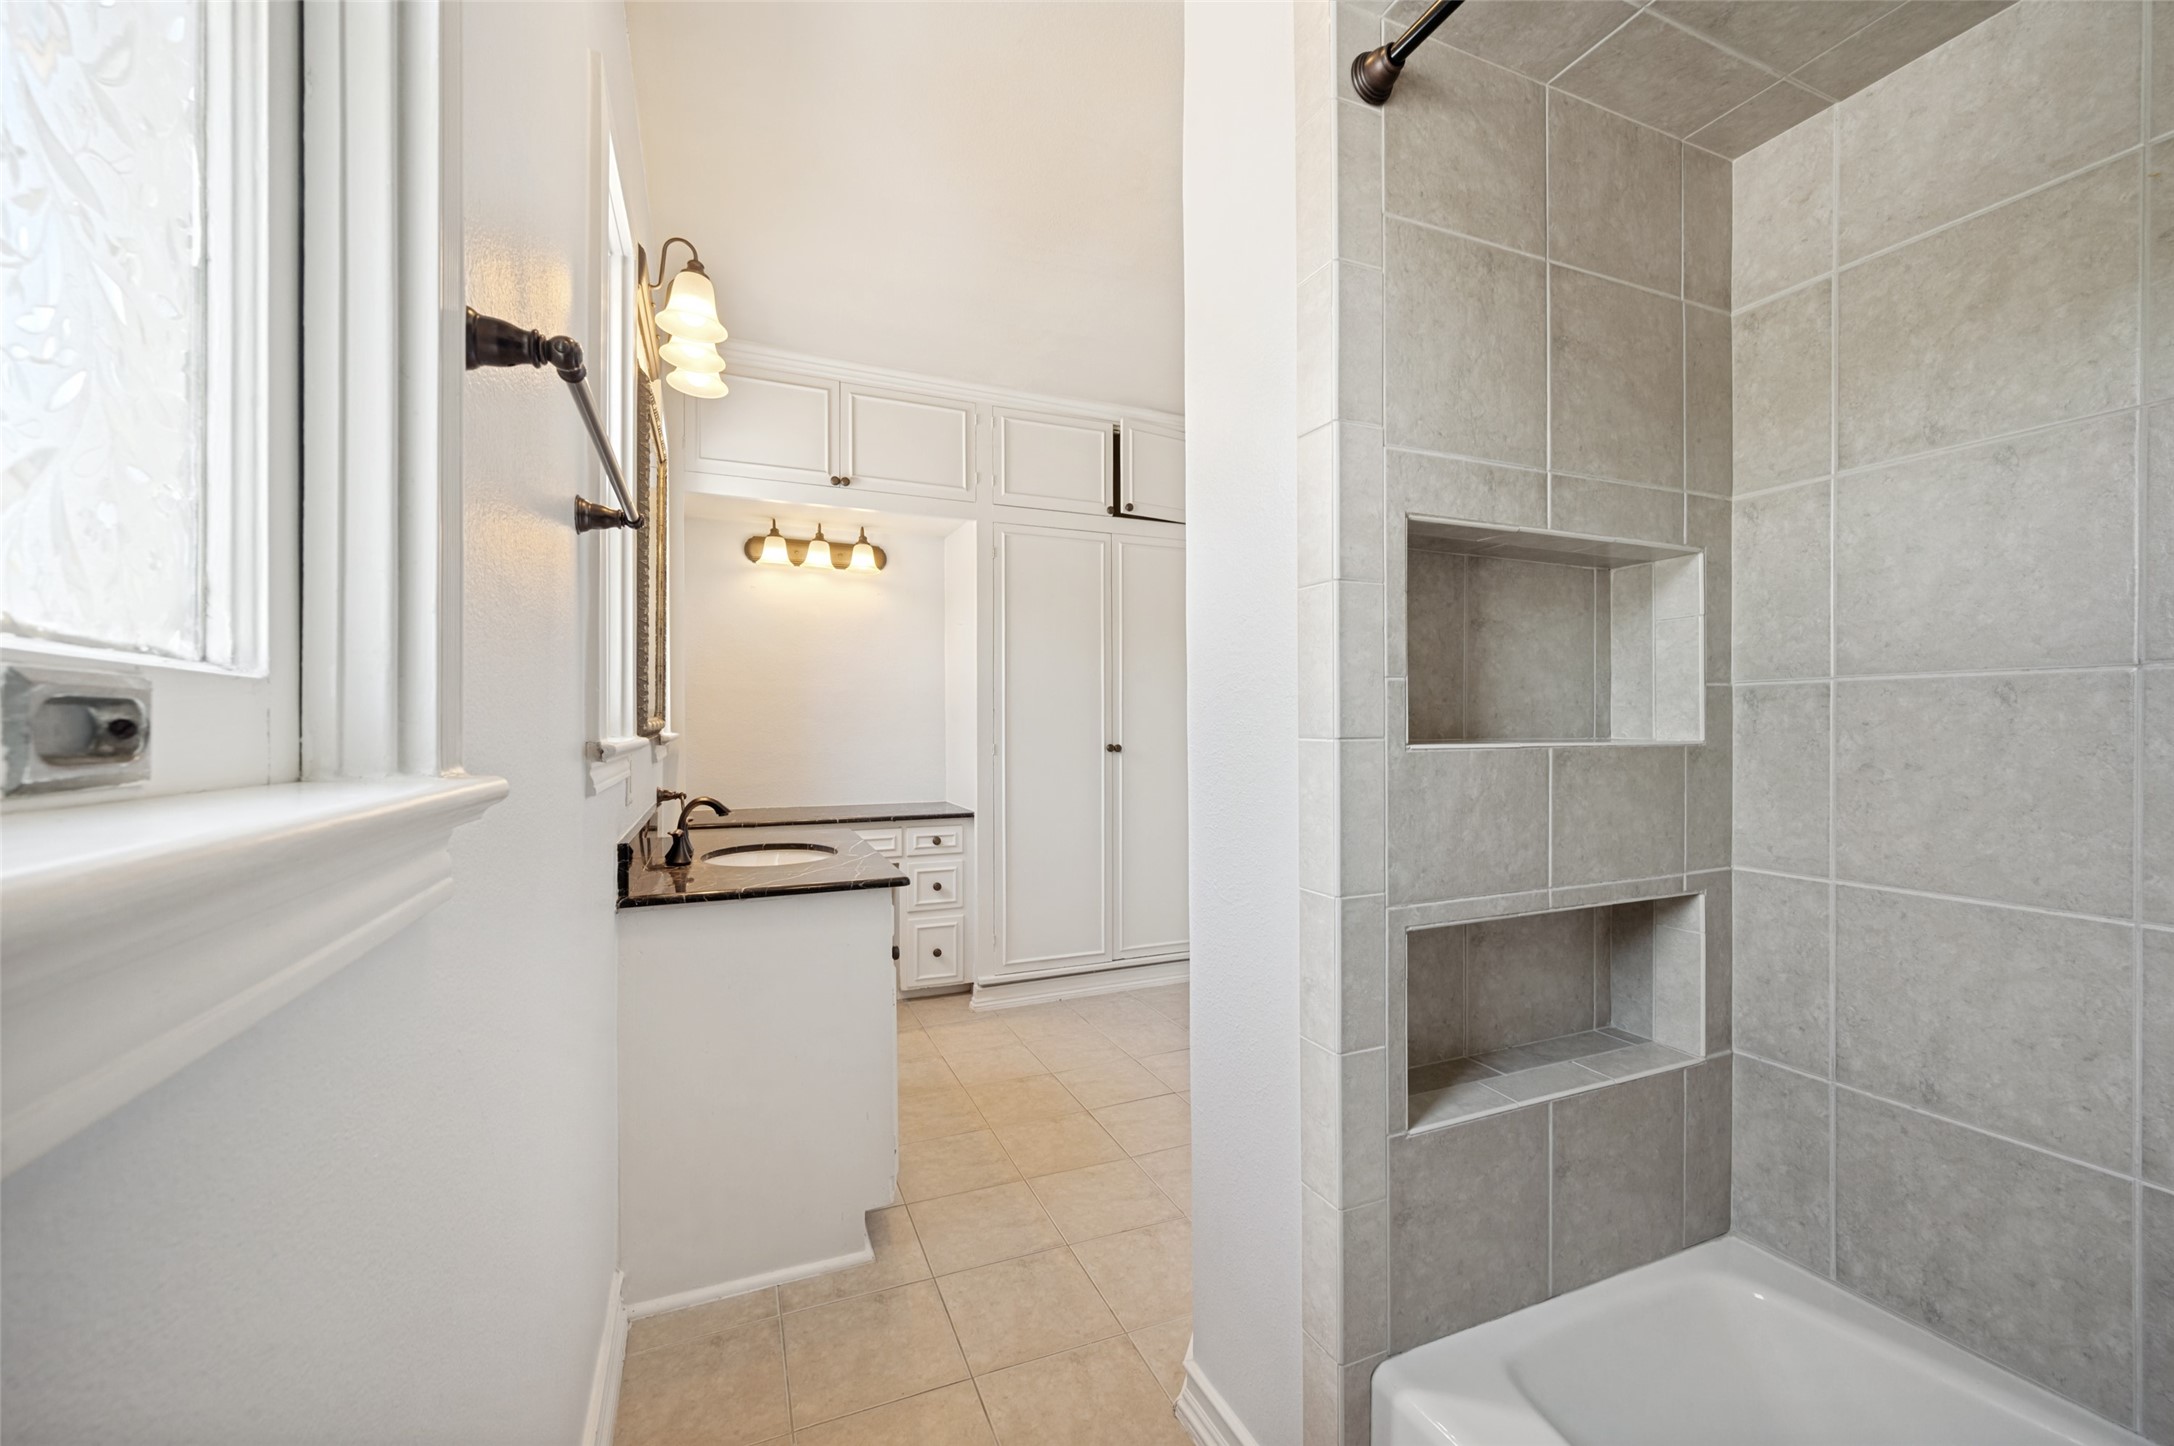
Bathroom with gray tiled shower niches beside a white vanity and built-in cabinets.
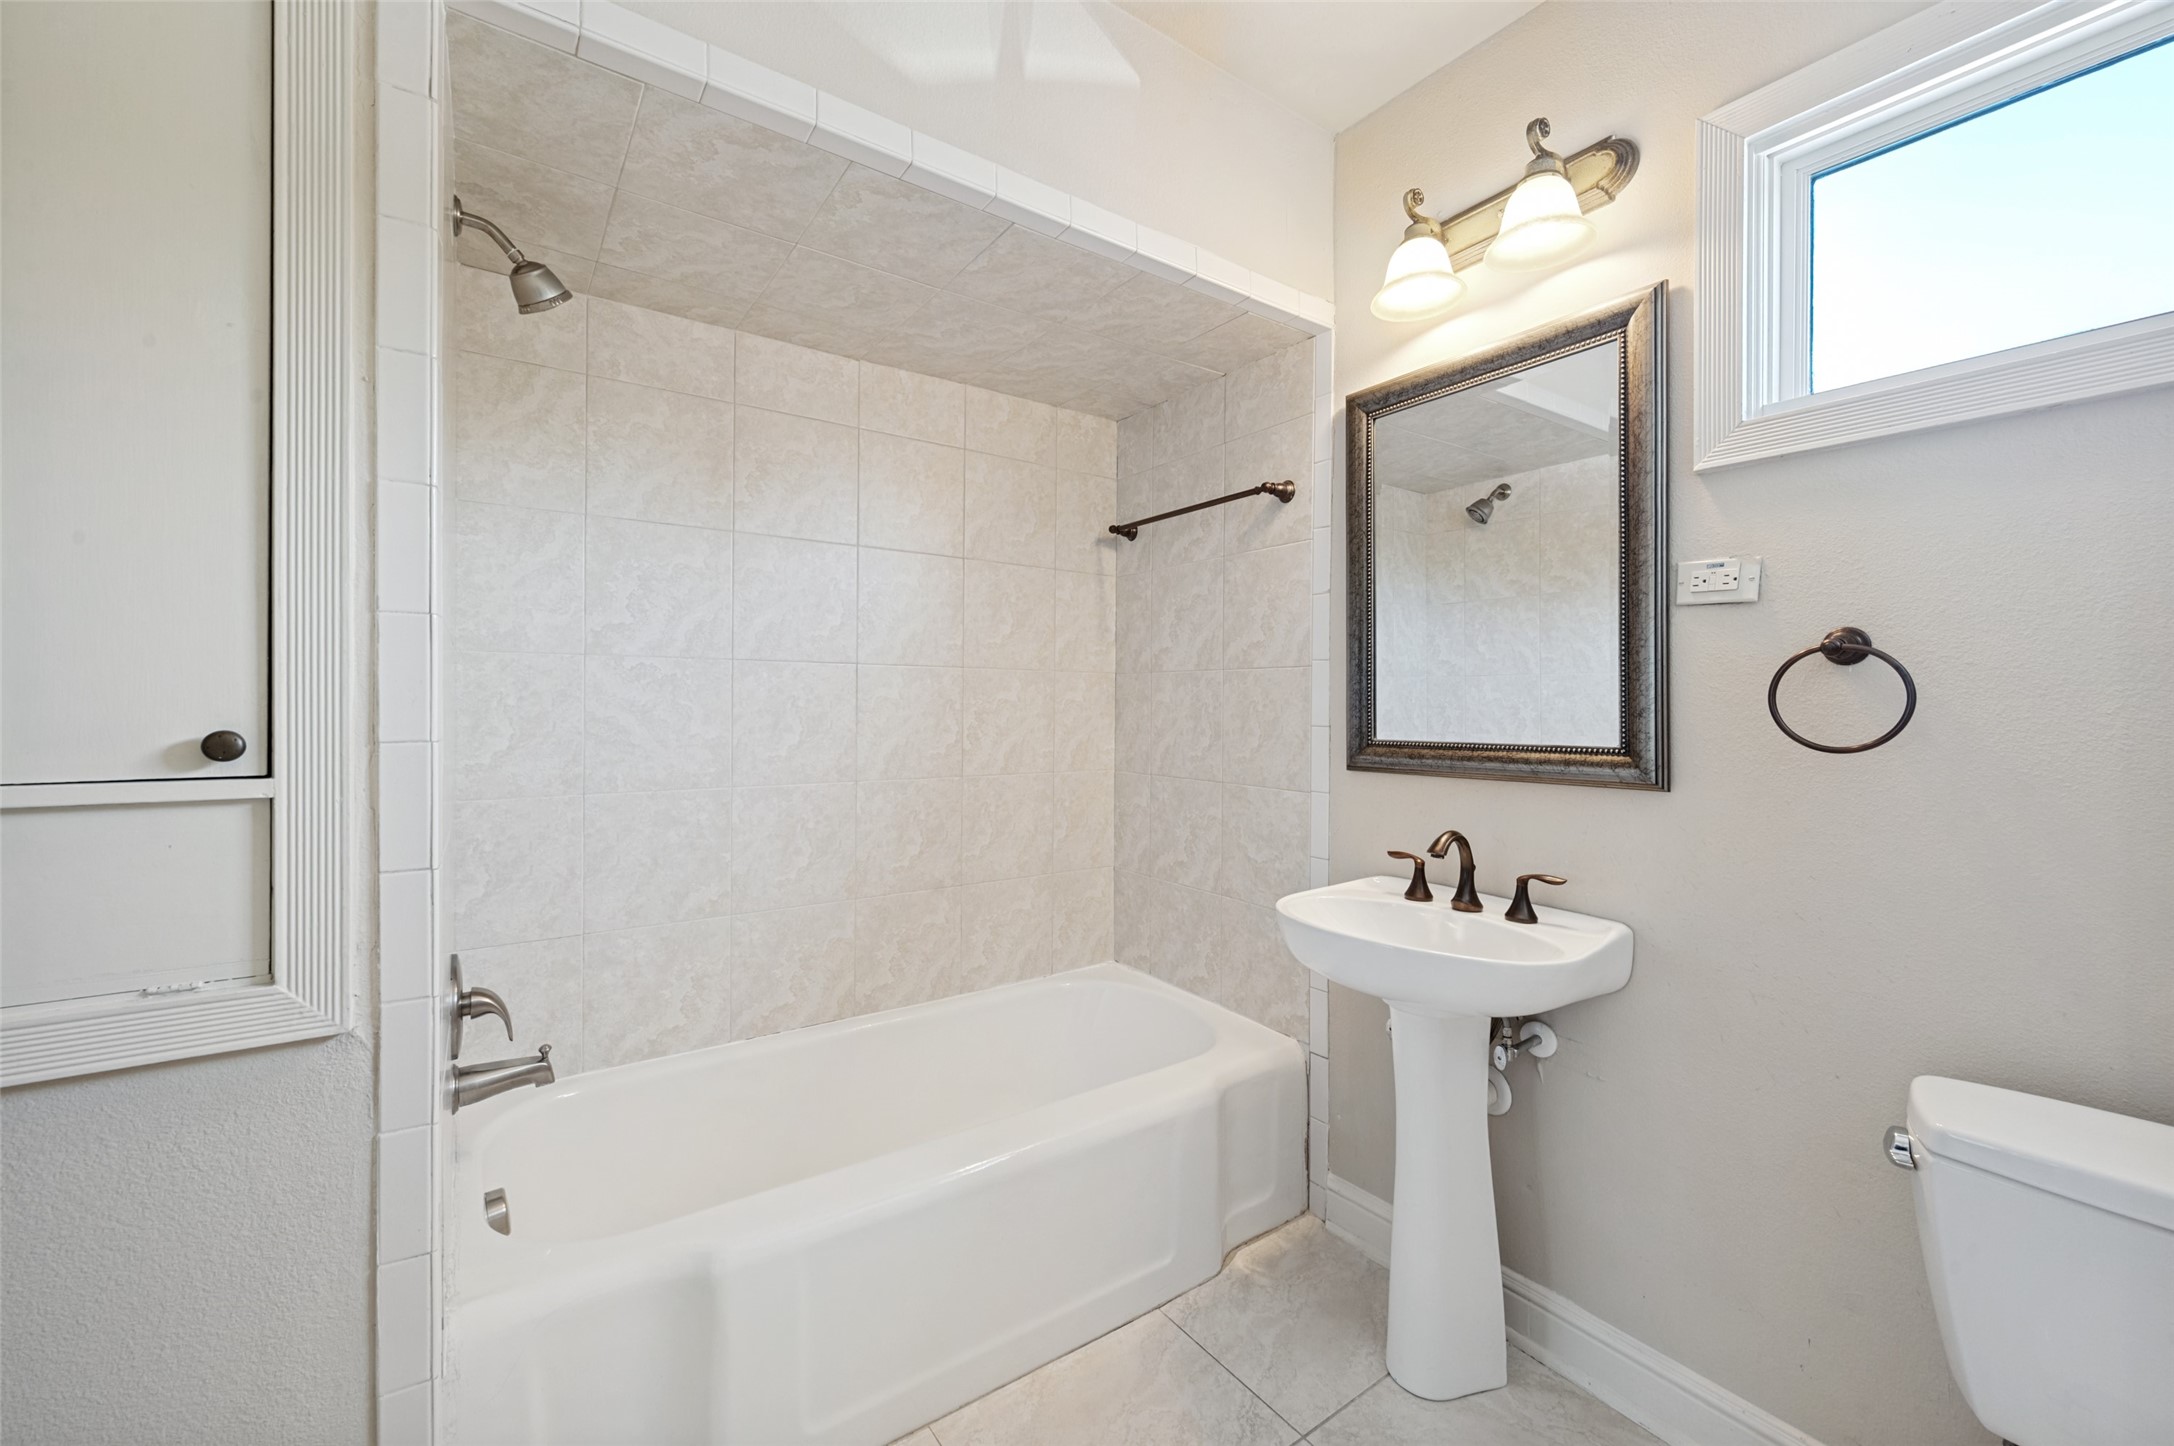
Bathroom with a white bathtub, tiled shower surround, and pedestal sink beside a window.
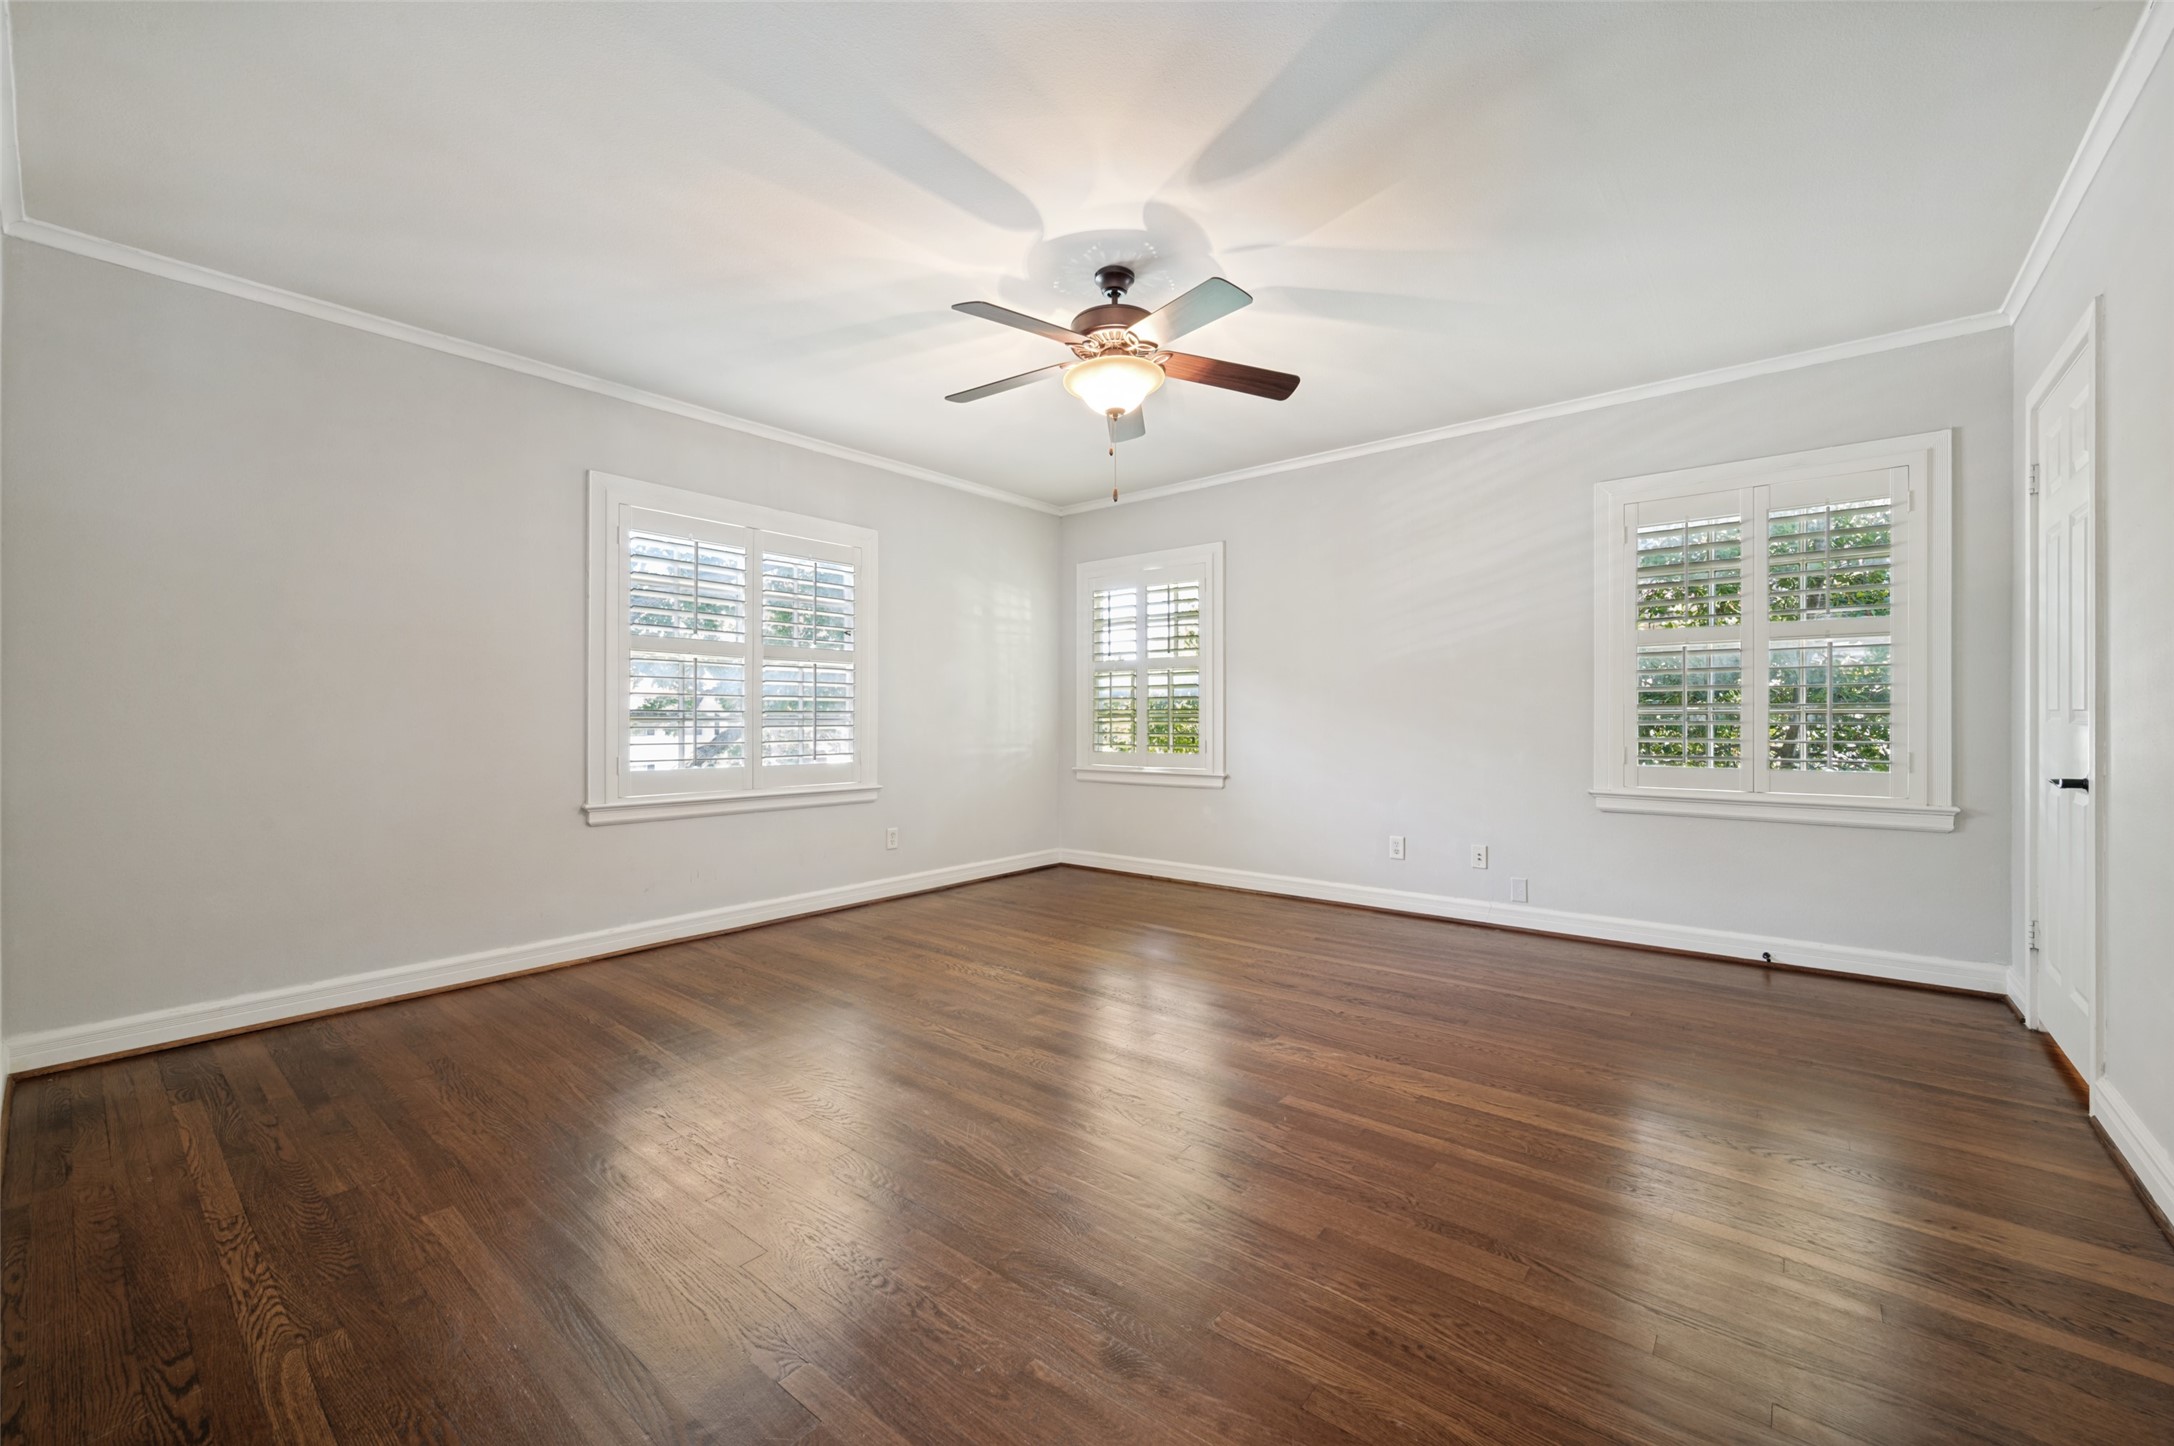
Empty room with dark hardwood floors, three shuttered windows, and a ceiling fan.
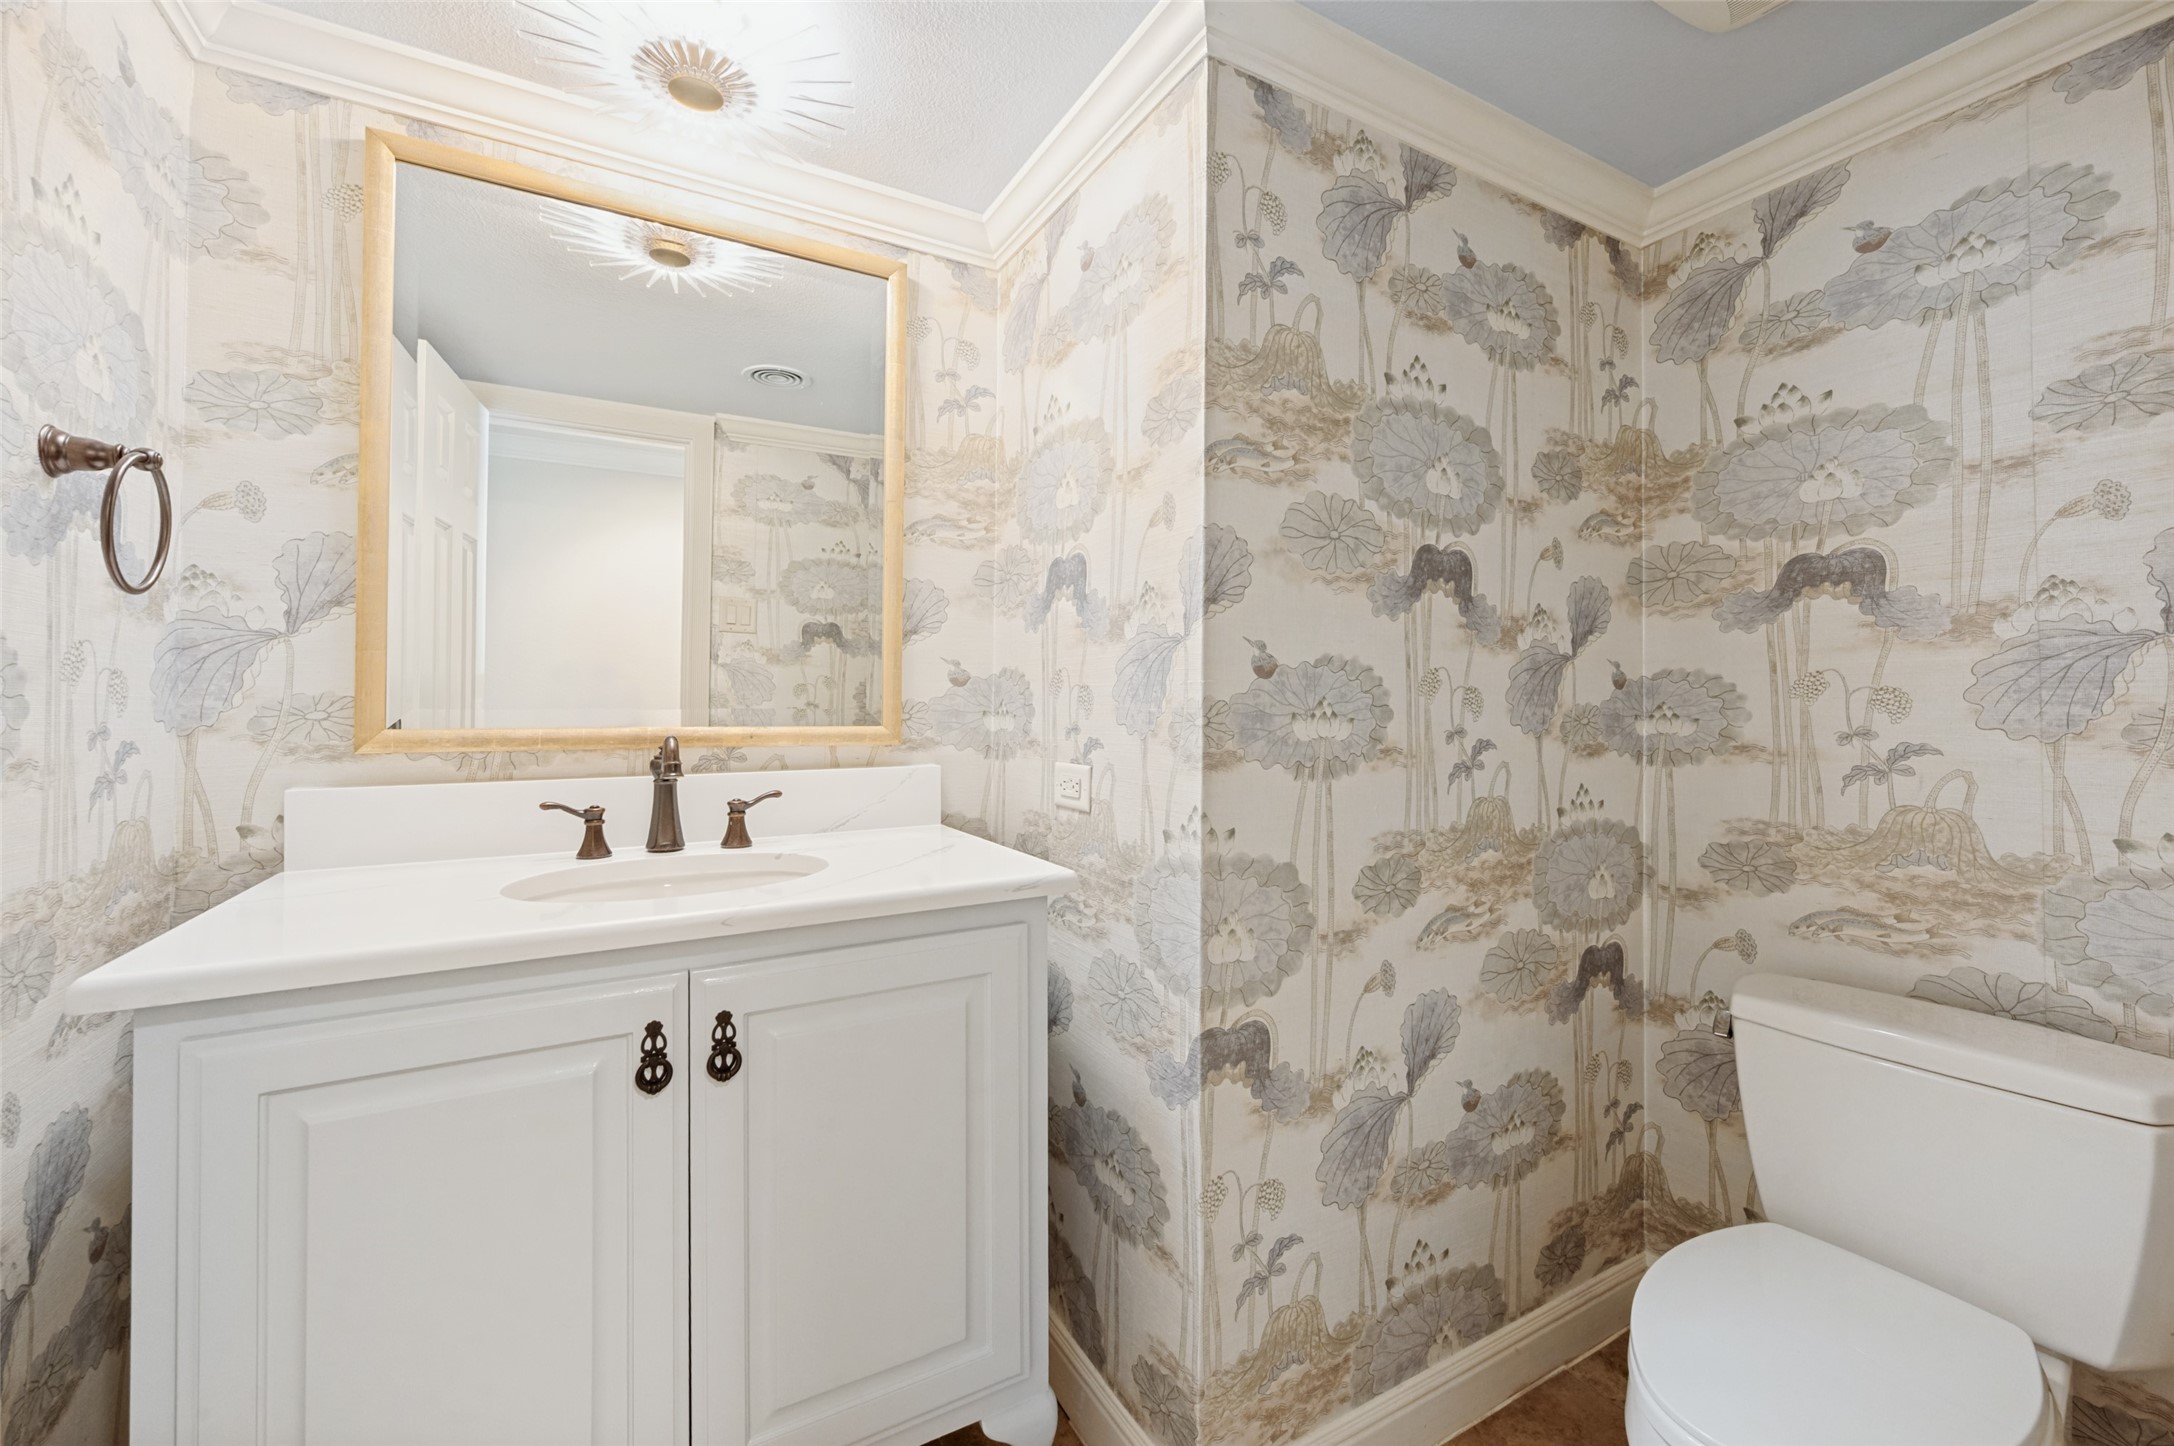
Bathroom with a white vanity, gold-framed mirror, and gray floral wallpaper.
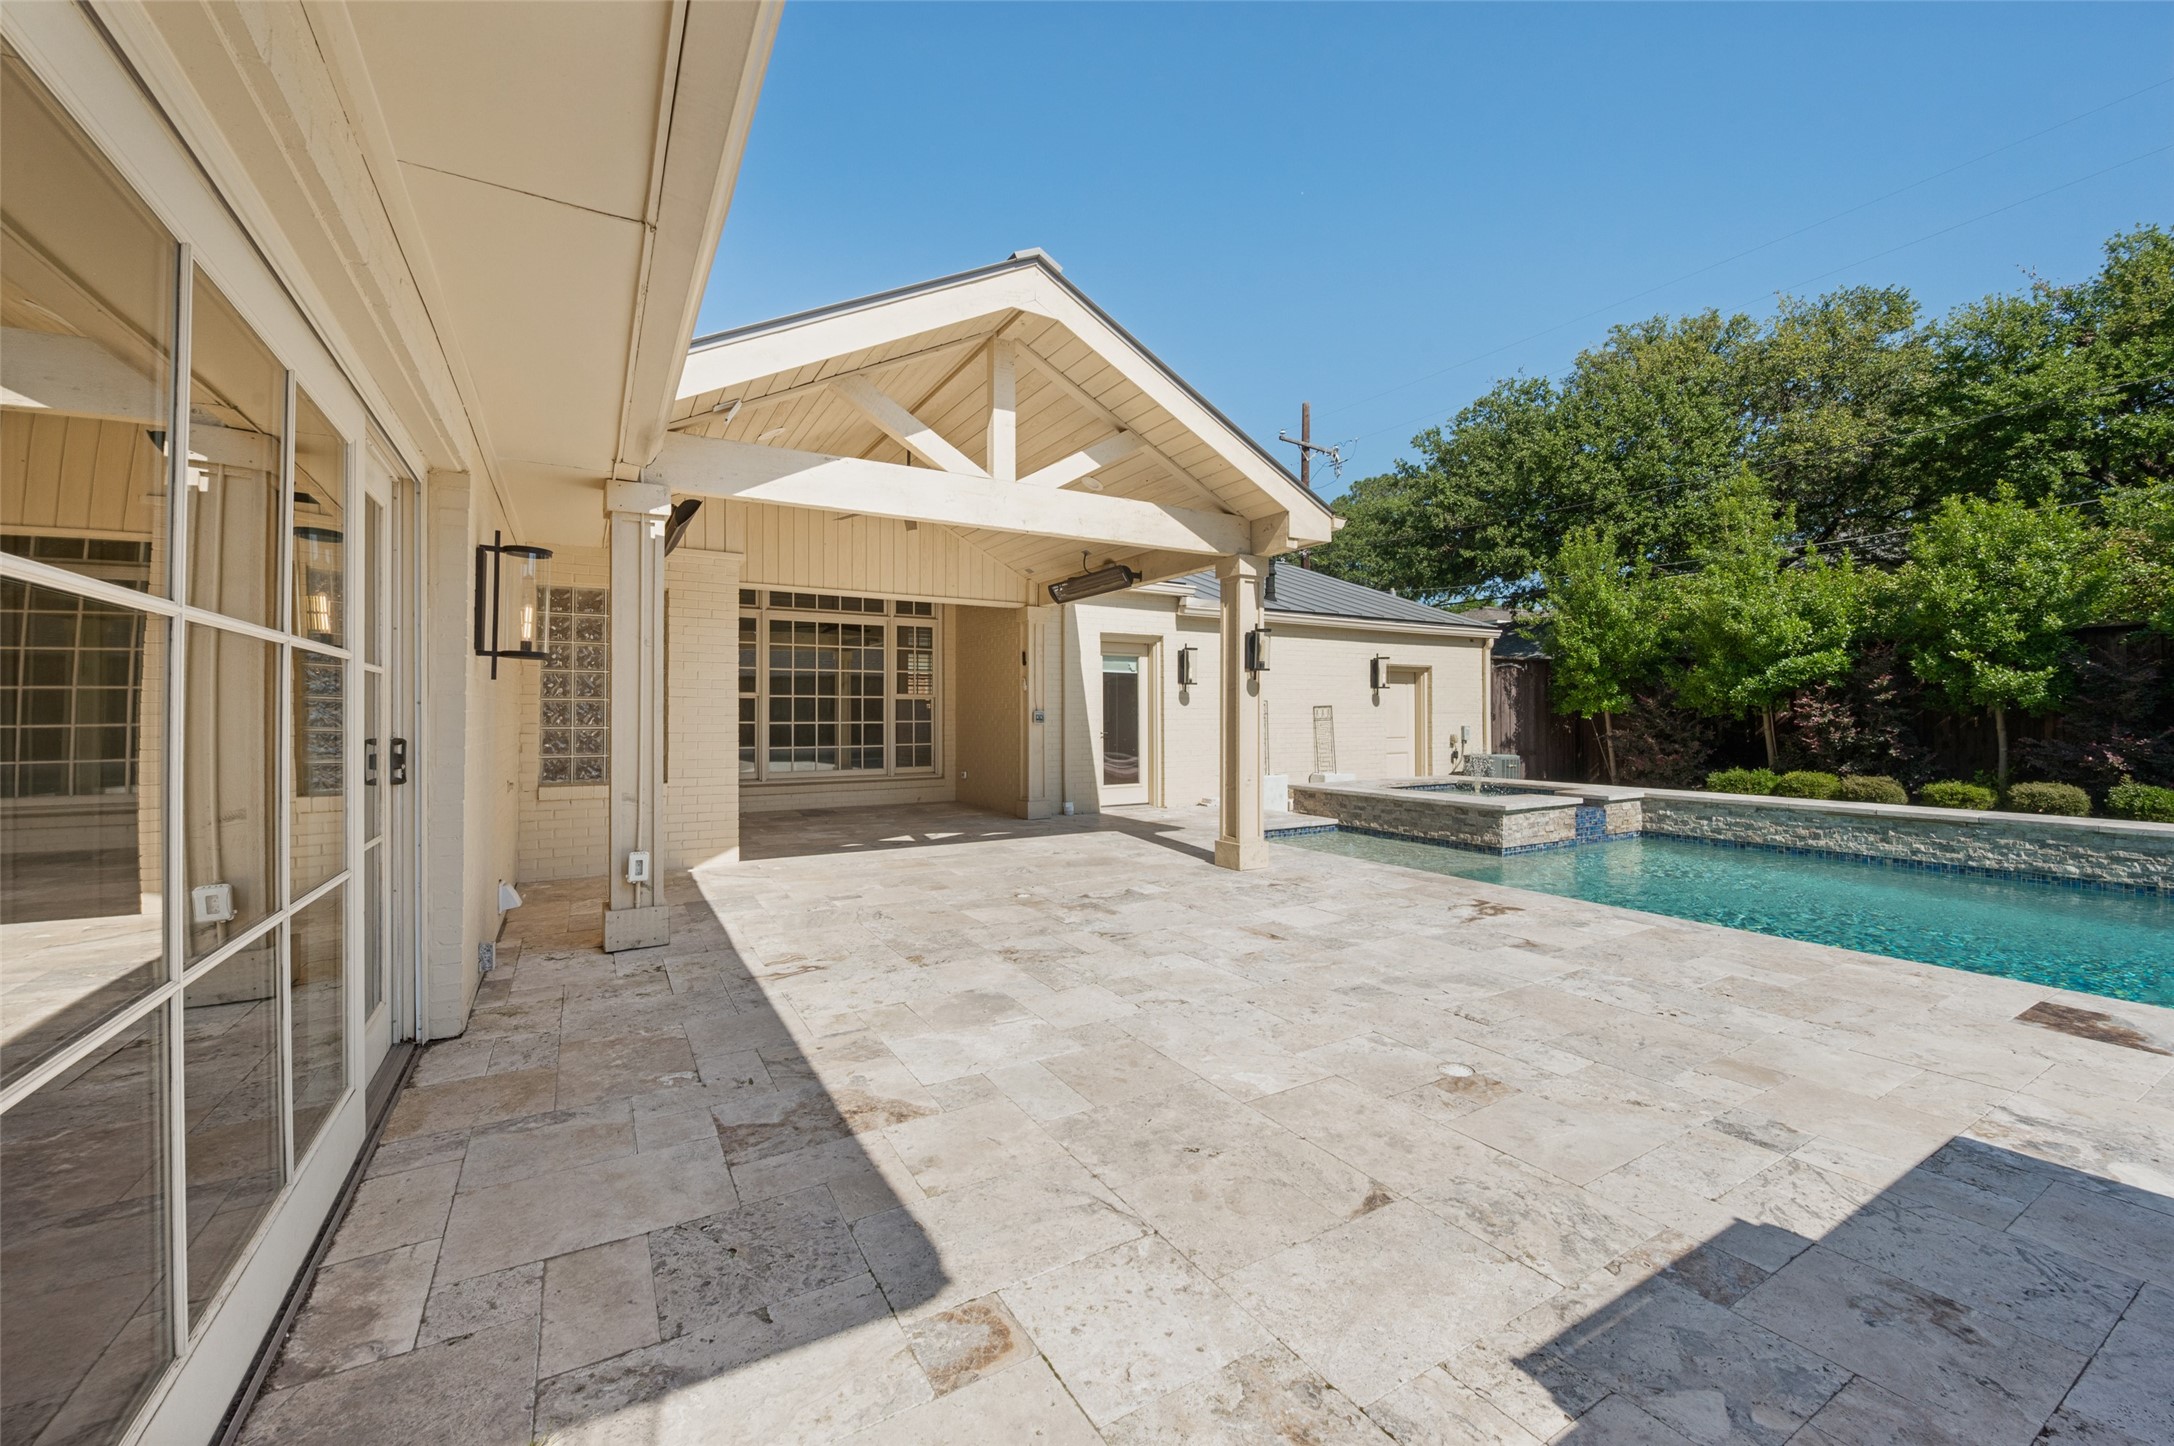
Stone patio and swimming pool beside a cream home with a covered outdoor area.
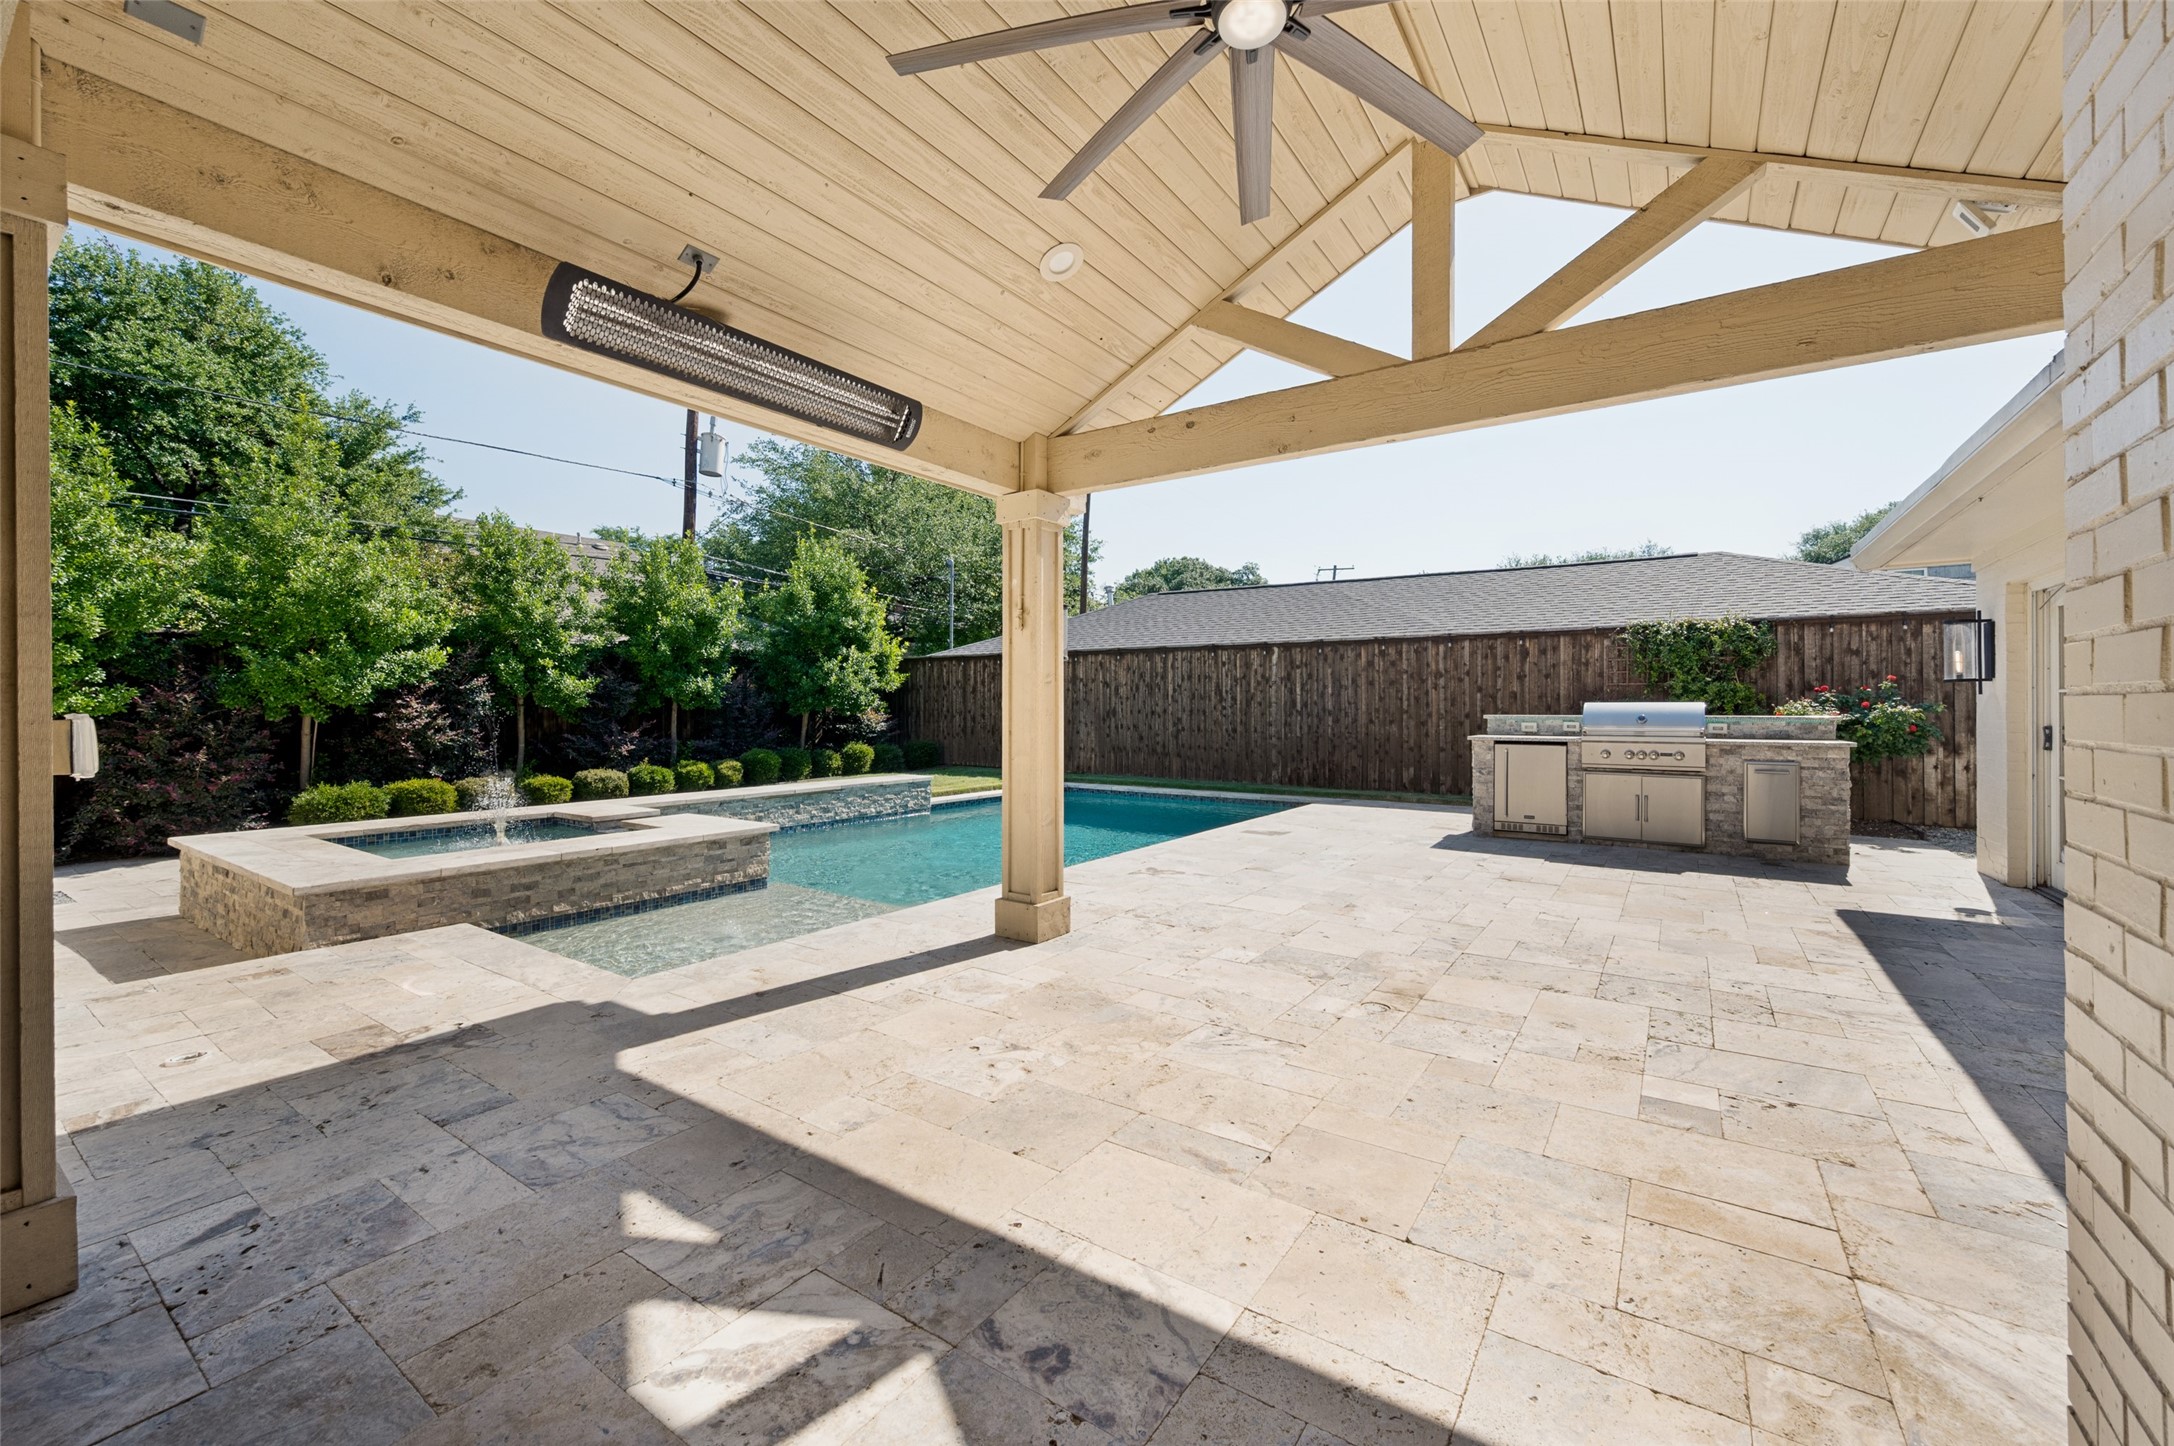
Covered stone patio overlooking a pool and raised spa, with an outdoor kitchen and built-in grill.
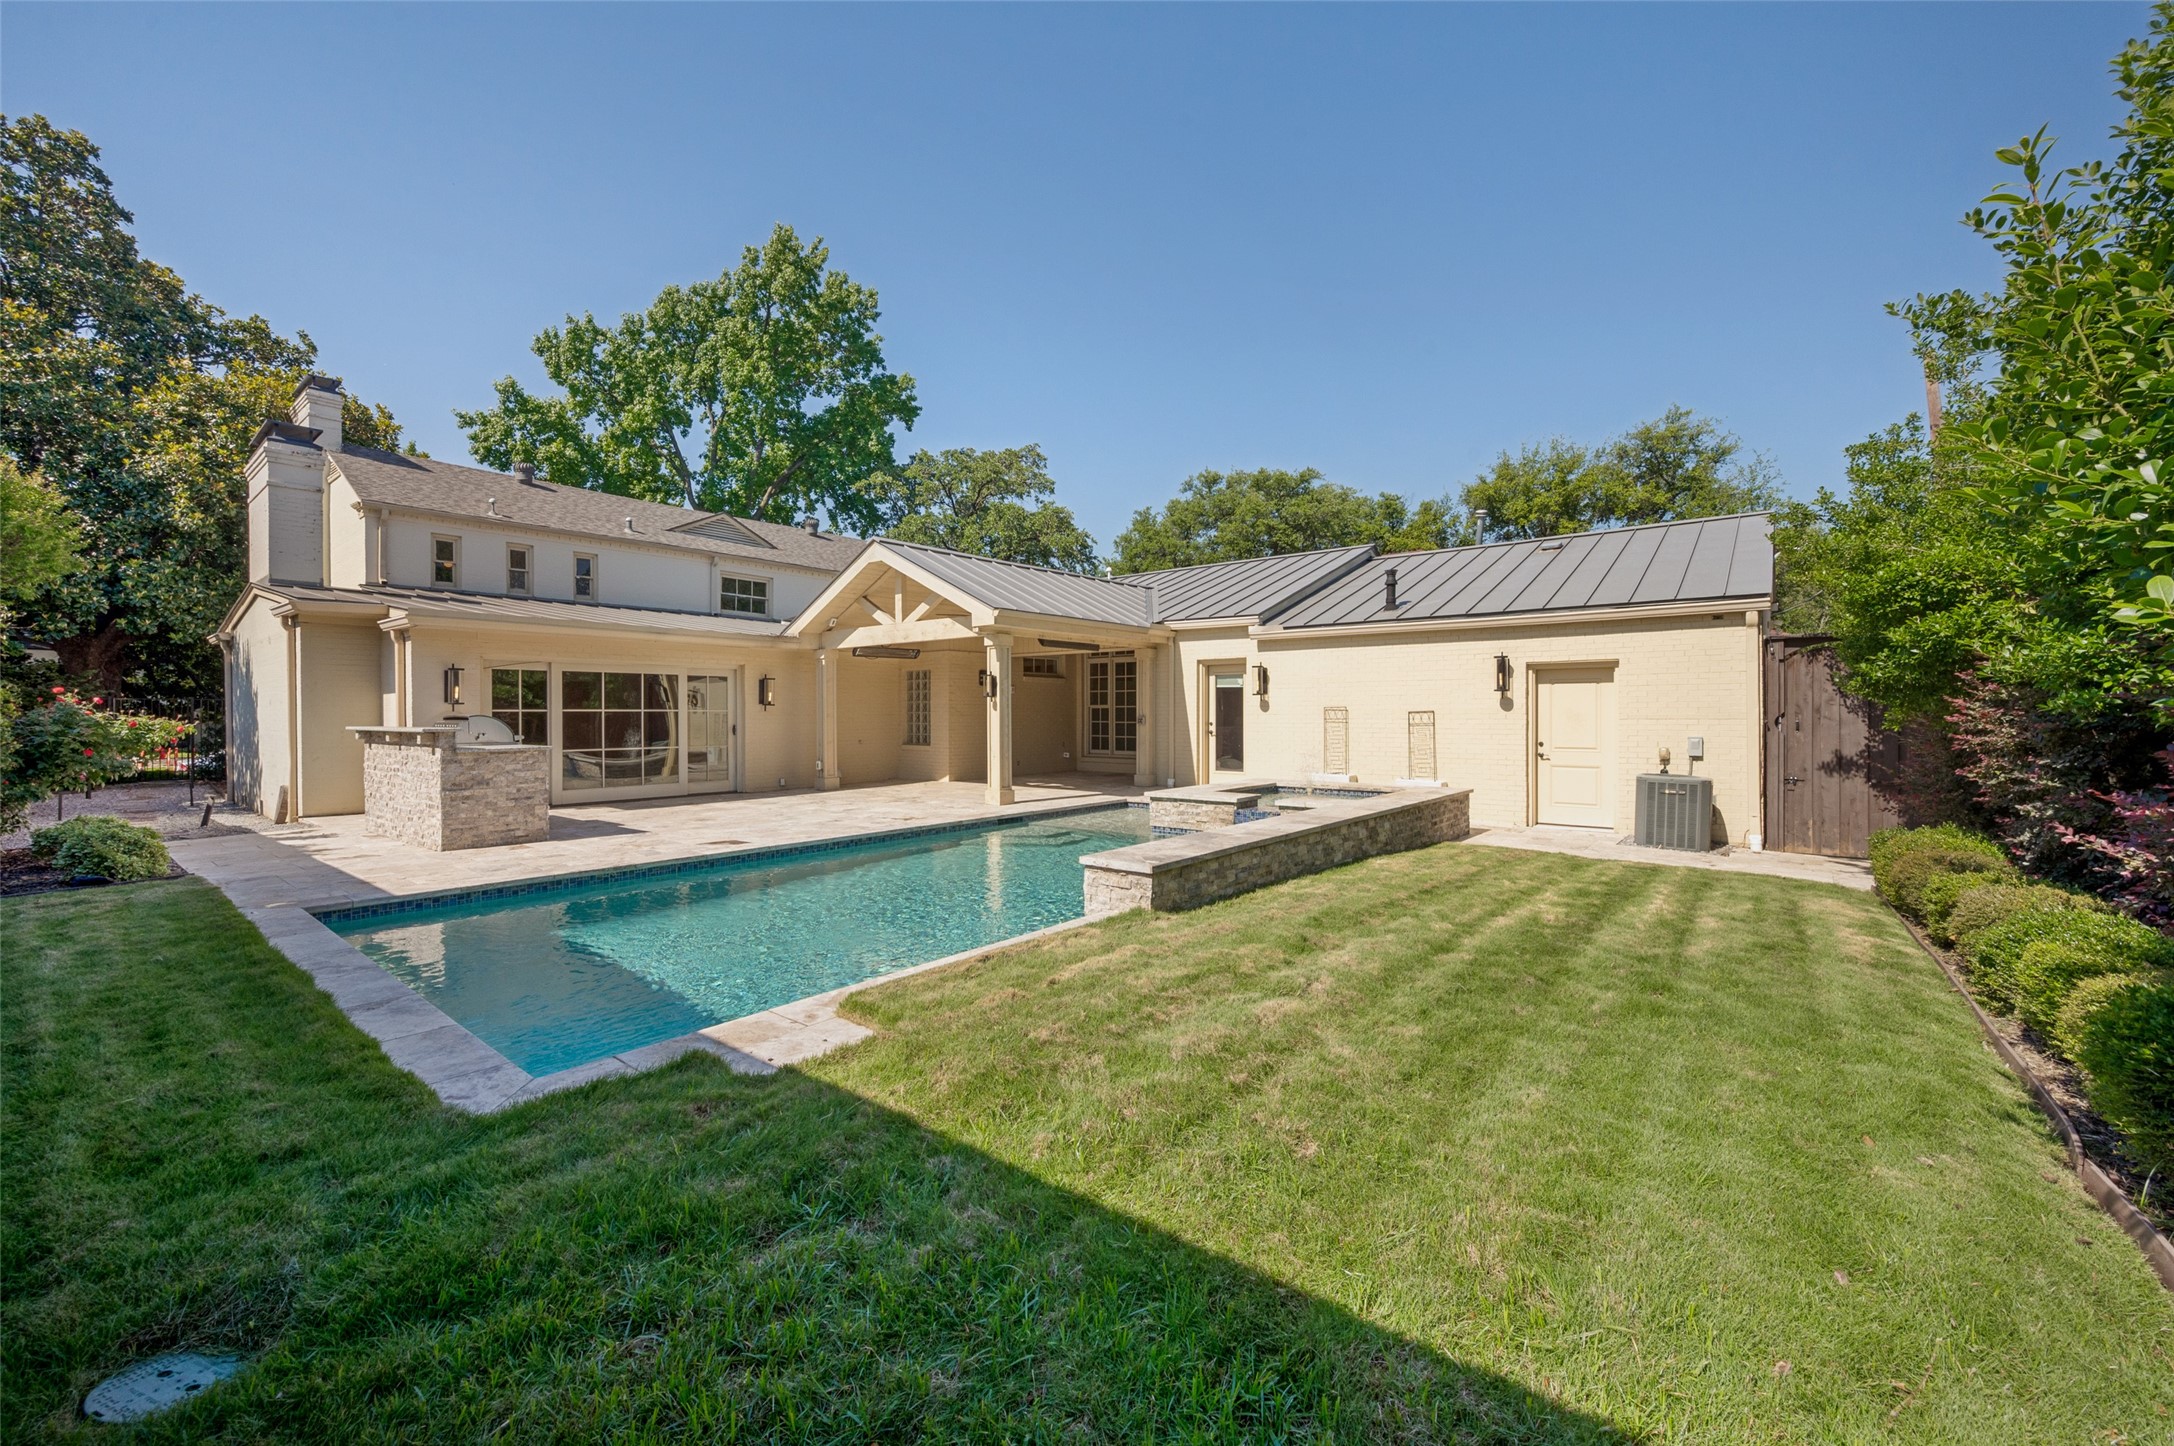
Rear of a cream brick home with a covered patio and stone-edged pool.
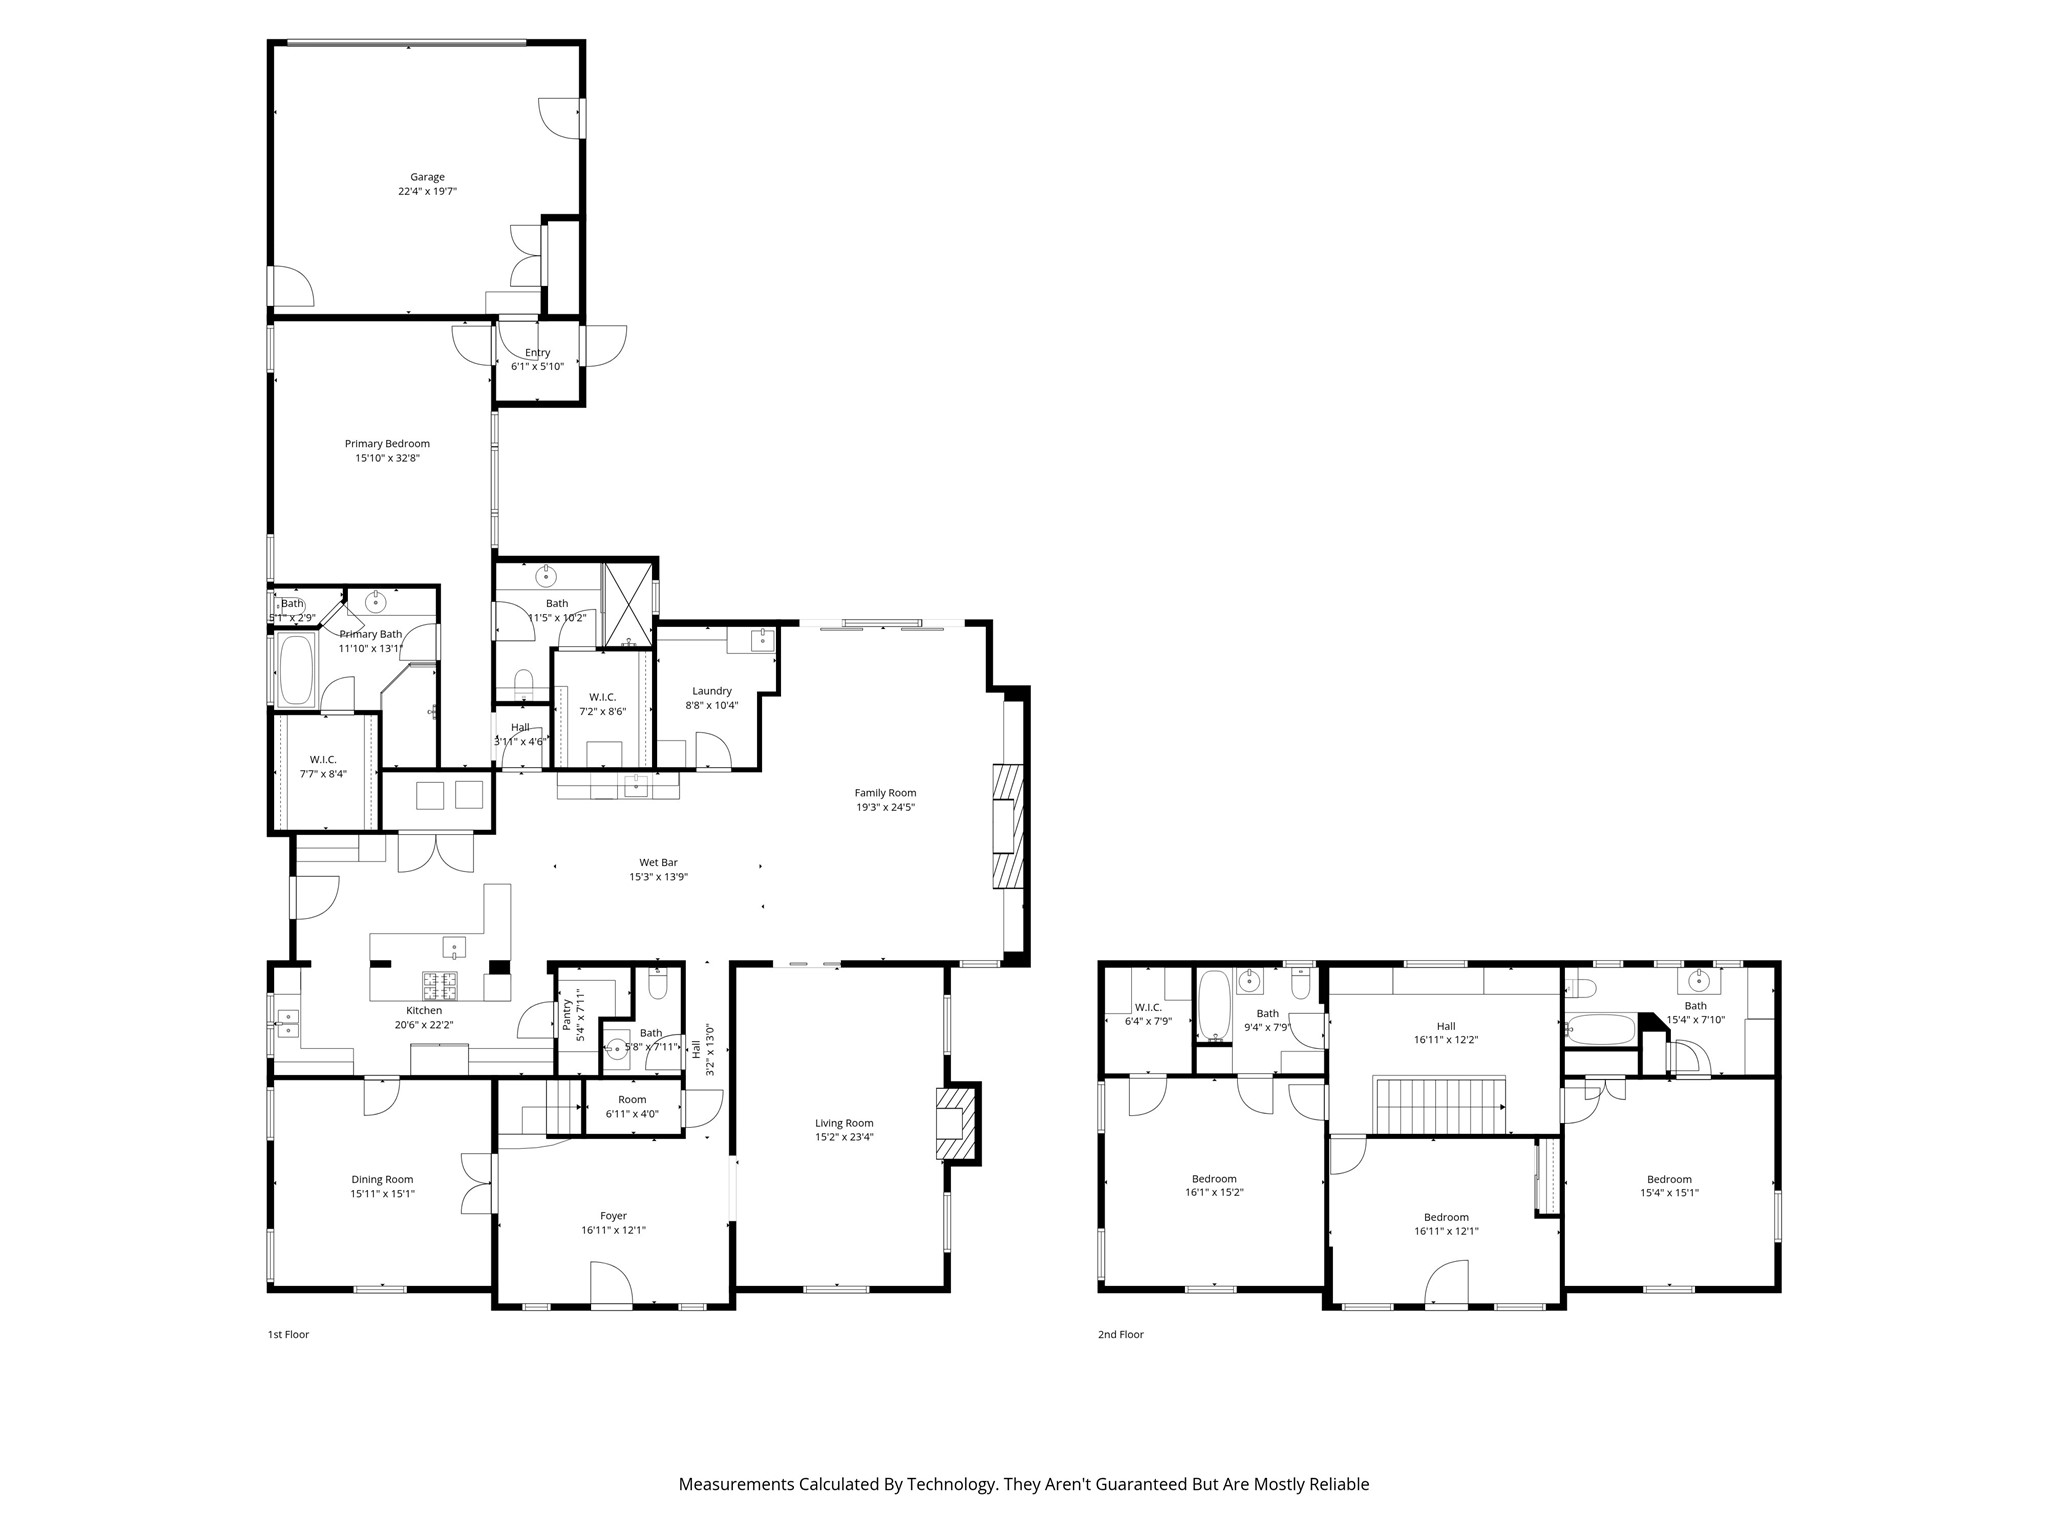
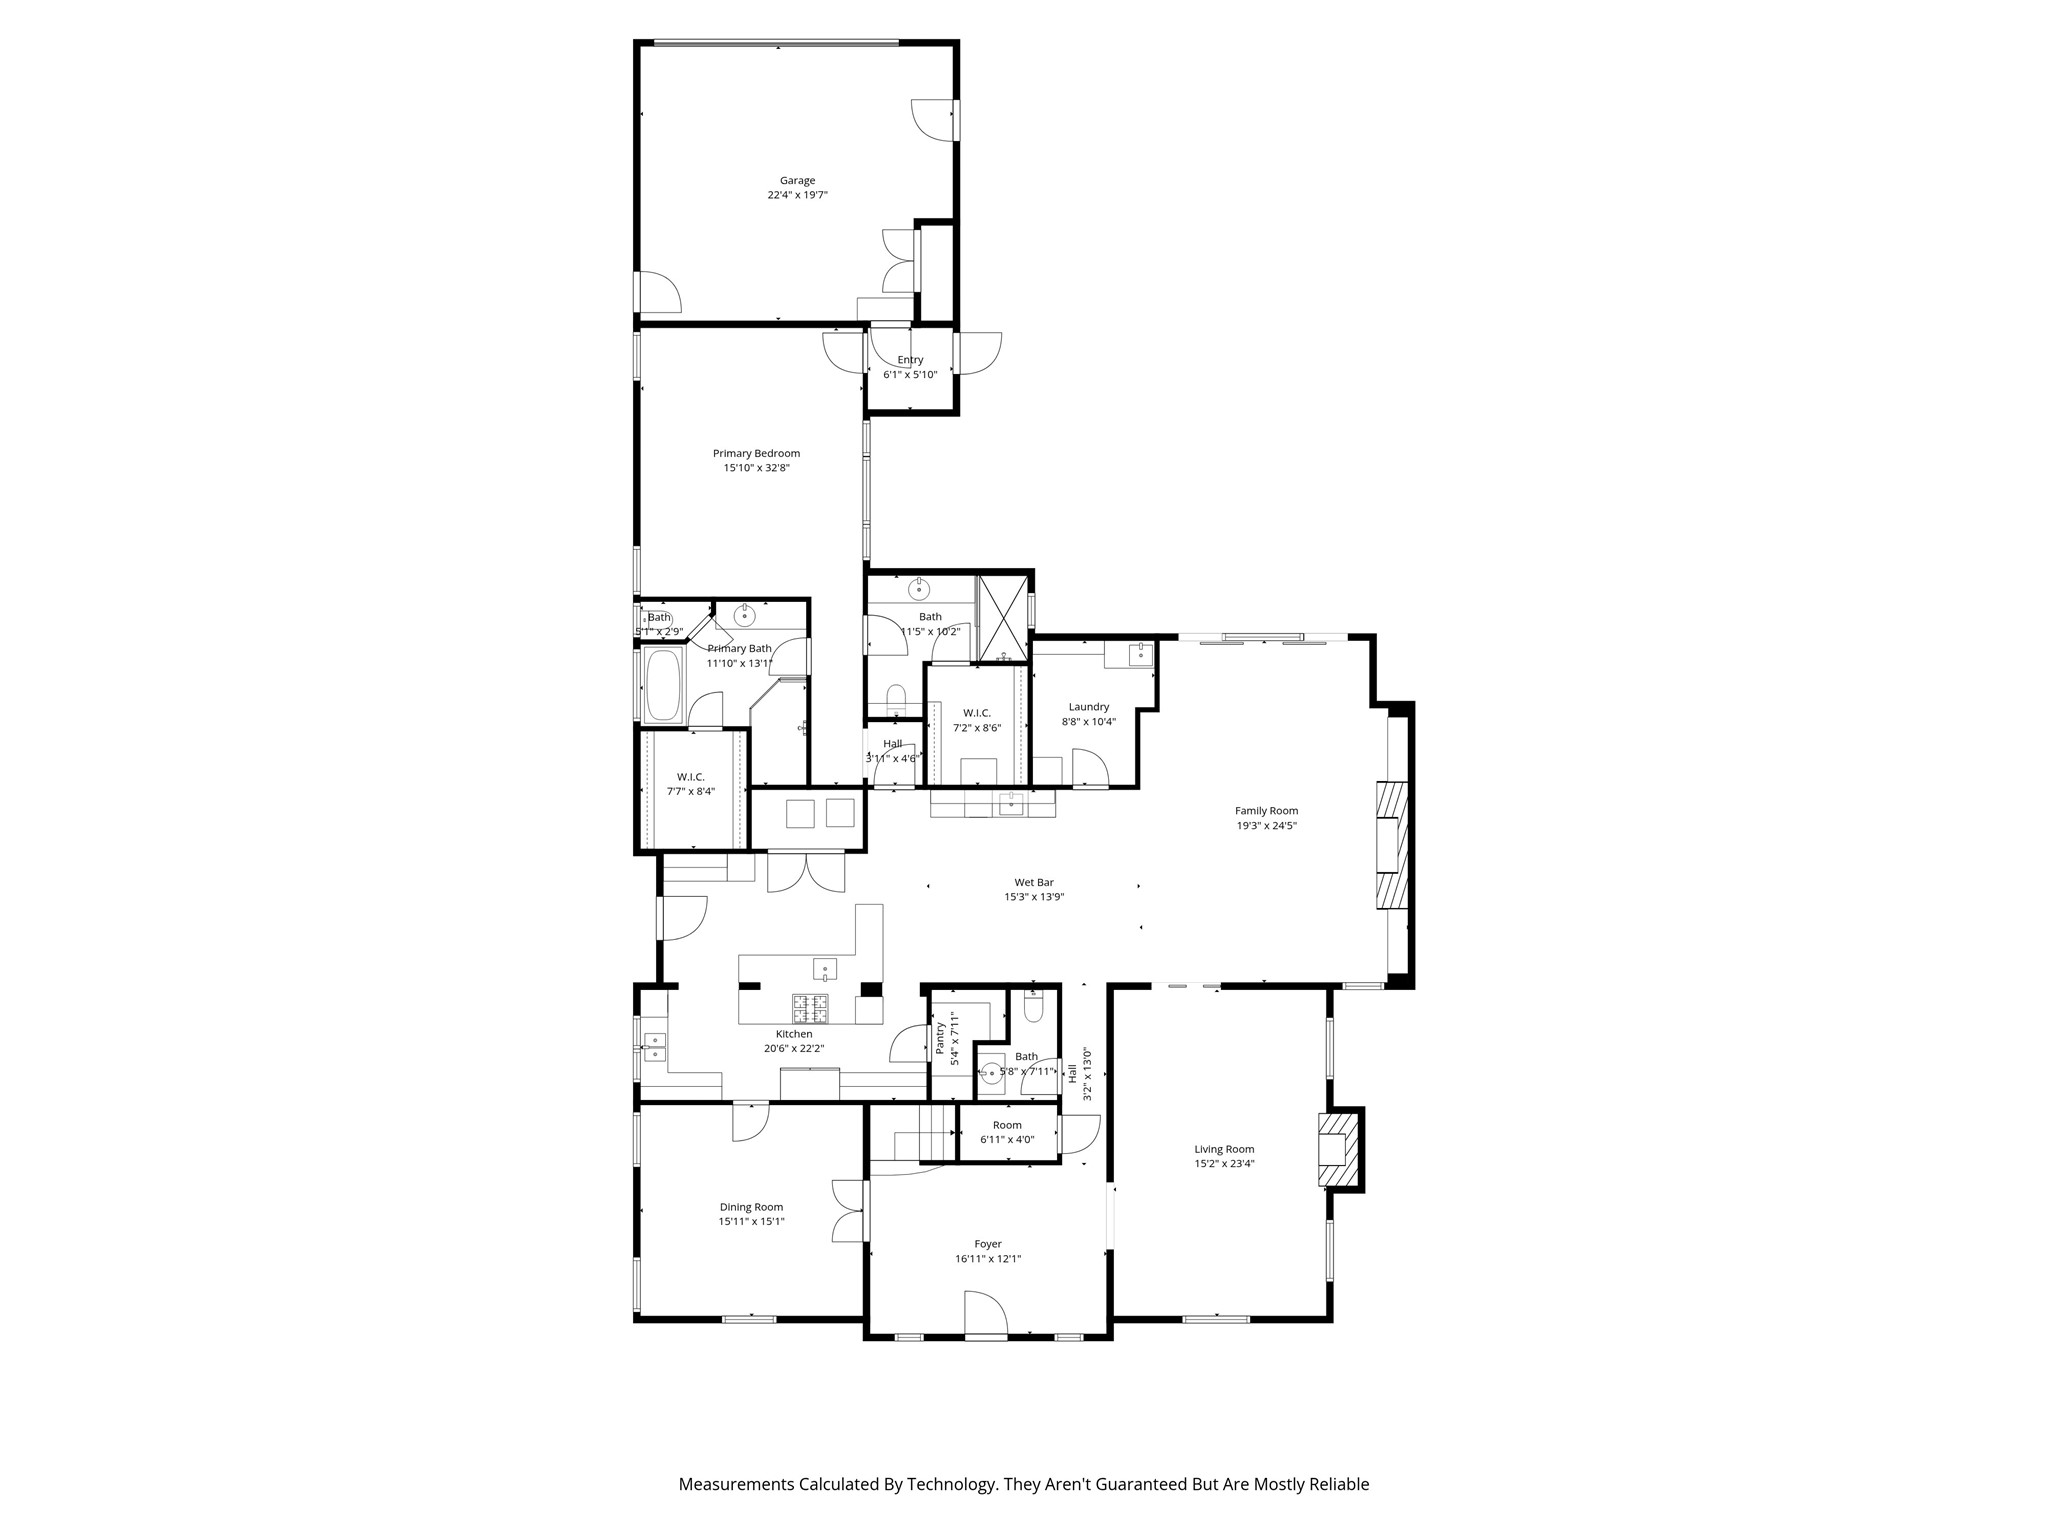
Two-story floor plan showing a garage, primary suite, kitchen, living areas, and three upstairs bedrooms.
Floor plan showing the garage, primary suite, kitchen, dining room, living room, and family room with wet bar.
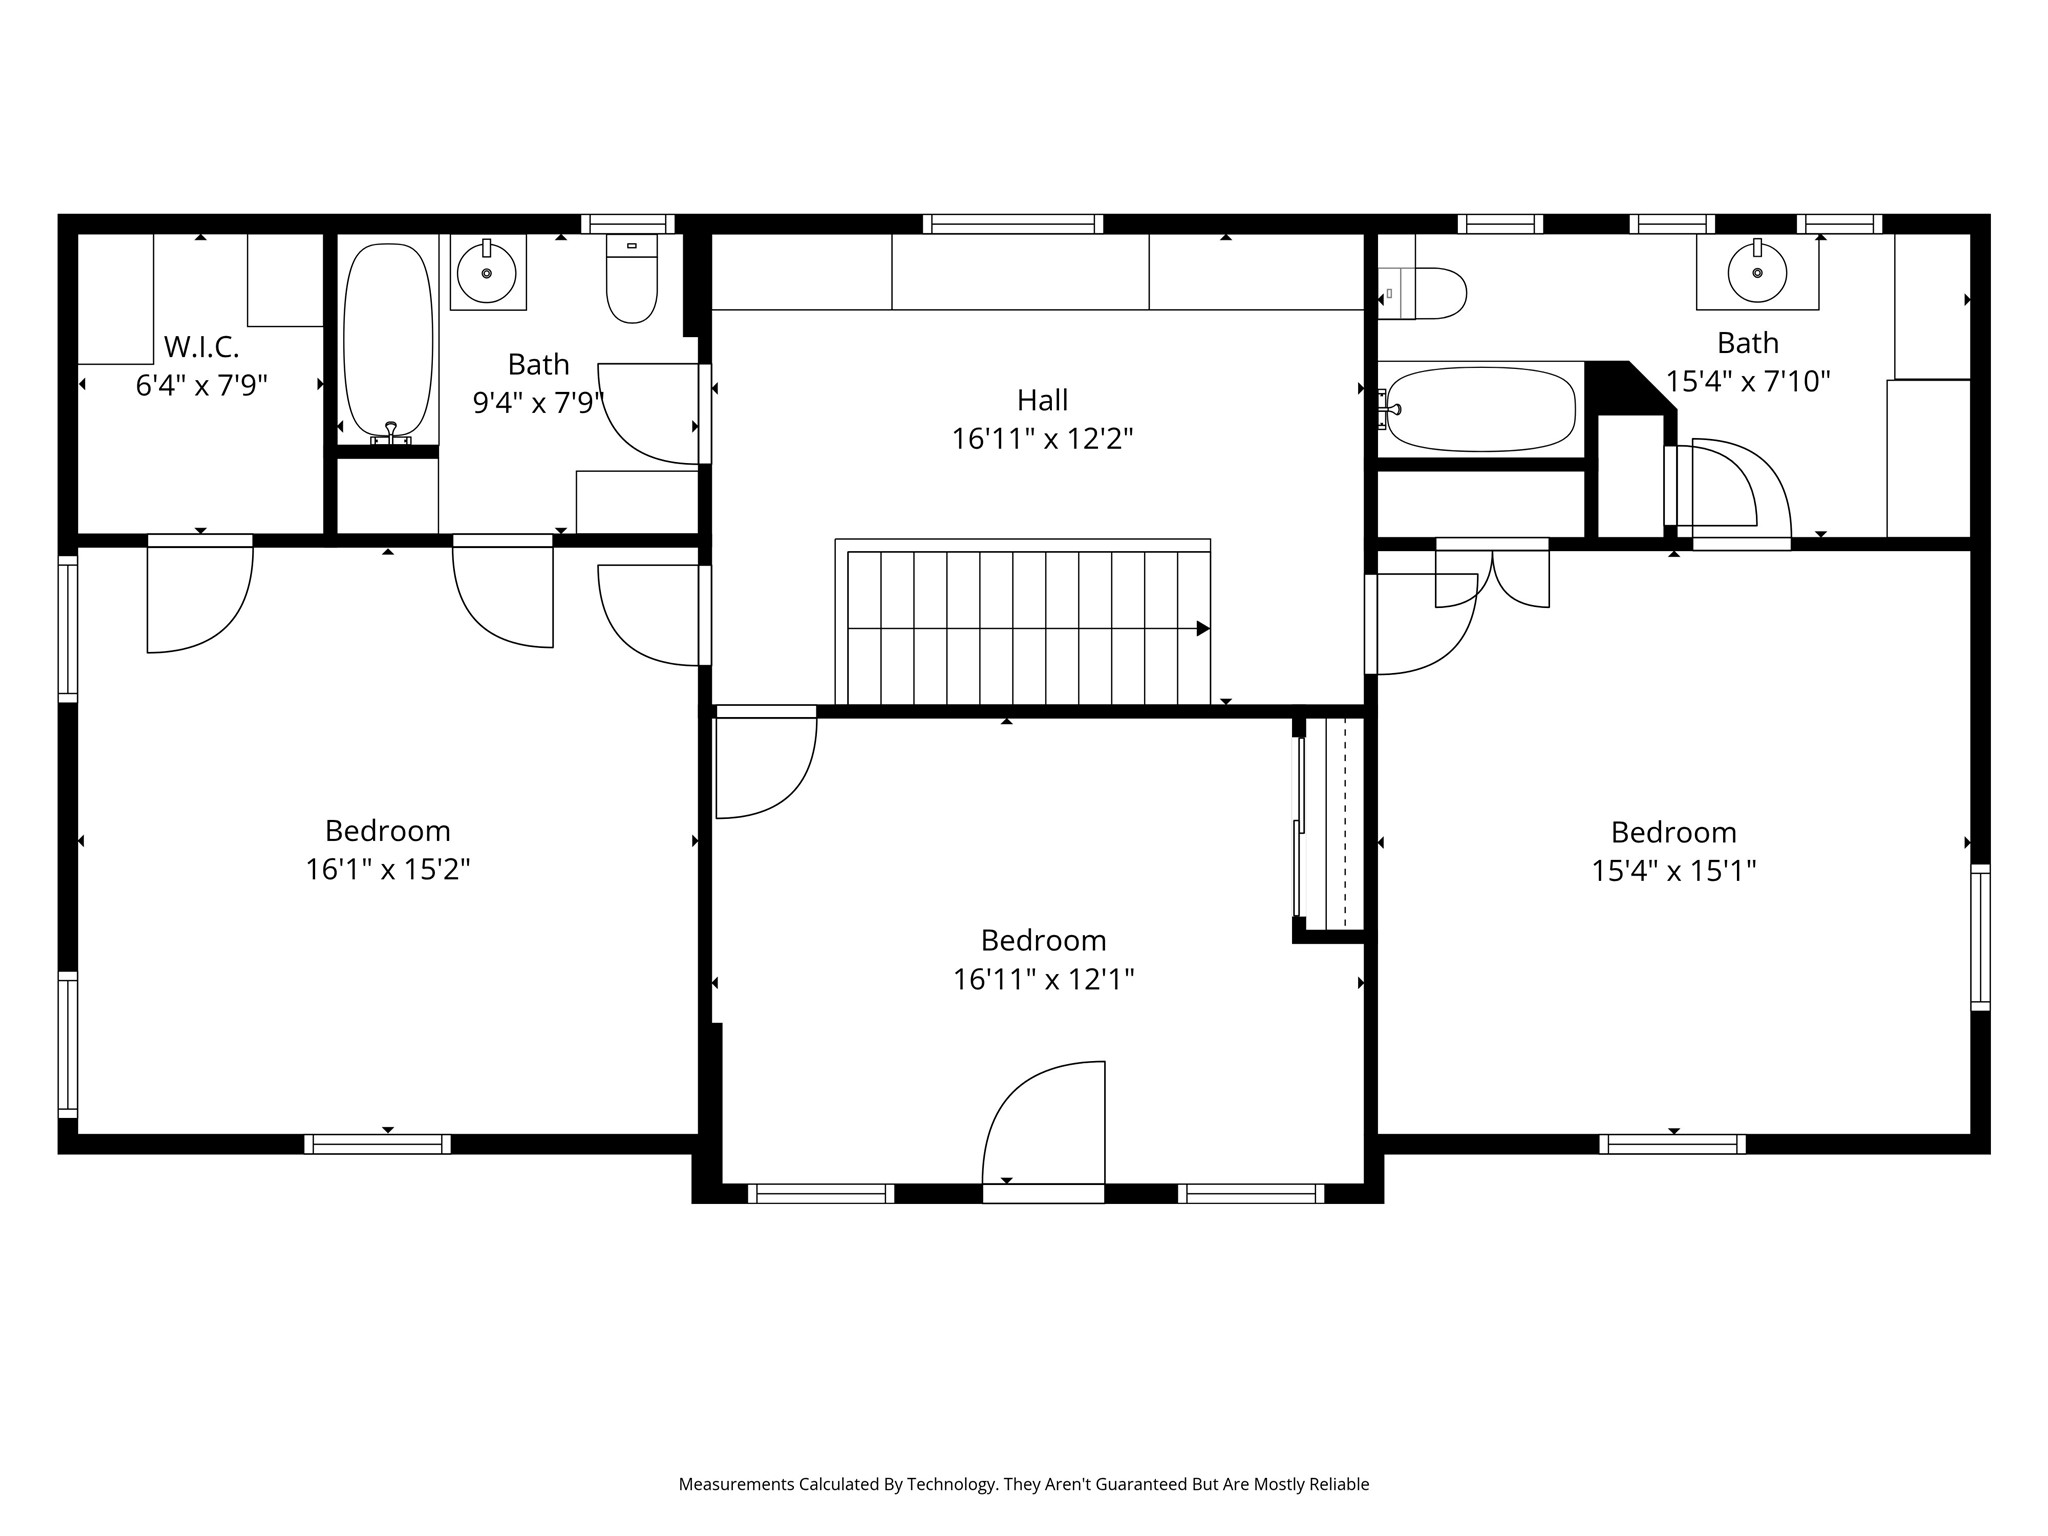
Second-floor plan with three bedrooms, two bathrooms, a central hall, and a walk-in closet.
SEE ALL PHOTOS
Two-story cream house with black shutters, a balcony, mature trees, and a stone front walkway.
White brick home’s covered front porch with black door, curved stone walkway, and blue flower beds.
Two-story cream house with an upper balcony, framed by mature trees and a broad green lawn.
Entry room with dark hardwood floors, decorative windows beside the front door, and an adjoining room with a fireplace.
Empty living room with hardwood floors, decorative molding, and a curved staircase beside the hallway.
Empty dining room with dark hardwood floors, plantation shutters, and an ornate chandelier.
Empty dining room with hardwood floors, shuttered windows, and a chandelier.
Empty dining room with hardwood floors, crystal chandelier, and plantation shutters.
Empty living room with hardwood floors, marble fireplace, and plantation shutters.
Empty living room with hardwood floors, a marble fireplace, and plantation shutters.
Open-plan living area with hardwood floors, kitchen, and glass doors overlooking a pool.
Empty living room with hardwood floors, marble fireplace, built-in shelves, and sliding doors overlooking a pool.
Vacant living room with hardwood floors, a white fireplace, and an opening to the staircase.
Open kitchen and living area with white cabinets, hardwood floors, skylight, and marble fireplace.
Kitchen with white cabinetry, granite island, gas cooktop, and hardwood floors.
Open kitchen with white cabinets, granite counters, a skylight, and hardwood floors.
Kitchen with white cabinets, granite counters, a large peninsula, stainless appliances, and dark wood floors.
Kitchen with a large granite island and gas cooktop, white cabinetry, stainless double ovens, and hardwood floors.
Bright kitchen with a large granite island, white cabinetry, stainless steel appliances, and dark hardwood floors.
Empty laundry room with white cabinets, granite counter, sink, and tan tile floor.
Empty room with dark hardwood floors, white closet doors, plantation shutters, and a ceiling fan.
Empty room with hardwood floors, vaulted ceiling, ceiling fan, and tall windows.
Empty living room with hardwood floors, a ceiling fan, and large windows overlooking a pool.
Bathroom with a long stone vanity and a glass-enclosed shower with a glass-block window.
Bathroom with a jetted soaking tub, glass-block window, and white double vanity.
Bathroom with a glass-enclosed stone-tiled shower, built-in tub, and glass-block window.
Vacant room with dark hardwood floors, plantation shutters, and a ceiling fan.
Bright room with white built-in cabinets, a window seat, and dark hardwood floors.
Bathroom with gray tiled shower niches beside a white vanity and built-in cabinets.
Bathroom with a white bathtub, tiled shower surround, and pedestal sink beside a window.
Empty room with dark hardwood floors, three shuttered windows, and a ceiling fan.
Bathroom with a white vanity, gold-framed mirror, and gray floral wallpaper.
Stone patio and swimming pool beside a cream home with a covered outdoor area.
Covered stone patio overlooking a pool and raised spa, with an outdoor kitchen and built-in grill.
Rear of a cream brick home with a covered patio and stone-edged pool.
Two-story floor plan showing a garage, primary suite, kitchen, living areas, and three upstairs bedrooms.
Floor plan showing the garage, primary suite, kitchen, dining room, living room, and family room with wet bar.
Second-floor plan with three bedrooms, two bathrooms, a central hall, and a walk-in closet.
Sold

4678 Beverly Drive

4678 Beverly Drive, Highland Park, TX 75209

Gracefully positioned on an expansive 78x143 lot along one of Highland Park's most prestigious streets, this distinguished residence offers a rare blend of timeless elegance and thoughtfully curated modern enhancements. The light-filled floorplan is accented by rich hardwood floors, a grand entry flanked by formal living and dining rooms, and an inviting secondary living area that opens seamlessly to the backyard and adjoining breakfast room. The chef's kitchen is exceptionally appointed with a generous center island, dual ovens, warming drawer, dual sinks, walk-in pantry, and a 2022 JennAir side-by-side refrigerator. The downstairs primary suite serves as a refined private retreat, featuring vaulted ceilings, direct backyard access, and separate his-and-hers bathrooms with walk-in closets.

Designed for elevated outdoor living, the backyard showcases a stunning resort-style heated pool and spa added in 2022, complete with LED lighting, a raised waterfall wall, Silver Travertine decking, and WiFi-enabled Aqualink controls. The covered patio is equally impressive, offering integrated heaters, ceiling fan, lighting, and a custom outdoor kitchen and bar with Coyote grill and refrigerator--perfect for sophisticated entertaining. Professionally landscaped front and back grounds feature programmable landscape lighting and Rachio WiFi-controlled irrigation. Additional highlights include a separate laundry room with extra refrigerator, dog run, attached two-car garage, and an incredible front balcony with unobstructed views. Recent updates such as a new shingle roof, tankless Rinnai water heater, refreshed front porch facade, upgraded exterior lighting, and enhanced curb appeal further elevate this exceptional West Highland Park offering.

4
beds

5
baths

4,386 Sq.Ft. LIVING AREA

0.25 Acres lot

Tiffany Lawson

Tiffany Lawson

Features & Amenities

Interior

  • total bedrooms4
  • Total bathrooms5
  • full bathrooms4
  • half bathroom1
  • Laundry room Washer Hookup, Dryer Hookup, Gas Dryer Hookup, Laundry in Utility Room
  • Flooring Tile, Wood
  • Fireplace Gas Log, Gas Starter, Living Room
  • APPLIANCES Some Gas Appliances, Built-In Refrigerator, Double Oven, Dishwasher, Electric Oven, Gas Cooktop, Disposal, Gas Water Heater, Ice Maker, Microwave, Plumbed For Gas, Range, Refrigerator, Some Commercial Grade, Vented Exhaust Fan, Wine Cooler
  • other interior Features Wet Bar, Chandelier, Cathedral Ceiling(s), Decorative/Designer Lighting Fixtures, Double Vanity, Eat-in Kitchen, Granite Counters, High Speed Internet, Kitchen Island, Open Floorplan, Pantry, Cable TV, Natural Woodwork, Walk-In Closet(s), Wired for Sound

Area & Lot

  • Status Sold
  • Date Sold September 3, 2026
  • Living Area4,386 Sq.Ft.
  • Lot Area0.25 Acres
  • MLS® ID21268070
  • TypeResidential
  • YEAR BUILT1940
  • Architecture StylesTraditional, Detached
  • Elementary SchoolMaplelawn
  • Middle SchoolRusk
  • High SchoolNorth Dallas
  • School DistrictDallas ISD

Exterior

  • STORIES2
  • Garage Space2.0
  • water SourcePublic
  • utilitiesElectricity Available, Electricity Connected, Natural Gas Available, Sewer Available, Separate Meters, Underground Utilities, Water Available, Cable Available
  • PoolFiberglass, Heated, In Ground, Outdoor Pool, Pool, Pool/Spa Combo, Water Feature
  • roofComposition, Metal
  • lot featuresInterior Lot, Landscaped, Subdivision, Sprinkler System, Few Trees
  • parkingAlley Access, Concrete, Covered, Door-Single, Driveway, Garage, Garage Door Opener, Kitchen Level, Lighted, Garage Faces Rear
  • HEAT TYPECentral, Natural Gas, Zoned
  • AIR CONDITIONINGCentral Air, Electric, Zoned
  • sewerPublic Sewer
  • SubstructurePillar/Post/Pier
  • security FeaturesCarbon Monoxide Detector(s), Smoke Detector(s)
  • other exterior FeaturesBuilt-in Barbecue, Balcony, Barbecue, Deck, Dog Run, Gas Grill, Lighting, Outdoor Grill, Outdoor Kitchen, Rain Gutters

Financial

  • Price Upon Request
View Virtual Tour

Work With Us

Partner with a team that combines over 70 years of experience, personalized service, and a genuine commitment to helping you feel at home.

Follow Us on Instagram