Leave a Message

Thank you for your message. We will be in touch with you shortly.

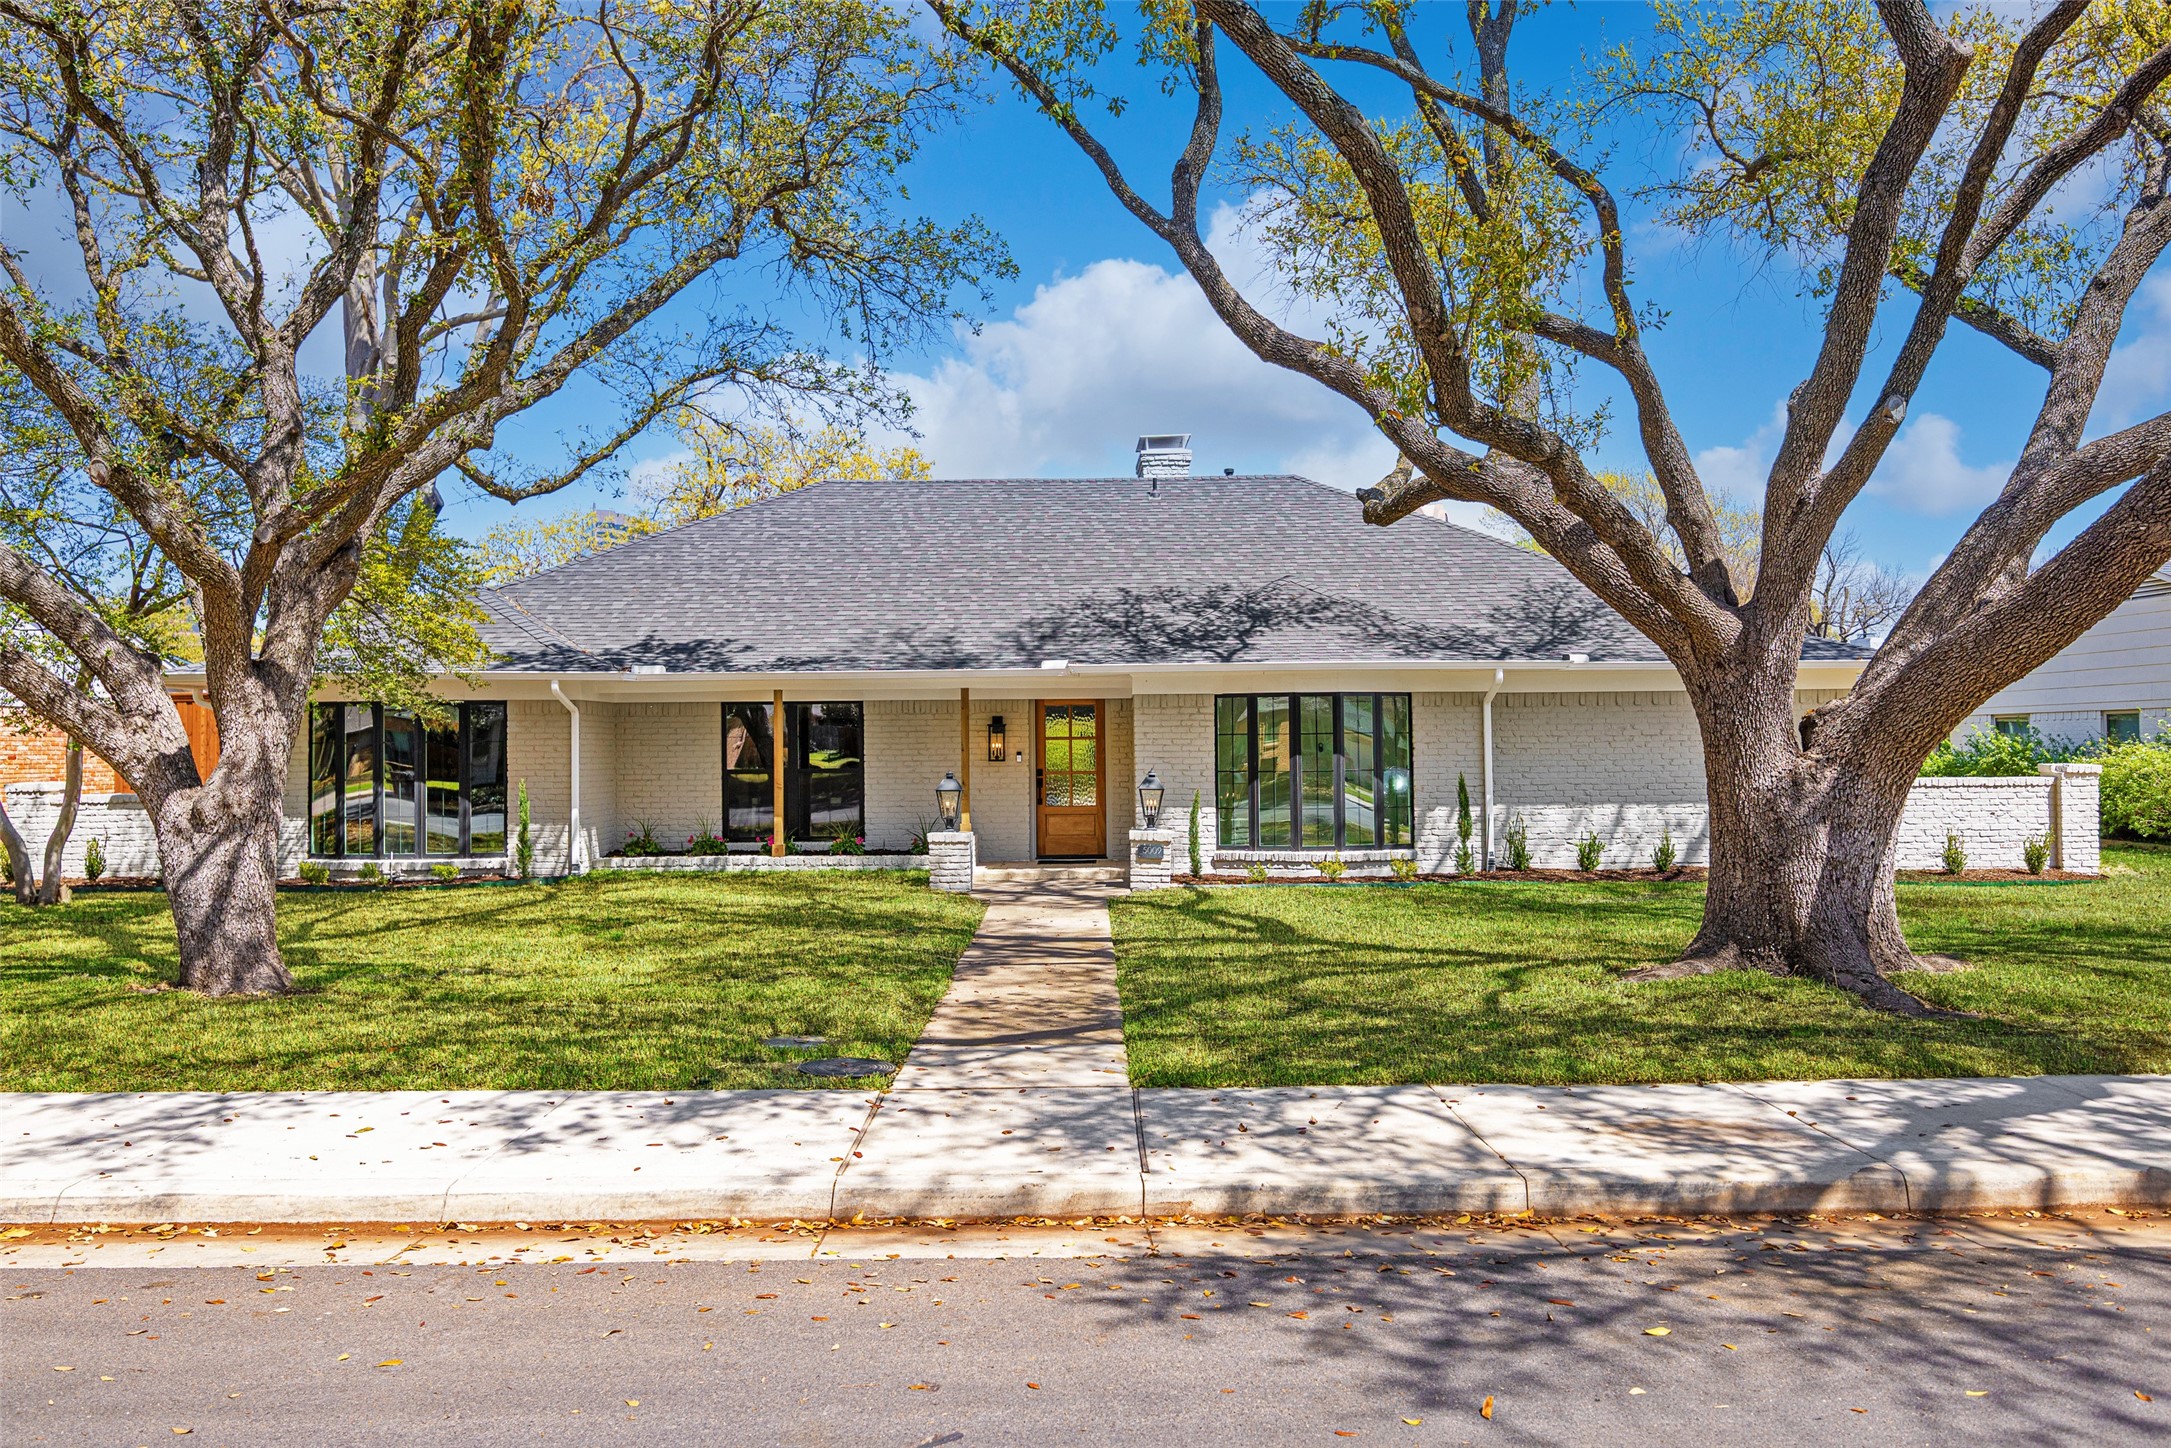
Single-story brick home framed by two large trees, with a central entrance and walkway across the lawn.
Sold

5009 Harvest Hill Road

5009 Harvest Hill Road, Dallas, TX 75244

Step into timeless sophistication at 5009 Harvest Hill Rd--where renowned Maverick Design's thoughtful touches meet the trusted craftsmanship of Wedgewood Homes. Nestled in the heart of the private school corridor, this single-story stunner offers an ideal blend of form and function across 2,467 square feet, all resting on a generous lot with a sparkling pool ready for summer. From the moment you walk through the door, you'll feel the flow of open, light-filled spaces designed for everyday living and elevated entertaining. The warm hardwood floors guide you through the airy dining room and living room into the completely reimagined chef's kitchen--featuring custom cabinetry, stainless steel appliances with a gas range, dolomite countertops, sleek hardware, and a pantry wall that checks every box.The expansive primary suite serves as a true retreat with backyard views, walk-in closet, and a spa-inspired bath with double vanity, dual heads in the frameless shower and storage galore. Three additional bedrooms--each generously sized--are thoughtfully arranged to provide privacy and flexibility, with a Jack-and-Jill layout and a separate guest room tucked near the pool bath.
Outdoors, the backyard delivers your private oasis moment--complete with a refinished pool, covered patio, and mature trees that add character and comfort. Bonus? An electric gate, two-car garage, and grassed side yard perfect for a dog run or garden. Situated near the best of North Dallas with easy access to shopping, dining, private schools, and major highways, this one has been reimagined with heart and style.

4
beds

4
baths

2,467 Sq.Ft. LIVING AREA

10,193.04 Sq.Ft. lot

Laura  Harman

Laura Harman

Features & Amenities

Interior

  • total bedrooms4
  • Total bathrooms4
  • full bathrooms3
  • half bathroom1
  • Laundry room Laundry in Utility Room
  • Flooring Engineered Hardwood, Tile
  • Fireplace Gas Starter, Living Room
  • APPLIANCES Dishwasher, Disposal, Gas Range, Gas Water Heater, Microwave, Refrigerator
  • other interior Features Decorative/Designer Lighting Fixtures, Double Vanity, Eat-in Kitchen, High Speed Internet, Kitchen Island, Open Floorplan, Pantry, Vaulted Ceiling(s), Walk-In Closet(s)

Area & Lot

  • Status Sold
  • Date Sold April 29, 2025
  • Living Area2,467 Sq.Ft.
  • Lot Area10,193.04 Sq.Ft.
  • MLS® ID20882801
  • TypeResidential
  • YEAR BUILT1965
  • Architecture StylesDetached, Farmhouse
  • Elementary SchoolNathan Adams
  • Middle SchoolWalker
  • High SchoolWhite
  • School DistrictDallas ISD

Exterior

  • STORIES1
  • Garage Space2.0
  • water SourcePublic
  • utilitiesNatural Gas Available, Sewer Available, Separate Meters, Water Available
  • PoolGunite, In Ground, Outdoor Pool, Pool, Private
  • roofComposition, Shingle
  • lot featuresLandscaped, Sprinkler System
  • parkingAlley Access, Electric Gate, Garage, Garage Door Opener, Kitchen Level, Garage Faces Rear
  • HEAT TYPECentral, Fireplace(s), Natural Gas
  • AIR CONDITIONINGCentral Air, Ceiling Fan(s), Electric
  • sewerPublic Sewer
  • SubstructureSlab
  • other exterior FeaturesDog Run, Private Yard, Rain Gutters

Financial

  • Price Upon Request
View Virtual Tour

Work With Us

Partner with a team that combines over 70 years of experience, personalized service, and a genuine commitment to helping you feel at home.

Follow Us on Instagram