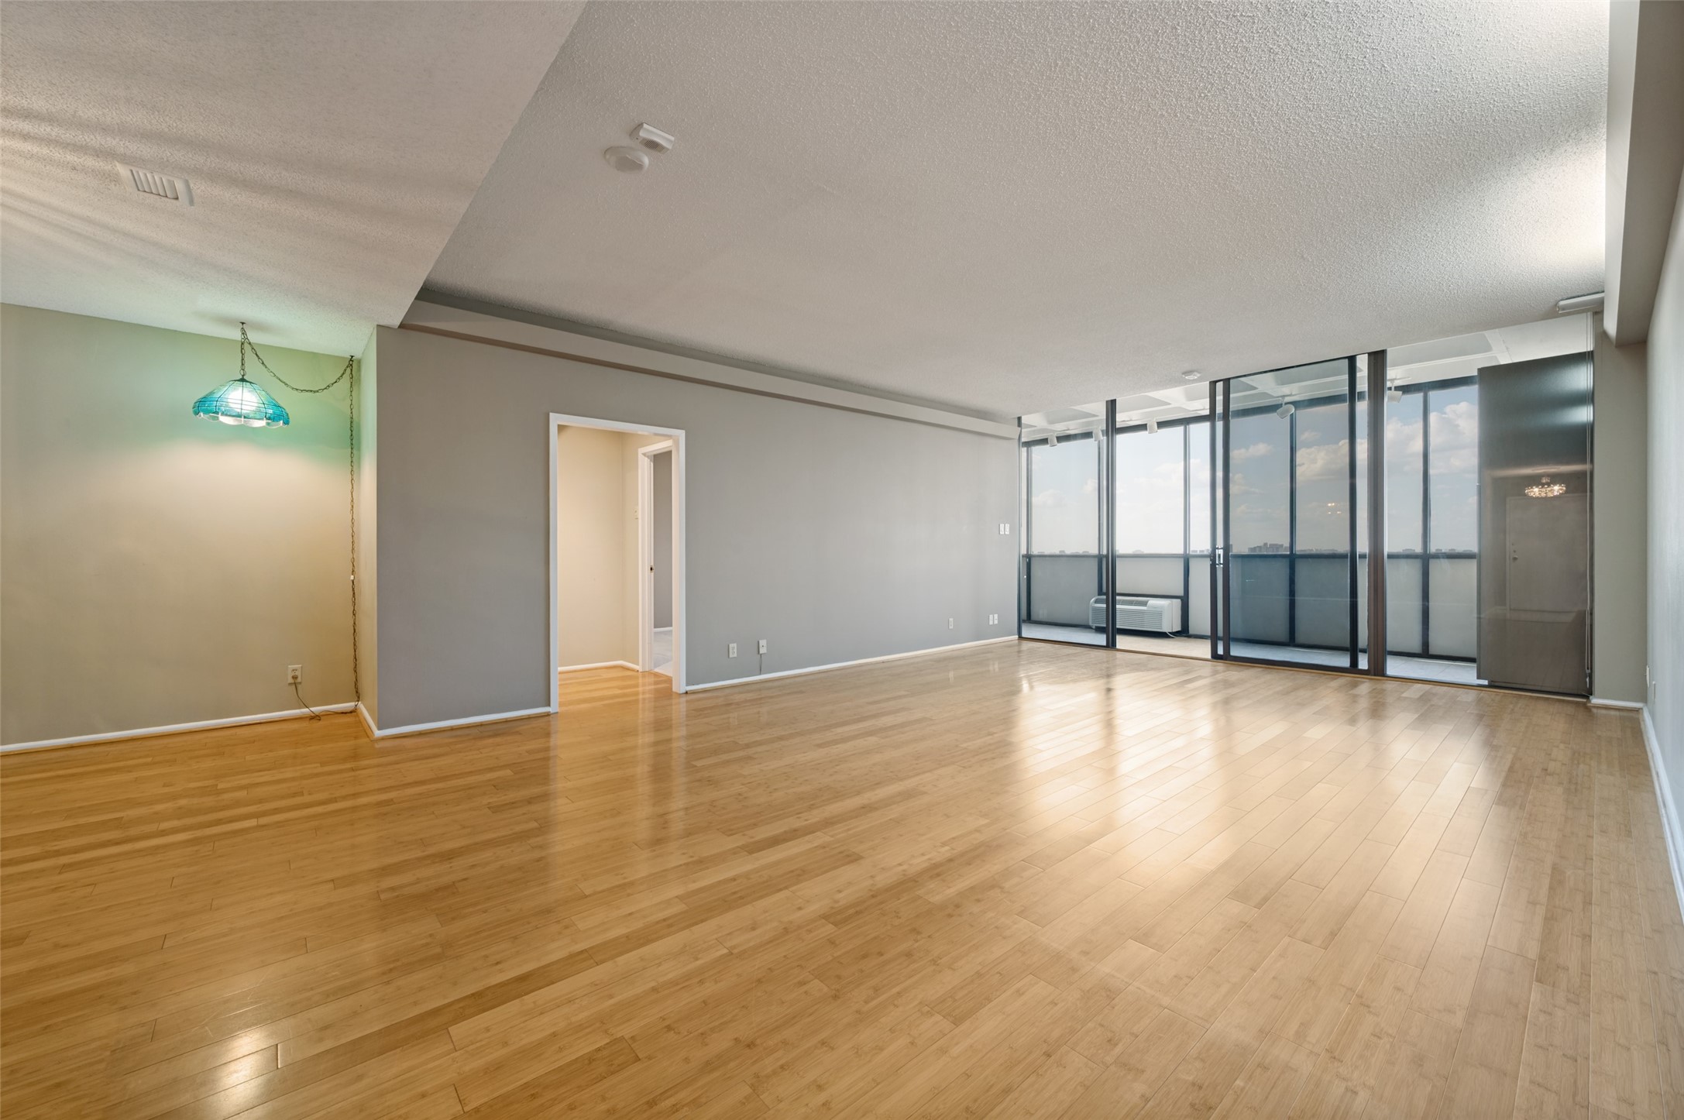
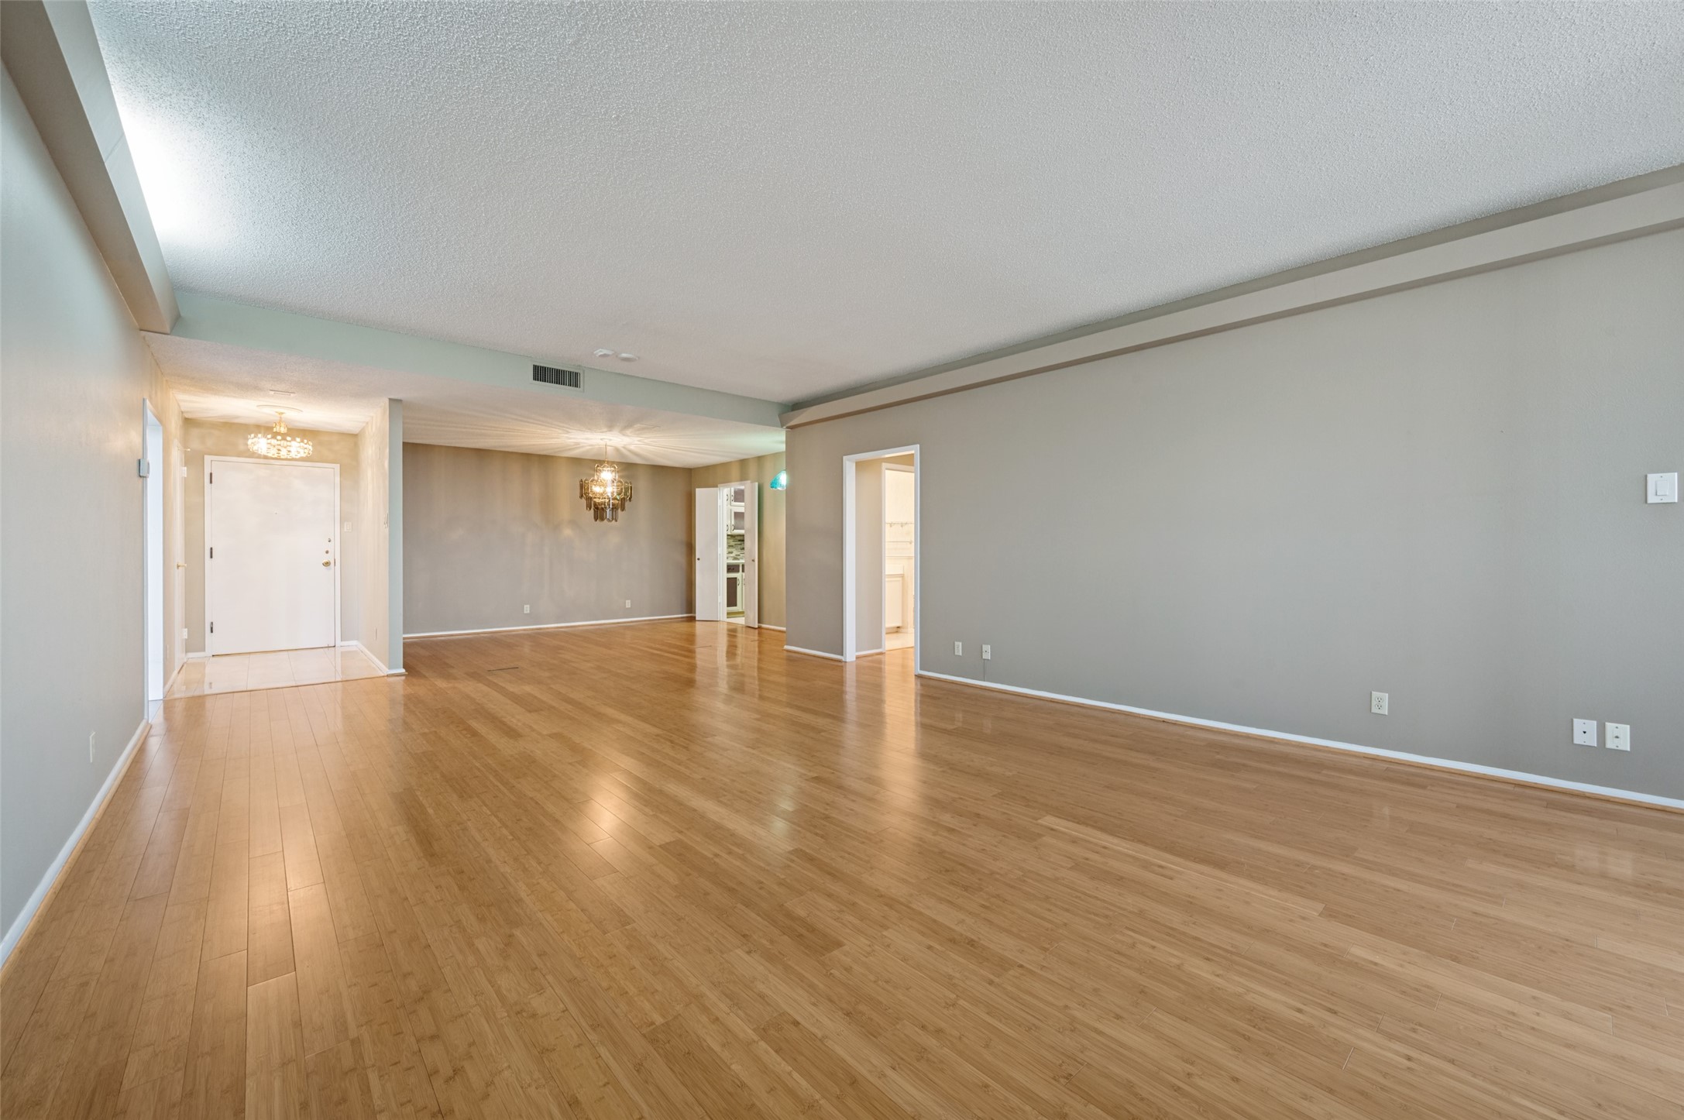
Empty condo living room with wood floors, floor-to-ceiling windows, and a city skyline view.
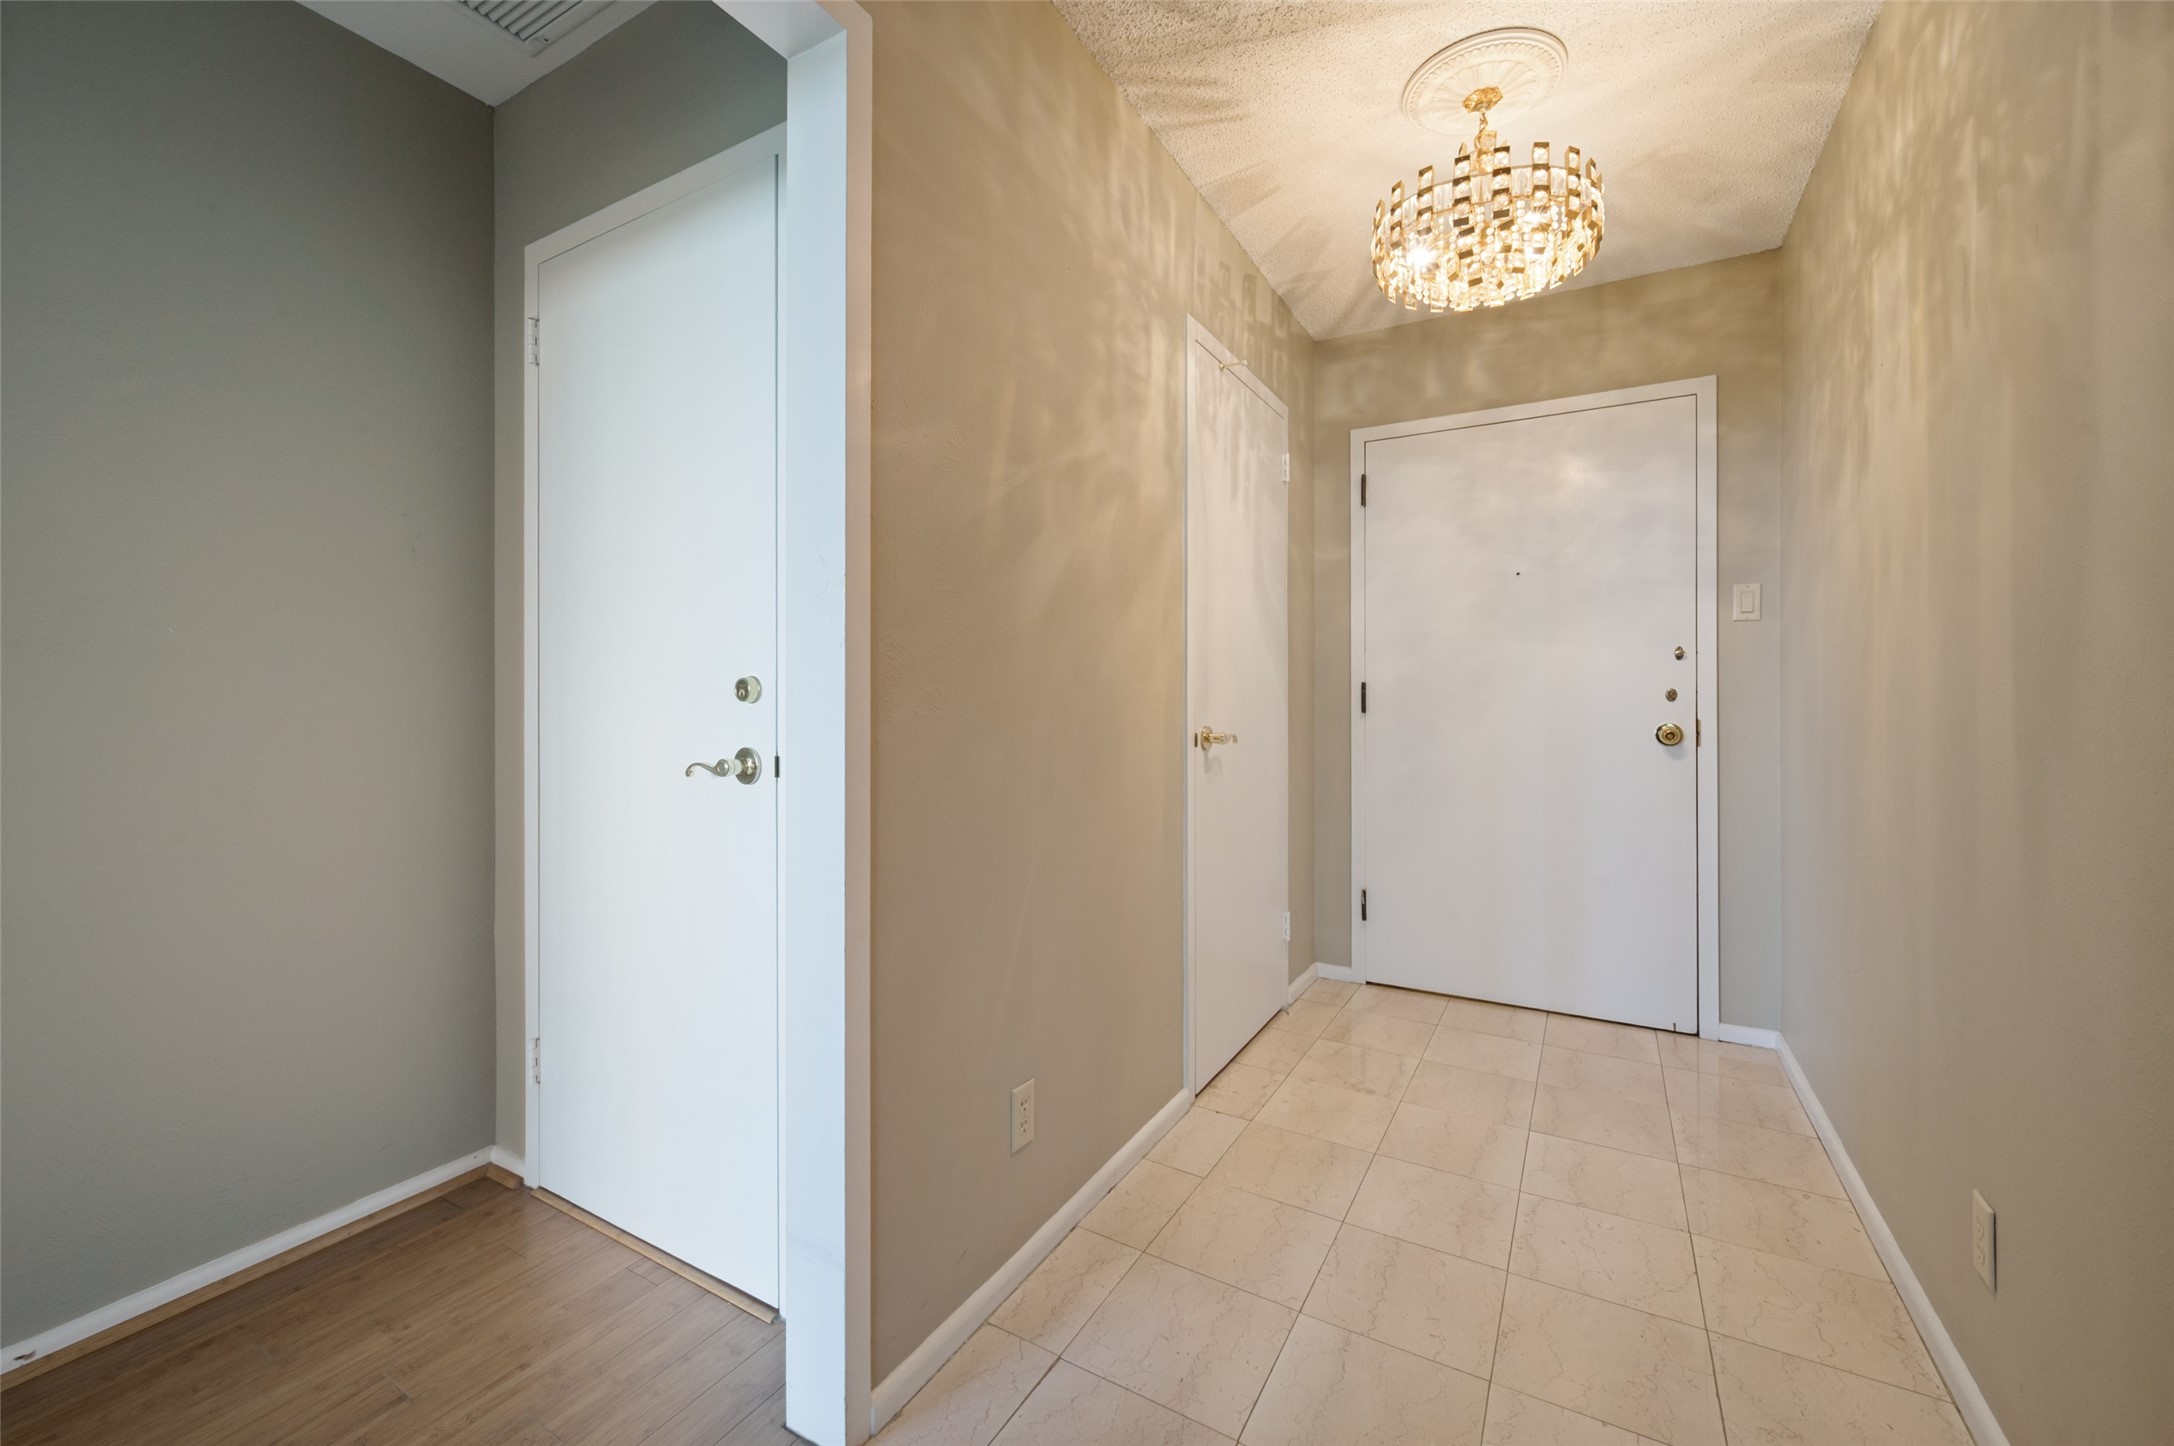
Condominium entry hall with a crystal chandelier, tiled floor, and white front door.
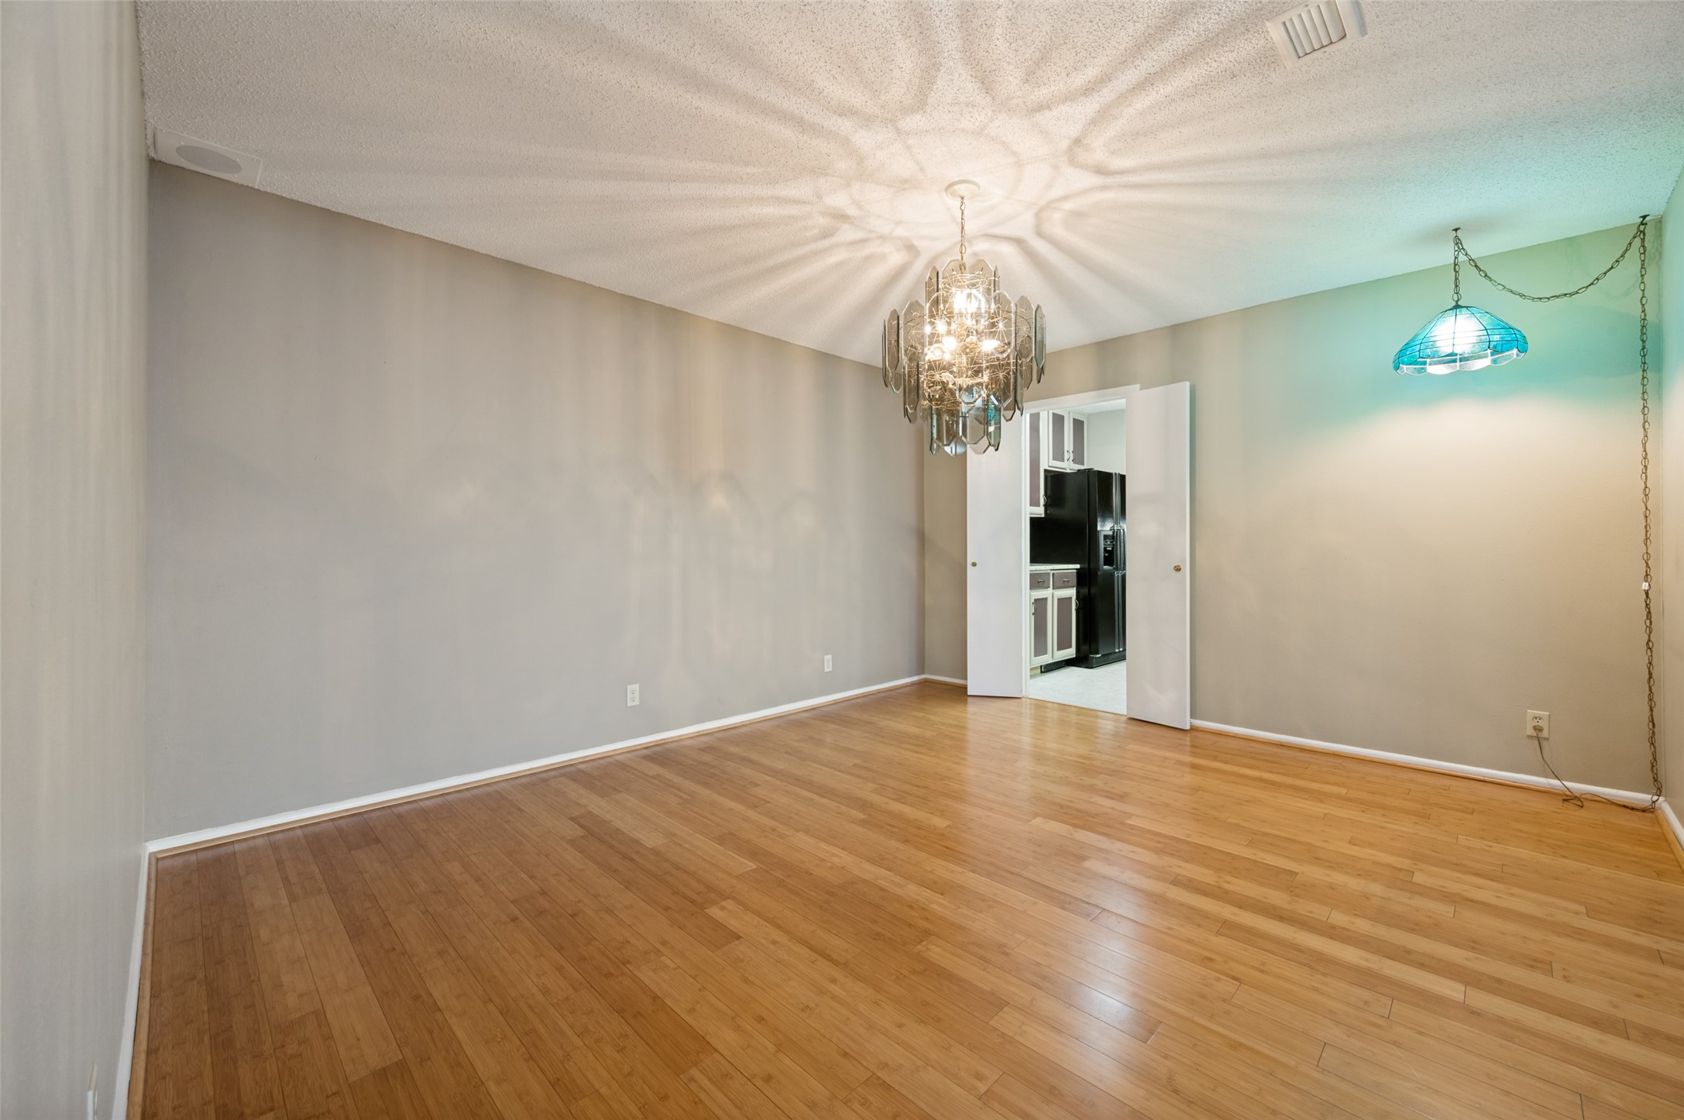
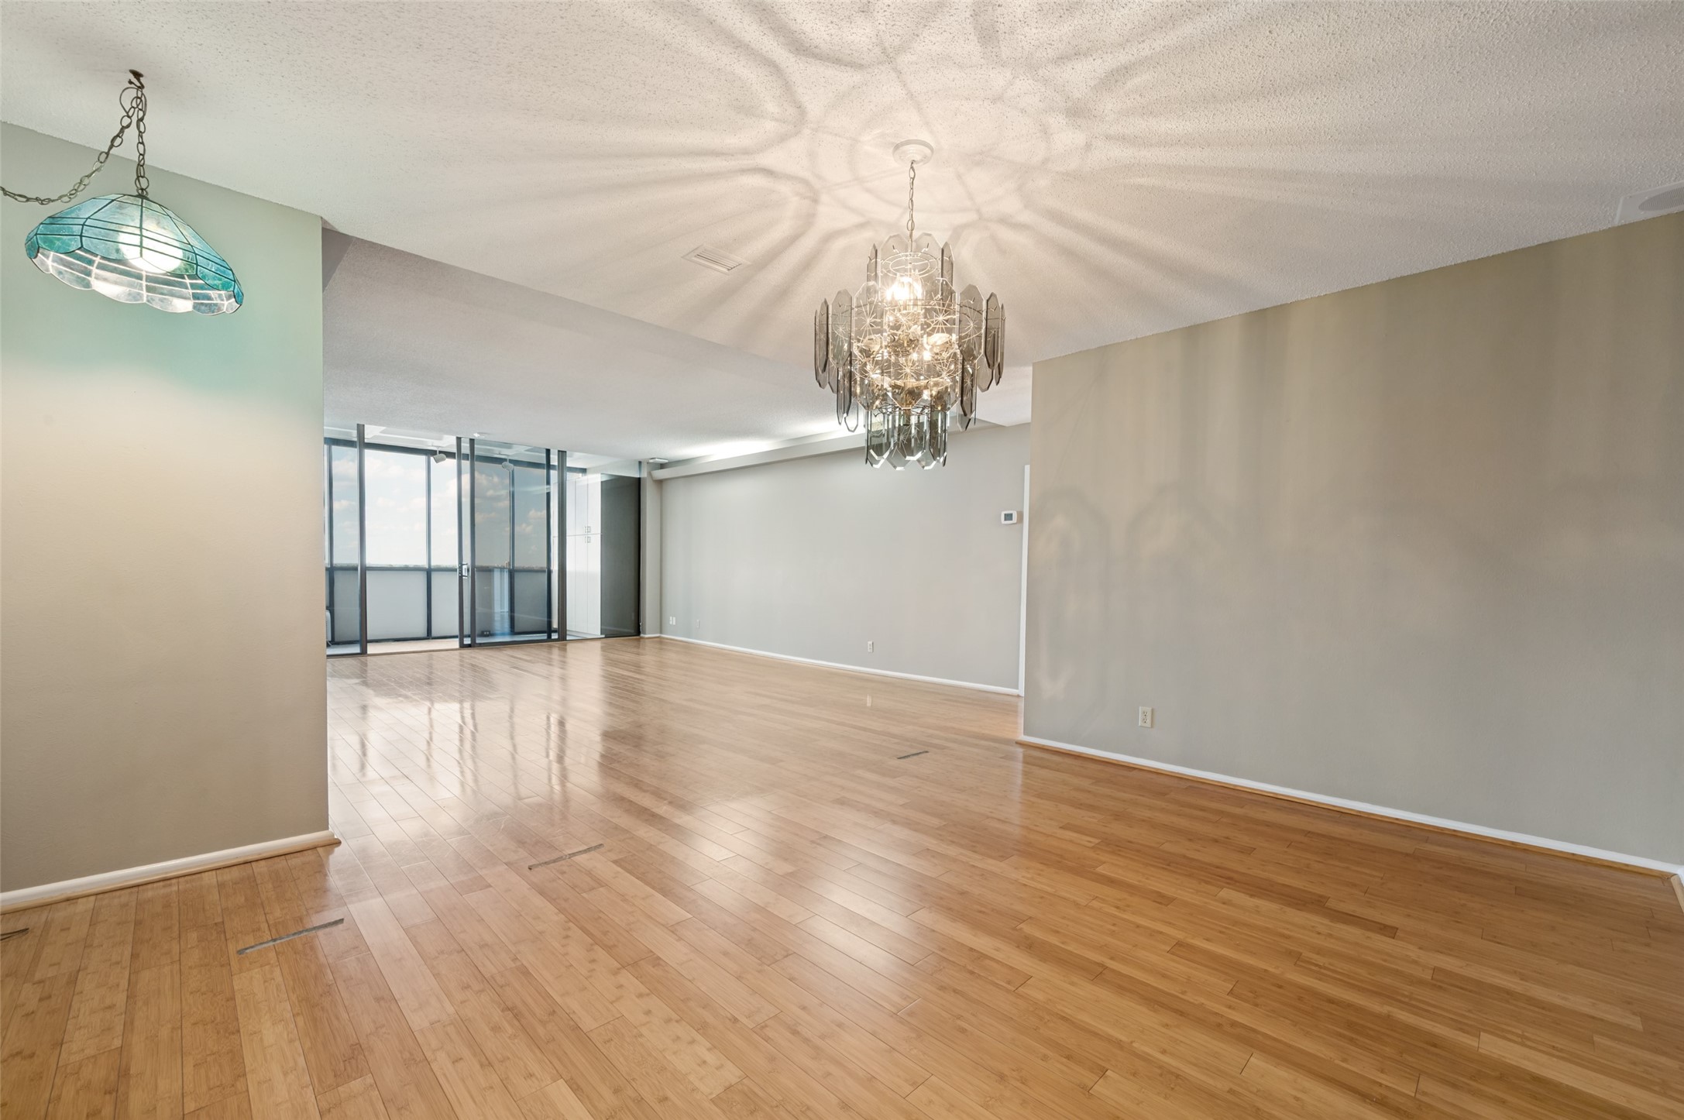
Empty dining area with hardwood floors, a crystal chandelier, and a blue pendant light.
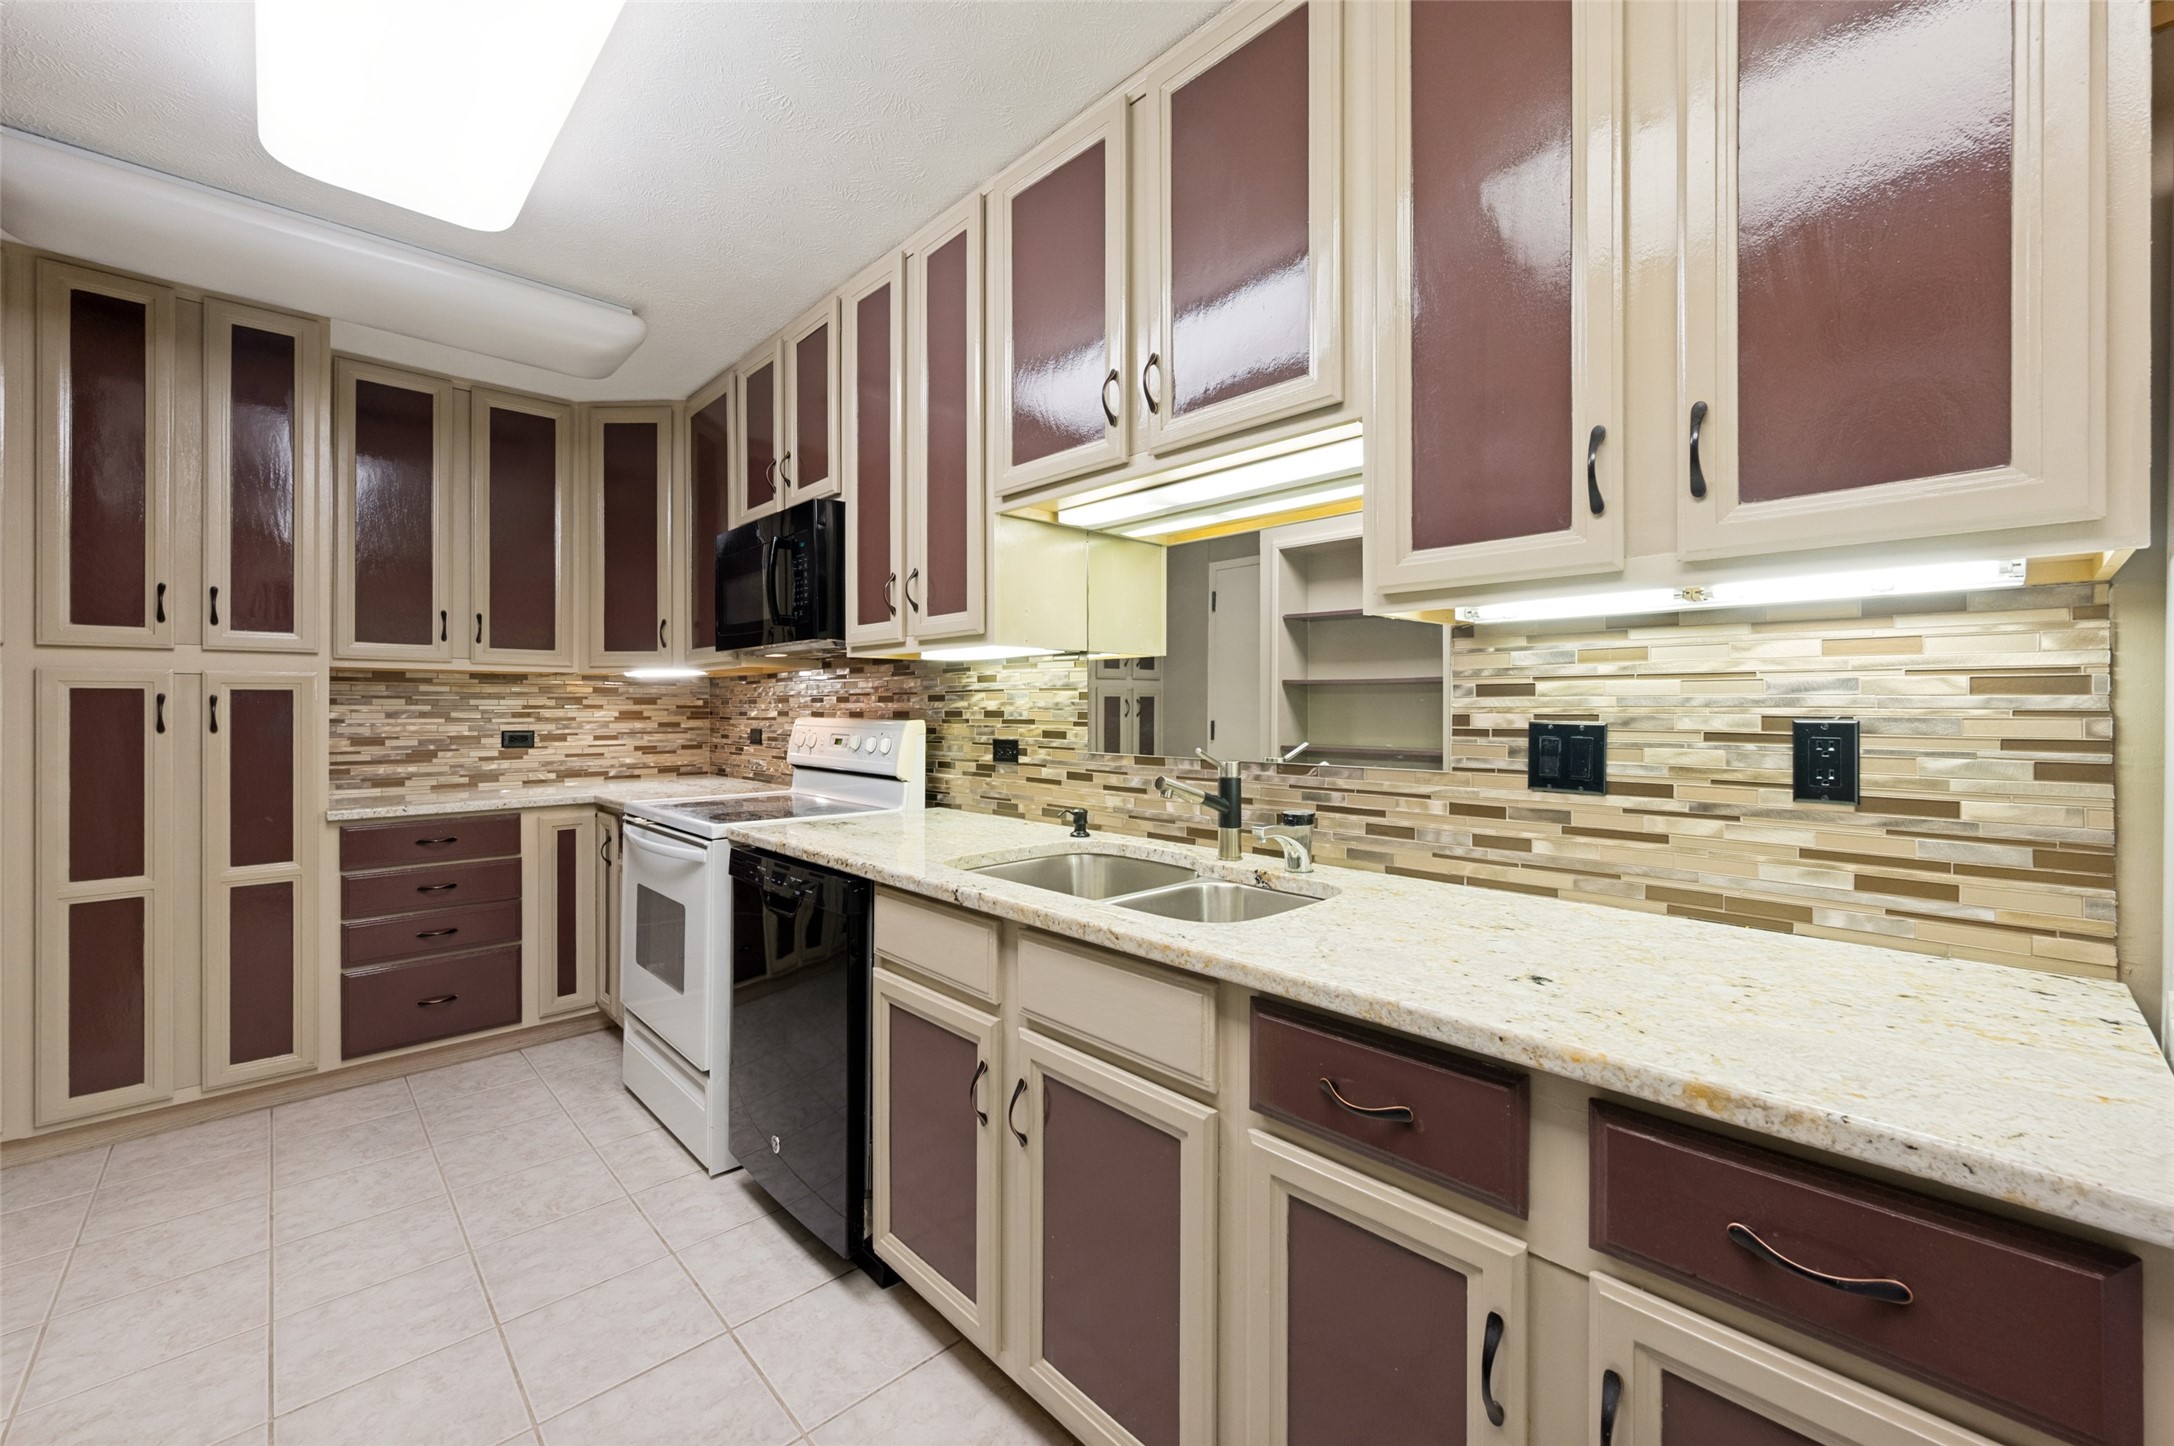
Kitchen with cream and burgundy cabinets, stone counters, a double sink, and multicolored tile backsplash.
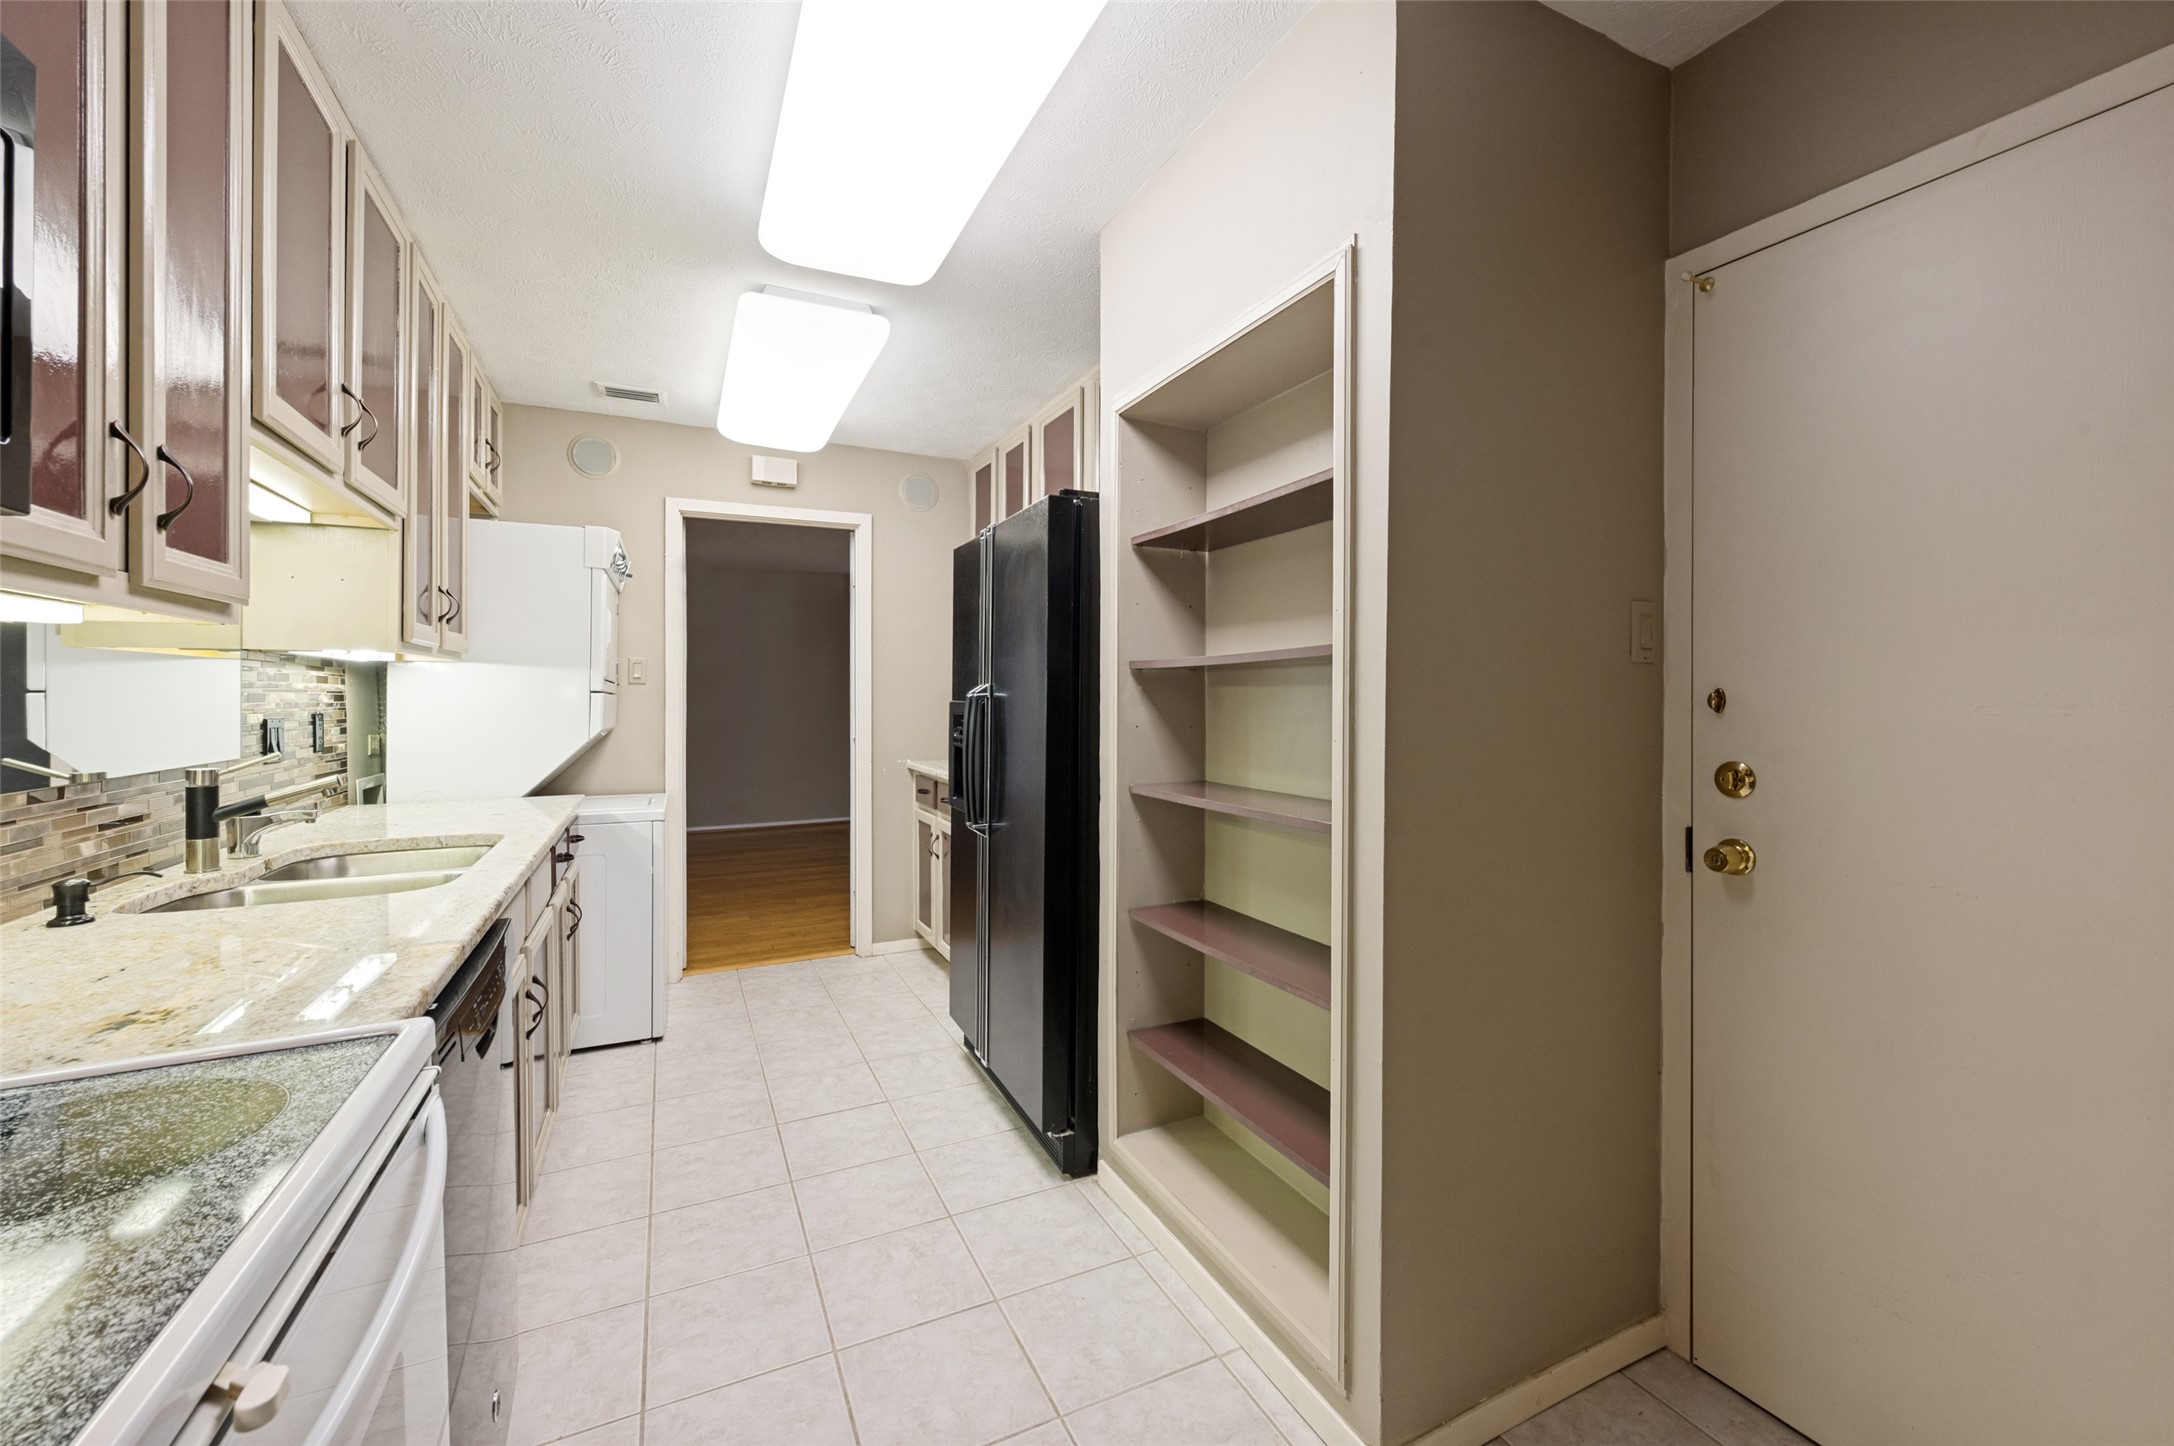
Galley kitchen with granite counters, tiled backsplash, black refrigerator, and tall open shelving.
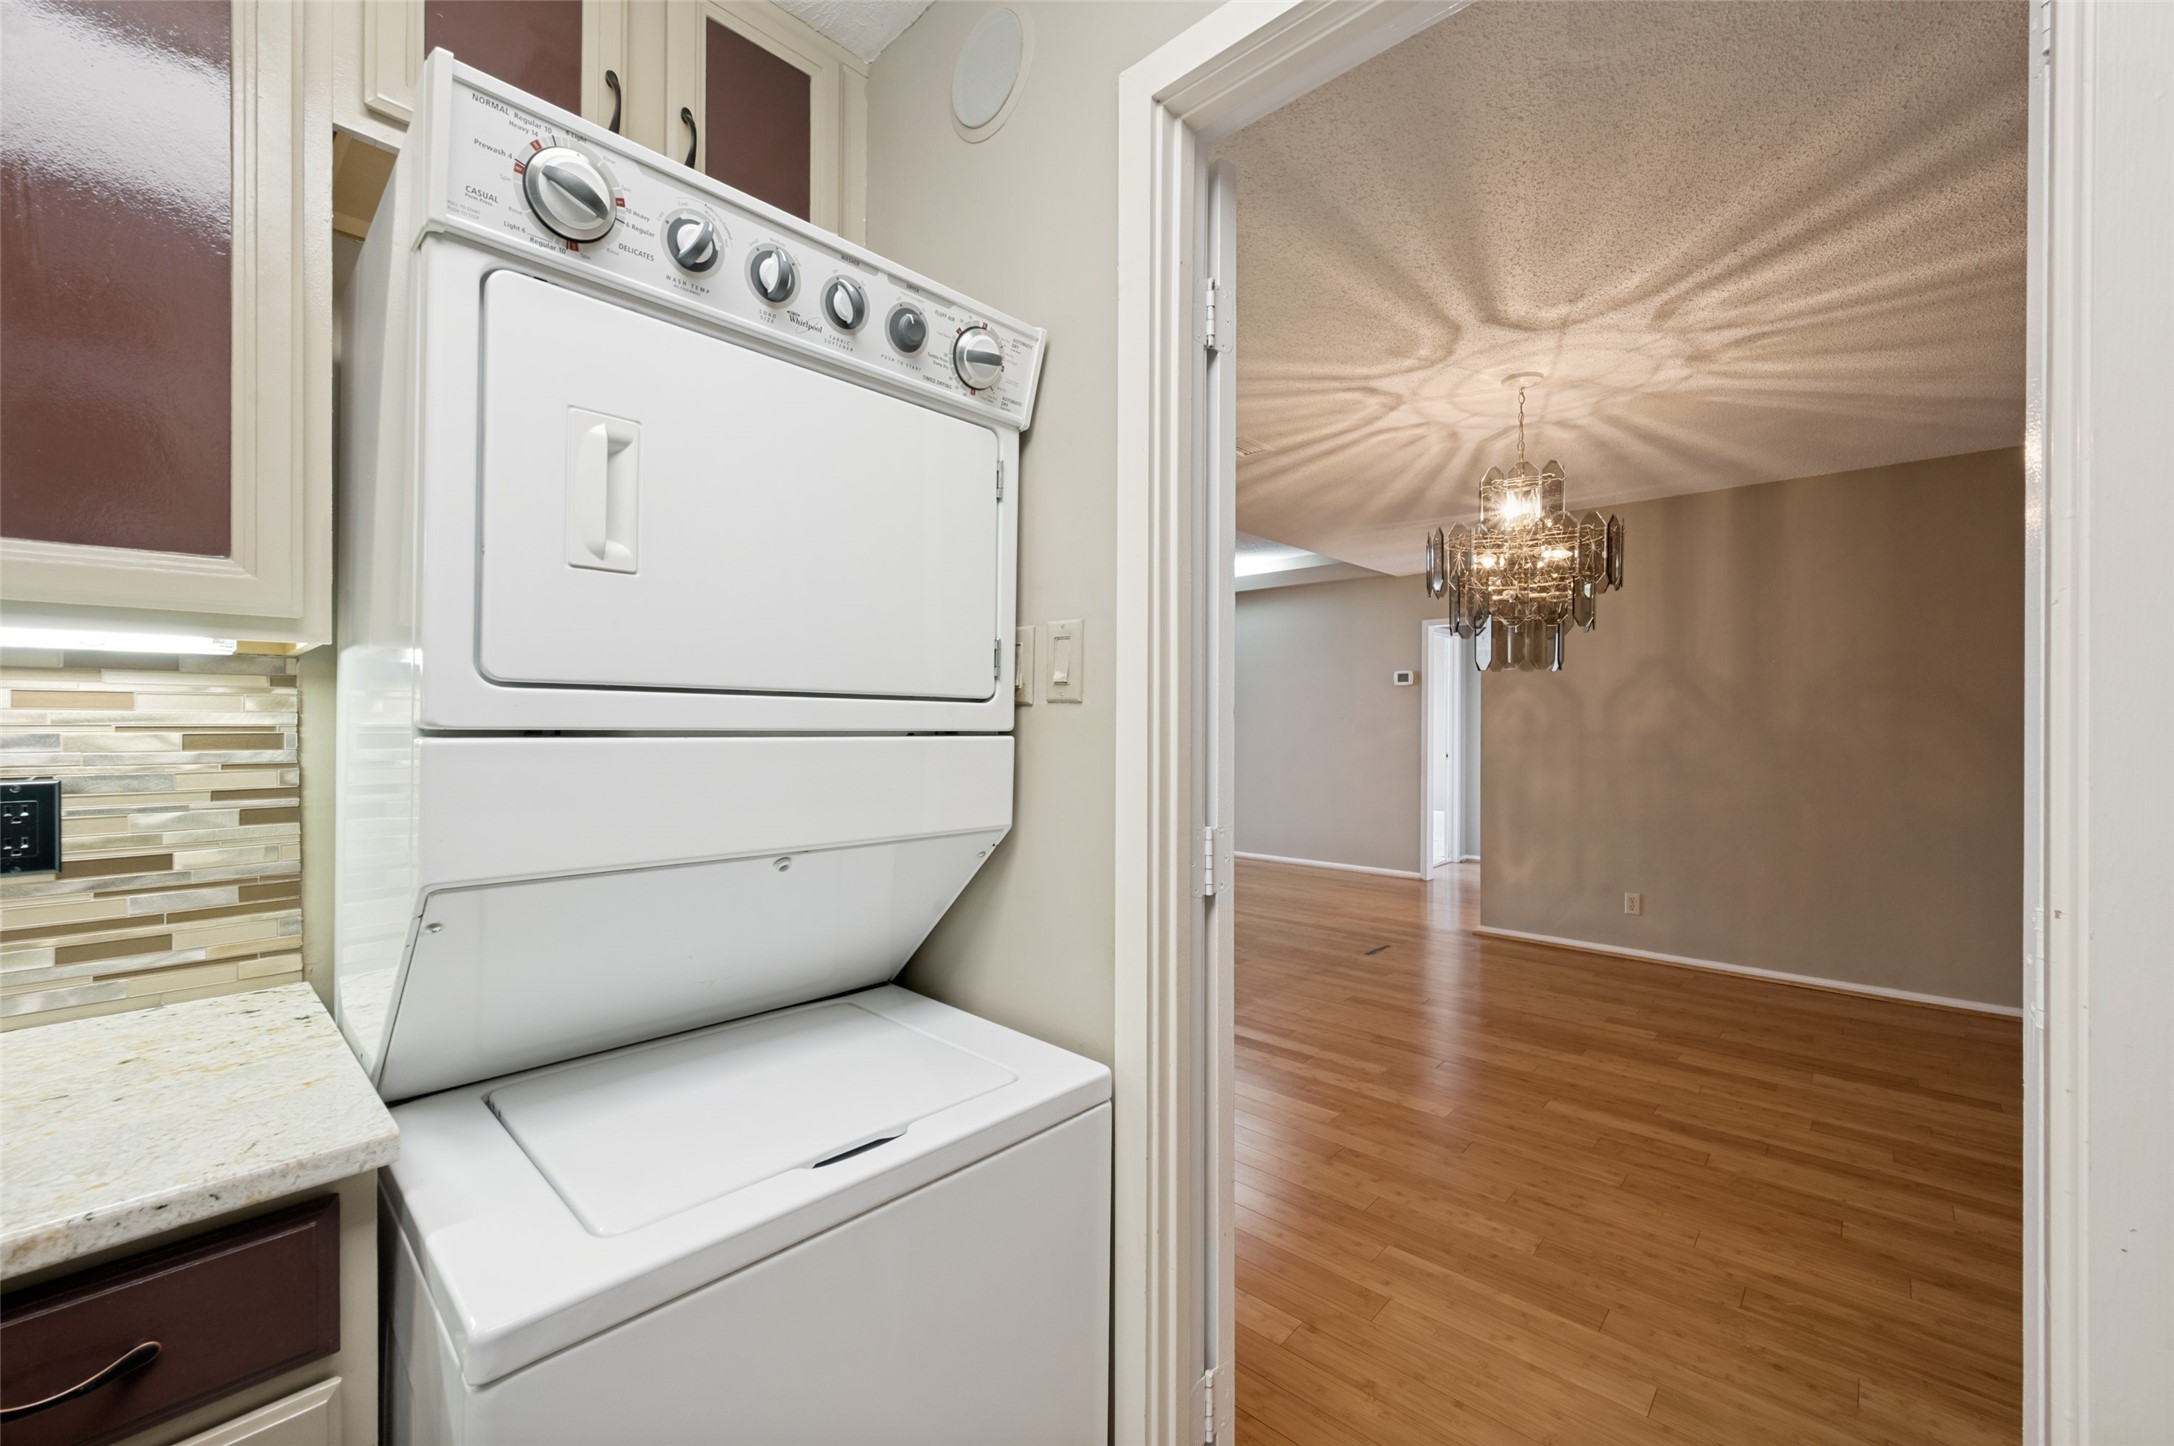
Laundry area with stacked washer and dryer beside a doorway to a hardwood-floored room with a crystal chandelier.
Vacant living and dining area with wood floors, two chandeliers, and glass balcony doors.
Vacant living and dining area with warm wood floors and a chandelier.
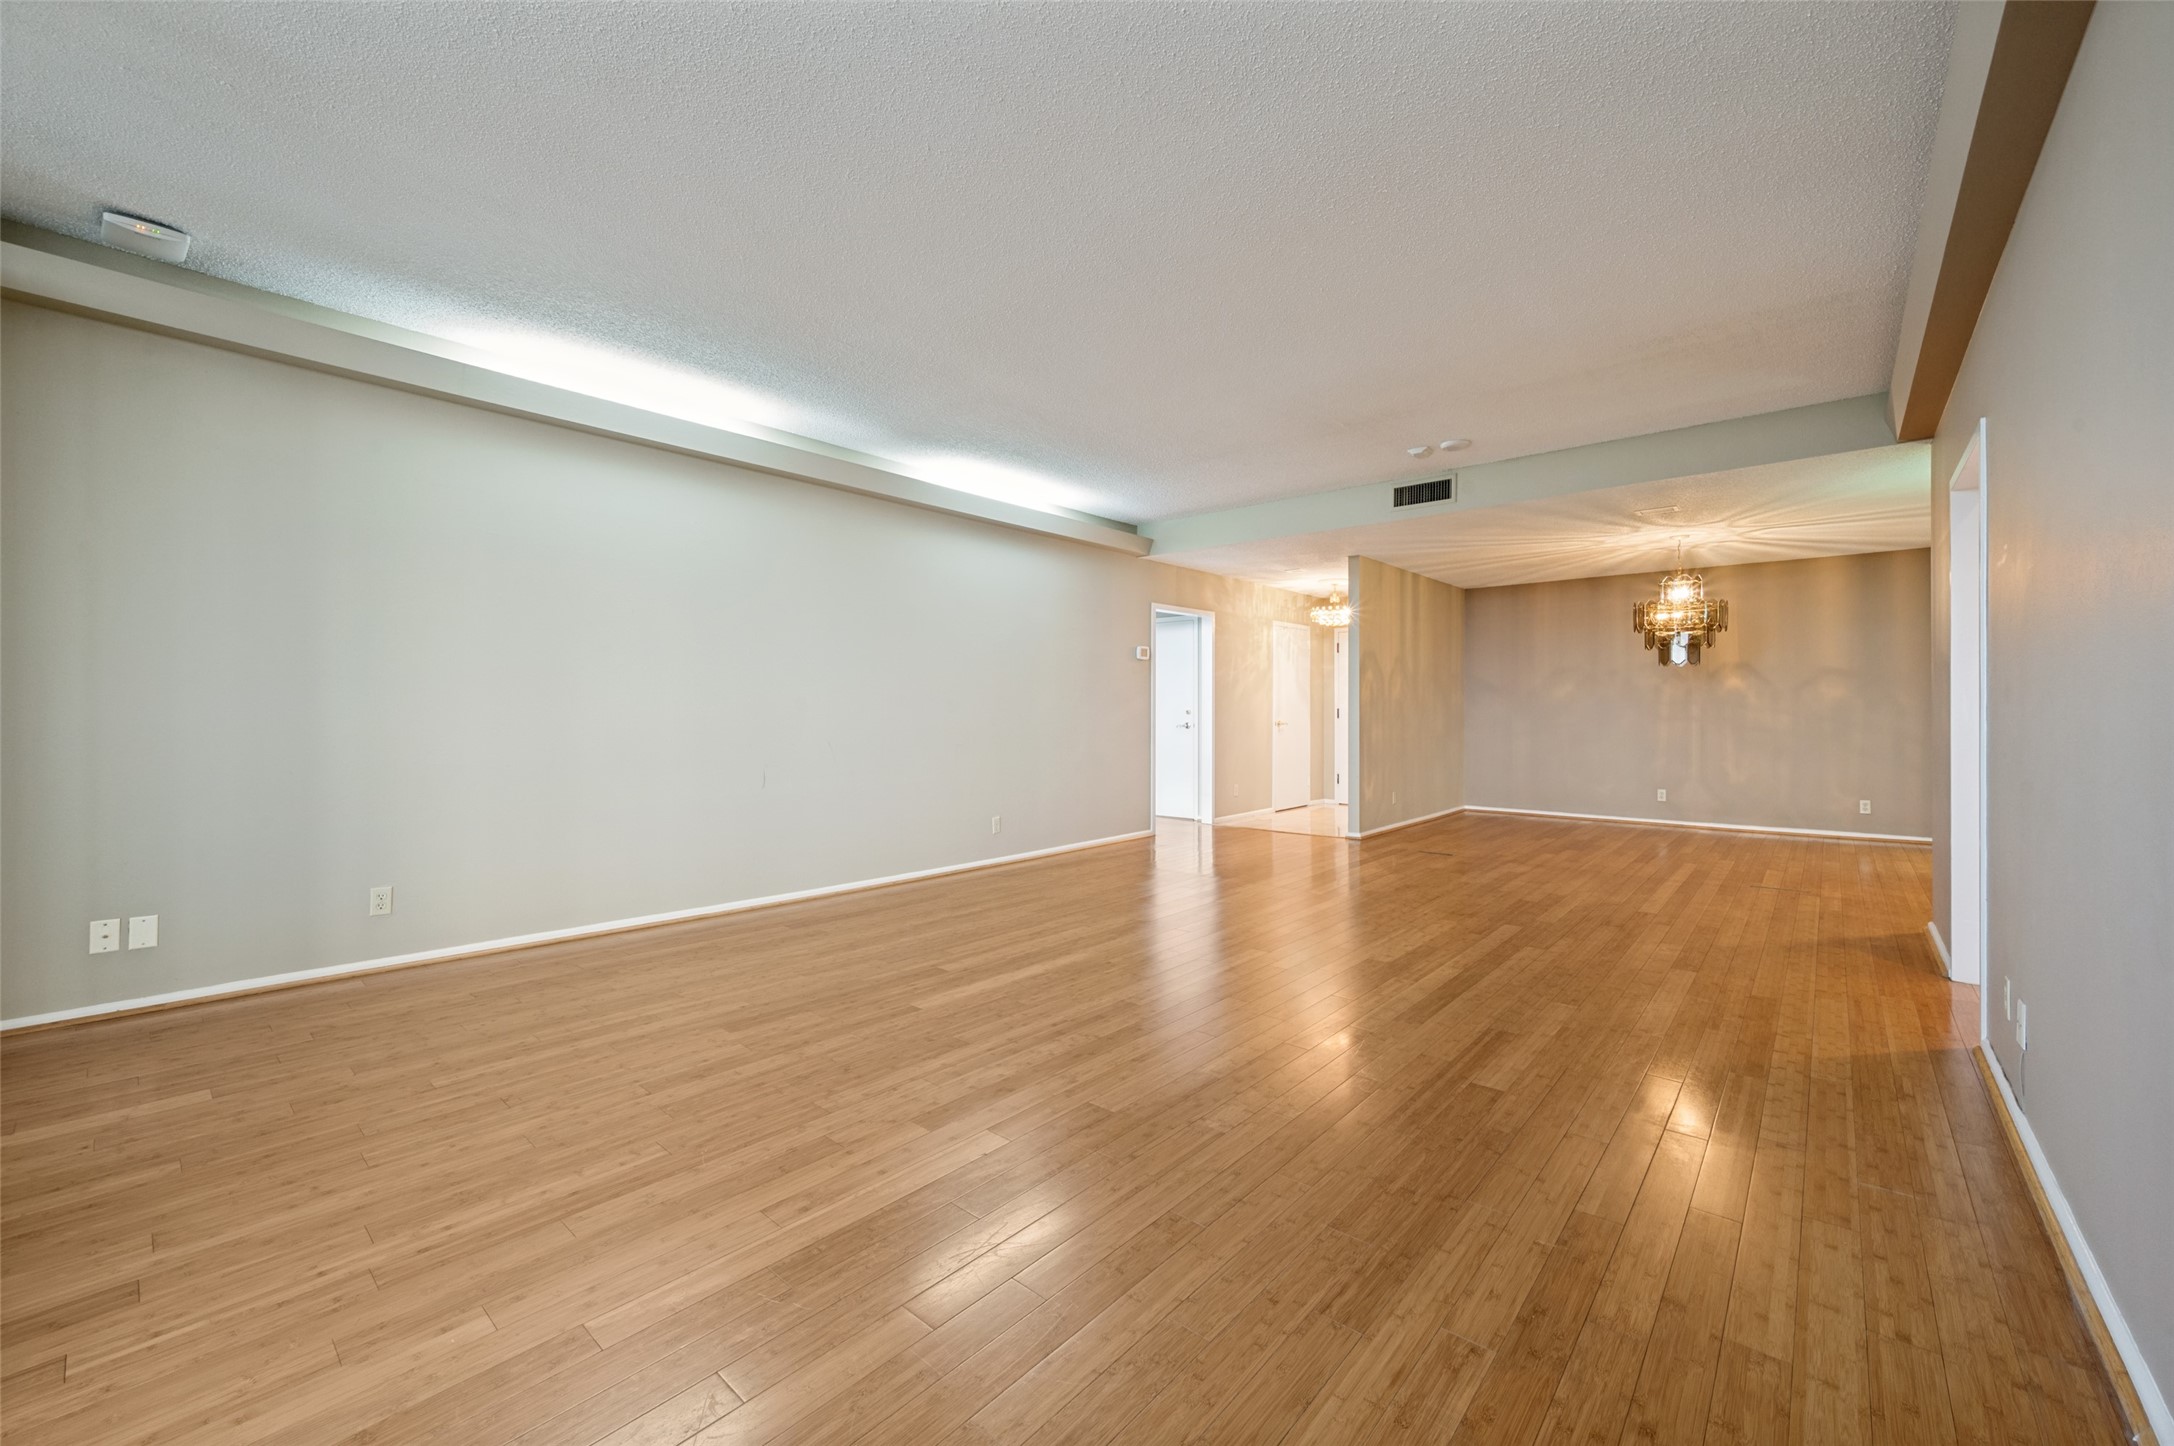
Empty living and dining area with hardwood floors, gray walls, and decorative chandeliers.
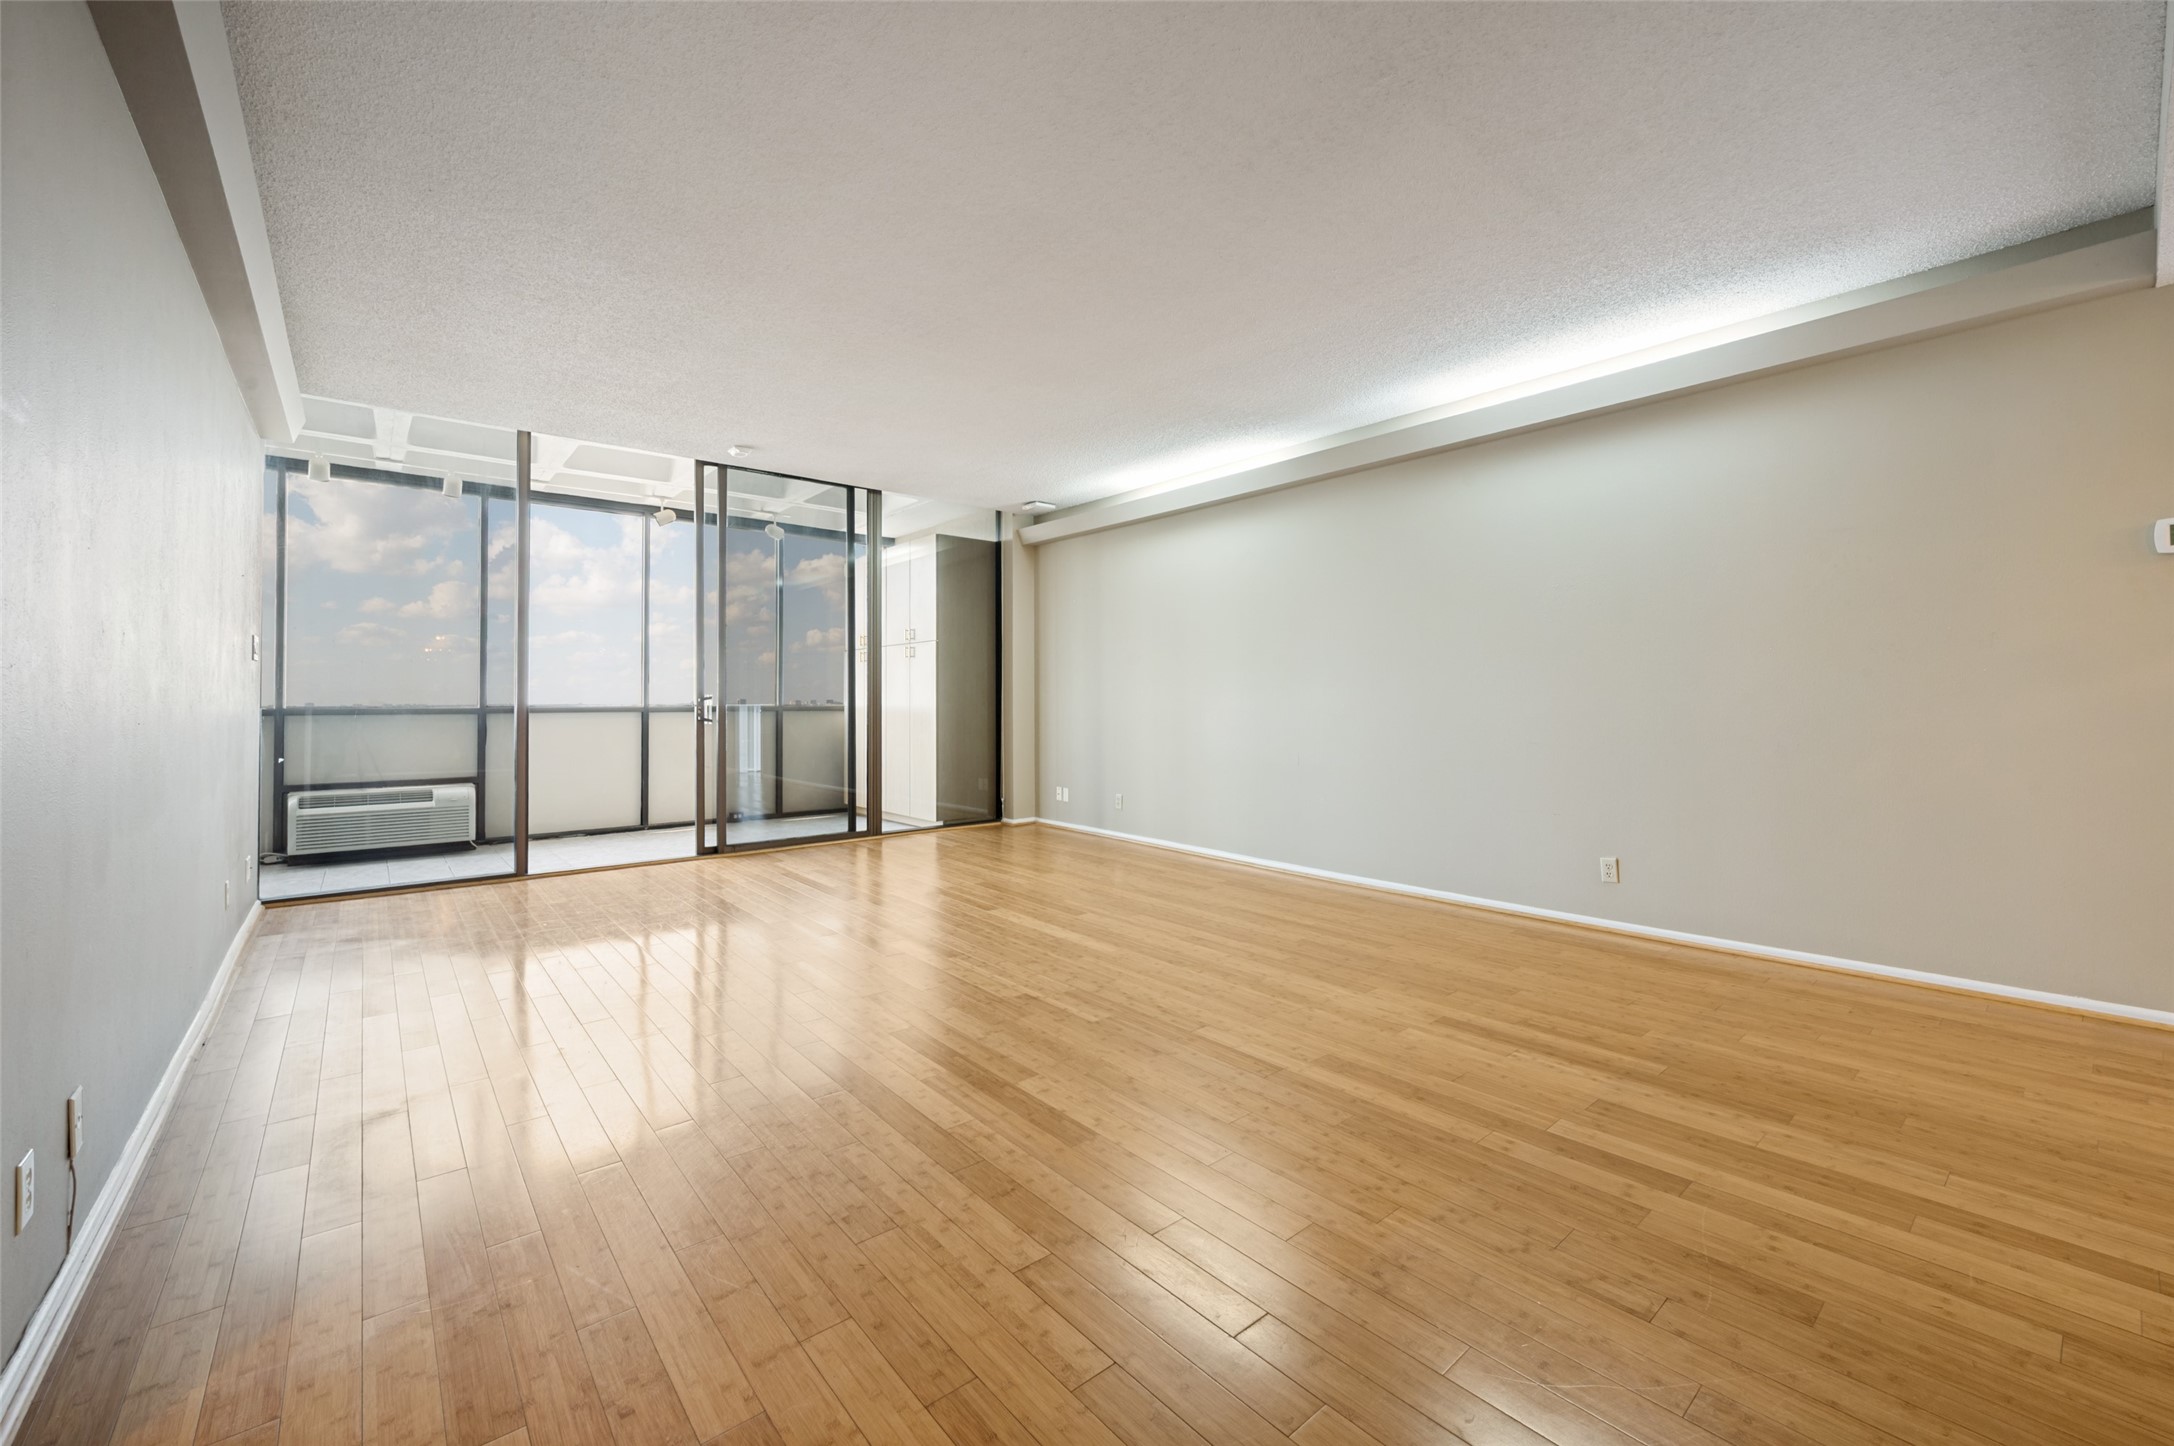
Empty living room with wood floors and floor-to-ceiling glass doors opening to a balcony.
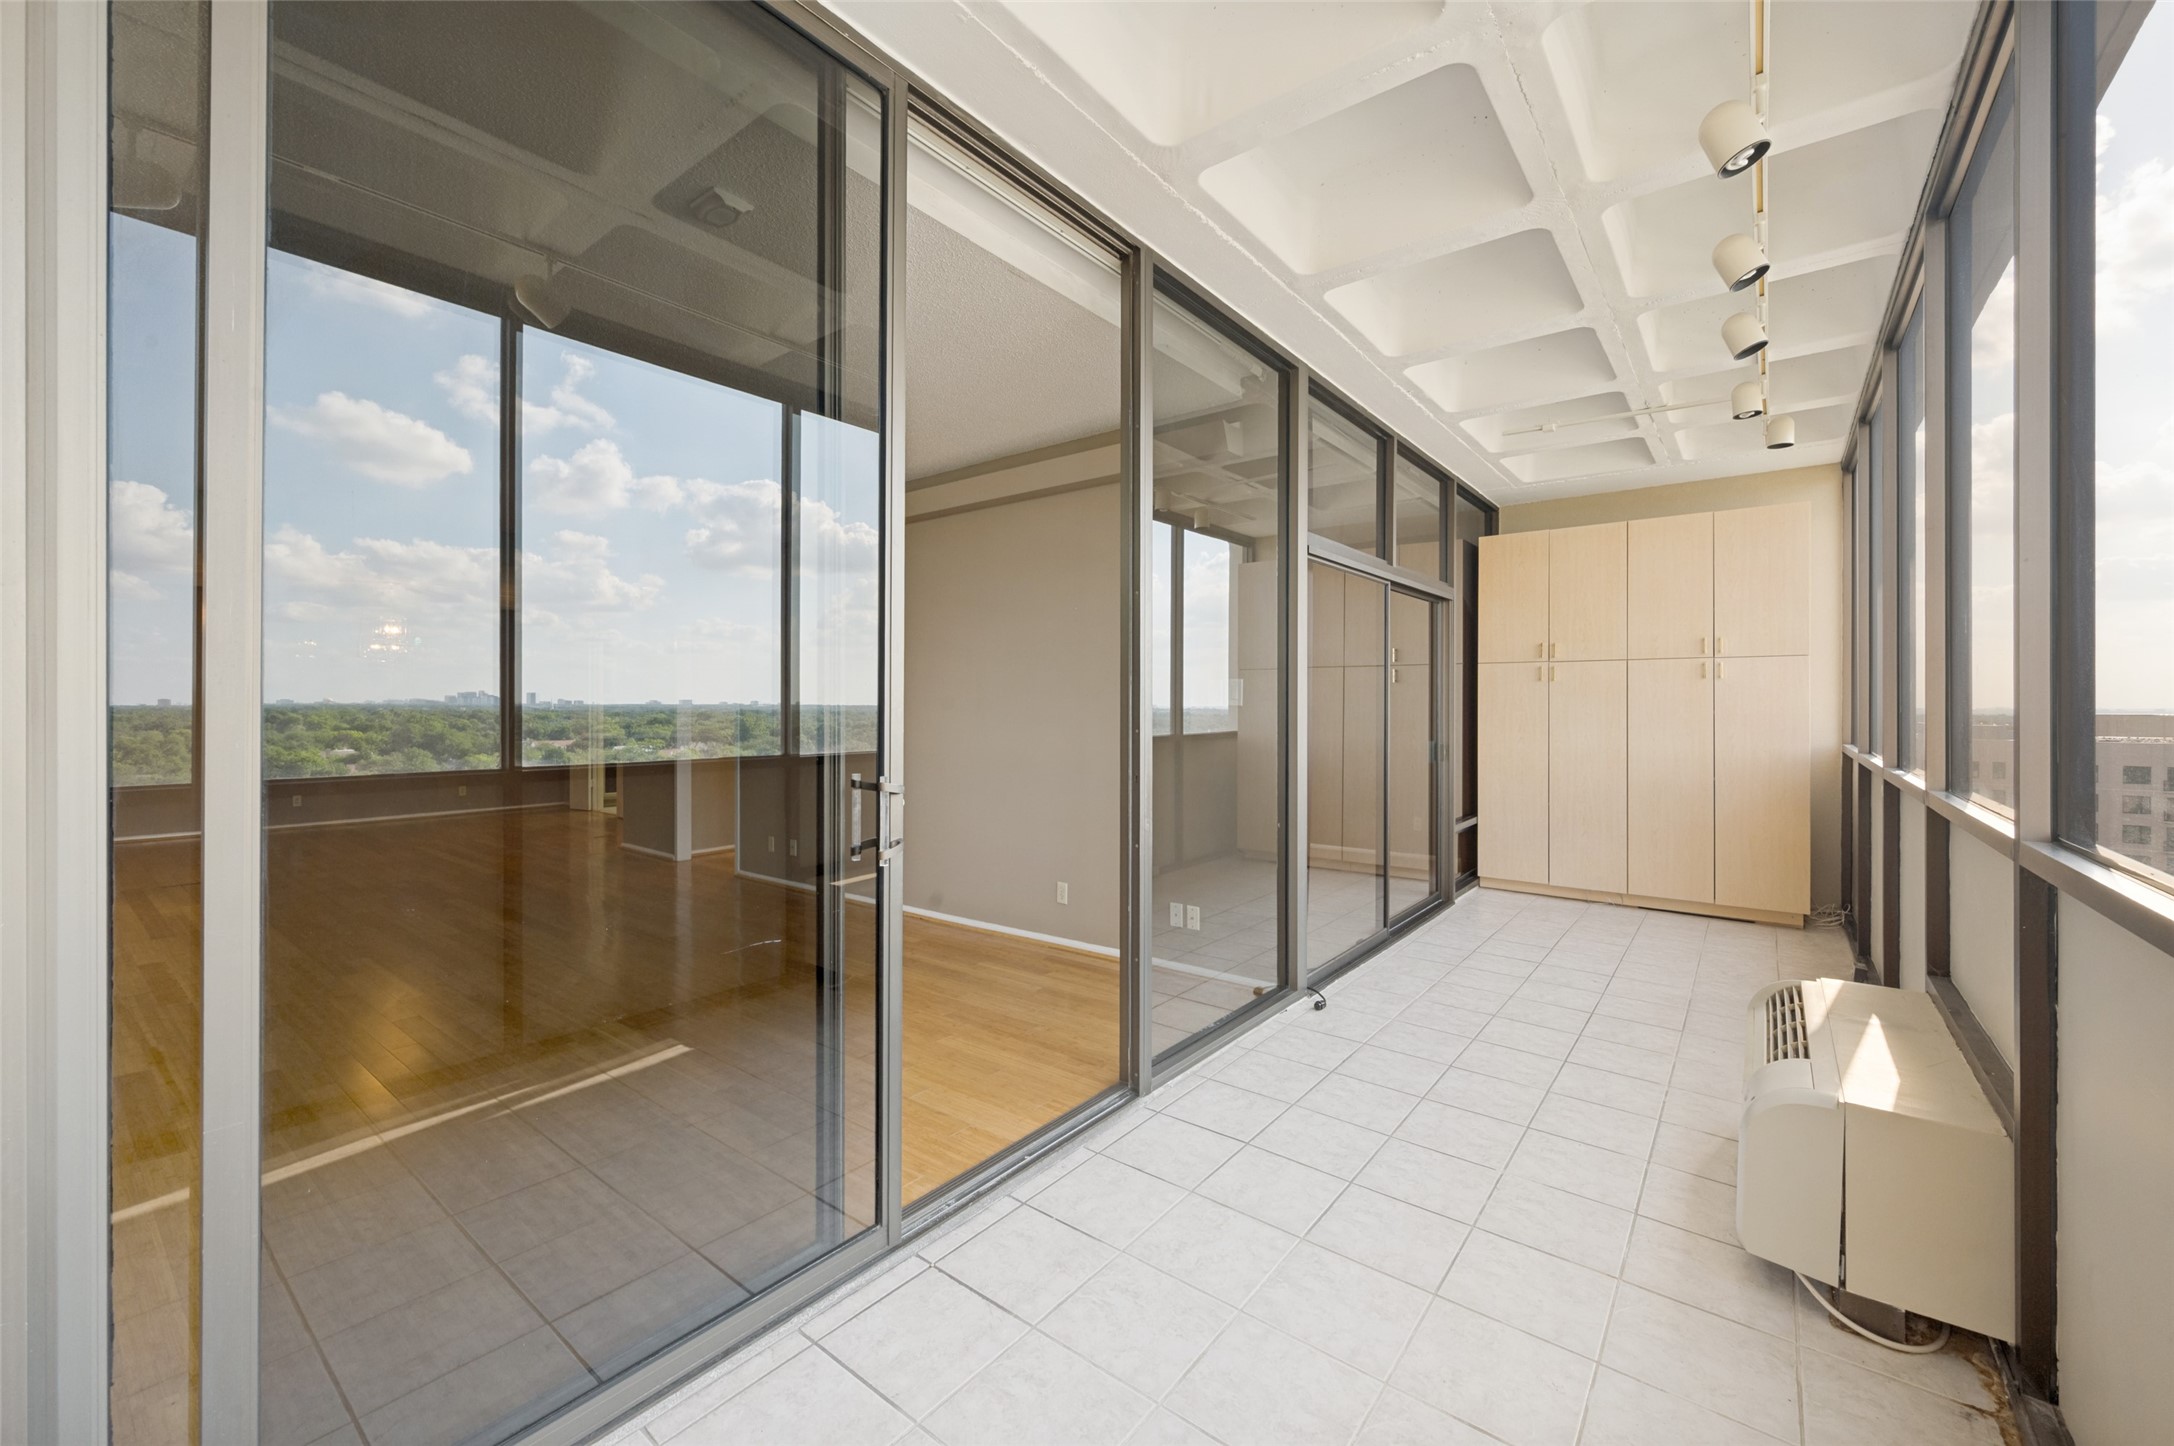
Enclosed balcony with tiled floors, built-in cabinets, and expansive windows overlooking treetops.
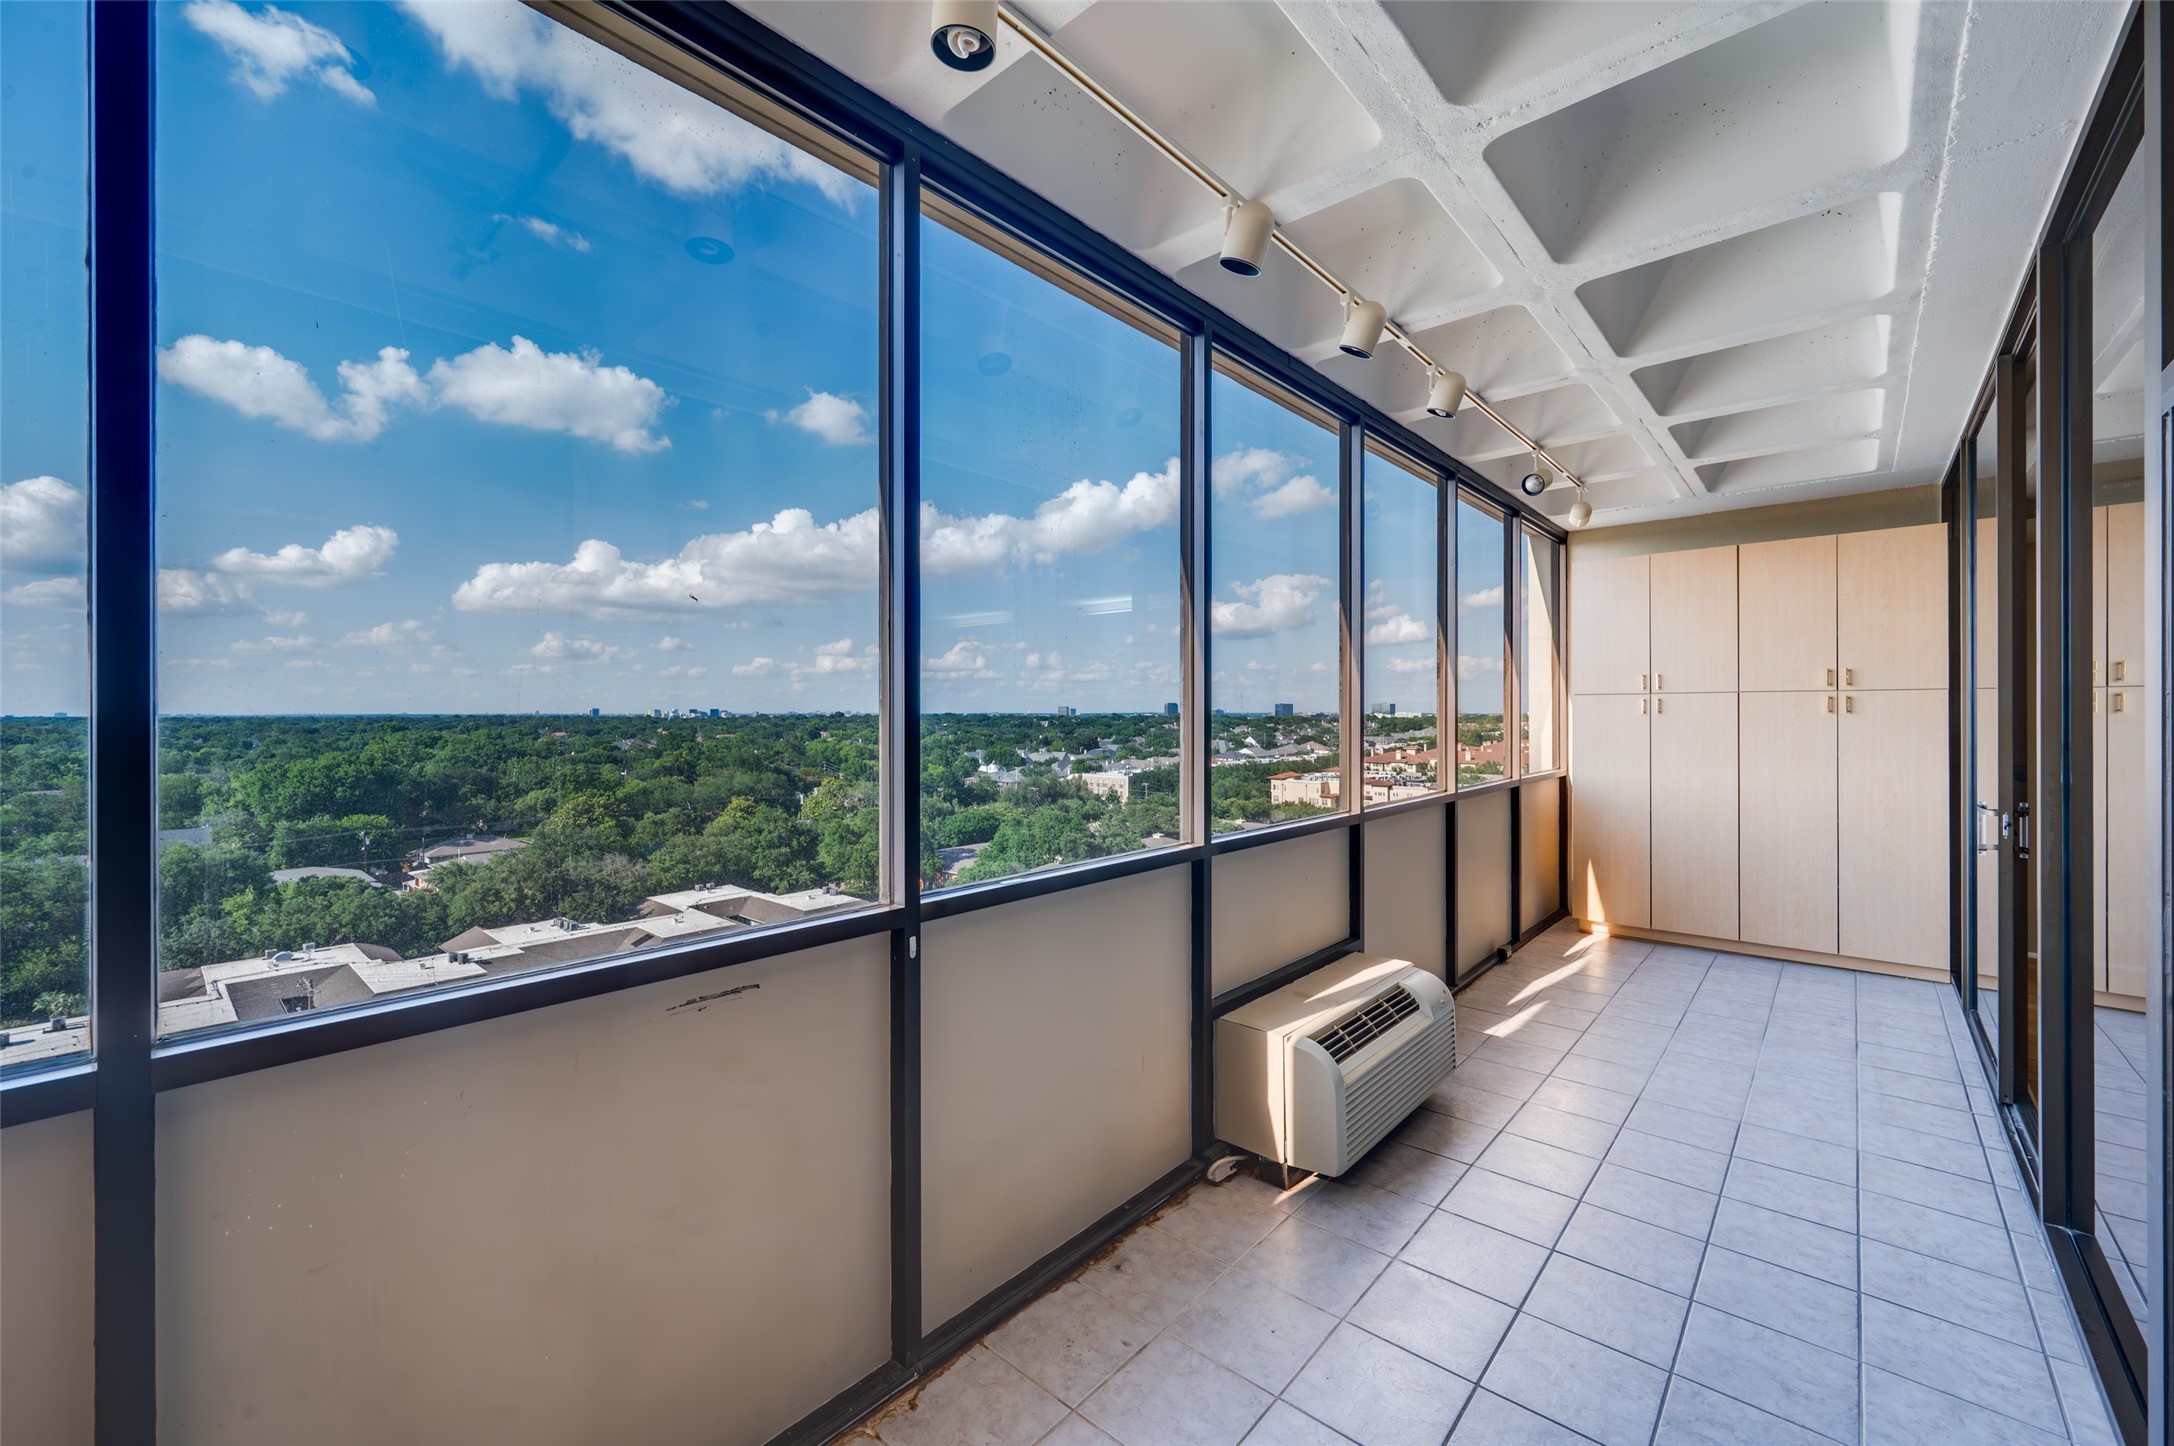
Enclosed sunroom with floor-to-ceiling windows overlooking a leafy neighborhood and distant skyline.
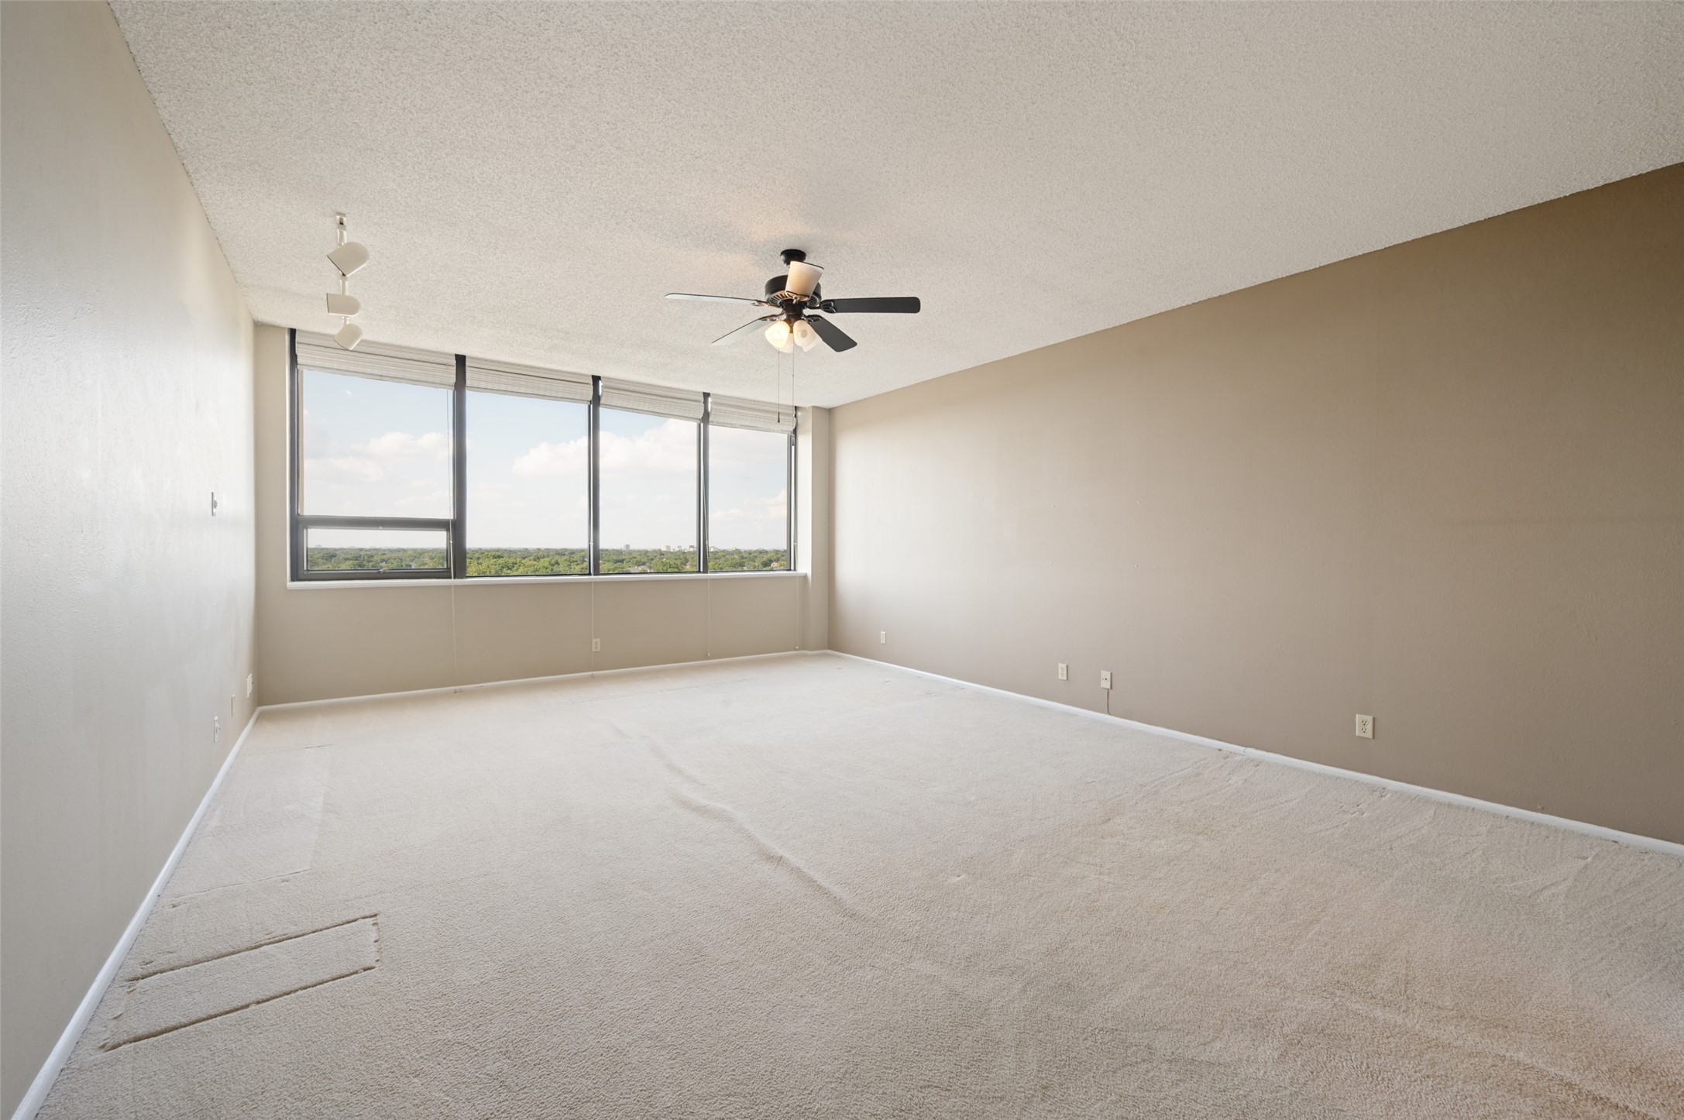
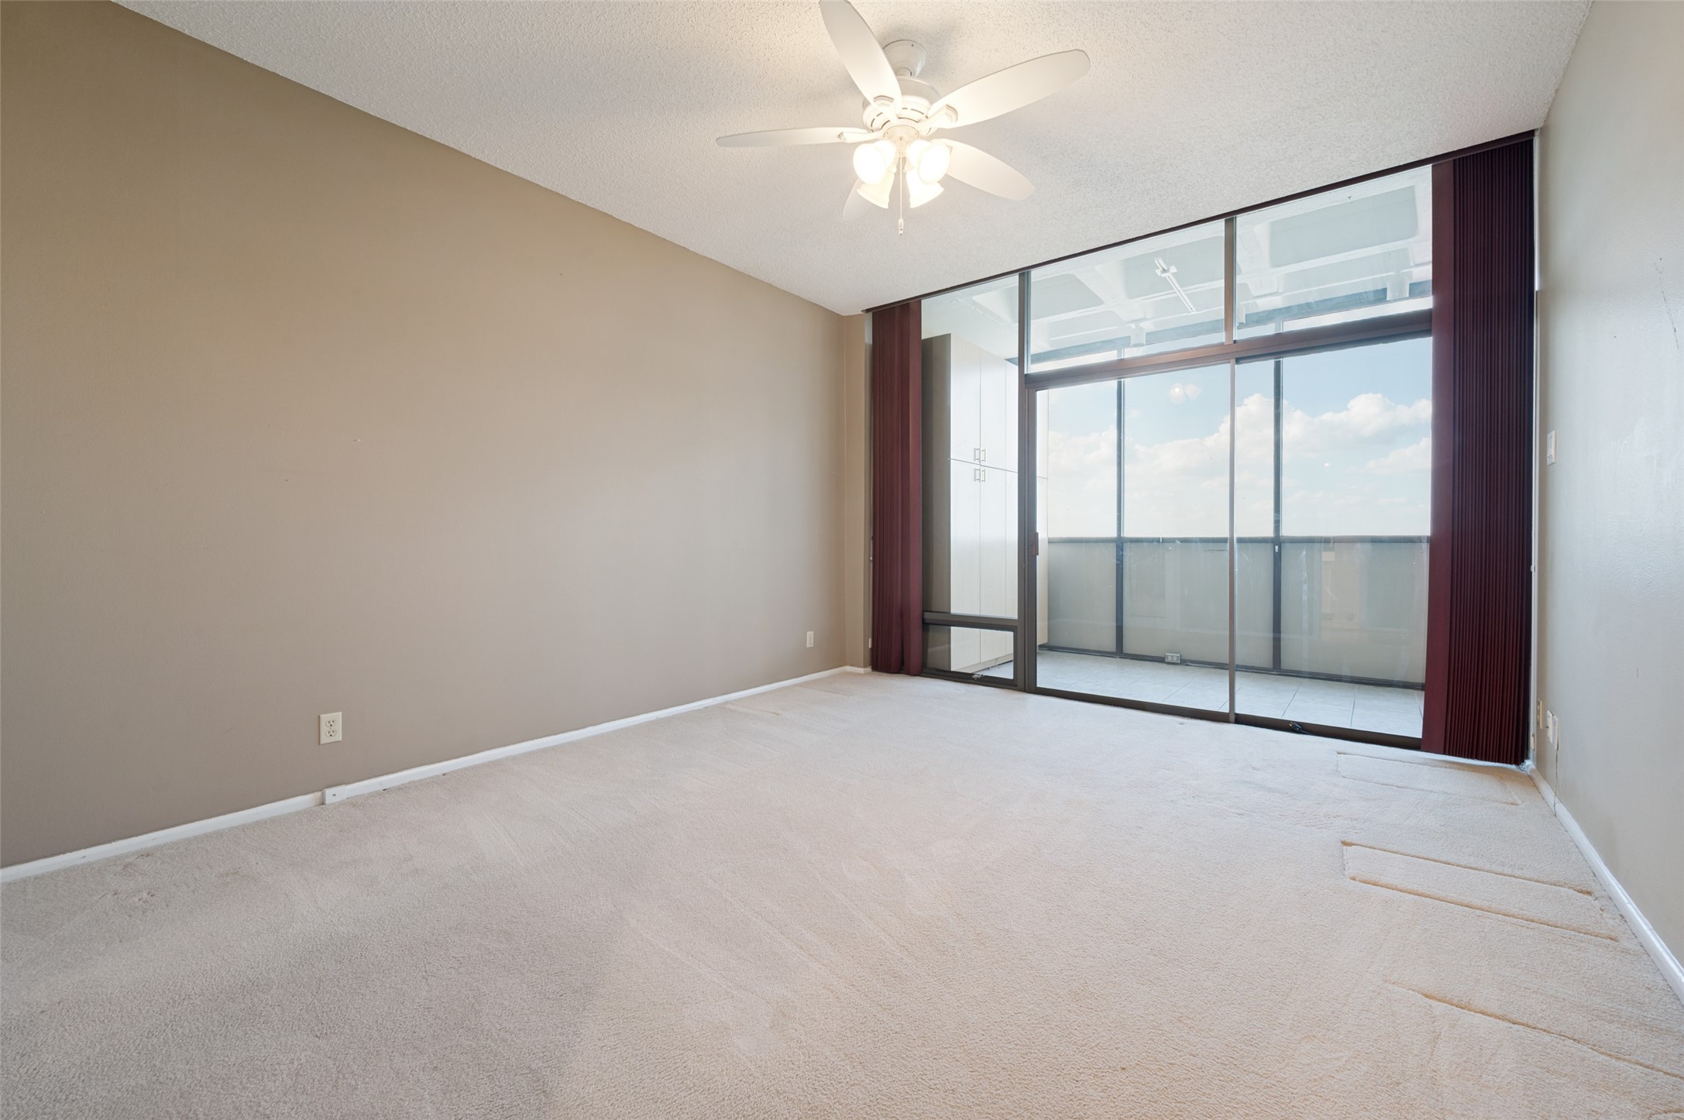
Empty carpeted living room with a ceiling fan and wide windows overlooking trees.
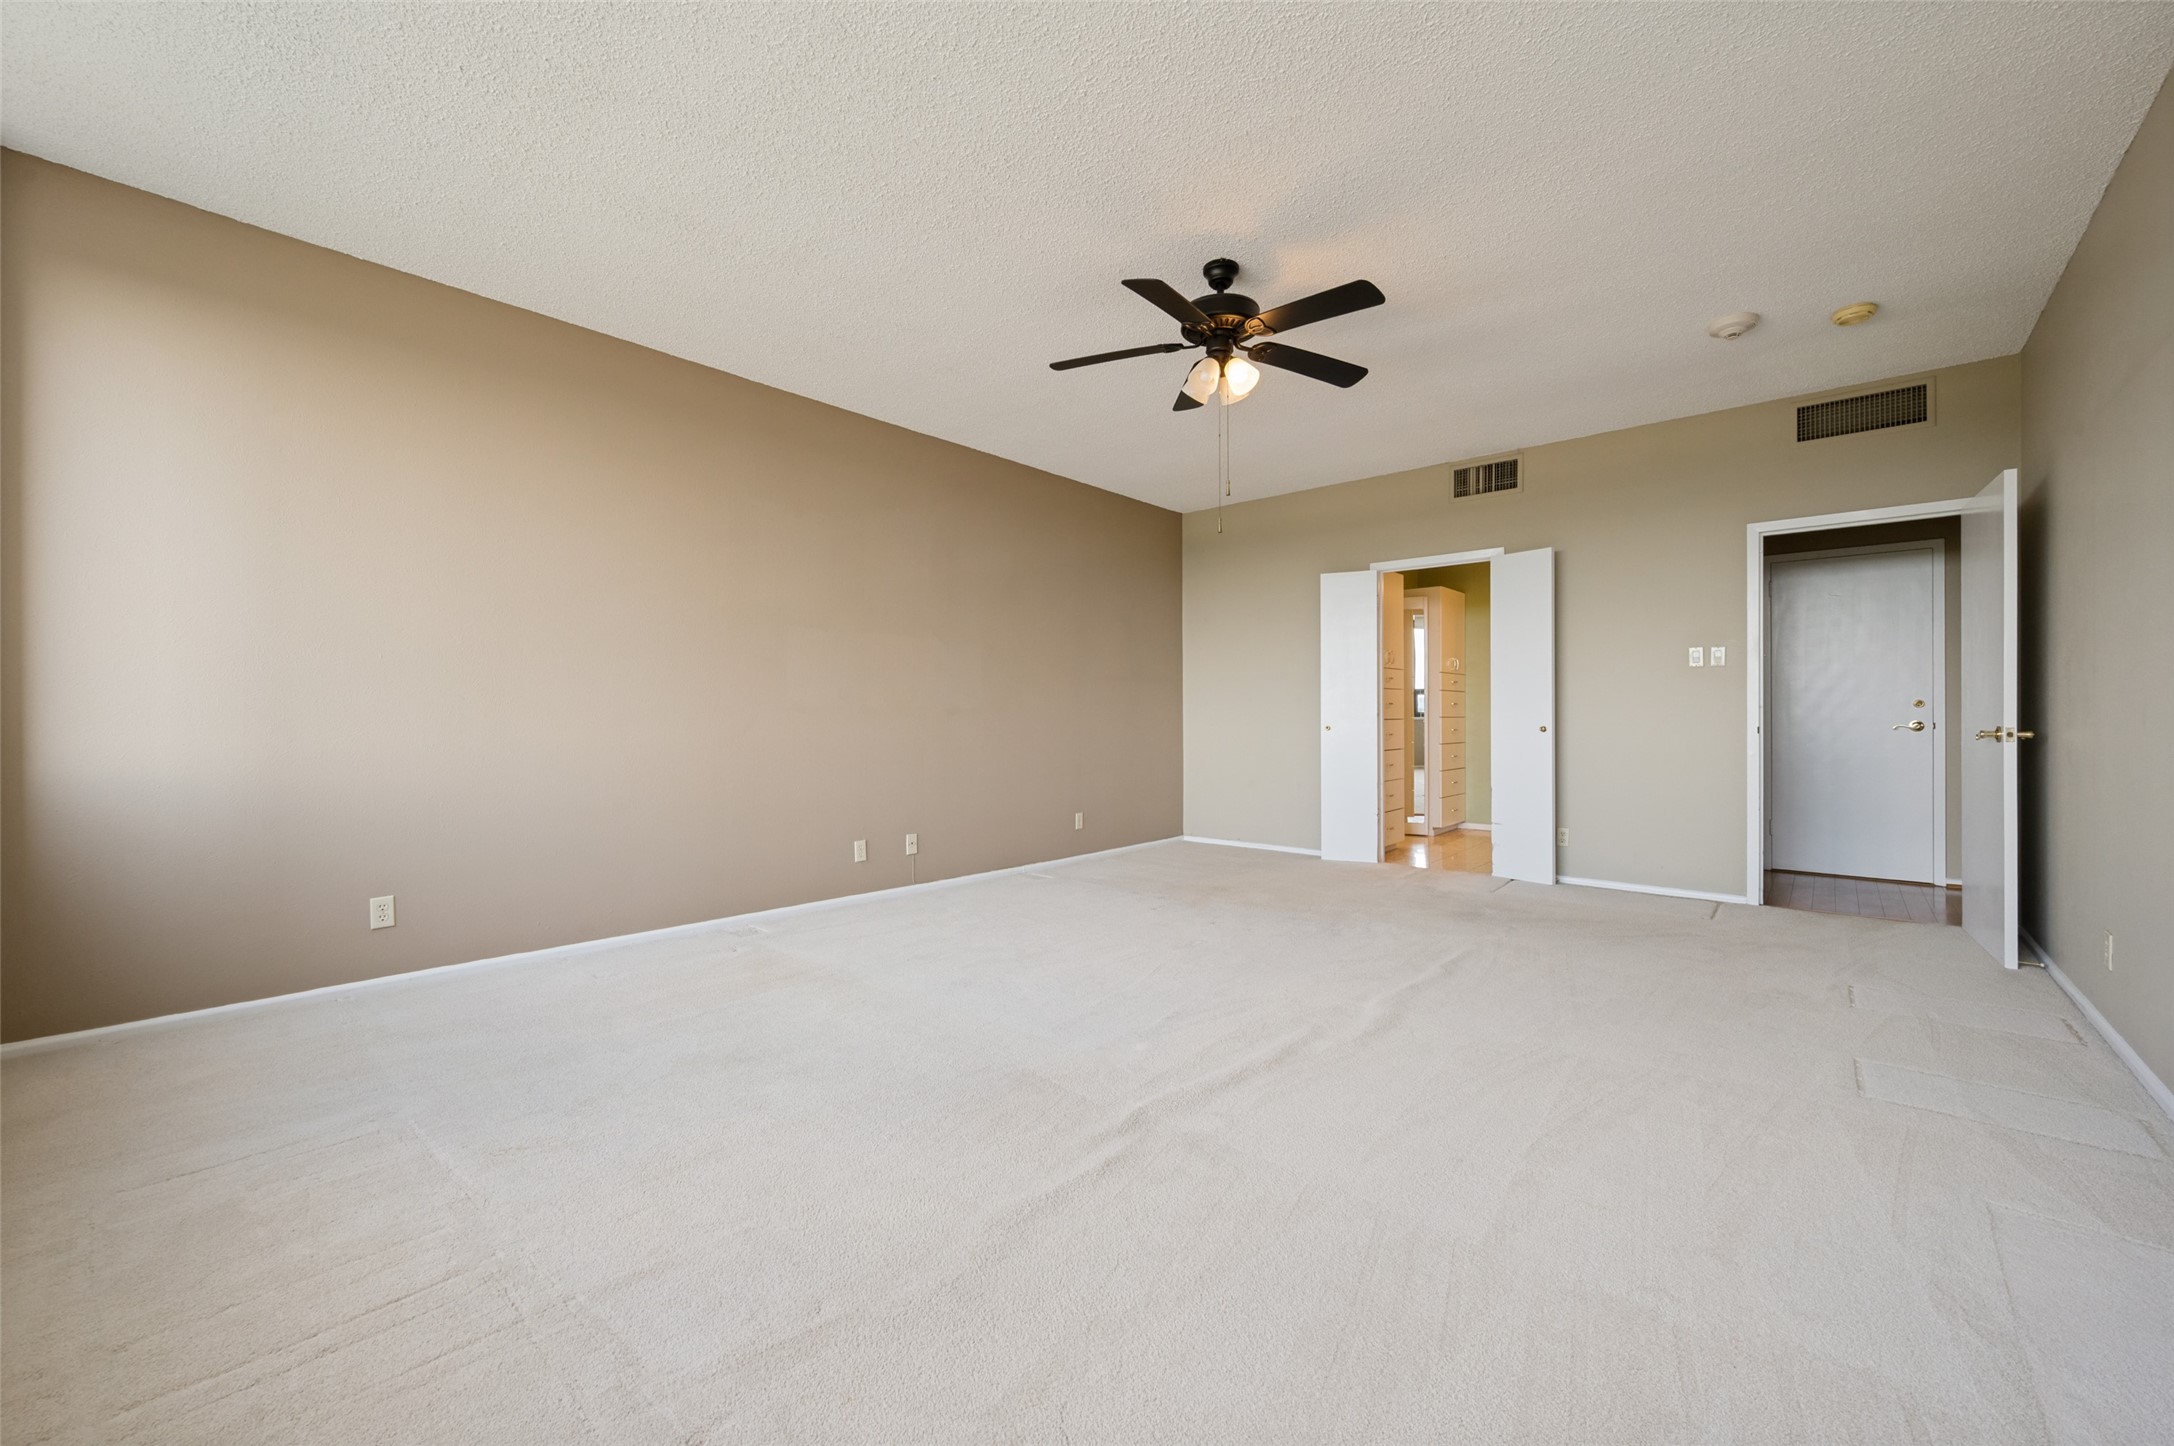
Empty carpeted bedroom with a ceiling fan and open doors to a walk-in closet.
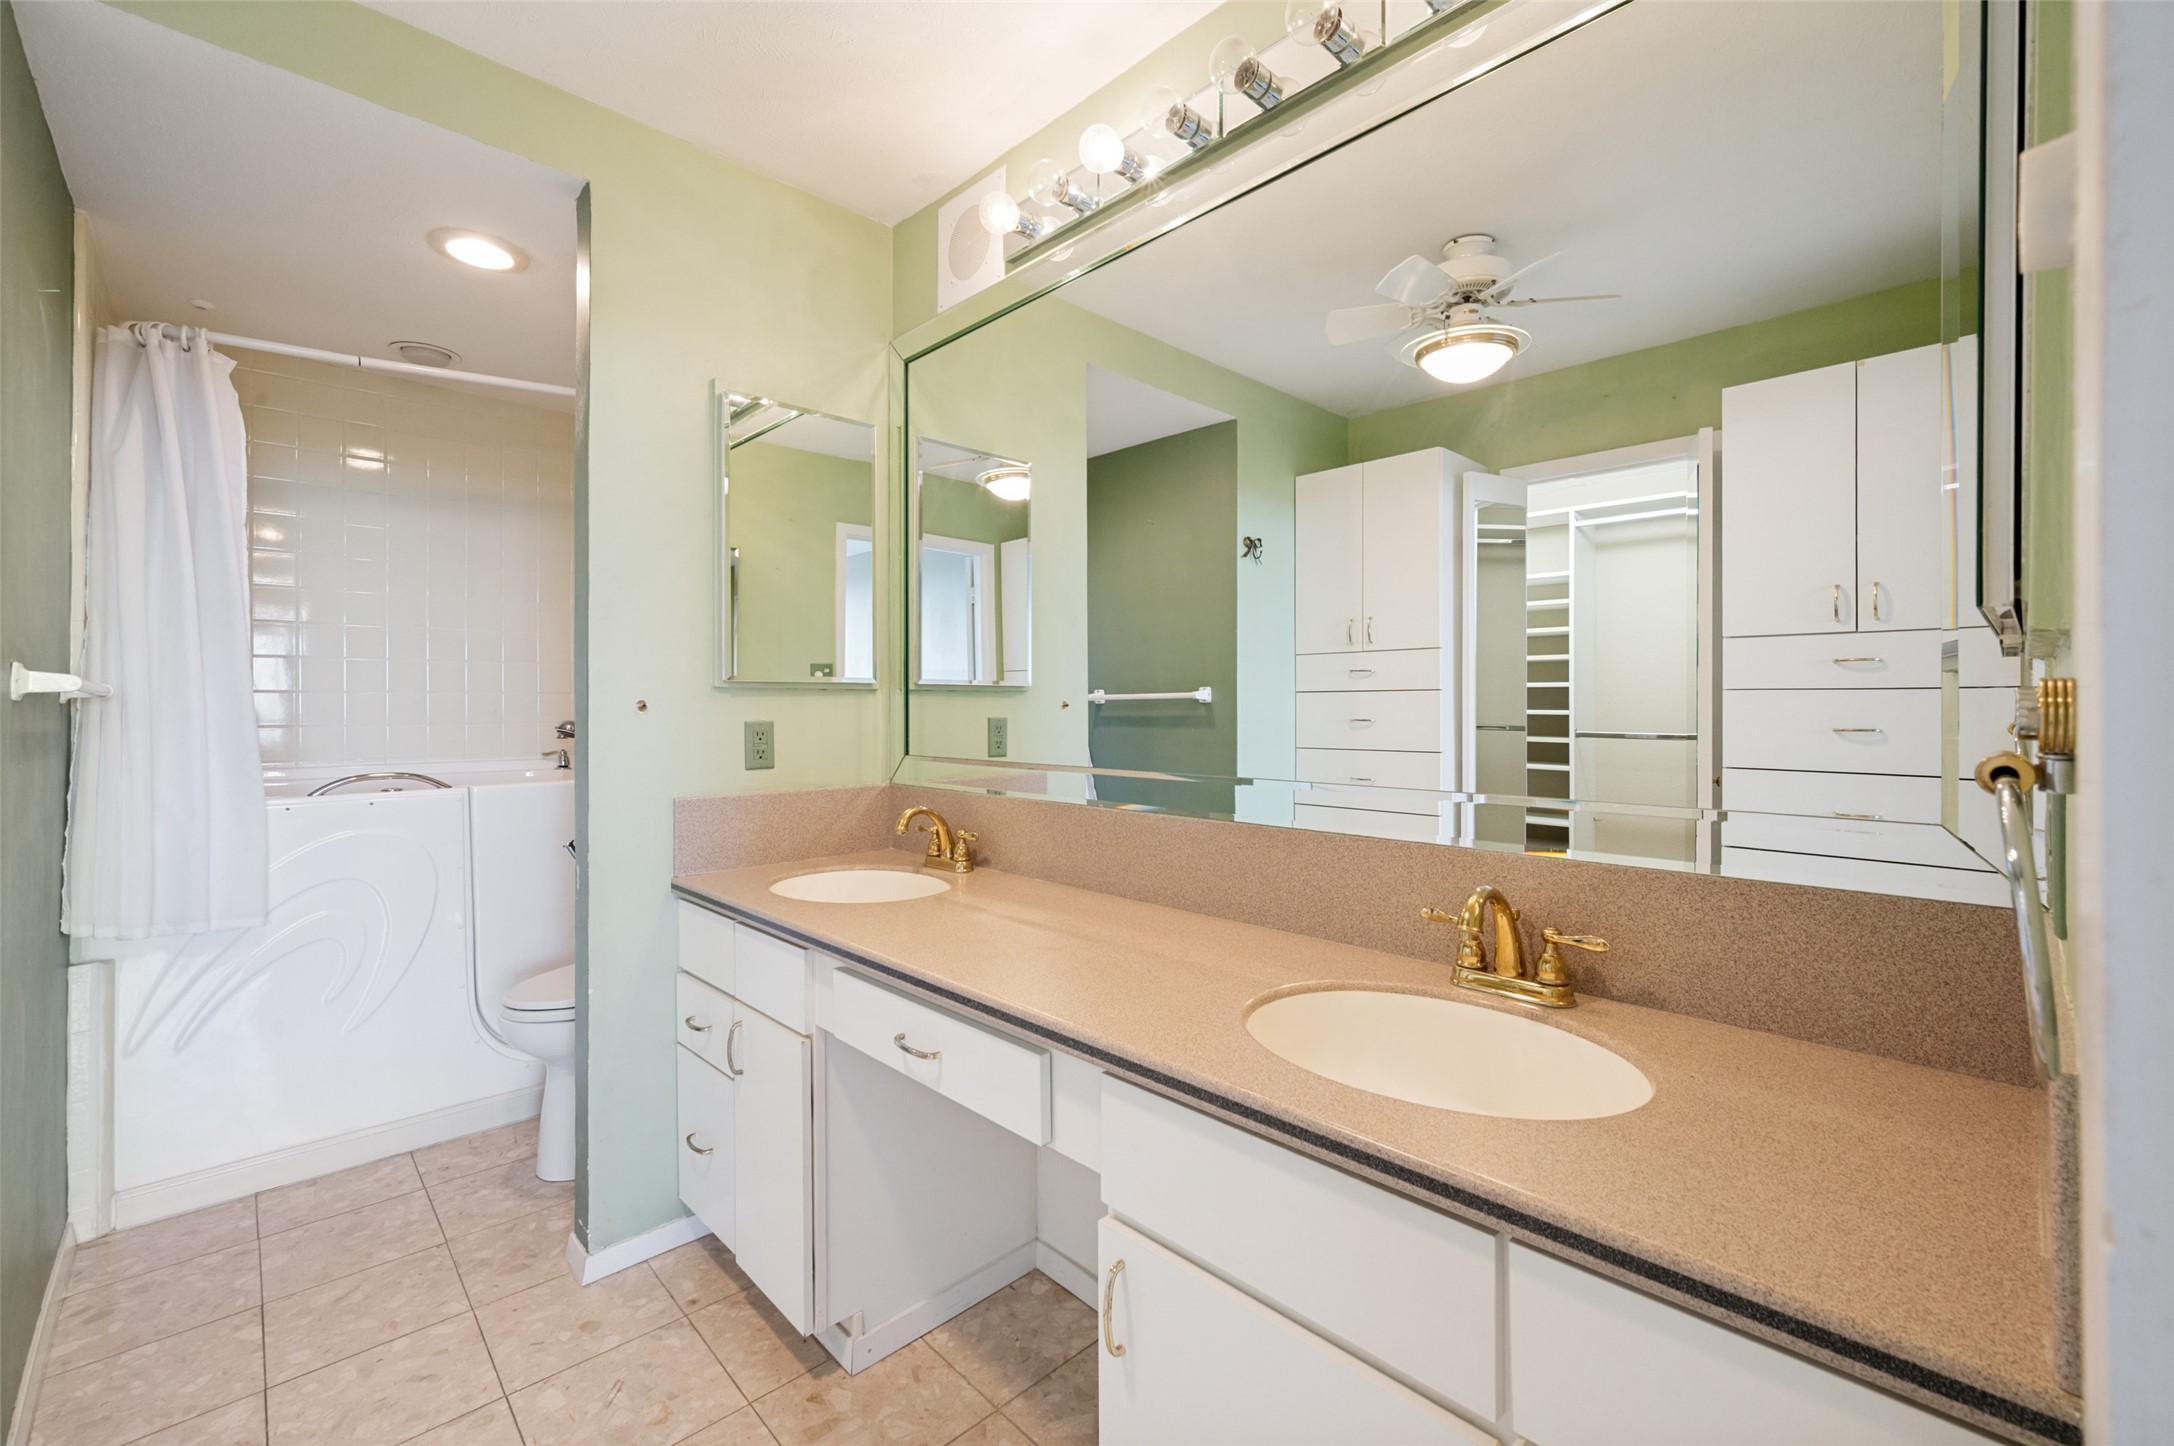
Bathroom with a long double-sink vanity, large mirror, and tub behind a white curtain.
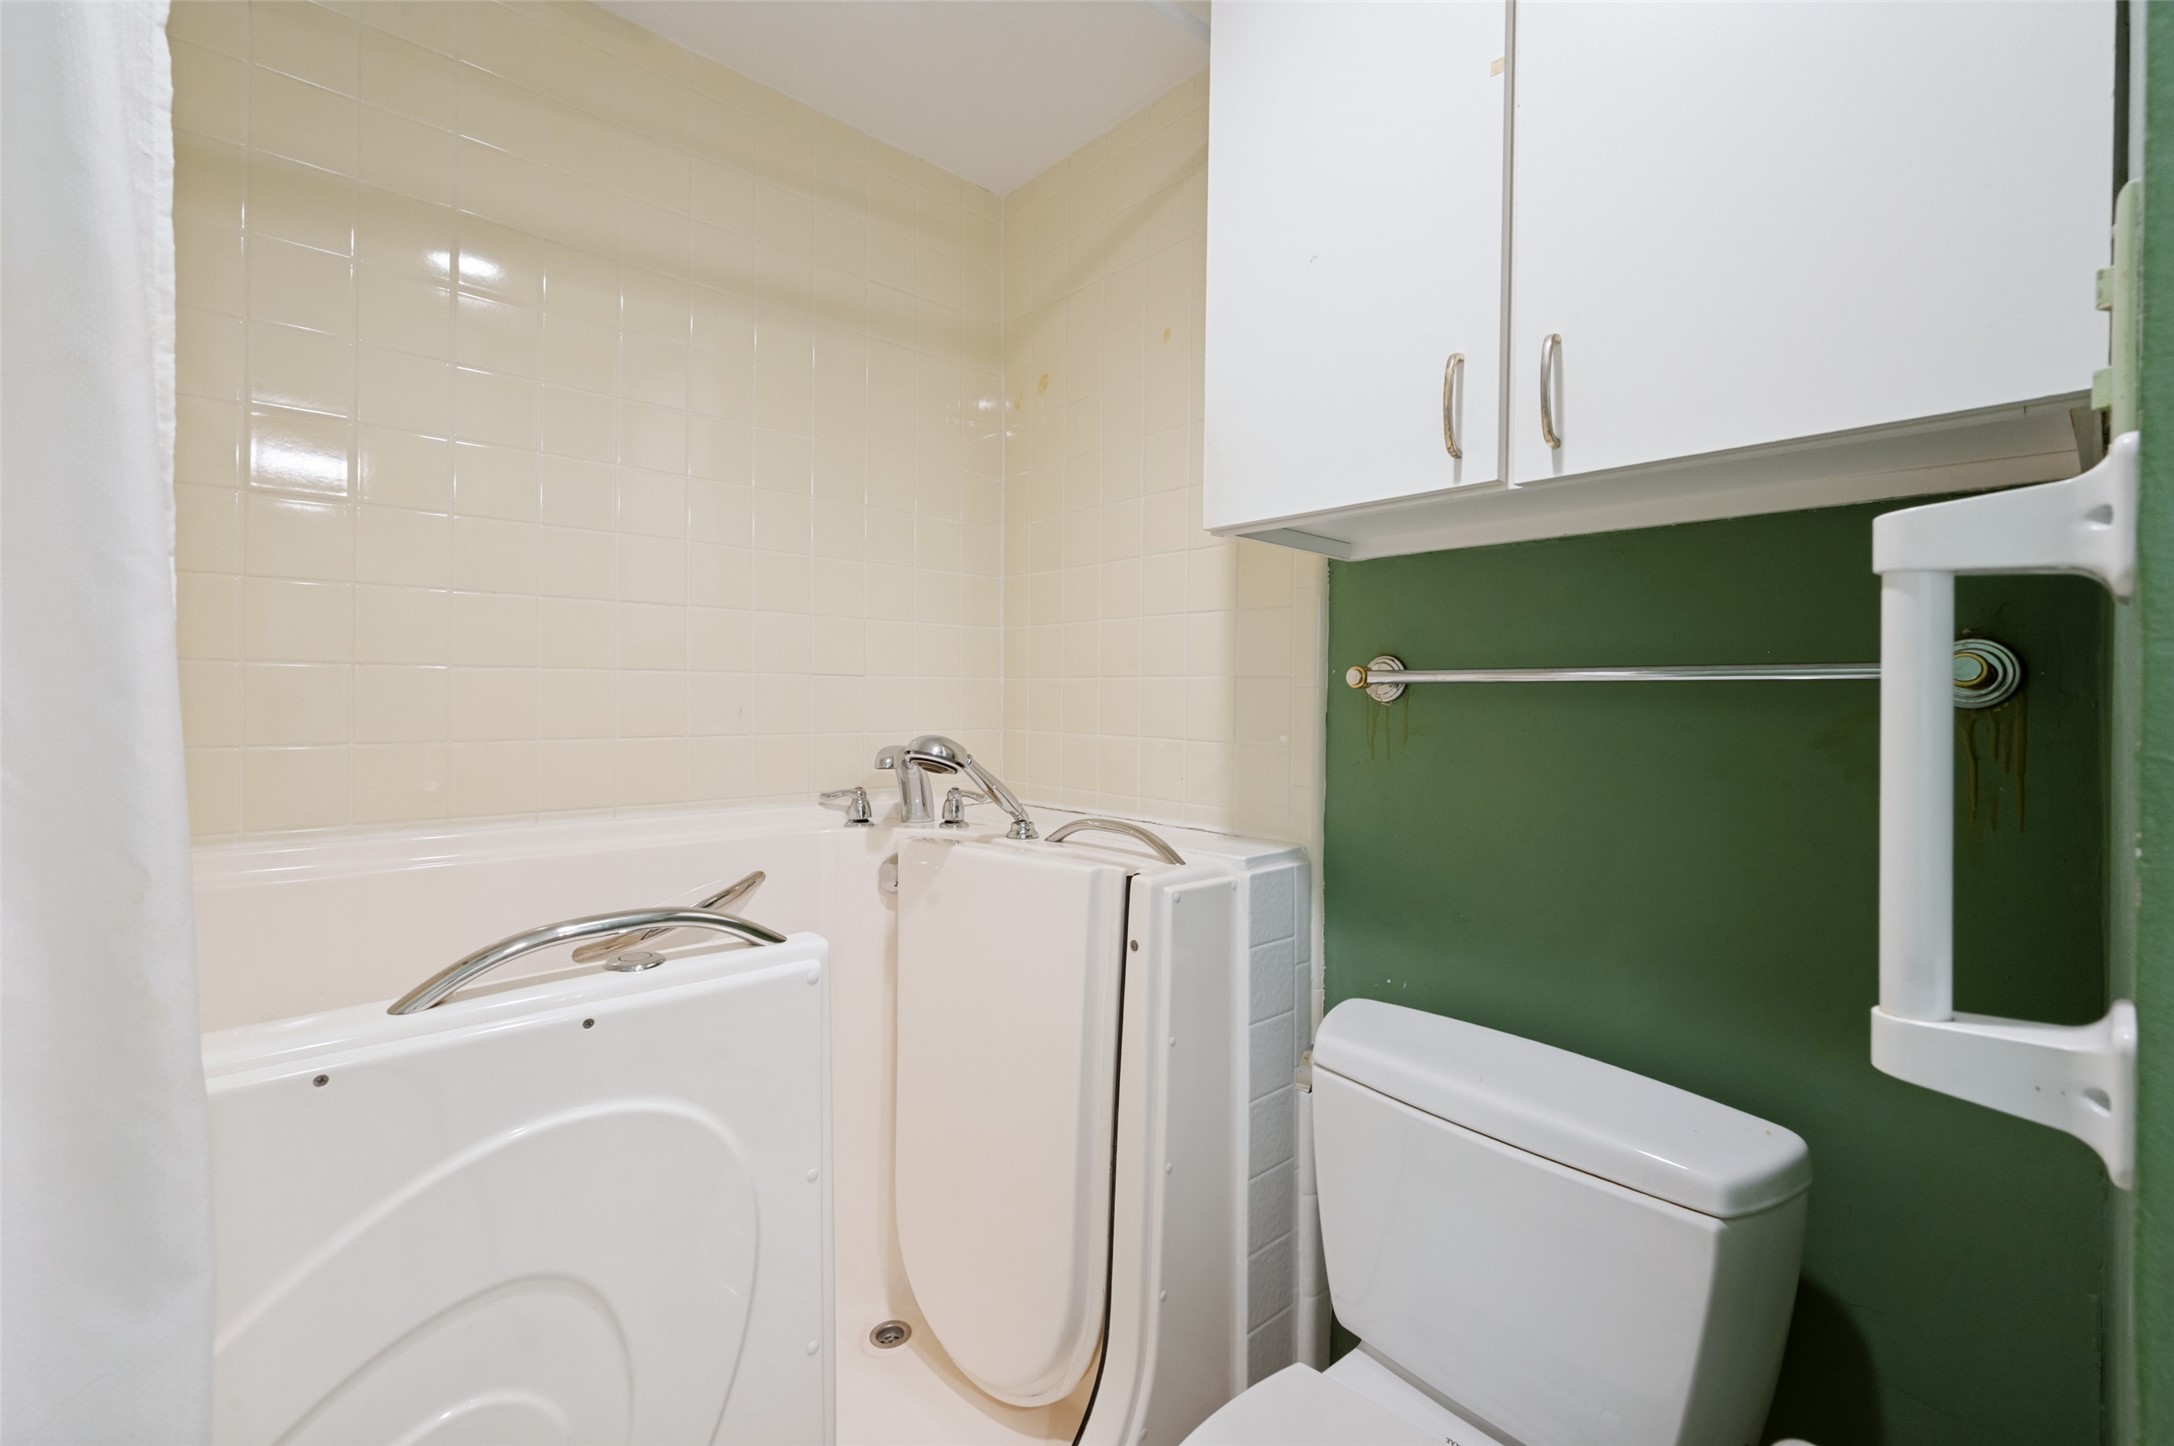
Bathroom with a walk-in tub, toilet, cream tile, and dark green accent wall.
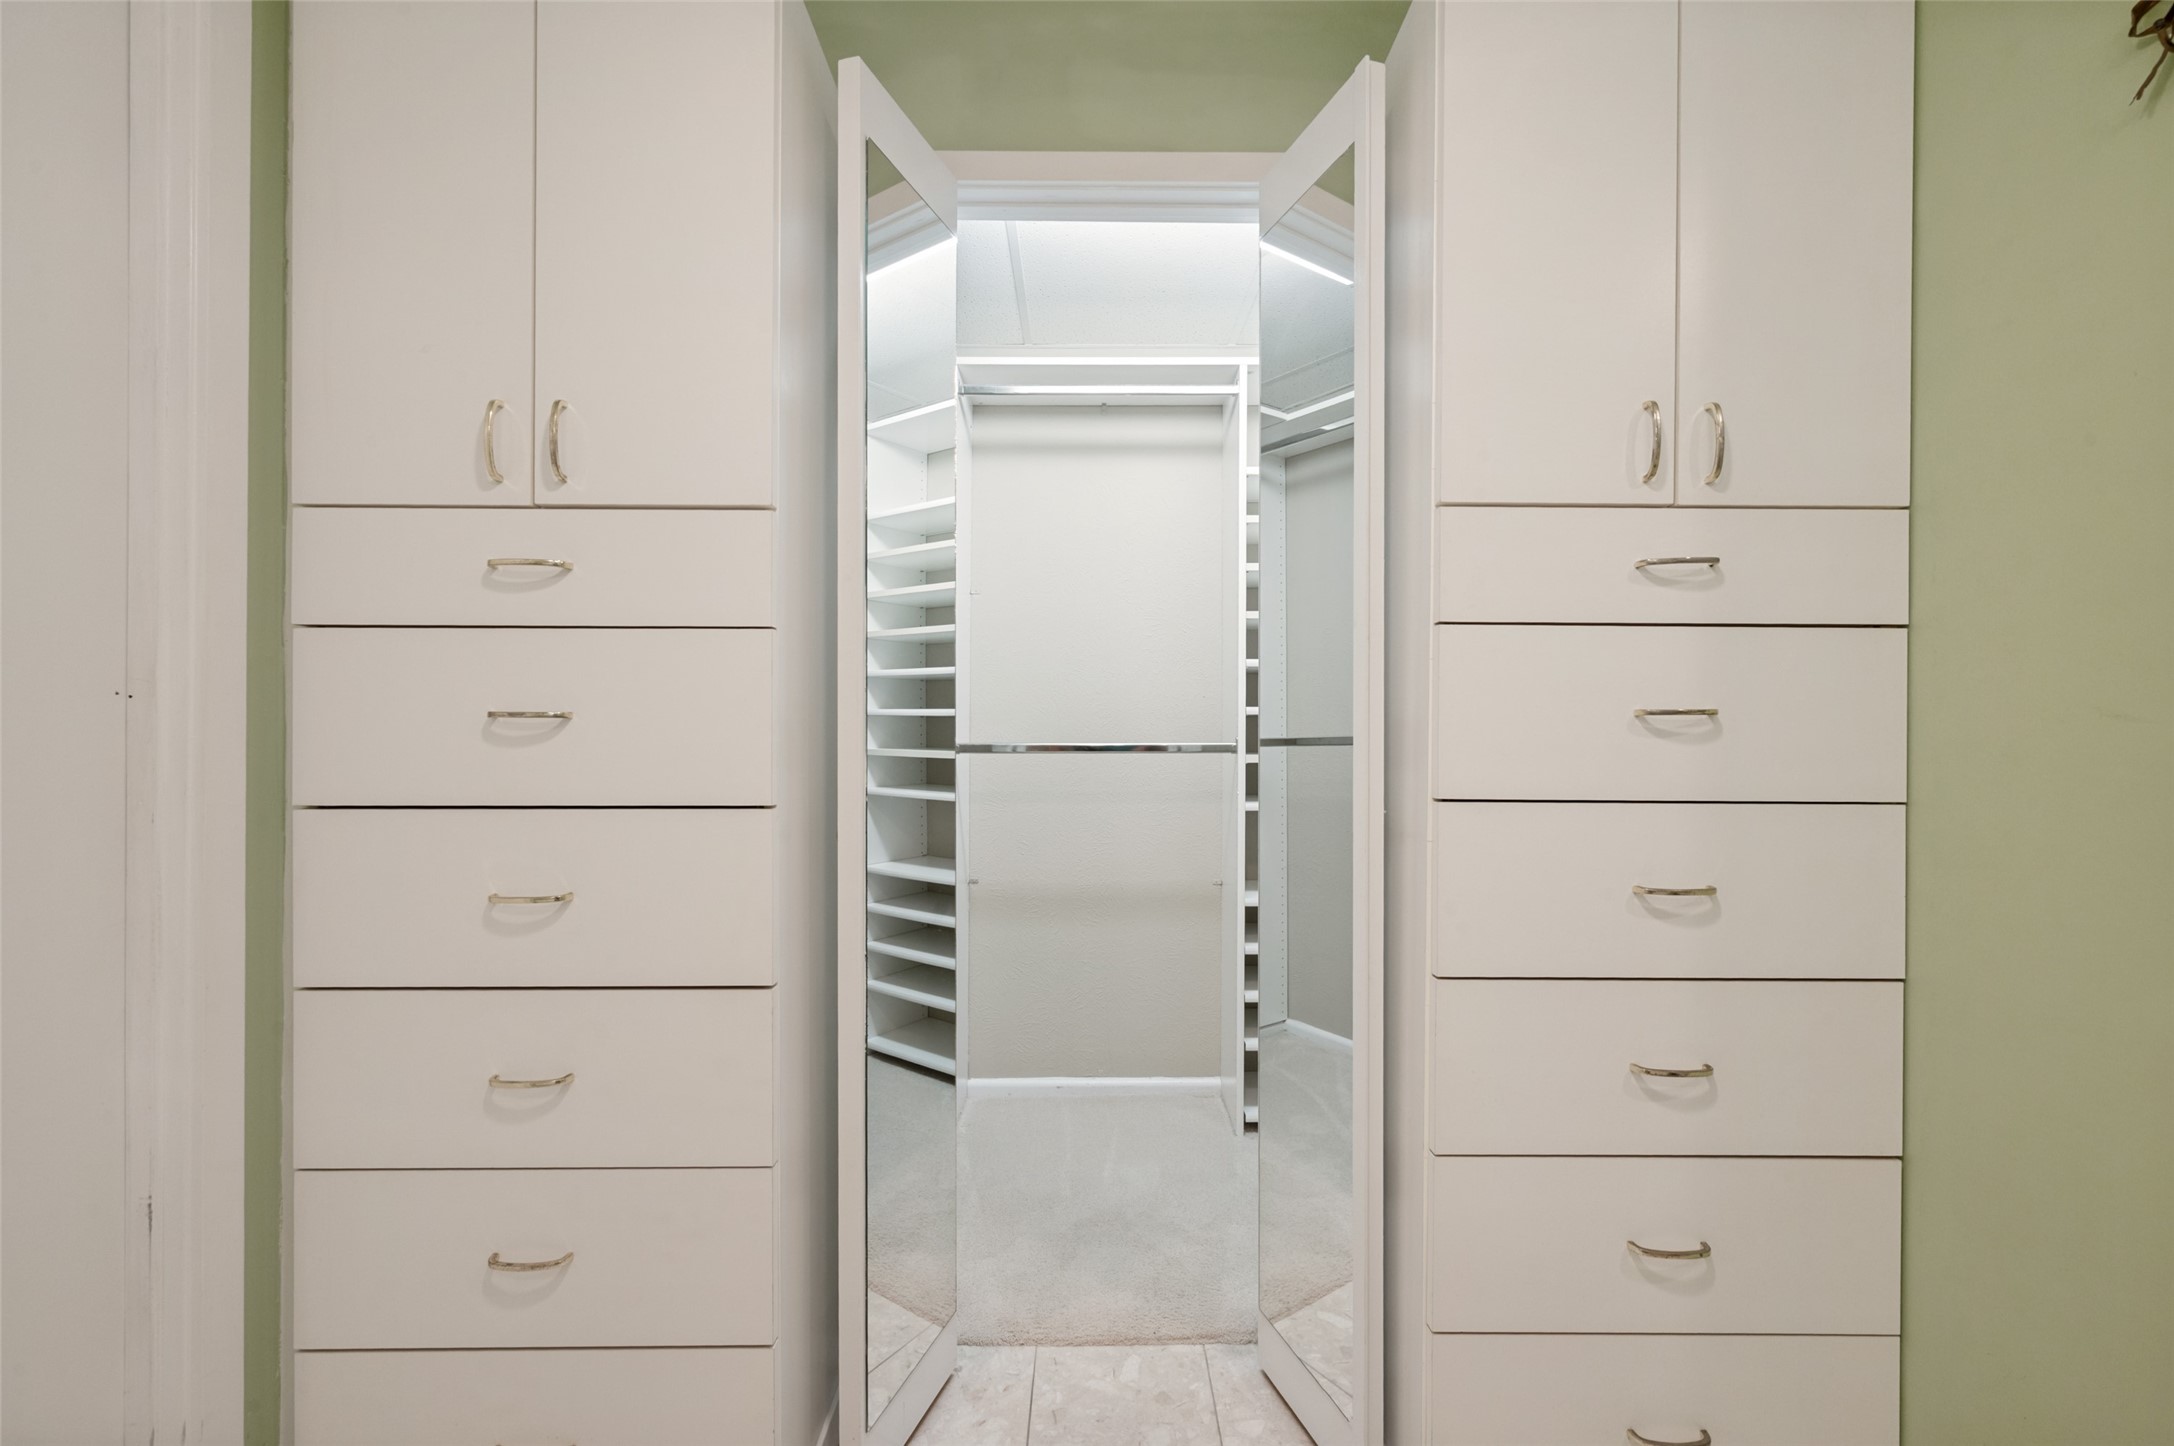
Walk-in closet with white built-in drawers, open shelving, and mirrored doors.
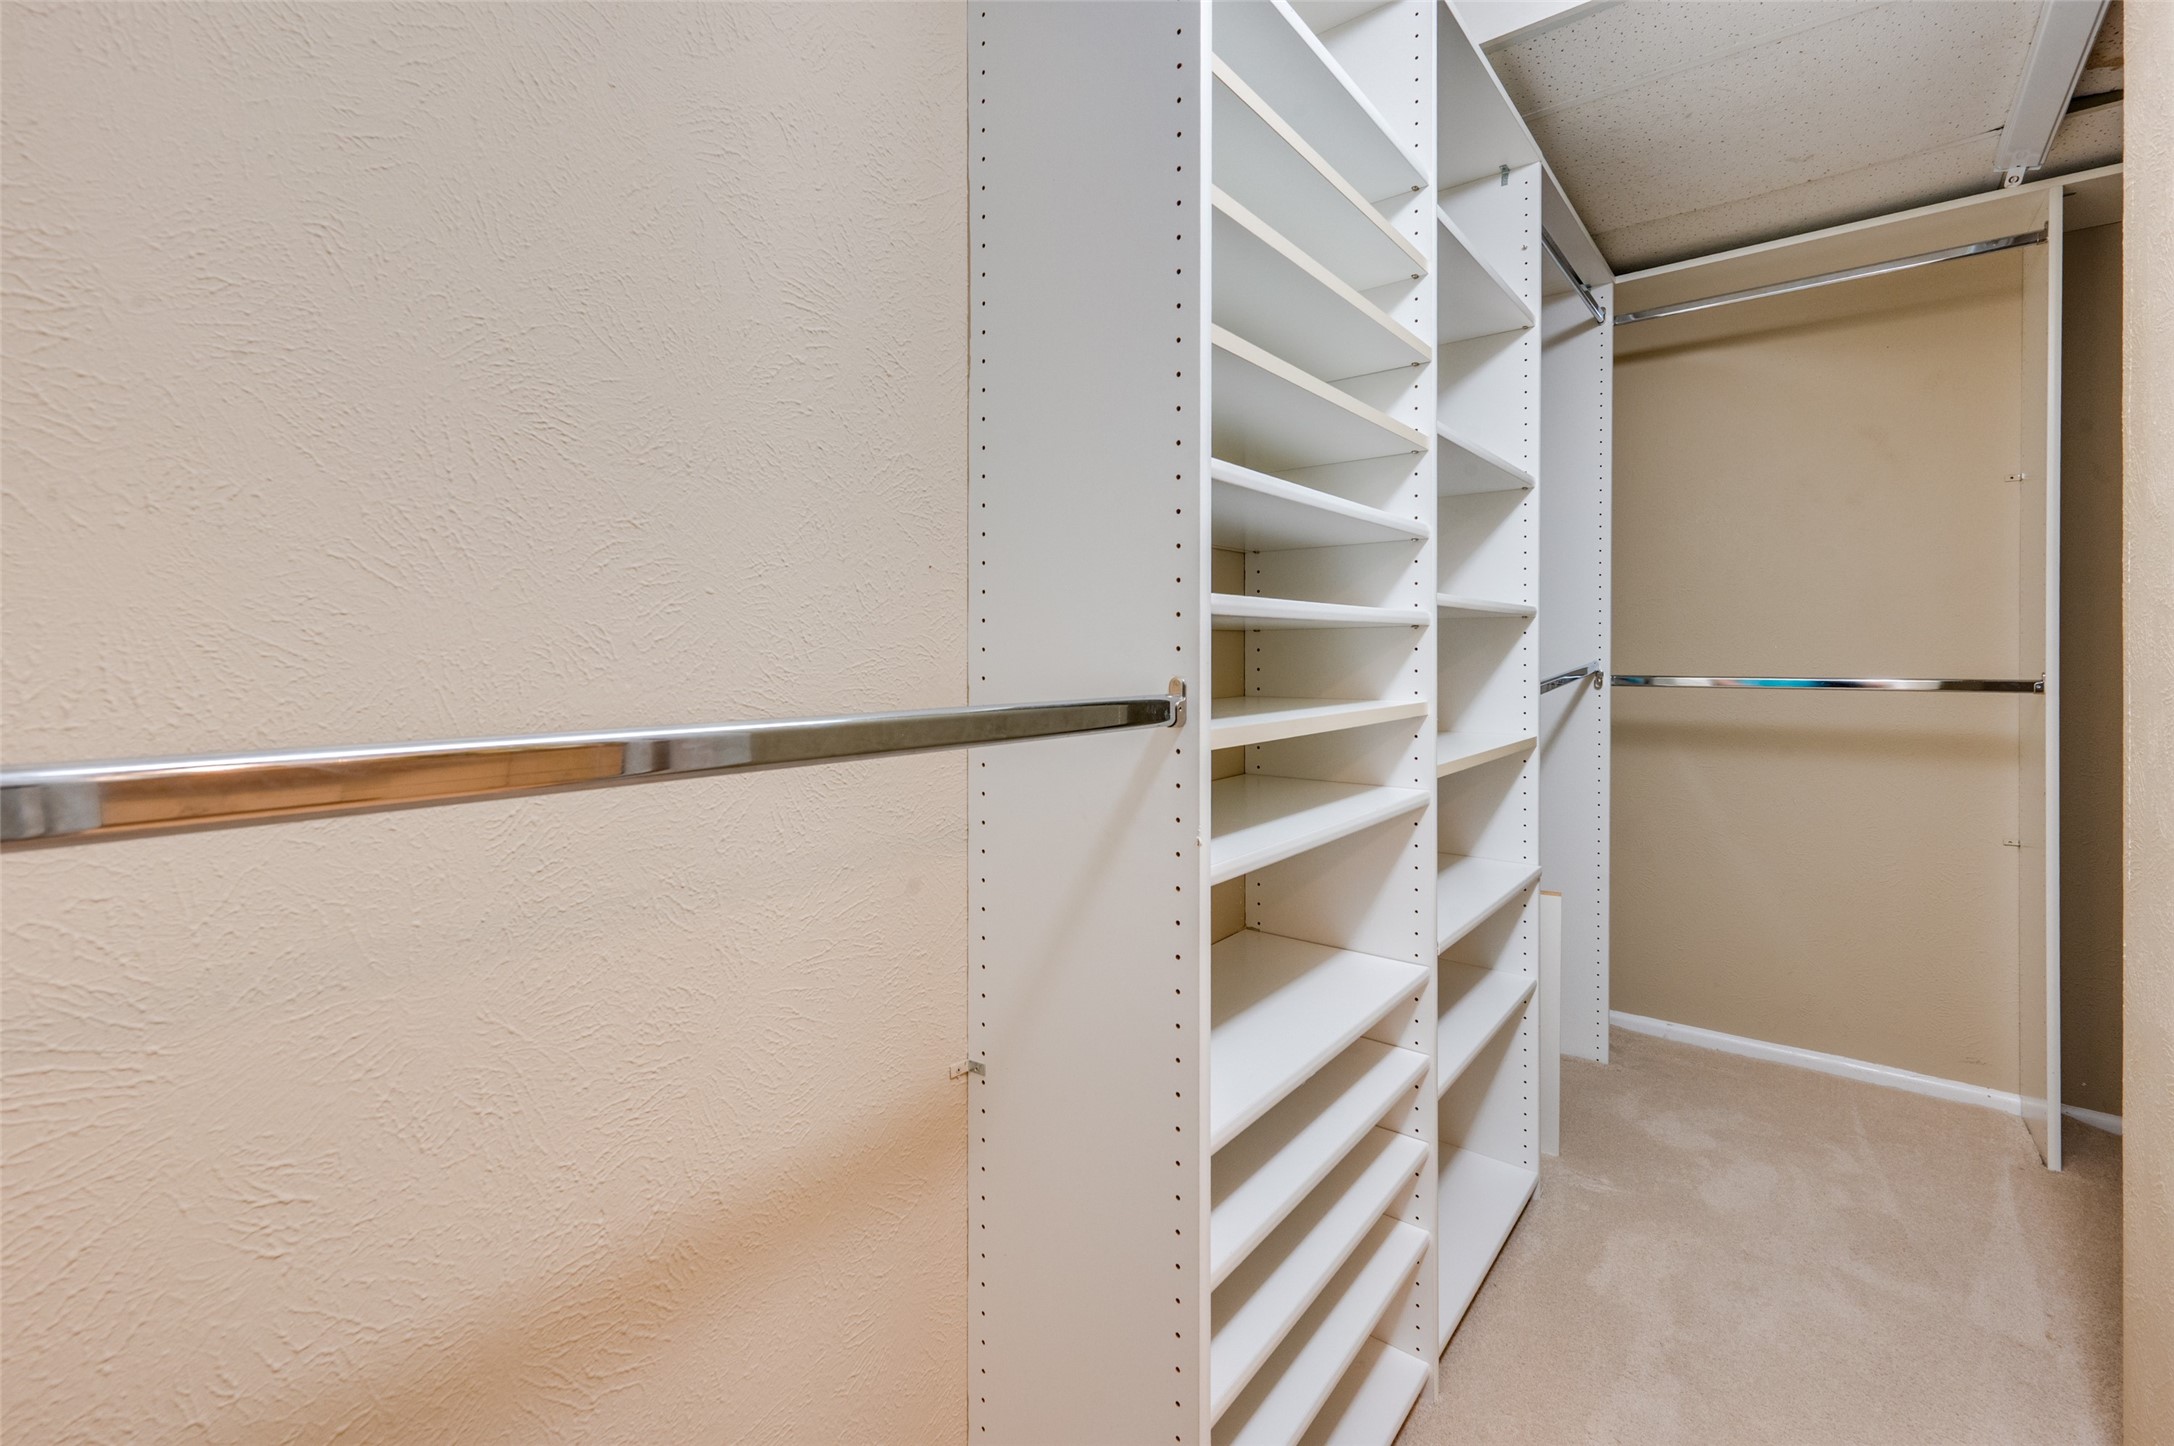
Walk-in closet with built-in white shelves and chrome hanging rods.
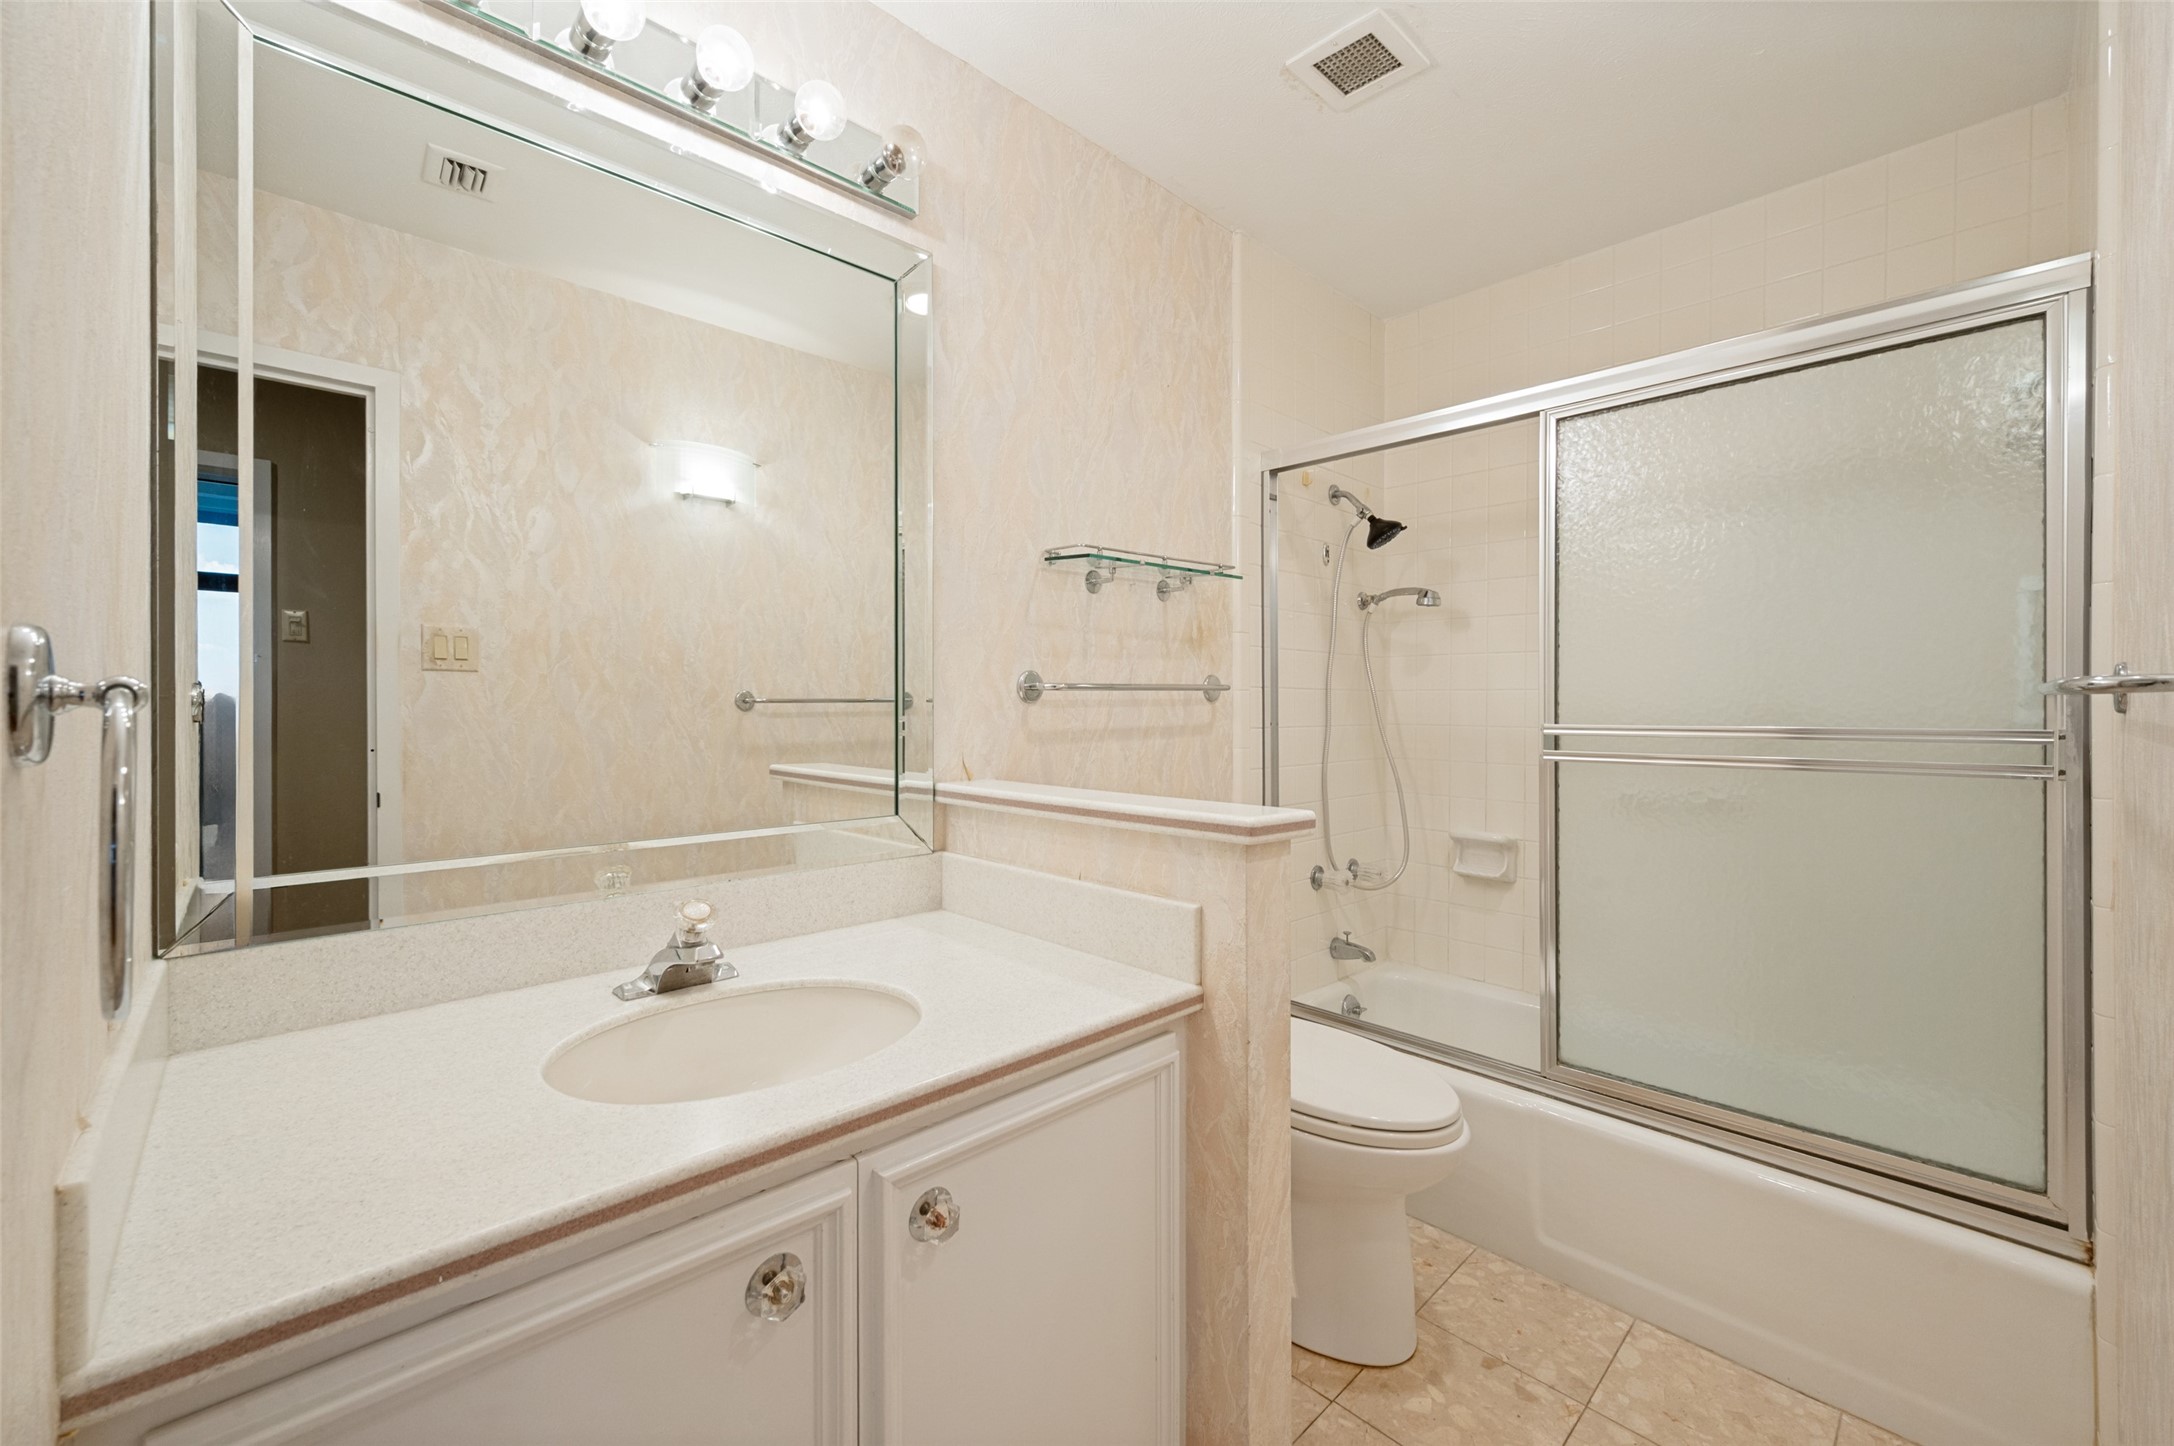
Bathroom with a white vanity, large mirror, and tub-shower with frosted sliding doors.
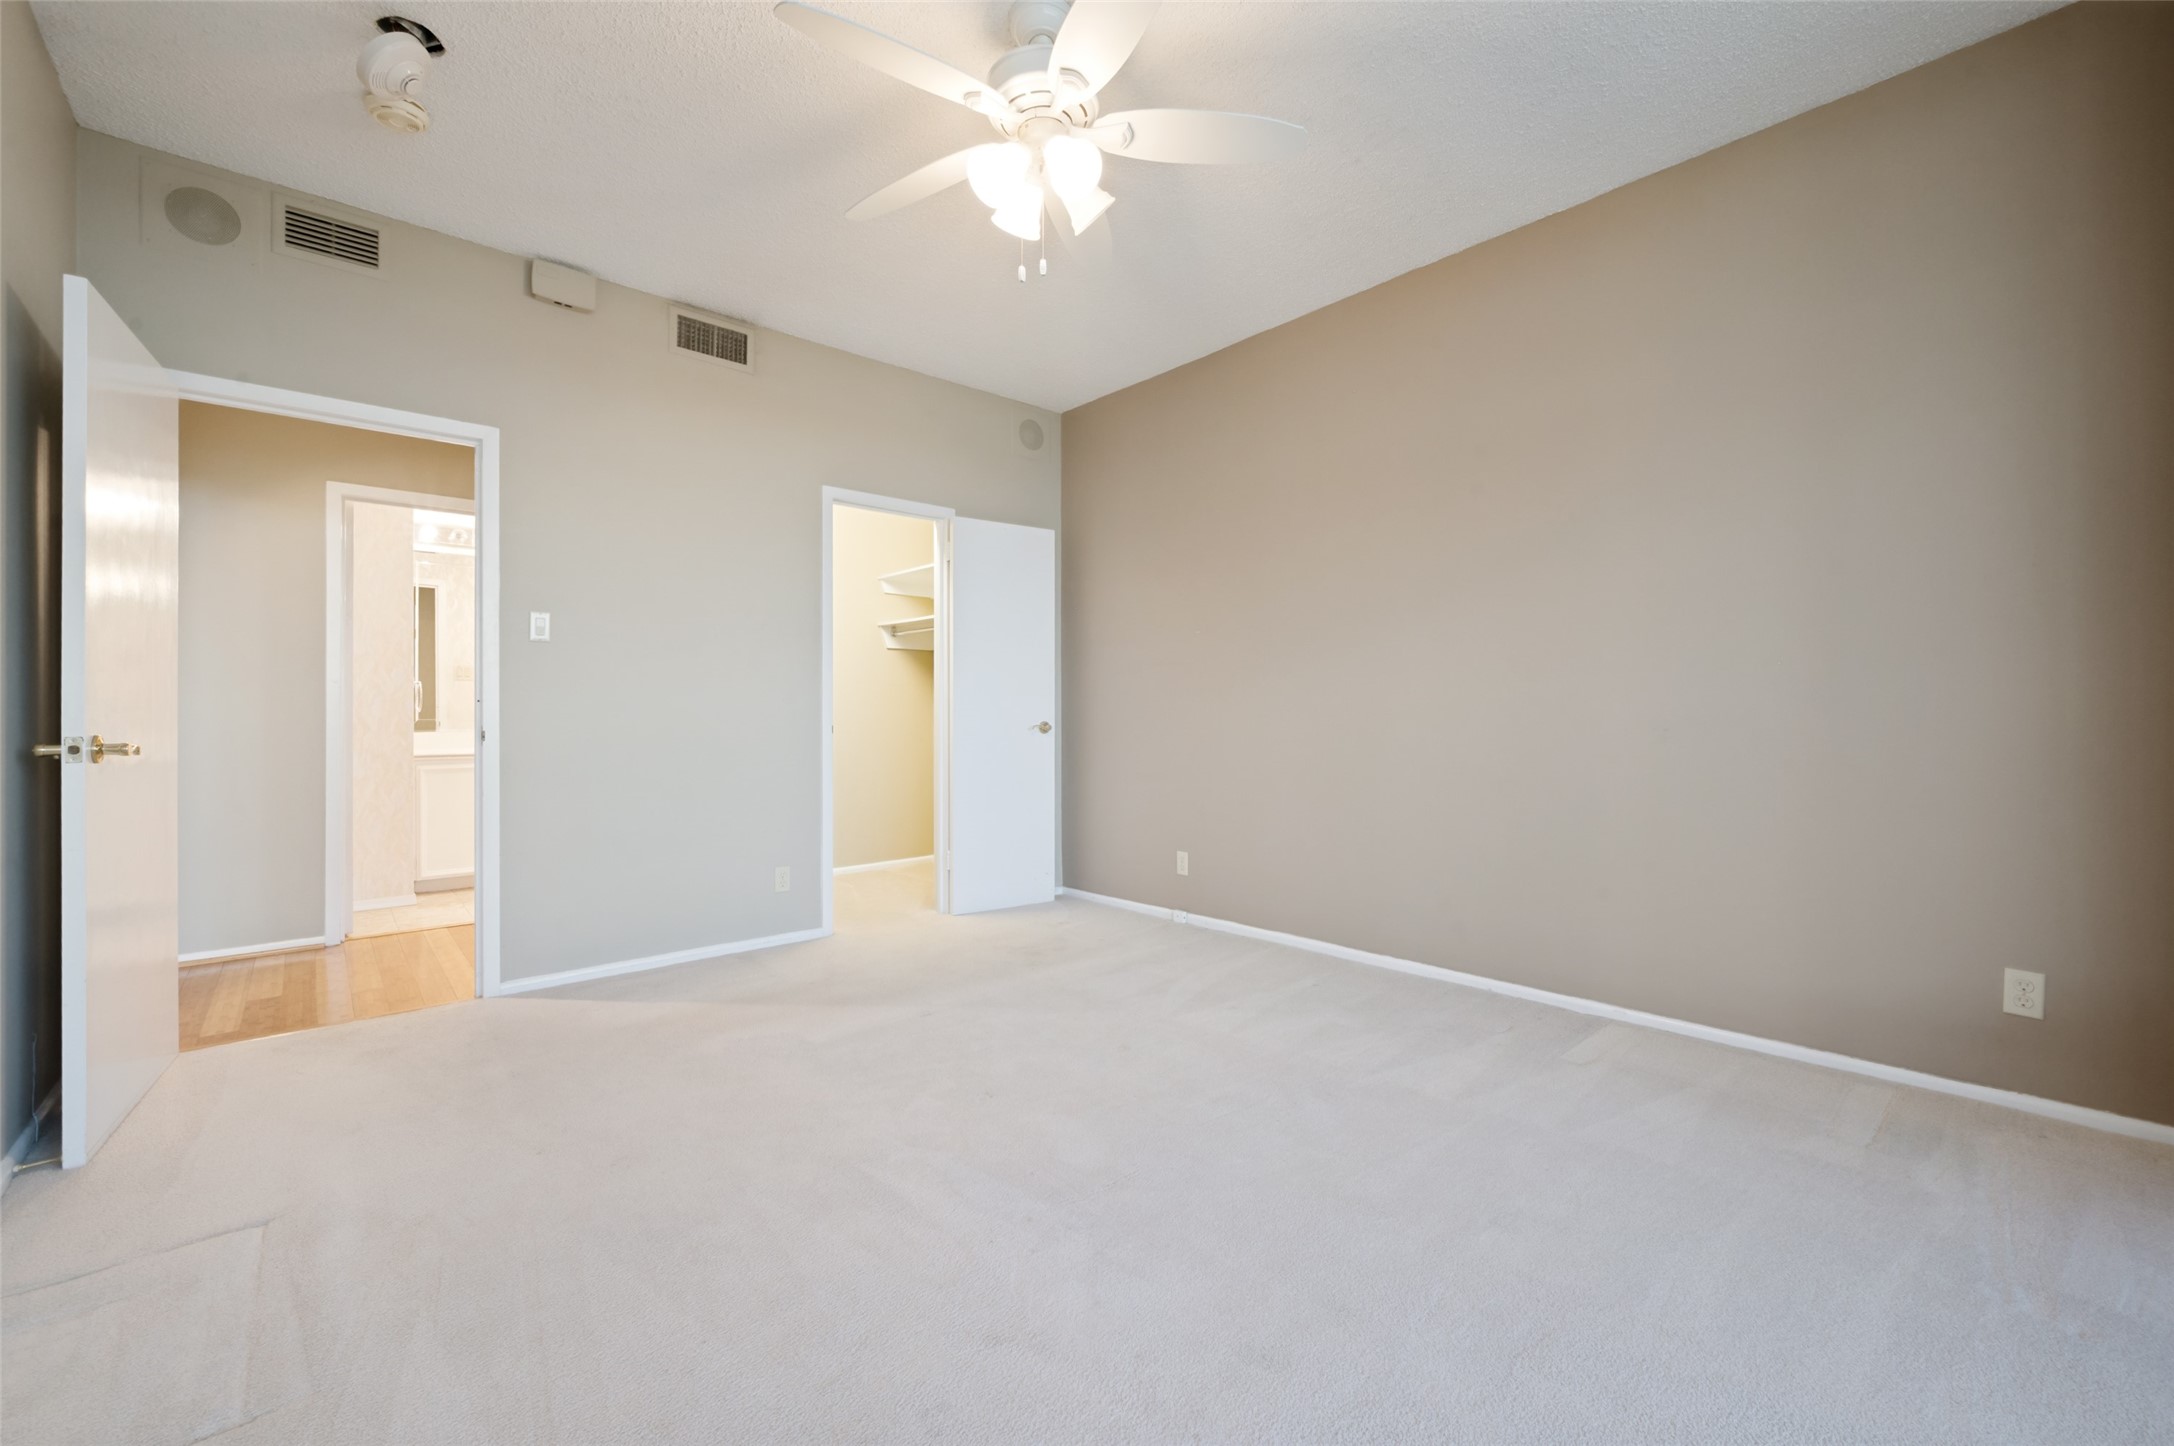
Empty carpeted bedroom with a ceiling fan and open doors to a bathroom and closet.
Empty carpeted room with a ceiling fan and sliding glass doors to a balcony.
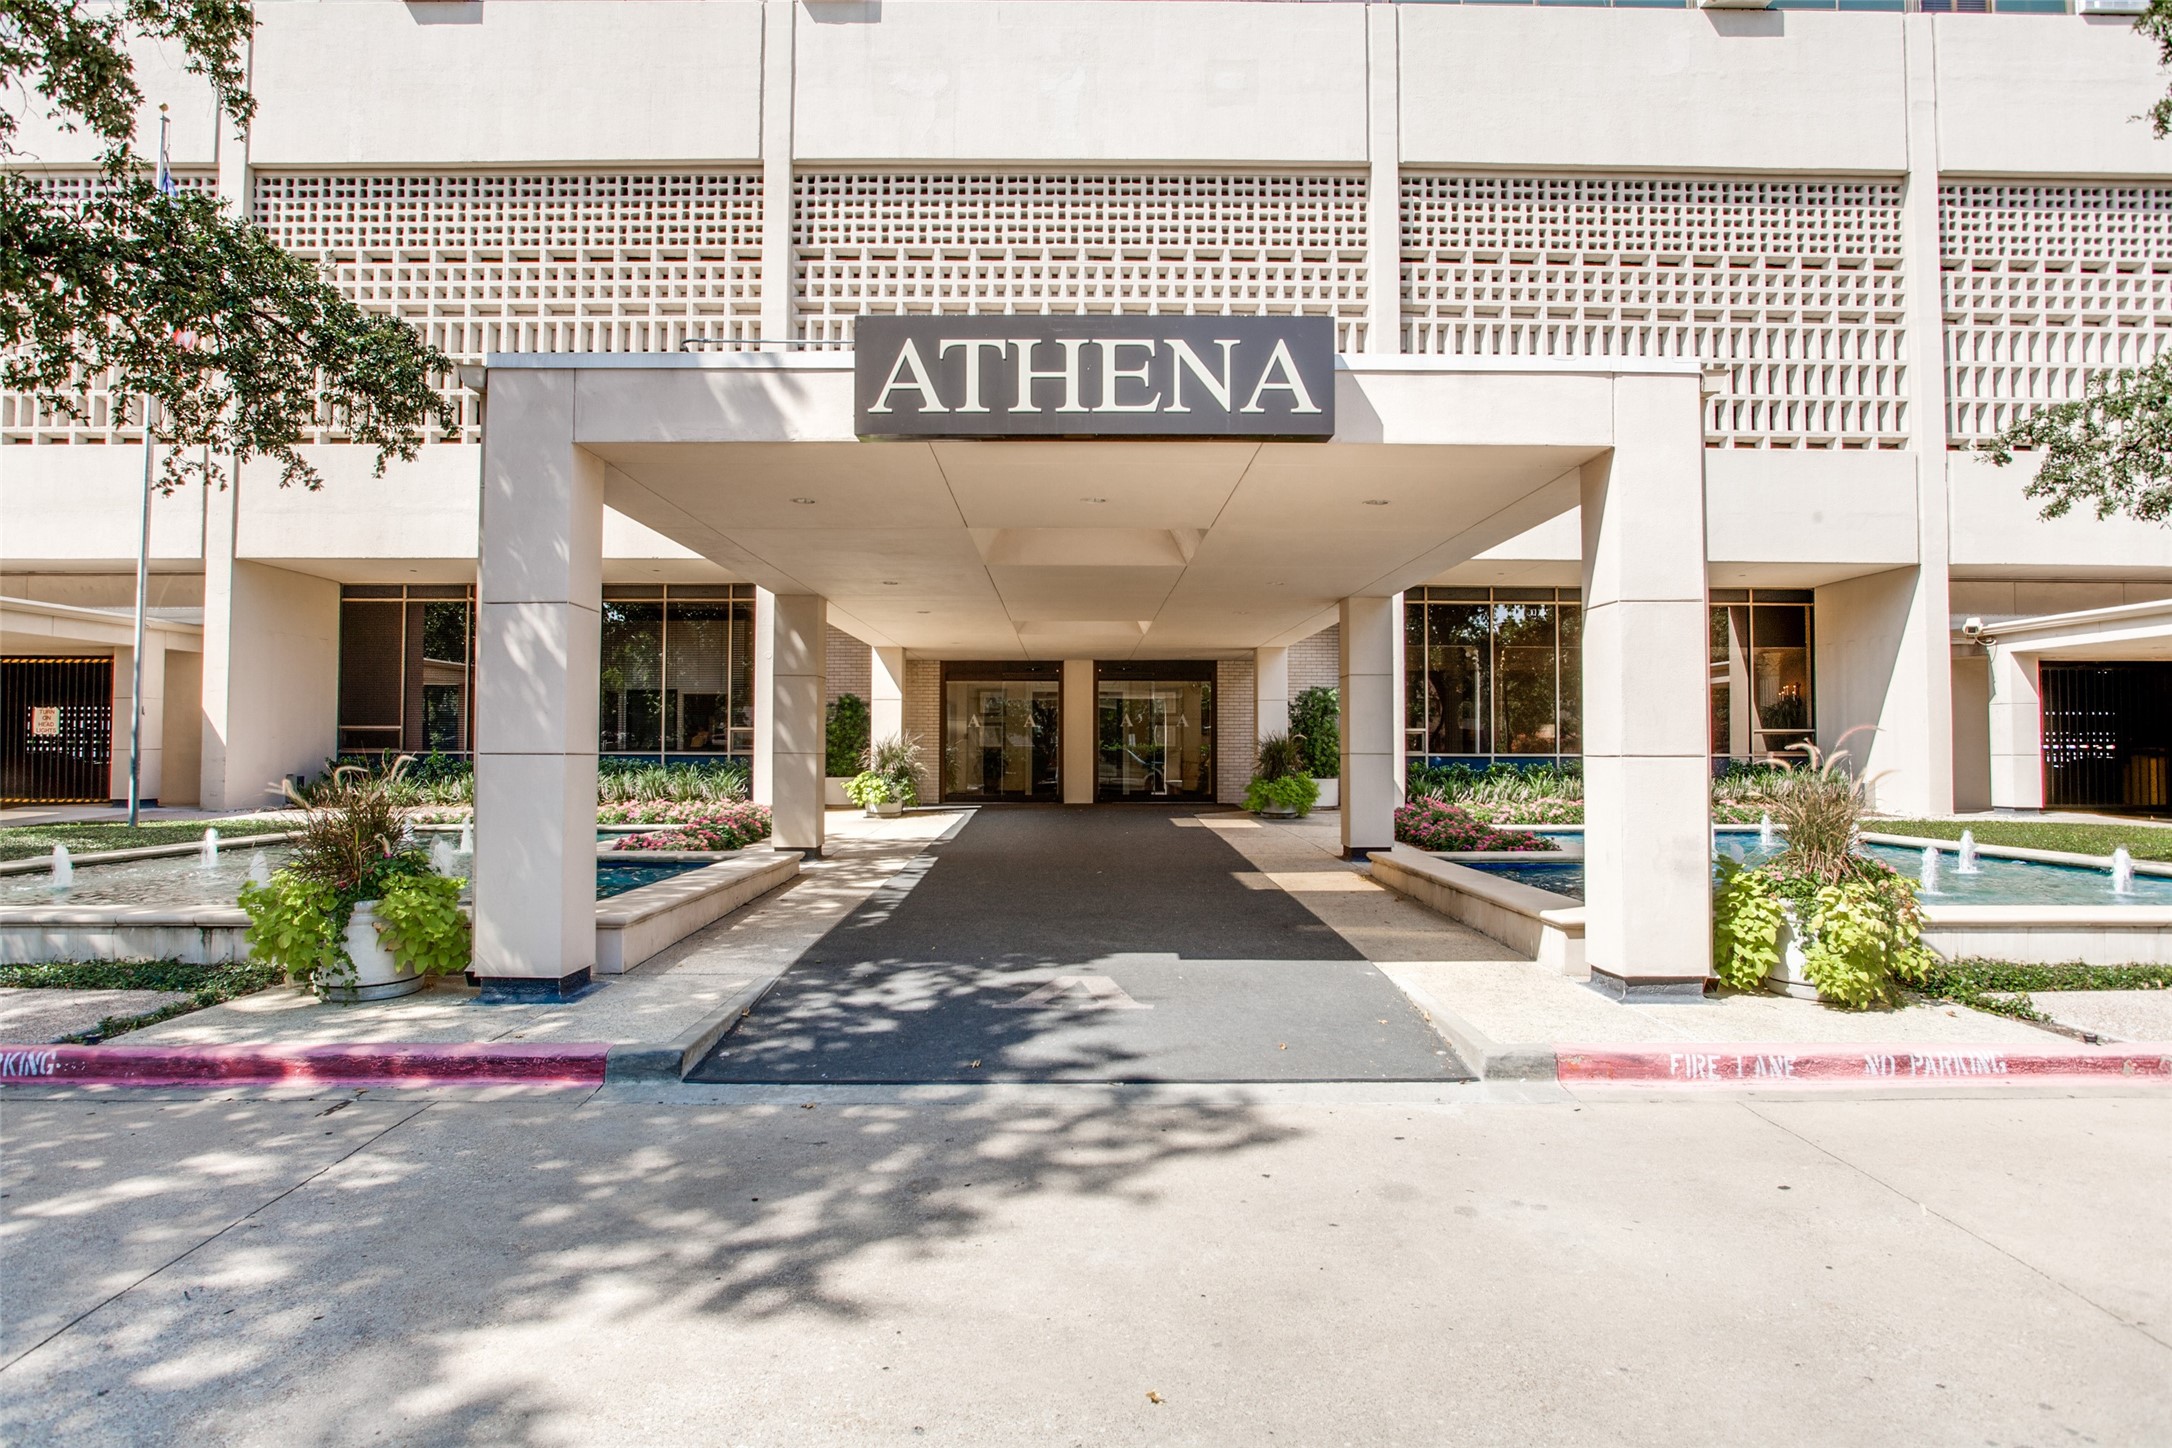
Athena building entrance with a broad canopy and fountain pools on either side.
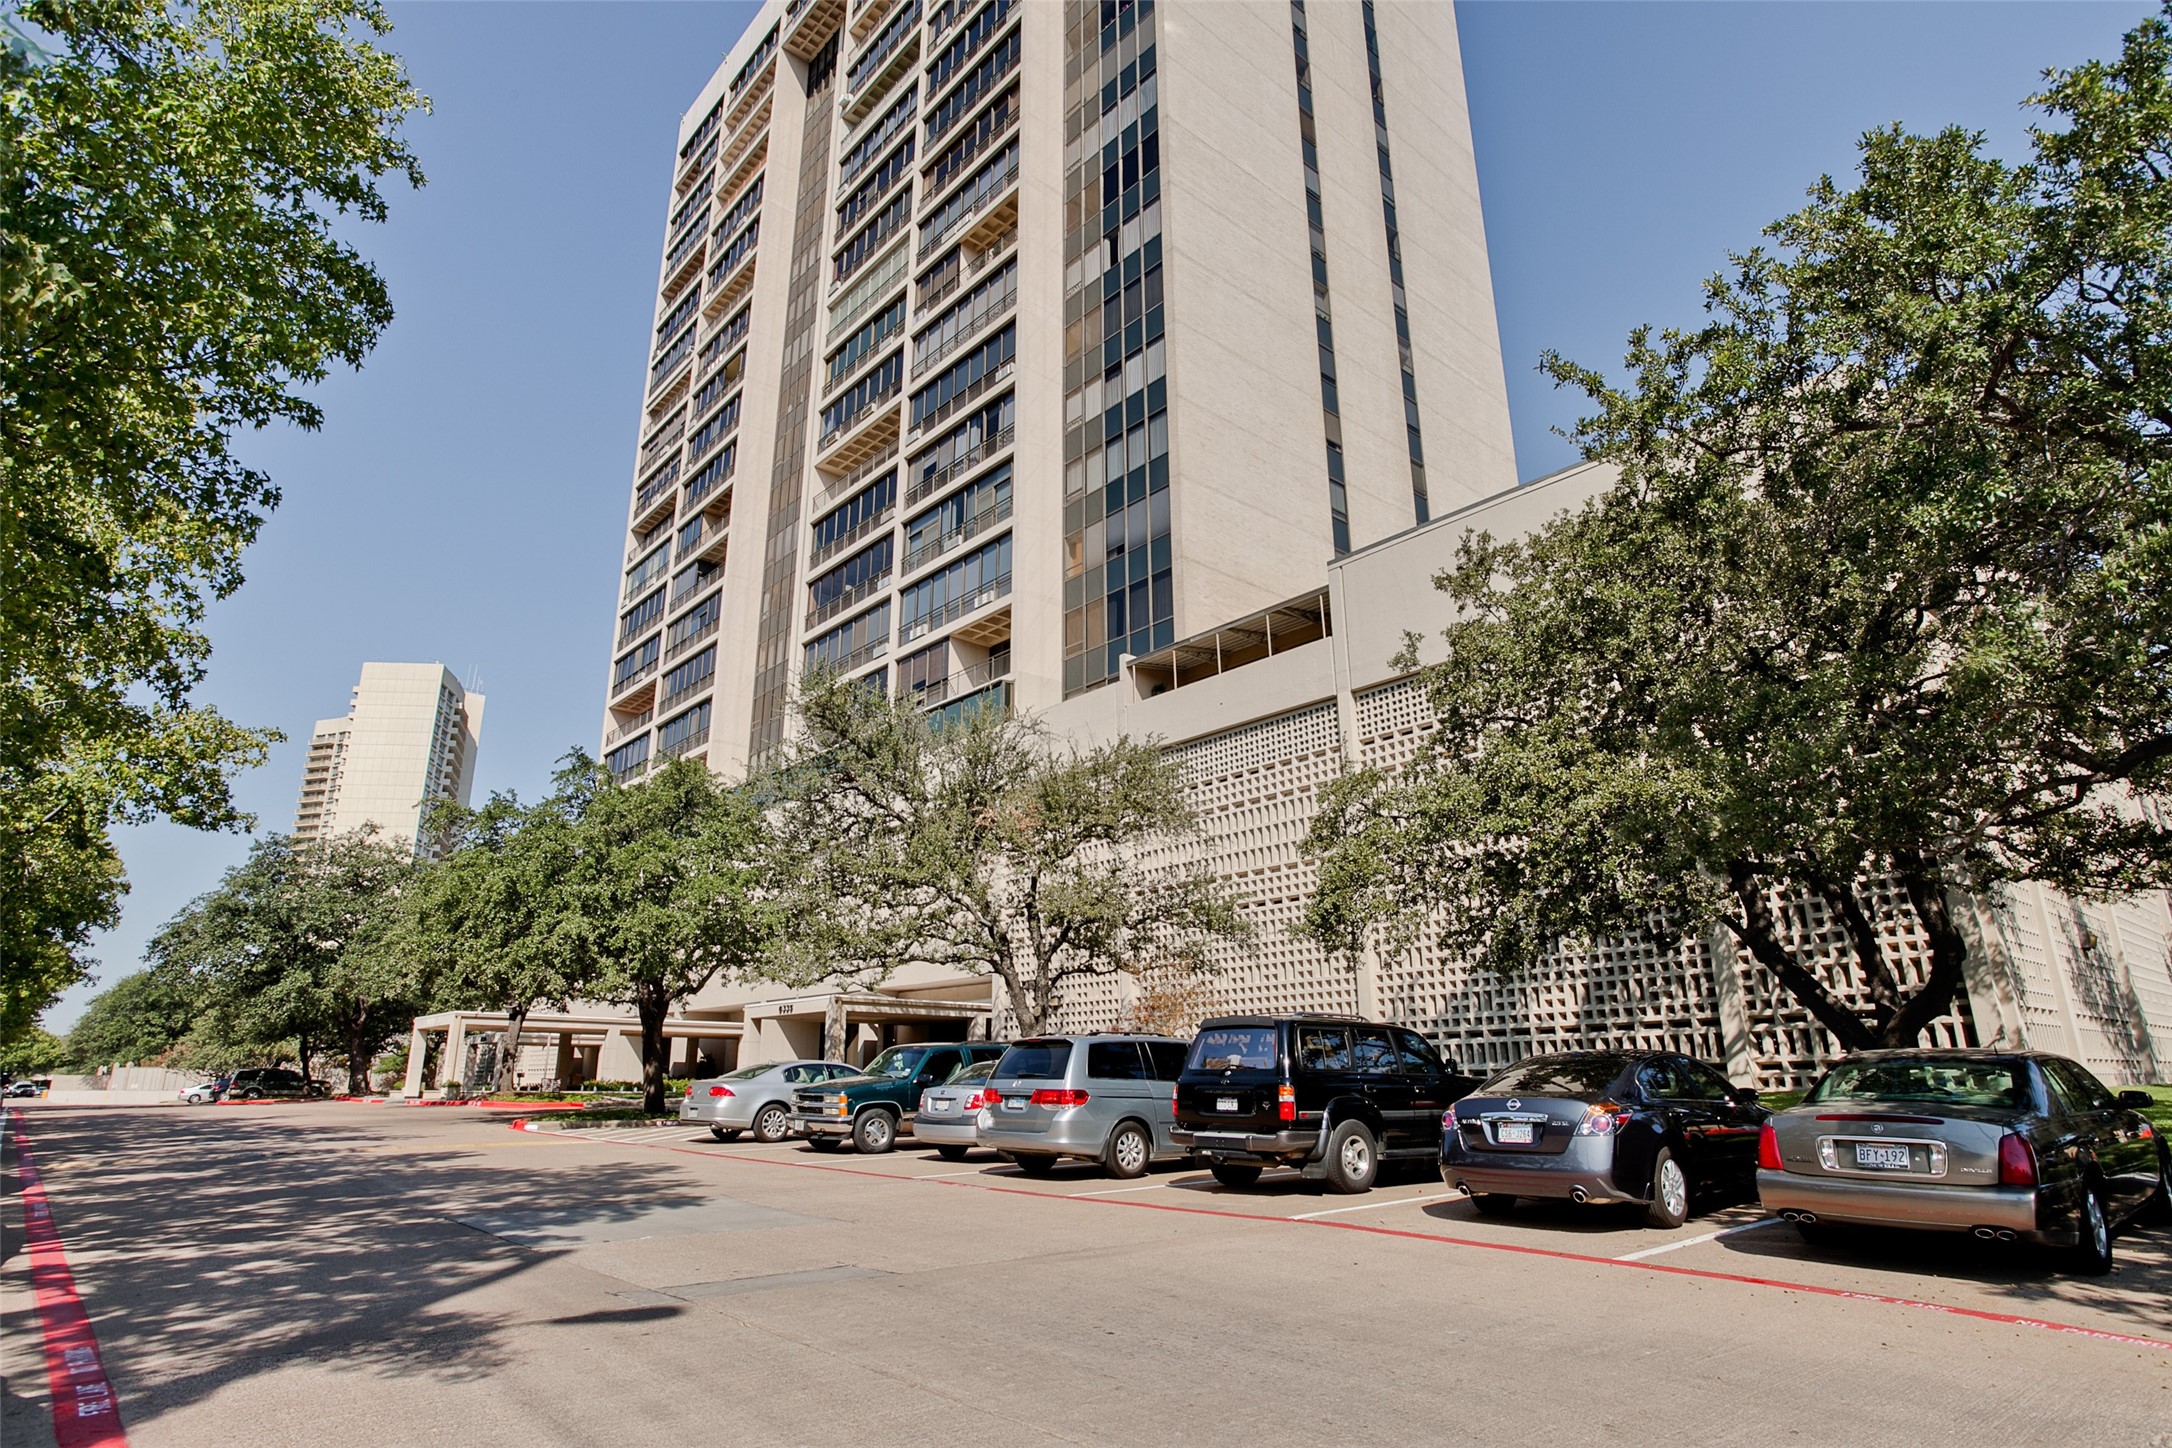
High-rise residential tower with balconies and a patterned facade, framed by trees and parked cars.
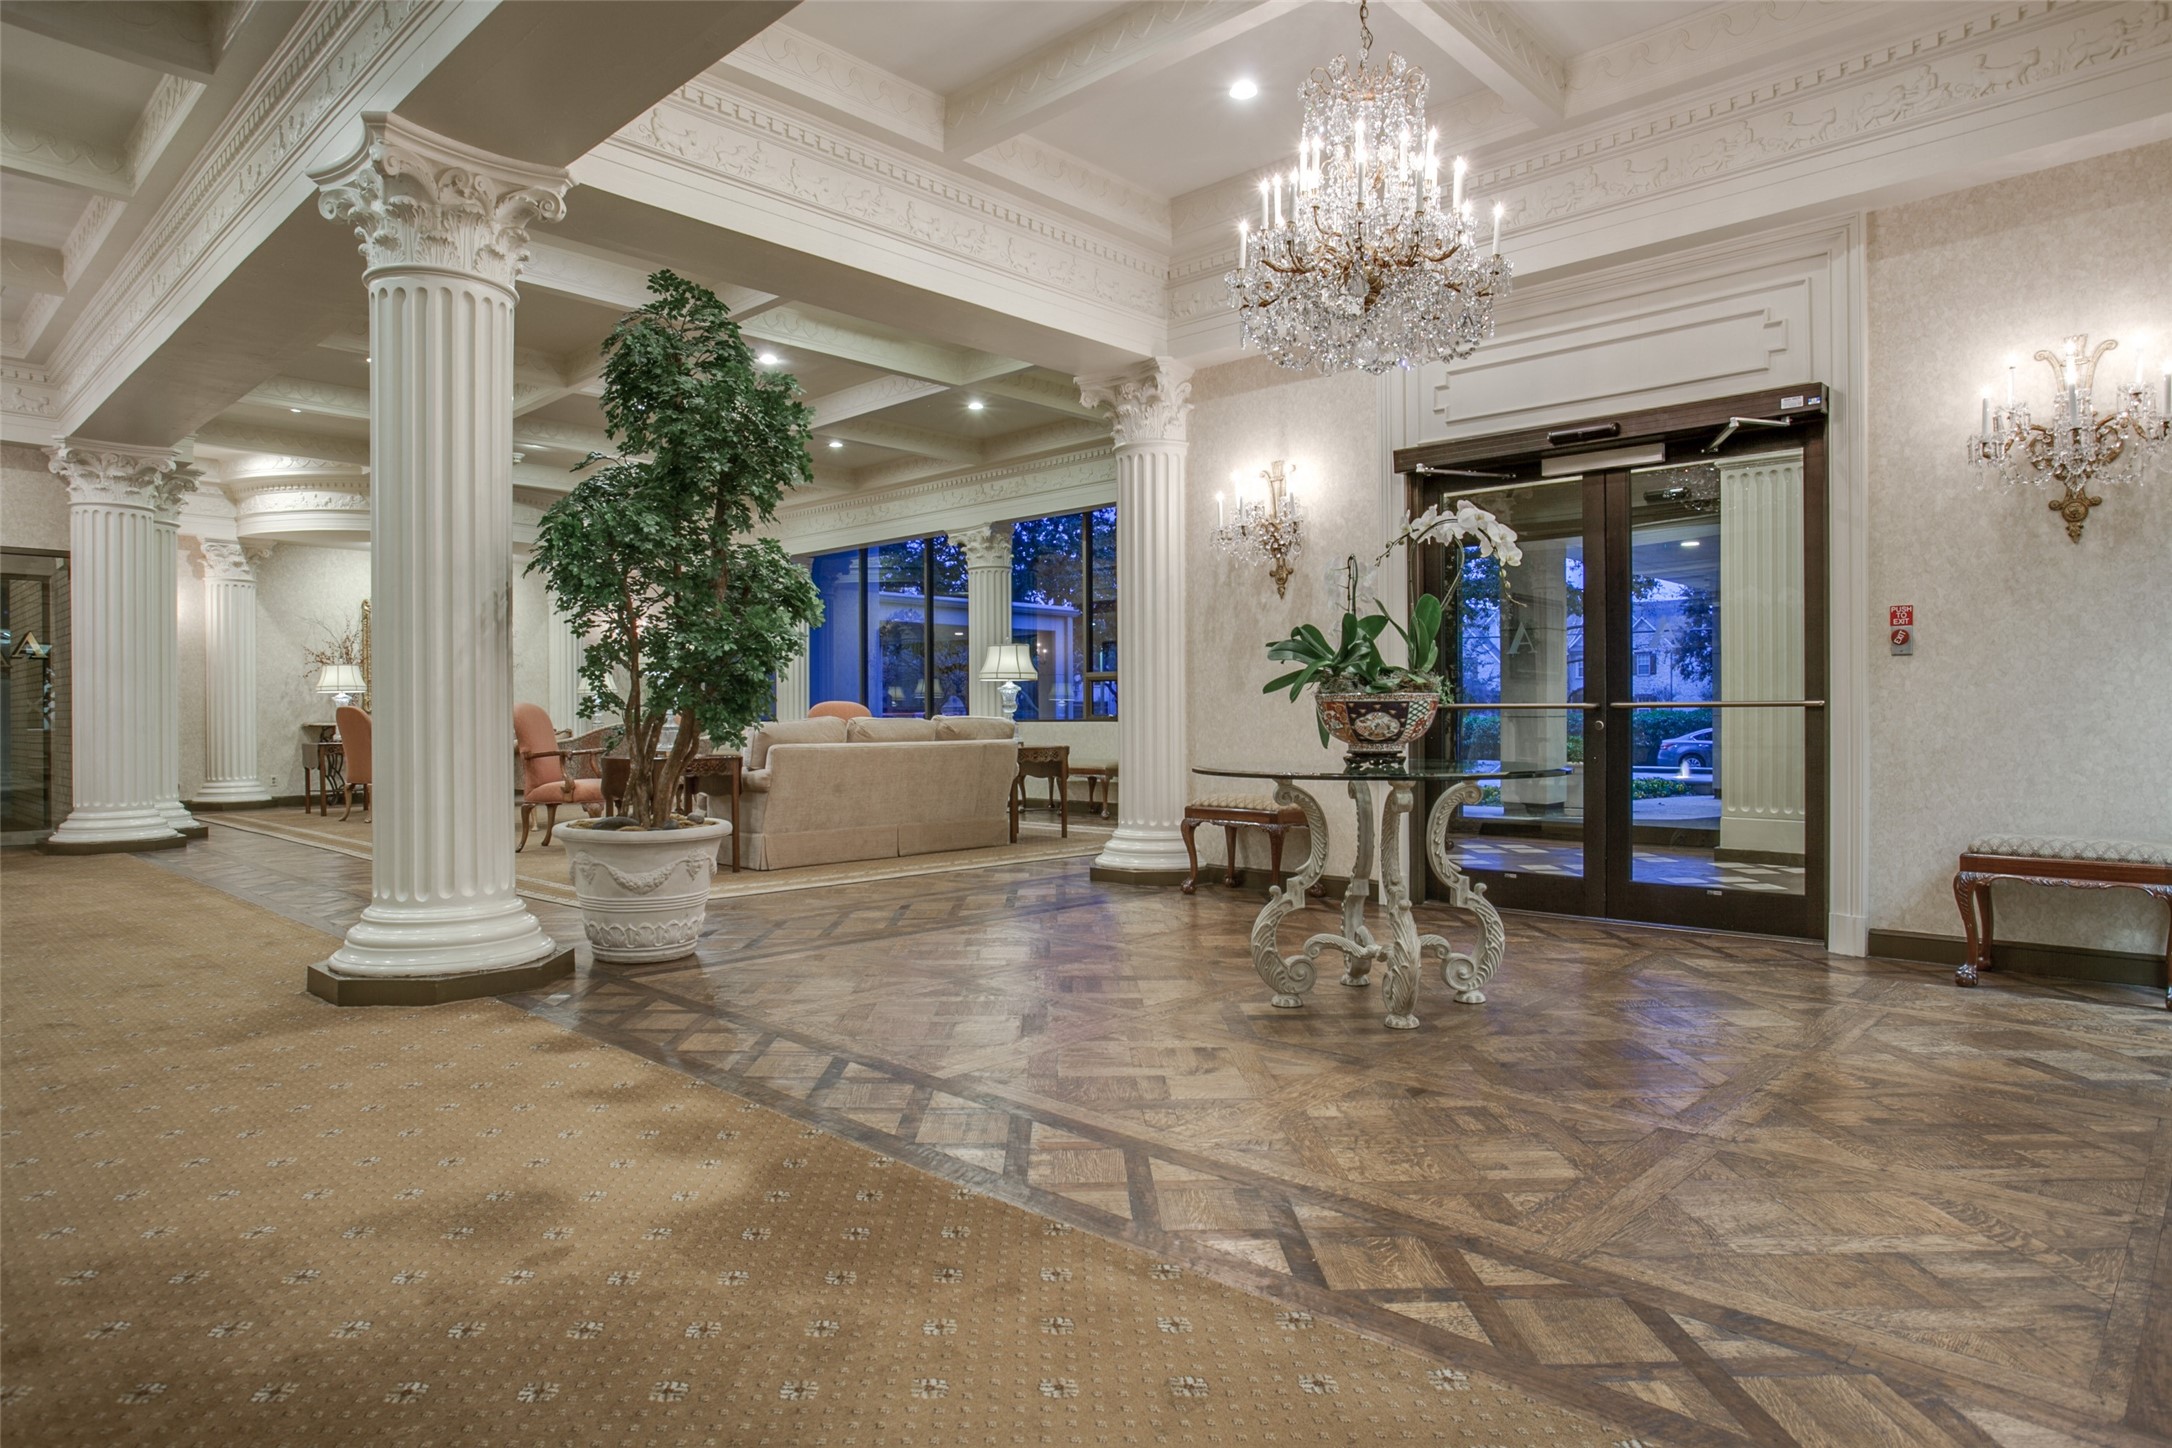
Residential lobby with fluted columns, a crystal chandelier, patterned wood flooring, and a potted tree.
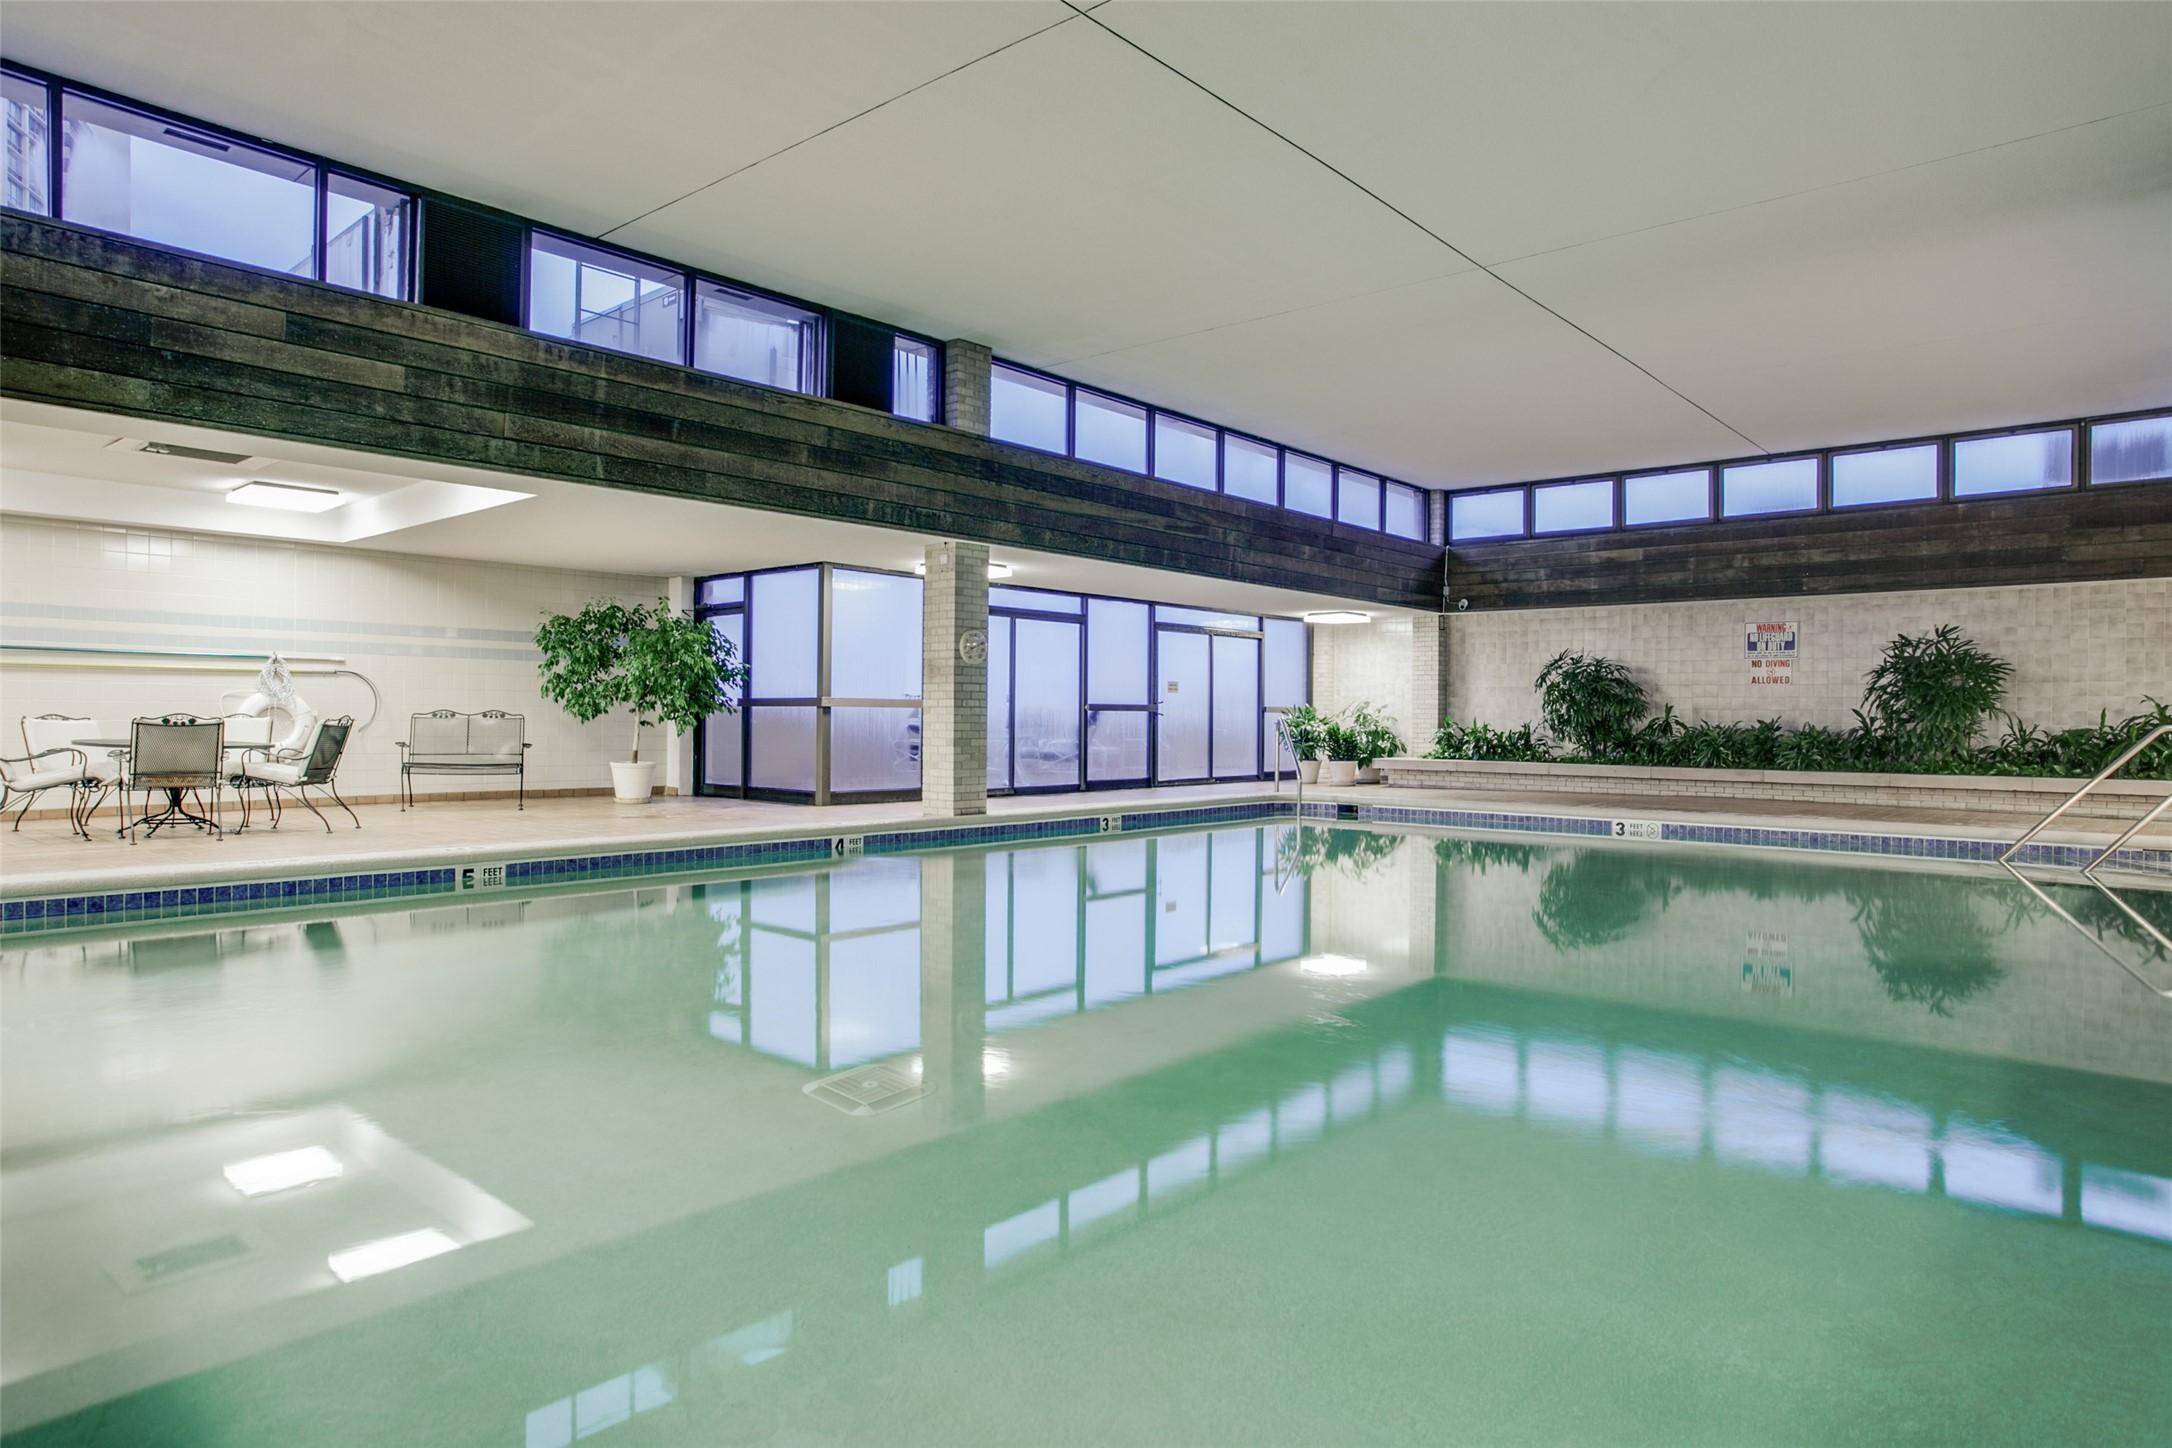
Indoor swimming pool with large windows, tiled deck, and patio seating.
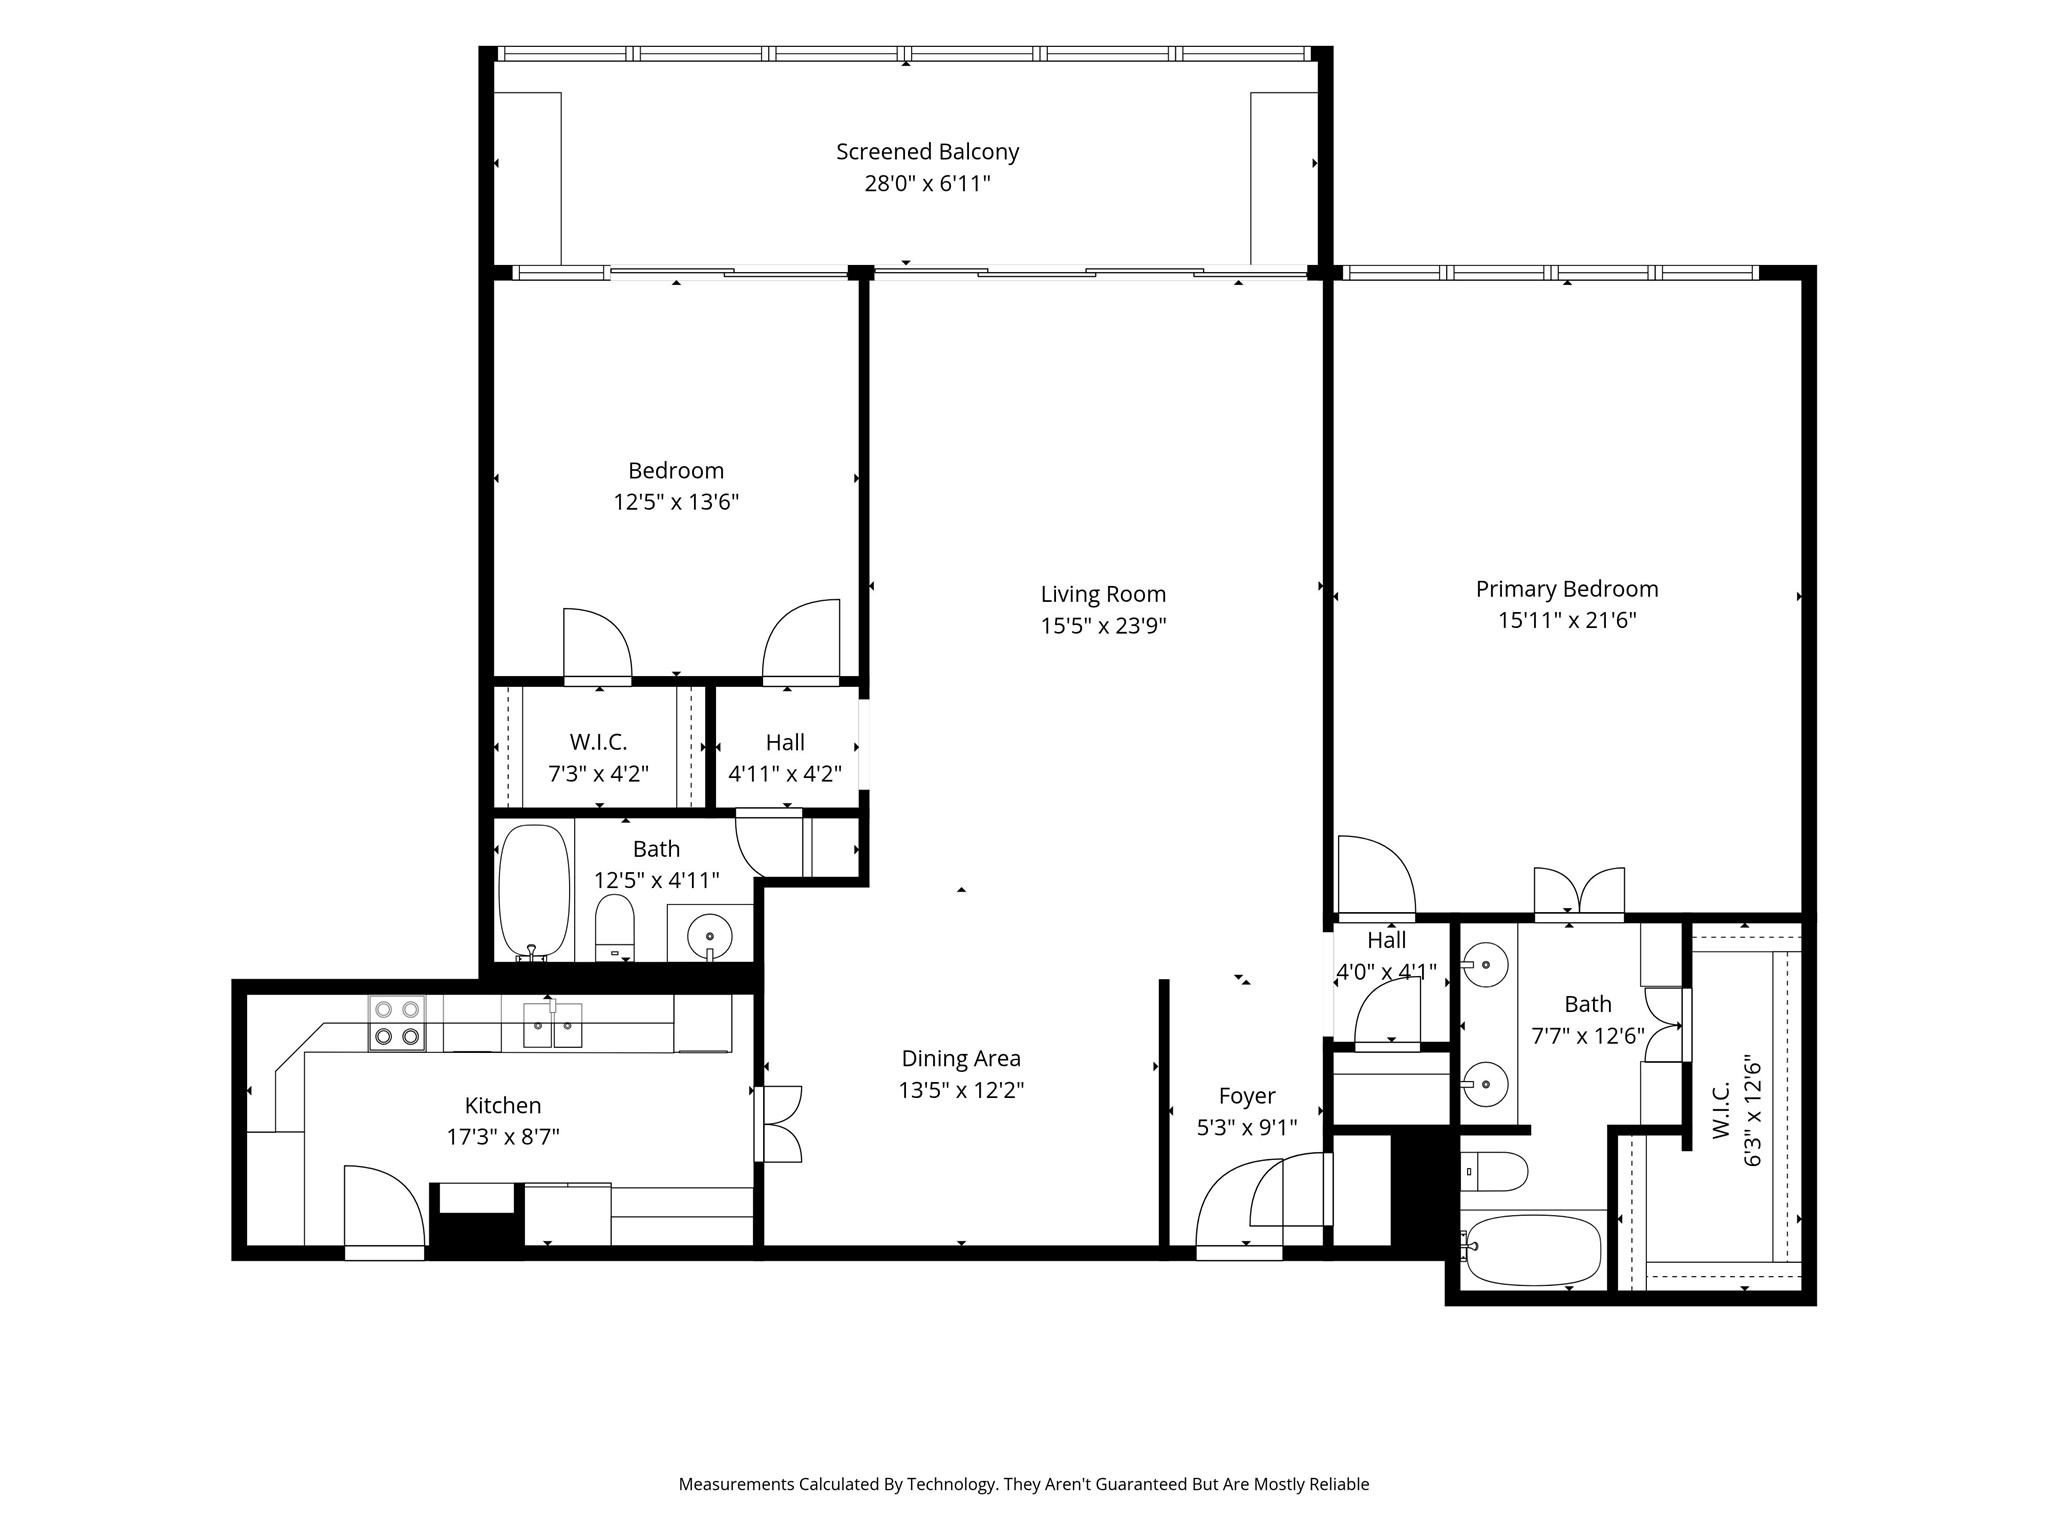
Floor plan with two bedrooms, two baths, a kitchen, living and dining areas, and a screened balcony.
SEE ALL PHOTOS
Empty condo living room with wood floors, floor-to-ceiling windows, and a city skyline view.
Condominium entry hall with a crystal chandelier, tiled floor, and white front door.
Empty dining area with hardwood floors, a crystal chandelier, and a blue pendant light.
Kitchen with cream and burgundy cabinets, stone counters, a double sink, and multicolored tile backsplash.
Galley kitchen with granite counters, tiled backsplash, black refrigerator, and tall open shelving.
Laundry area with stacked washer and dryer beside a doorway to a hardwood-floored room with a crystal chandelier.
Vacant living and dining area with wood floors, two chandeliers, and glass balcony doors.
Vacant living and dining area with warm wood floors and a chandelier.
Empty living and dining area with hardwood floors, gray walls, and decorative chandeliers.
Empty living room with wood floors and floor-to-ceiling glass doors opening to a balcony.
Enclosed balcony with tiled floors, built-in cabinets, and expansive windows overlooking treetops.
Enclosed sunroom with floor-to-ceiling windows overlooking a leafy neighborhood and distant skyline.
Empty carpeted living room with a ceiling fan and wide windows overlooking trees.
Empty carpeted bedroom with a ceiling fan and open doors to a walk-in closet.
Bathroom with a long double-sink vanity, large mirror, and tub behind a white curtain.
Bathroom with a walk-in tub, toilet, cream tile, and dark green accent wall.
Walk-in closet with white built-in drawers, open shelving, and mirrored doors.
Walk-in closet with built-in white shelves and chrome hanging rods.
Bathroom with a white vanity, large mirror, and tub-shower with frosted sliding doors.
Empty carpeted bedroom with a ceiling fan and open doors to a bathroom and closet.
Empty carpeted room with a ceiling fan and sliding glass doors to a balcony.
Athena building entrance with a broad canopy and fountain pools on either side.
High-rise residential tower with balconies and a patterned facade, framed by trees and parked cars.
Residential lobby with fluted columns, a crystal chandelier, patterned wood flooring, and a potted tree.
Indoor swimming pool with large windows, tiled deck, and patio seating.
Floor plan with two bedrooms, two baths, a kitchen, living and dining areas, and a screened balcony.
For Sale

6335 W Northwest Highway 1013

6335 W Northwest Highway 1013, Dallas, TX 75225

$245,000
Perched on the 10th floor of the iconic Athena Condominiums, this north-facing residence offers beautiful treetop views across Preston Hollow through walls of floor-to-ceiling windows. The oversized primary suite and enclosed balcony provide flexible living spaces filled with natural light. Whether you're seeking a lock-and-leave lifestyle, downsizing from a larger home, or looking for an investment with upside potential, this residence offers the rare opportunity to create a home tailored to your own style in one of Dallas' most desirable locations.

Residents enjoy a true full-service lifestyle with 24-hour concierge service, security, controlled access, fitness center, indoor pool, and an active community atmosphere. HOA dues include all utilities, including electricity, water, cable, and Wi-Fi, providing exceptional convenience and value.

Located just minutes from Preston Center, NorthPark Center, the Dallas North Tollway, and the Park Cities, The Athena remains one of Dallas' most sought-after addresses for buyers who appreciate location, security, and space. Bring your vision and make this Preston Hollow high-rise residence your own.

2
beds

2
baths

1,770 Sq.Ft. LIVING AREA

2.23 Acres lot

Tiffany Lawson

Tiffany Lawson

Features & Amenities

Interior

  • total bedrooms2
  • Total bathrooms2
  • full bathrooms2
  • Laundry room Stacked
  • Flooring Carpet, Ceramic Tile, Marble, Wood
  • APPLIANCES Dishwasher, Electric Oven, Electric Range, Disposal, Microwave, Vented Exhaust Fan
  • other interior Features Chandelier, Decorative/Designer Lighting Fixtures, Cable TV

Area & Lot

  • Status For Sale
  • Living Area1,770 Sq.Ft.
  • Lot Area2.23 Acres
  • MLS® ID21303697
  • TypeCondo
  • YEAR BUILT1966
  • NeighborhoodPreston Hollow
  • Architecture StylesTraditional
  • Elementary SchoolPrestonhol
  • Middle SchoolBenjamin Franklin
  • High SchoolHillcrest
  • School DistrictDallas ISD

Exterior

  • STORIES1
  • Garage Space1.0
  • water SourcePublic
  • utilitiesSewer Available, Water Available, Cable Available
  • PoolIn Ground, Pool
  • roofOther
  • lot featuresSprinkler System
  • parkingAssigned
  • HEAT TYPECentral, Electric, Natural Gas
  • AIR CONDITIONINGCentral Air, Ceiling Fan(s), Electric, Window Unit(s)
  • sewerPublic Sewer
  • SubstructureOther
  • other exterior FeaturesLighting

Financial

  • Sales Price$245,000
  • Real Estate Tax $9,065/yr
  • HOA $1,595/mo
Condominium entry hall with a crystal chandelier, tiled floor, and white front door.

Schedule a Showing

We would love to show you our beautiful property. Please select your preferred date and time below. An agent will be in touch shortly to confirm your appointment.

Schedule a Showing

We would love to show you our beautiful property. Please select your preferred date and time below. An agent will be in touch shortly to confirm your appointment.

Thank you for your interest in 6335 W Northwest Highway 1013, Dallas, TX 75225. We are reviewing your request and will be in touch shortly!

Mortgage Calculator

Estimate your monthly mortgage payment, including the principal and interest, property taxes, and HOA. Adjust the values to generate a more accurate rate.

All estimates are provided for informational purposes only. Actual amounts may vary.
$0,000 Your Payment 20 15 65
$0,000 Your Payment
View Virtual Tour

Preston Hollow

Prestigious yet quietly residential, Preston Hollow is known for its expansive estates, gracious homes, and majestic trees—all within minutes of Dallas’ leading schools, shopping, and business districts.

Explore

Work With Us

Partner with a team that combines over 70 years of experience, personalized service, and a genuine commitment to helping you feel at home.

Follow Us on Instagram