Leave a Message

Thank you for your message. We will be in touch with you shortly.

6505 Laurel Valley Road
SEE ALL PHOTOS
6505 Laurel Valley Road
Active Under Contract

6505 Laurel Valley Road

6505 Laurel Valley Road, Dallas, TX 75248

$850,000
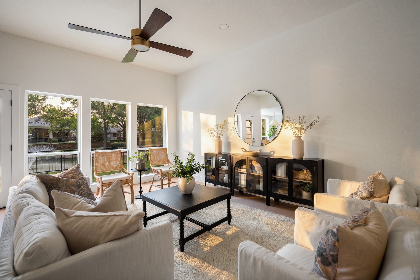
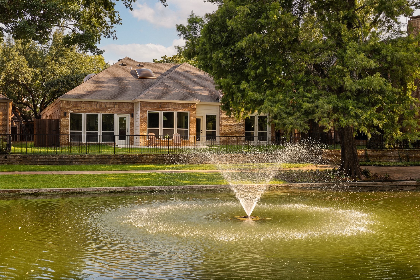
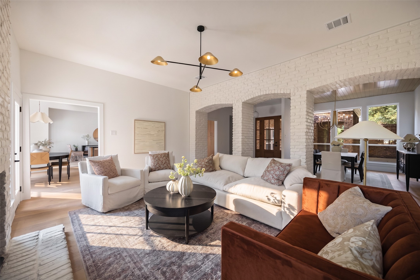
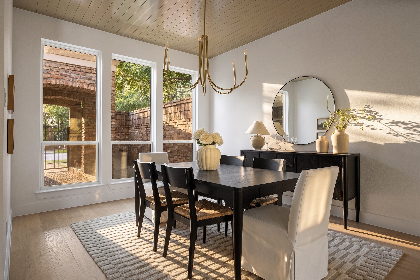
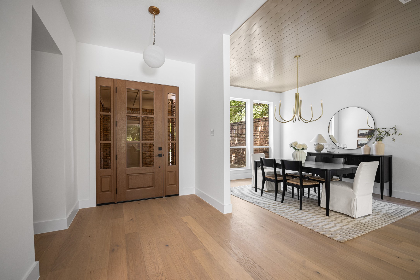
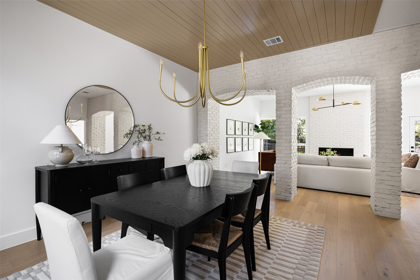
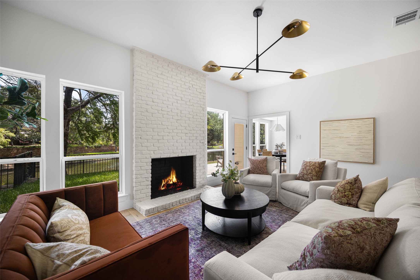
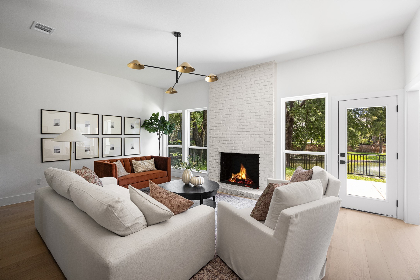
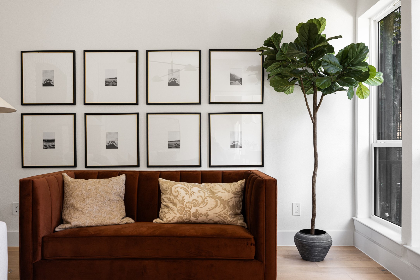
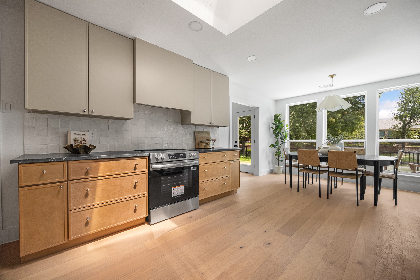
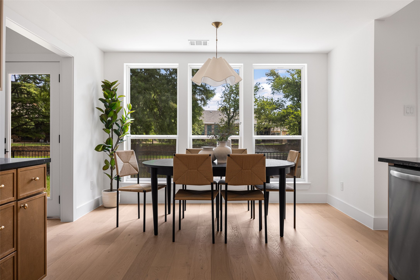
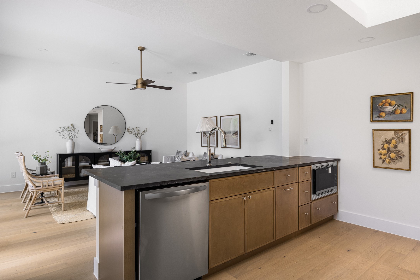
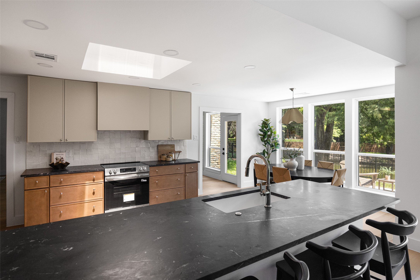
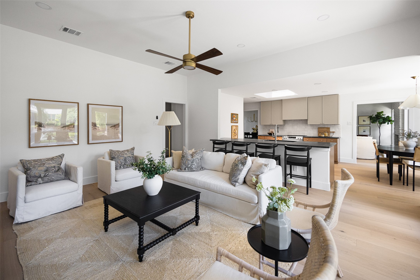
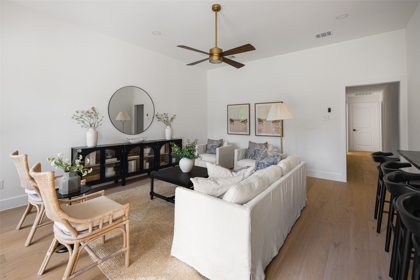
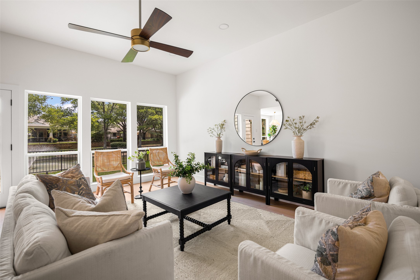
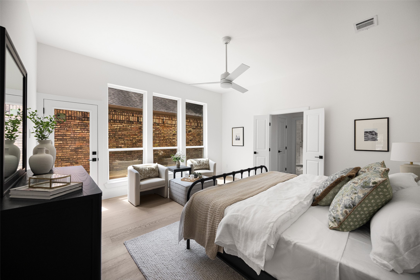
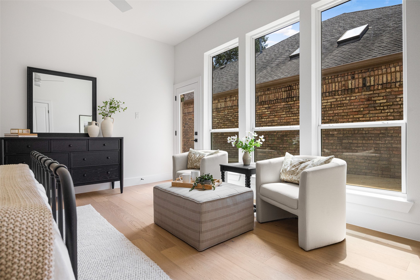
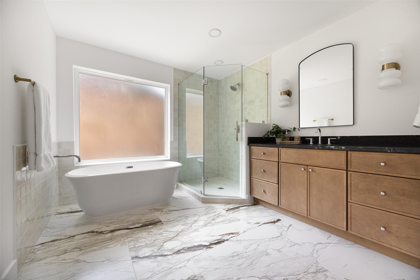
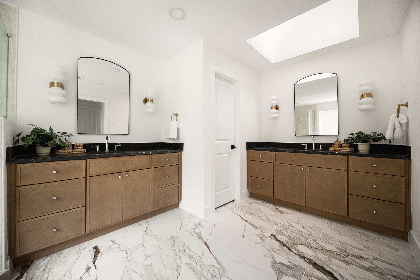
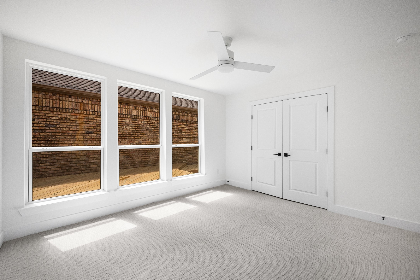
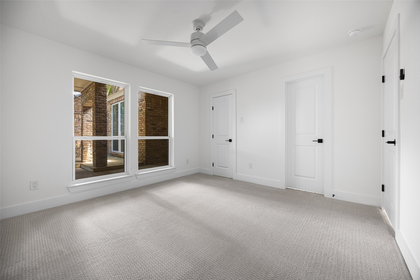
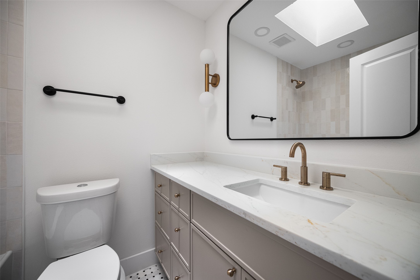
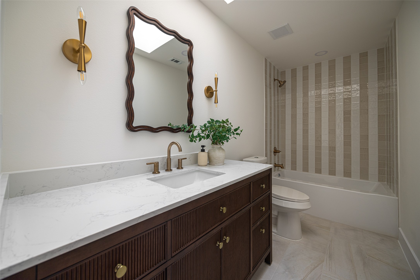
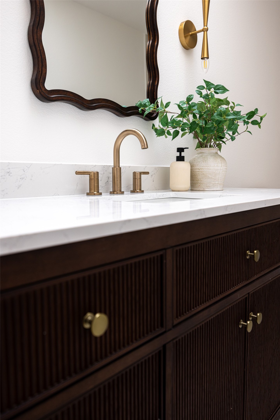
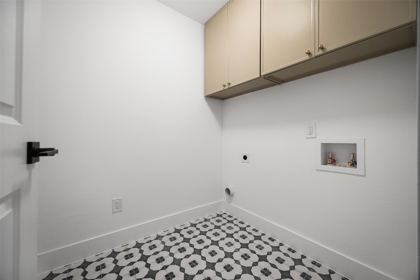
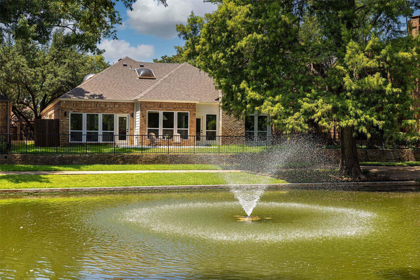
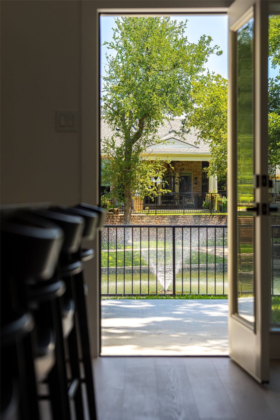
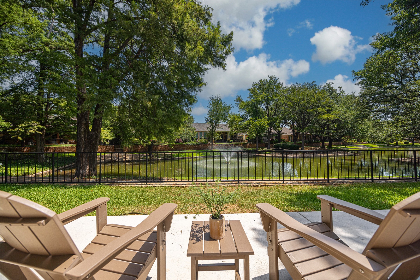
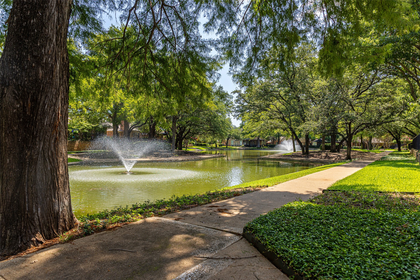
Picture it: soft cashmere sweaters, jazz playing gently in the background, a warm cup of tea on a pristine quartz island, and sunlight streaming through oversized windows. Welcome to your main character era on Laurel Valley Road in Prestonwood. Reimagined by Maverick Design and Wedgewood Homes, this 2,600-square-foot sanctuary feels like the set of your favorite Nancy Meyers film. The heart of the home centers around a sun-drenched open-concept layout anchored by a cozy, floor-to-ceiling brick fireplace--perfect for crisp autumn evenings. The designer kitchen, complete with a peninsula island and statement lighting, seamlessly flows into a second living space where expansive windows showcase serene, private lake views.The primary suite is a true sanctuary, featuring a private wood deck for morning coffee, dual closets, and a spa-like ensuite with a luxurious soaking tub. With three spacious bedrooms, three full baths, a convenient central laundry room, and a backyard patio overlooking a tranquil walking path along the lake, every corner is crafted for effortless elegance. Zoned to top-tier RISD schools and just minutes from Hillcrest Village, this isn't just a home--it's the cozy, beautiful life you've been dreaming of.

3
beds

3
baths

2,684 Sq.Ft. LIVING AREA

6,141.96 Sq.Ft. lot
Laura  Harman

Laura Harman

Features & Amenities

Interior

  • total bedrooms3
  • Total bathrooms3
  • full bathrooms3
  • Fireplace Living Room
  • APPLIANCES Dishwasher, Electric Range, Disposal, Microwave
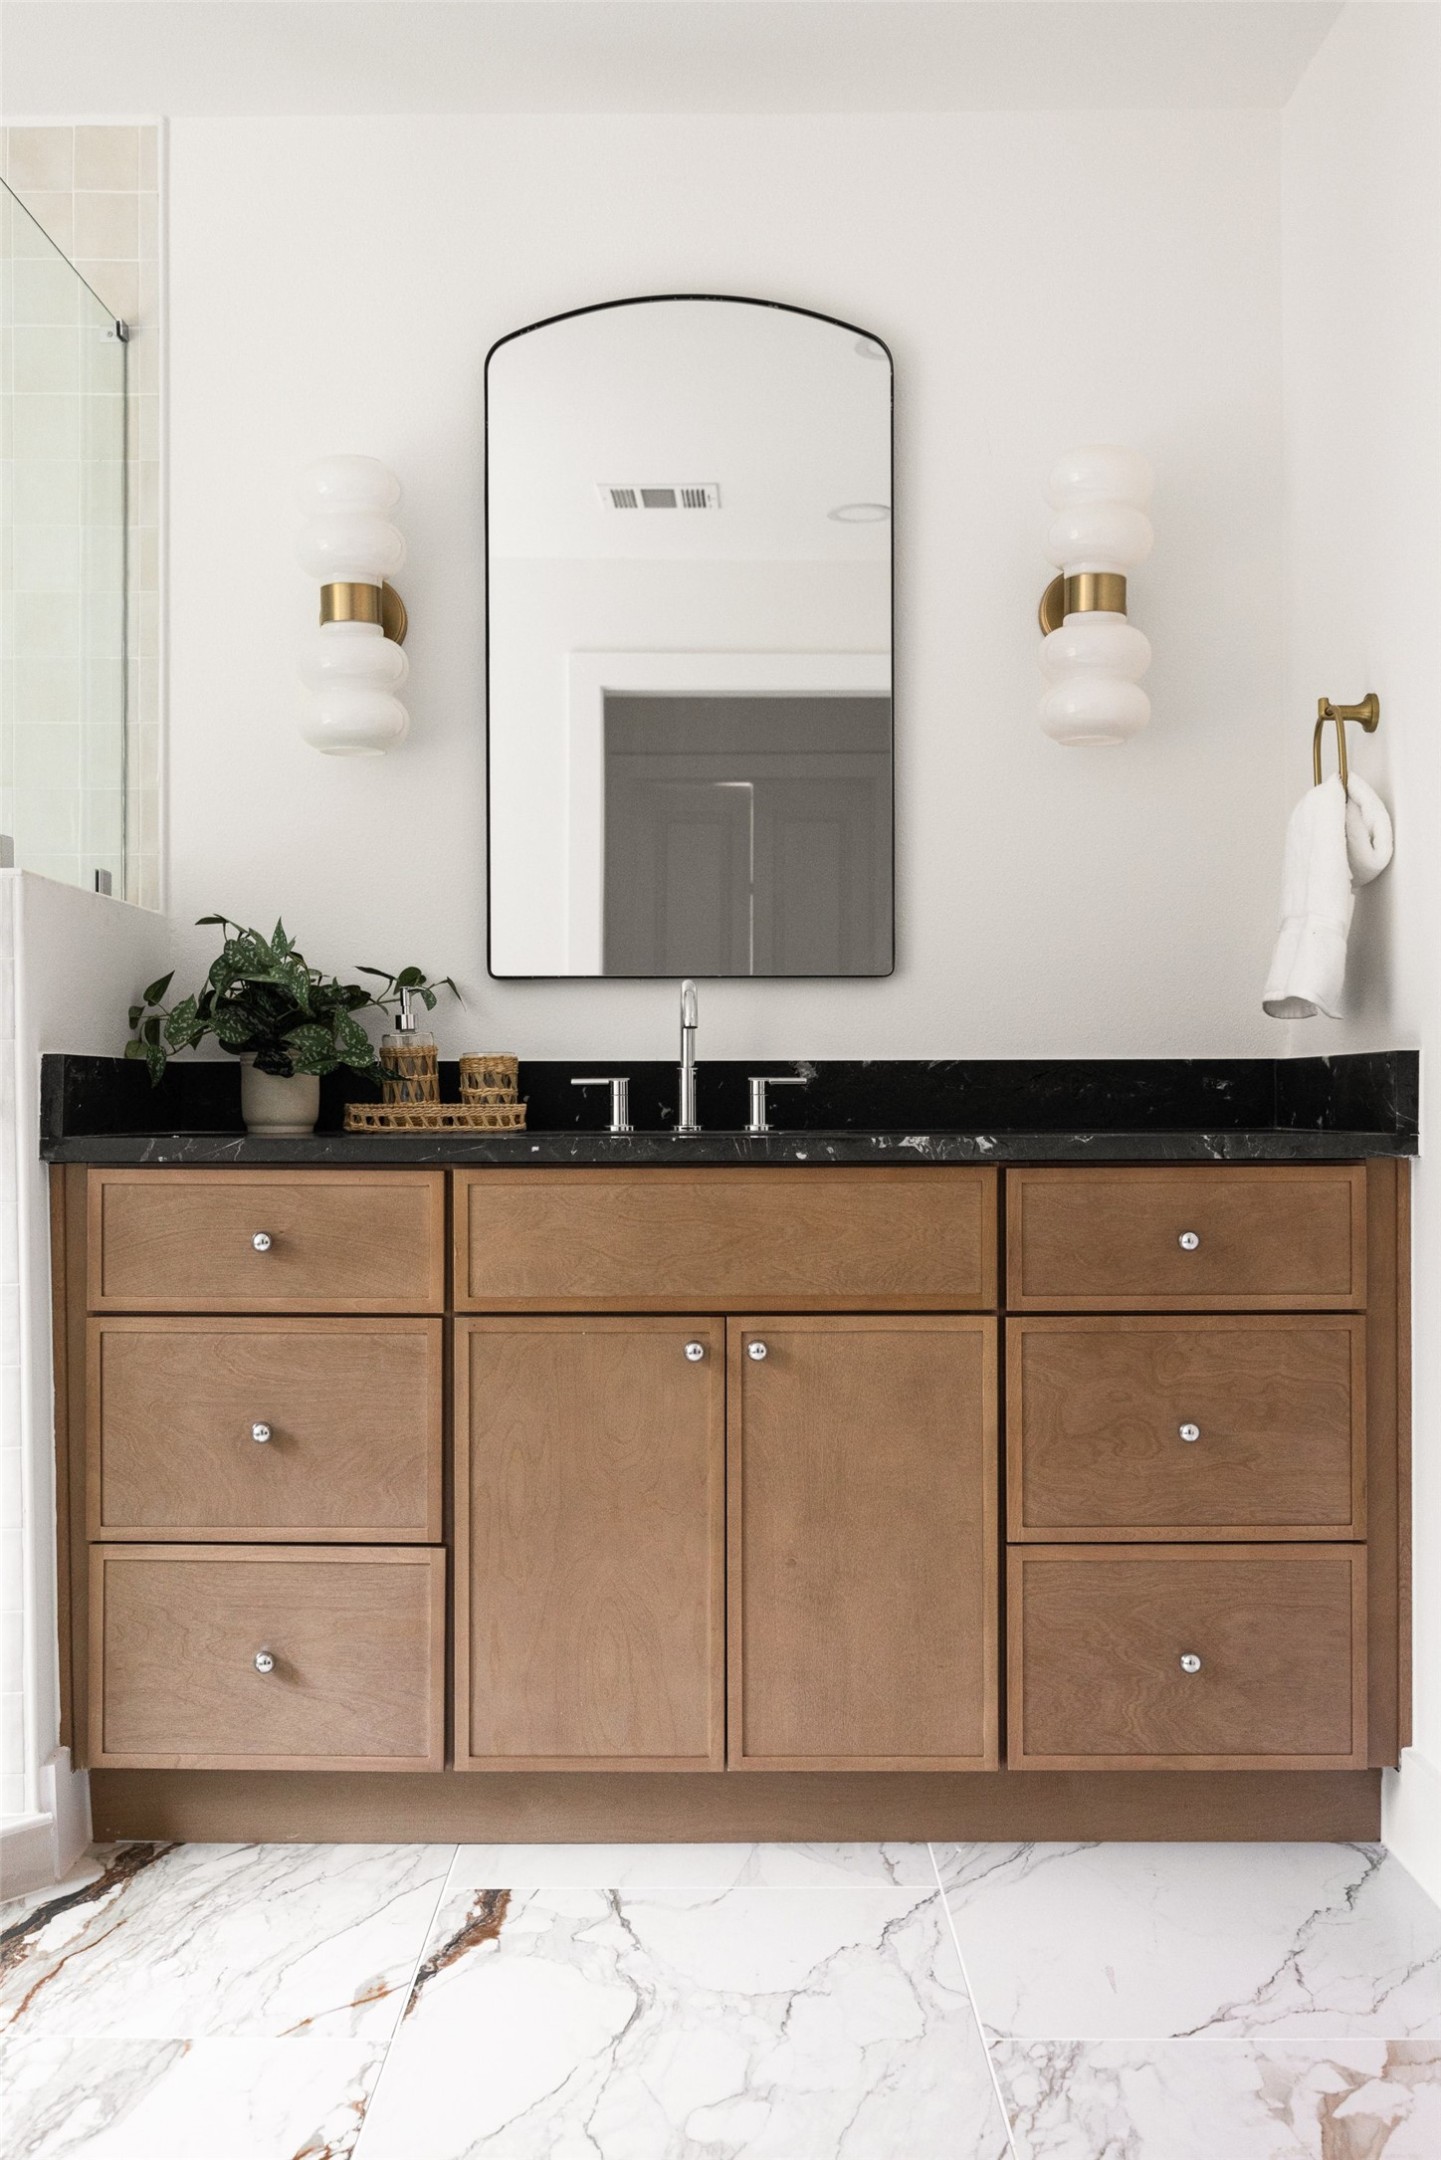
  • other interior Features Built-in Features, Chandelier, Cathedral Ceiling(s), Decorative/Designer Lighting Fixtures, Double Vanity, Eat-in Kitchen, Kitchen Island, Open Floorplan, Vaulted Ceiling(s), Walk-In Closet(s)

Area & Lot

  • Status Active Under Contract
  • Living Area2,684 Sq.Ft.
  • Lot Area6,141.96 Sq.Ft.
  • MLS® ID21401332
  • TypeResidential
  • YEAR BUILT1979
  • NeighborhoodFar North Dallas & Richardson
  • Architecture StylesRanch, Detached
  • Water FrontageLake Front
  • View DescriptionWater
  • Elementary SchoolPrestonwood
  • Middle SchoolParkhill
  • High SchoolPearce
  • School DistrictRichardson ISD

Exterior

  • STORIES1
  • Garage Space2.0
  • water SourcePublic
  • utilitiesCable Available, Natural Gas Available, Sewer Available, Separate Meters, Water Available
  • PoolNone
  • roofComposition
  • lot featuresInterior Lot, Landscaped
  • parkingDoor-Multi, Driveway, Garage Faces Front, Garage, Garage Door Opener, Kitchen Level
  • HEAT TYPECentral, Fireplace(s)
  • AIR CONDITIONINGCentral Air, Ceiling Fan(s)
  • sewerPublic Sewer
  • HOA AmenitiesMaintenance Front Yard
  • security FeaturesSecurity System, Carbon Monoxide Detector(s), Smoke Detector(s)
  • other exterior FeaturesAwning(s), Deck

Financial

  • Sales Price$850,000
  • Real Estate Tax $20,768/yr
  • HOA $200/mo
image

Schedule a Showing

We would love to show you our beautiful property. Please select your preferred date and time below. An agent will be in touch shortly to confirm your appointment.

Schedule a Showing

We would love to show you our beautiful property. Please select your preferred date and time below. An agent will be in touch shortly to confirm your appointment.

Thank you for your interest in 6505 Laurel Valley Road, Dallas, TX 75248. We are reviewing your request and will be in touch shortly!

Mortgage Calculator

Estimate your monthly mortgage payment, including the principal and interest, property taxes, and HOA. Adjust the values to generate a more accurate rate.

All estimates are provided for informational purposes only. Actual amounts may vary.
$0,000 Your Payment 20 15 65
$0,000 Your Payment
View Virtual Tour

Far North Dallas & Richardson

Far North Dallas and Richardson offer a relaxed, residential feel with mature trees, varied architecture, respected schools, and convenient access to major employment centers, shopping, dining, and recreation.

Explore

Work With Us

Partner with a team that combines over 70 years of experience, personalized service, and a genuine commitment to helping you feel at home.

Follow Us on Instagram