Leave a Message

Thank you for your message. We will be in touch with you shortly.

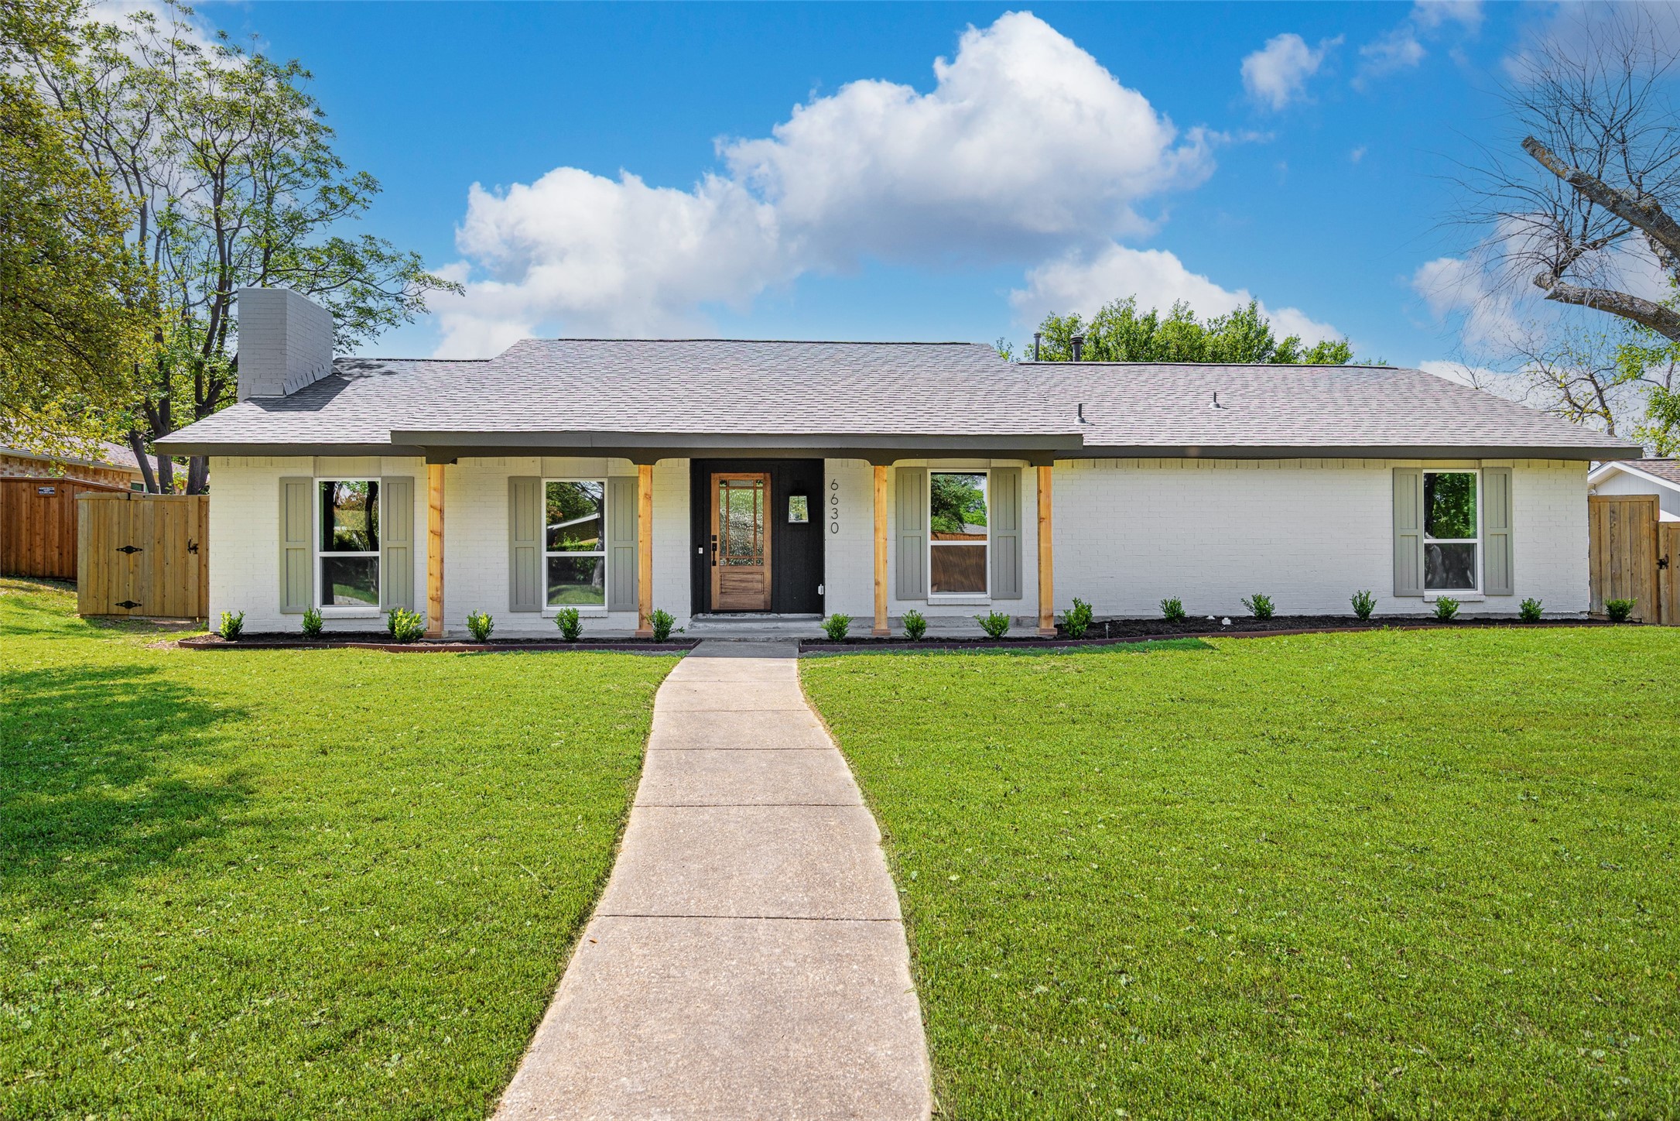
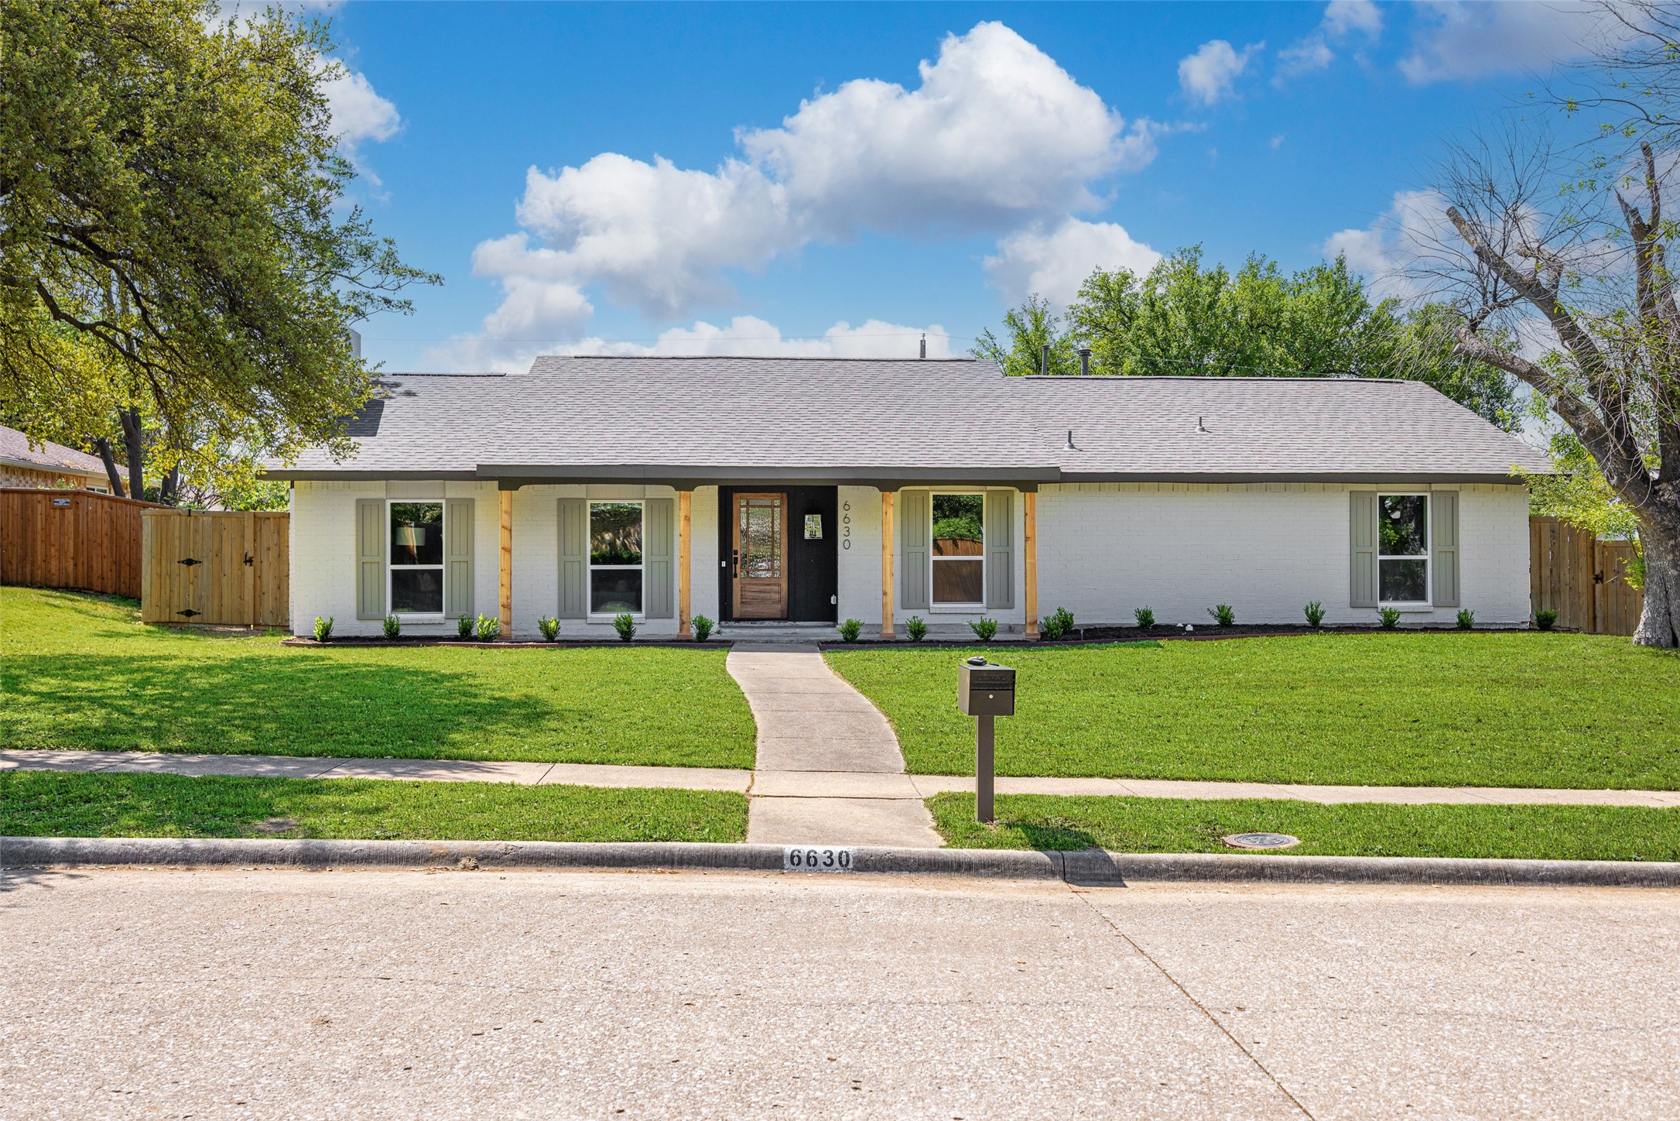
Single-story white brick home with a black entryway, shuttered windows, and curved walkway across a green lawn.
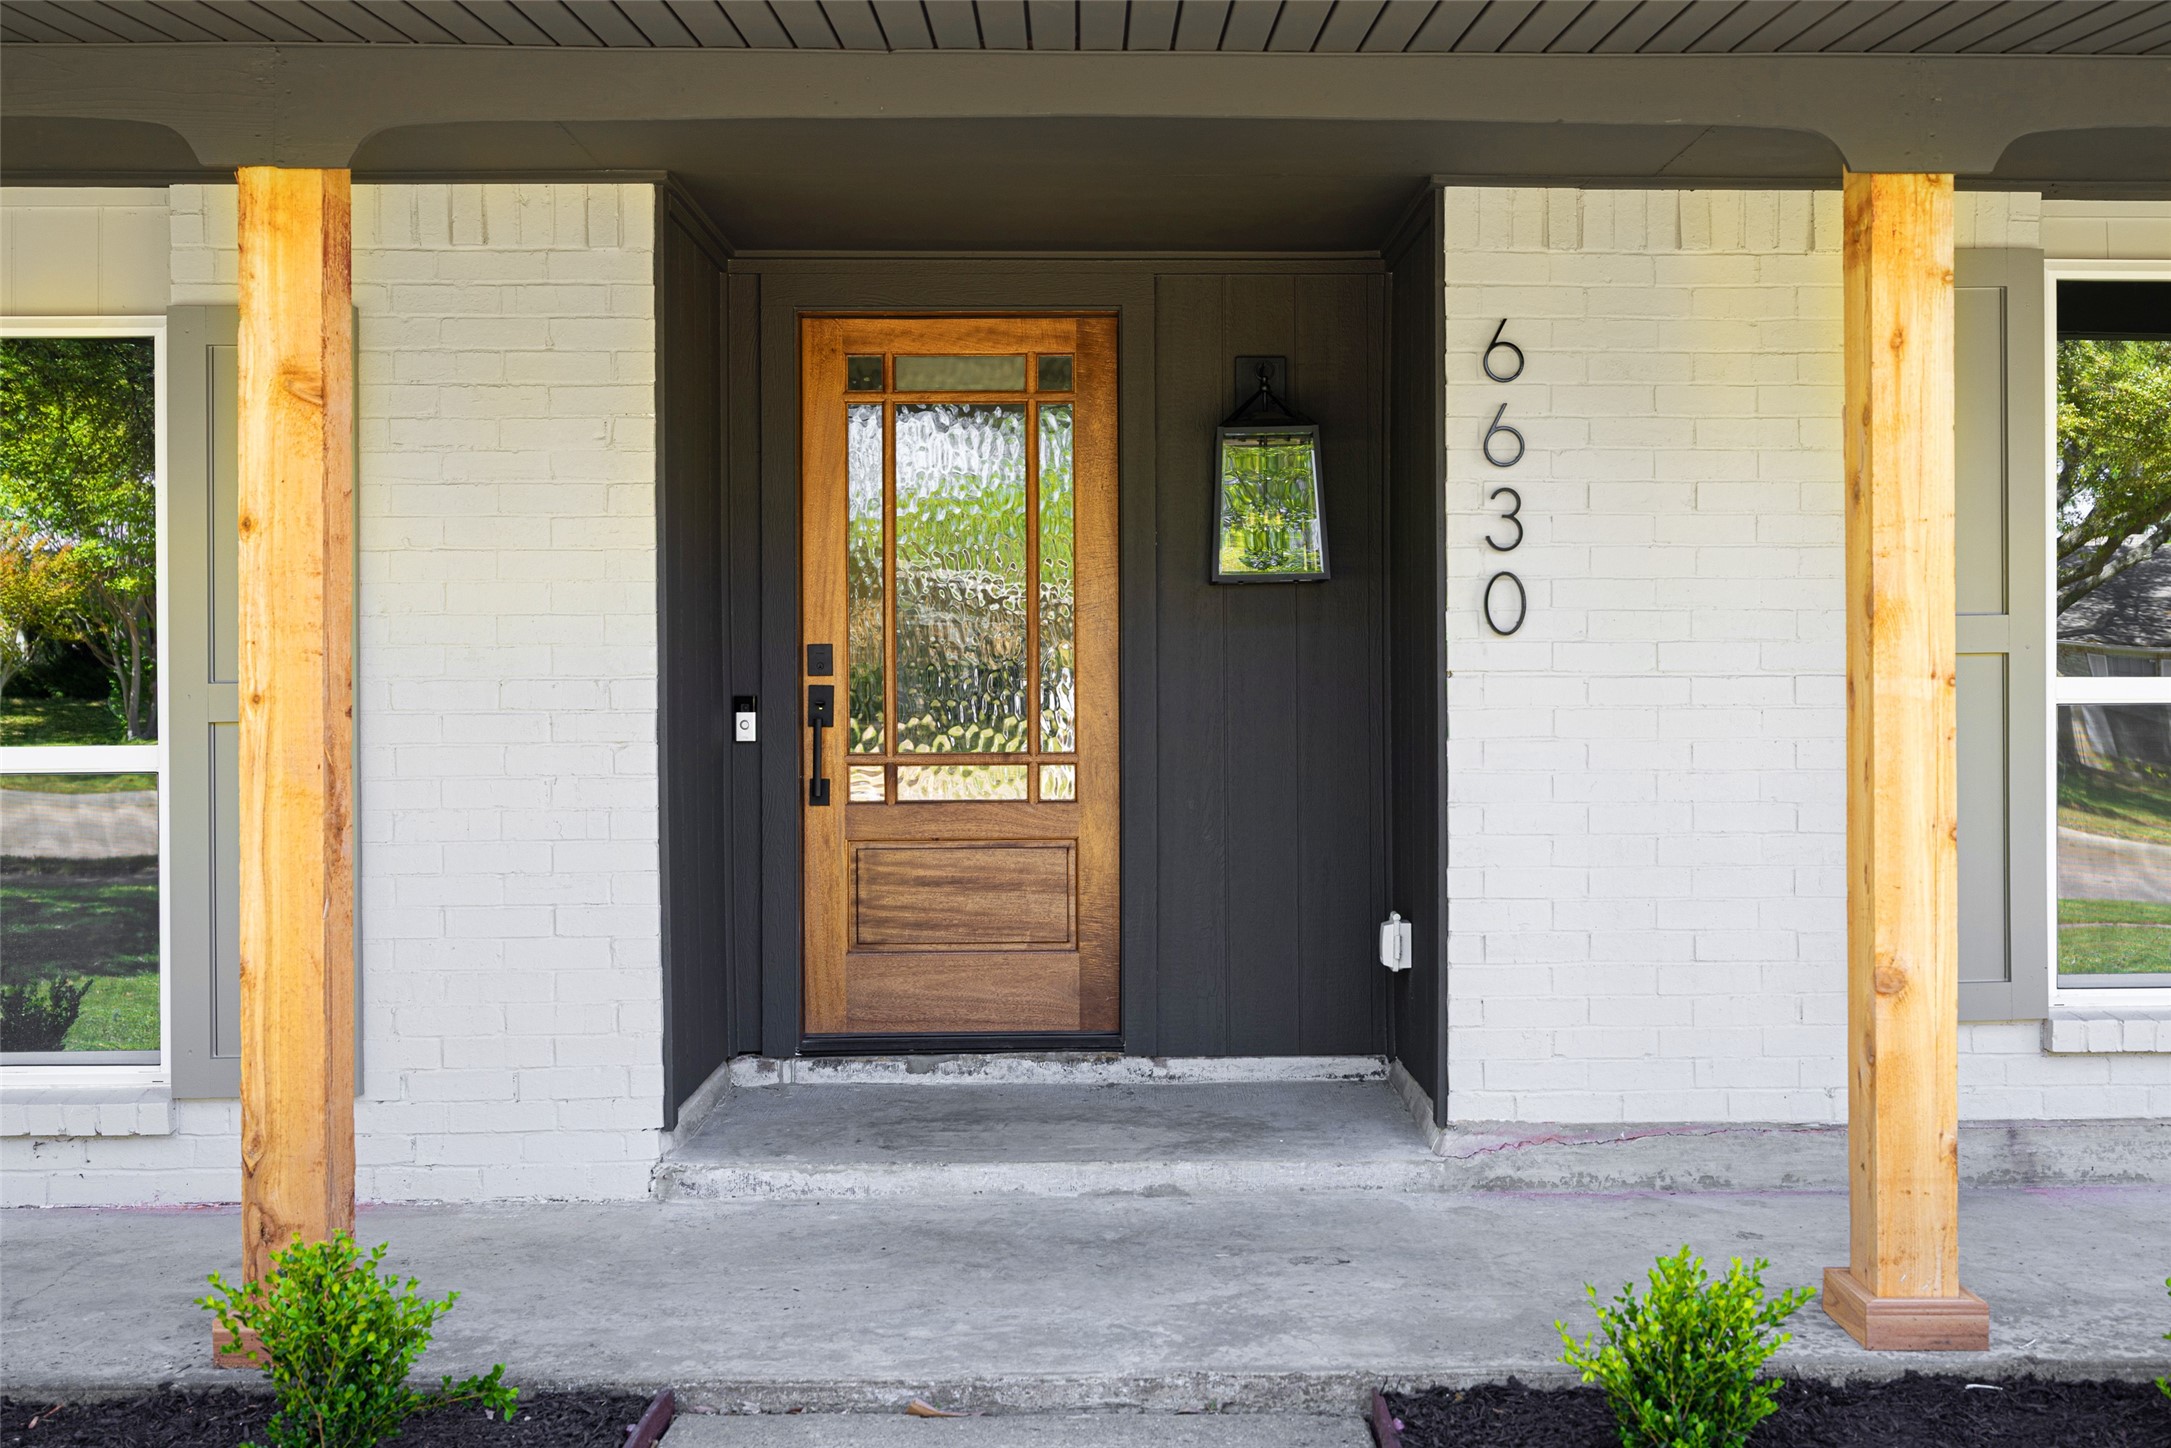
Front entrance with a wood-and-glass door, dark recessed entry, white brick, and timber porch posts.
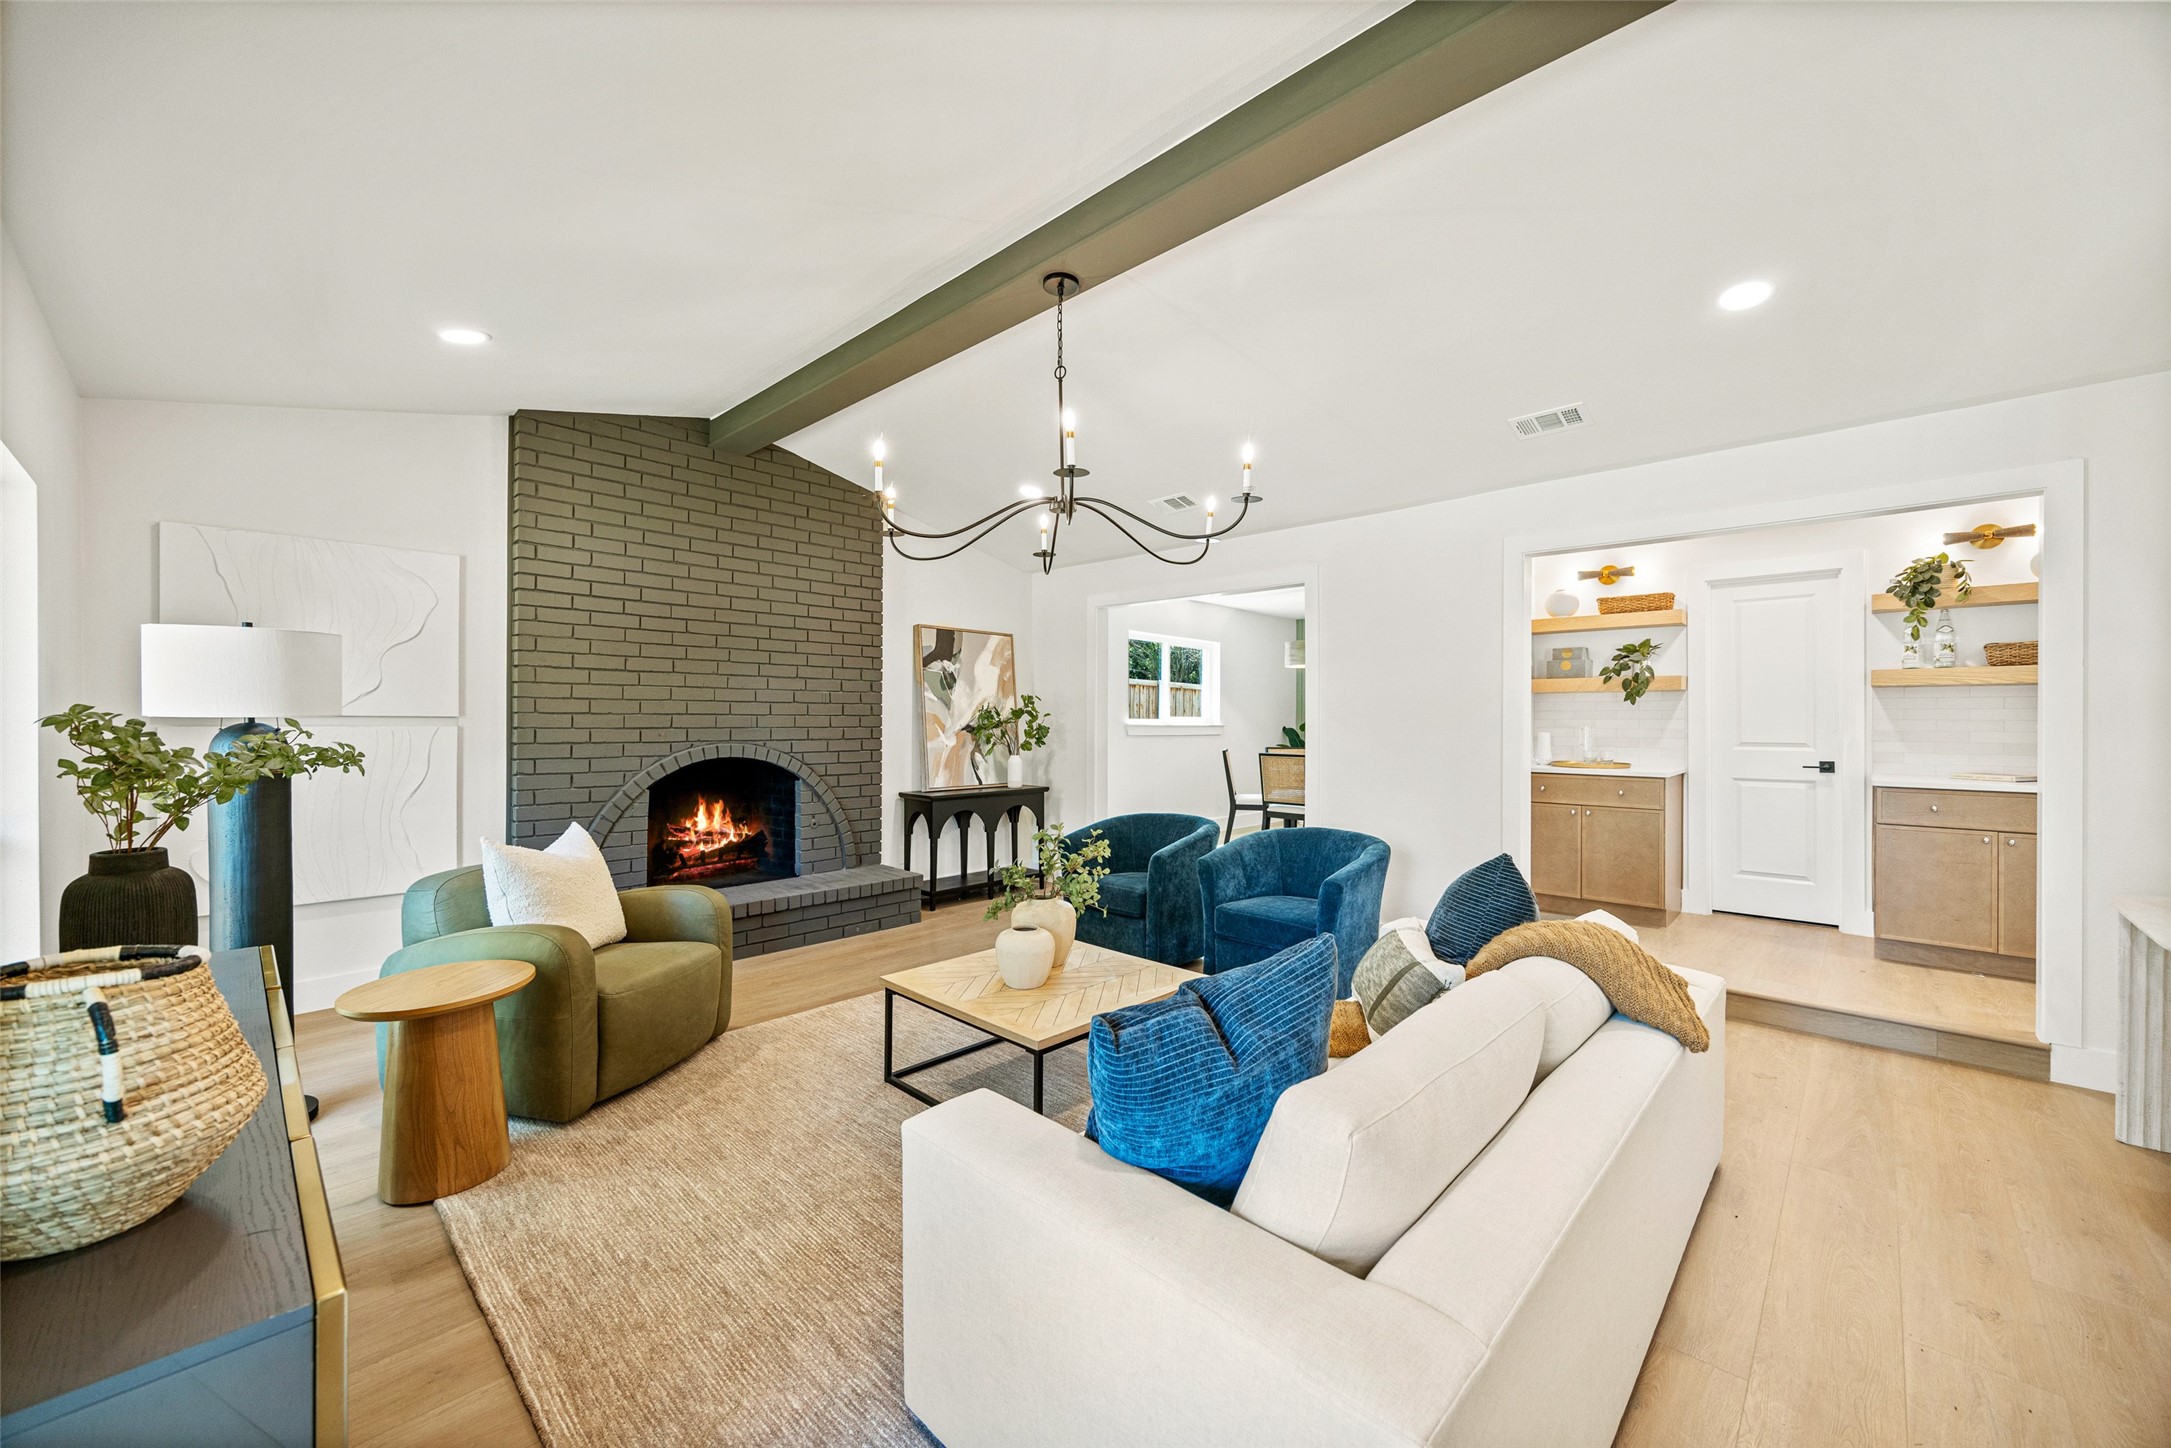
Staged living room with a lit brick fireplace, exposed beam, and blue and green chairs.
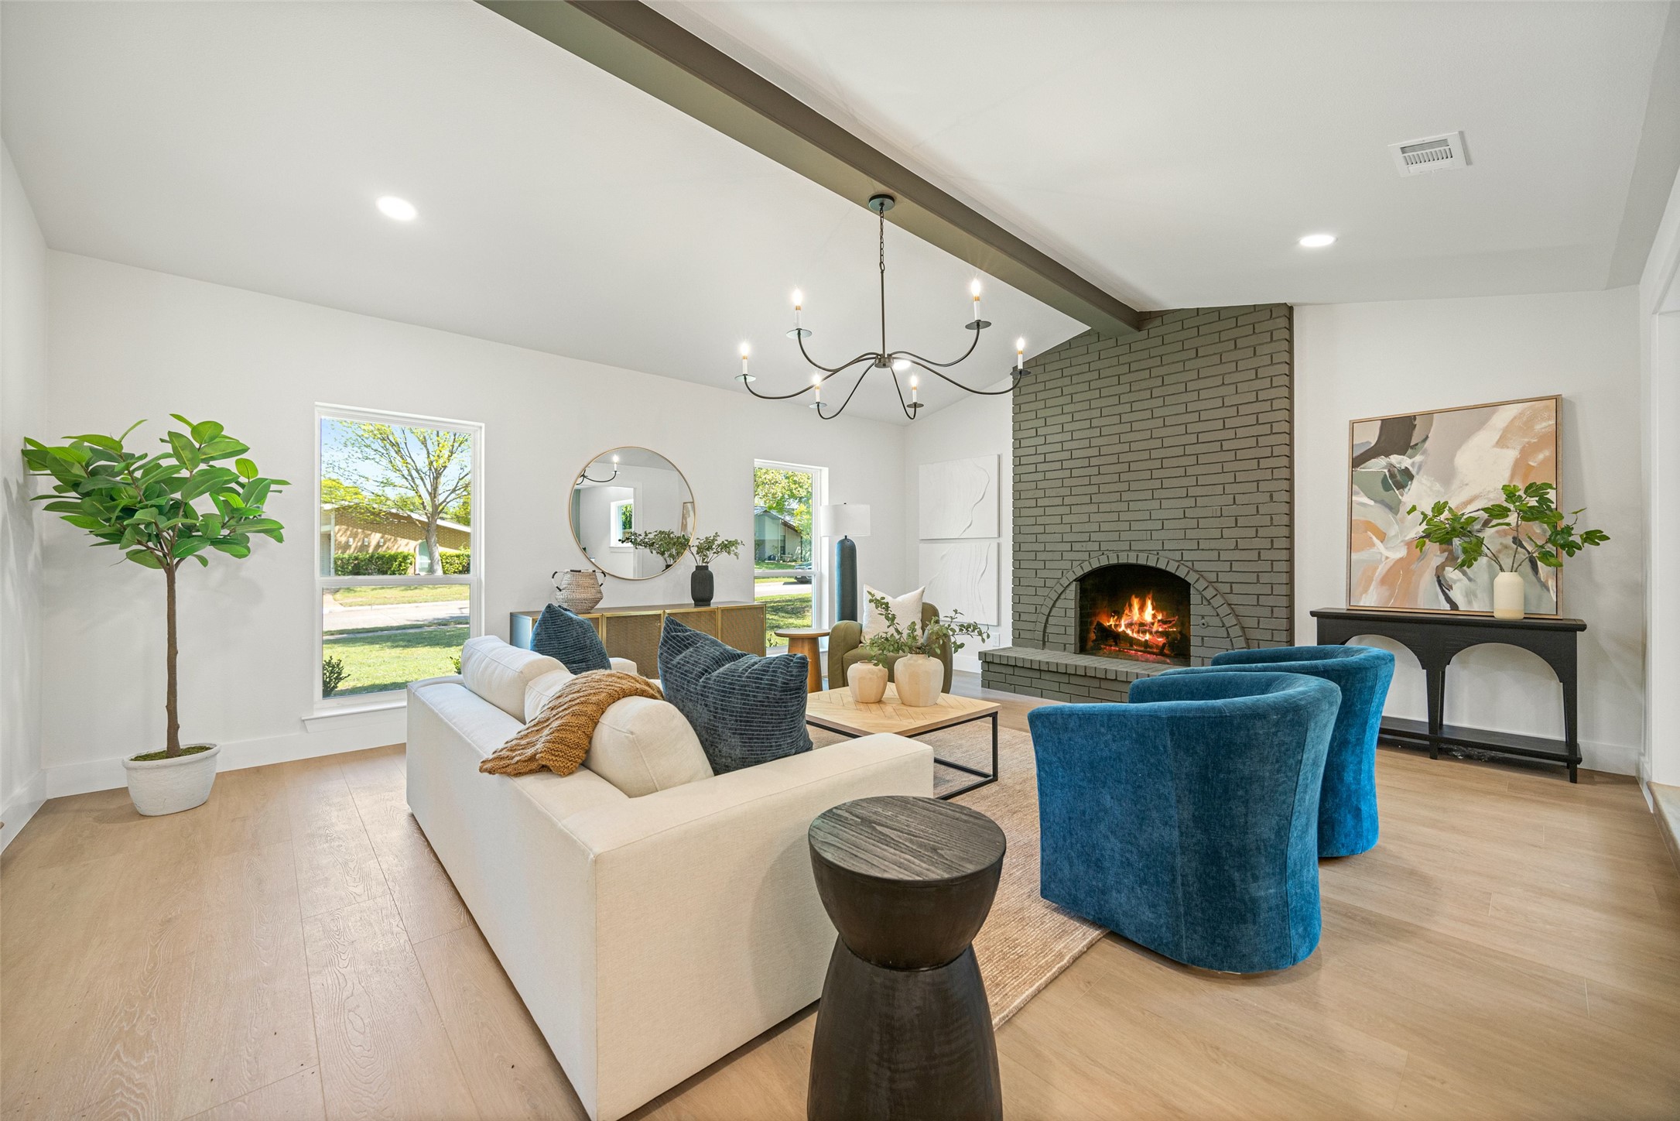
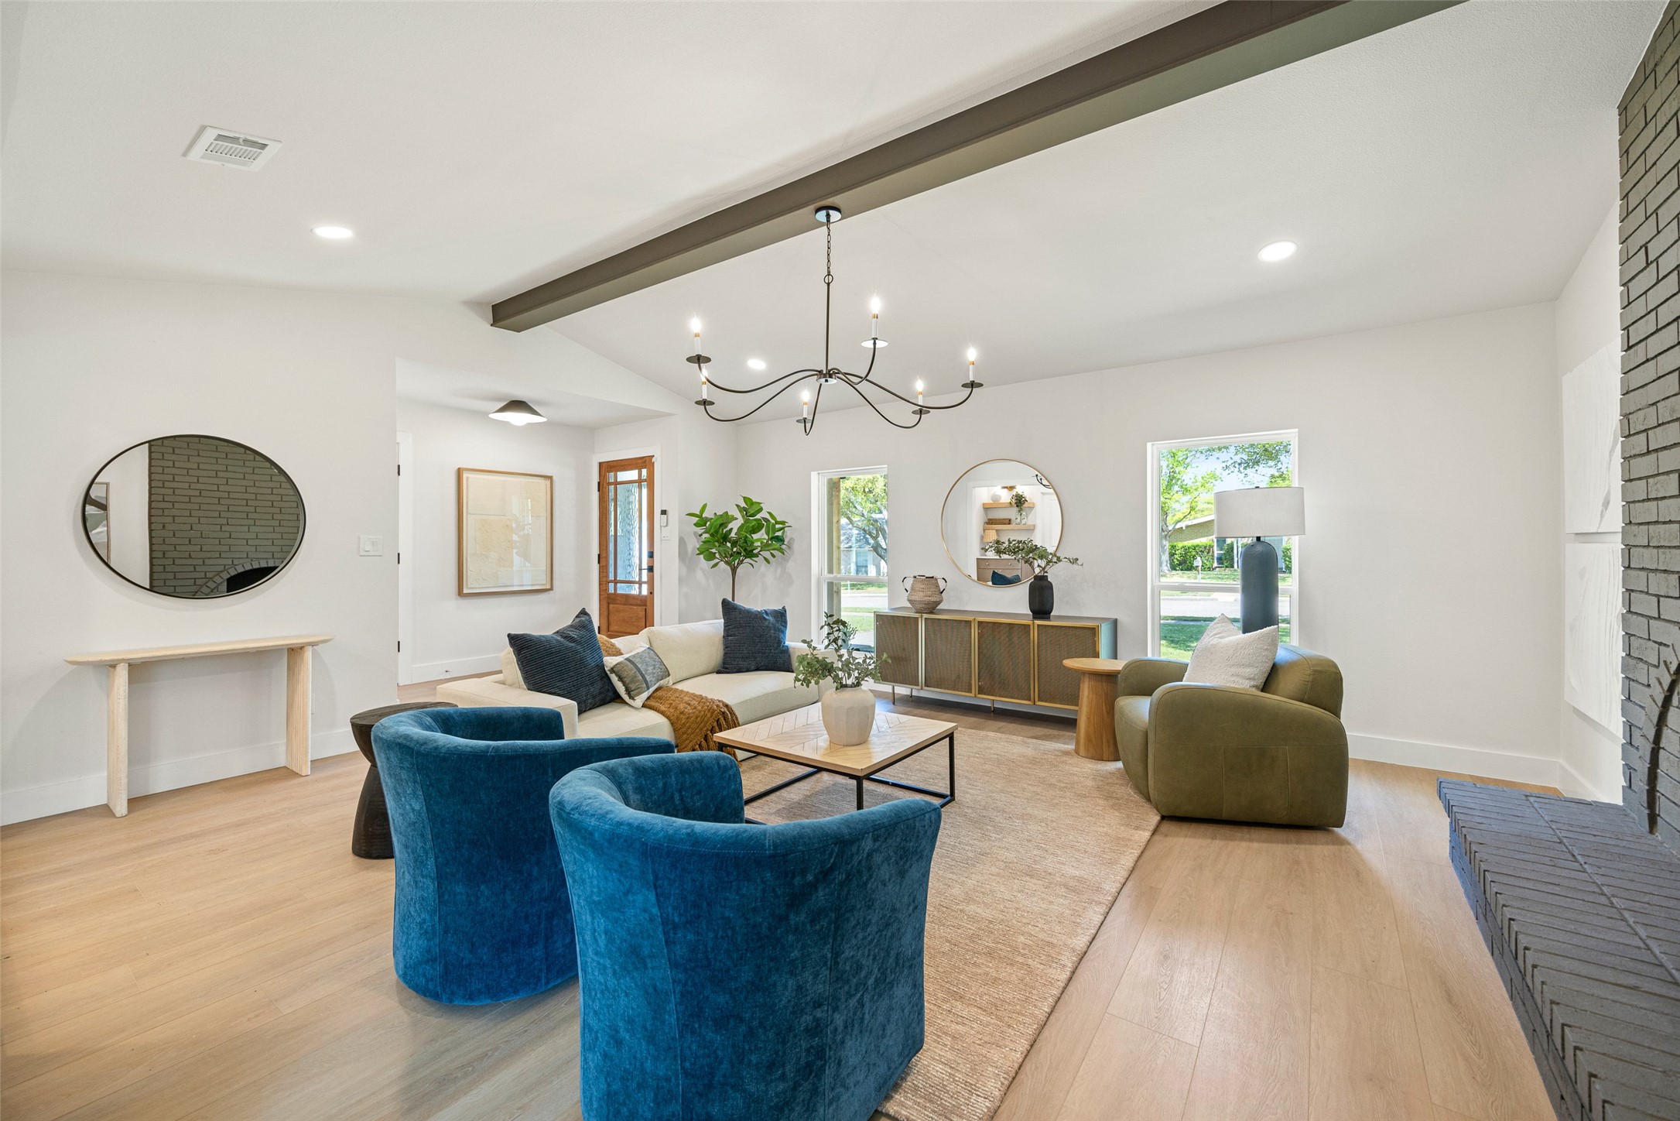
Staged living room with a tall gray brick fireplace, blue armchairs, and vaulted ceiling.
Staged living room with blue velvet chairs, a cream sofa, and a brick fireplace.
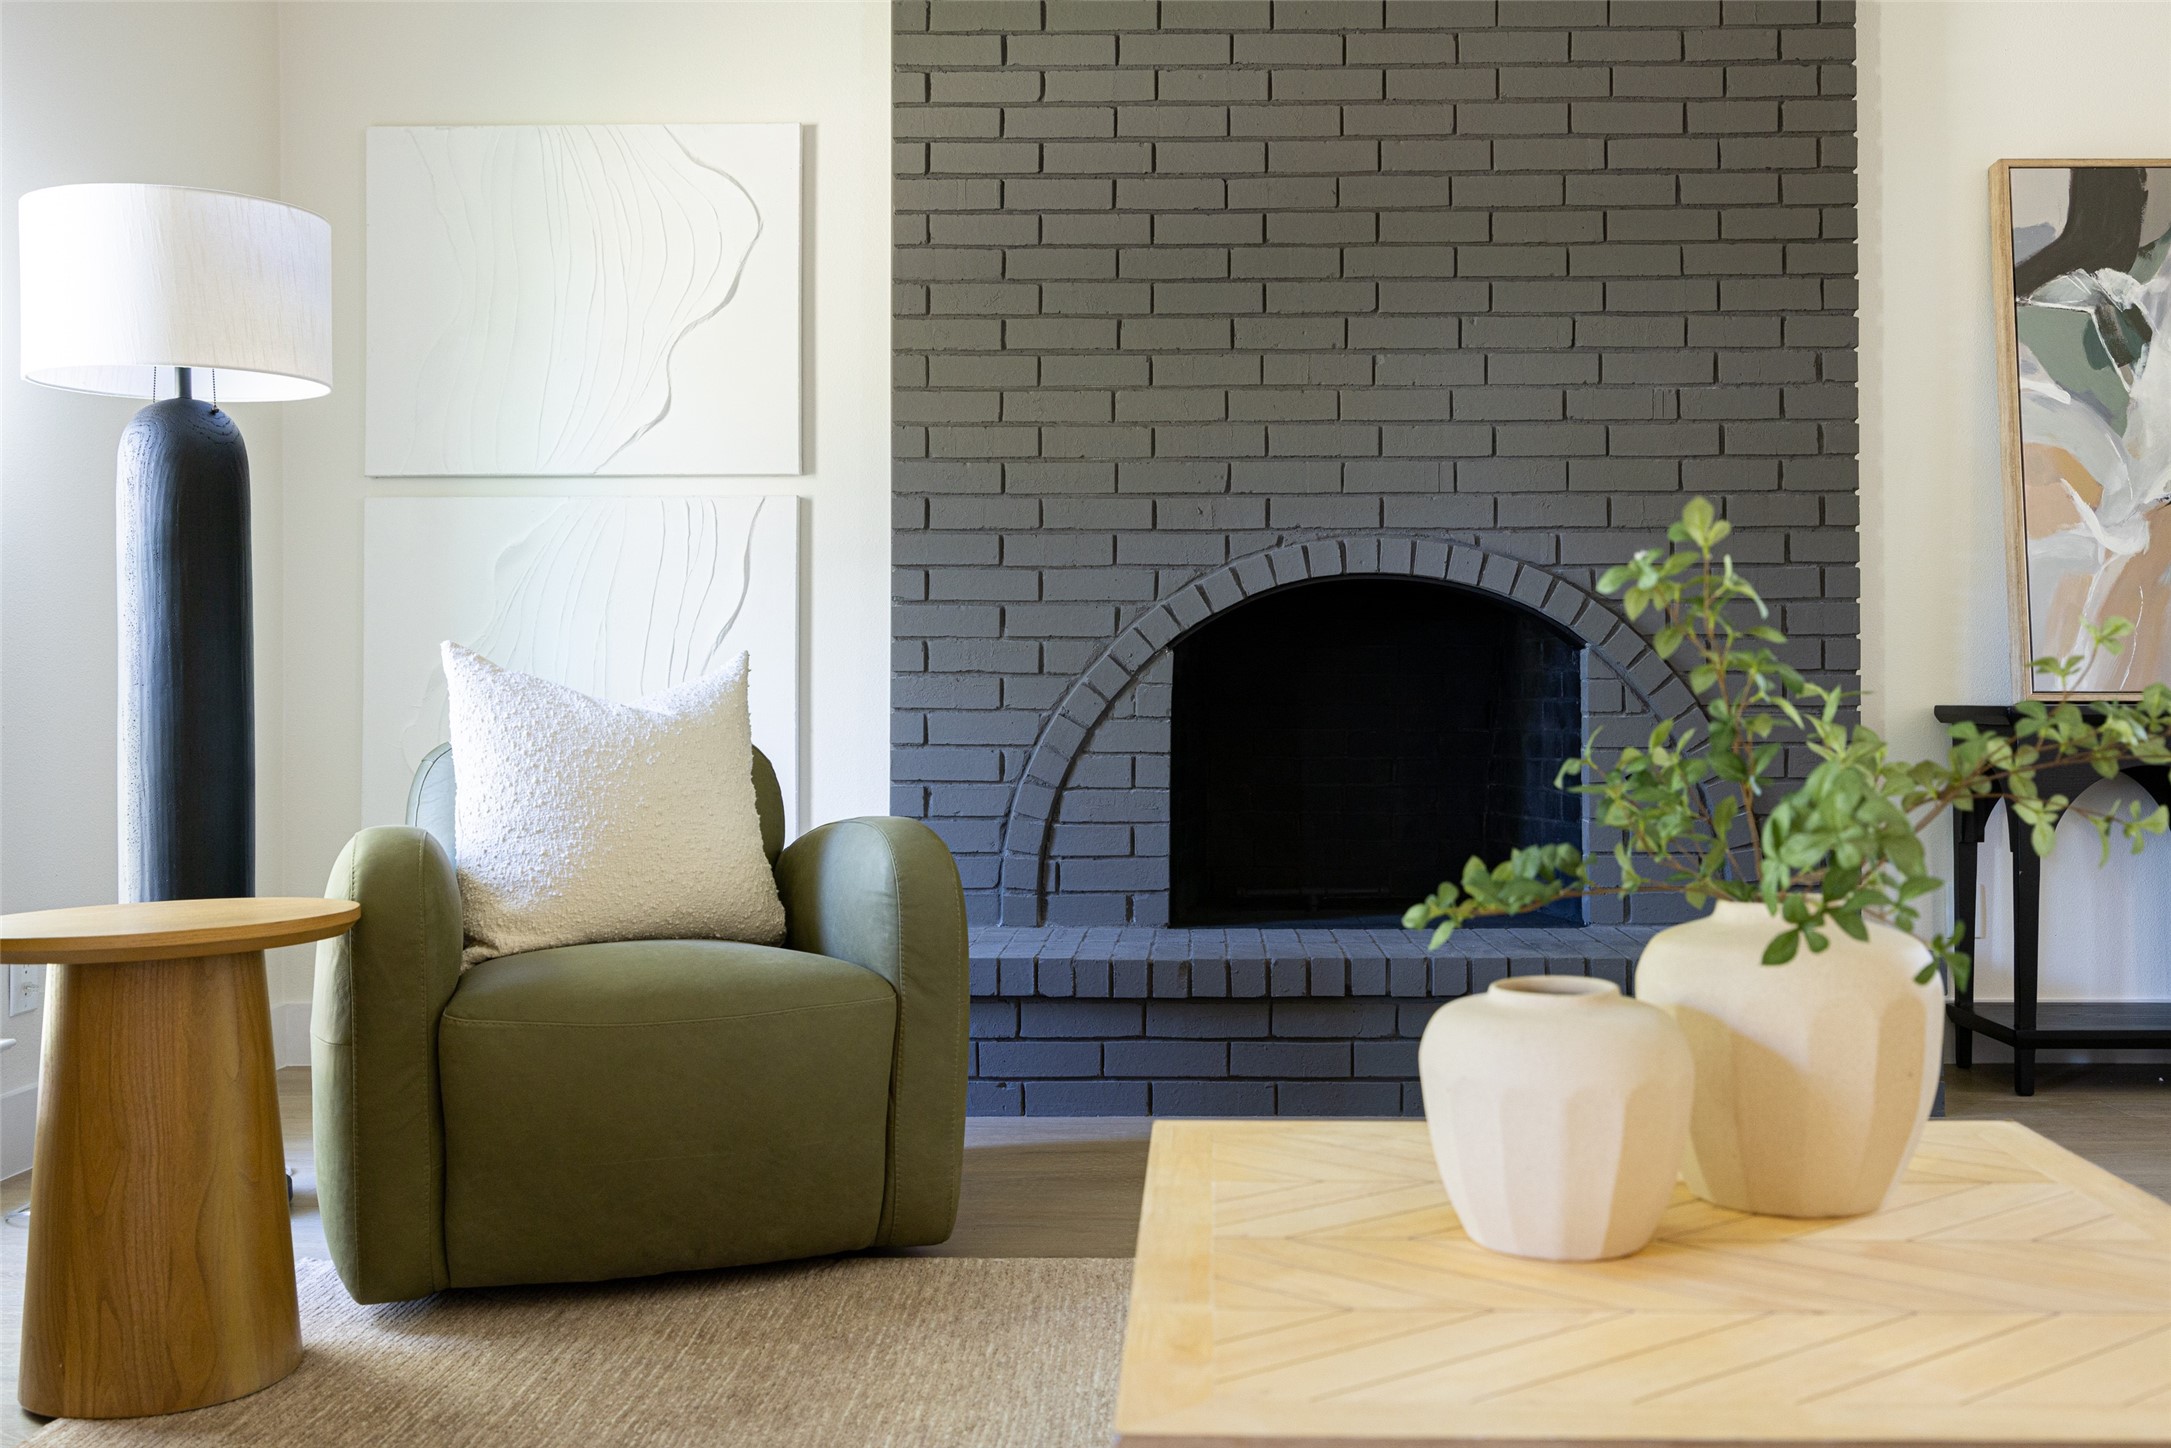
Living room with a dark gray brick fireplace, olive-green armchair, and light wood coffee table.
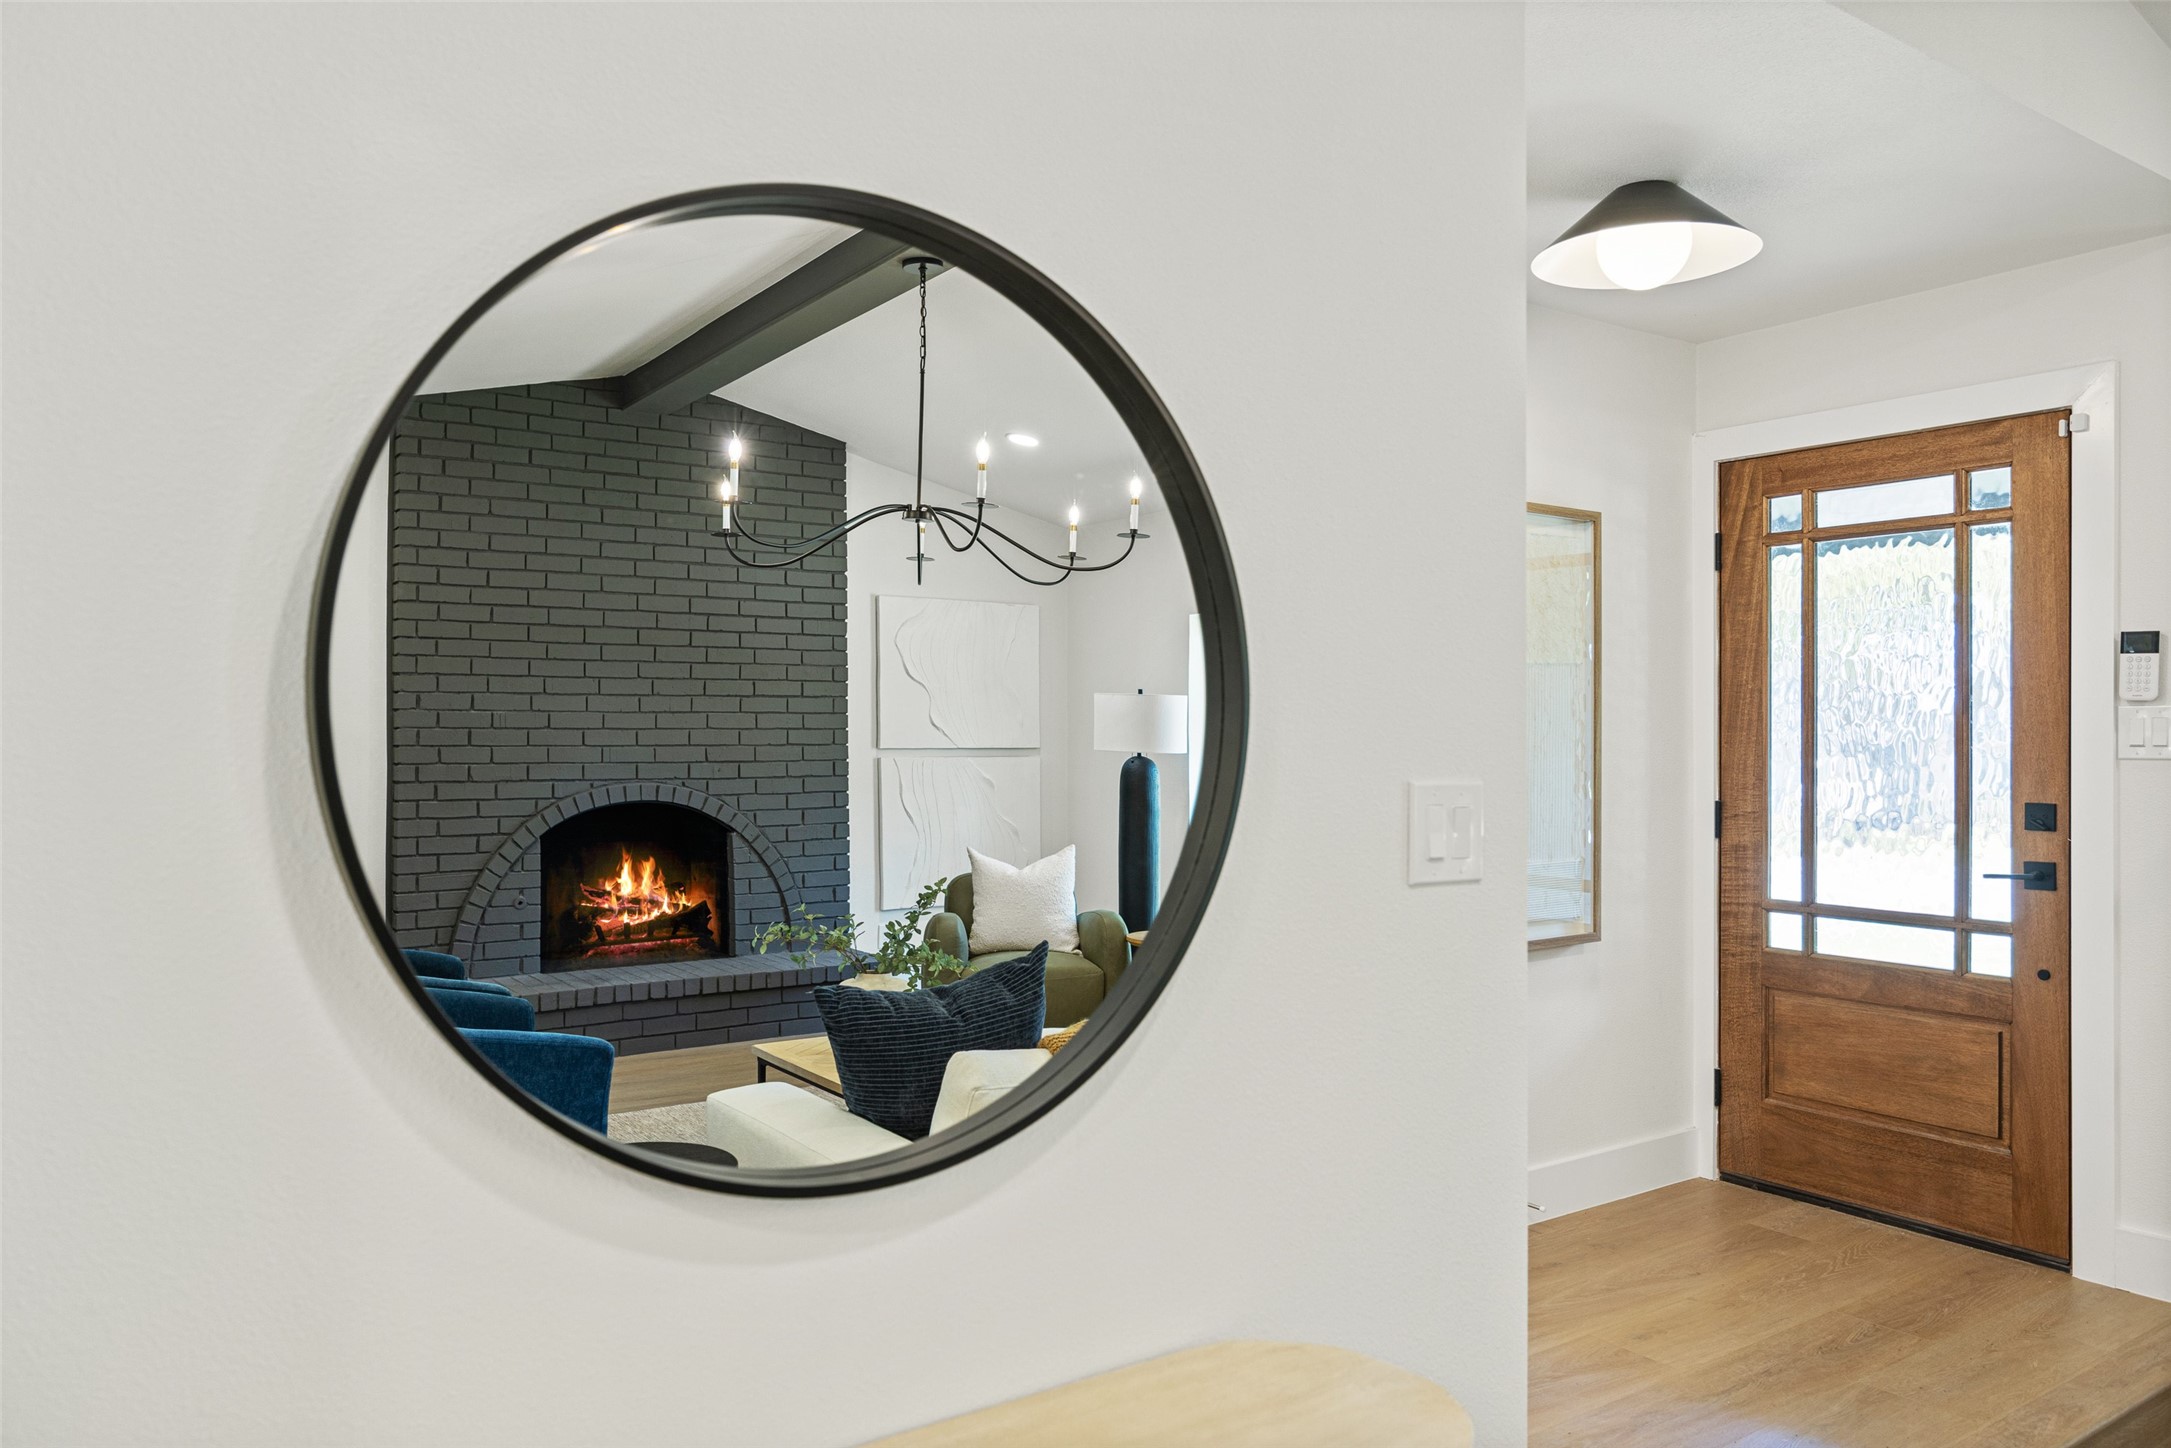
Home entryway with a wood-and-glass front door and round mirror reflecting a living room fireplace.
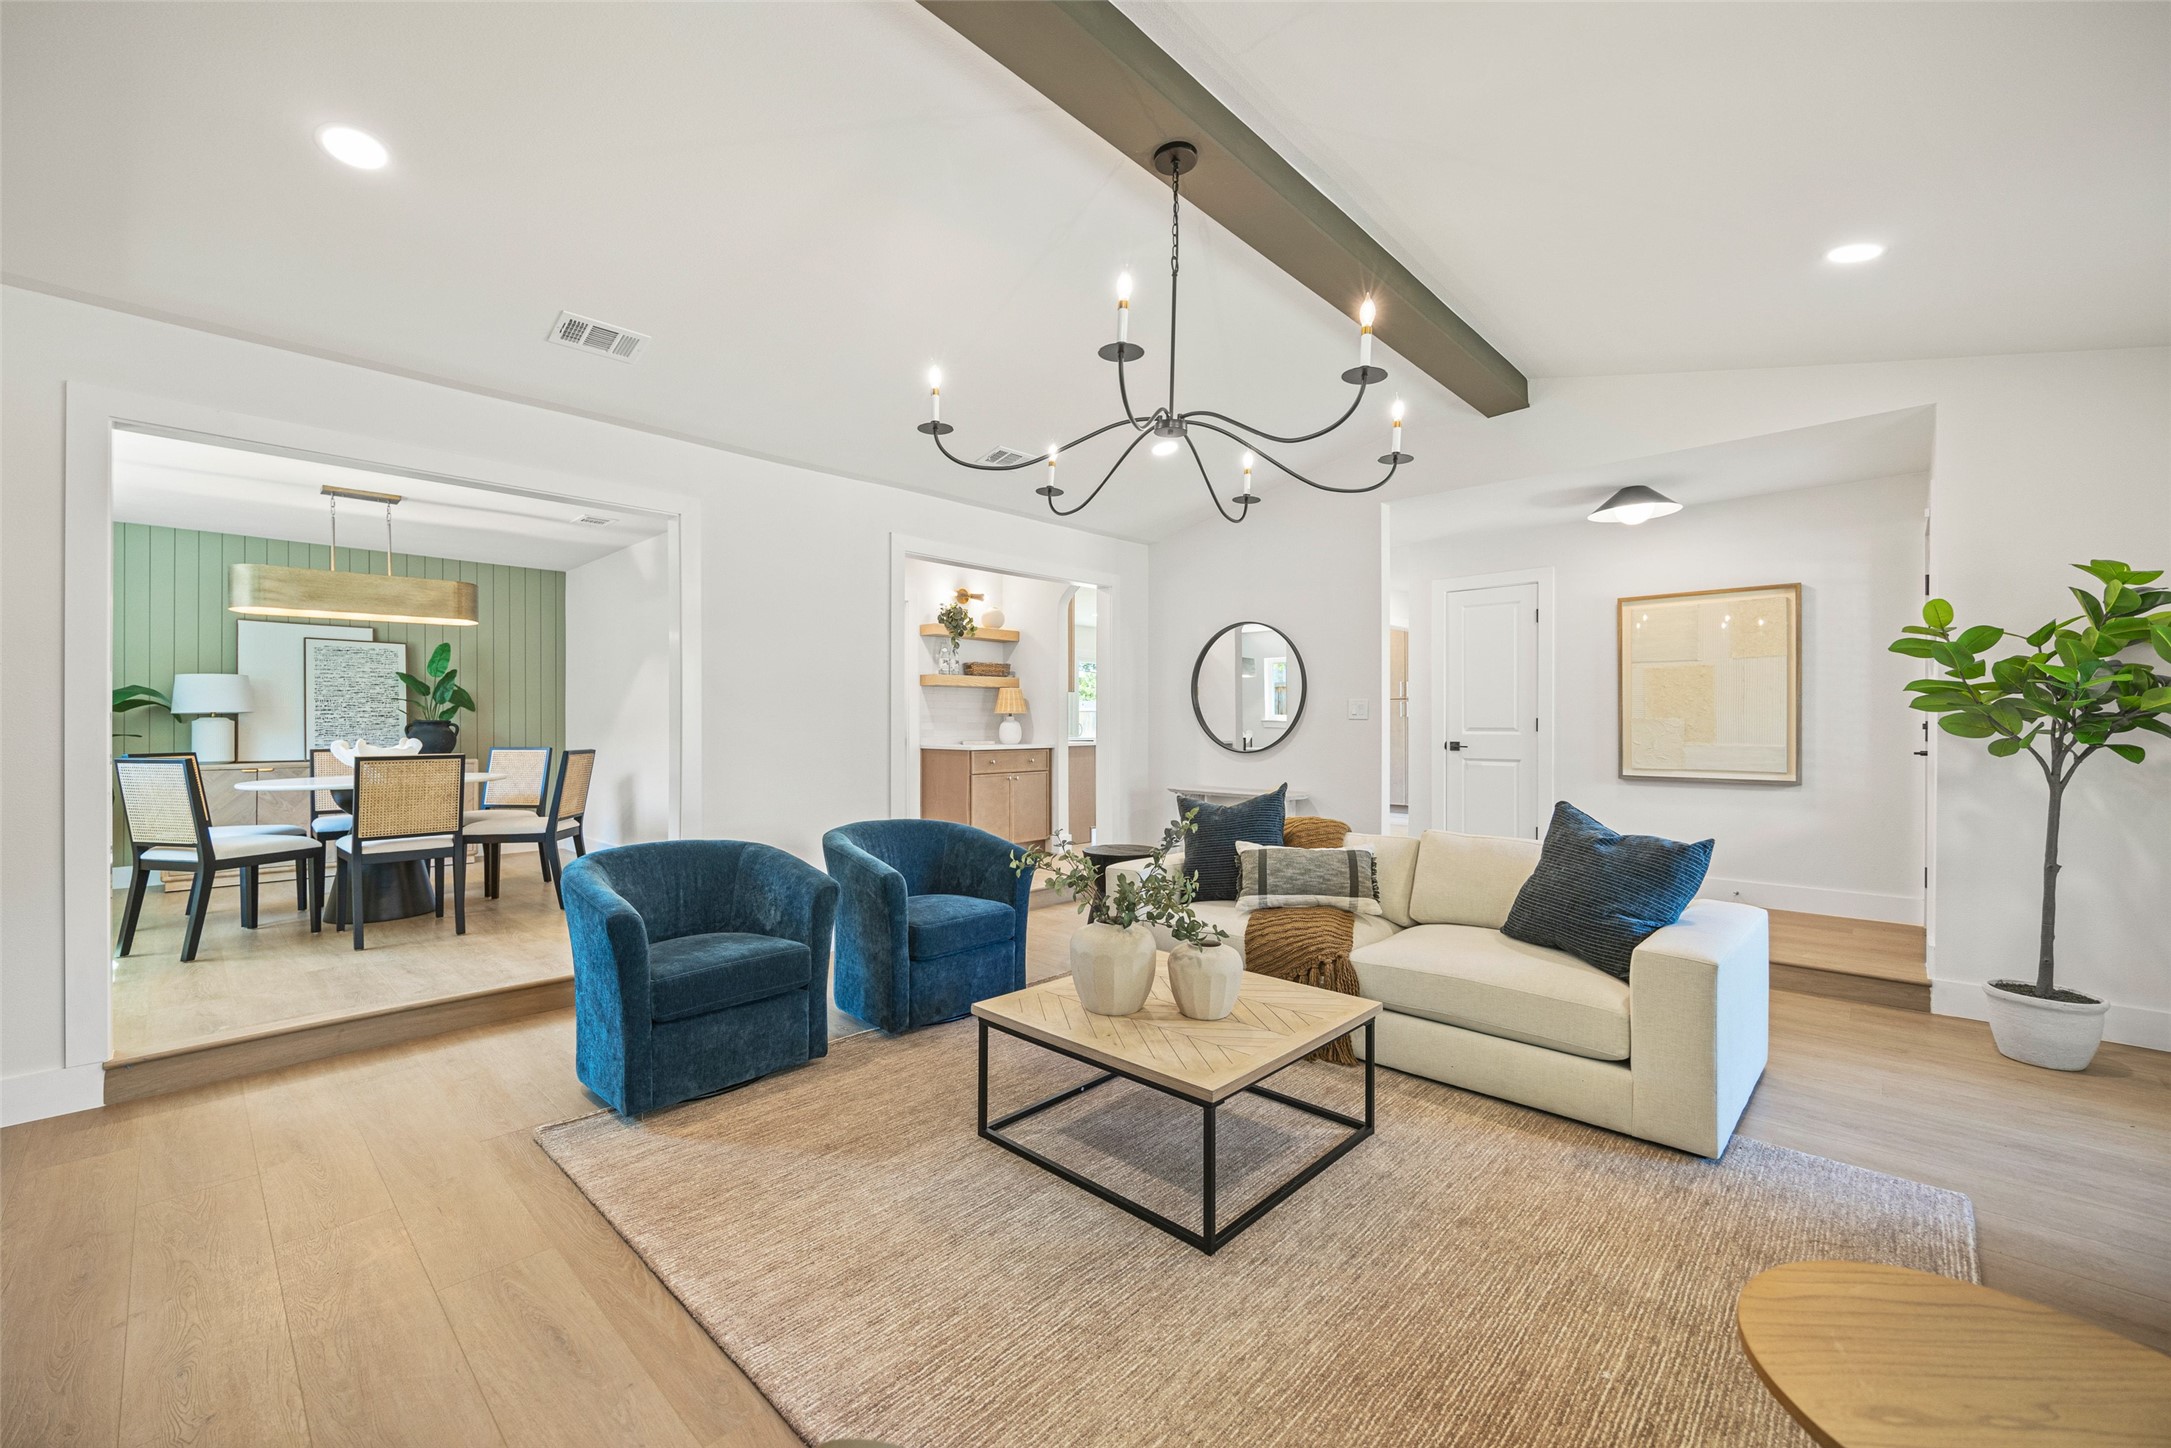
Staged living room with blue armchairs, cream sofa, and adjoining dining area with a sage green paneled wall.
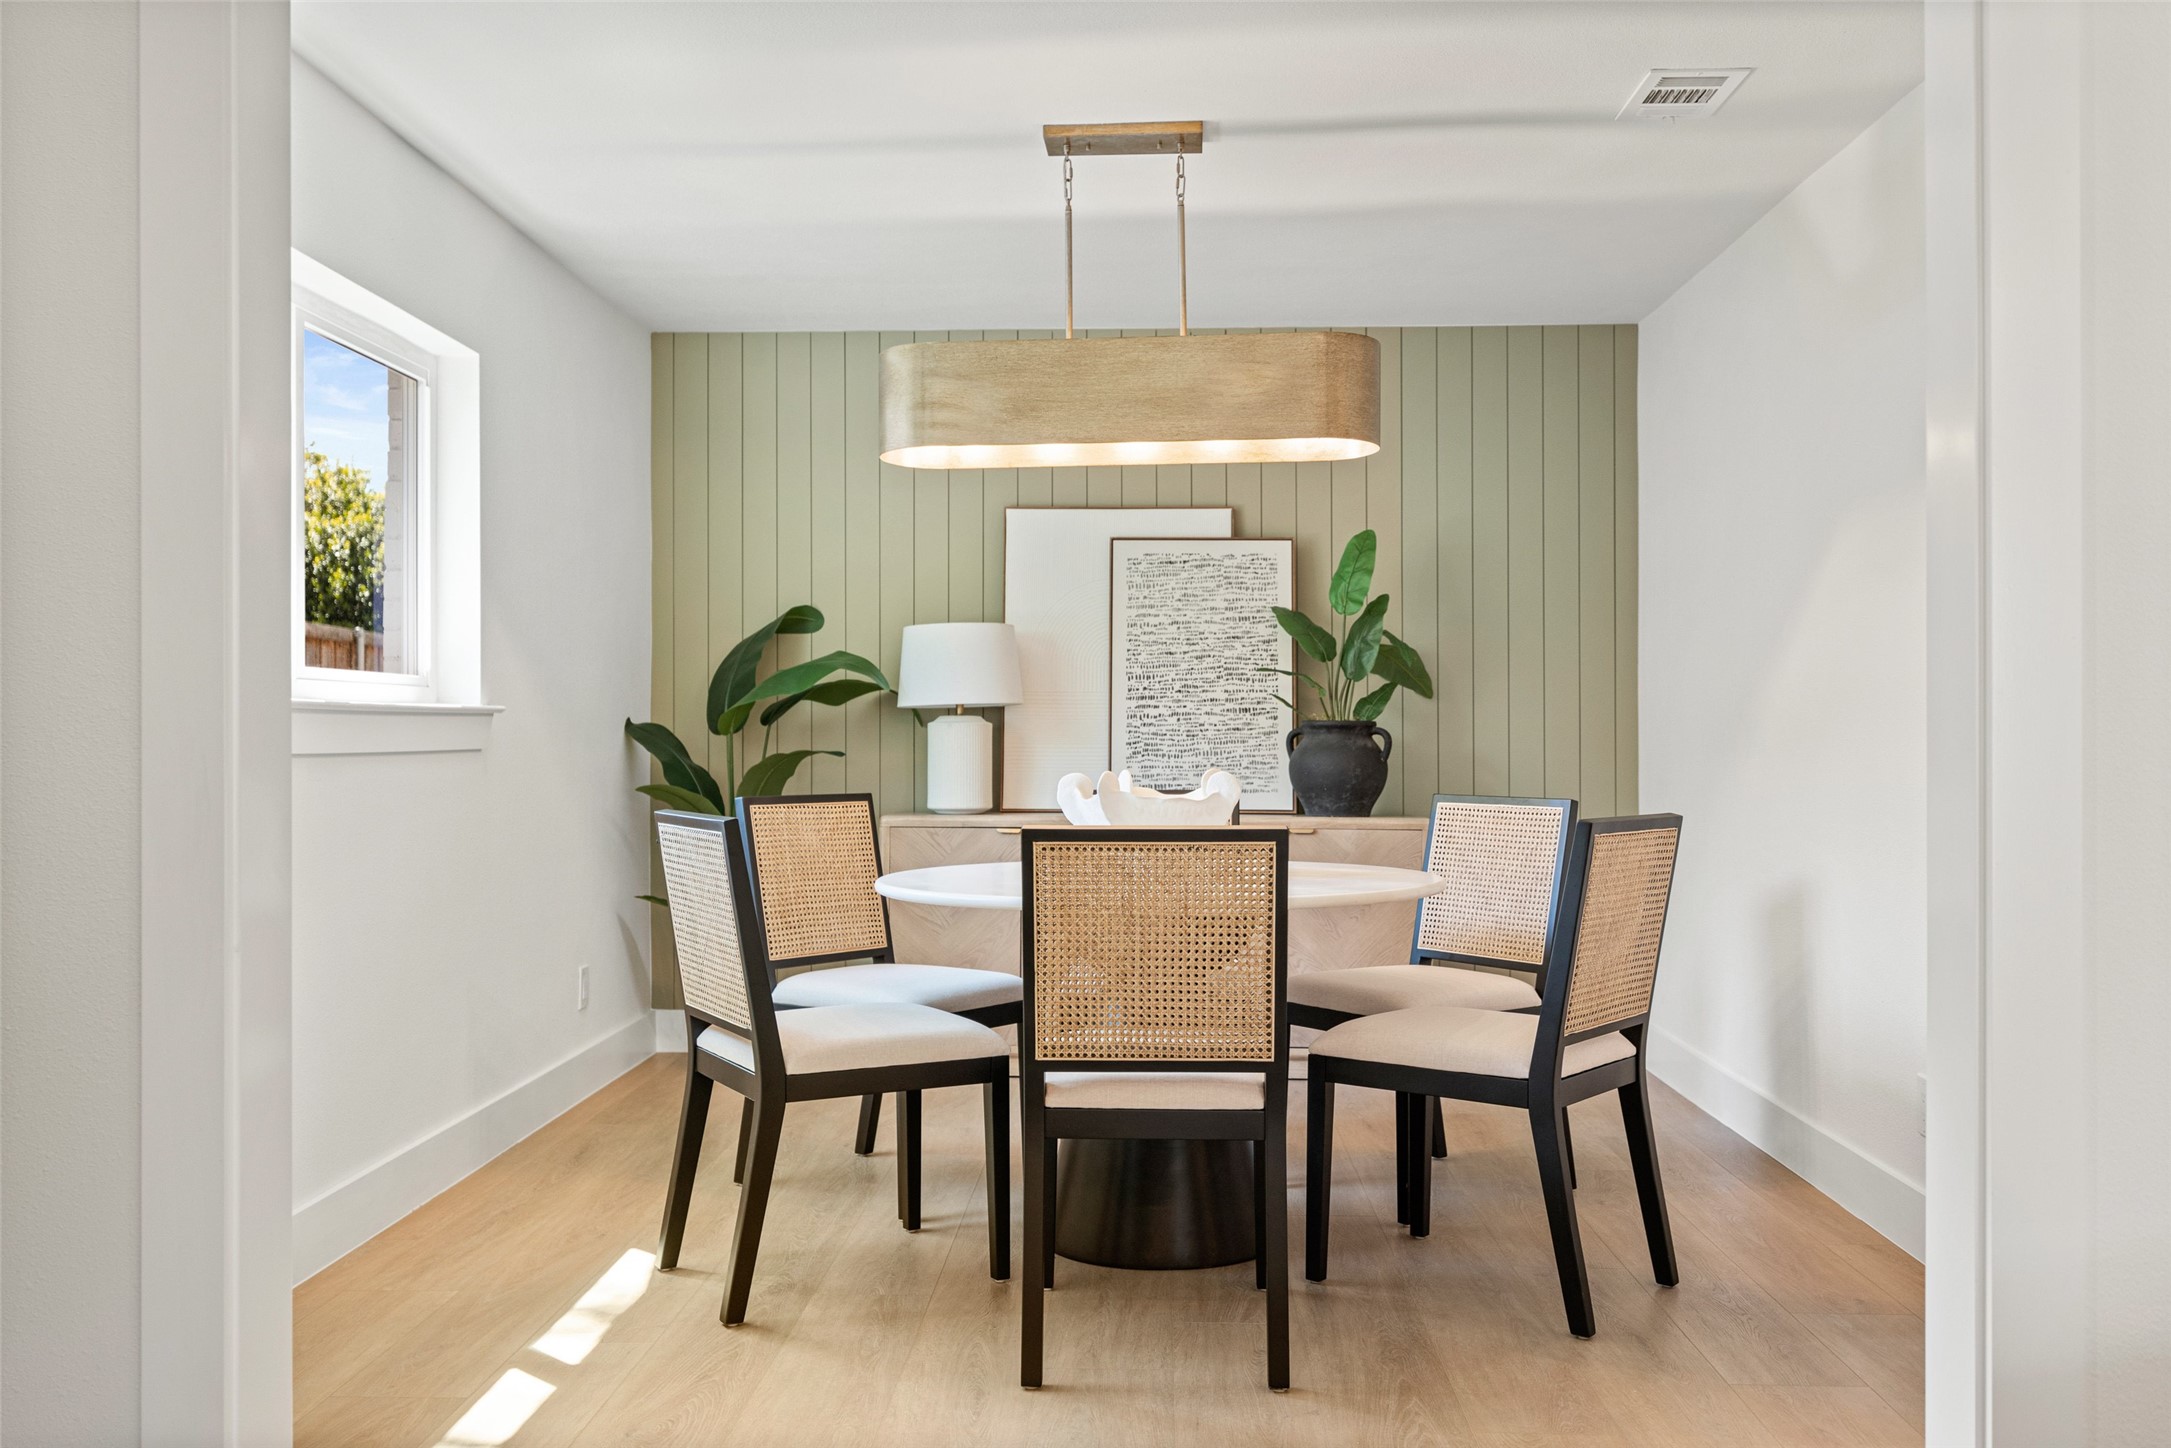
Dining room with a round table, woven chairs, and sage green paneled wall.
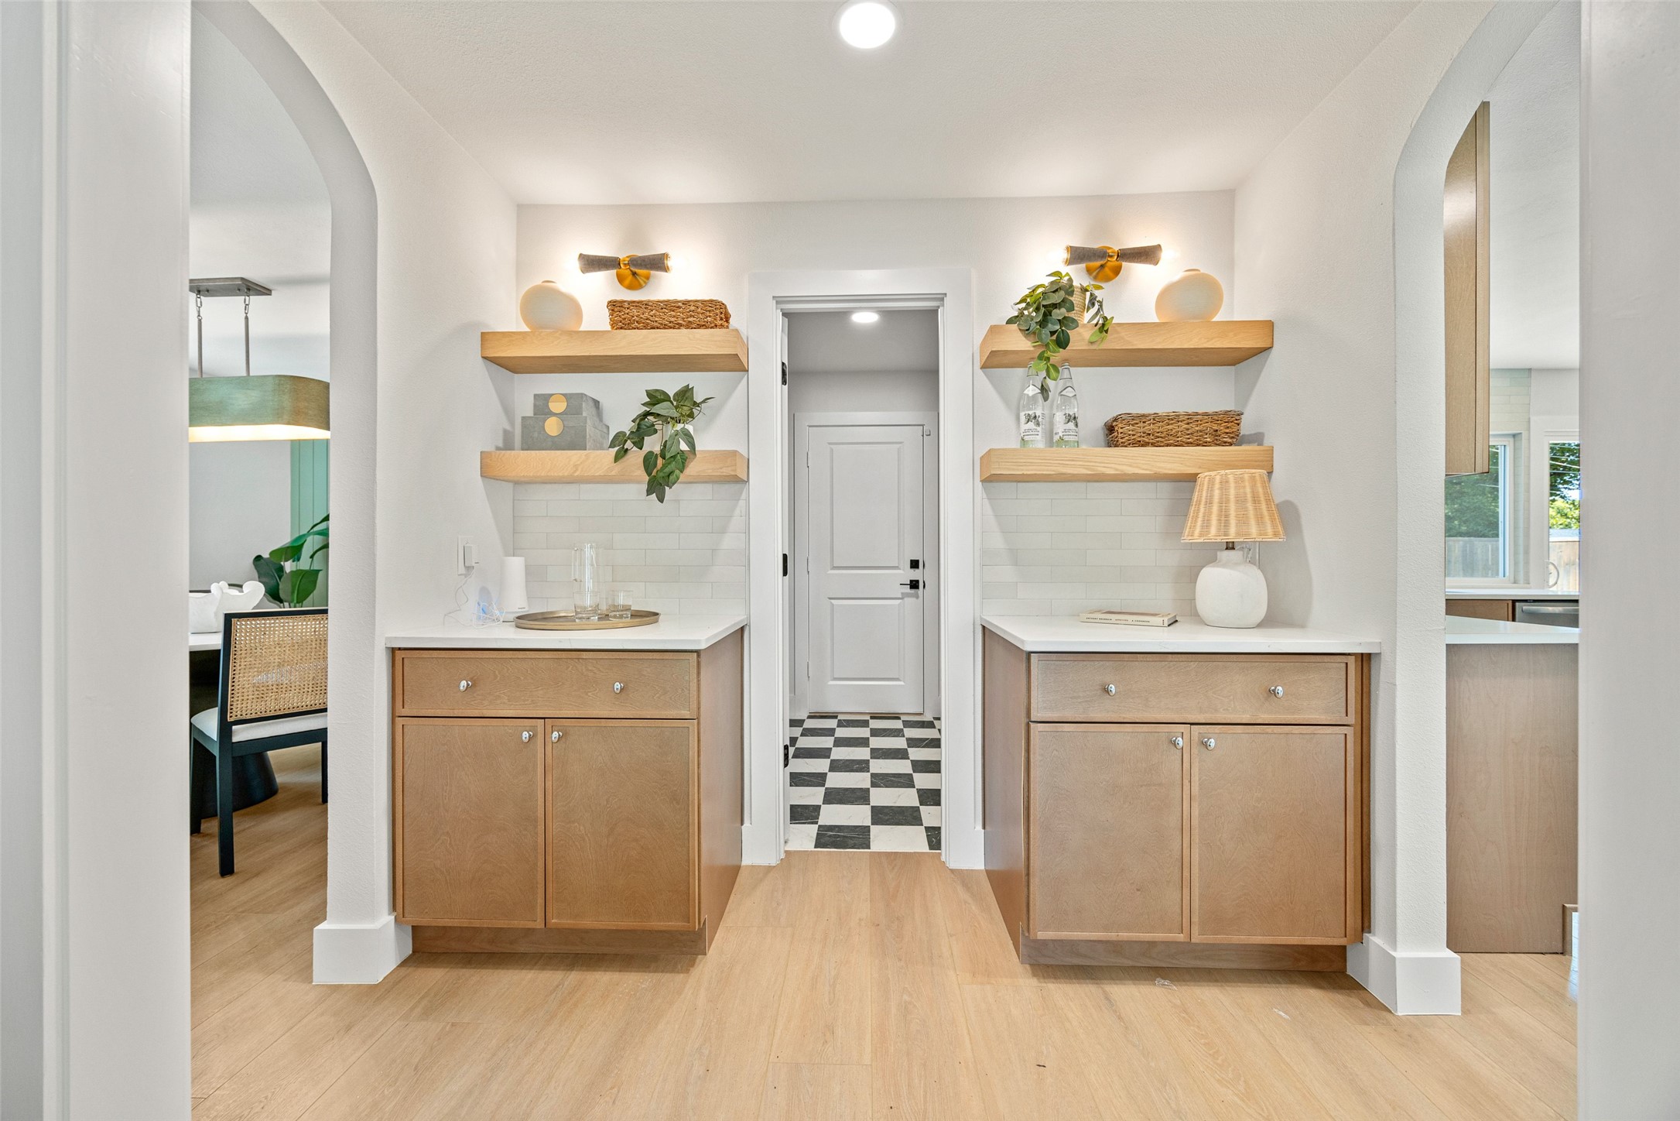
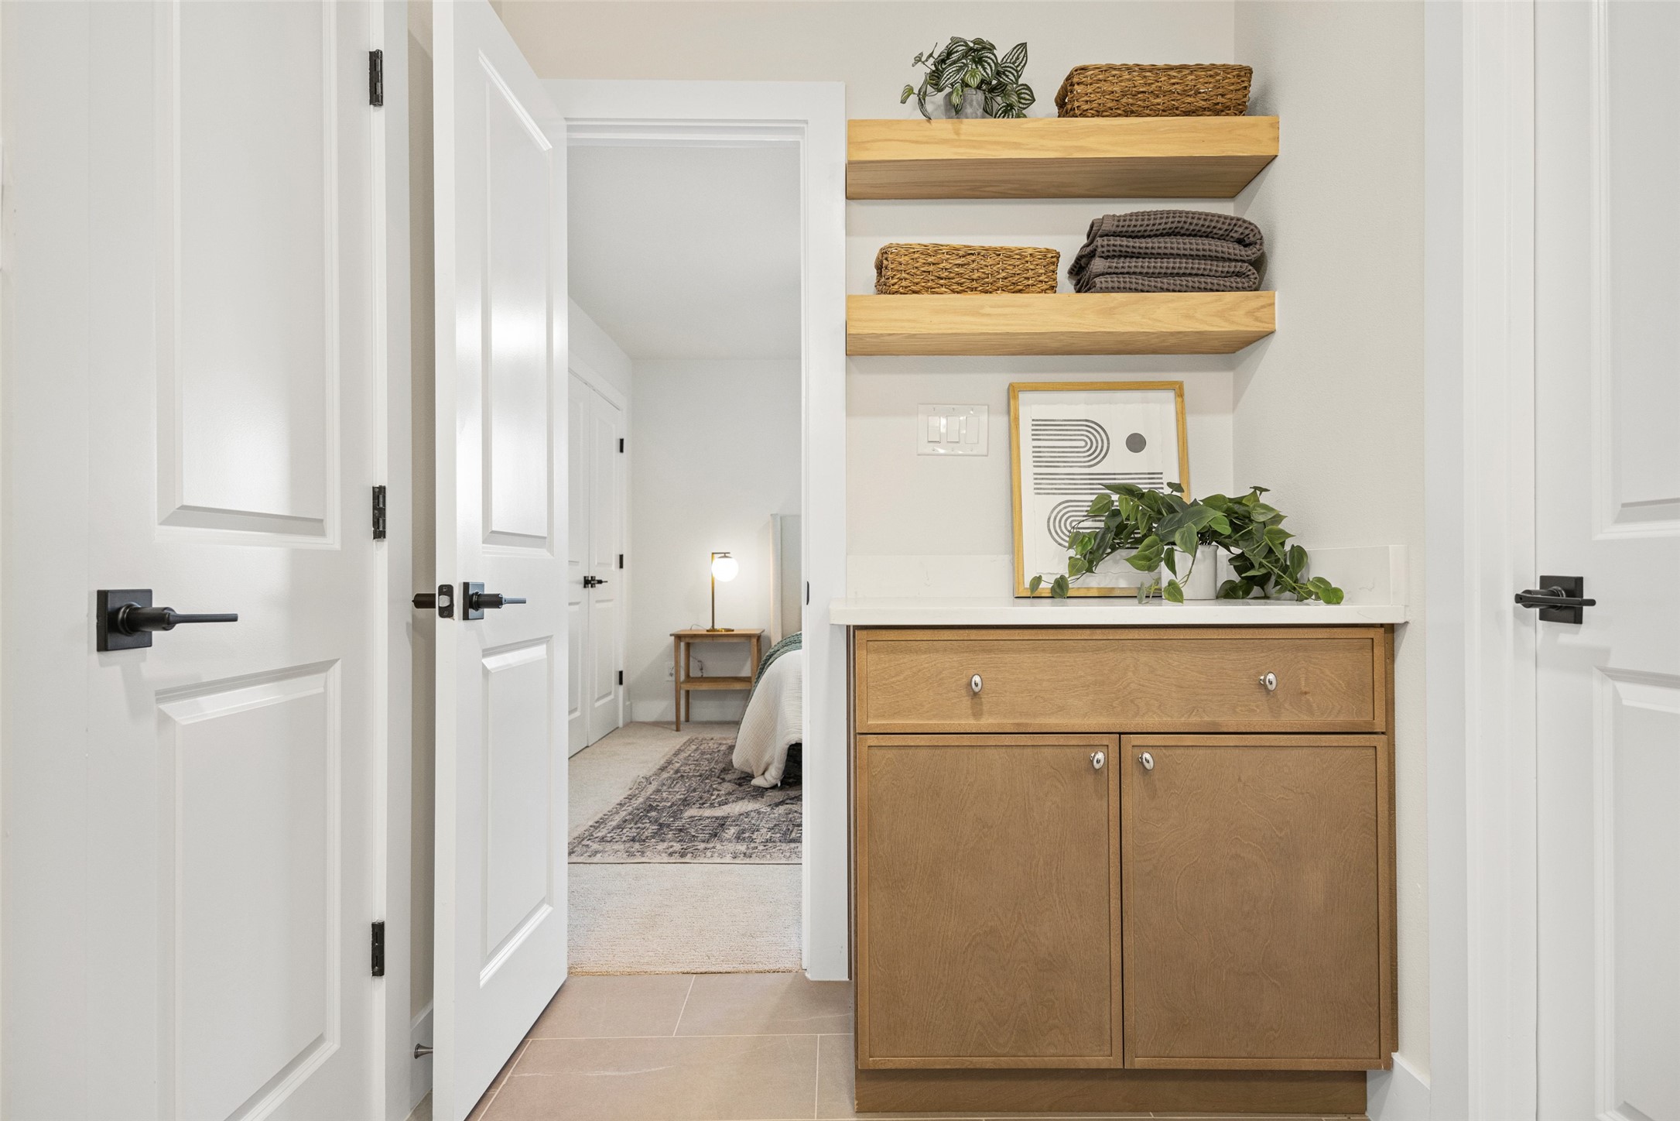
Hallway with matching light wood built-in cabinets, floating shelves, and a checkered floor through the doorway.
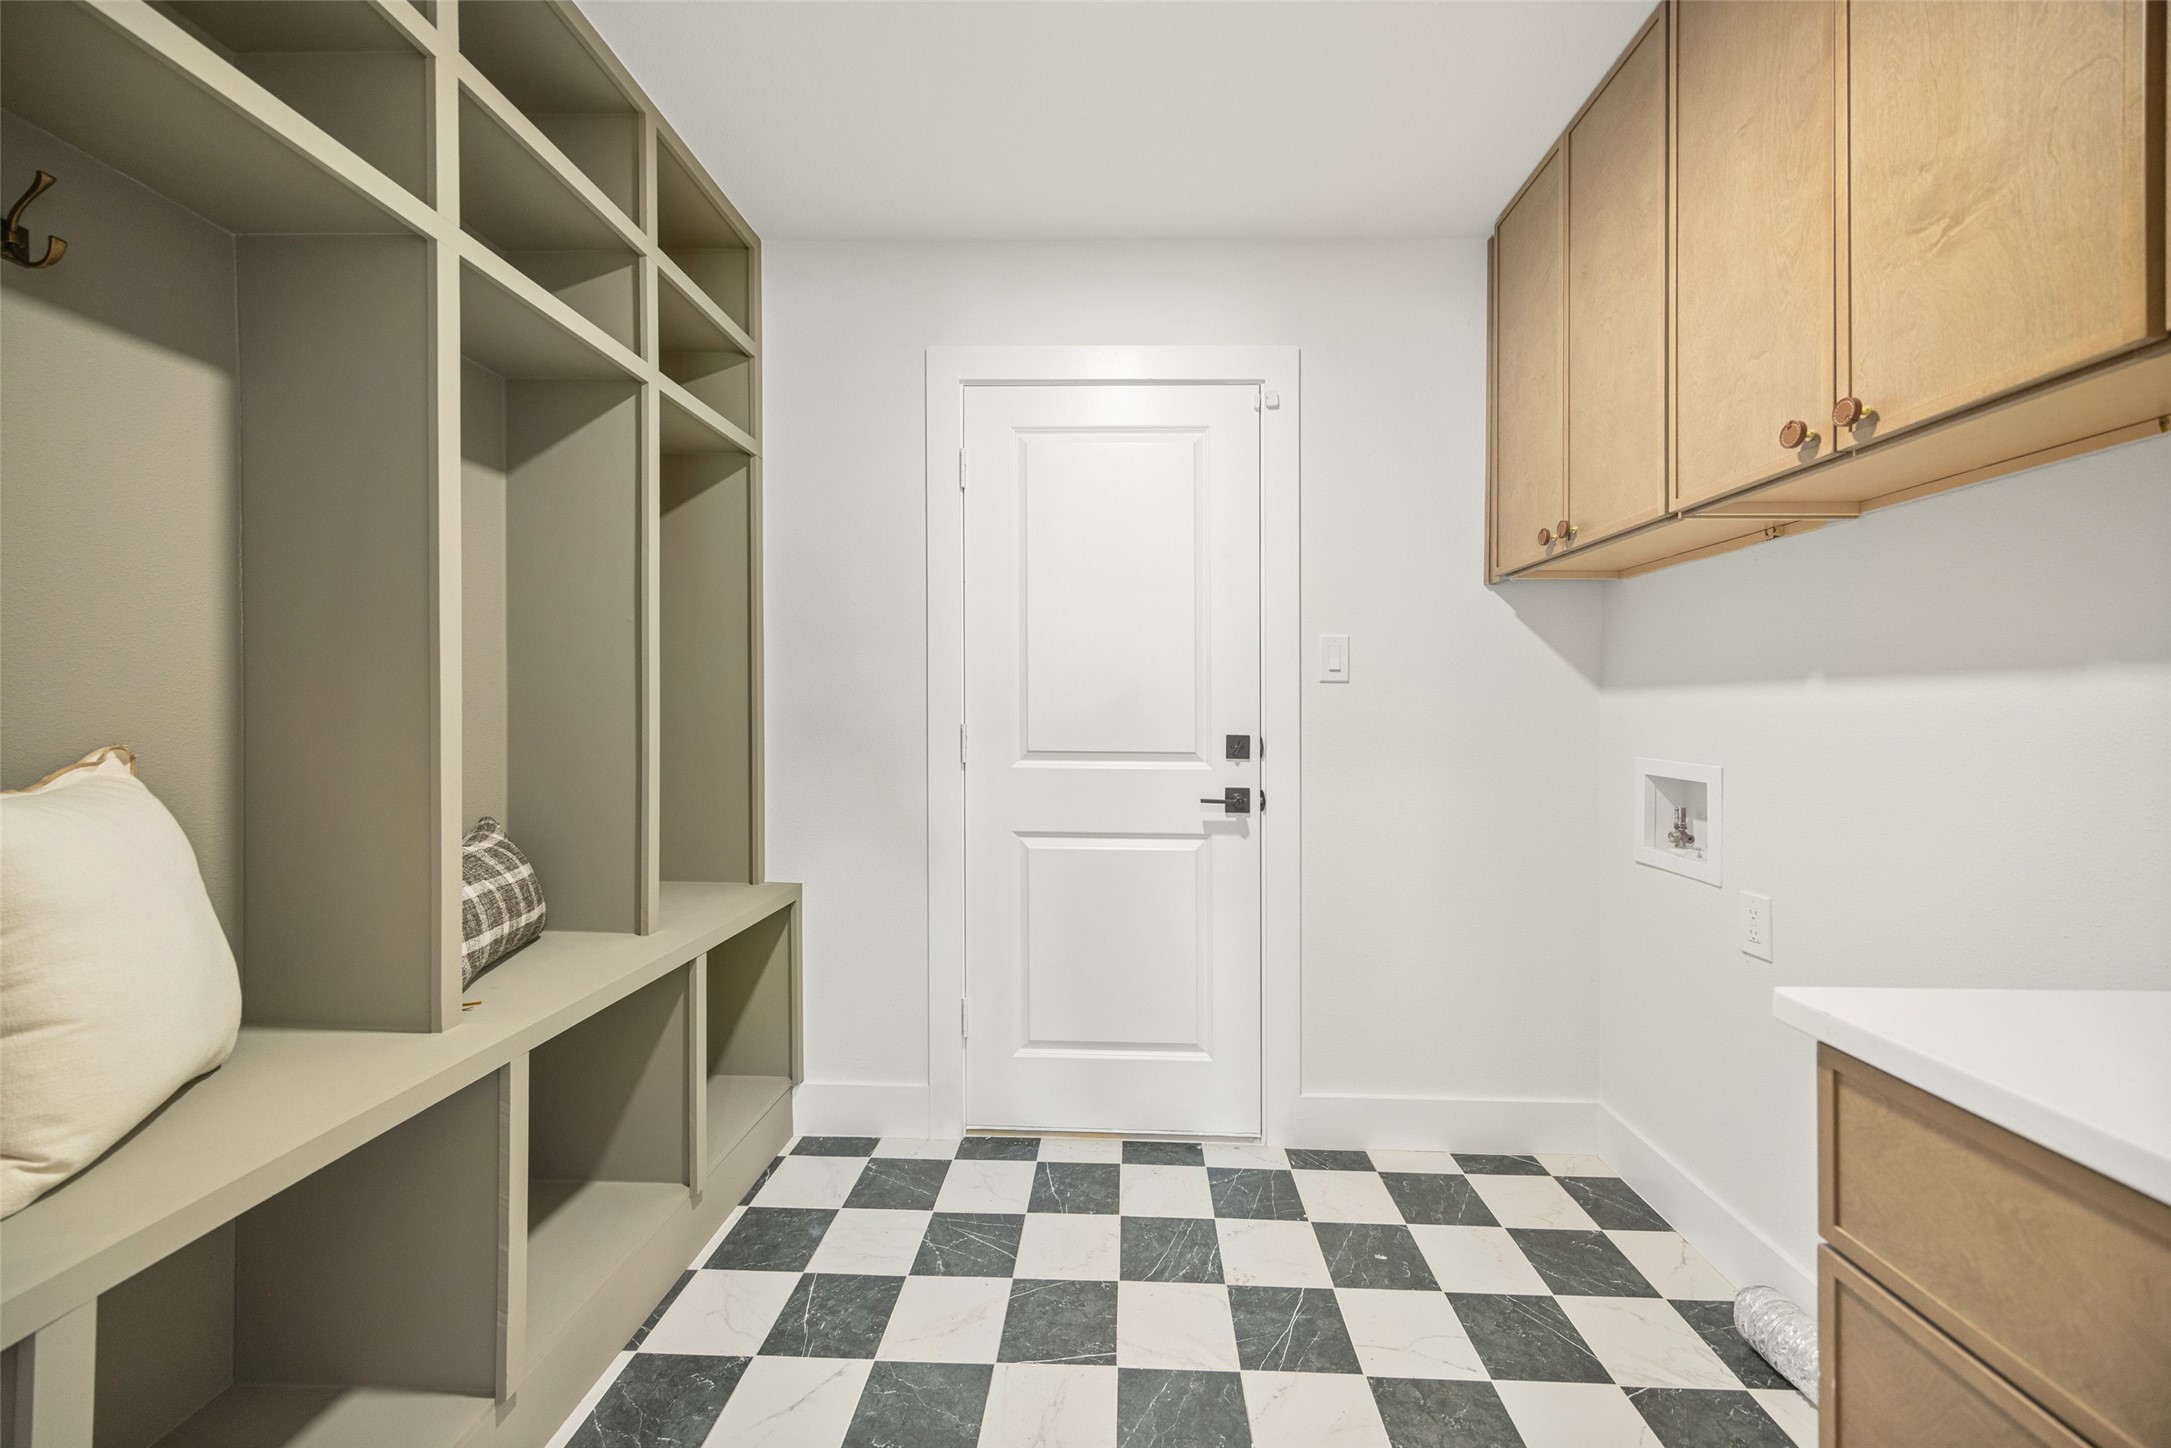
Utility room with built-in cubbies, washer hookups, light wood cabinets, and checkerboard tile flooring.
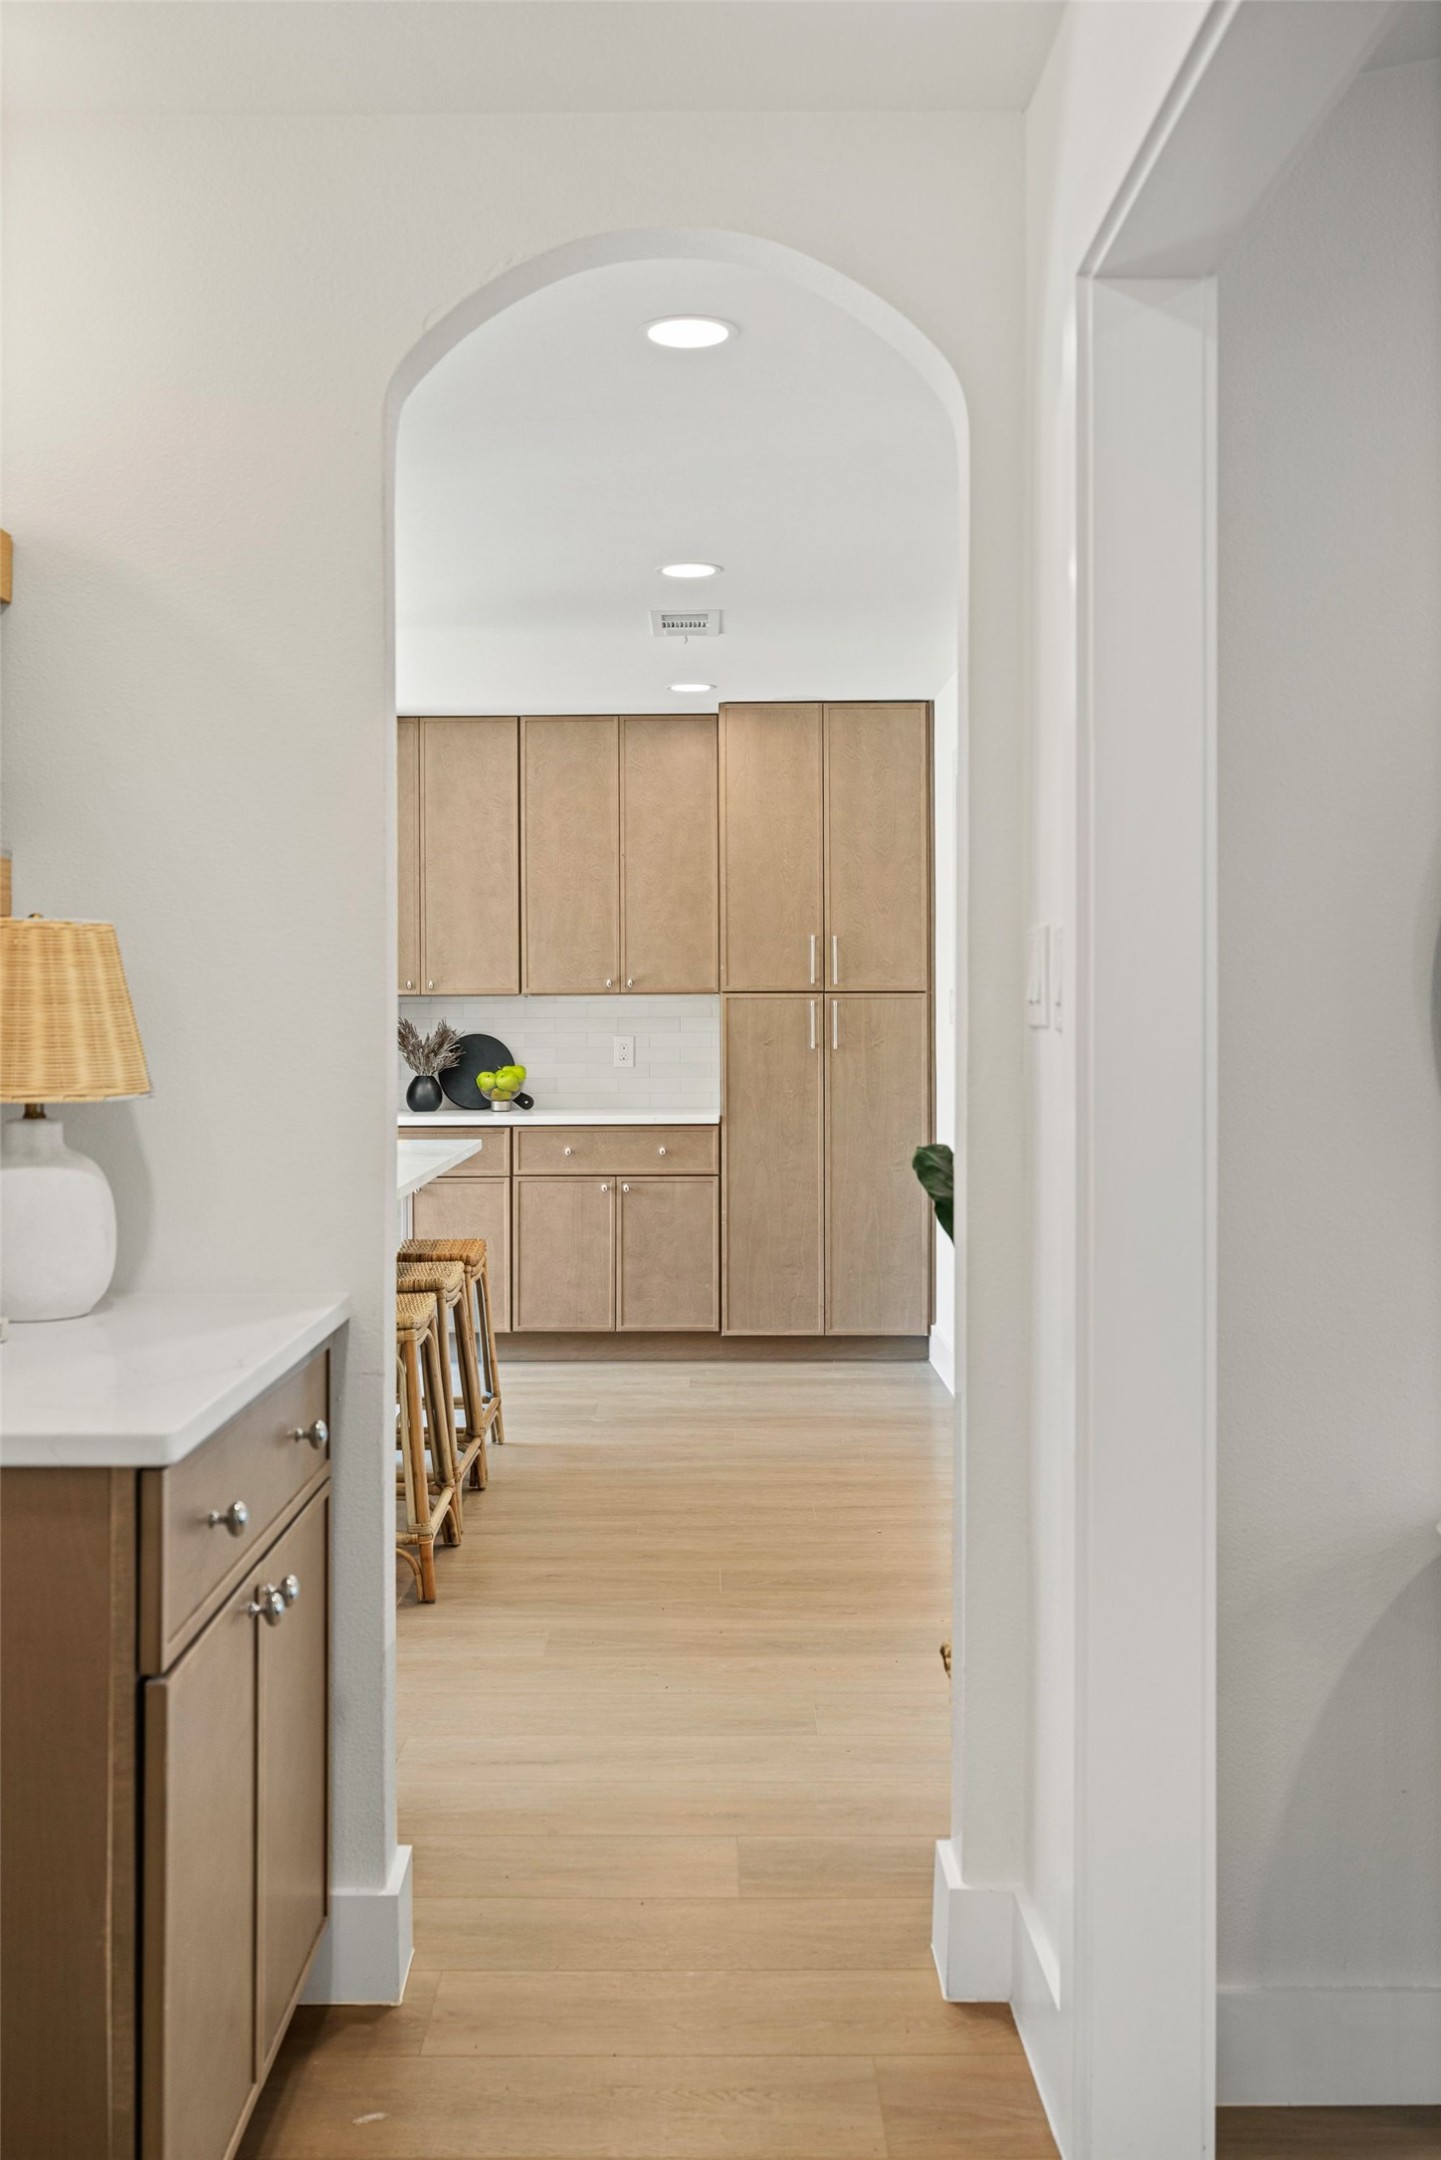
Kitchen with light wood cabinets and woven stools, seen through an arched doorway.
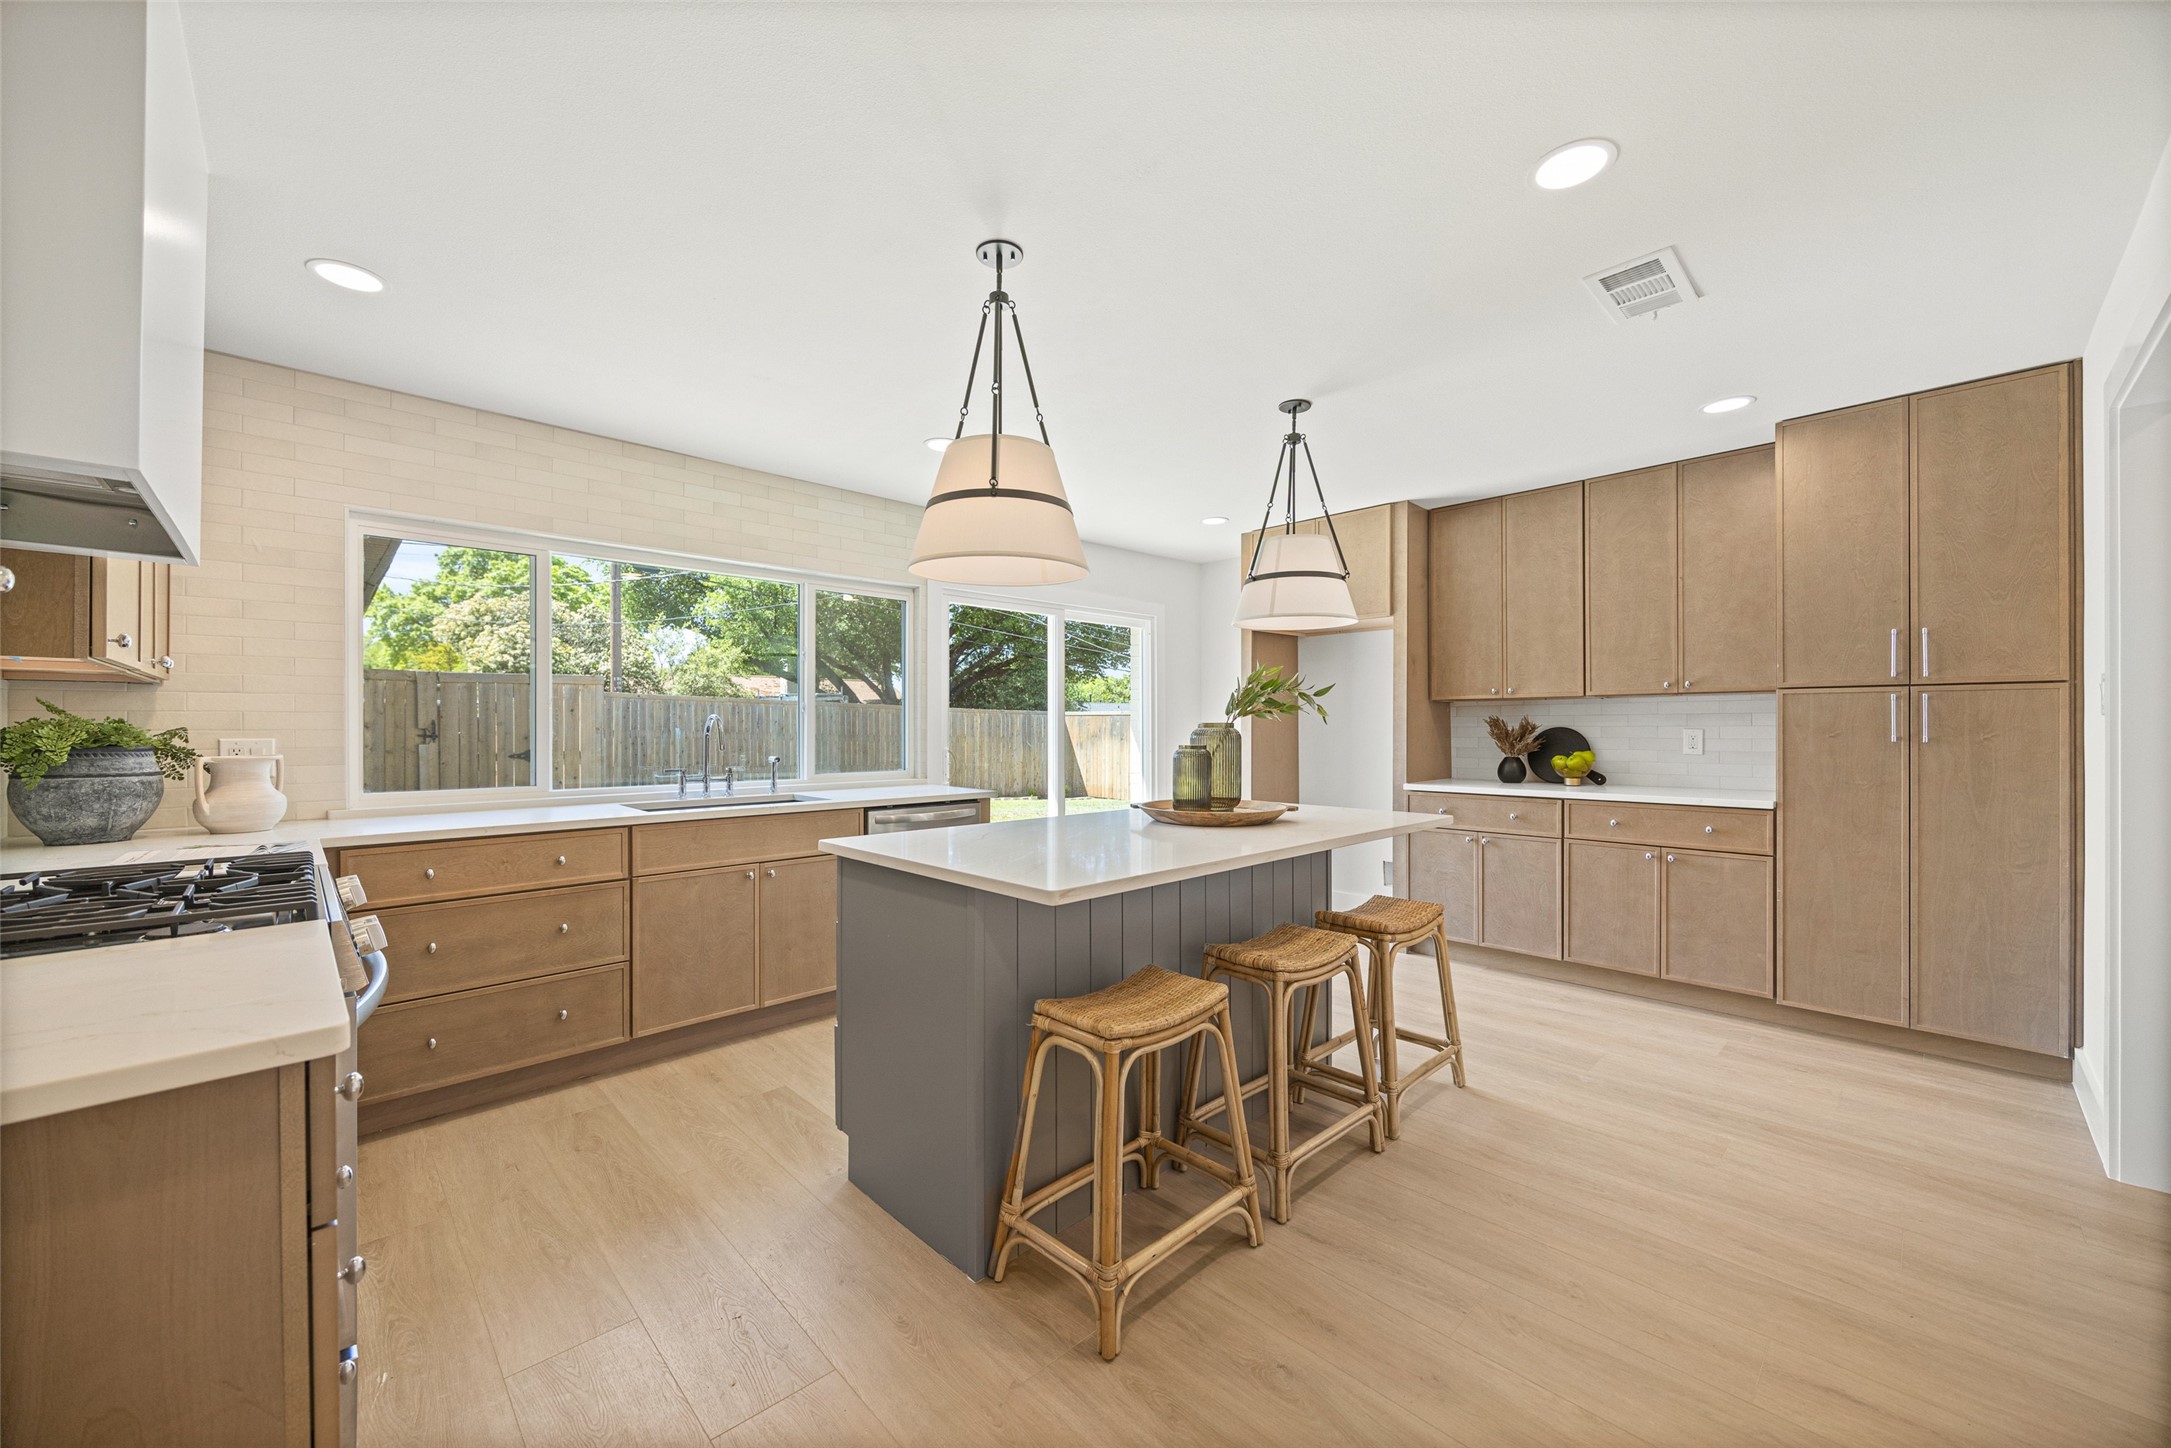
Kitchen with wood cabinets, gray island and woven stools beside large windows overlooking the yard.
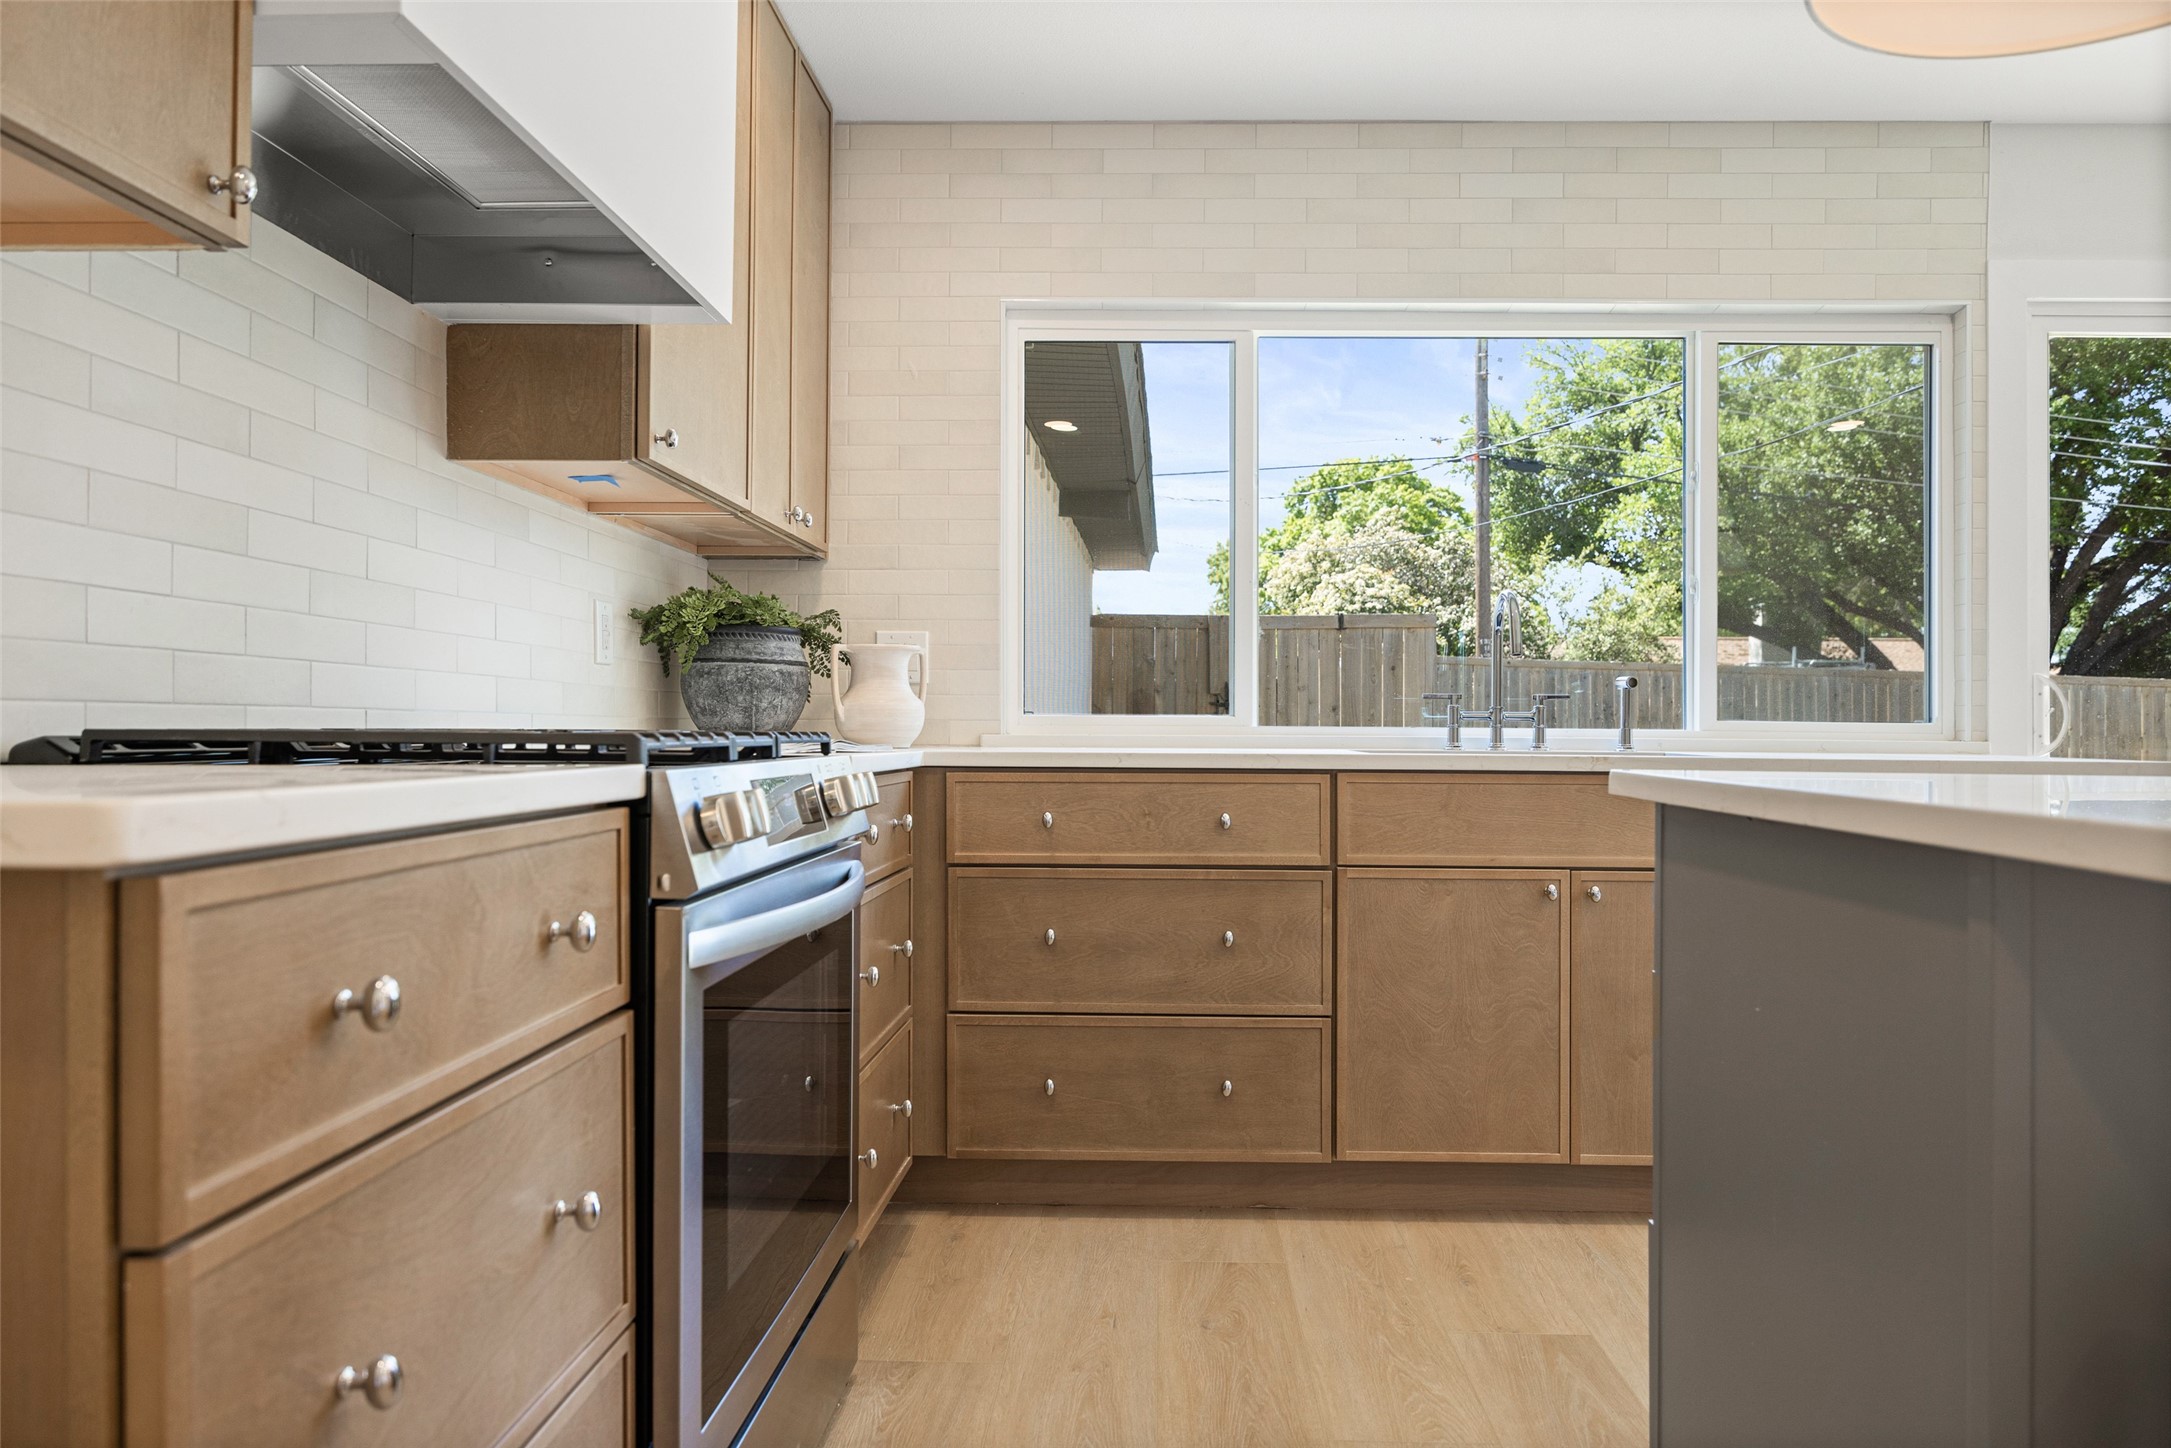
Kitchen with warm wood cabinets, a stainless-steel range, and a large window above the sink.
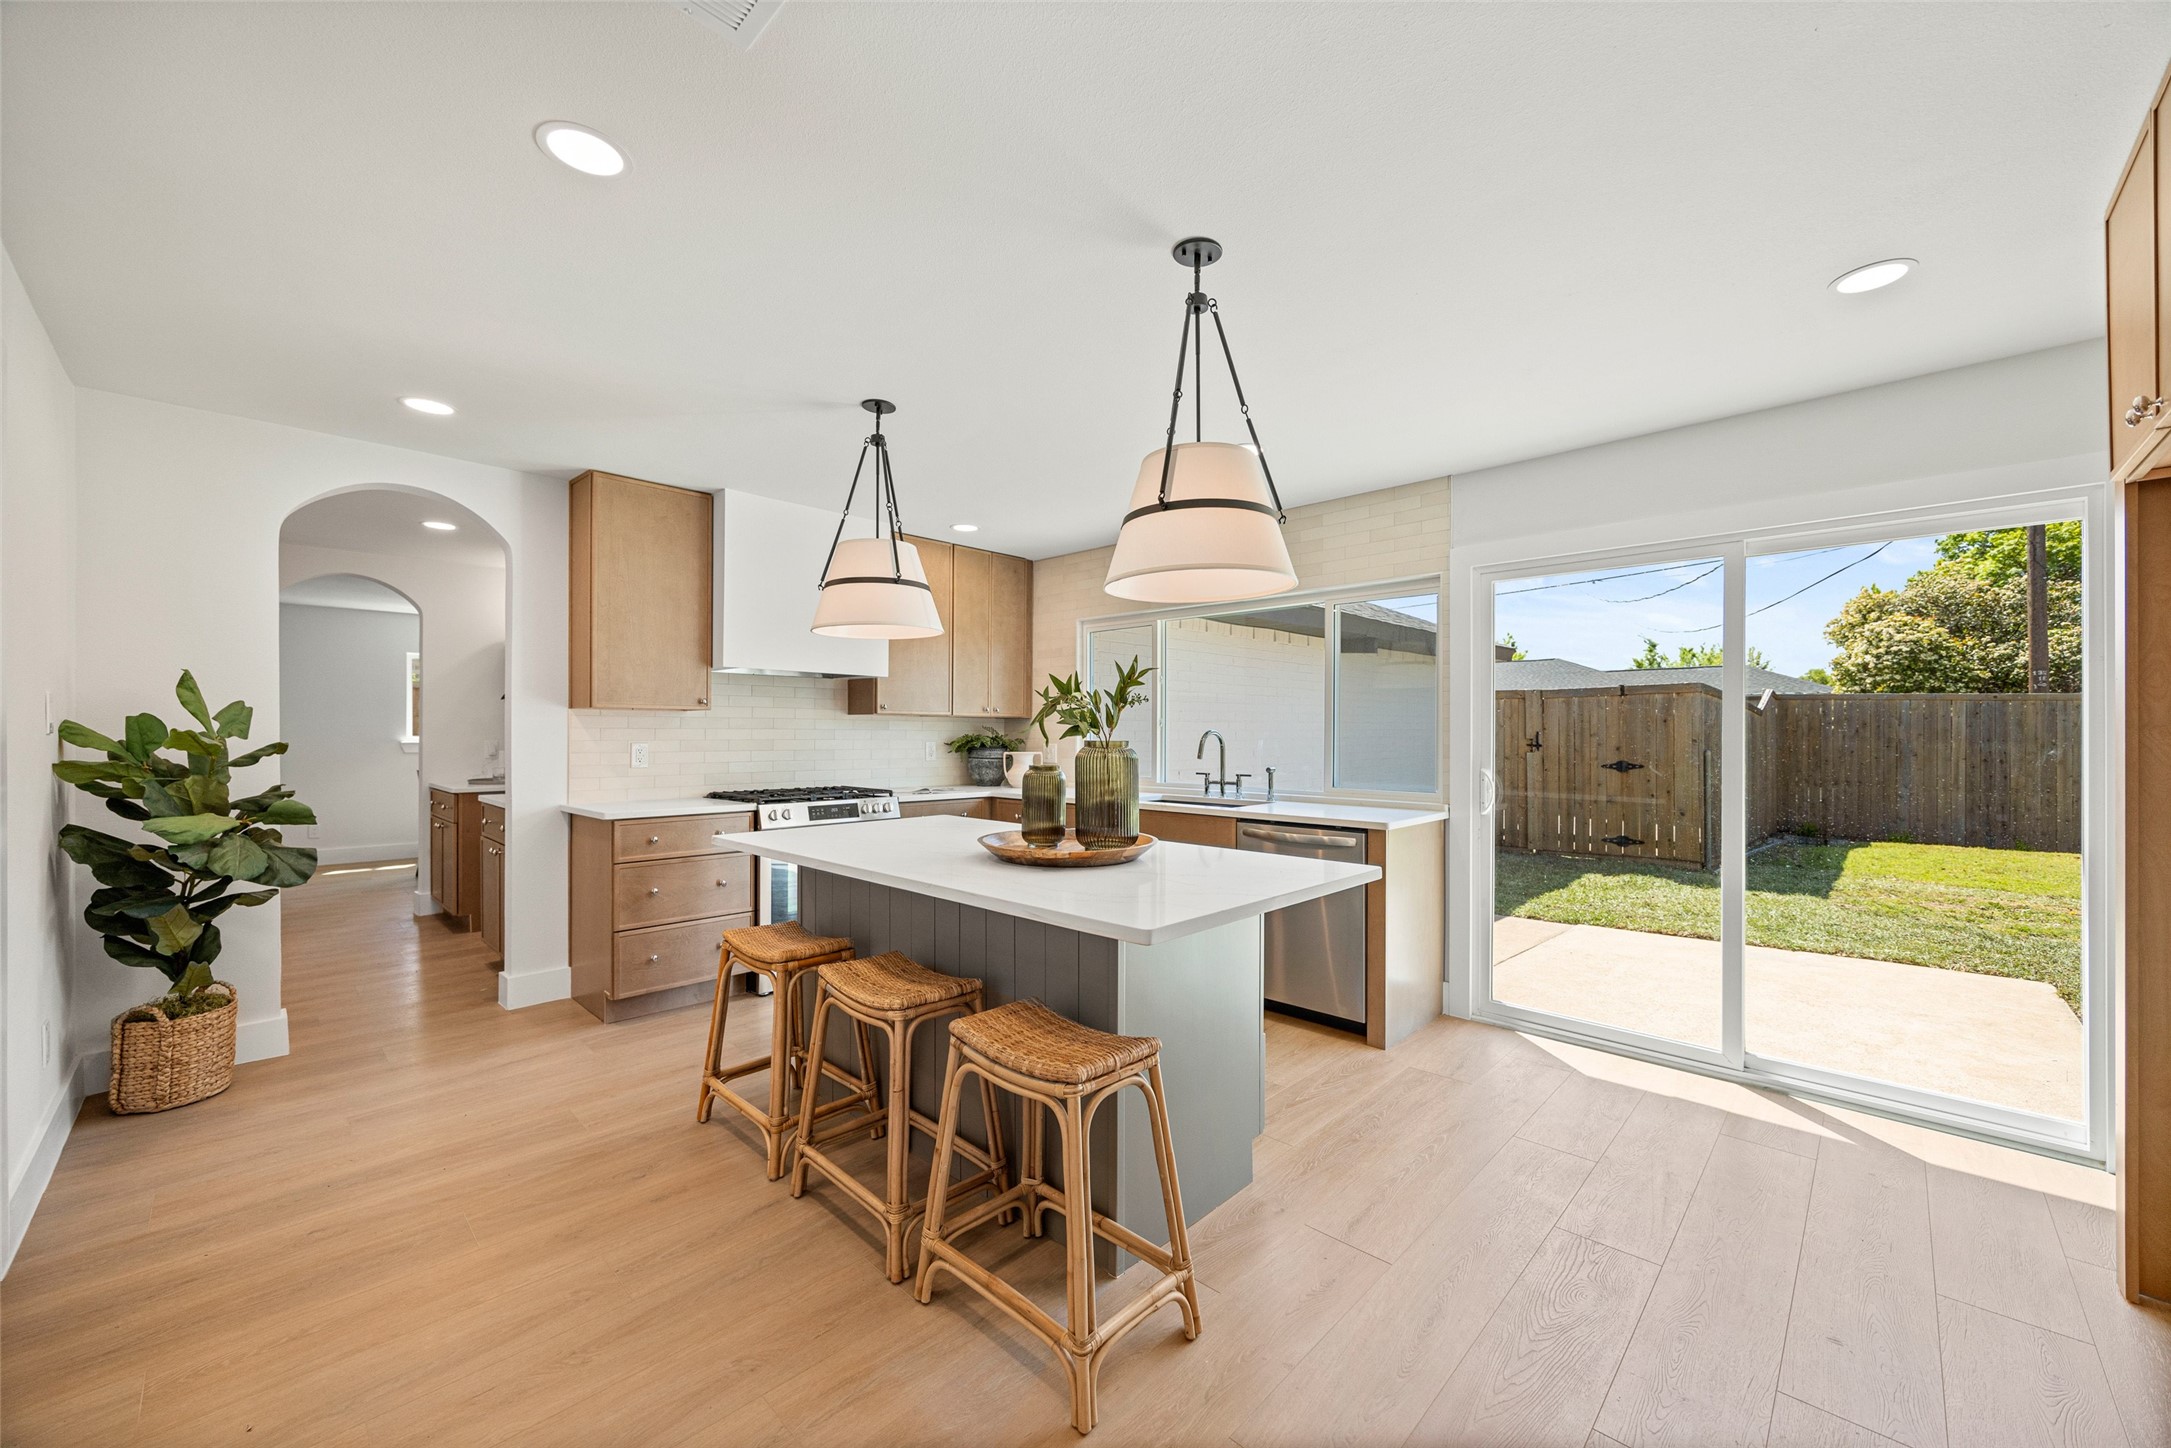
Bright kitchen with a large island, woven stools, and sliding doors to a fenced yard.
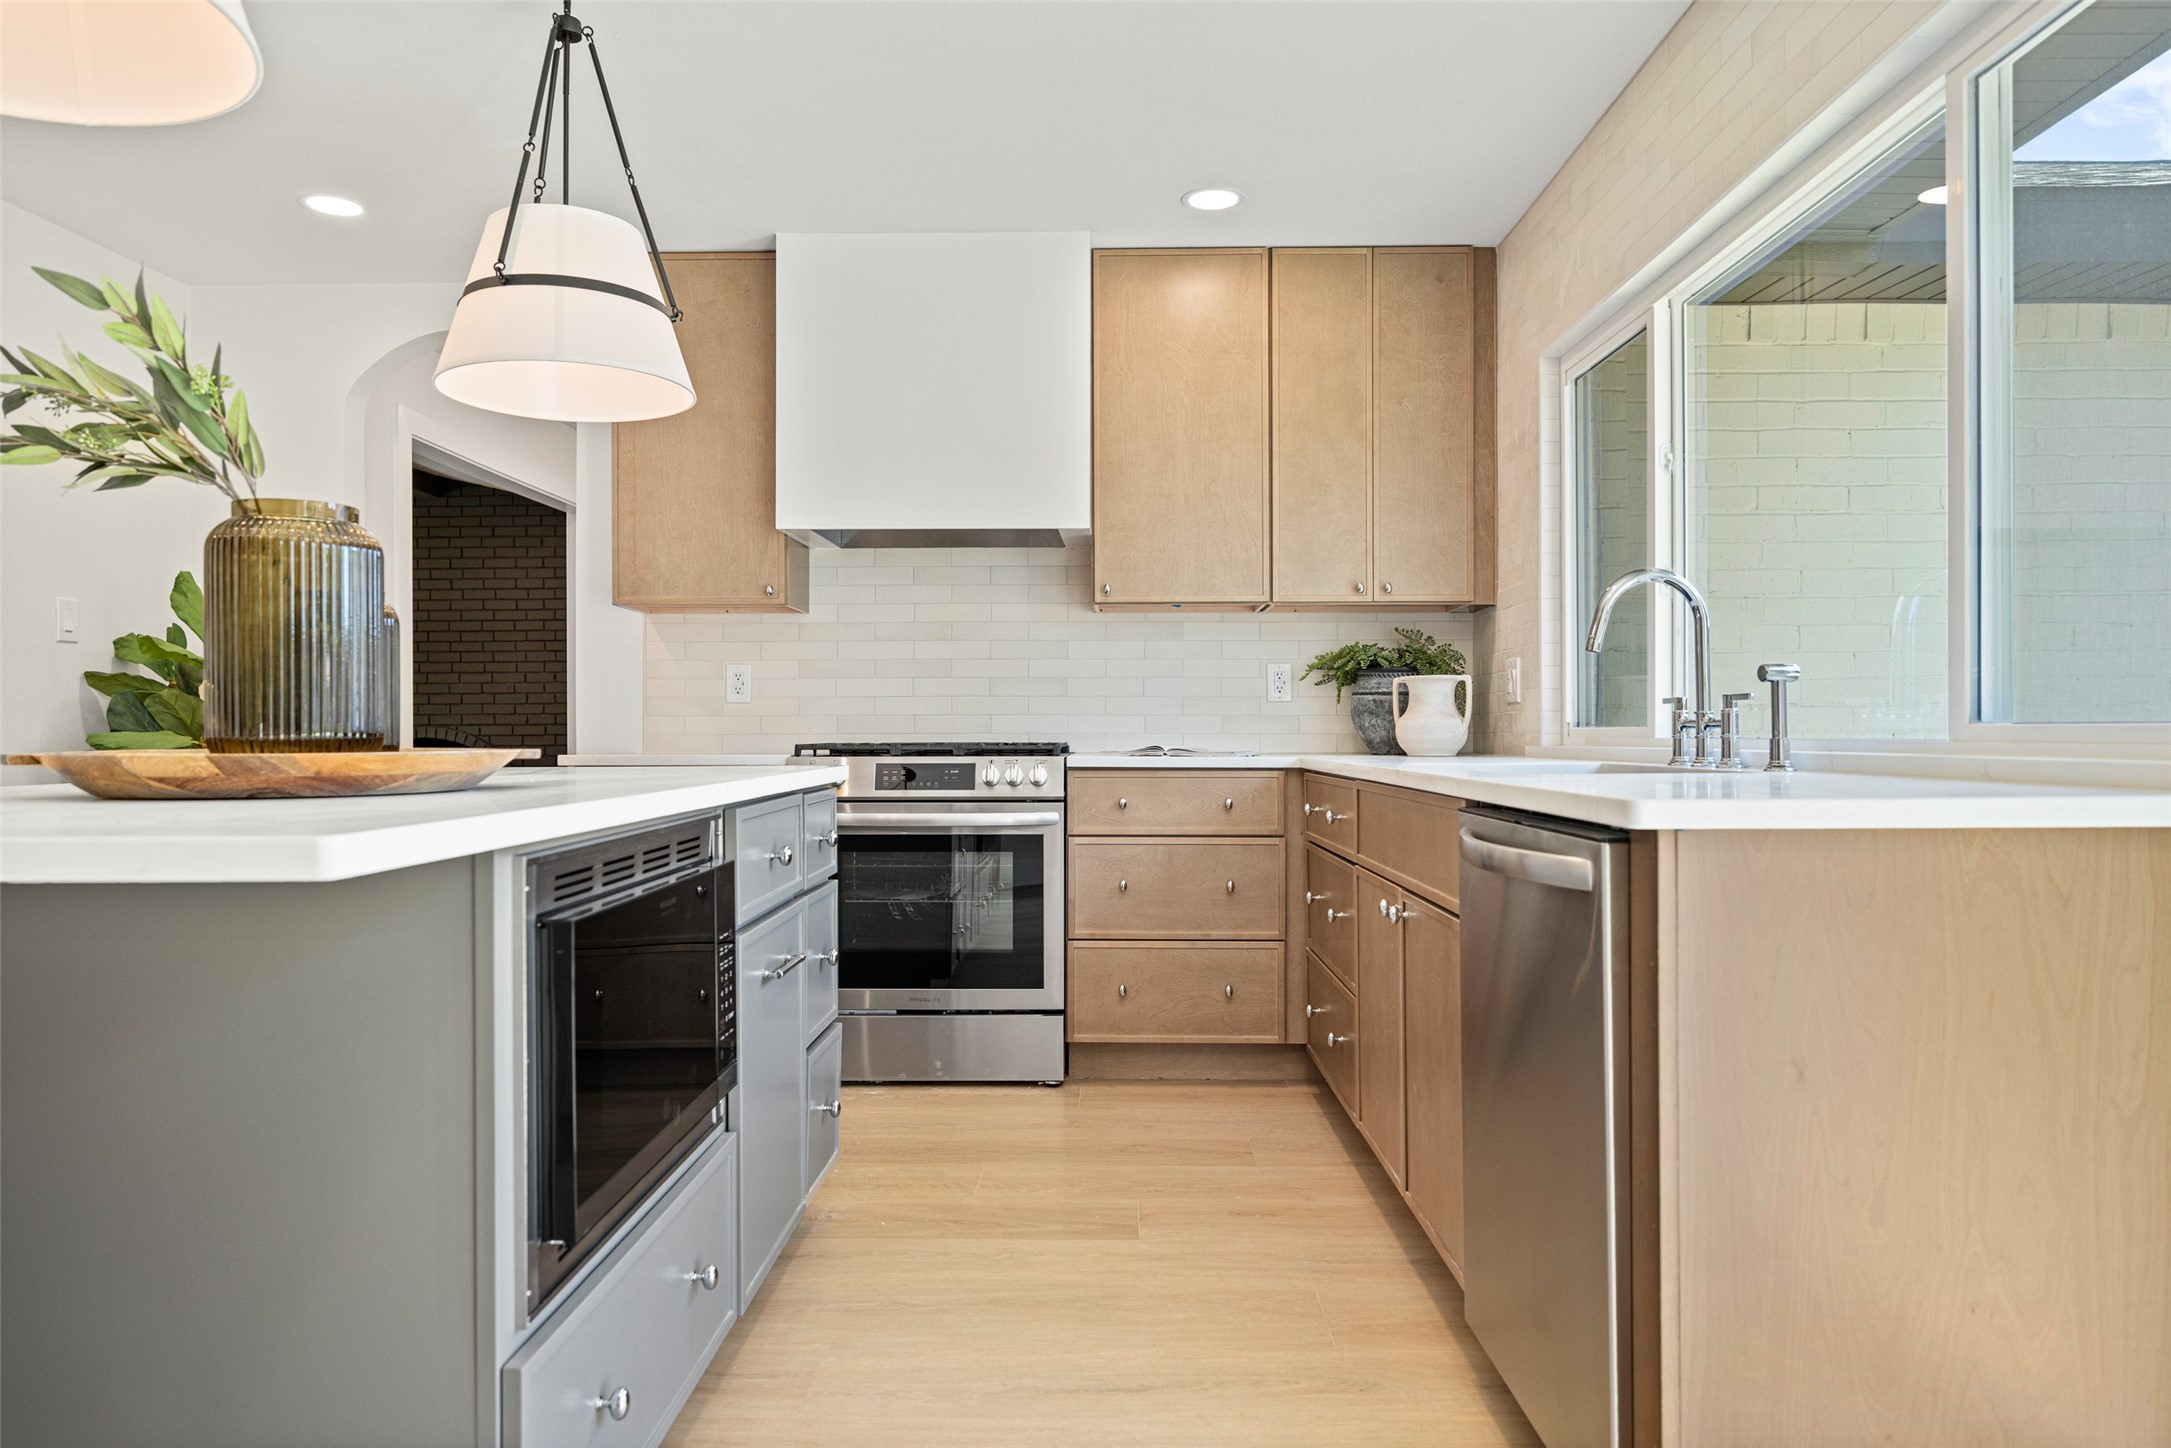
Kitchen with light wood cabinetry, stainless appliances, and a sink beneath large windows.
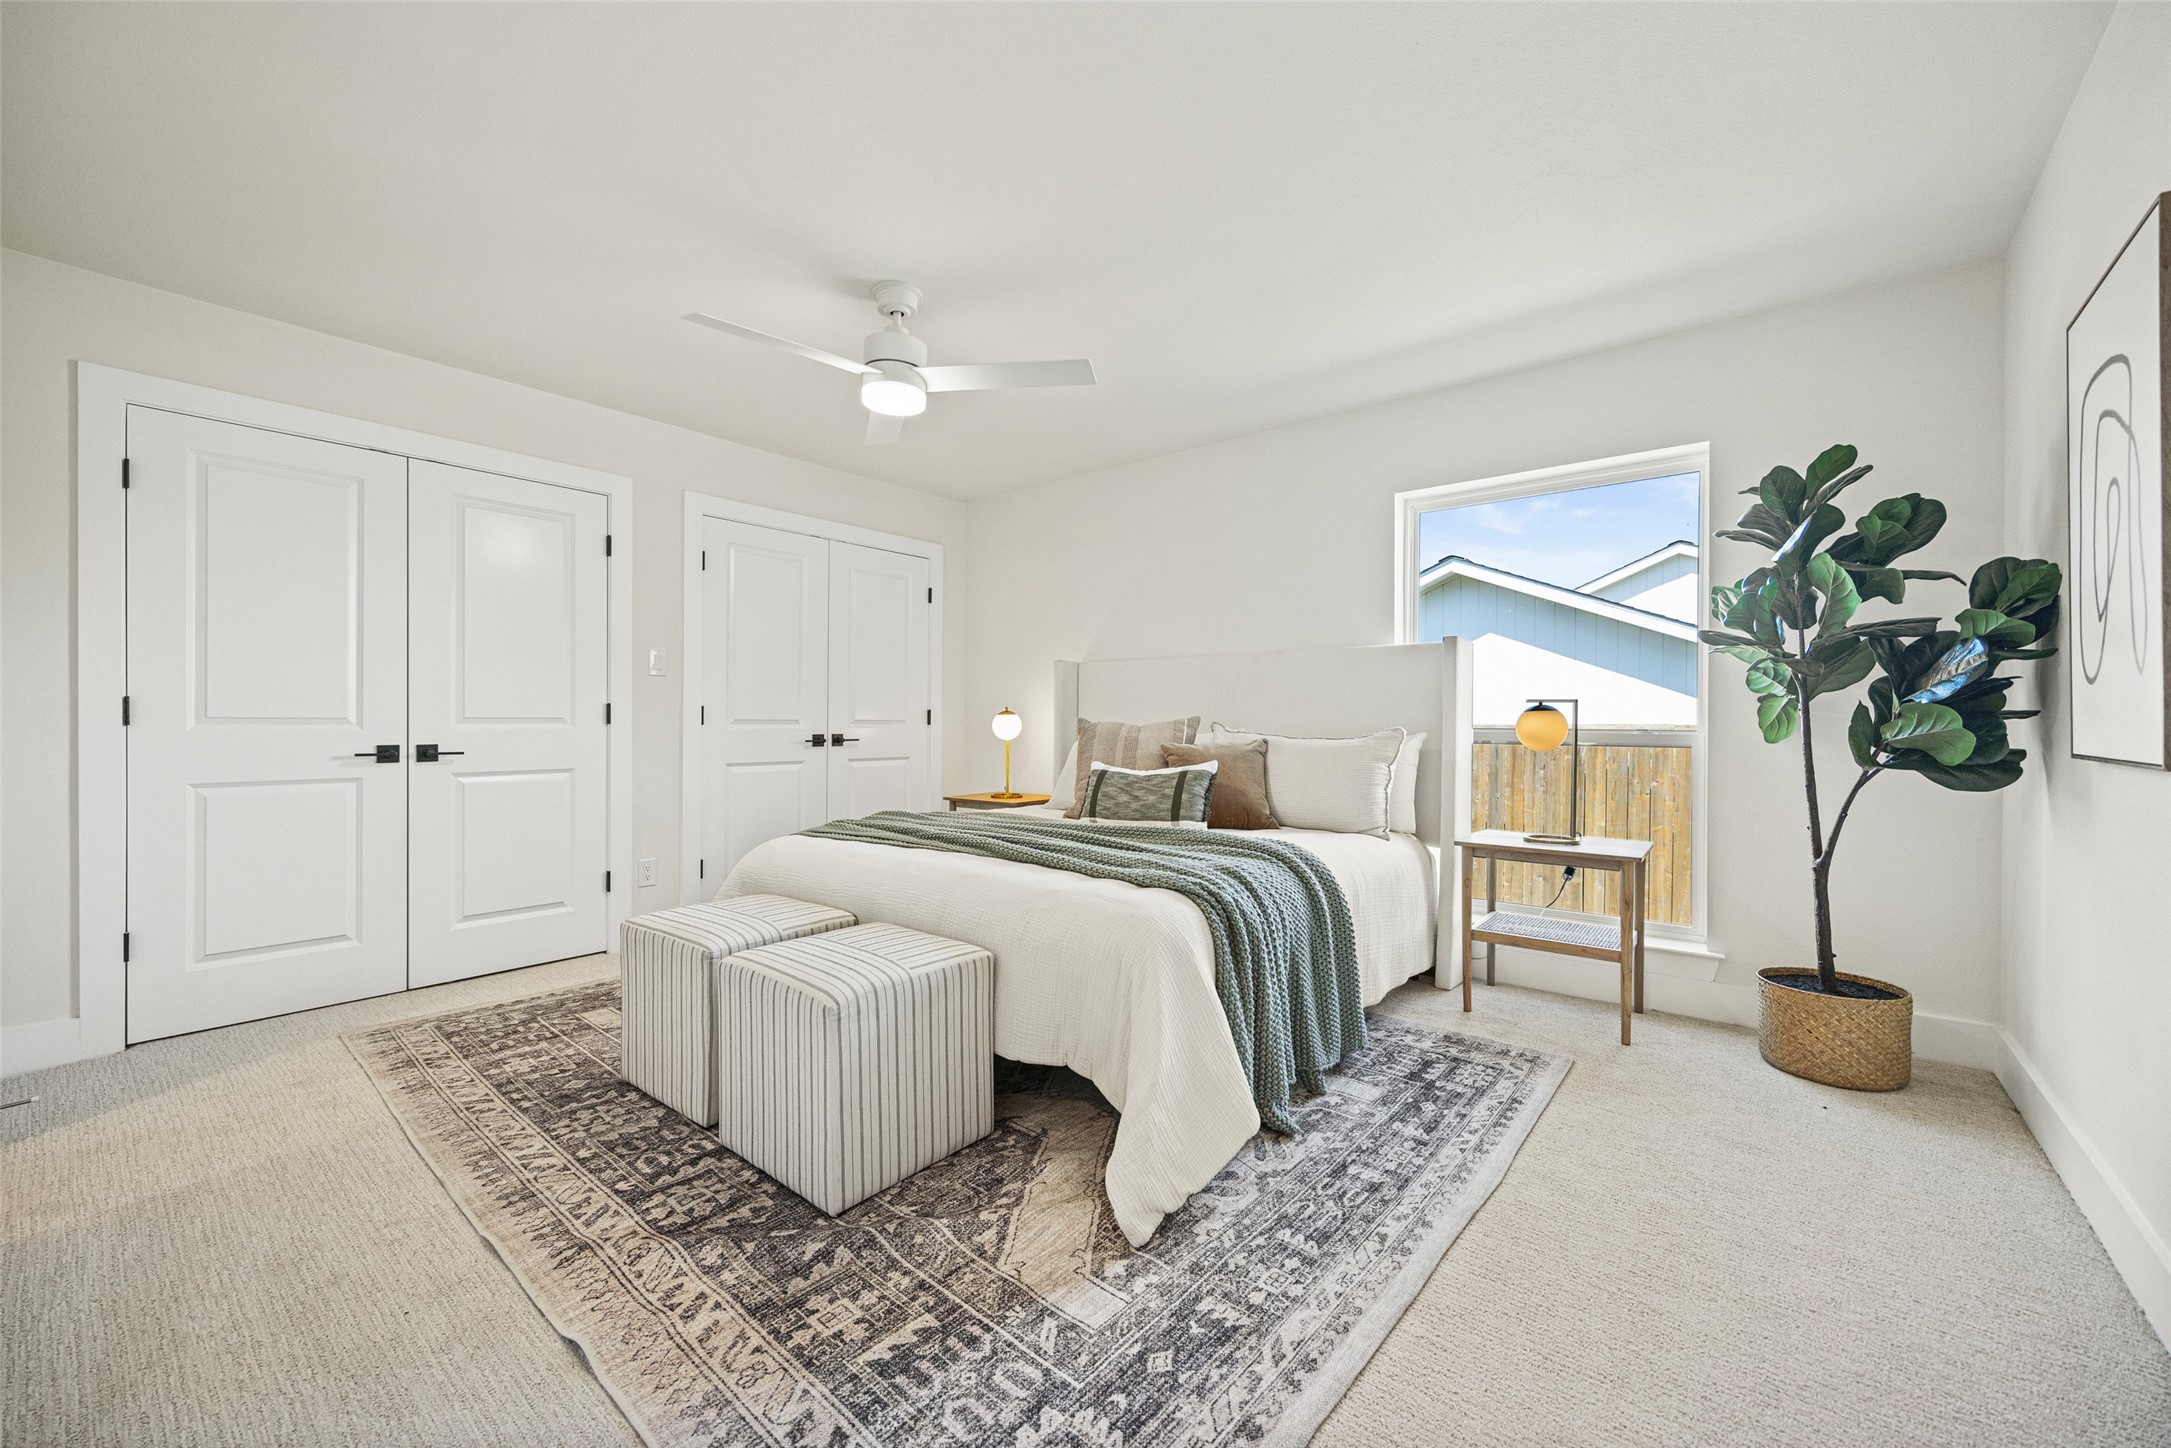
Staged bedroom with a white bed, green throw, striped benches, patterned rug, and large window.
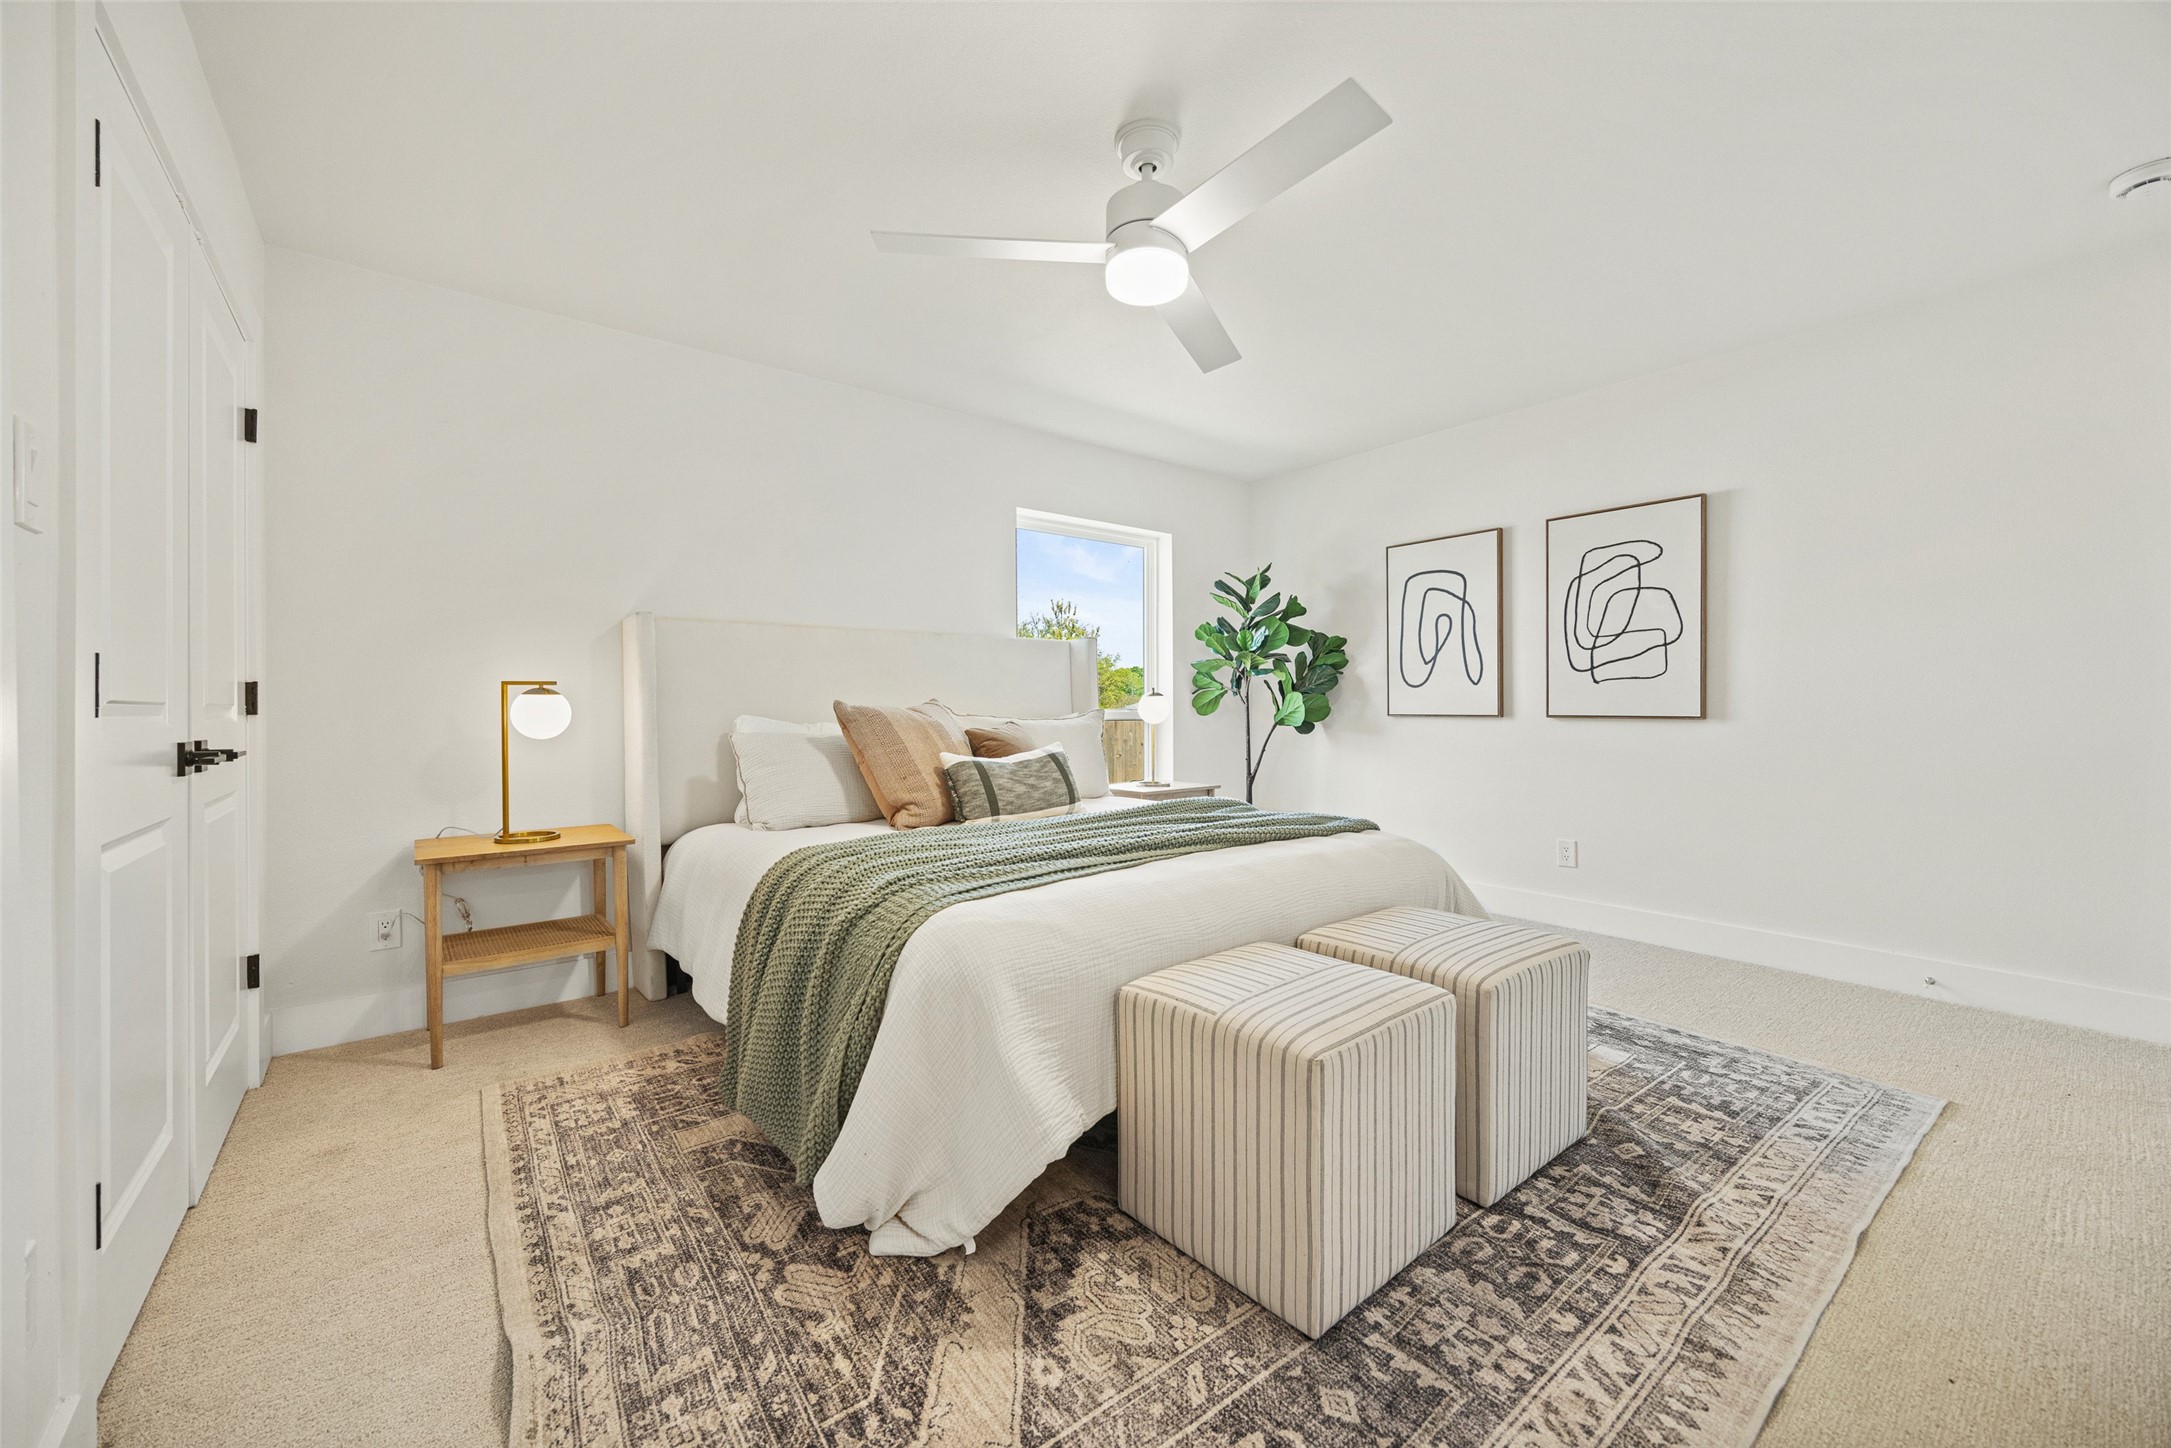
Staged bedroom with a white bed, green throw, striped benches, patterned rug, and ceiling fan.
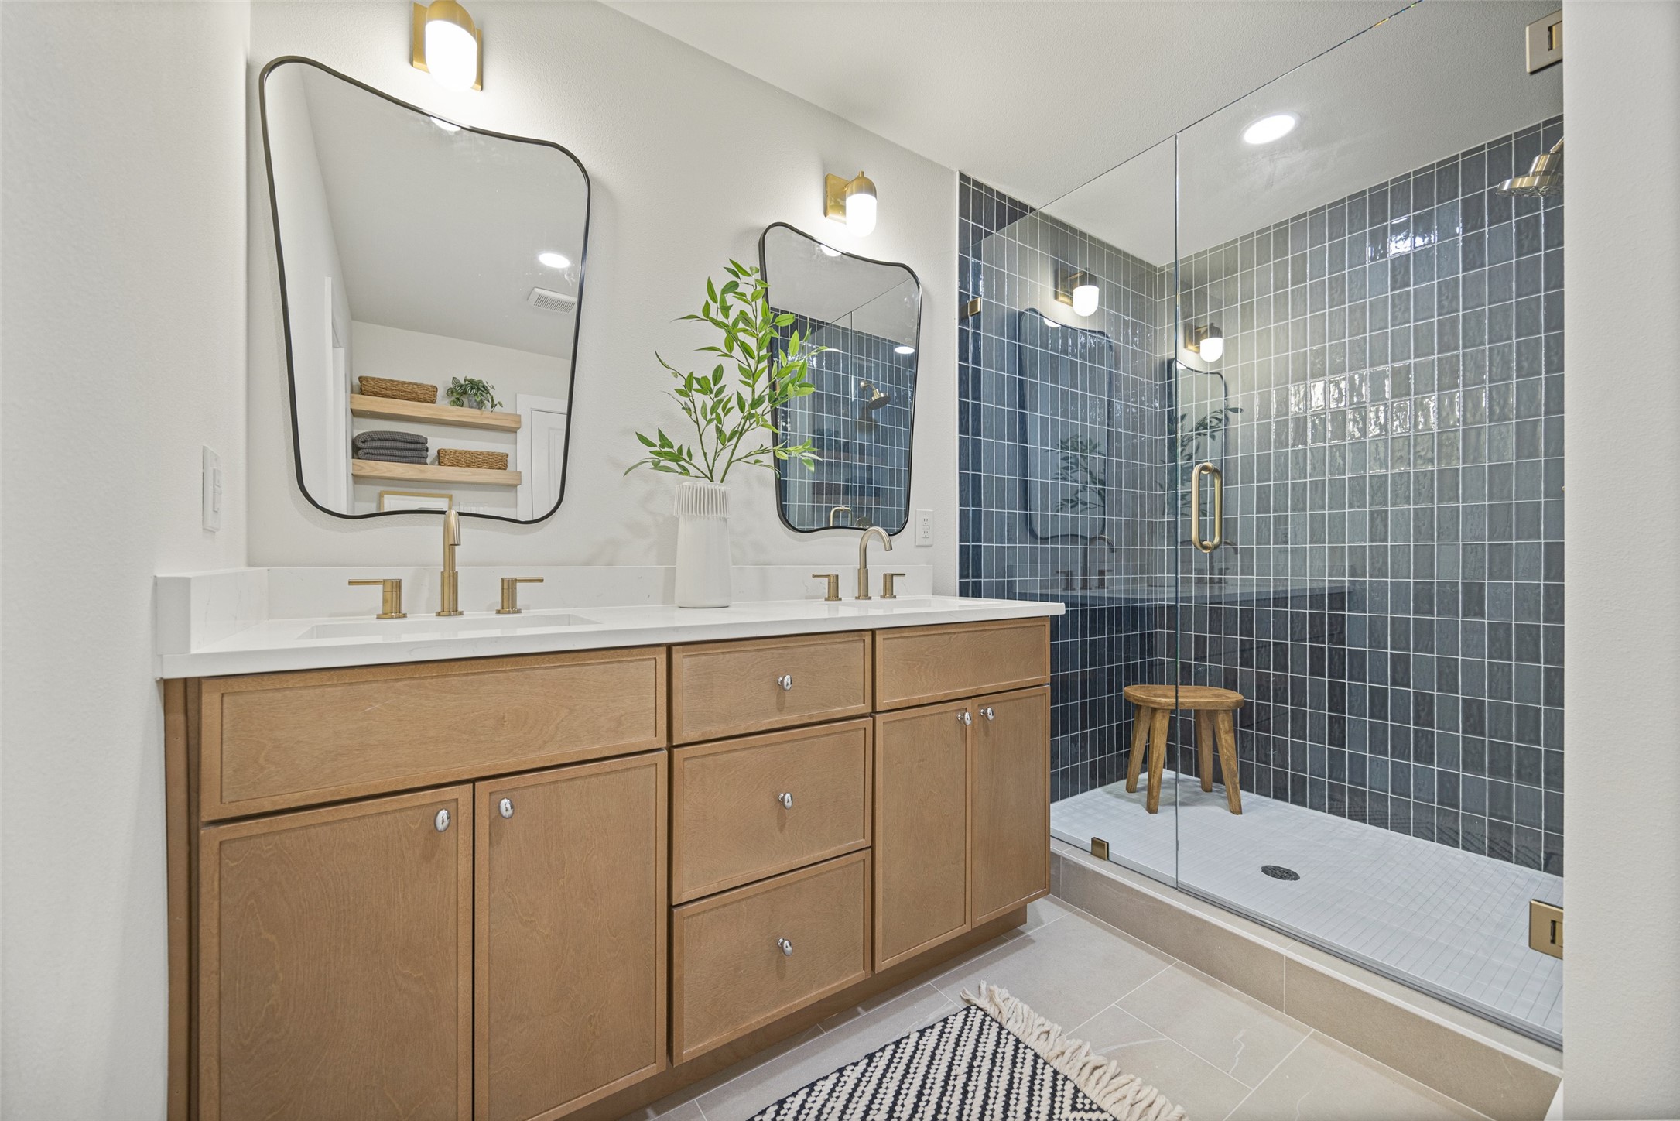
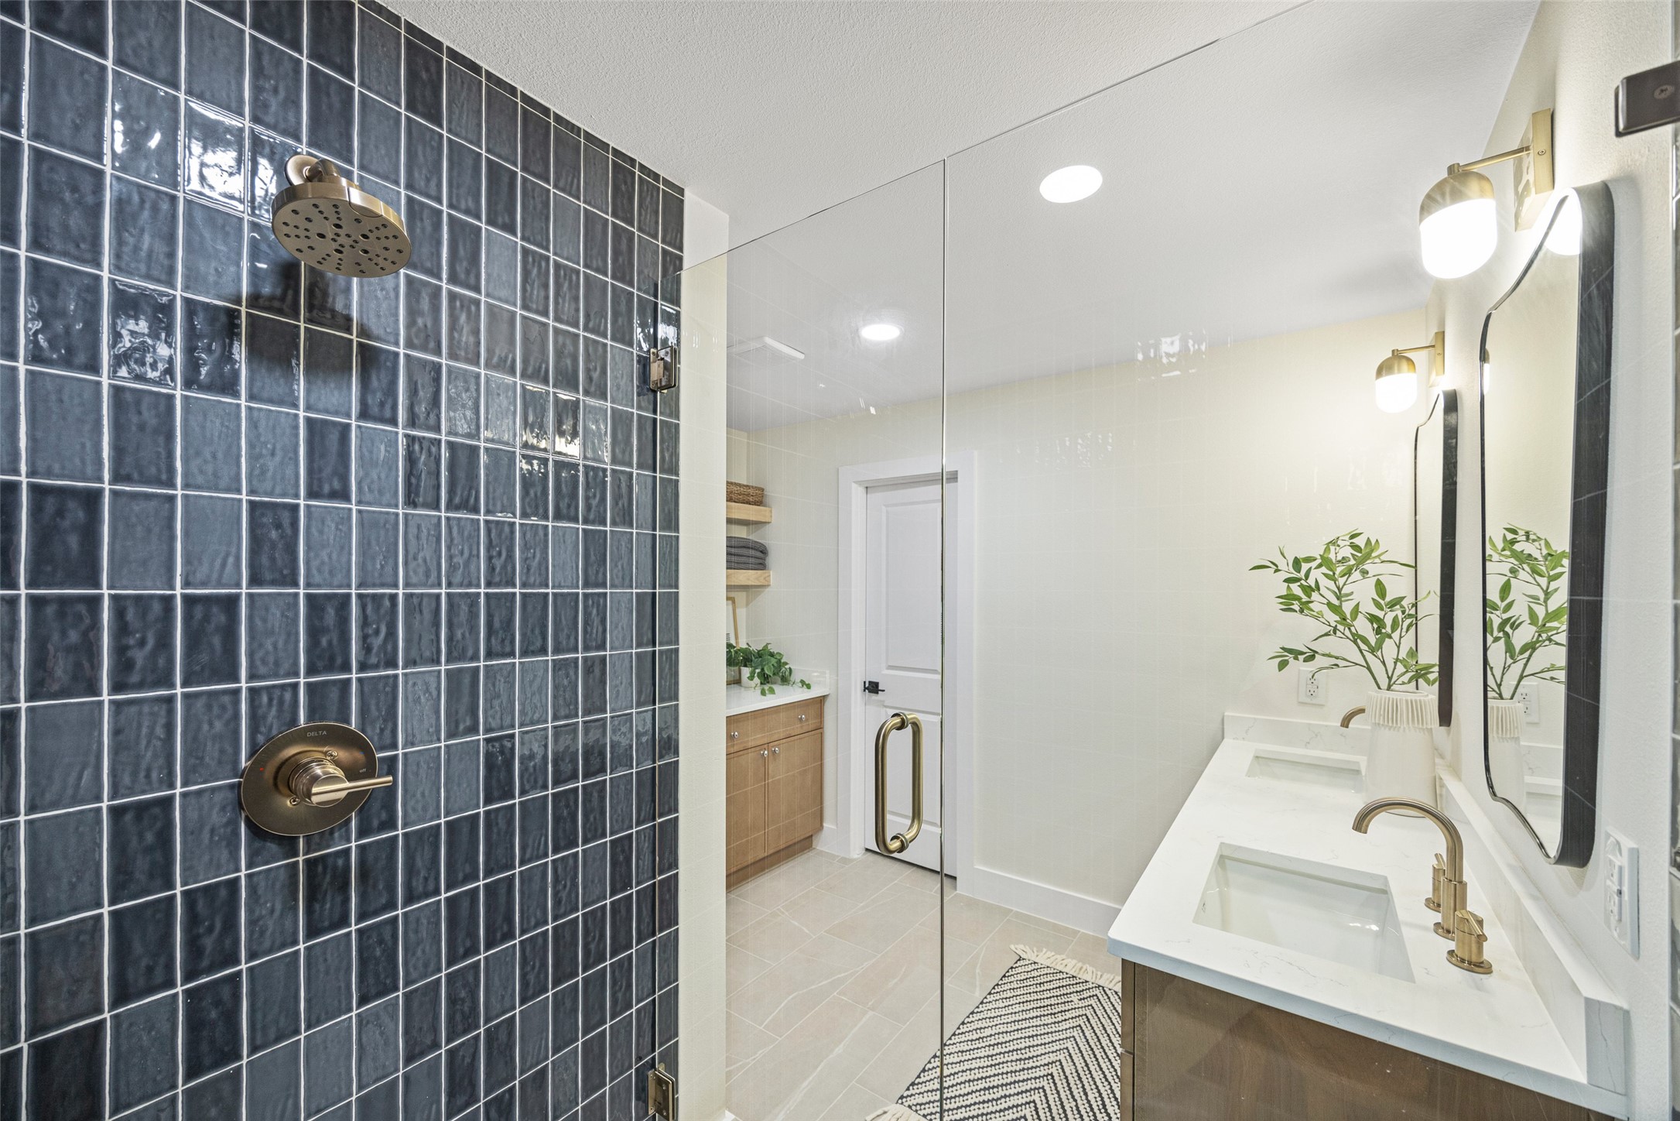
Bathroom with a light wood double vanity and a glass shower lined with dark blue-gray tile.
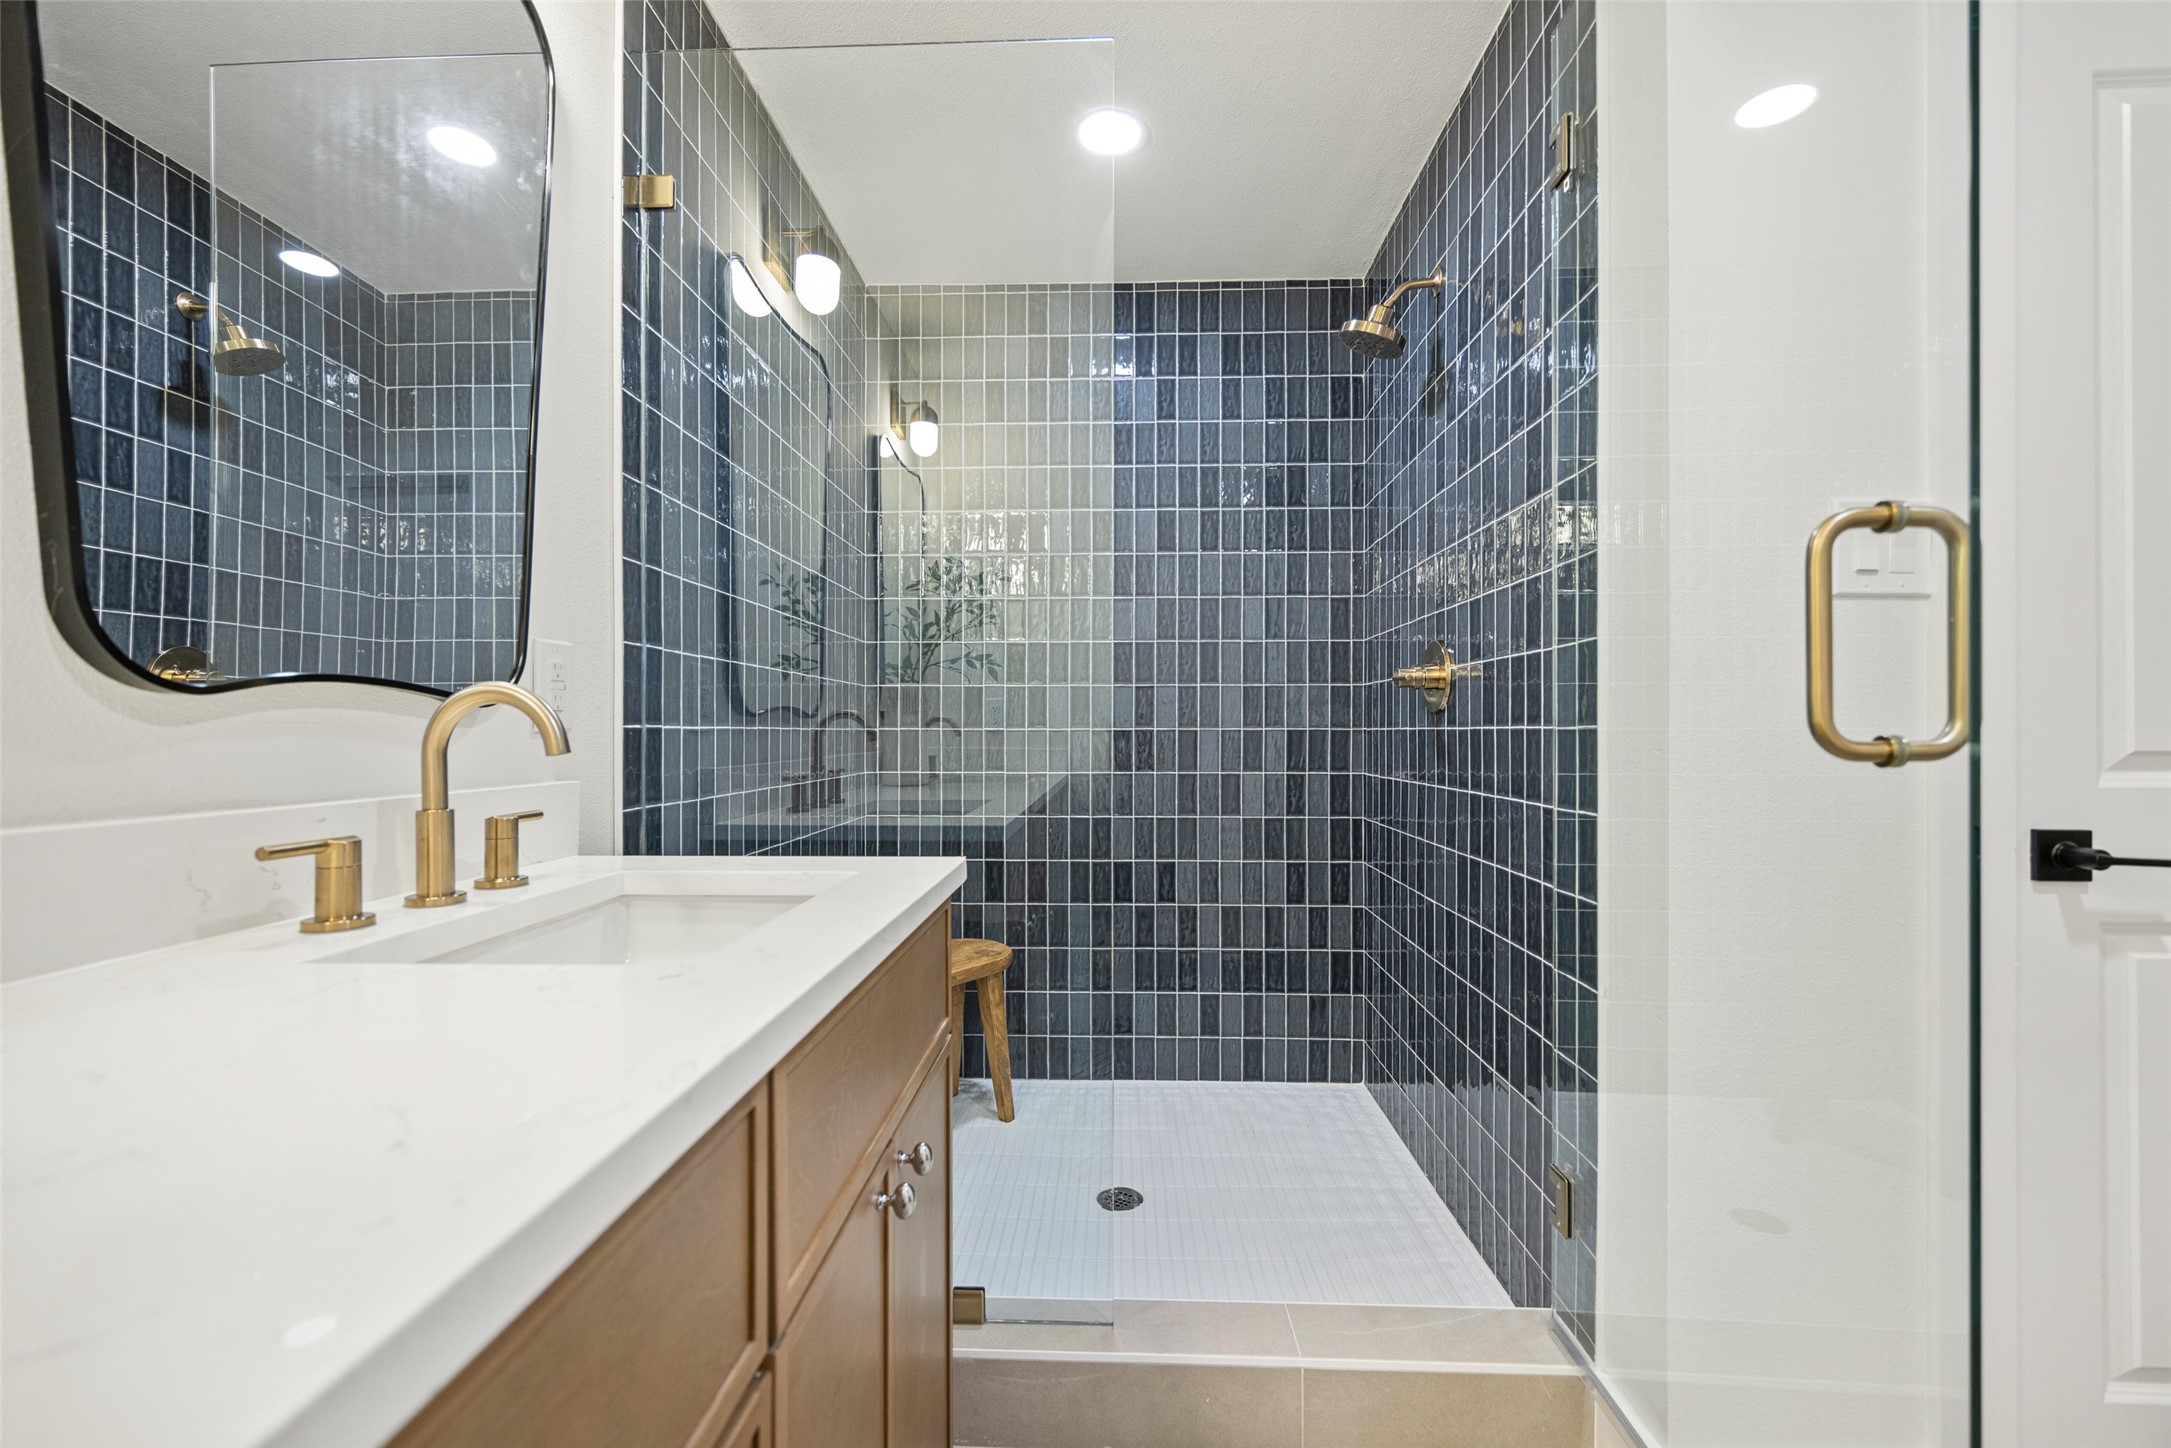
Bathroom vanity with gold fixtures beside a glass-enclosed shower with dark blue-gray tile.
Modern bathroom with dark blue tiled shower, glass enclosure, and double vanity with brass fixtures.
Built-in wood cabinet with floating shelves beside an open doorway to a bedroom.
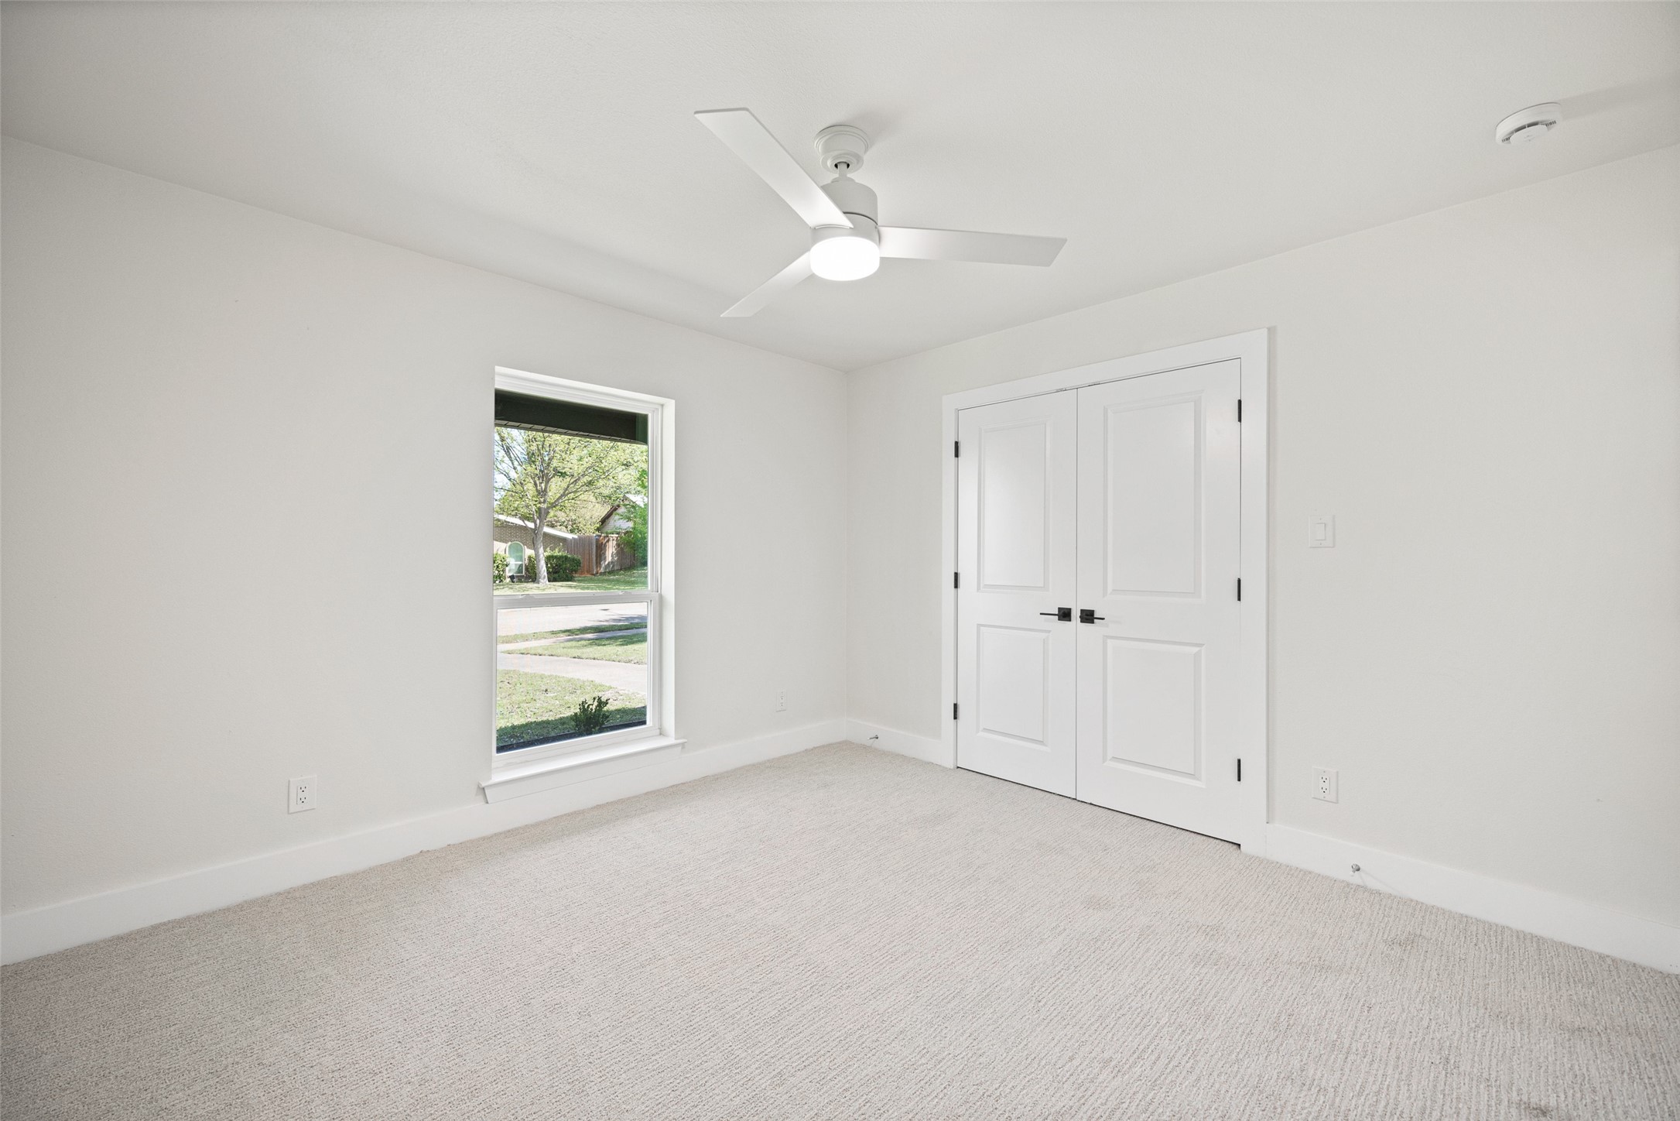
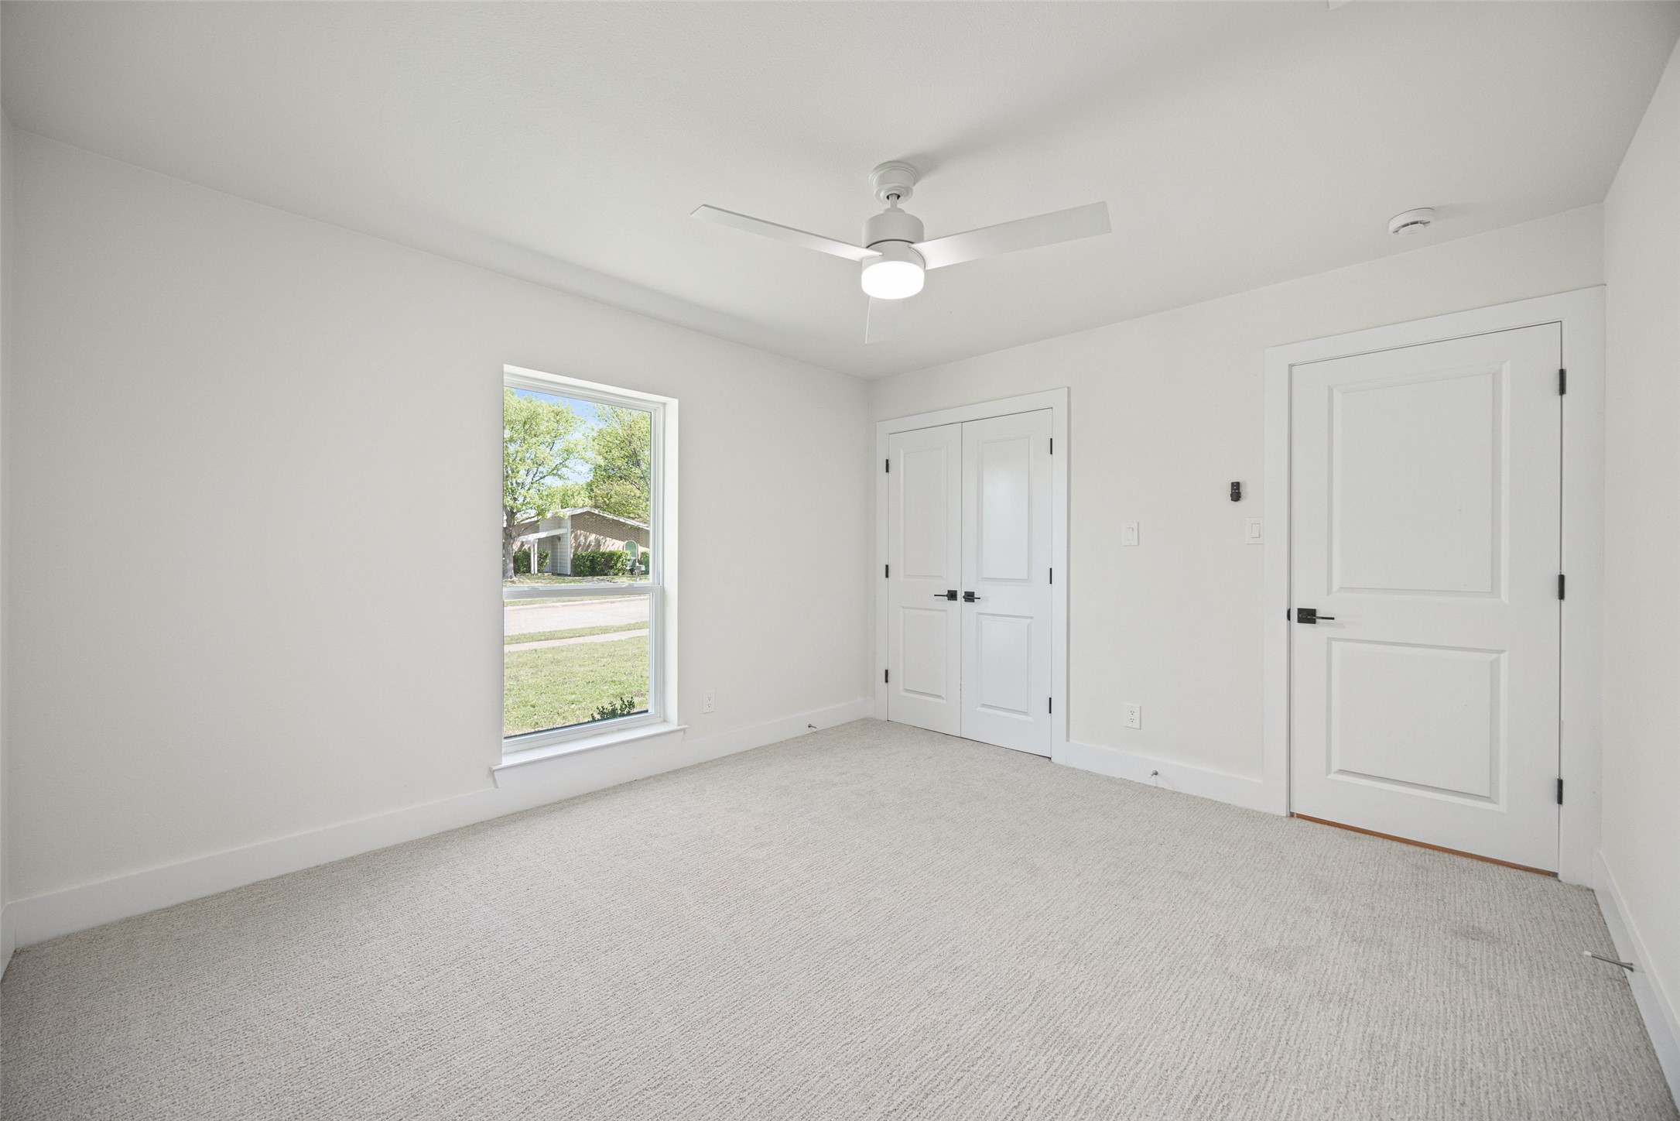
Empty carpeted bedroom with a ceiling fan, double closet doors, and a street-facing window.
Vacant bedroom with light carpet, ceiling fan, large window, and double closet doors.
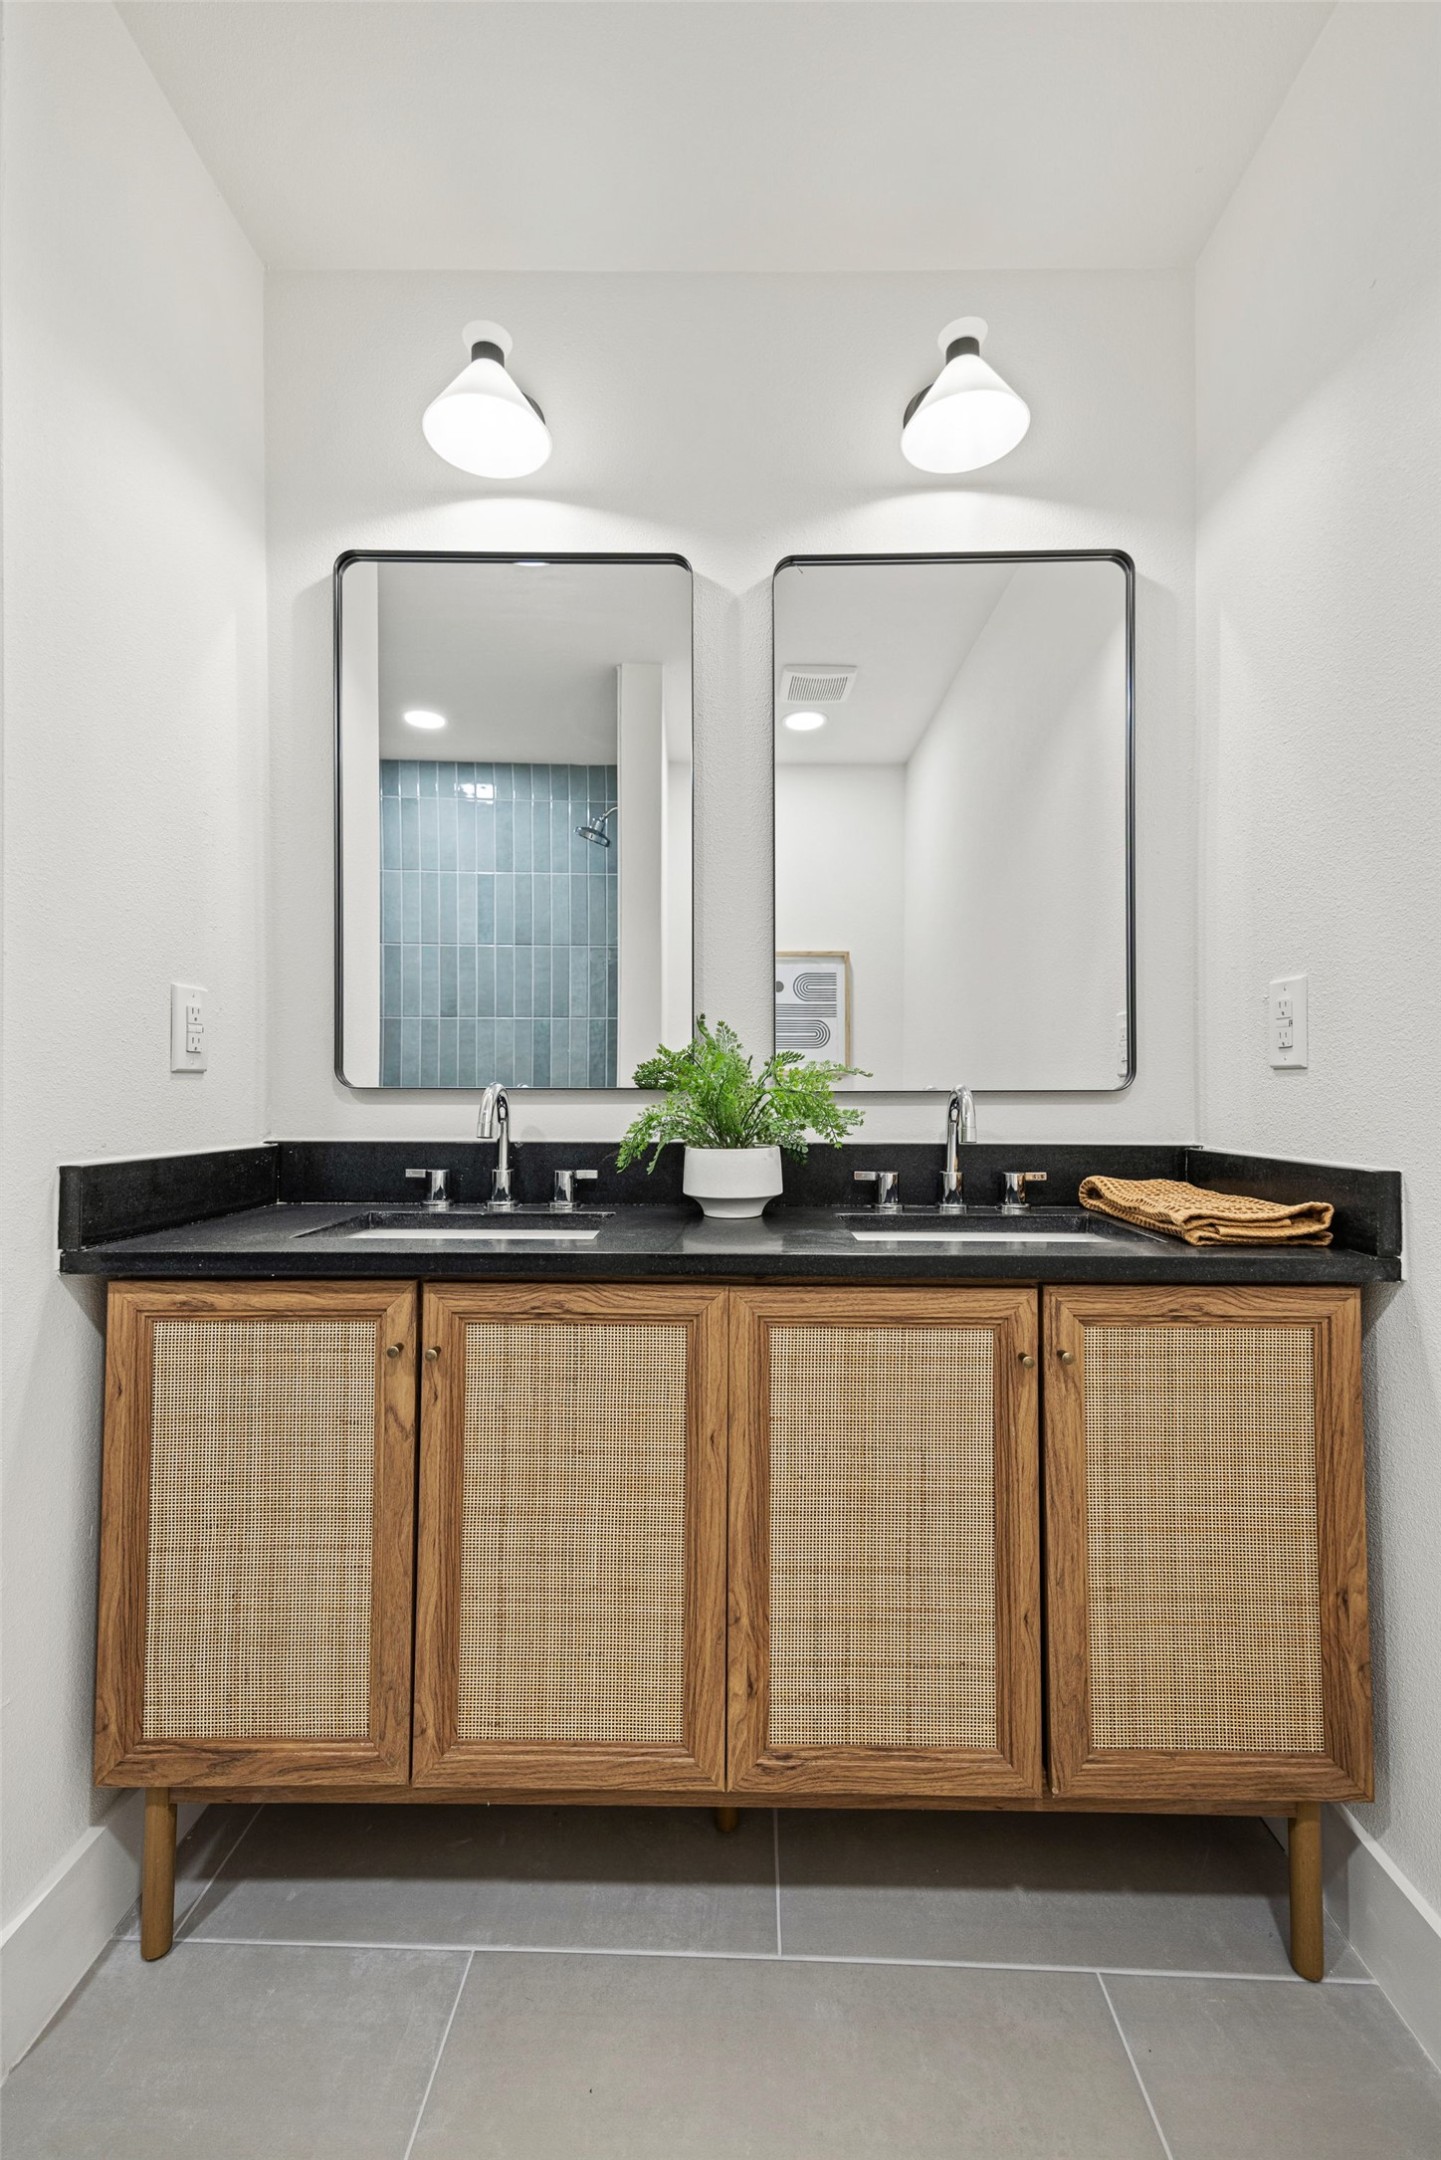
Bathroom vanity with double sinks, woven cane cabinet fronts, and paired mirrors.
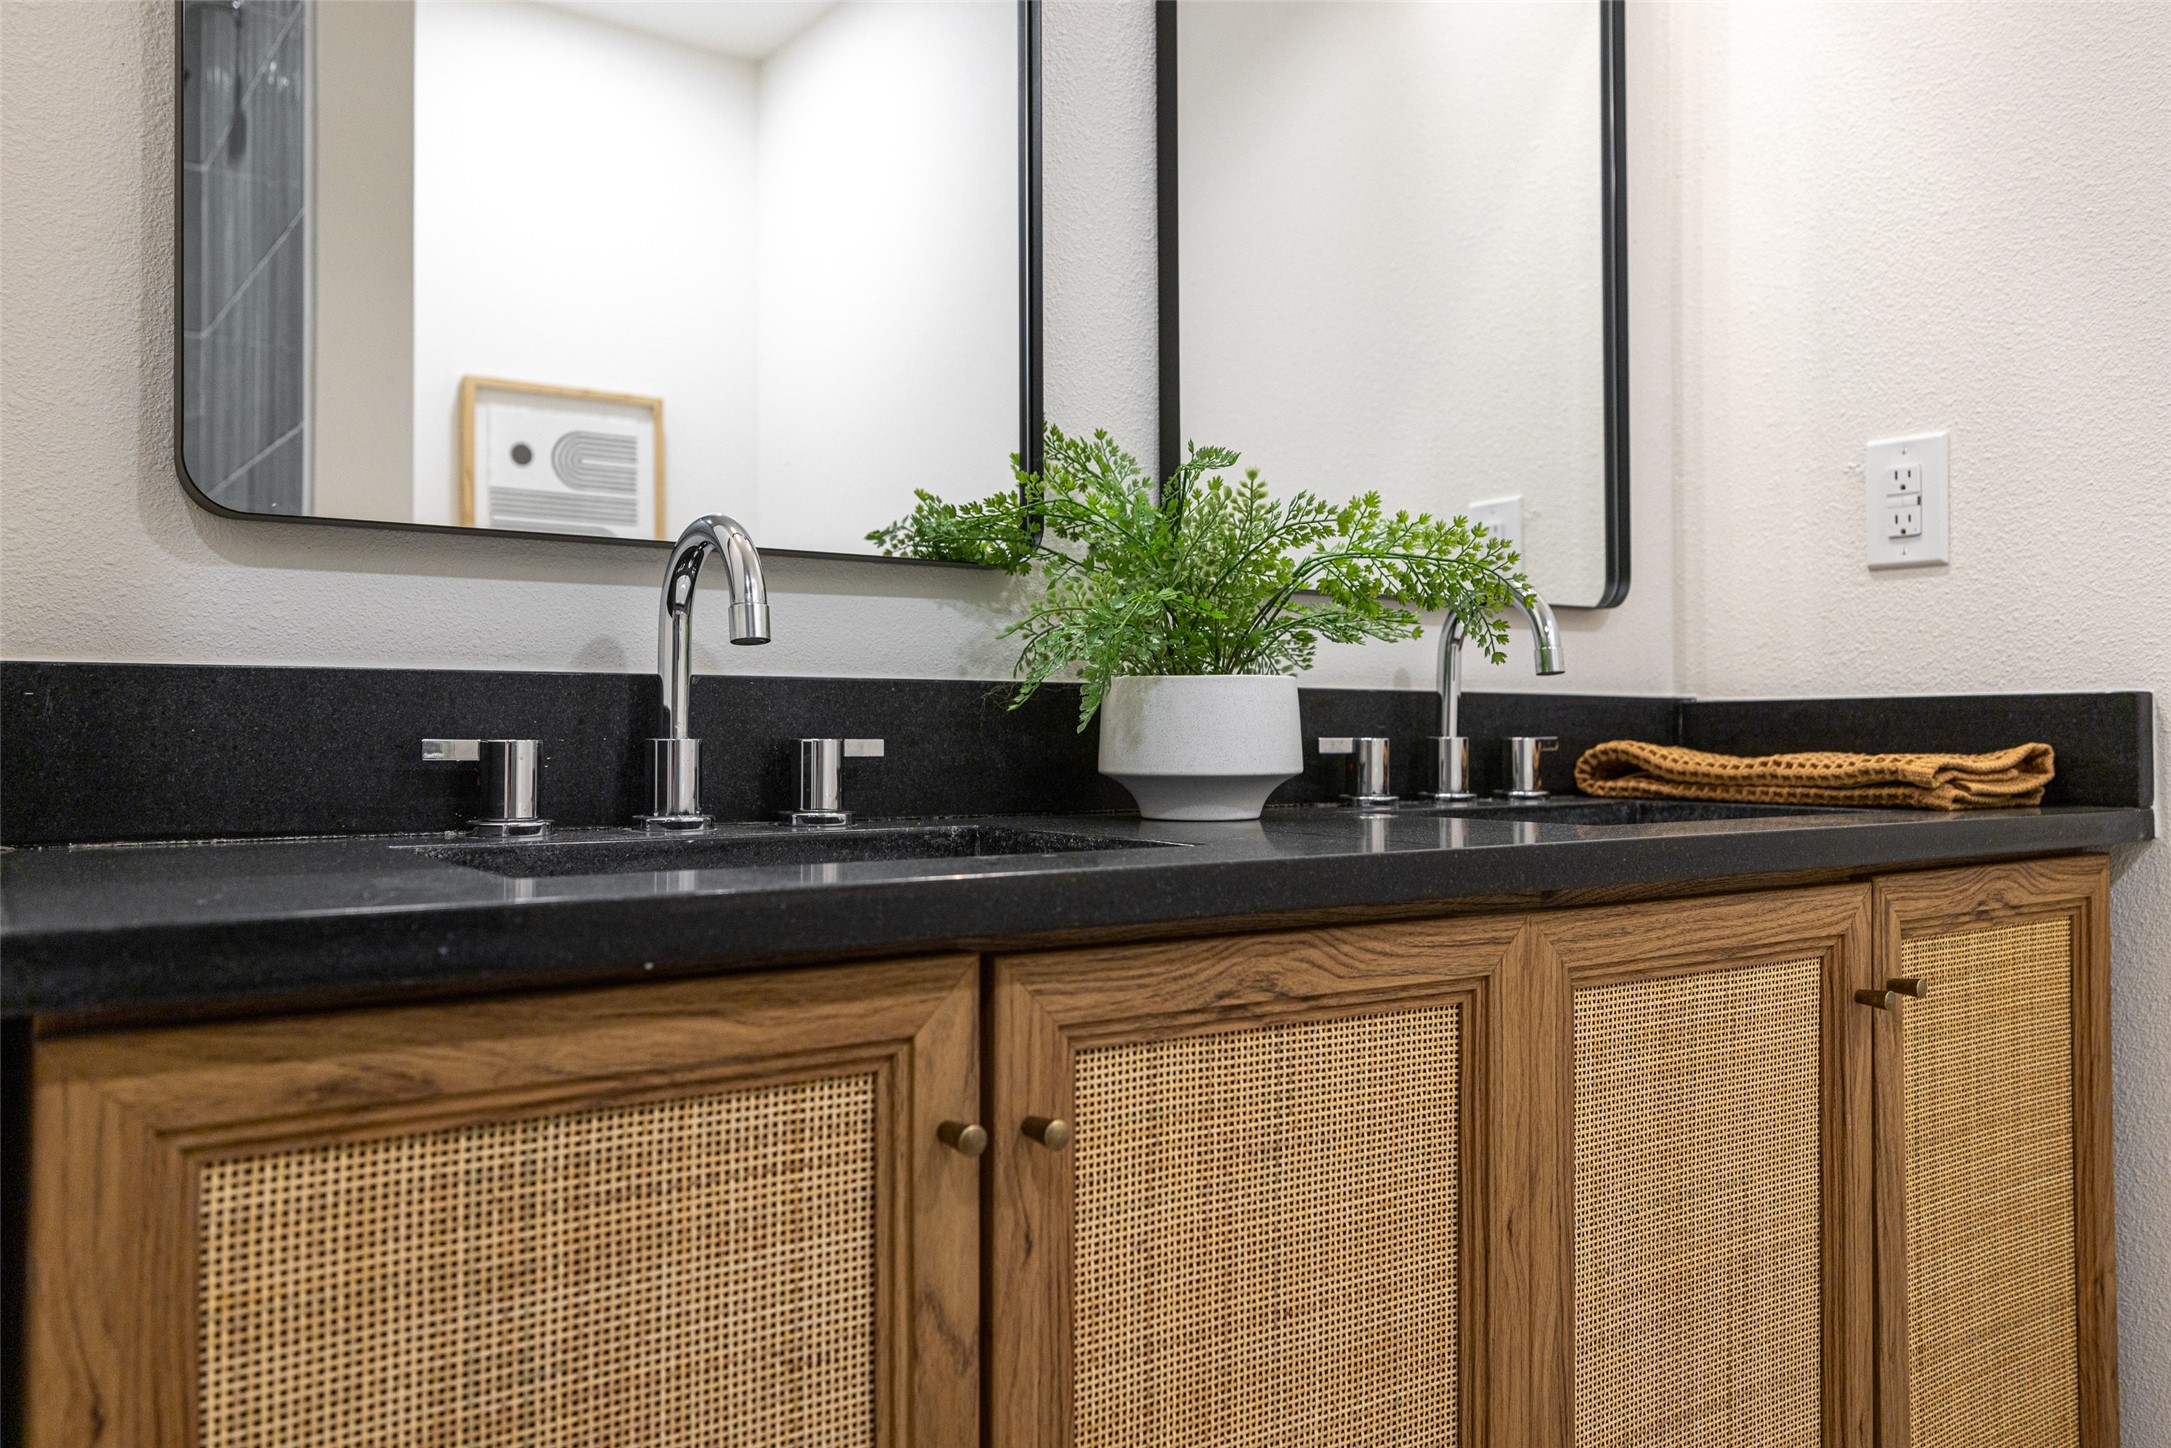
Bathroom vanity with double chrome faucets, dark countertop, and warm wood cabinets with woven fronts.
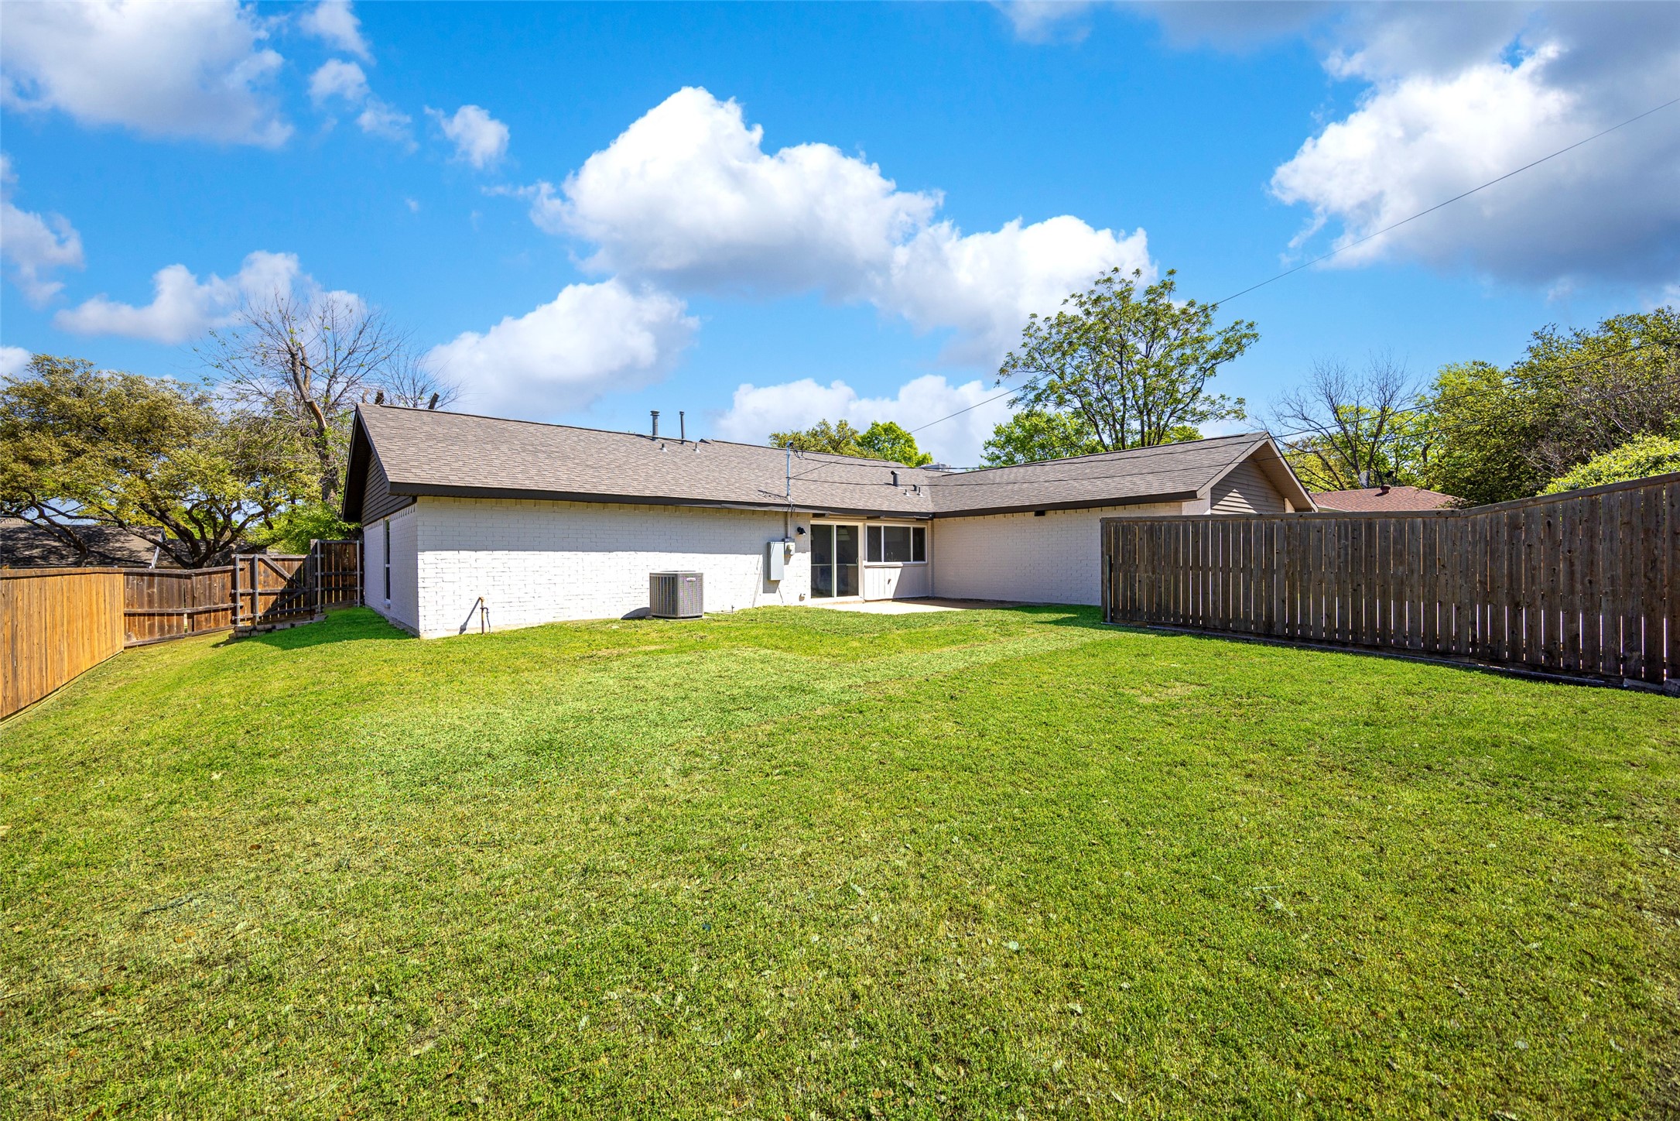
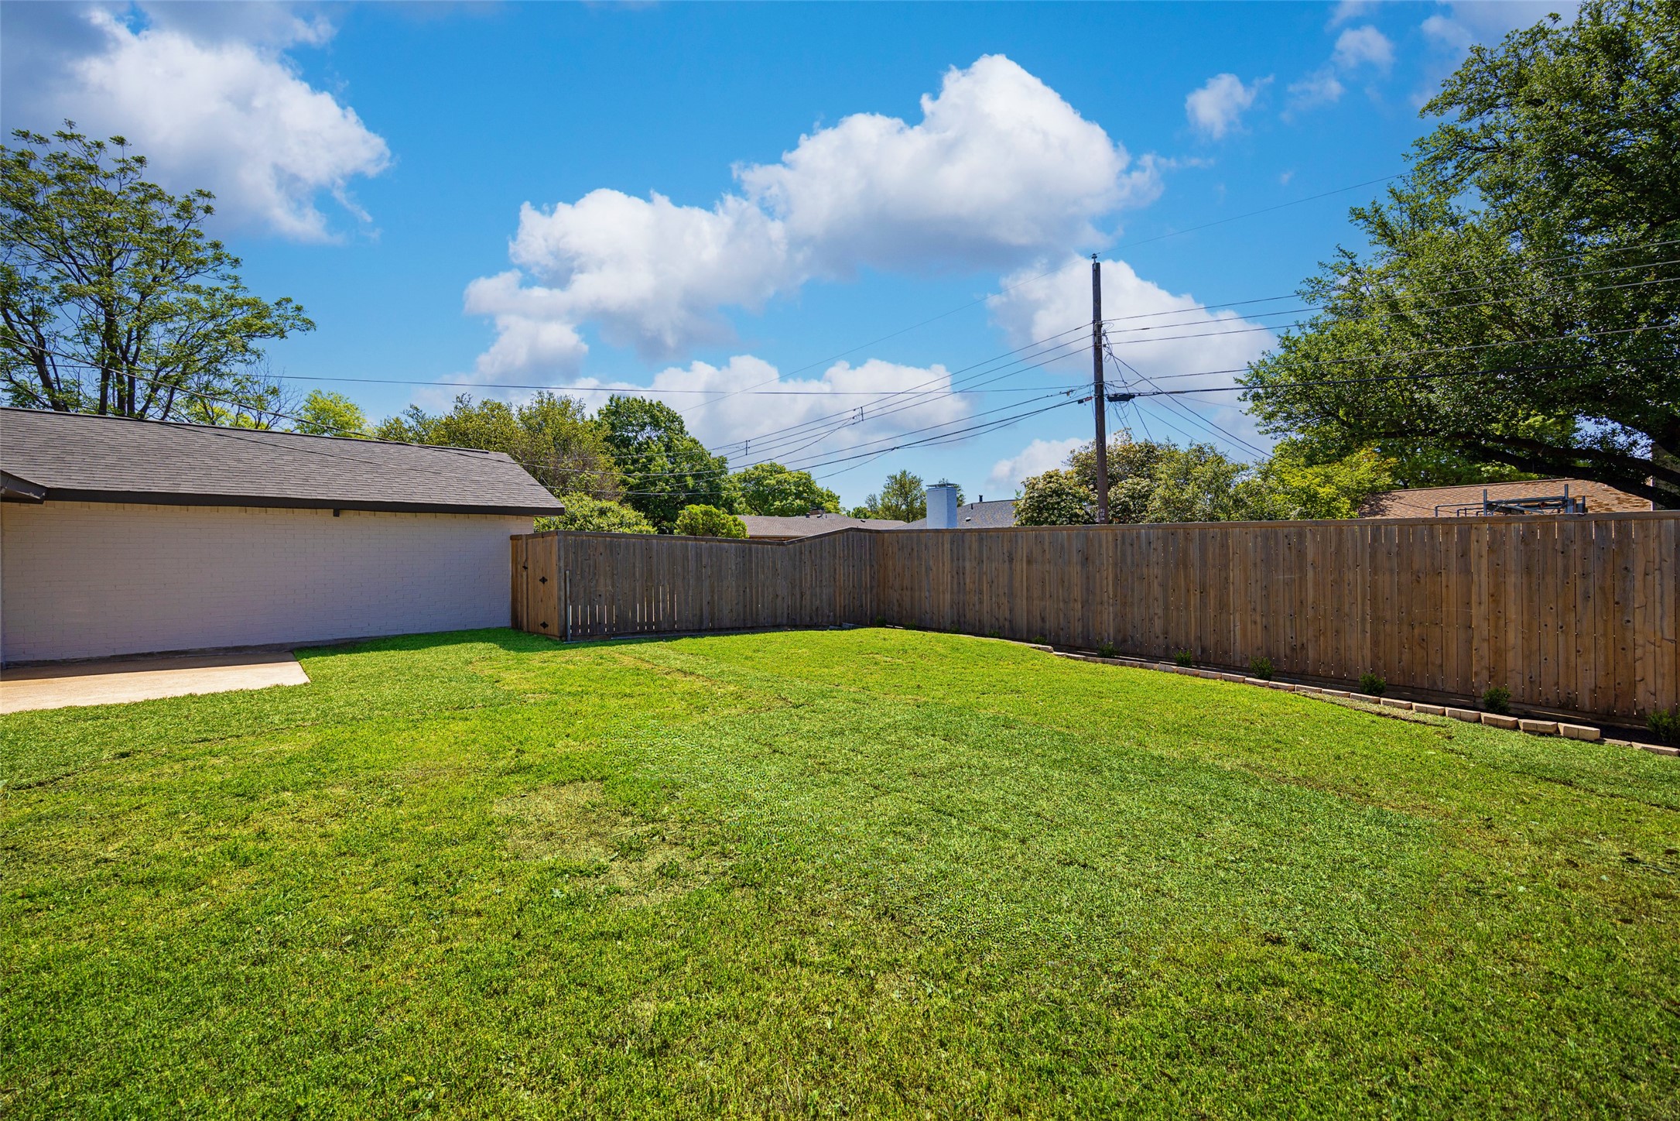
House rear and broad fenced lawn with mature trees.
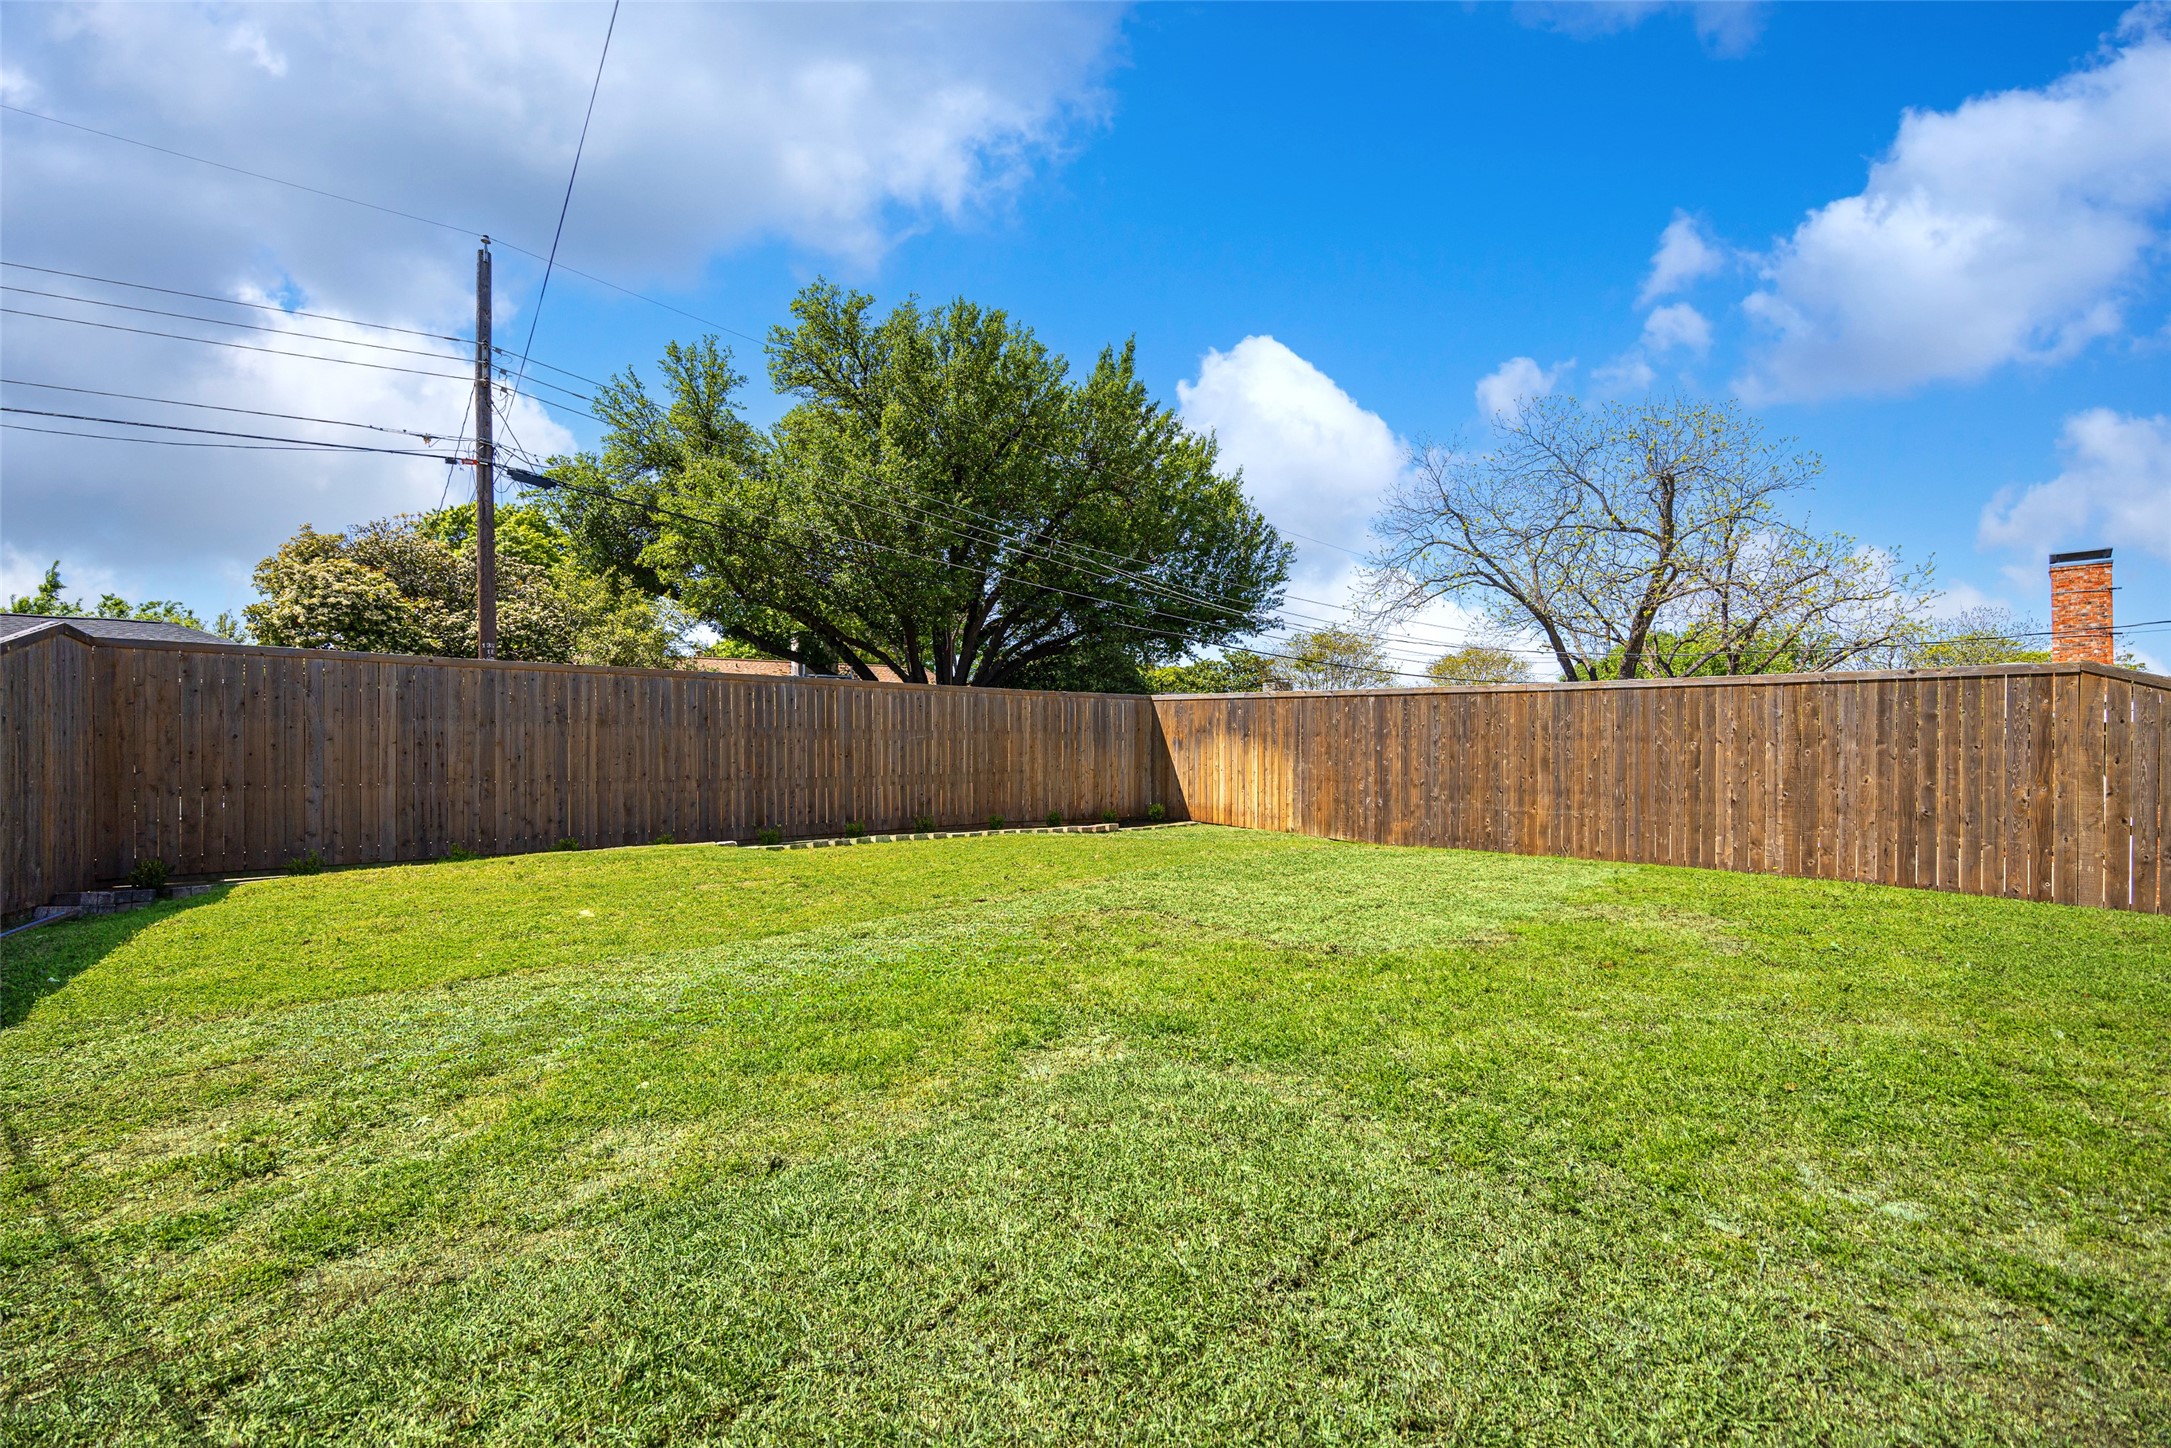
Fenced backyard with a wide green lawn and tall wooden privacy fence.
Spacious grassy backyard enclosed by a wooden privacy fence, with a brick outbuilding along one side.
Single-story white brick house with green shutters, a covered entry, and a curved front walkway.
SEE ALL PHOTOS
Single-story white brick home with a black entryway, shuttered windows, and curved walkway across a green lawn.
Front entrance with a wood-and-glass door, dark recessed entry, white brick, and timber porch posts.
Staged living room with a lit brick fireplace, exposed beam, and blue and green chairs.
Staged living room with a tall gray brick fireplace, blue armchairs, and vaulted ceiling.
Staged living room with blue velvet chairs, a cream sofa, and a brick fireplace.
Living room with a dark gray brick fireplace, olive-green armchair, and light wood coffee table.
Home entryway with a wood-and-glass front door and round mirror reflecting a living room fireplace.
Staged living room with blue armchairs, cream sofa, and adjoining dining area with a sage green paneled wall.
Dining room with a round table, woven chairs, and sage green paneled wall.
Hallway with matching light wood built-in cabinets, floating shelves, and a checkered floor through the doorway.
Utility room with built-in cubbies, washer hookups, light wood cabinets, and checkerboard tile flooring.
Kitchen with light wood cabinets and woven stools, seen through an arched doorway.
Kitchen with wood cabinets, gray island and woven stools beside large windows overlooking the yard.
Kitchen with warm wood cabinets, a stainless-steel range, and a large window above the sink.
Bright kitchen with a large island, woven stools, and sliding doors to a fenced yard.
Kitchen with light wood cabinetry, stainless appliances, and a sink beneath large windows.
Staged bedroom with a white bed, green throw, striped benches, patterned rug, and large window.
Staged bedroom with a white bed, green throw, striped benches, patterned rug, and ceiling fan.
Bathroom with a light wood double vanity and a glass shower lined with dark blue-gray tile.
Bathroom vanity with gold fixtures beside a glass-enclosed shower with dark blue-gray tile.
Modern bathroom with dark blue tiled shower, glass enclosure, and double vanity with brass fixtures.
Built-in wood cabinet with floating shelves beside an open doorway to a bedroom.
Empty carpeted bedroom with a ceiling fan, double closet doors, and a street-facing window.
Vacant bedroom with light carpet, ceiling fan, large window, and double closet doors.
Bathroom vanity with double sinks, woven cane cabinet fronts, and paired mirrors.
Bathroom vanity with double chrome faucets, dark countertop, and warm wood cabinets with woven fronts.
House rear and broad fenced lawn with mature trees.
Fenced backyard with a wide green lawn and tall wooden privacy fence.
Spacious grassy backyard enclosed by a wooden privacy fence, with a brick outbuilding along one side.
Single-story white brick house with green shutters, a covered entry, and a curved front walkway.
Sold

6630 Hunters Ridge Drive

6630 Hunters Ridge Drive, Dallas, TX 75248

Tucked into the quiet charm of Preston Meadows, 6630 Hunters Ridge Dr is a one-story gem that blends mid-century lines with thoughtful modern updates. With nearly 2,000 square feet of smartly designed living space, this home welcomes you with natural light, intuitive flow, and spaces that feel instantly livable. Inside, a spacious living room centers around a cozy brick fireplace--anchoring the home with warmth and character. Just off the living area, is both an inviting dining room and the kitchen that opens up with classic cabinetry, a generous work triangle, and plenty of room for gathering or quiet morning rituals. The primary suite offers a peaceful escape with soft light, an ensuite bath, and three closets that keeps things feeling tucked away and tidy. Two additional bedrooms and one bathroom round out the layout--perfect for guests, office needs, or flex space that evolves with your lifestyle. Out back, an oversized grassy yard offers a blank canvas for your next garden project, firepit moment, or weekend hangout. An attached two-car garage is accessed through a a mudroom-laundry combination with alley access keeping the curb clean. Located close to major commuting corridors, this home offers comfort, character, and just the right amount of canvas for your next chapter. Welcome to Hunters Ridge--where every square foot feels like it was made for easy living.

3
beds

2
baths

1,929 Sq.Ft. LIVING AREA

10,280.16 Sq.Ft. lot
Laura  Harman

Laura Harman

Features & Amenities

Interior

  • total bedrooms3
  • Total bathrooms2
  • full bathrooms2
  • Flooring Carpet, Engineered Hardwood, Tile
  • Fireplace Wood Burning
  • APPLIANCES Dishwasher, Disposal, Gas Range, Microwave
  • other interior Features Chandelier, Decorative/Designer Lighting Fixtures, Double Vanity, High Speed Internet, Kitchen Island, Open Floorplan, Vaulted Ceiling(s), Walk-In Closet(s)

Area & Lot

  • Status Sold
  • Date Sold May 30, 2025
  • Living Area1,929 Sq.Ft.
  • Lot Area10,280.16 Sq.Ft.
  • MLS® ID20882917
  • TypeResidential
  • YEAR BUILT1971
  • Architecture StylesDetached
  • Elementary SchoolAnne Frank
  • Middle SchoolBenjamin Franklin
  • High SchoolHillcrest
  • School DistrictDallas ISD

Exterior

  • STORIES1
  • Garage Space2.0
  • water SourcePublic
  • utilitiesNatural Gas Available, Sewer Available, Separate Meters, Water Available
  • PoolNone
  • roofComposition
  • lot featuresBack Yard, Interior Lot, Lawn, Landscaped
  • parkingAlley Access, Driveway, Garage
  • HEAT TYPECentral, Natural Gas
  • AIR CONDITIONINGCentral Air, Electric
  • sewerPublic Sewer
  • SubstructureSlab
  • security FeaturesSecurity System, Smoke Detector(s)

Financial

  • Price Upon Request
View Virtual Tour

Work With Us

Partner with a team that combines over 70 years of experience, personalized service, and a genuine commitment to helping you feel at home.

Follow Us on Instagram