Leave a Message

Thank you for your message. We will be in touch with you shortly.

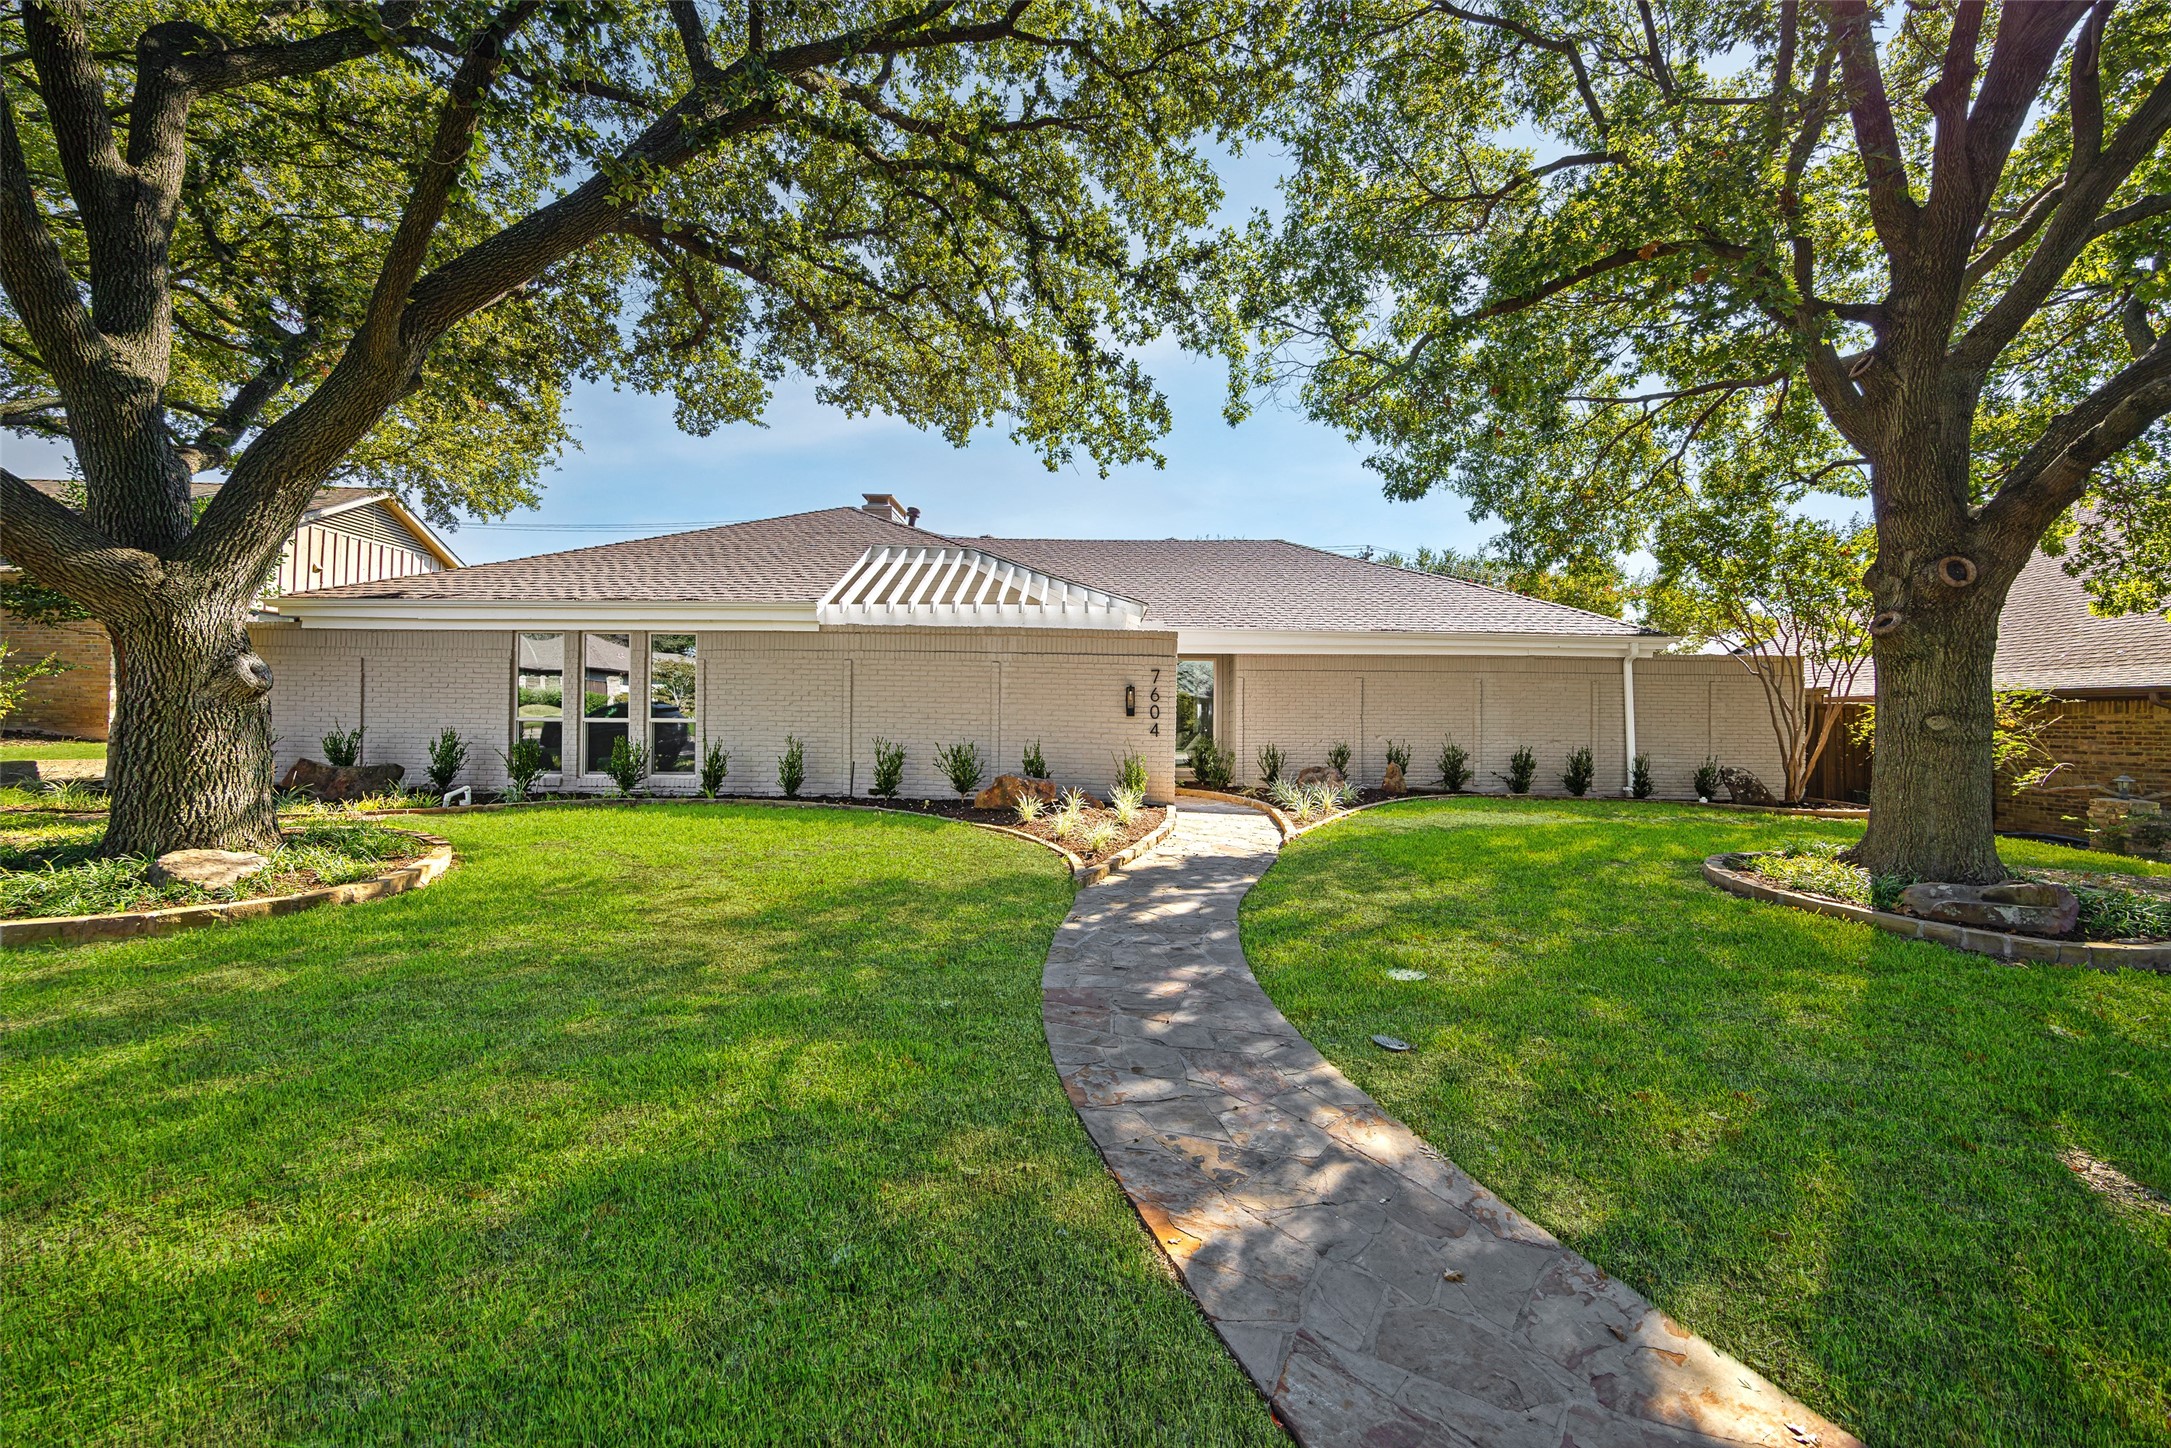
Single-story light brick home framed by mature trees, with a curved stone walkway through the front lawn.
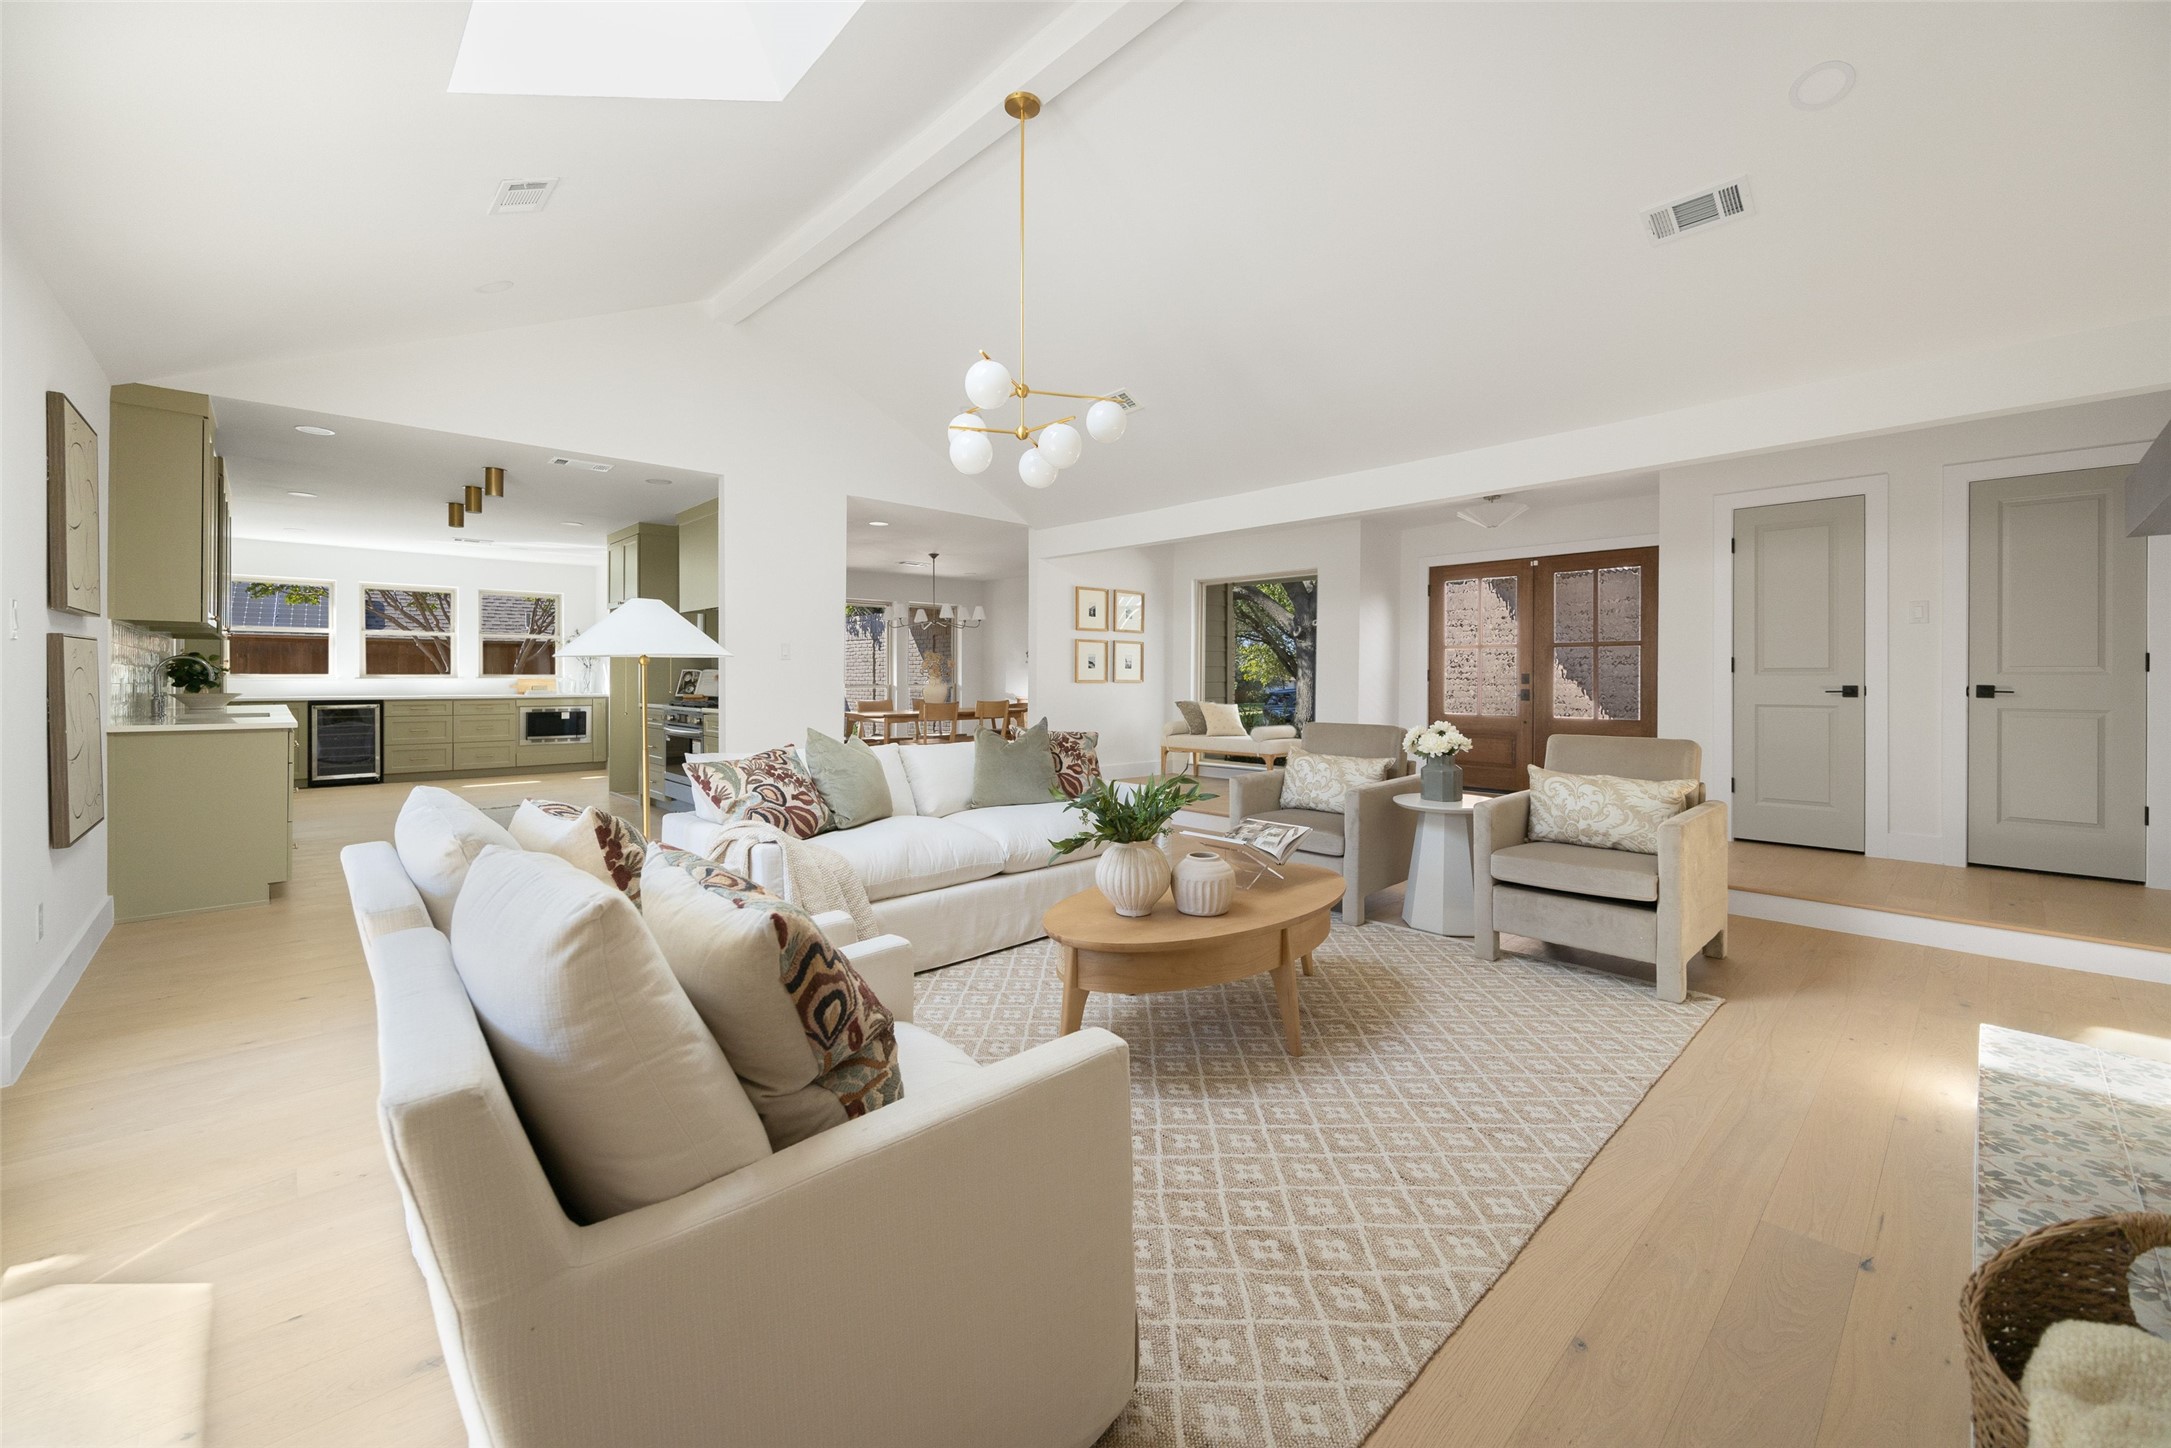
Staged living room with cream seating, a patterned rug, and an adjoining pale green kitchen.
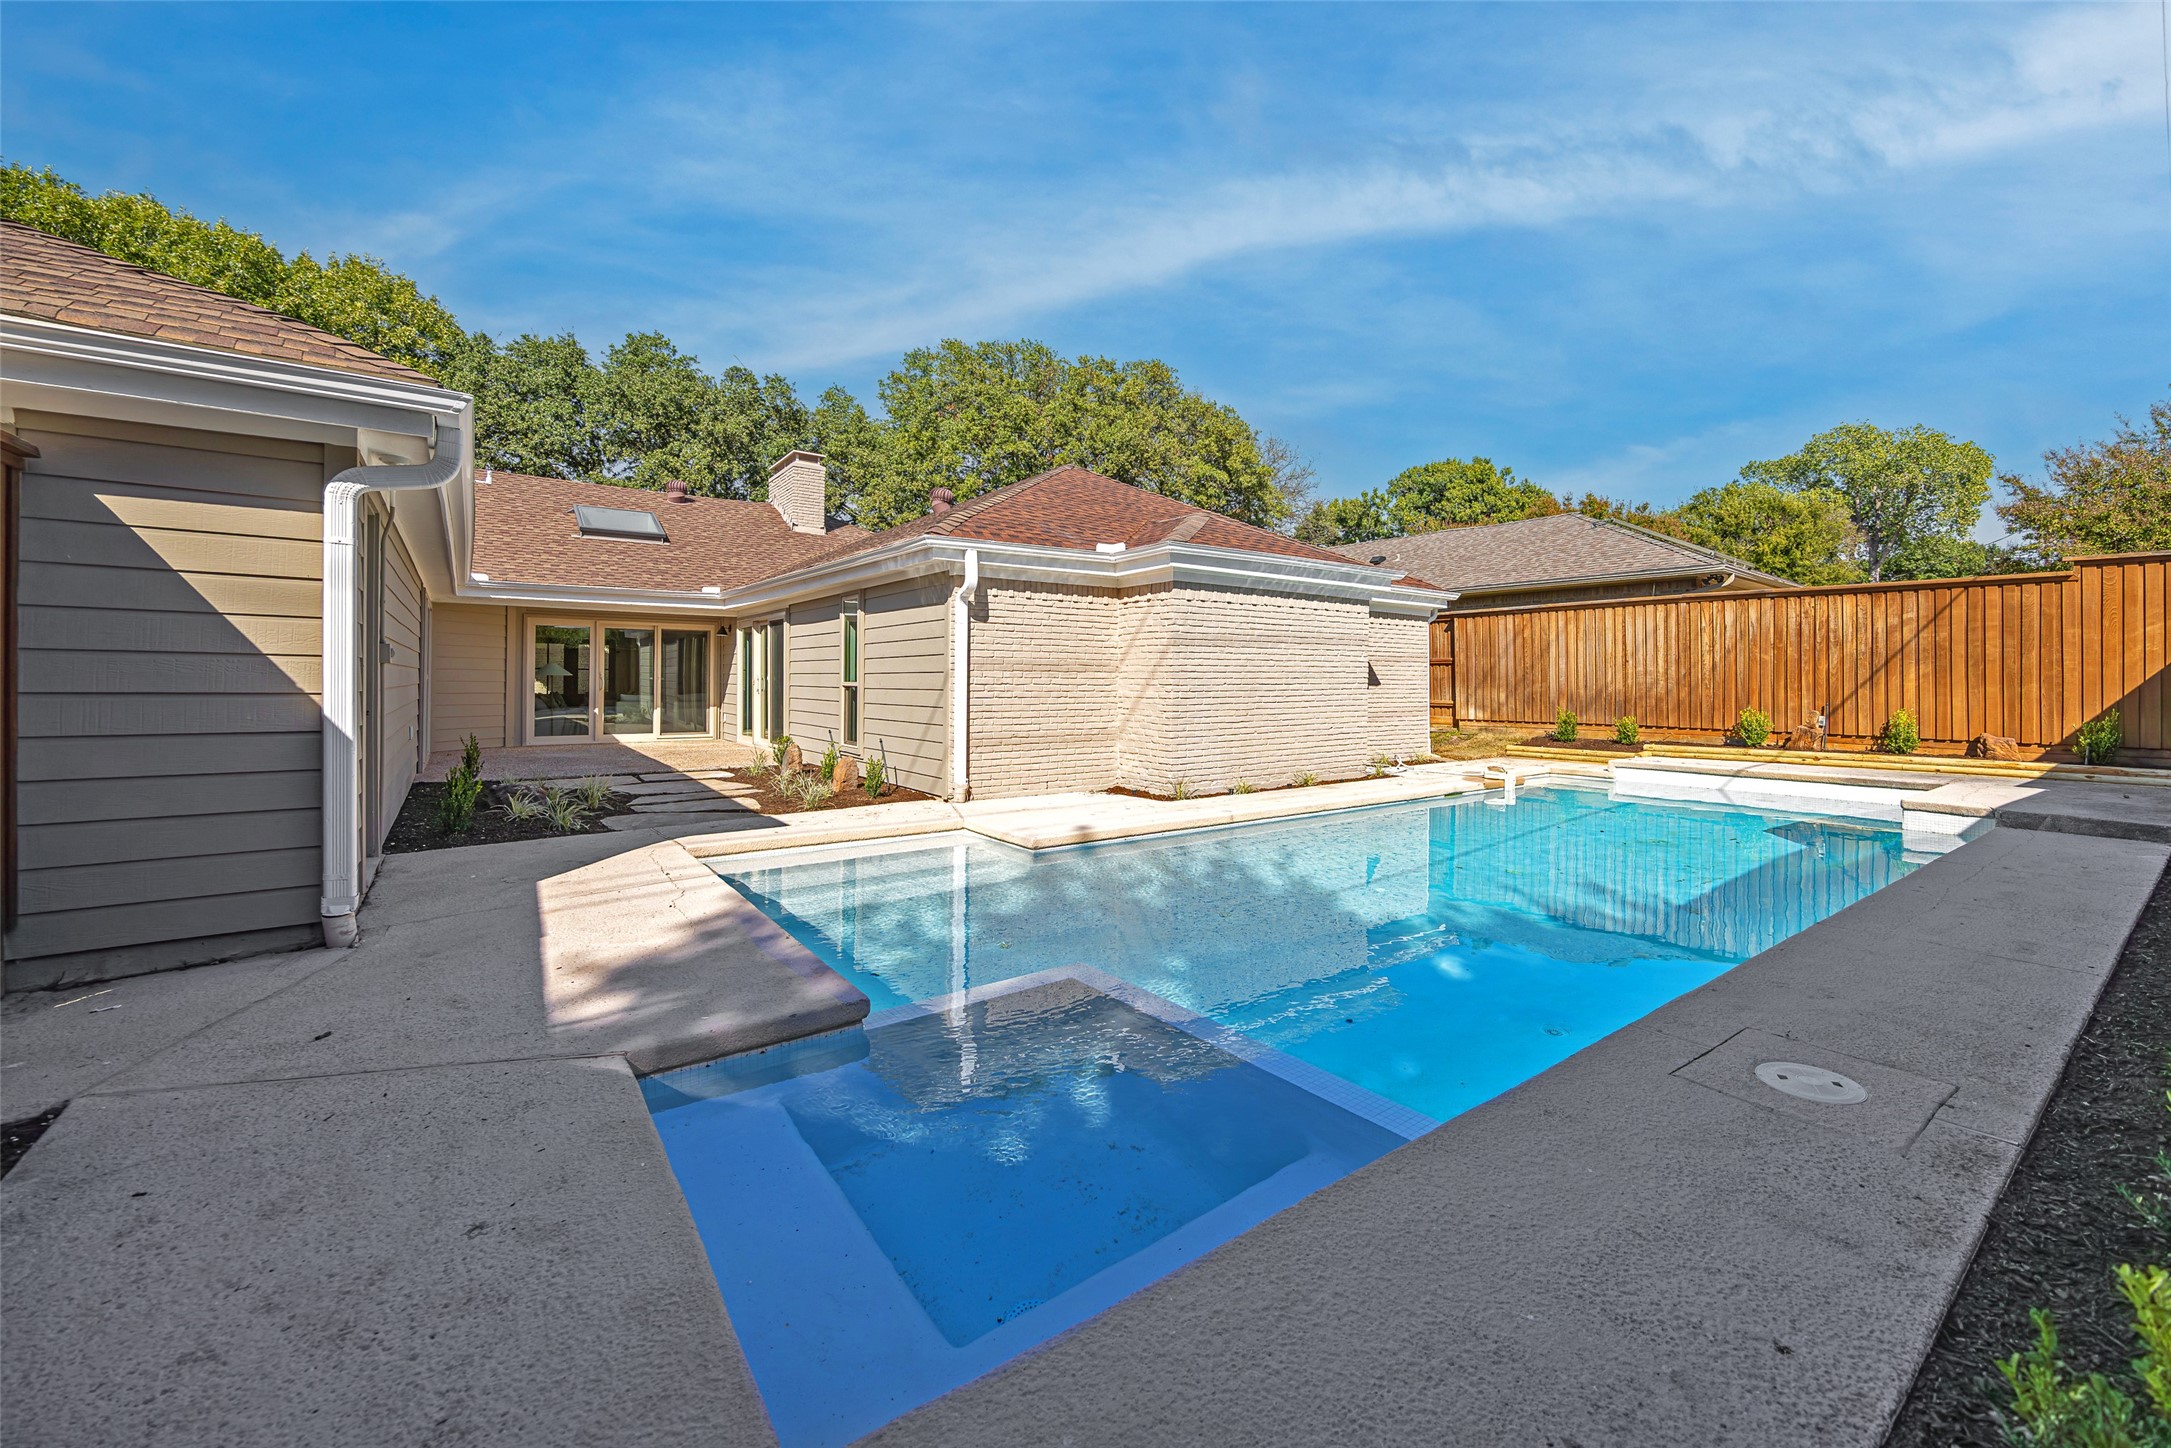
Backyard swimming pool with a broad concrete deck beside the home and a tall wooden privacy fence.
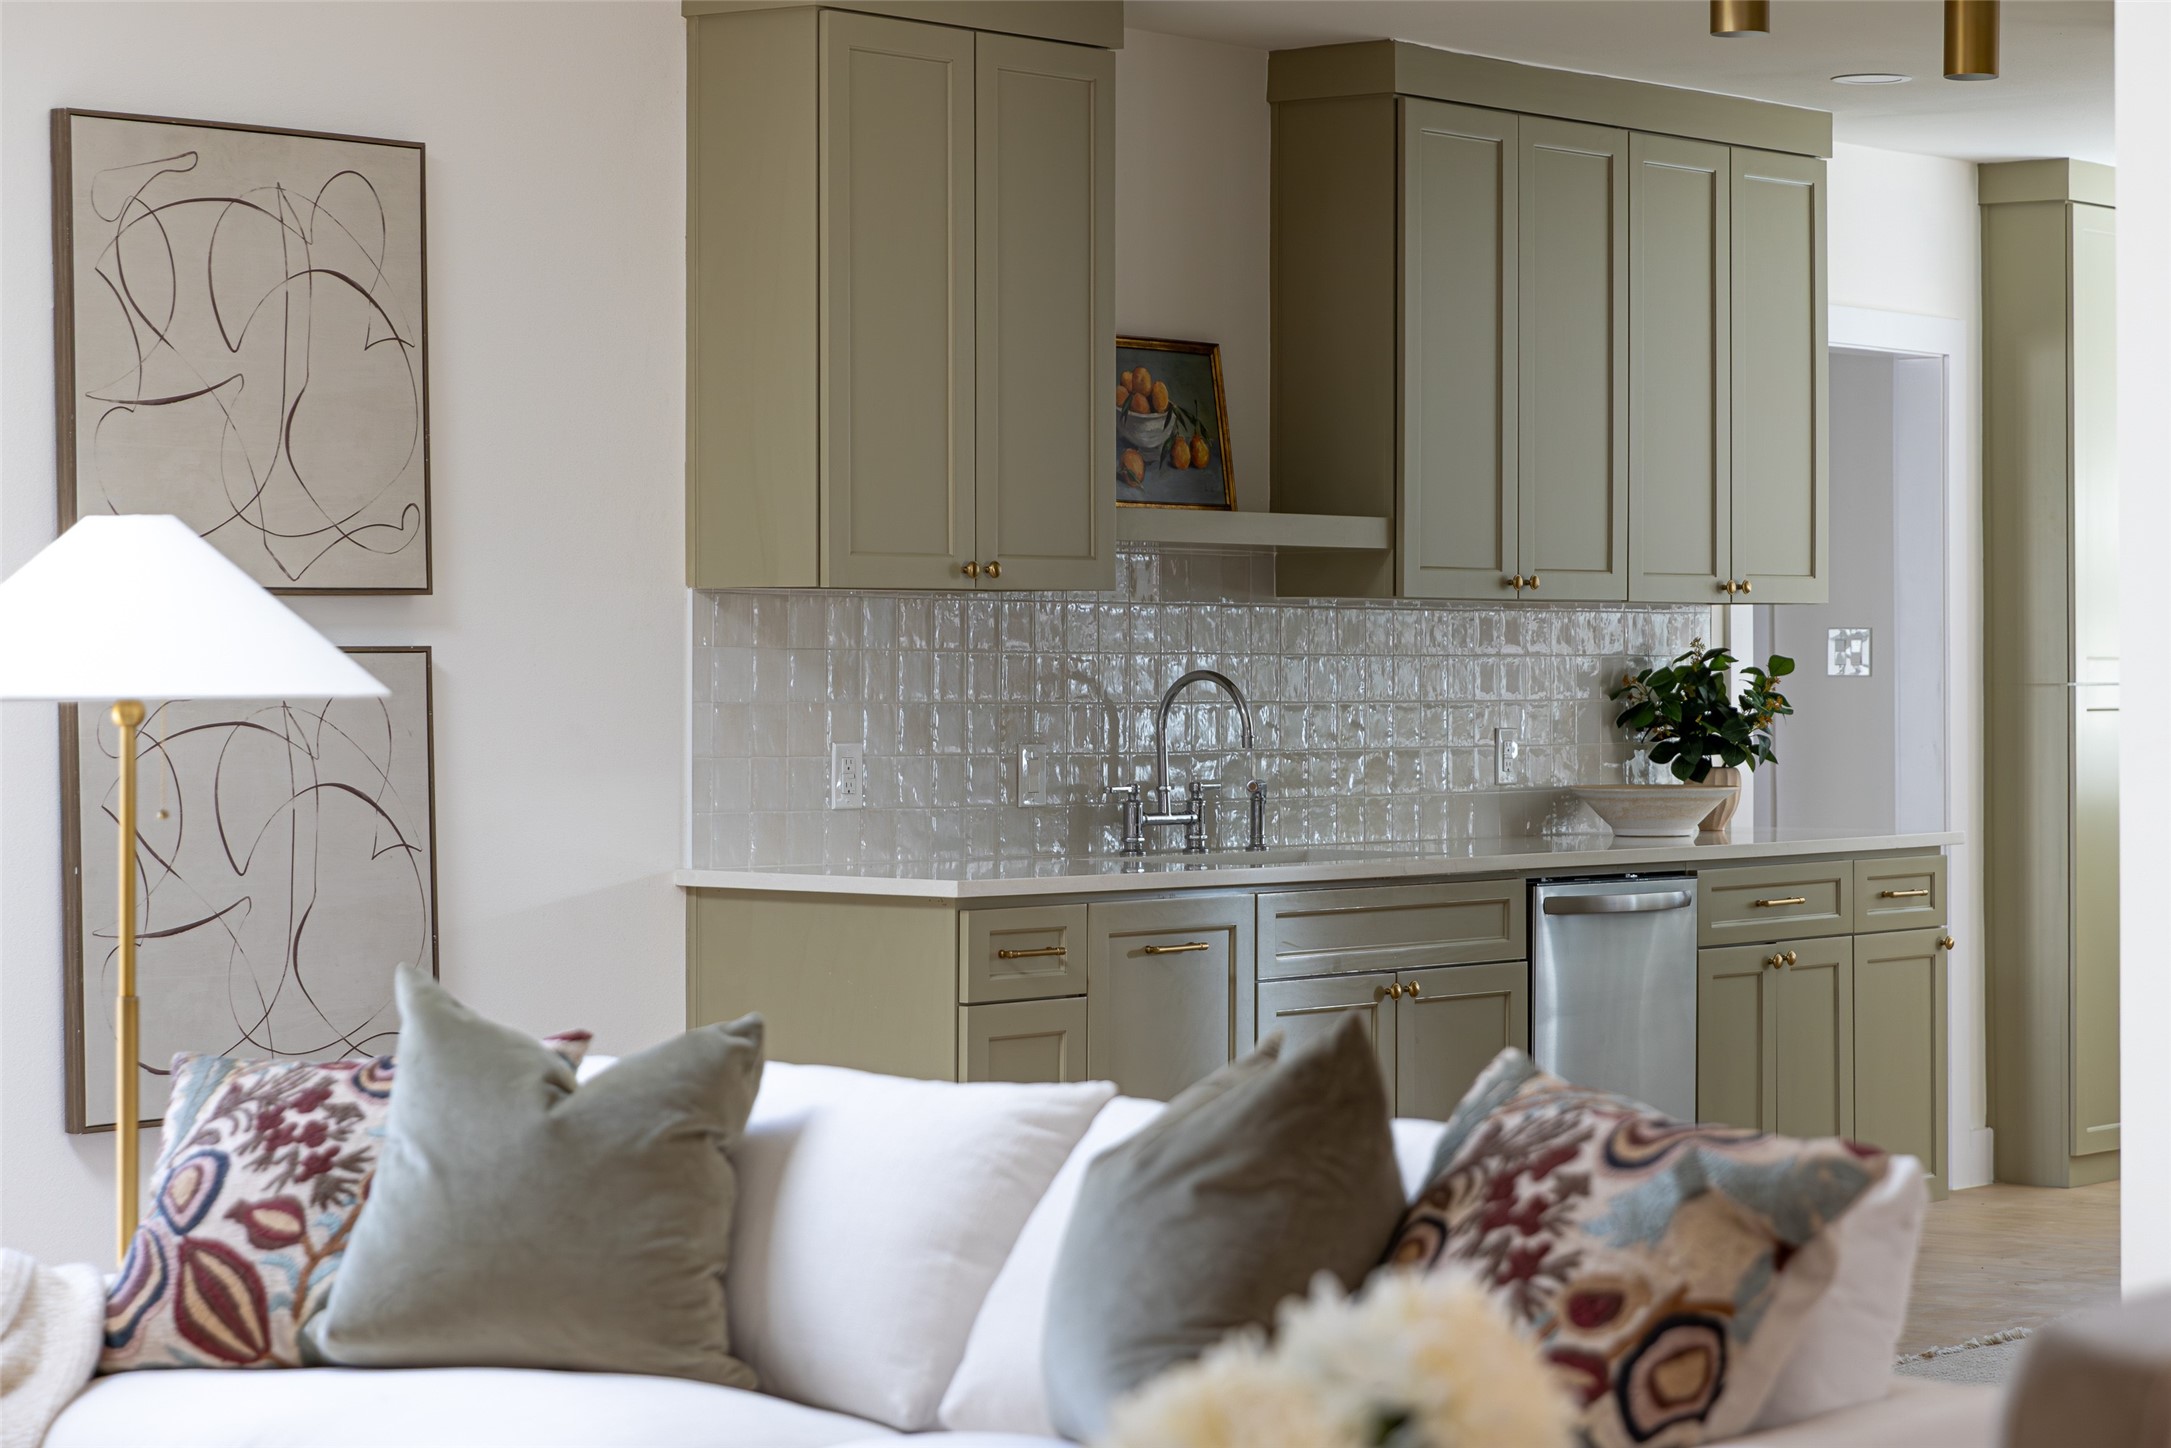
Kitchen with olive cabinetry, glossy tile backsplash, brass hardware, and a sofa in the foreground.
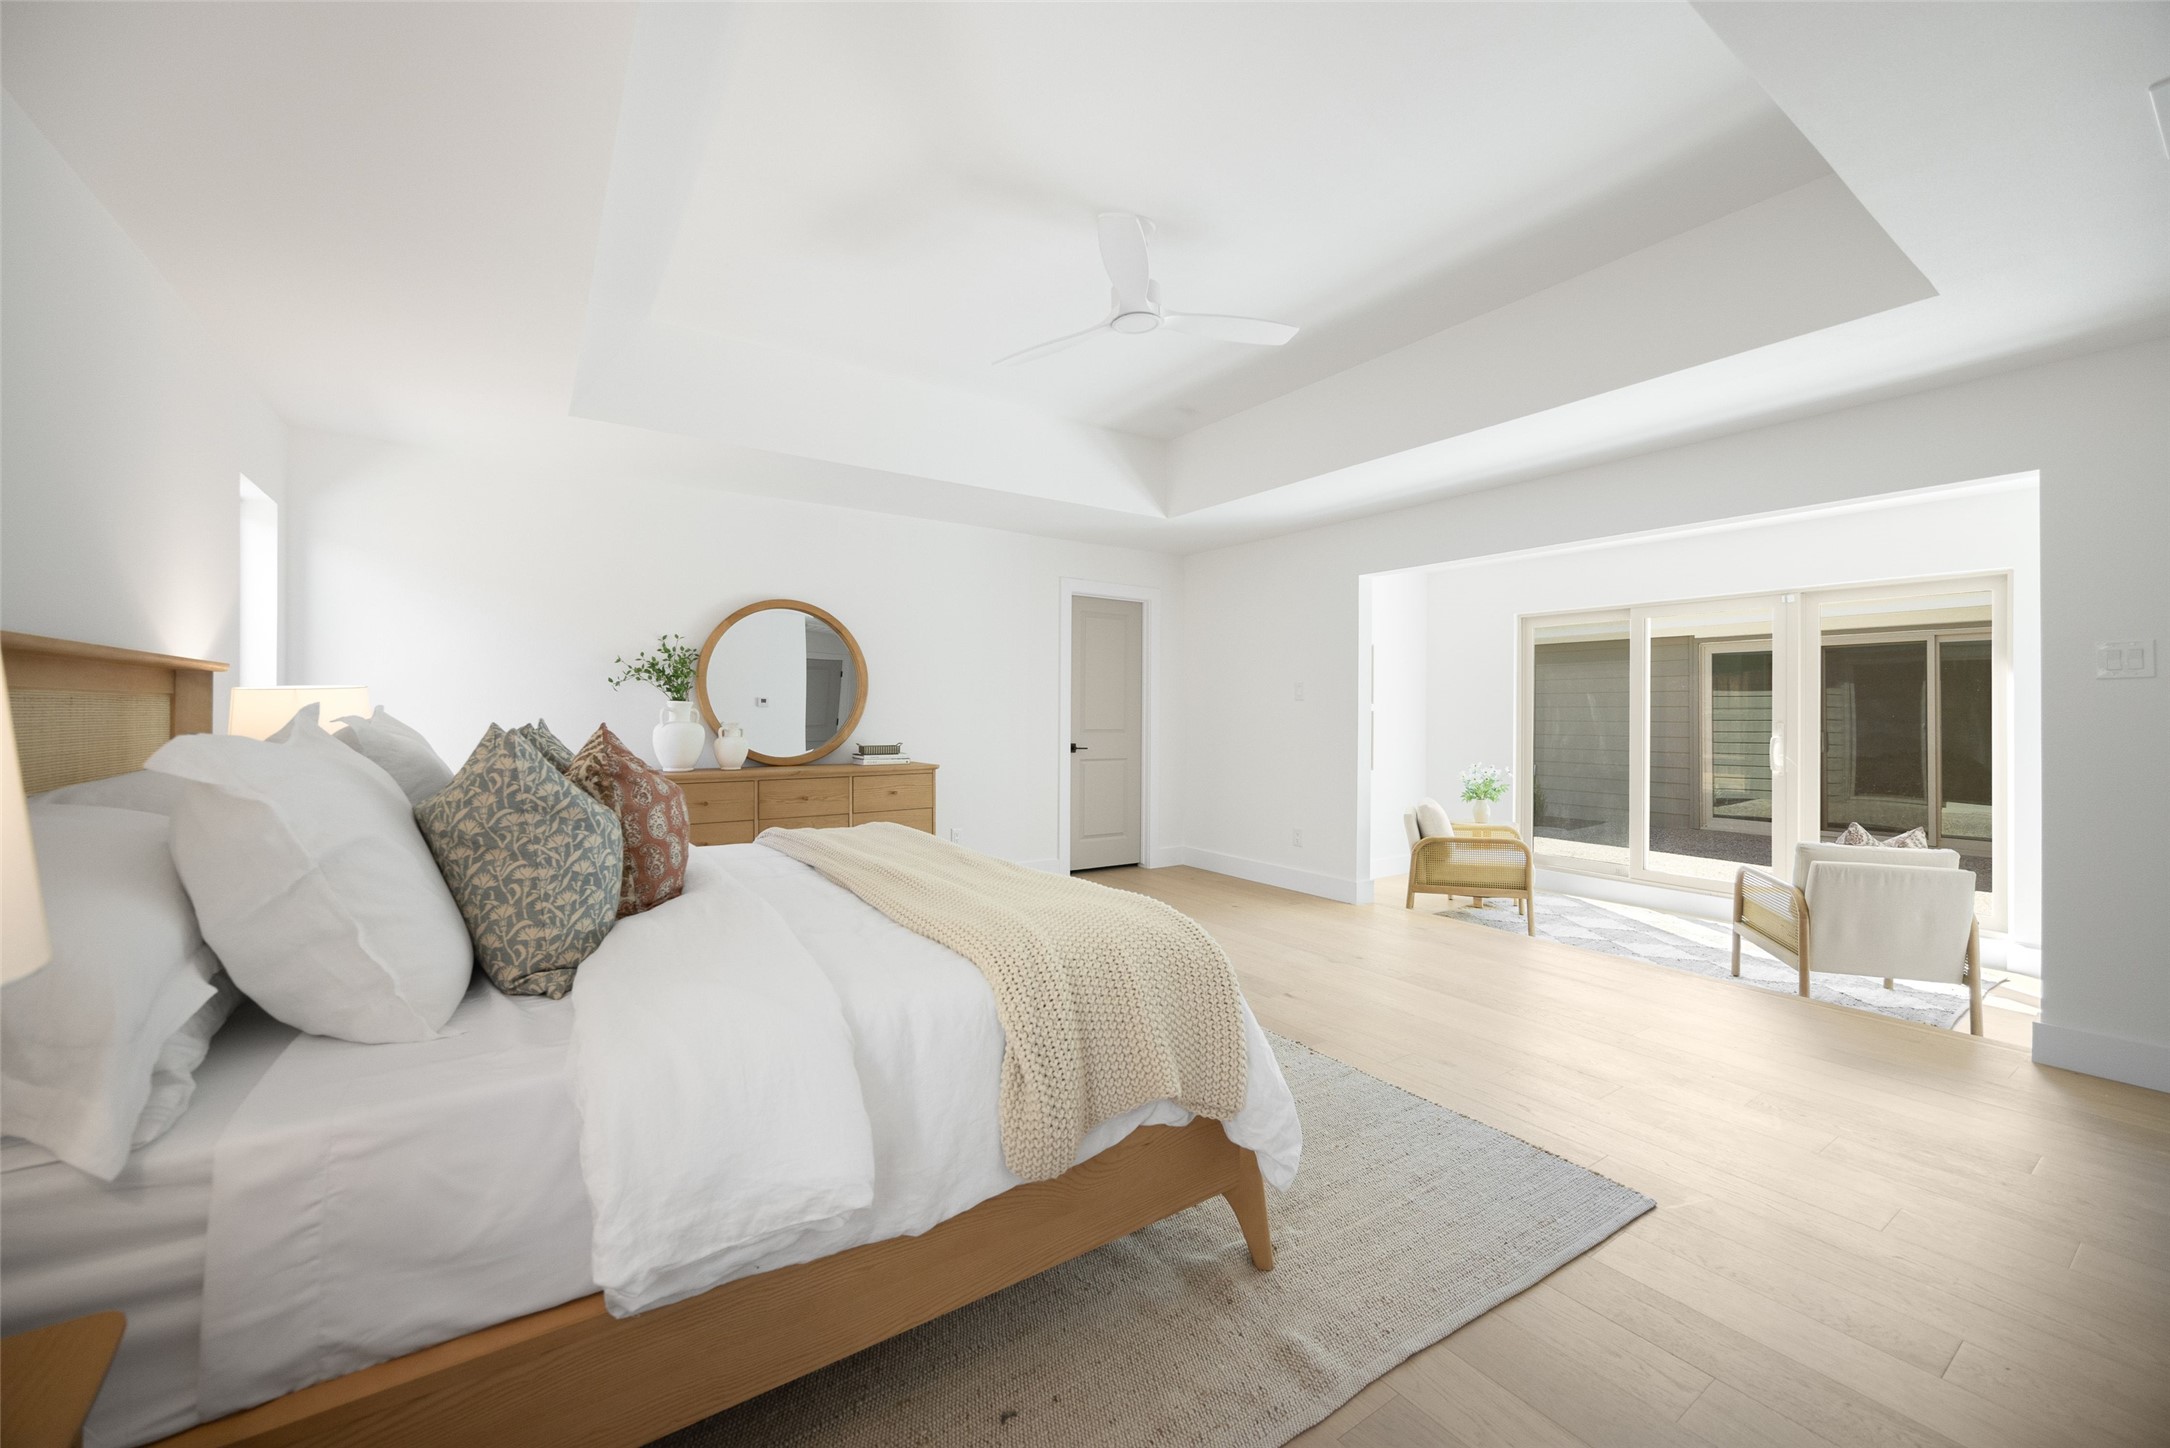
Staged bedroom with white bedding, a round mirror, and sliding glass doors to a patio.
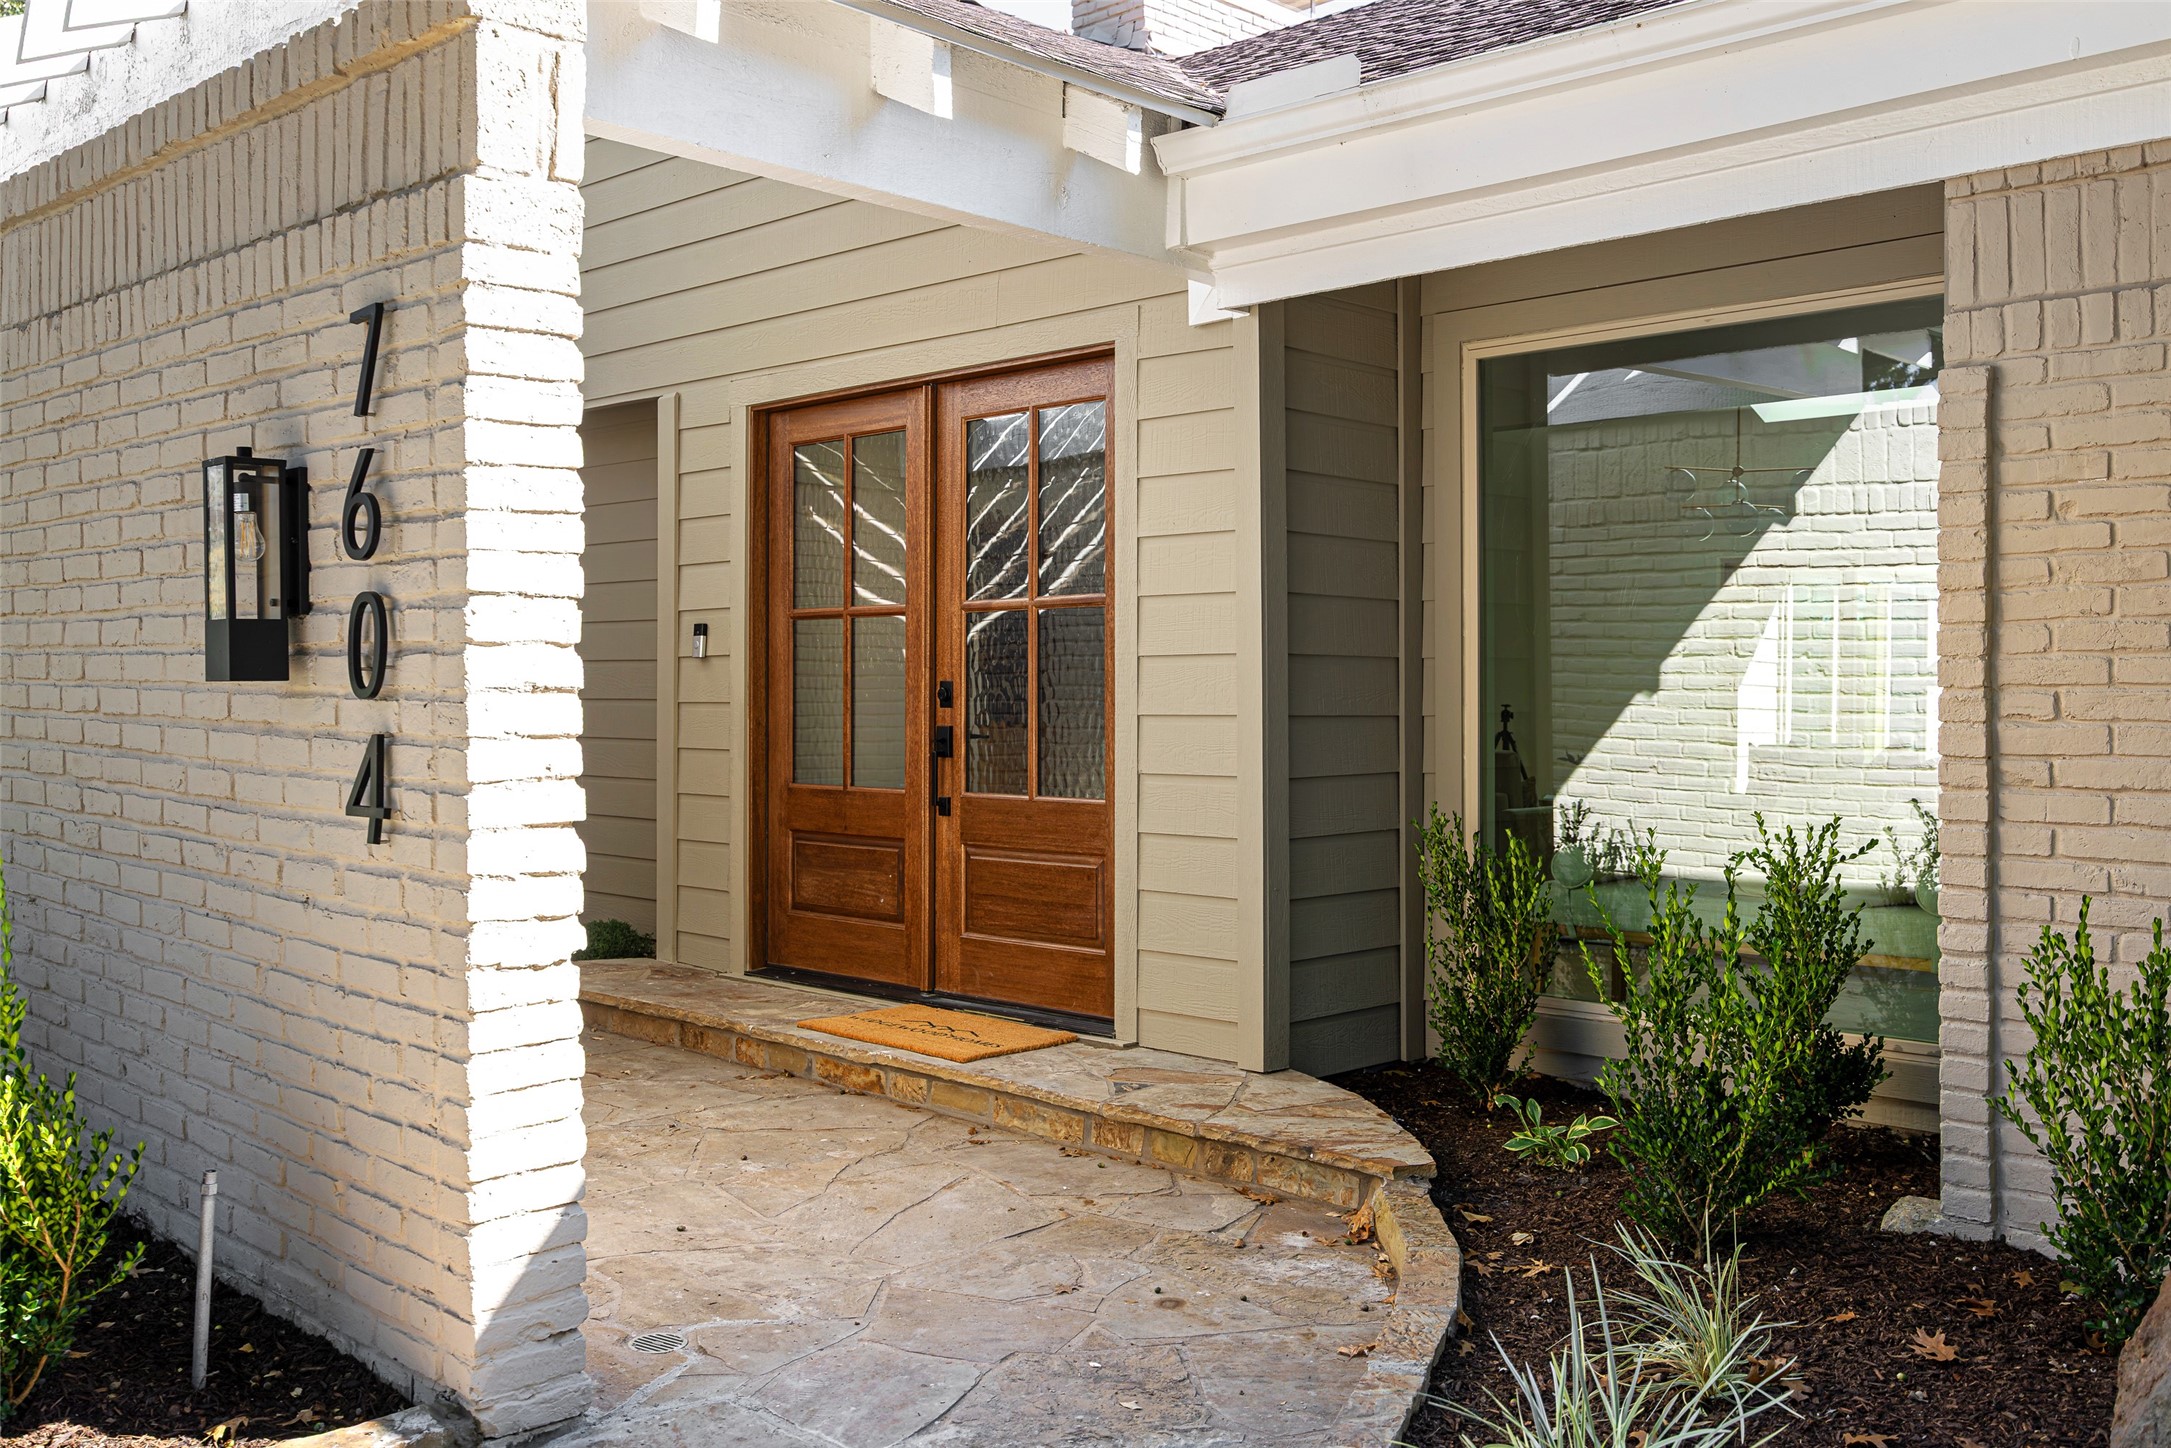
Front entrance with wood-and-glass double doors, white brick, and a curved stone-paved porch.
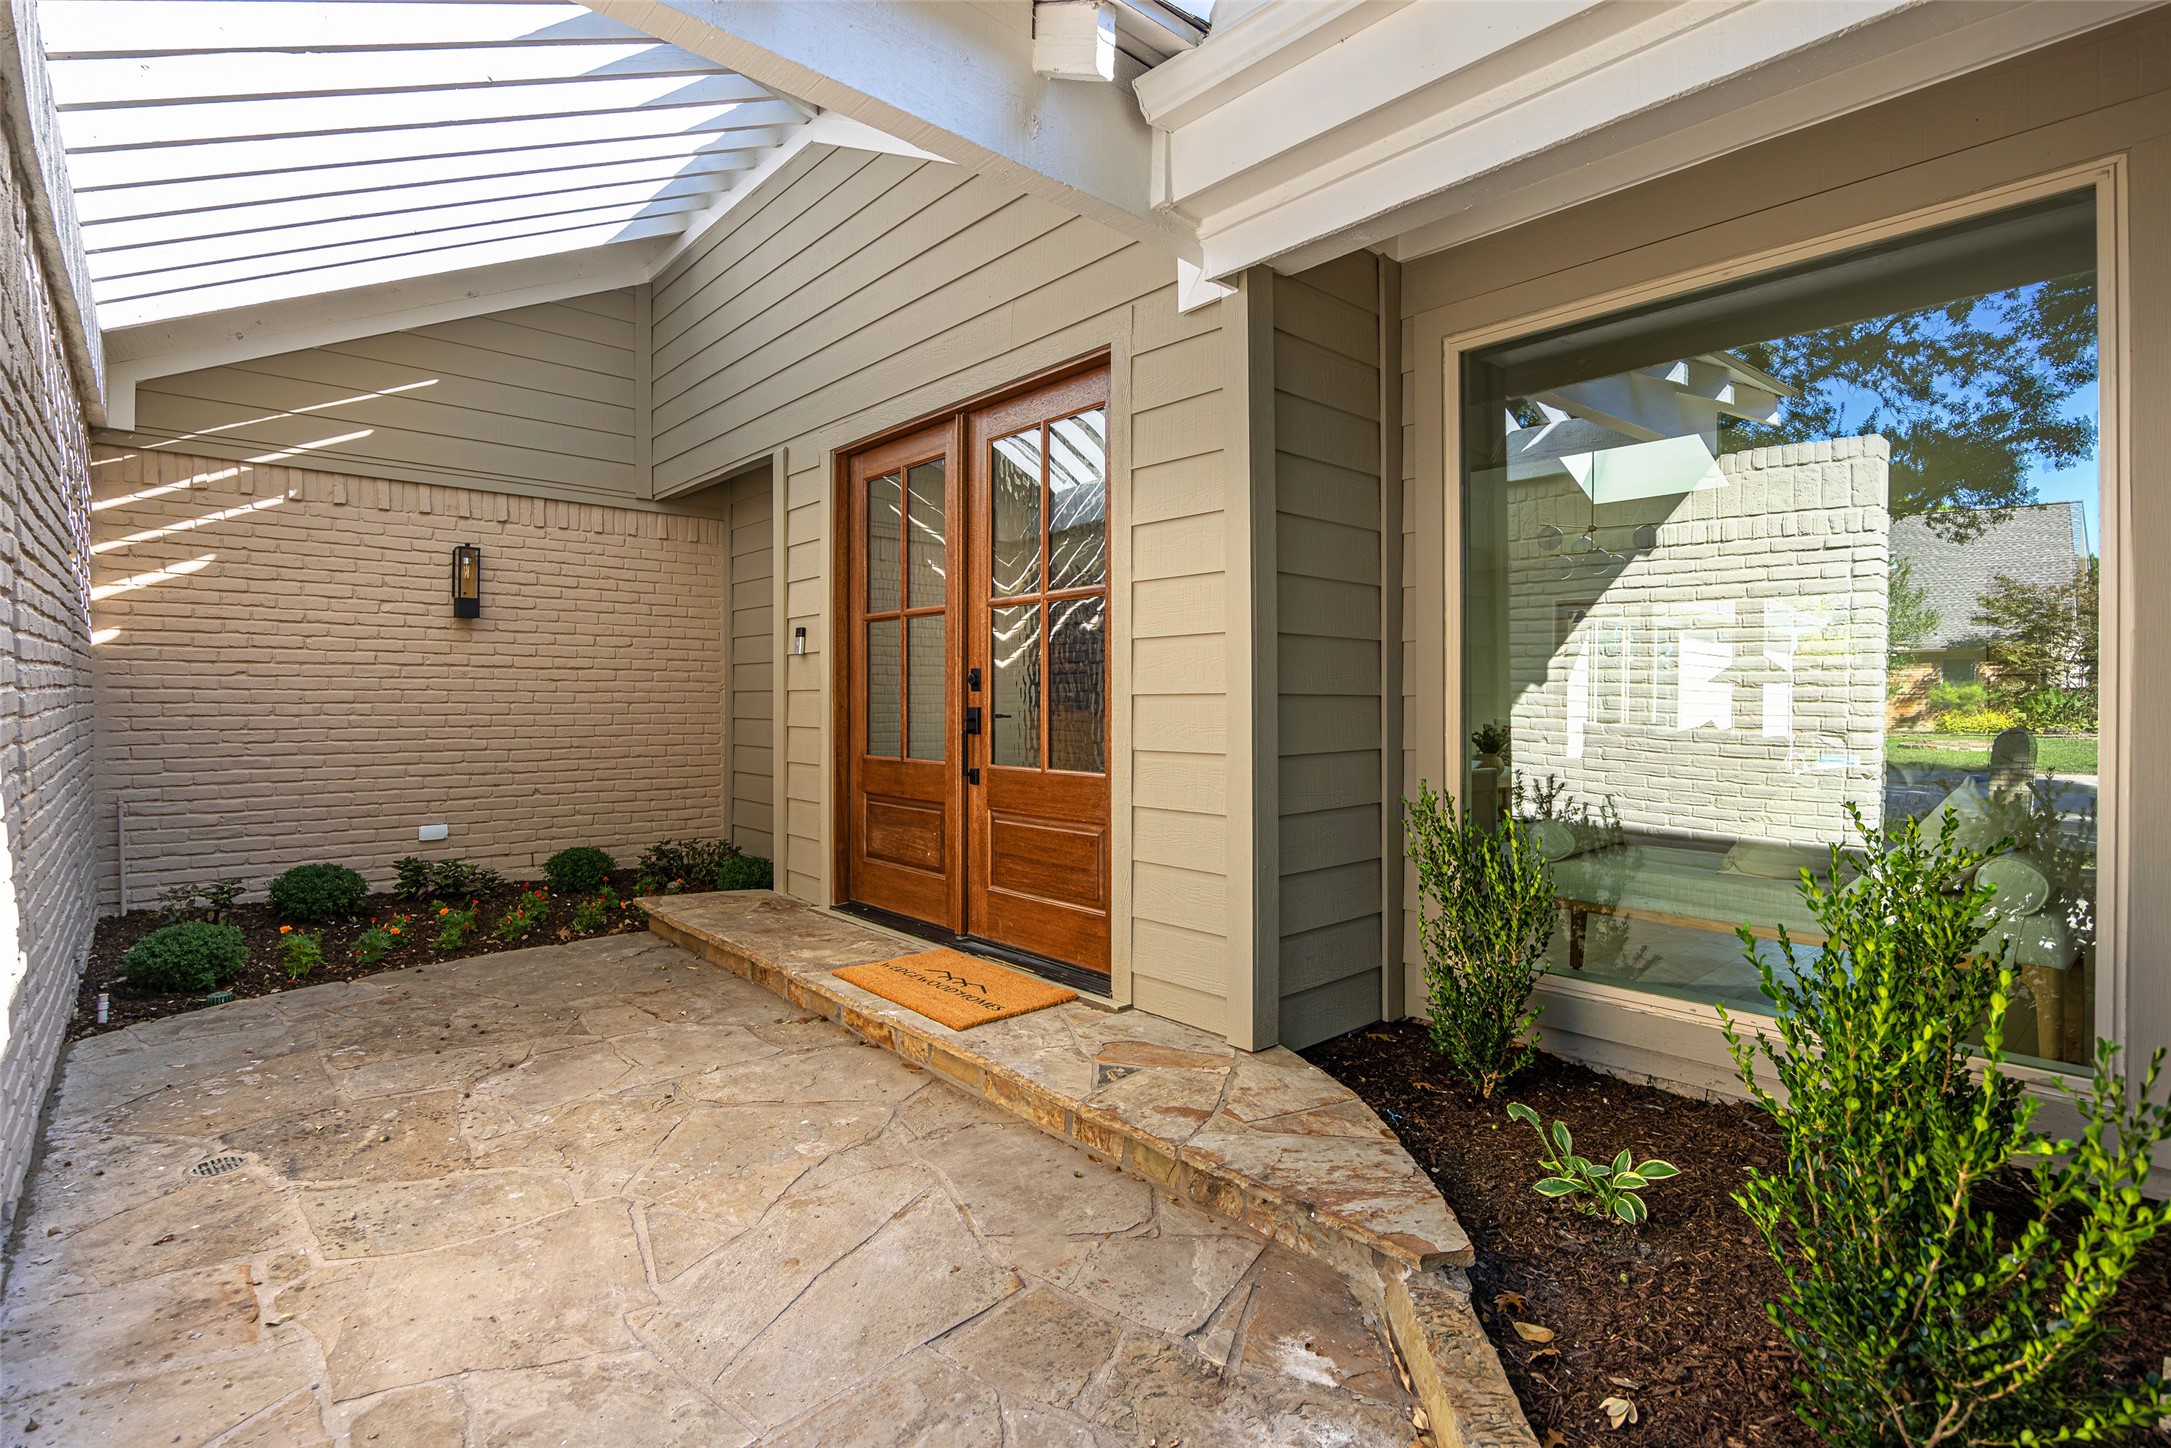
Covered stone-paved entry with wood double doors and landscaped planting beds.
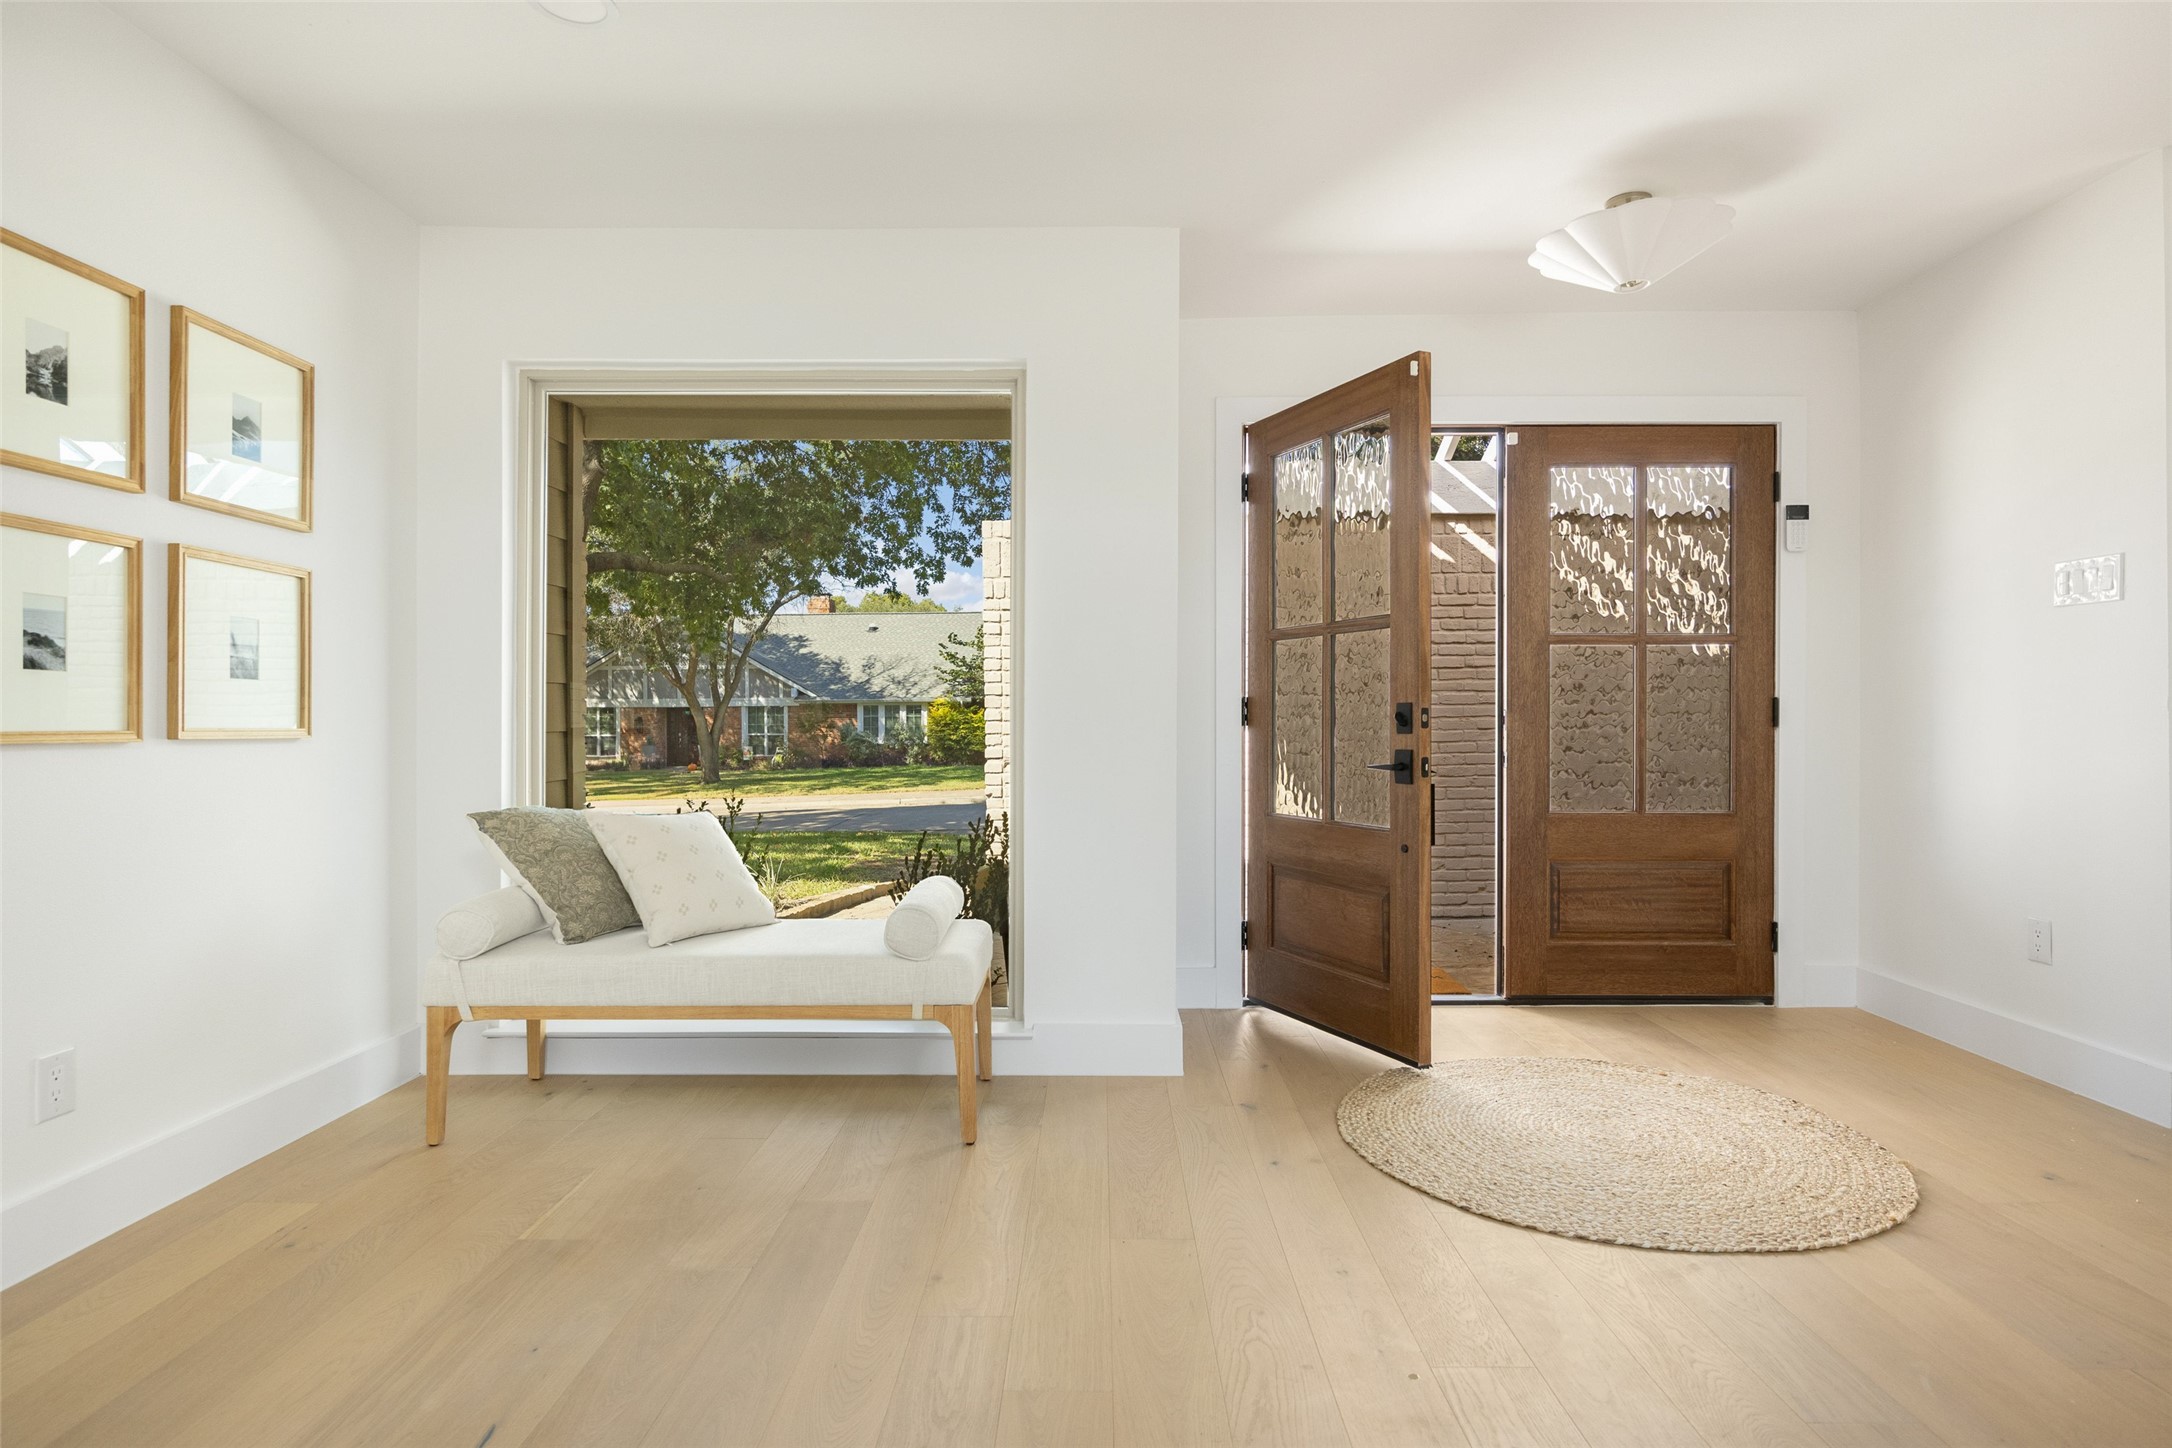
Bright entryway with a white bench, light wood floors, and open wooden front doors.
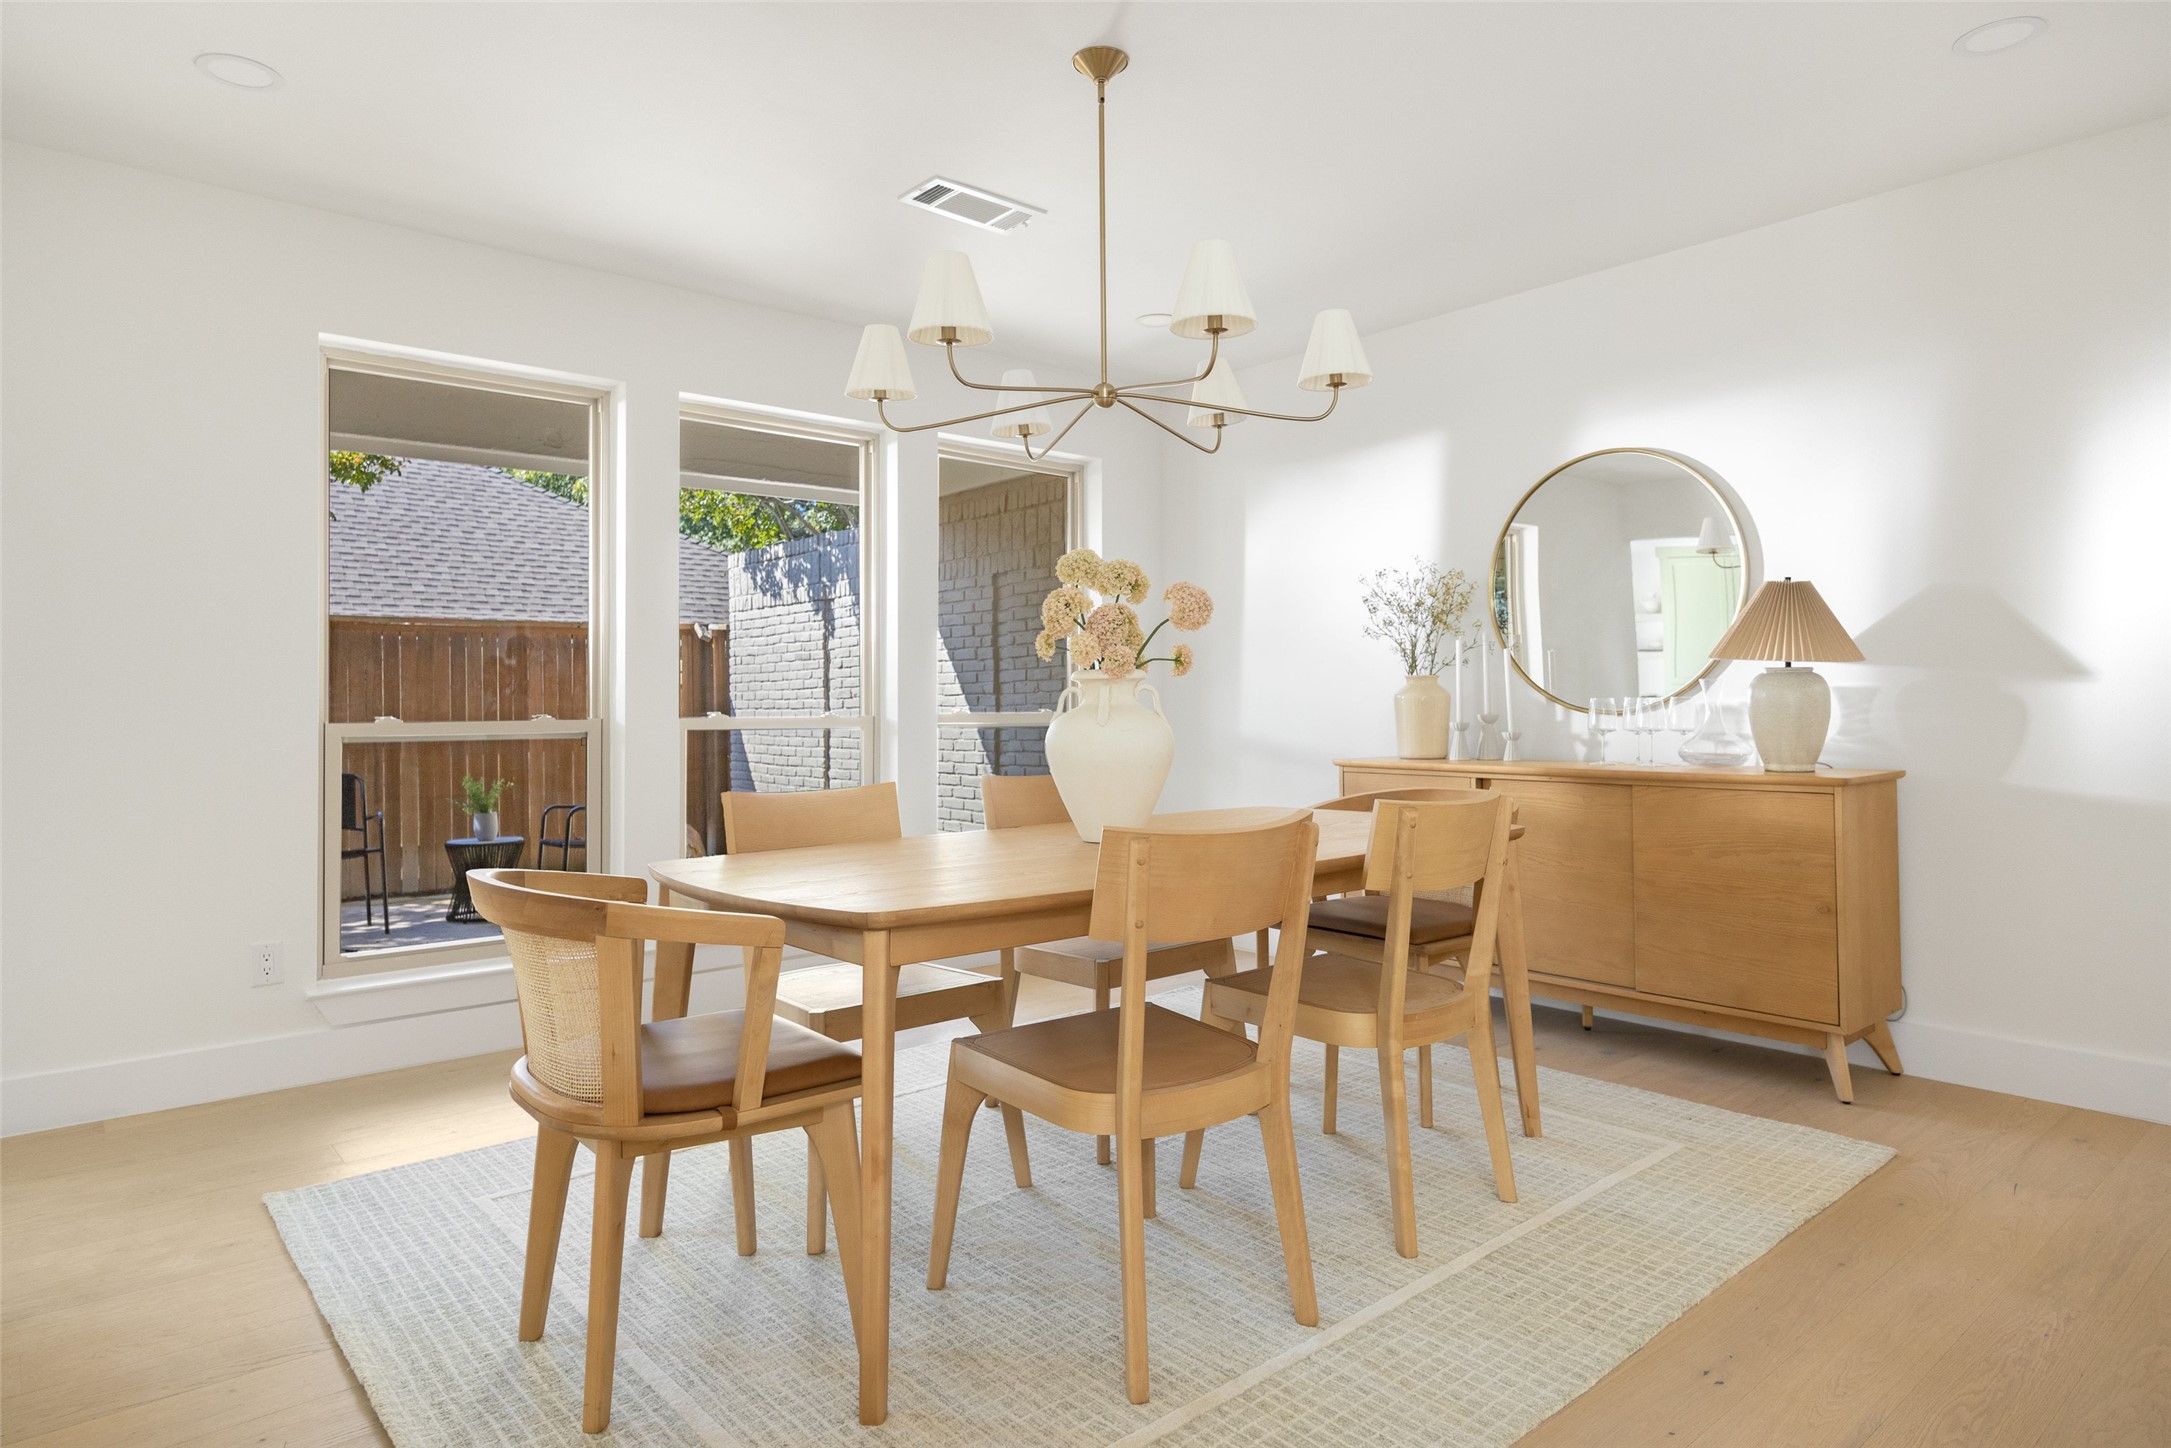
Bright dining room with a light wood table, brass chandelier, and tall windows.
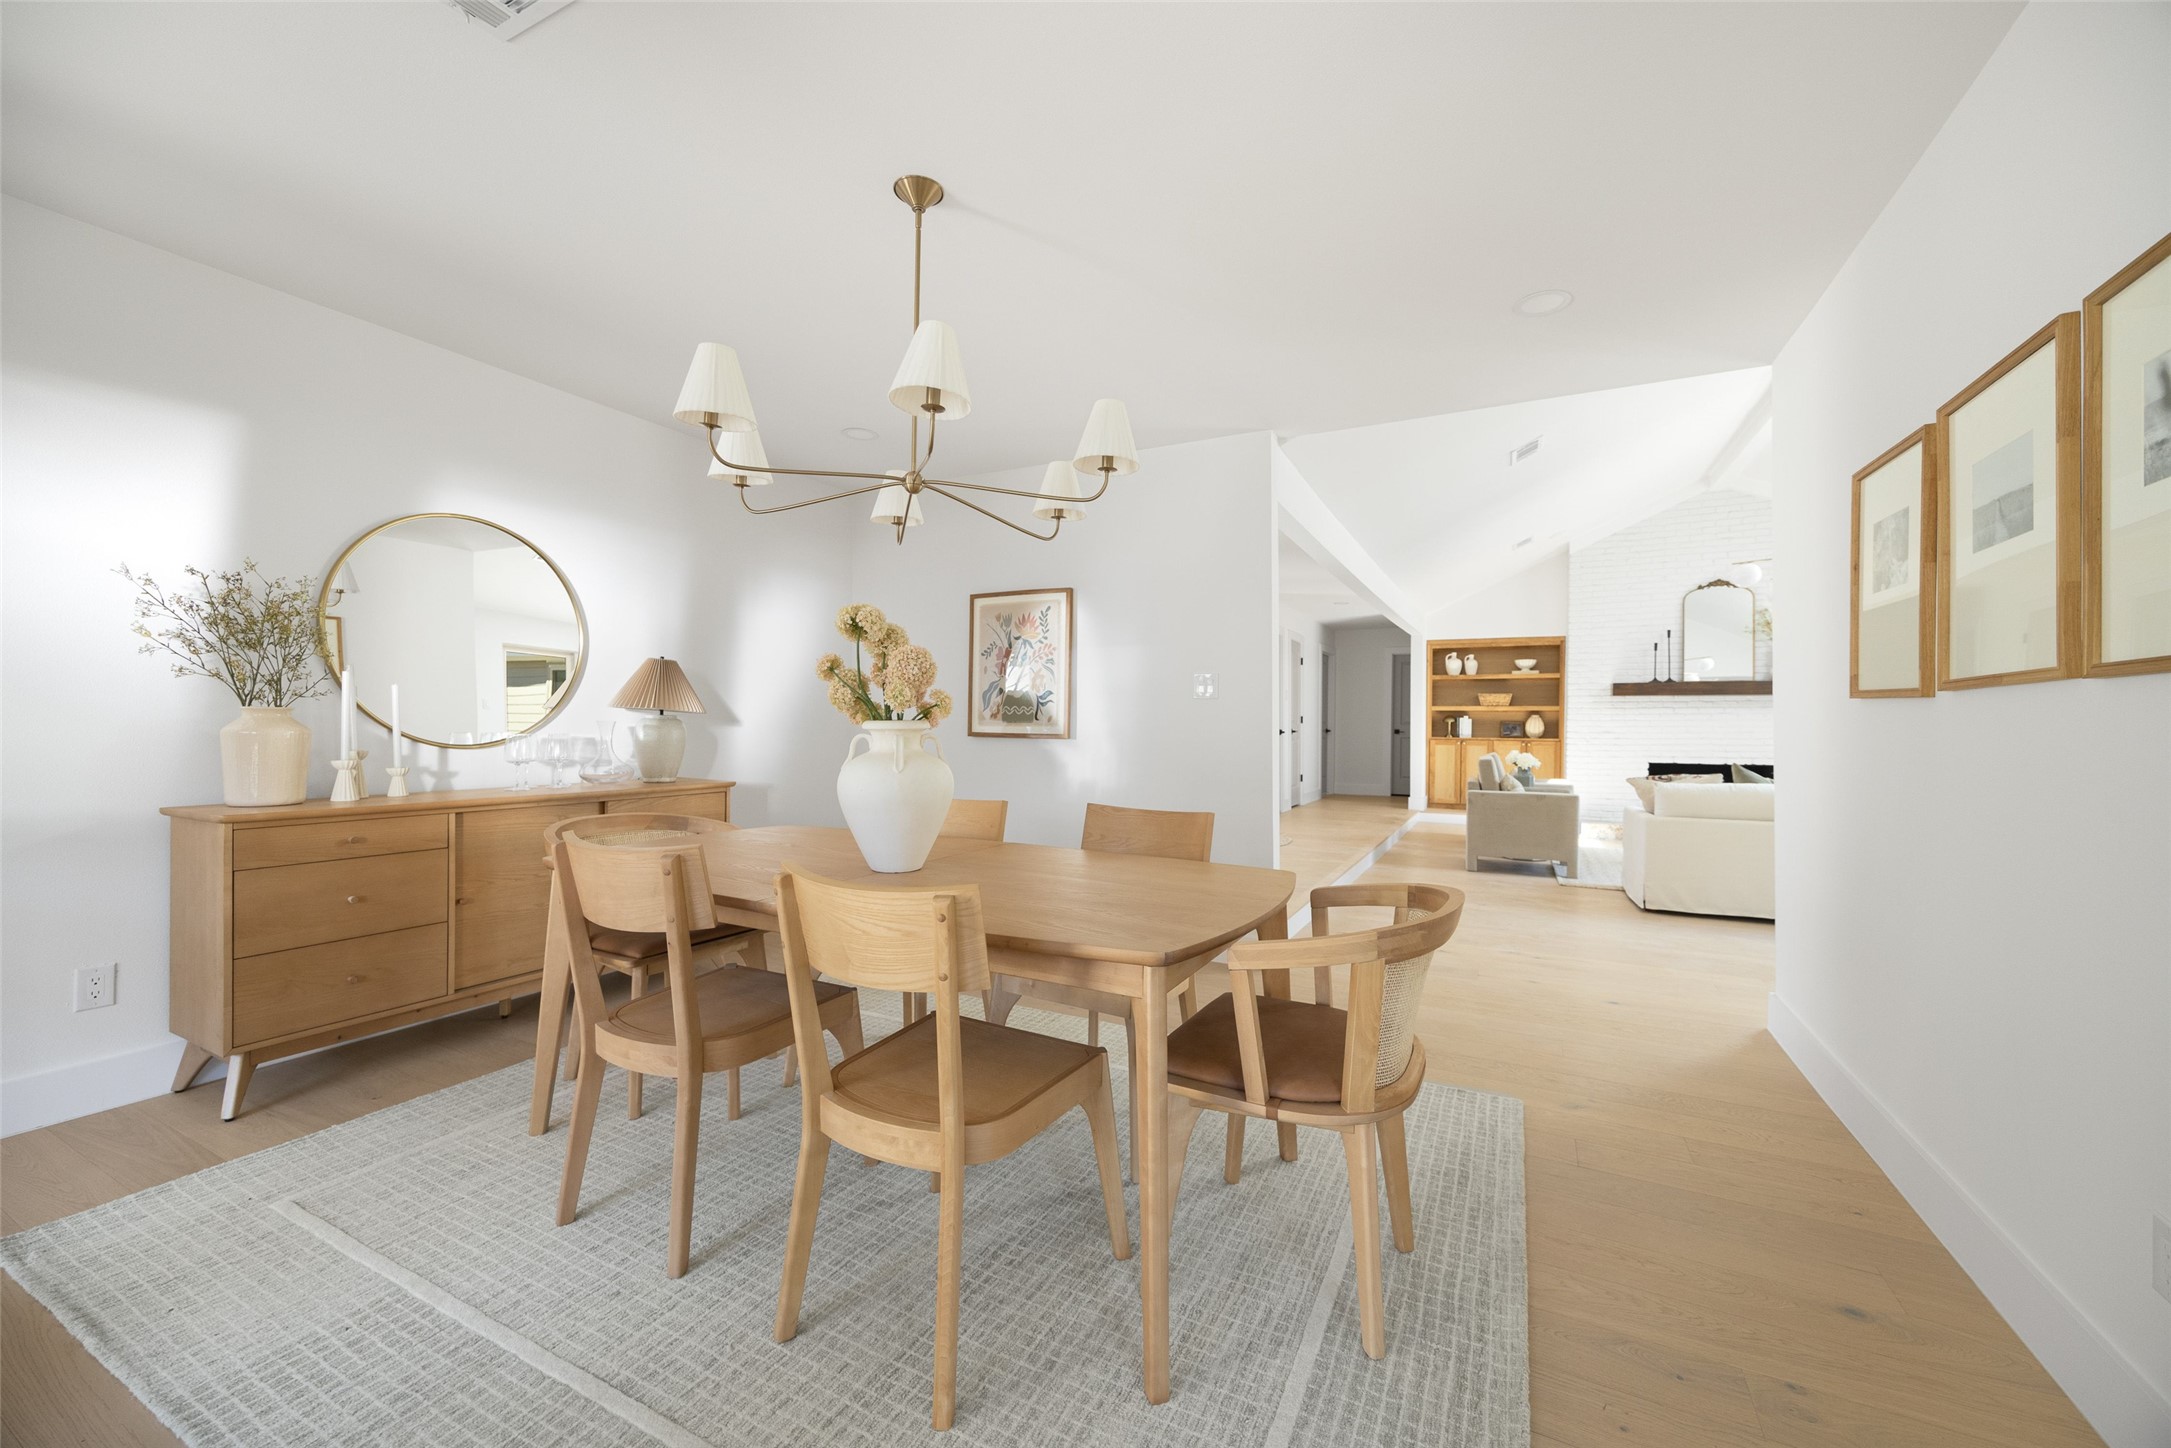
Dining room with a light wood table, round mirror, and an open view to the living room.
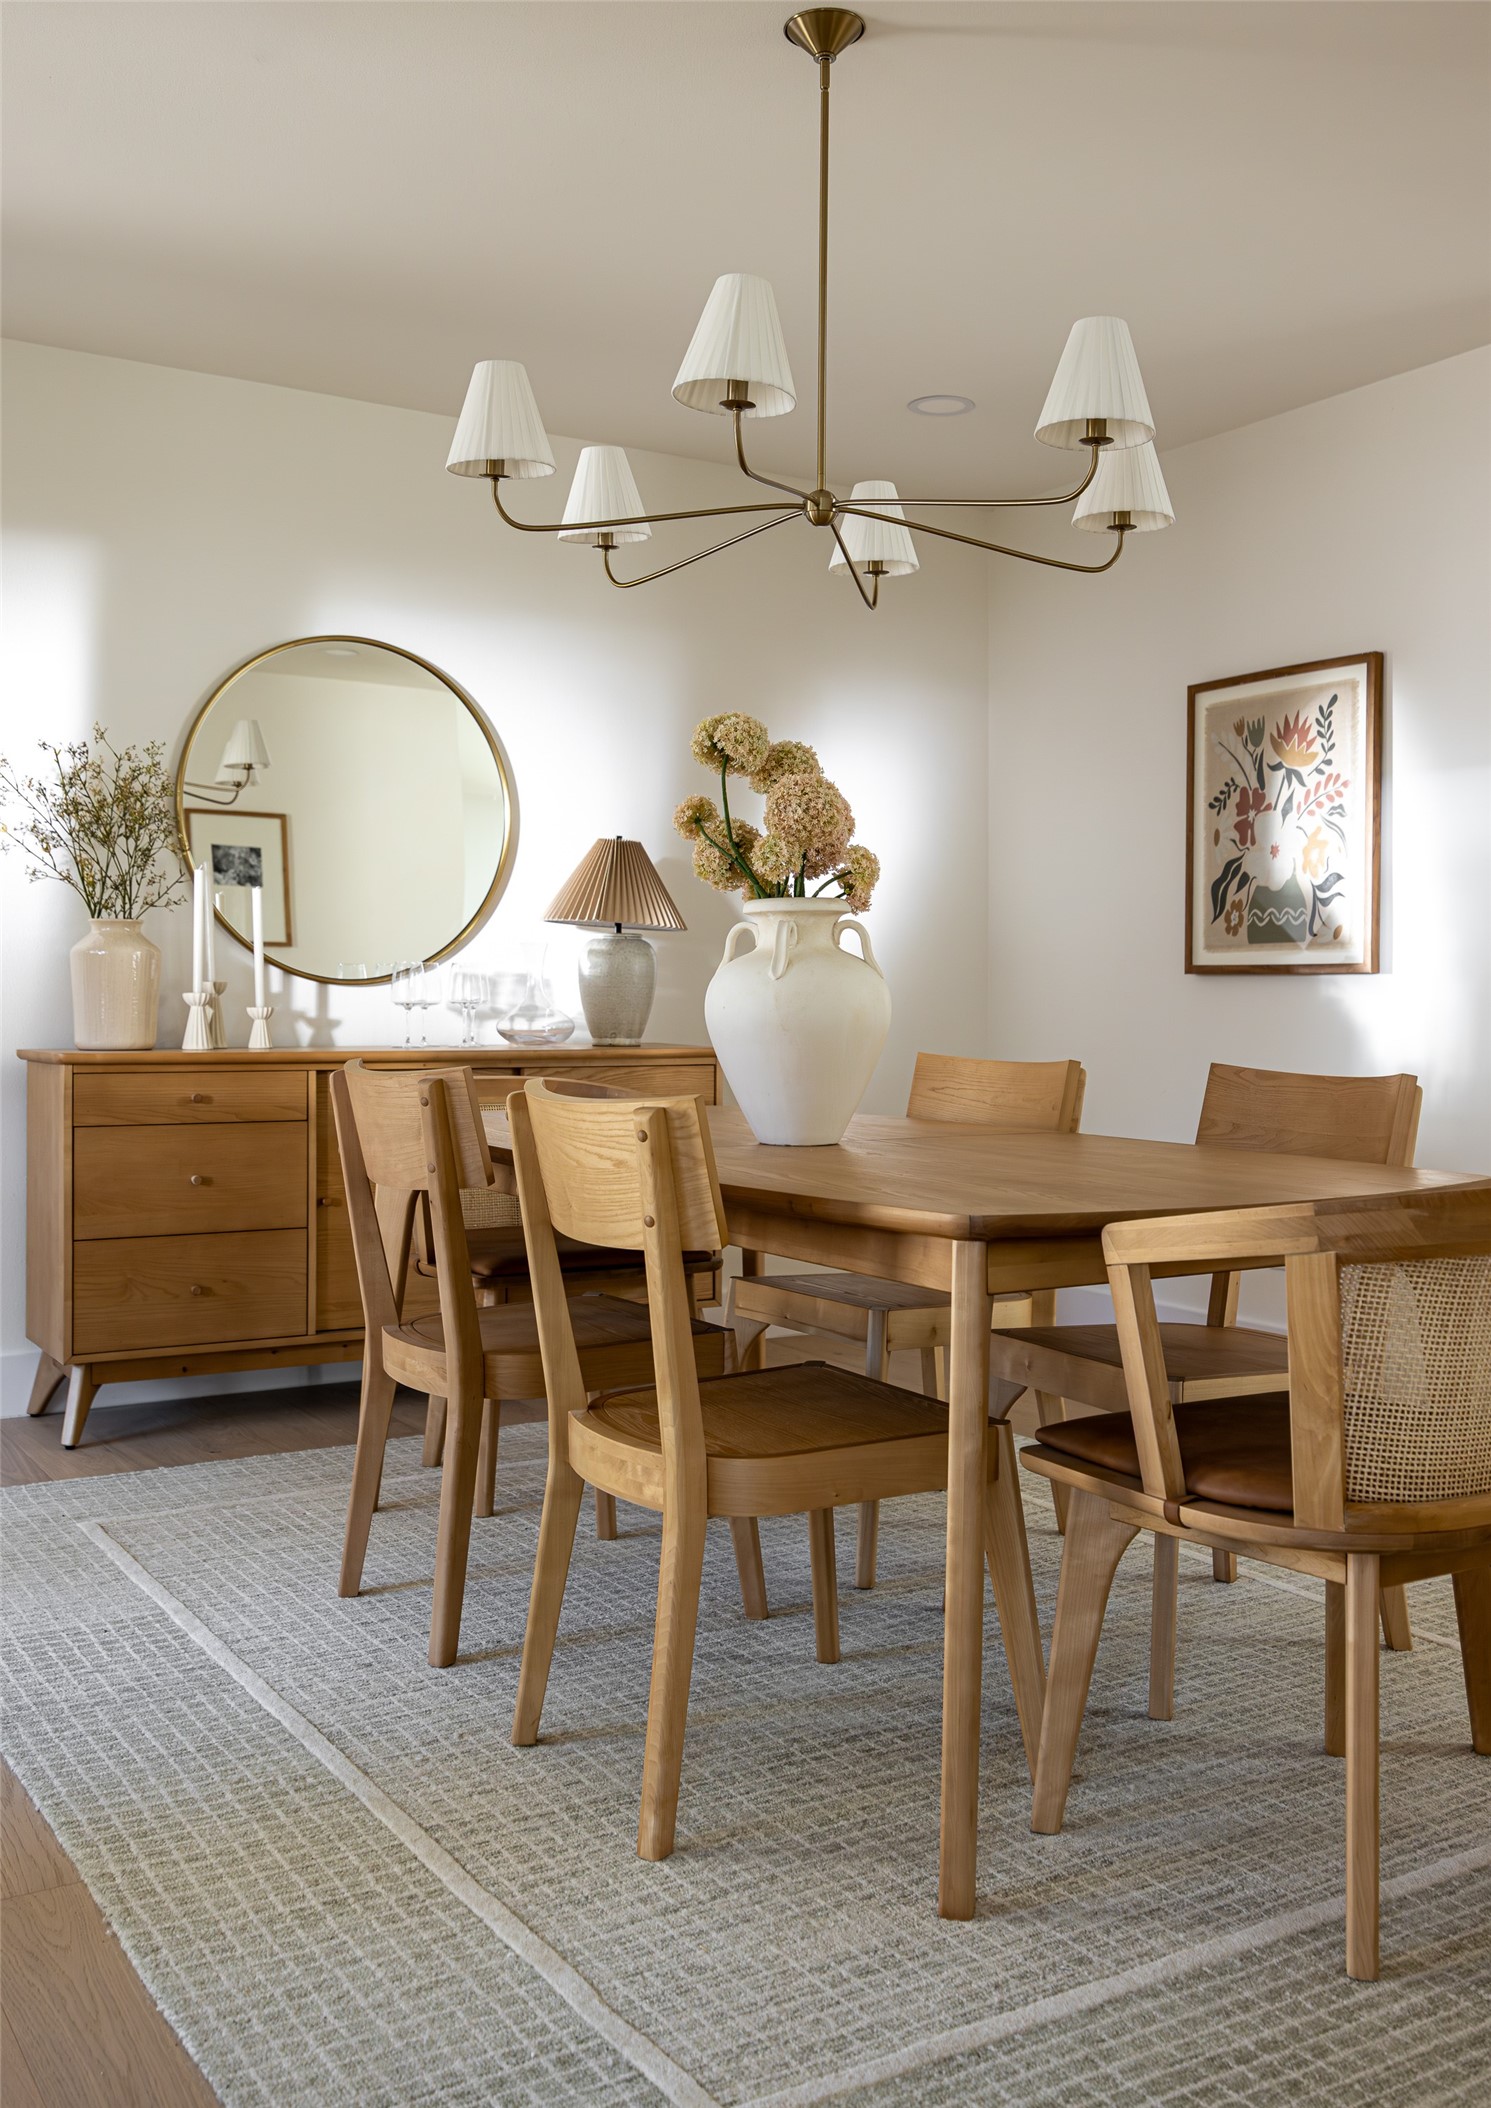
Dining room with a light wood table, brass chandelier, round mirror, and wooden sideboard.
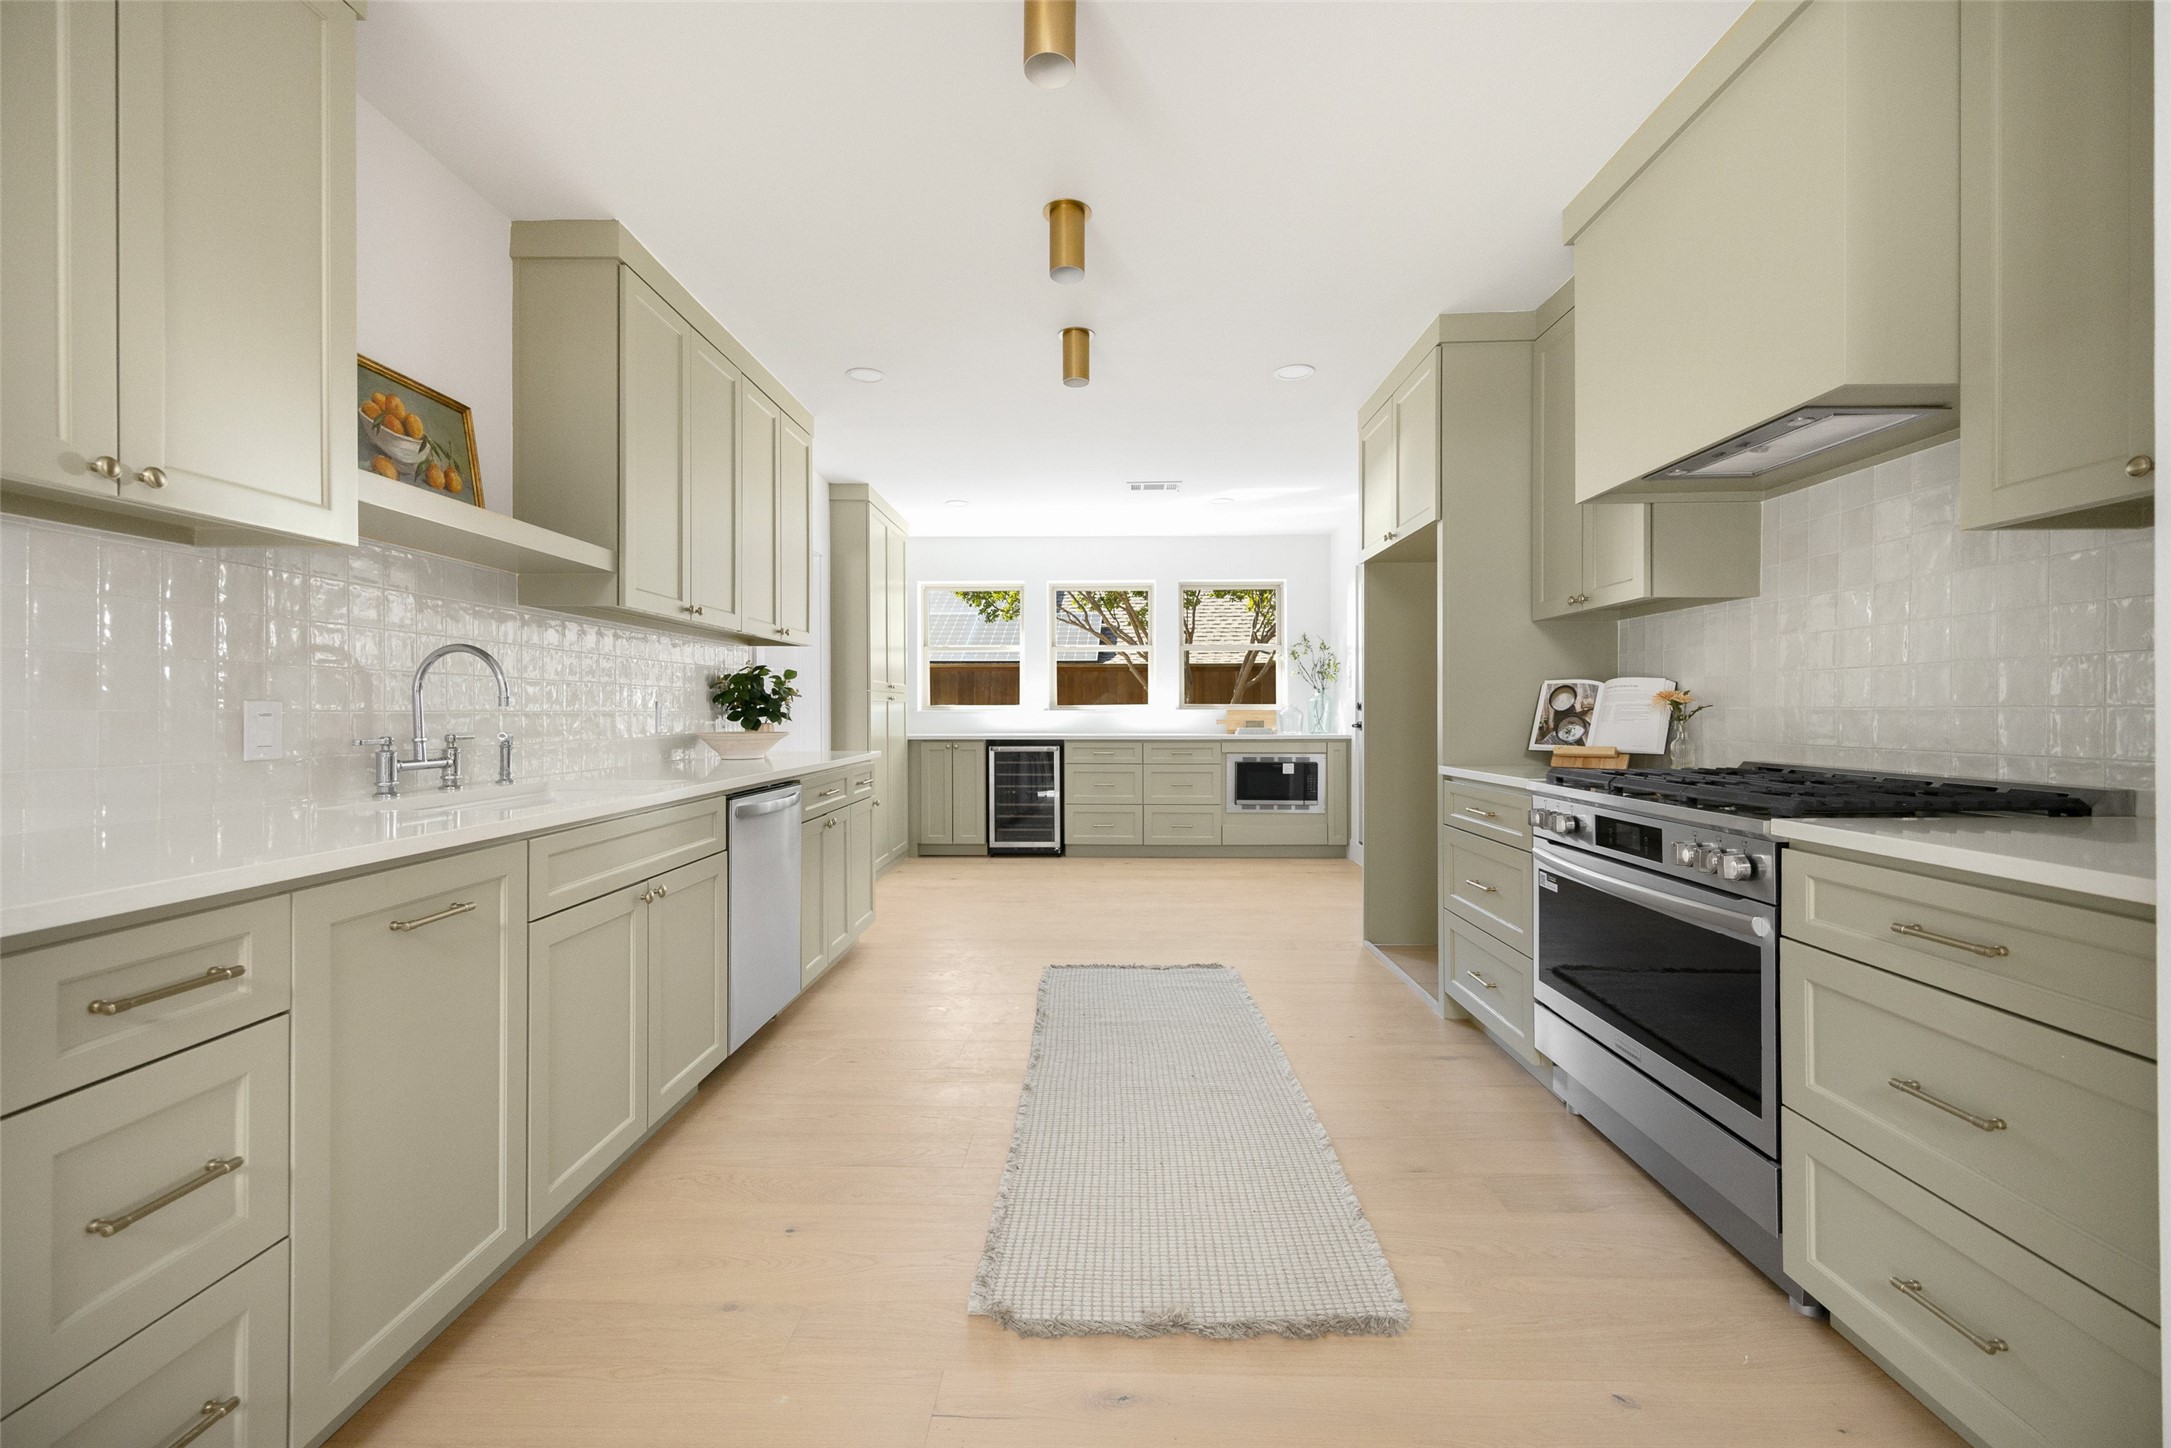
Bright galley kitchen with sage-gray cabinets, a stainless-steel range, and three windows at the far end.
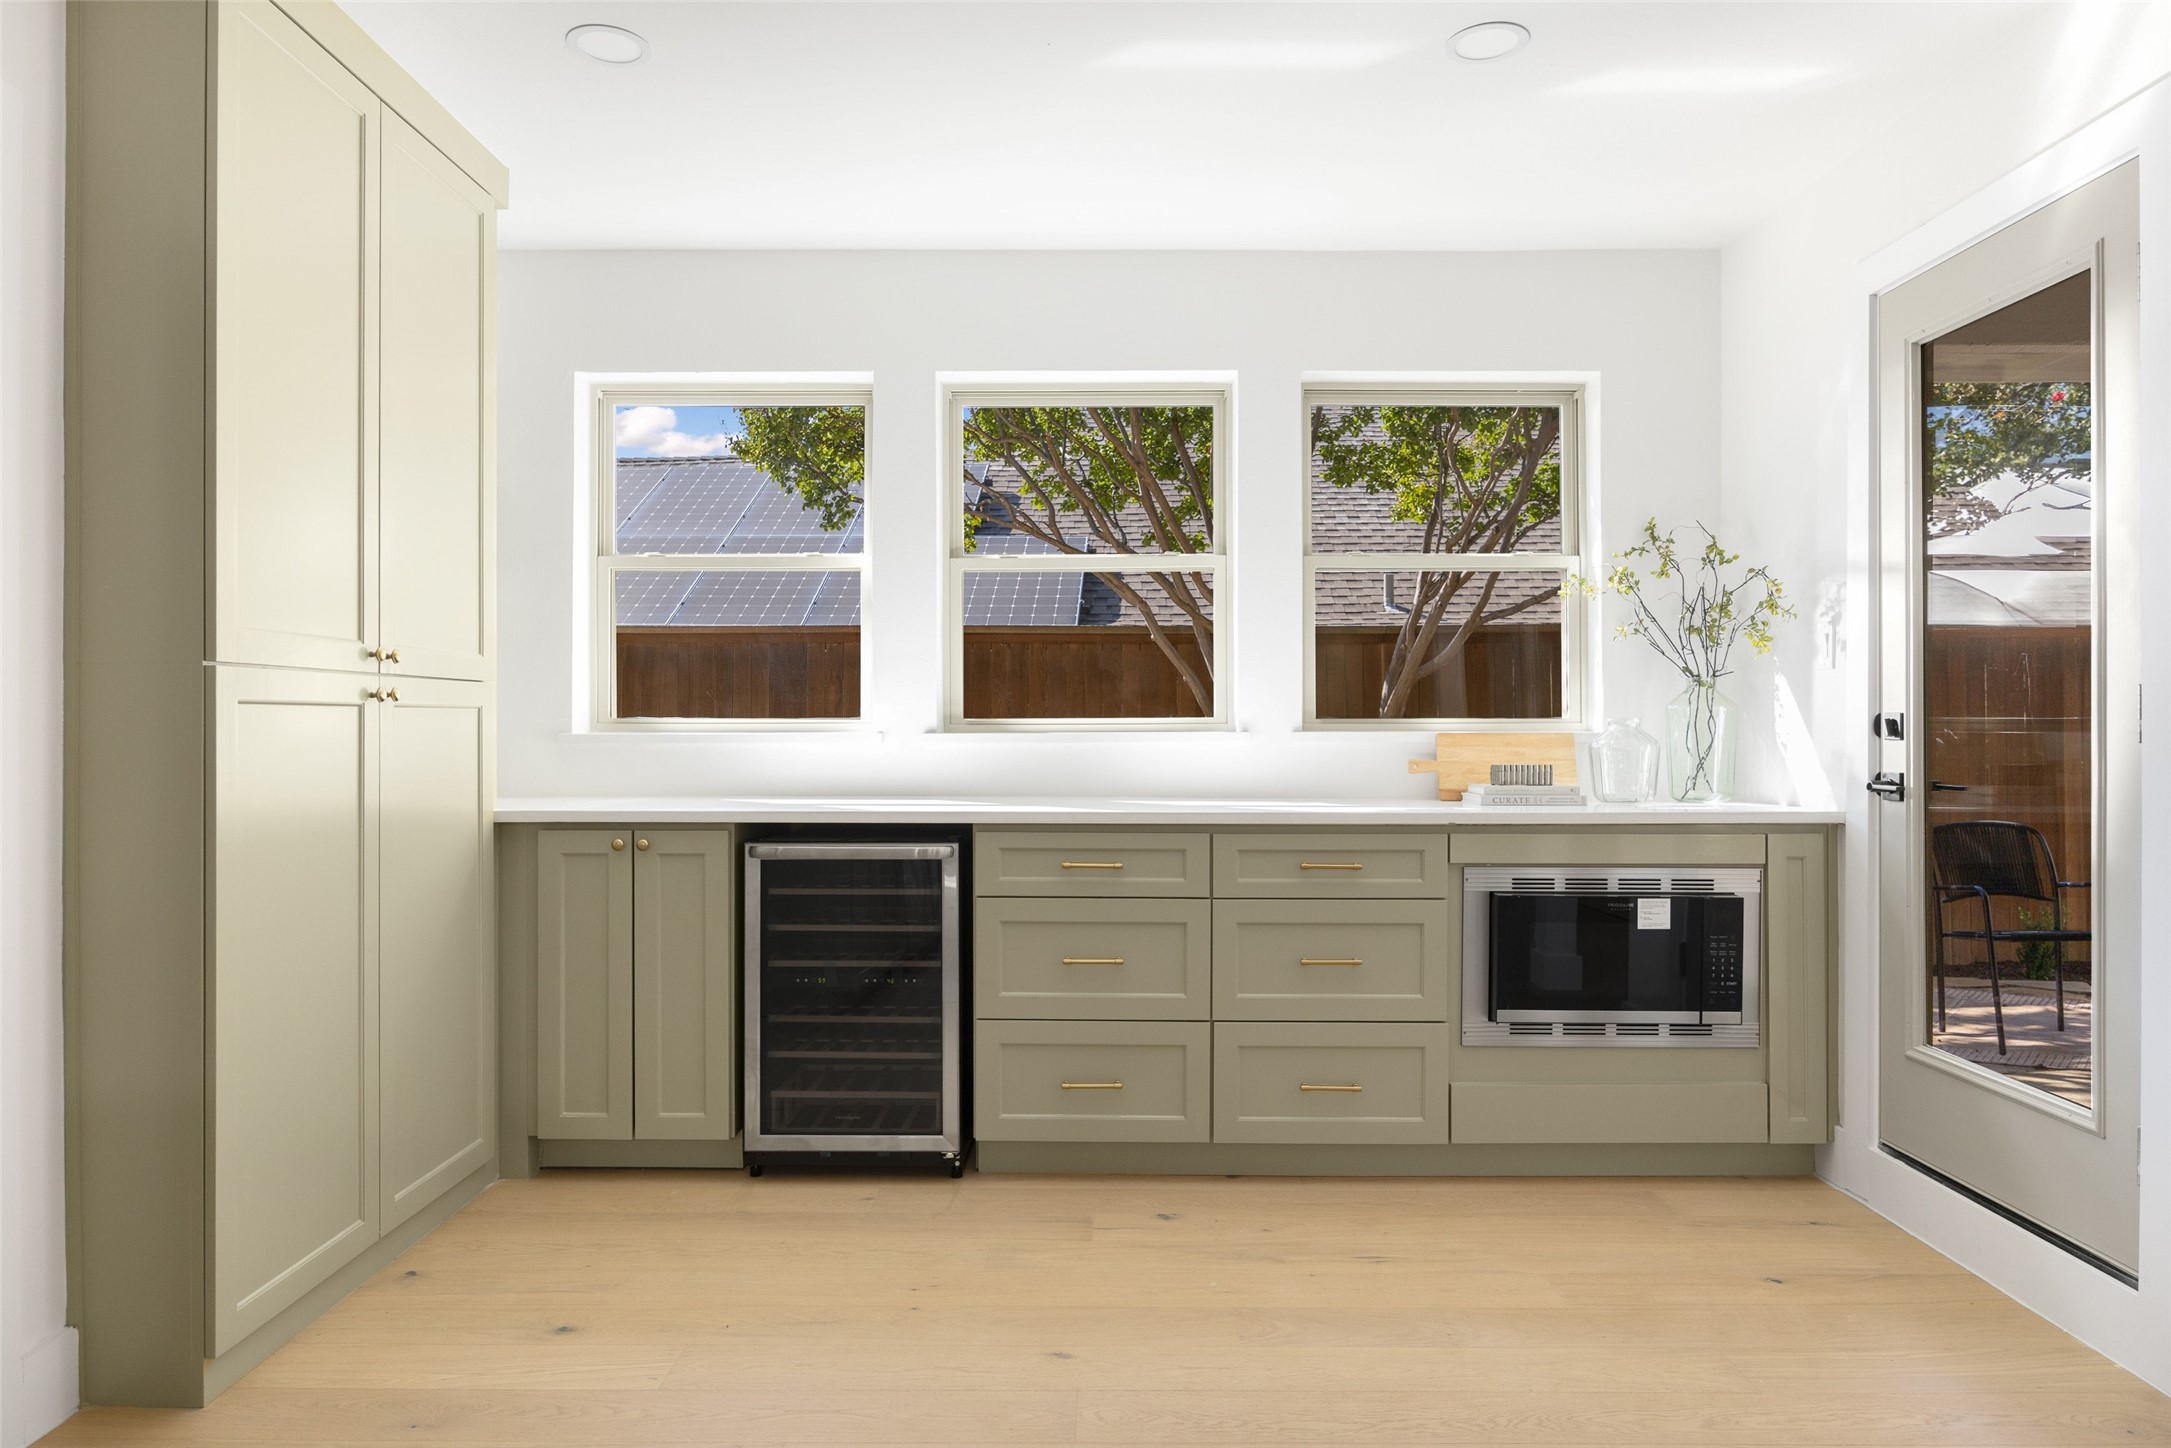
Kitchen with sage-green built-ins, a wine refrigerator, and windows overlooking a fenced yard.
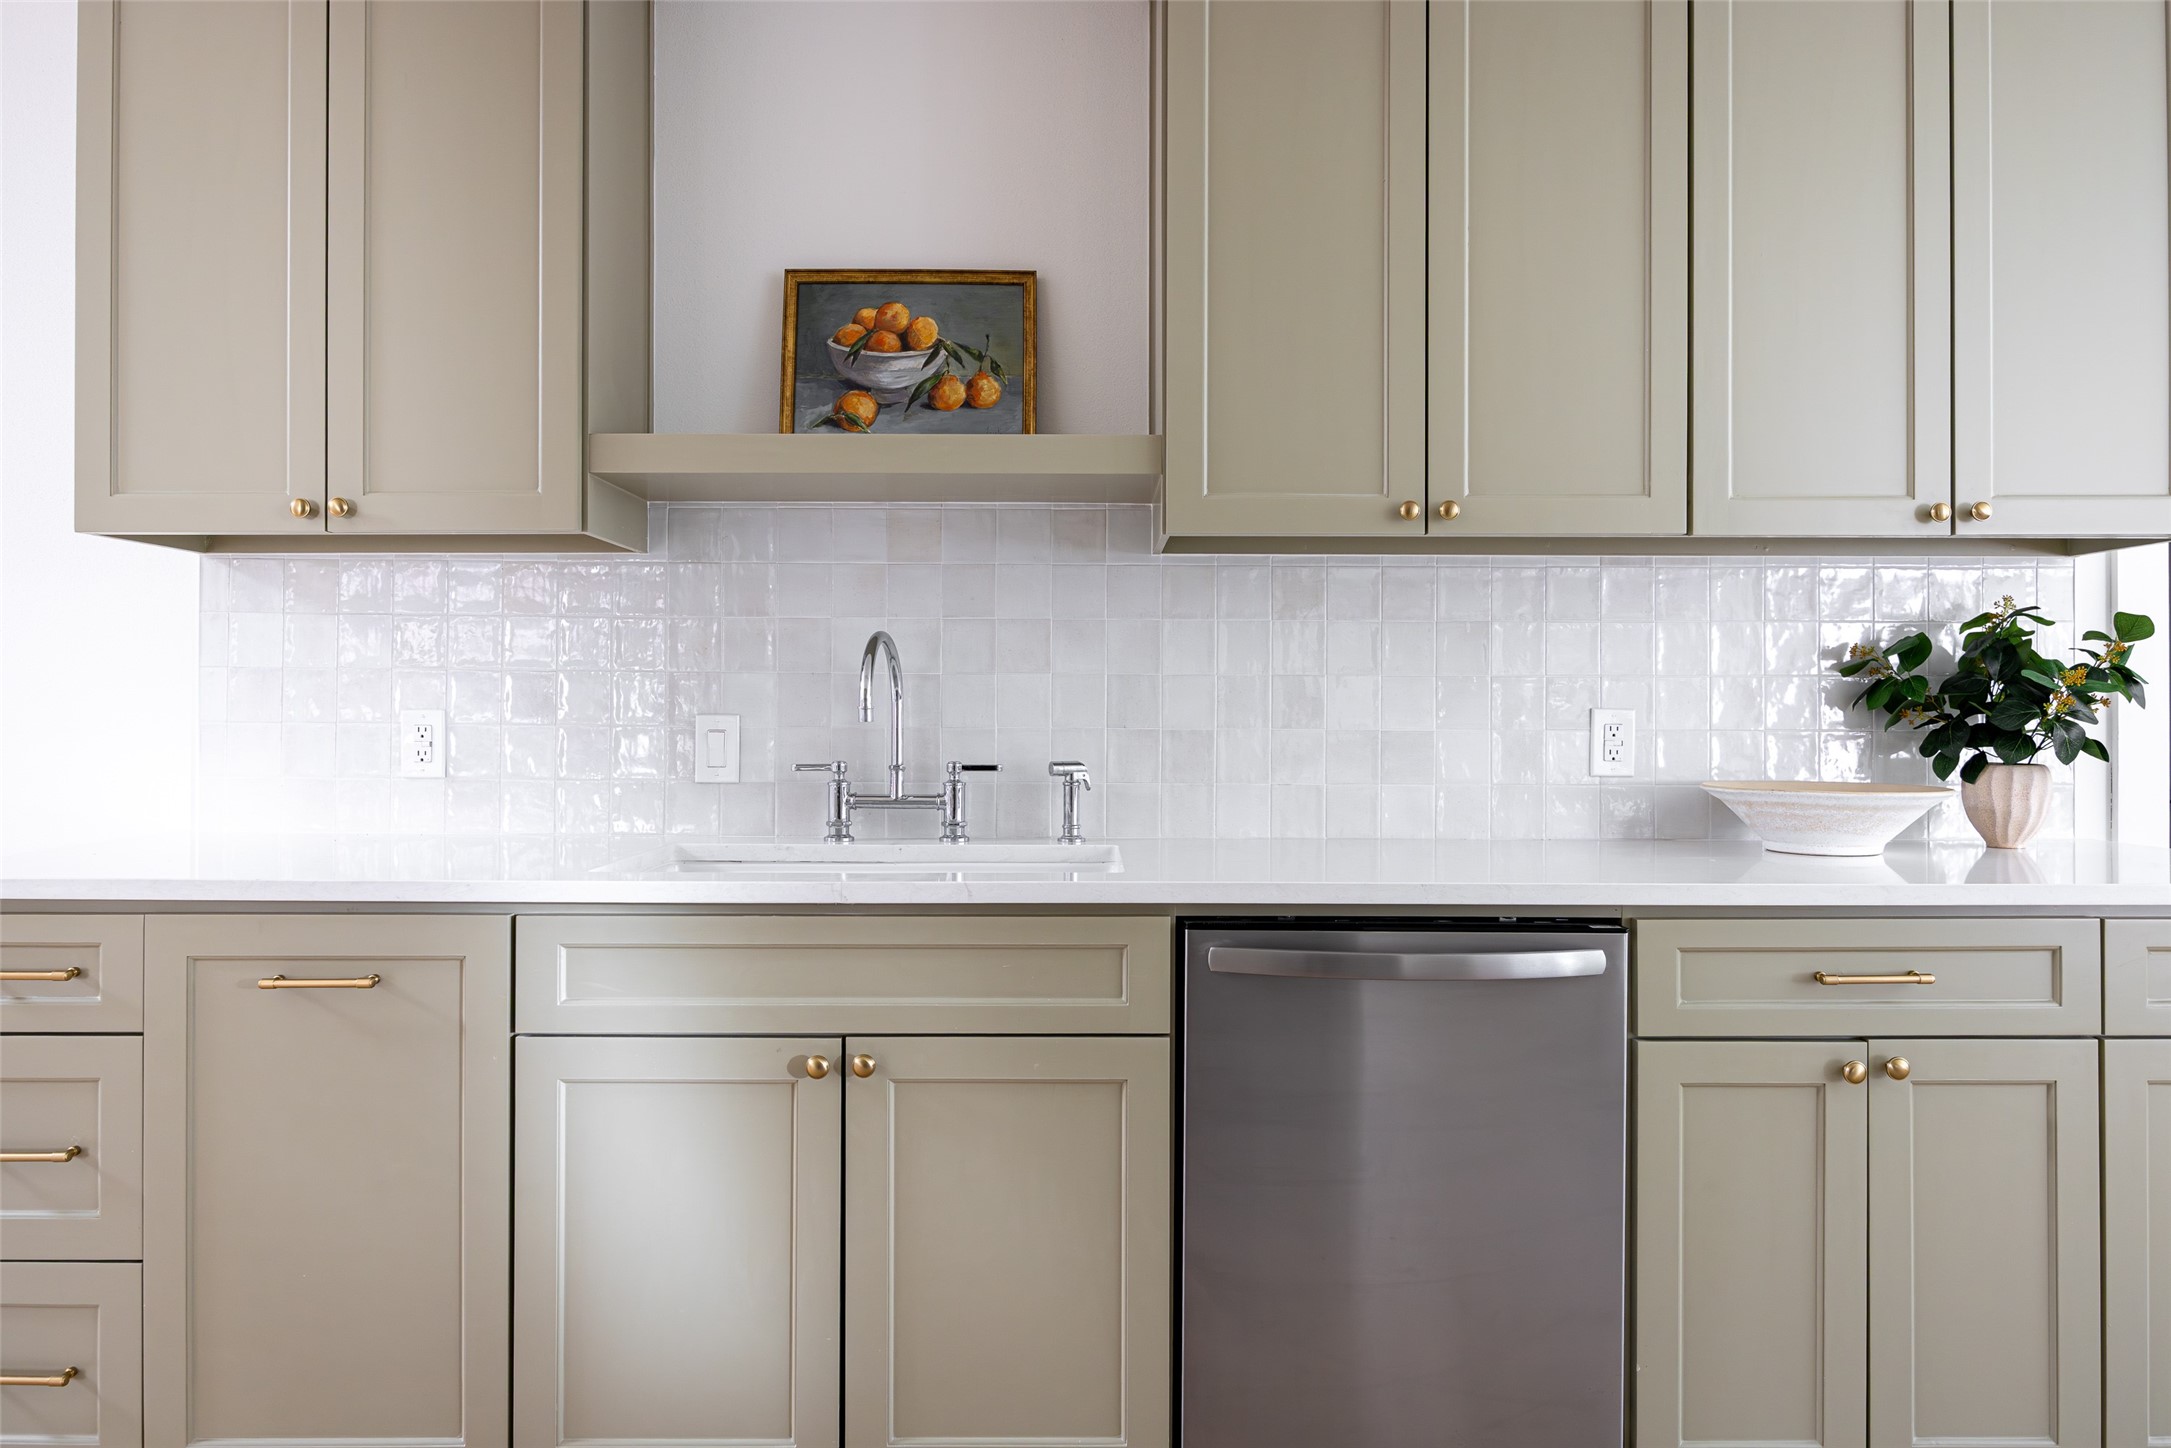
Kitchen with taupe shaker cabinets, glossy white tile backsplash, and stainless steel dishwasher.
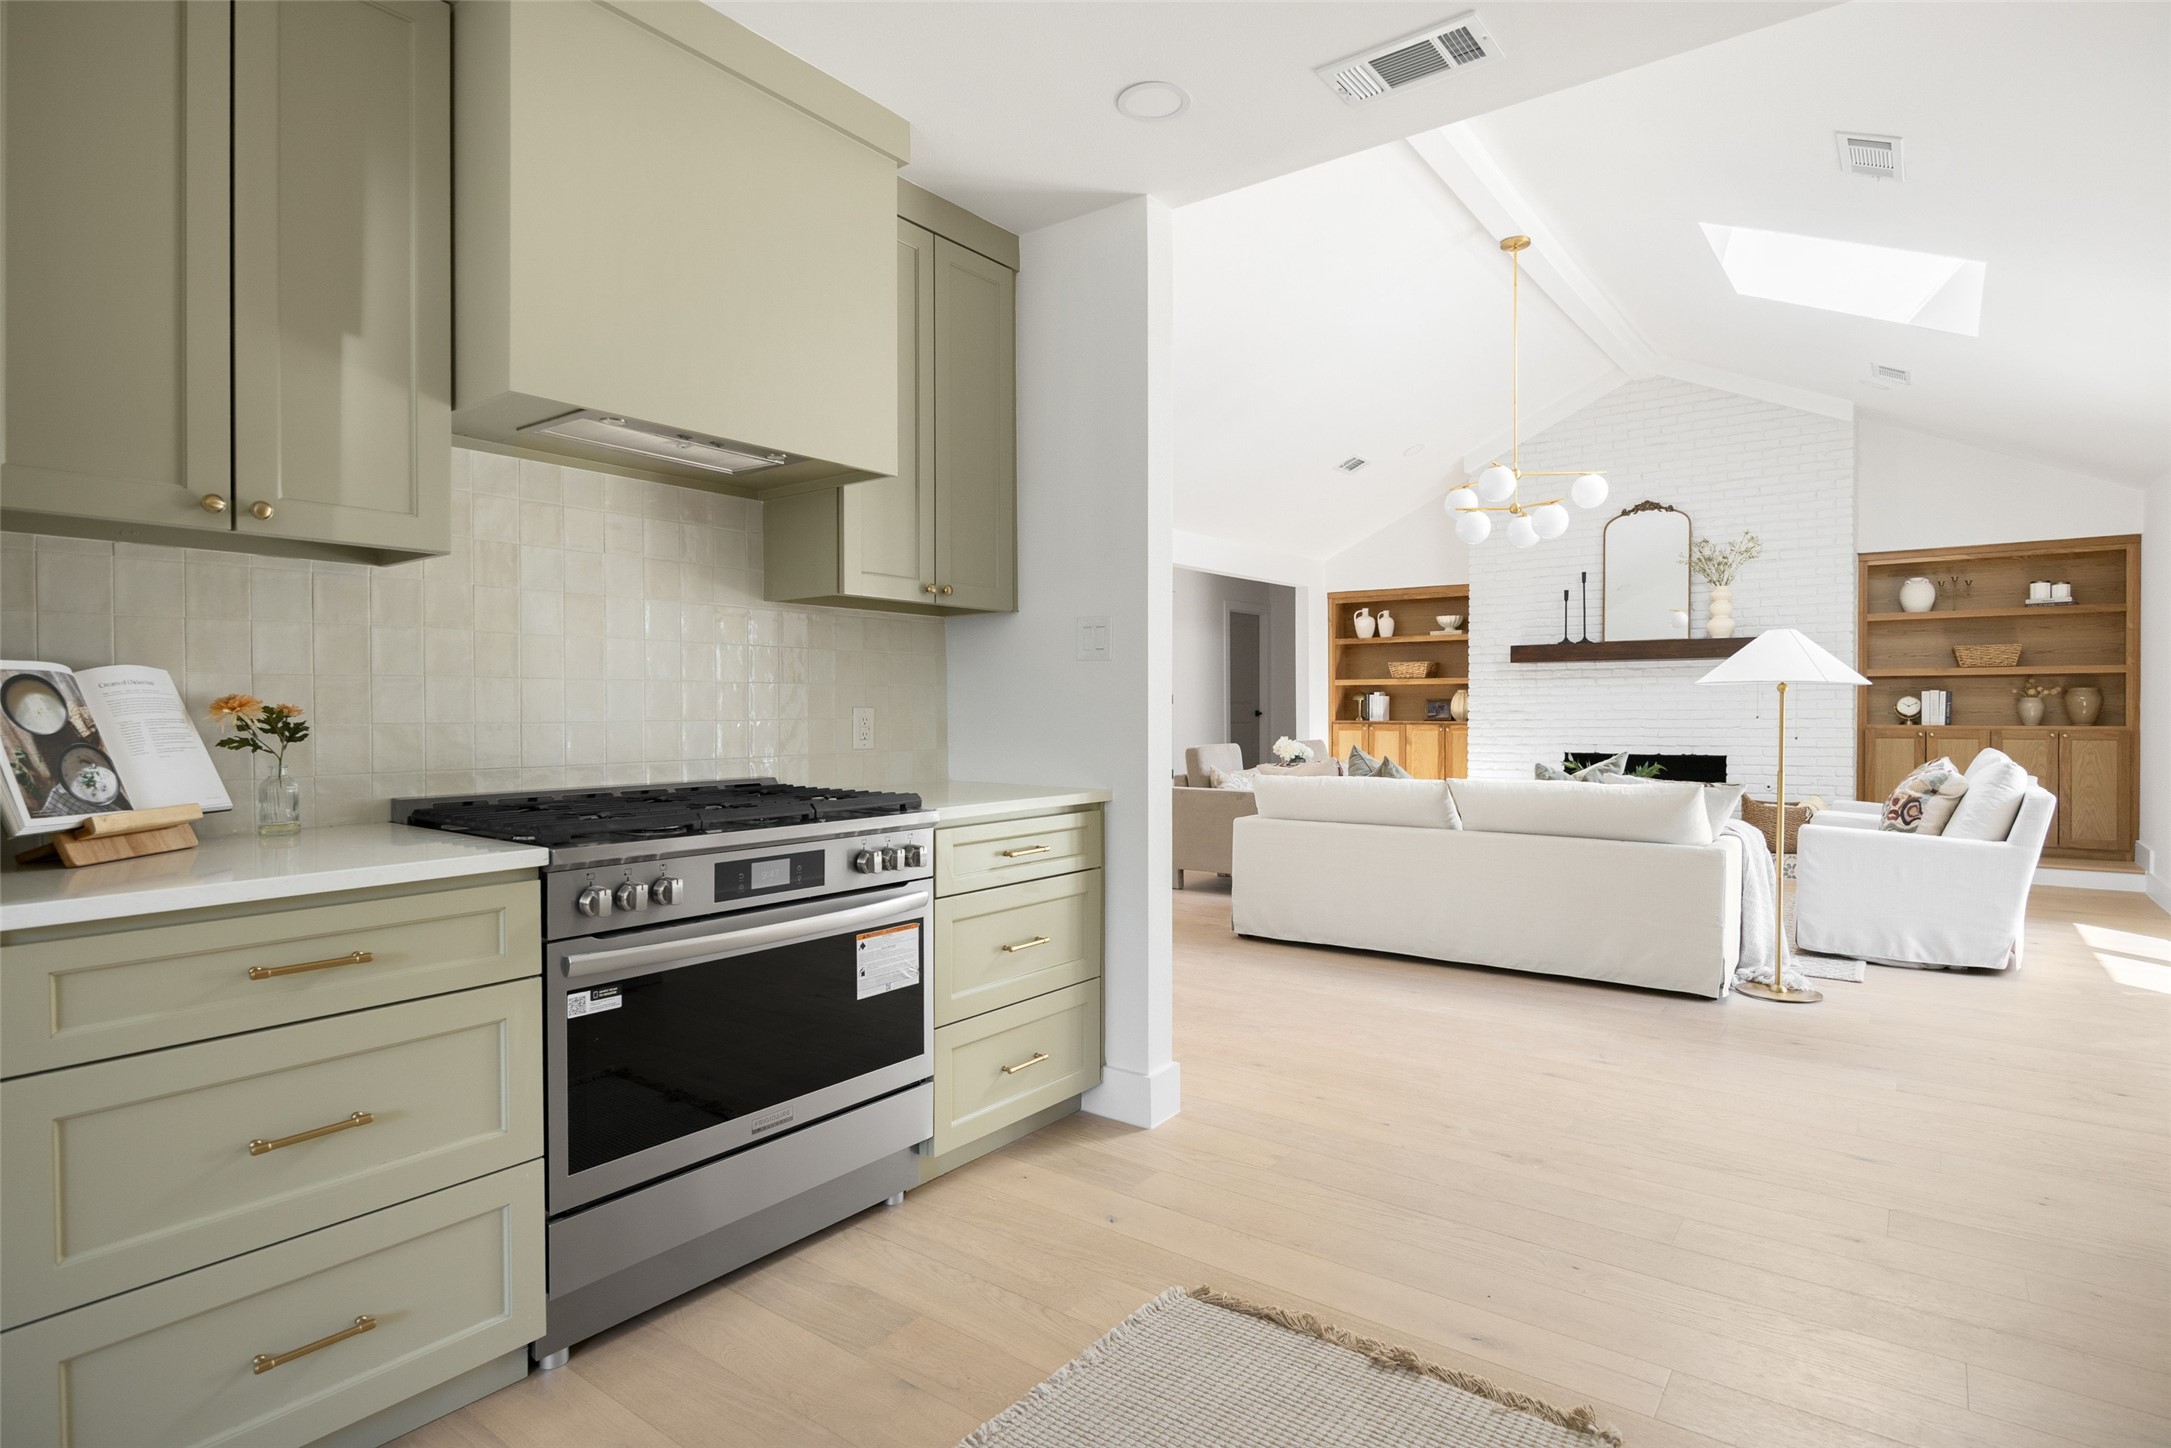
Open kitchen and living room with sage cabinets, a stainless range, white sofas, and a brick fireplace.
Living room with a white brick fireplace, built-in wood shelves, and sliding doors overlooking a pool.
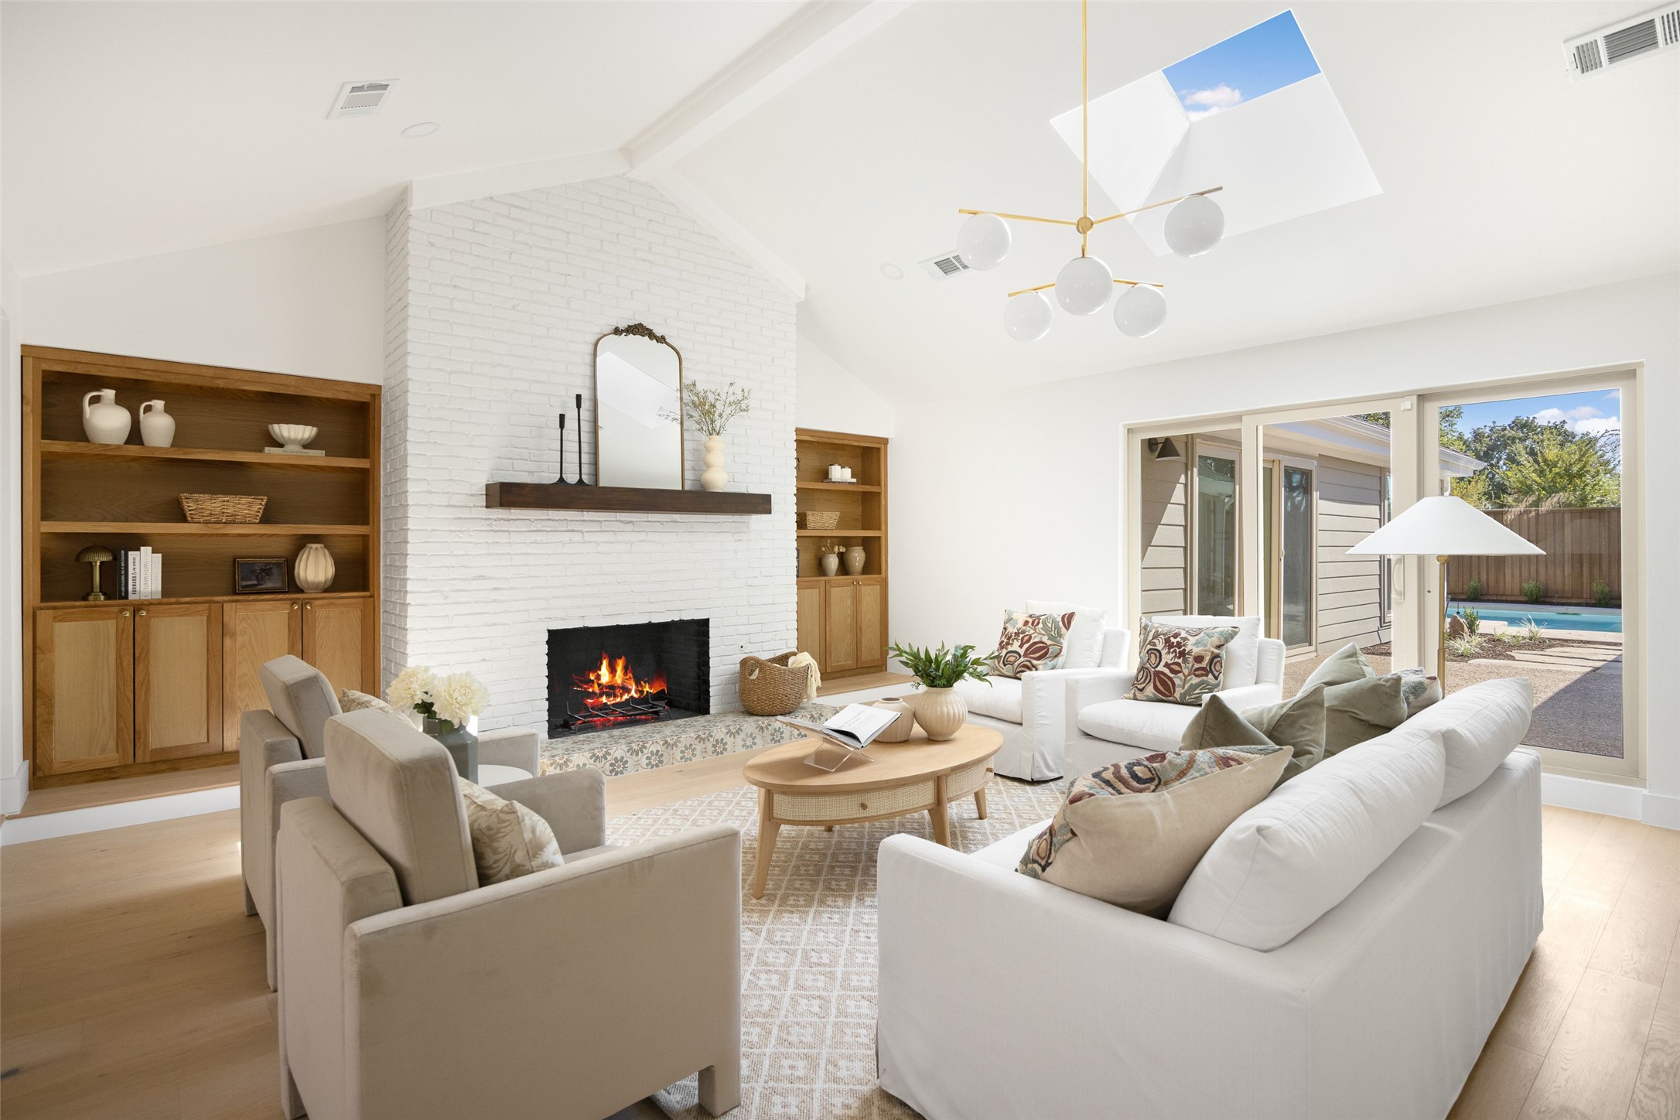
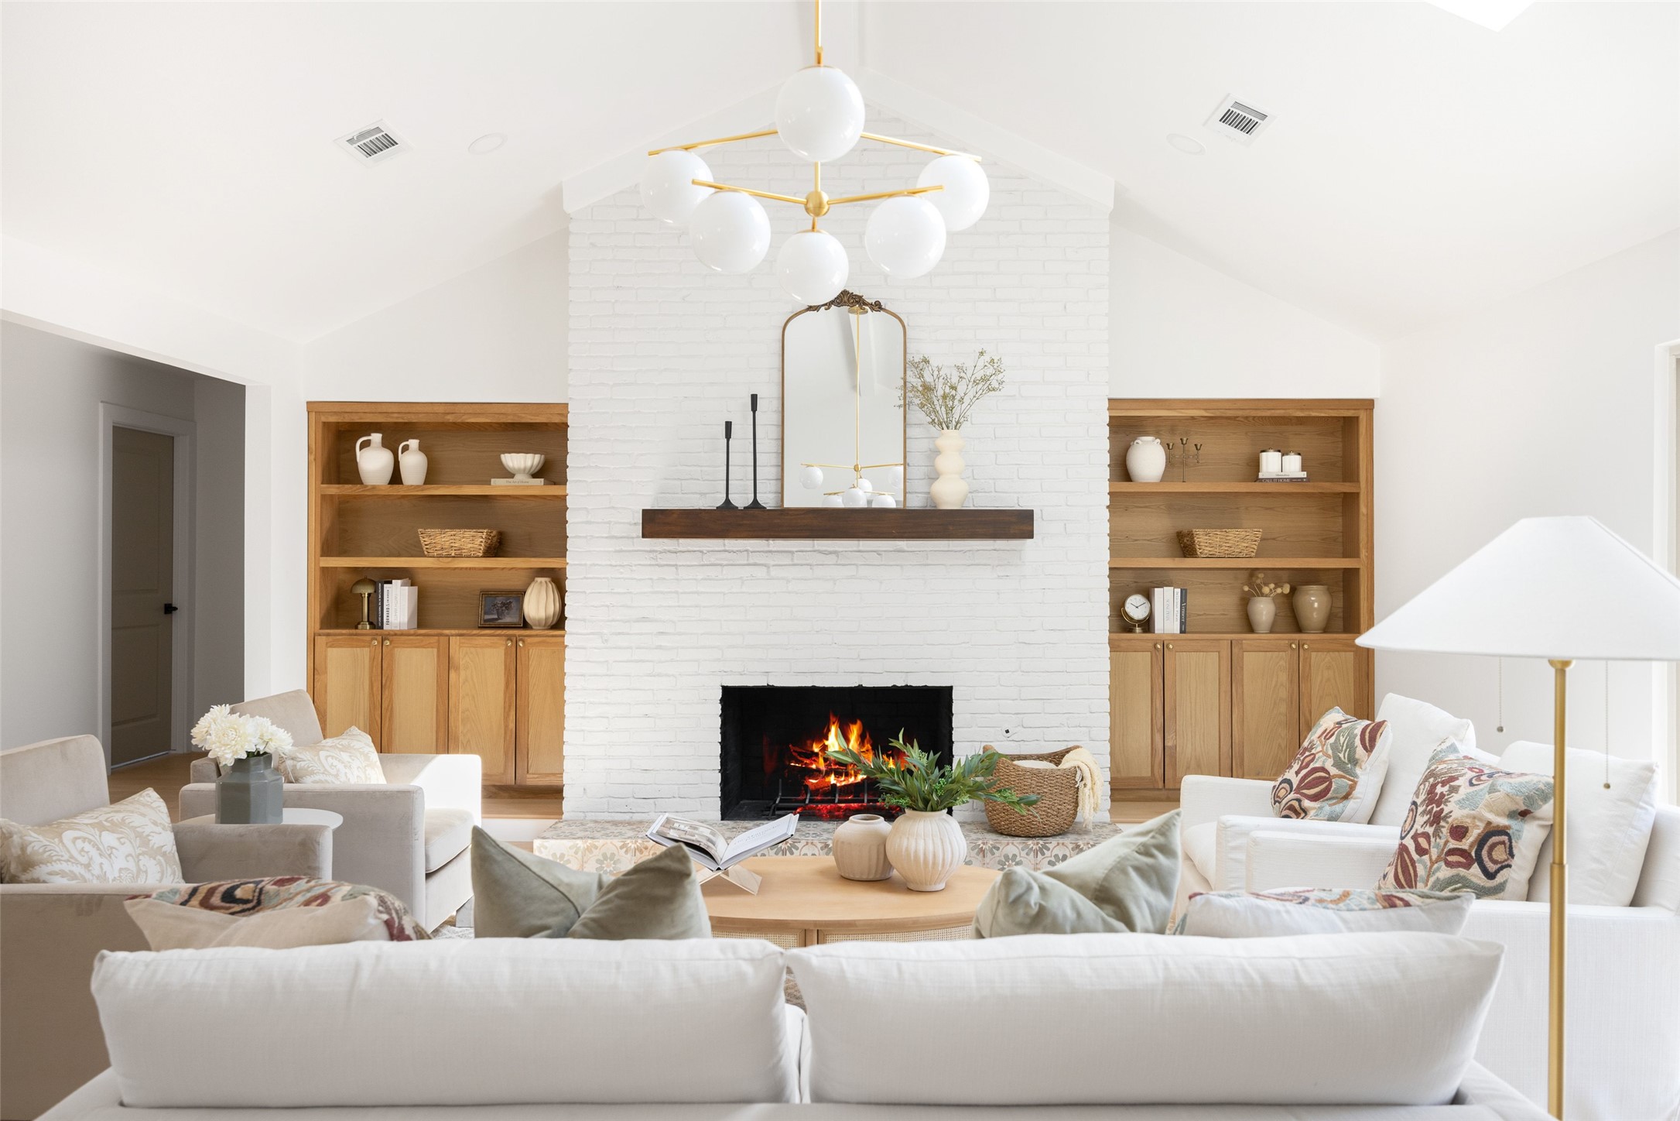
Staged living room with a white brick fireplace, oak built-ins, and a vaulted ceiling.
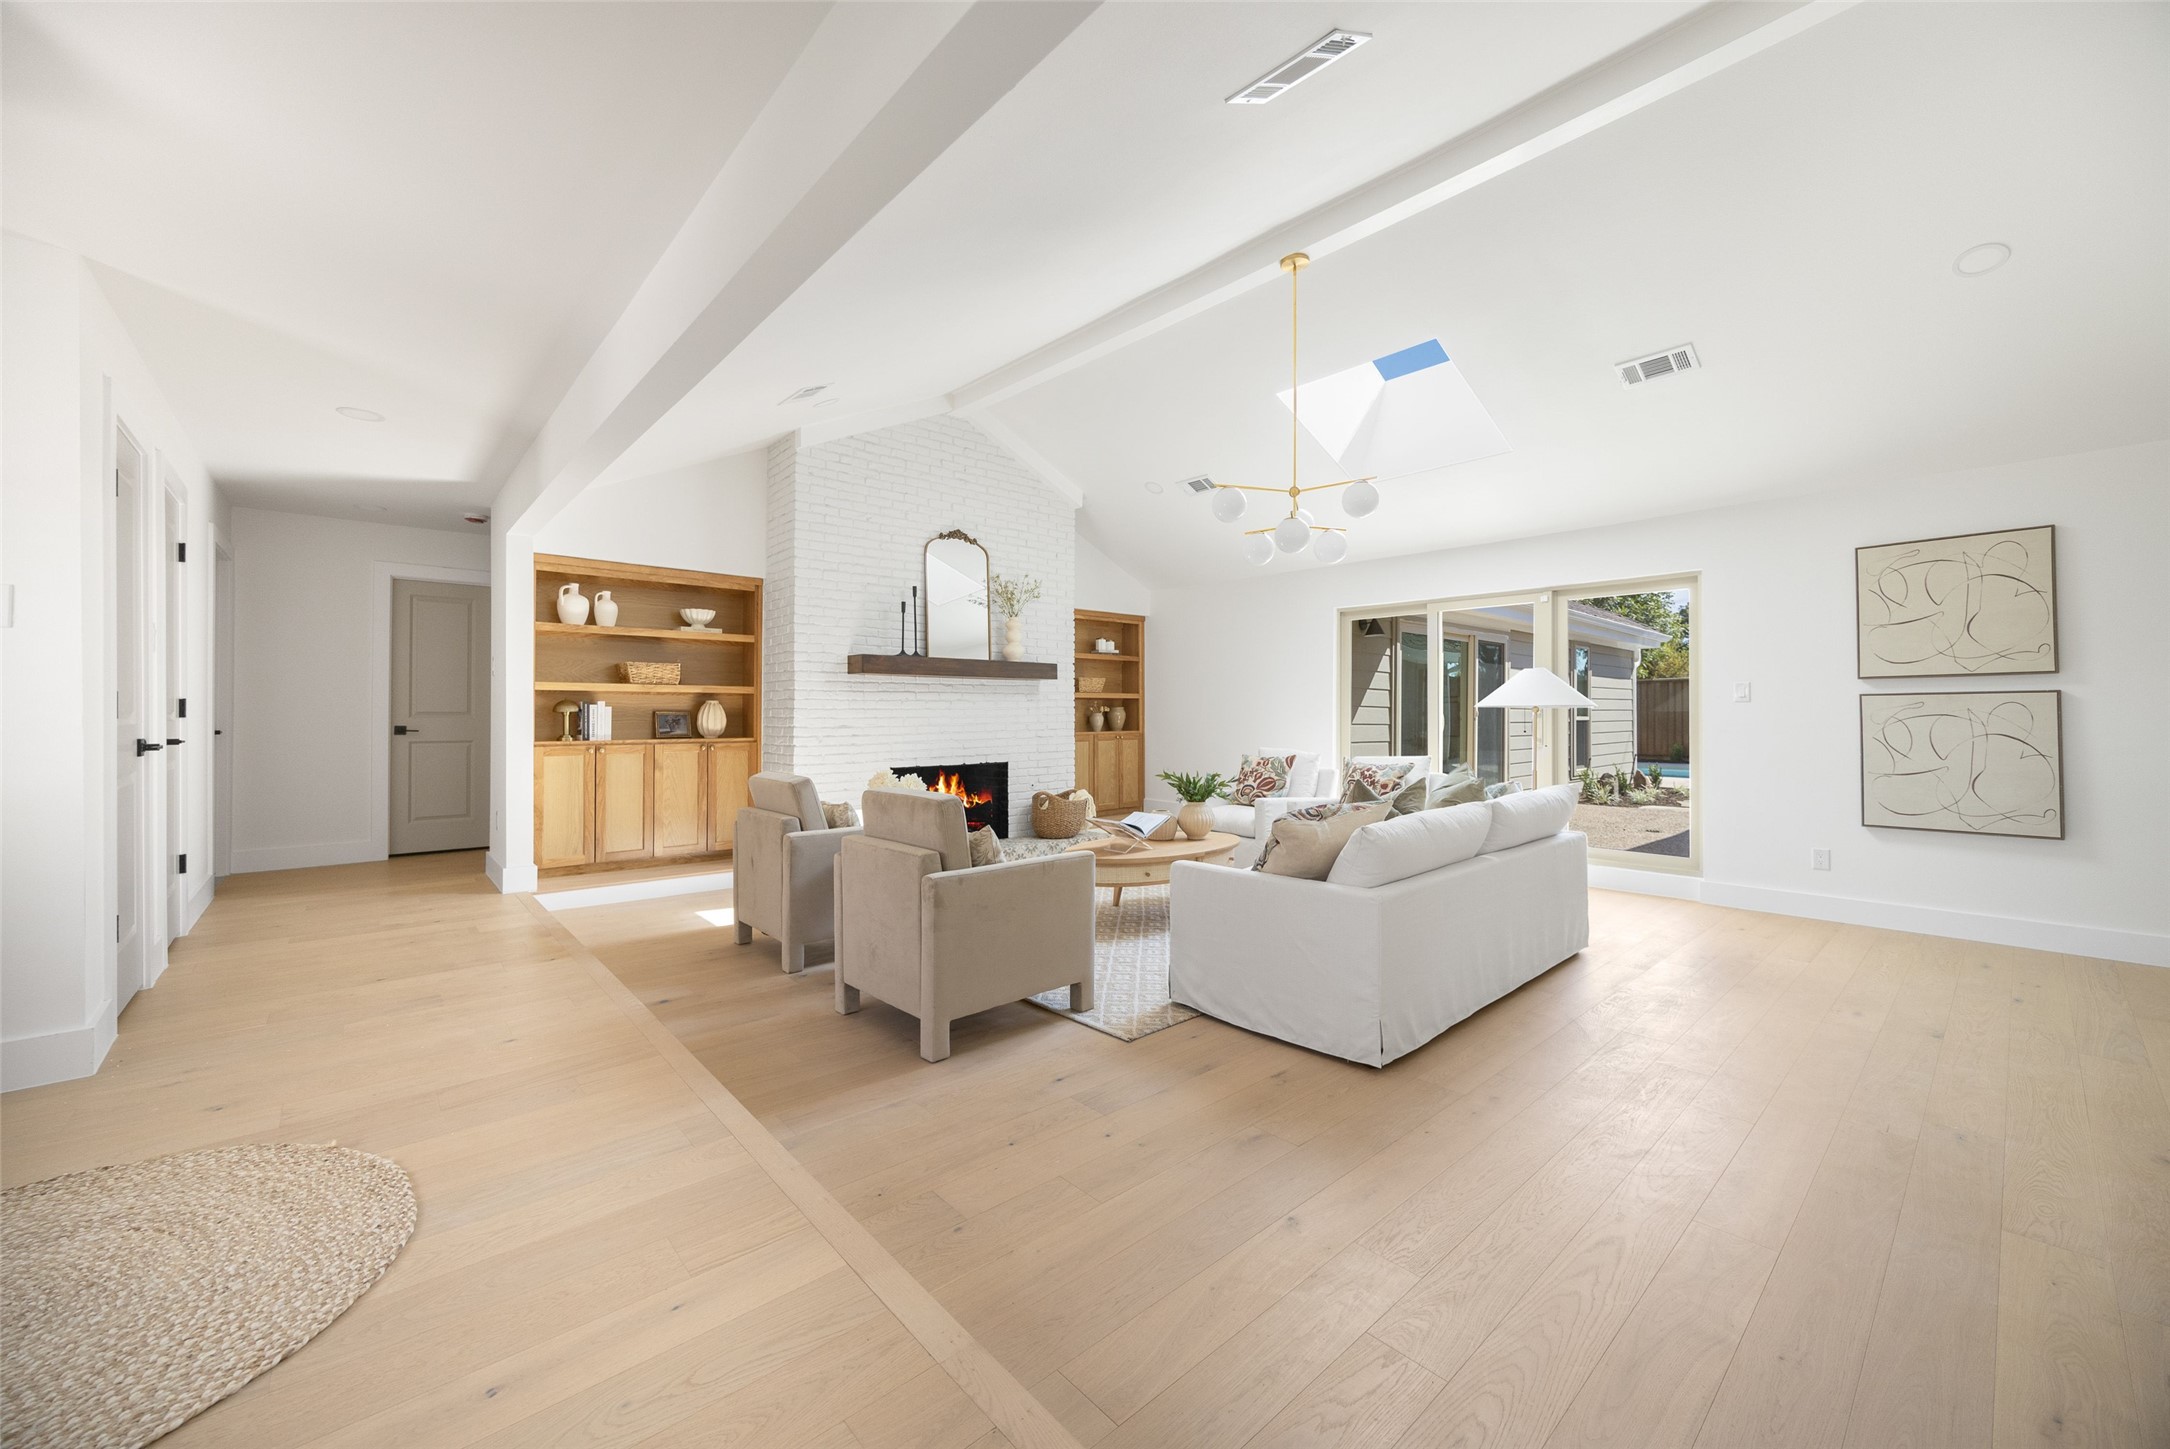
Staged living room with a white brick fireplace, wood built-ins, pale floors, and sliding patio doors.
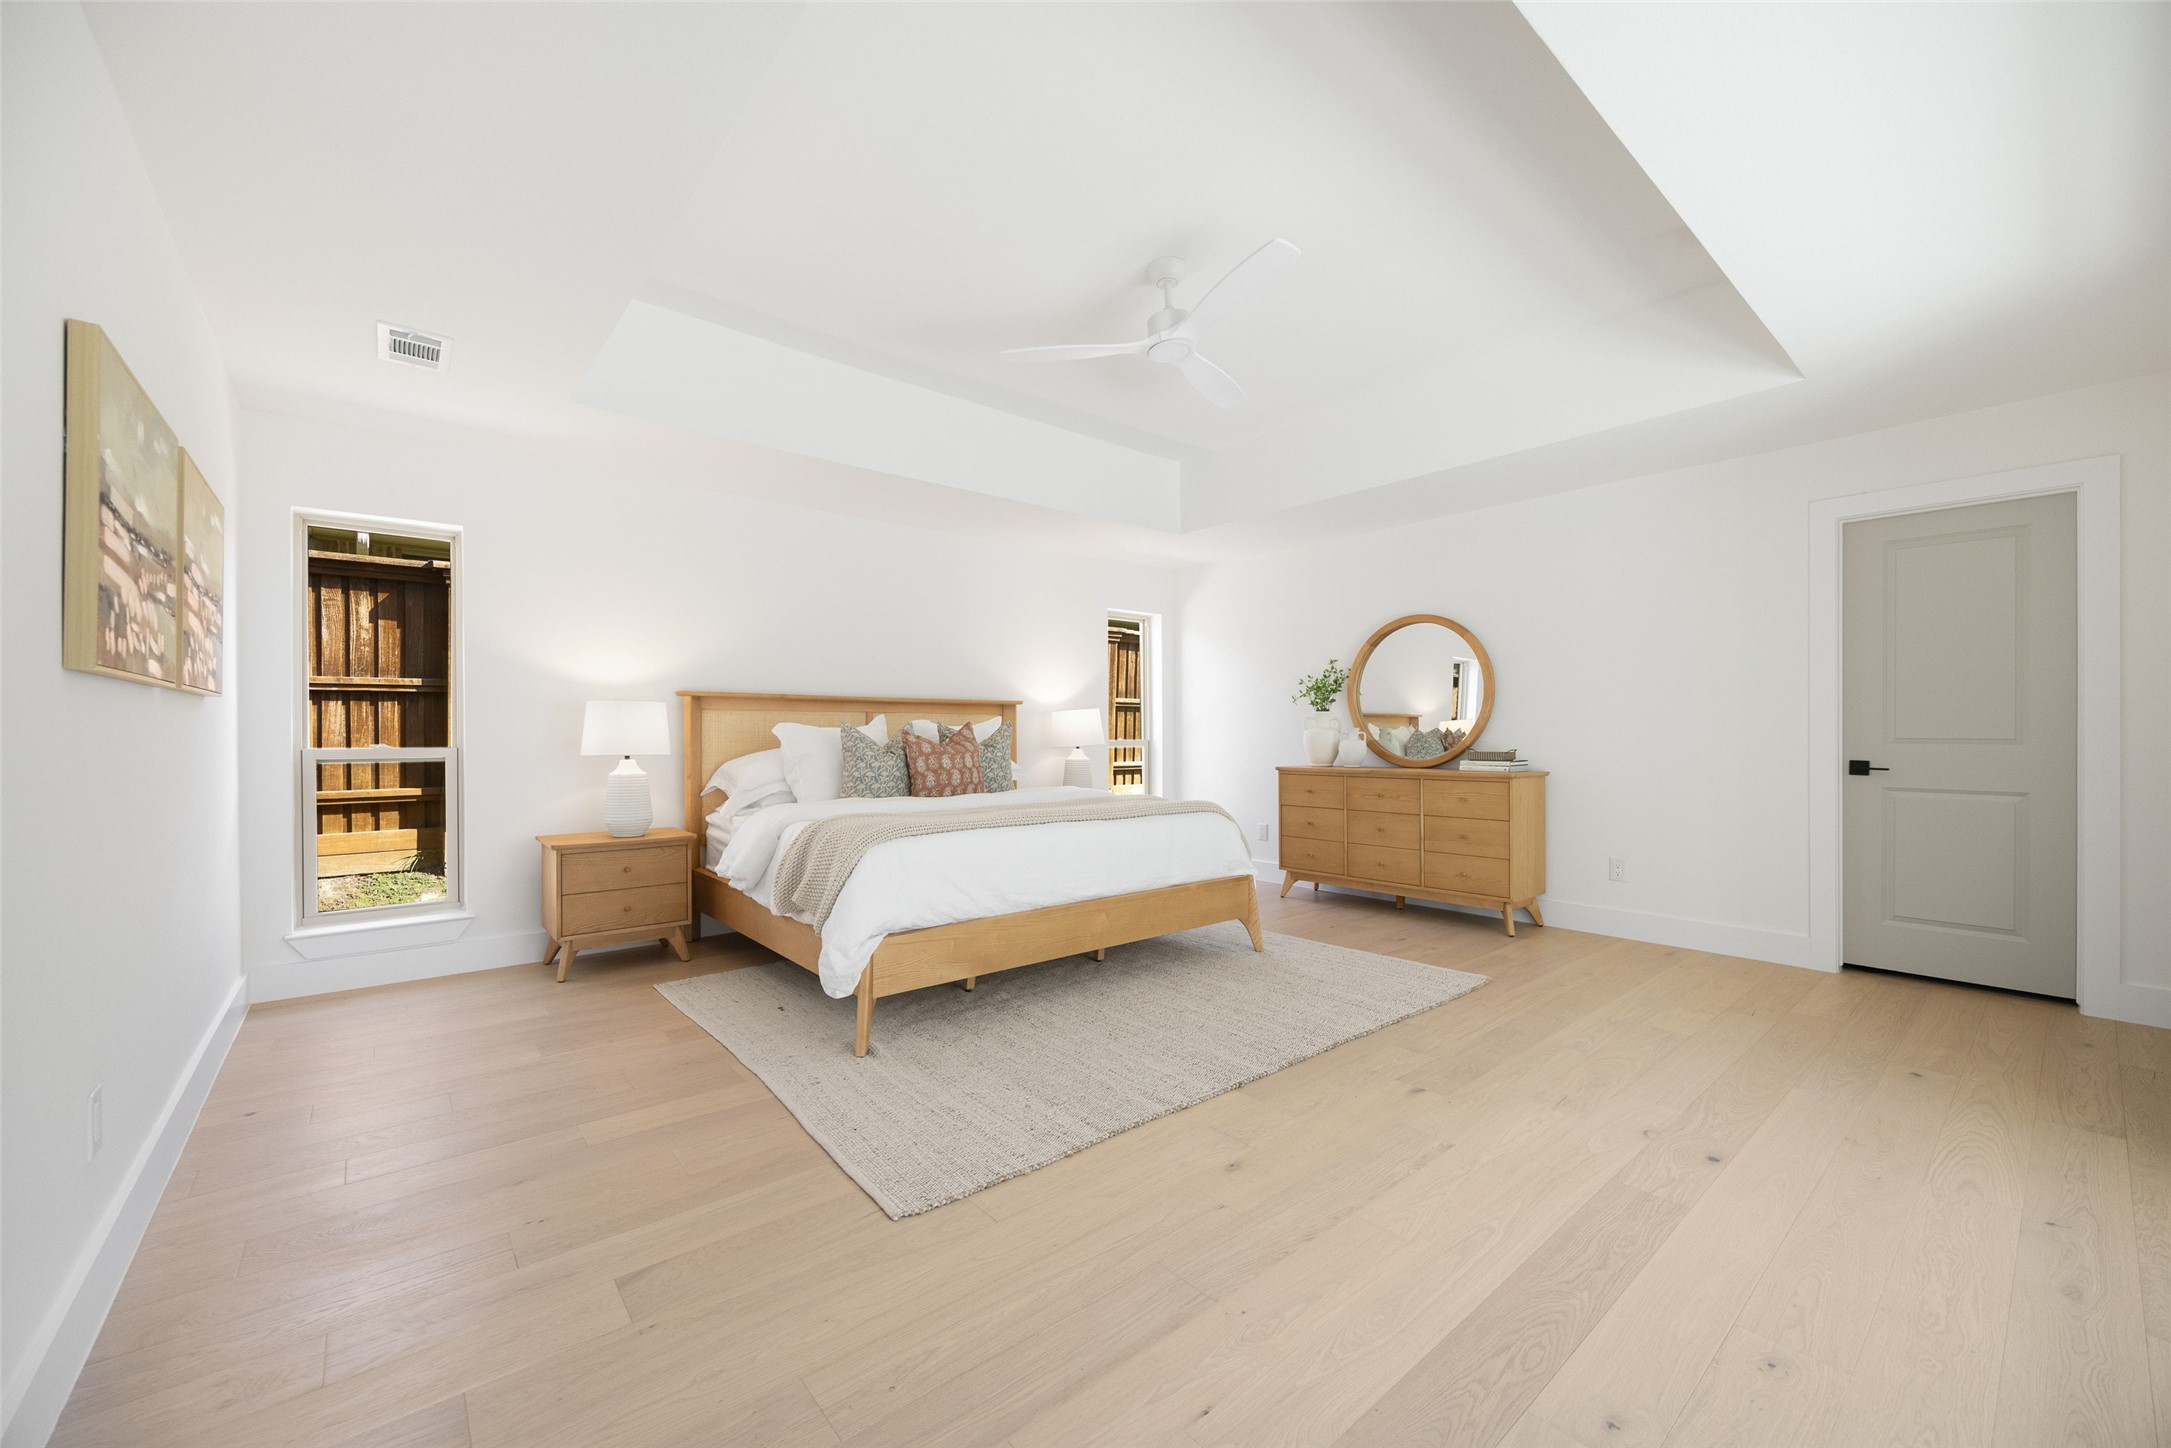
Staged bedroom with a king bed, light wood furniture, and a tray ceiling with a ceiling fan.
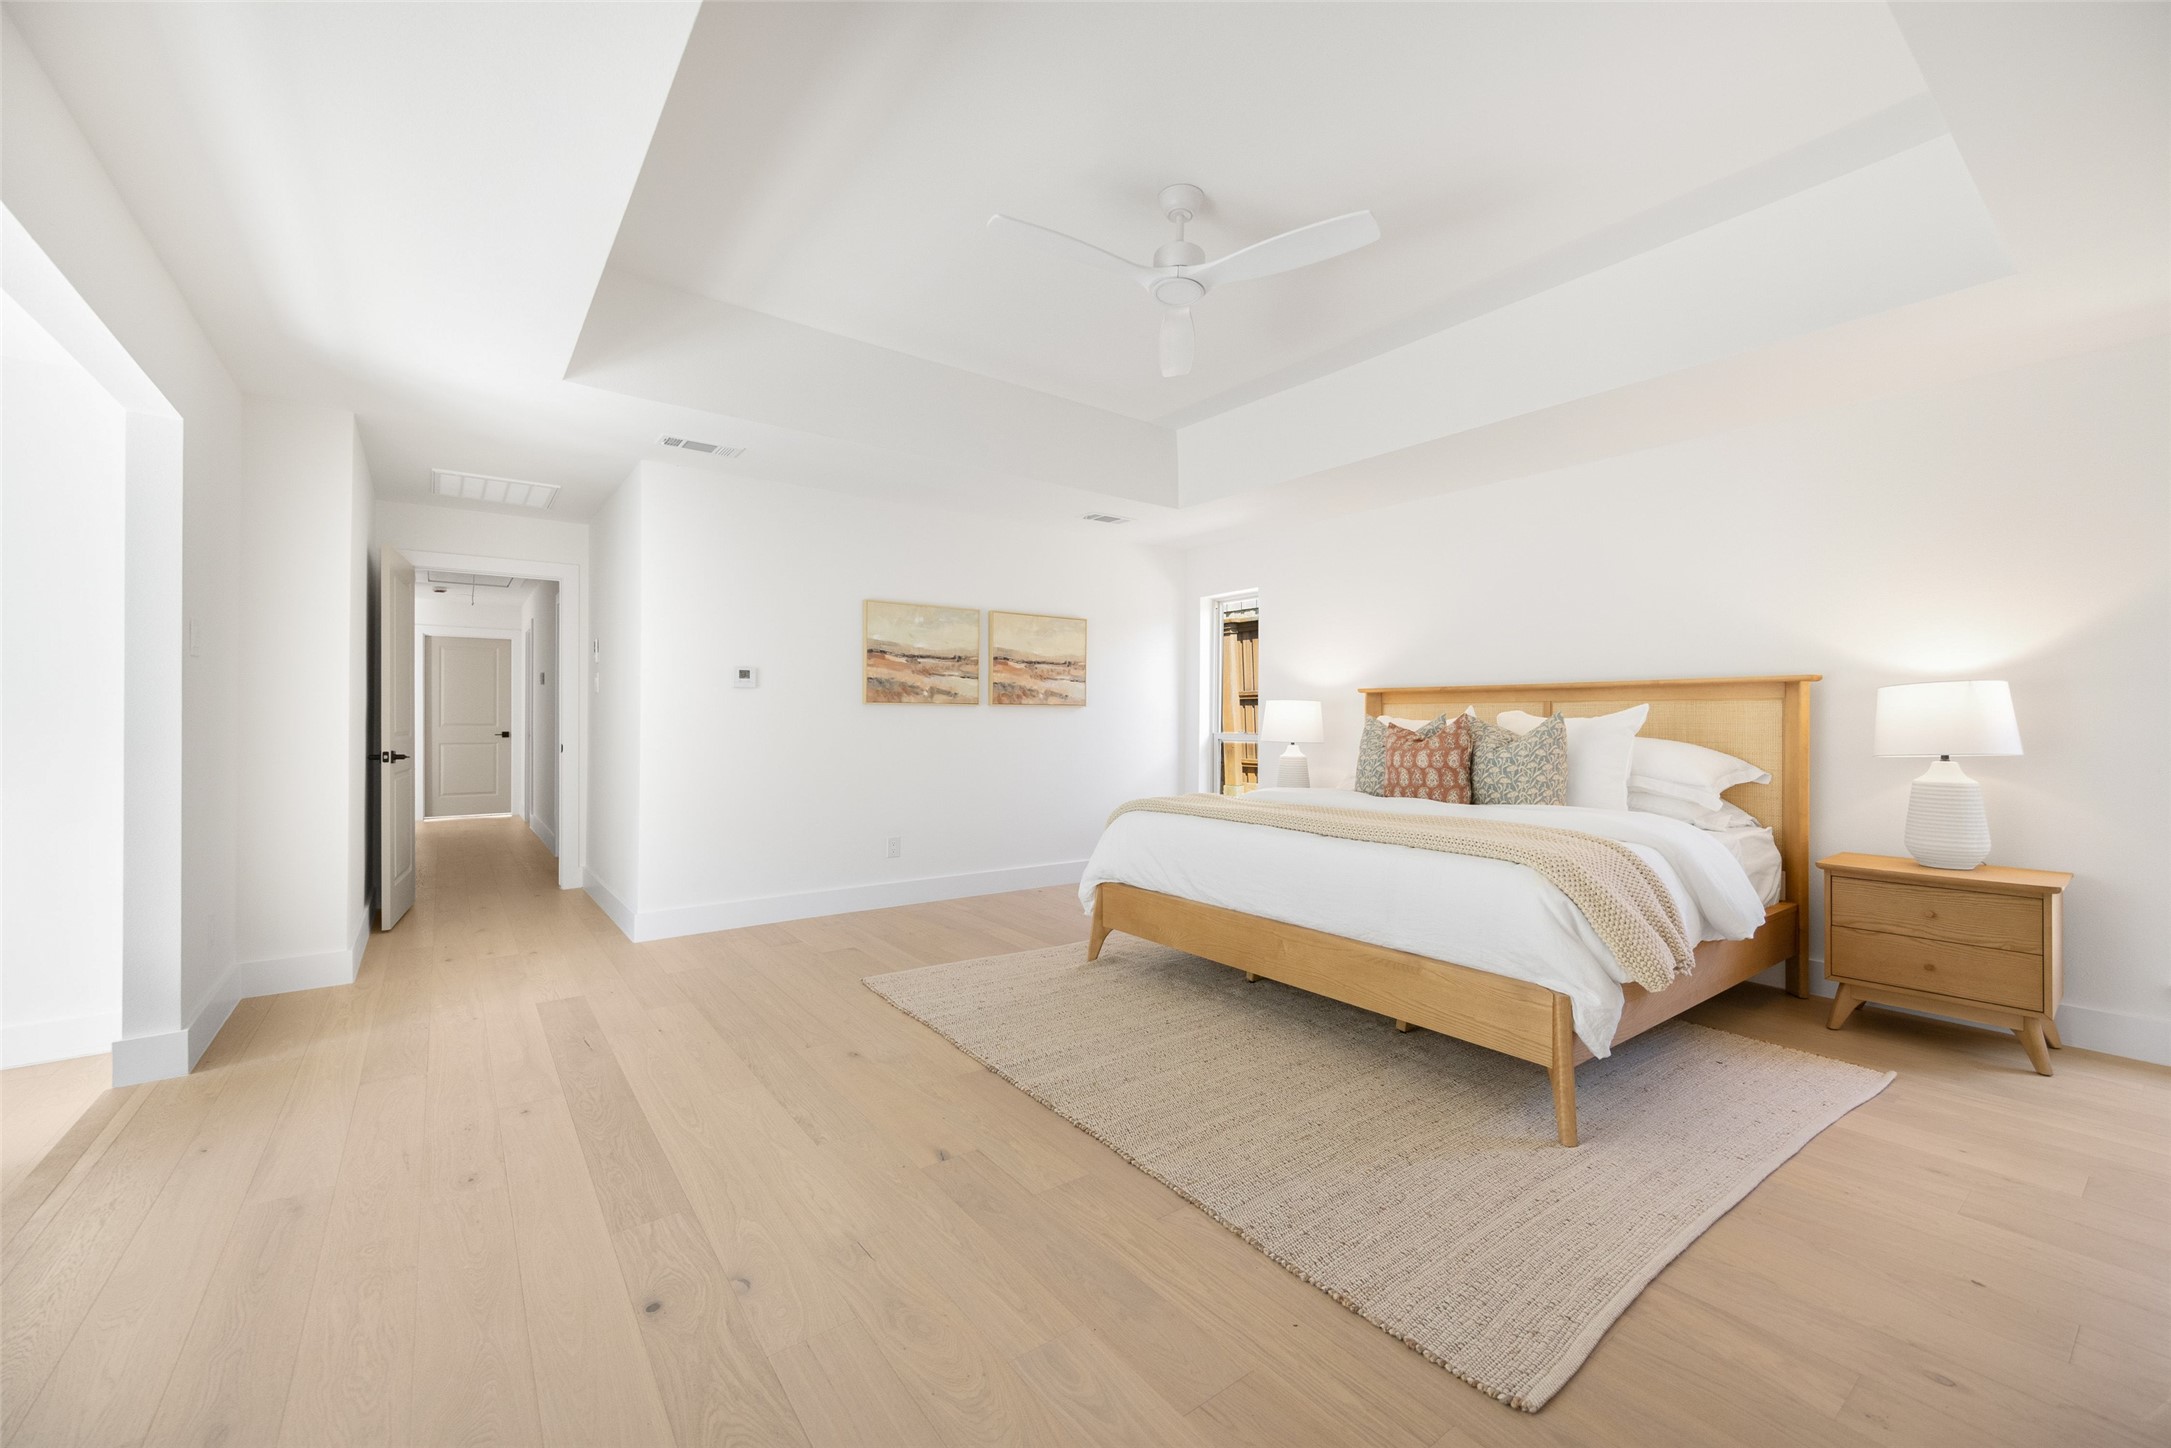
Staged bedroom with a wooden bed, white bedding, pale wood floors, and a tray ceiling with a fan.
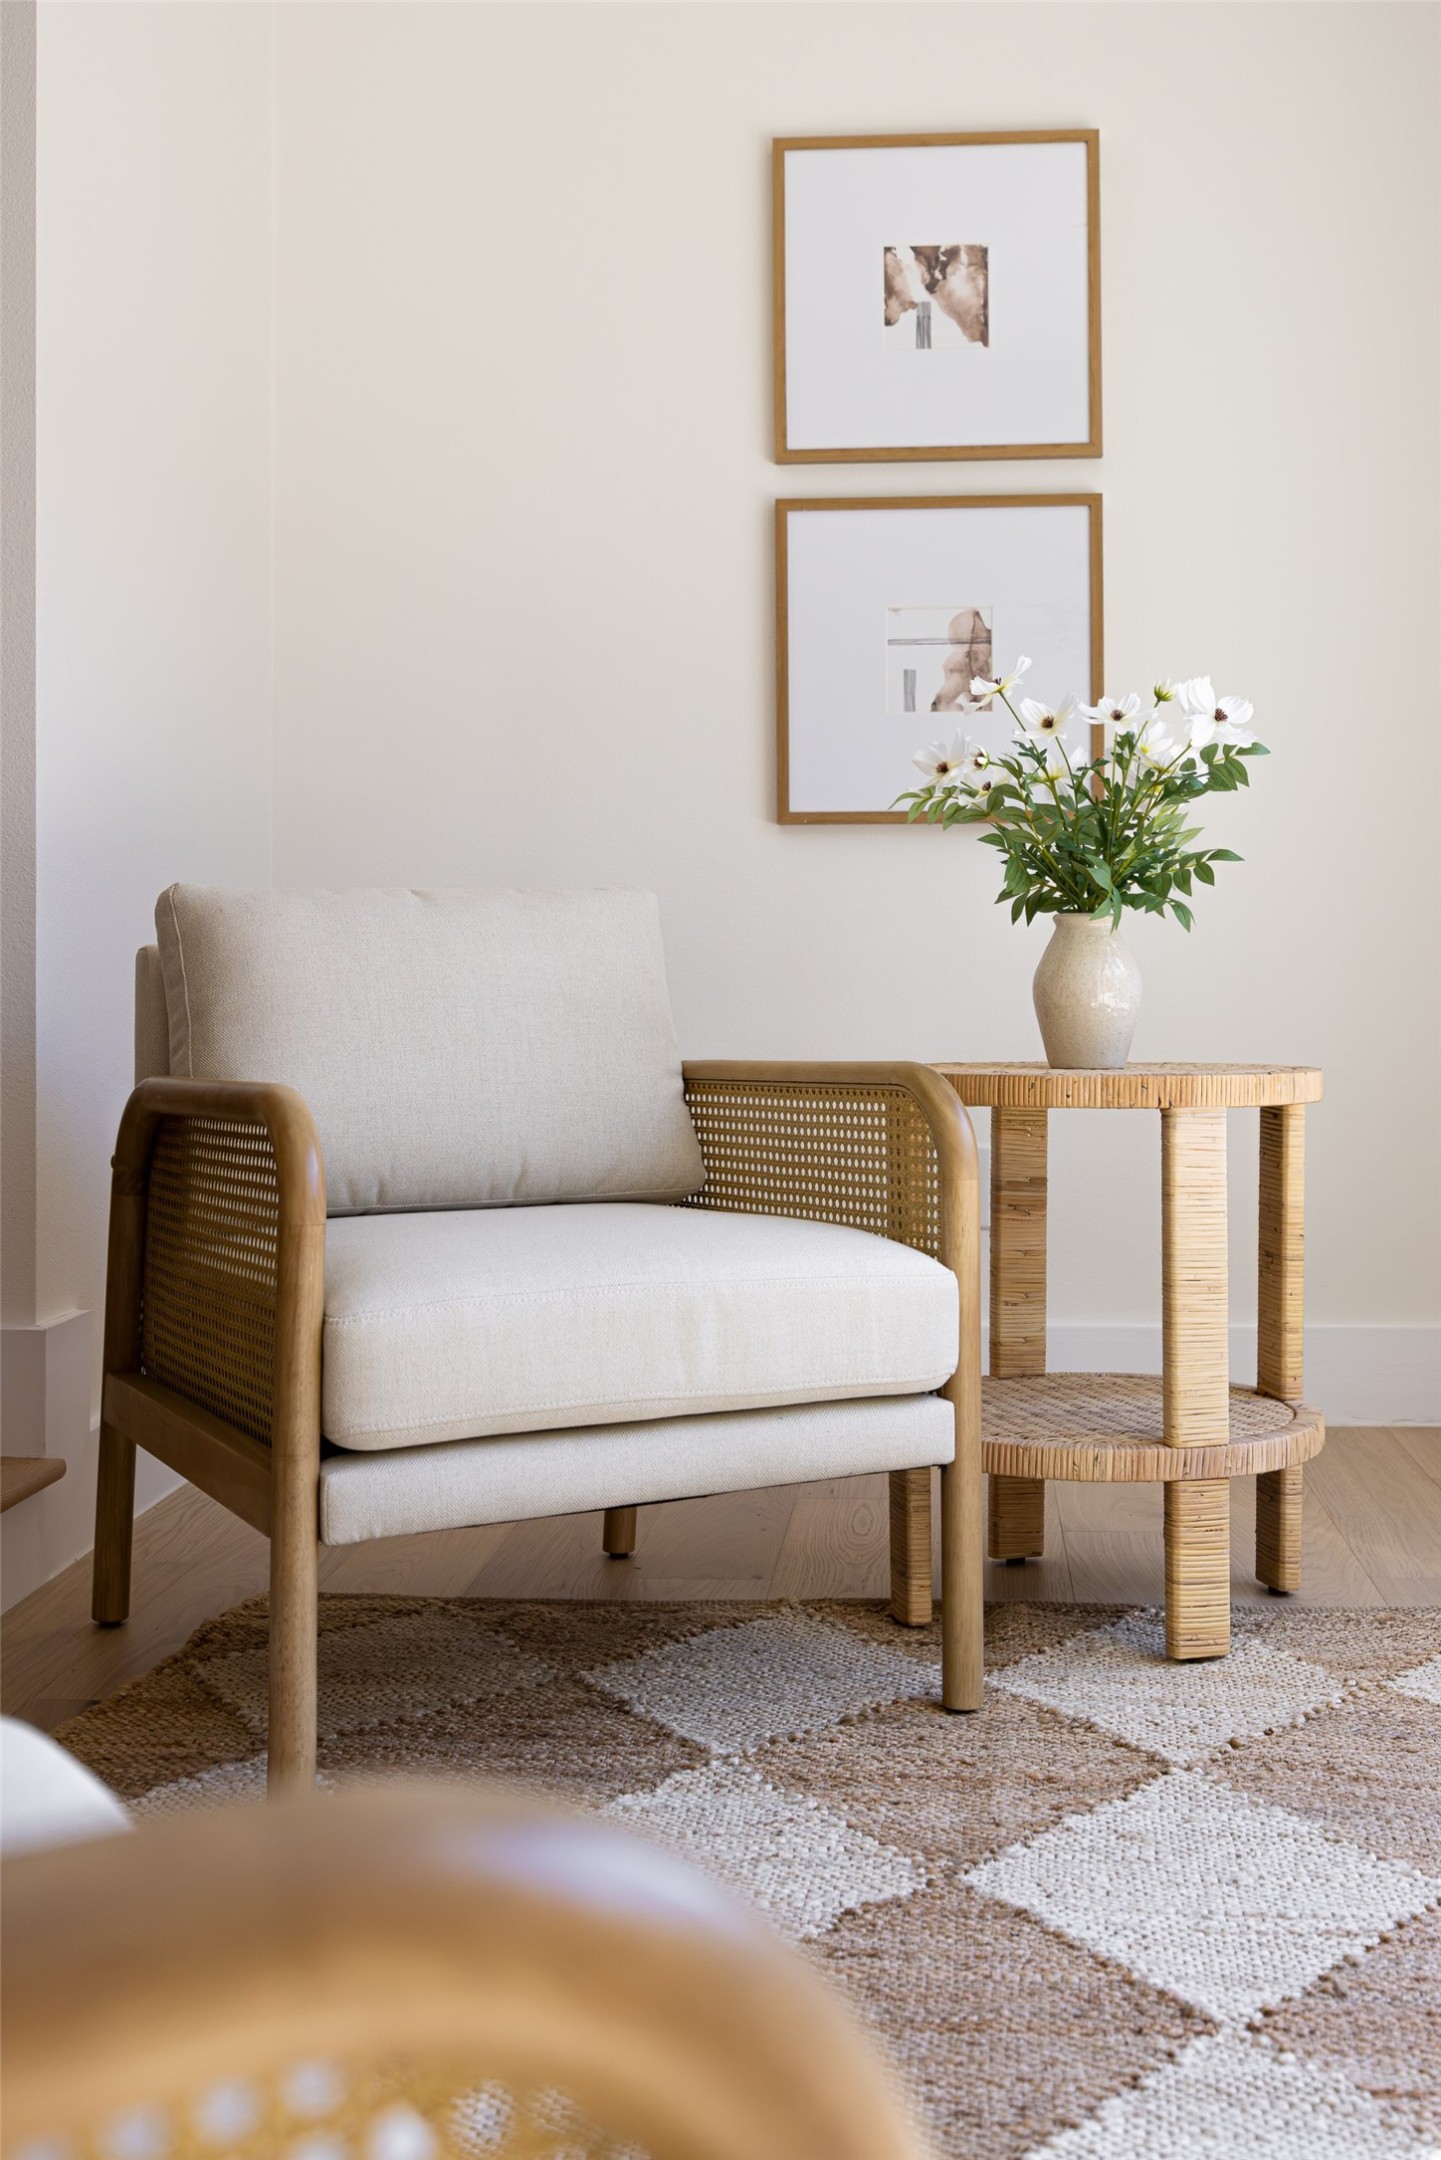
Cream chair with woven arms beside a round table of white flowers, against a pale wall with framed art.
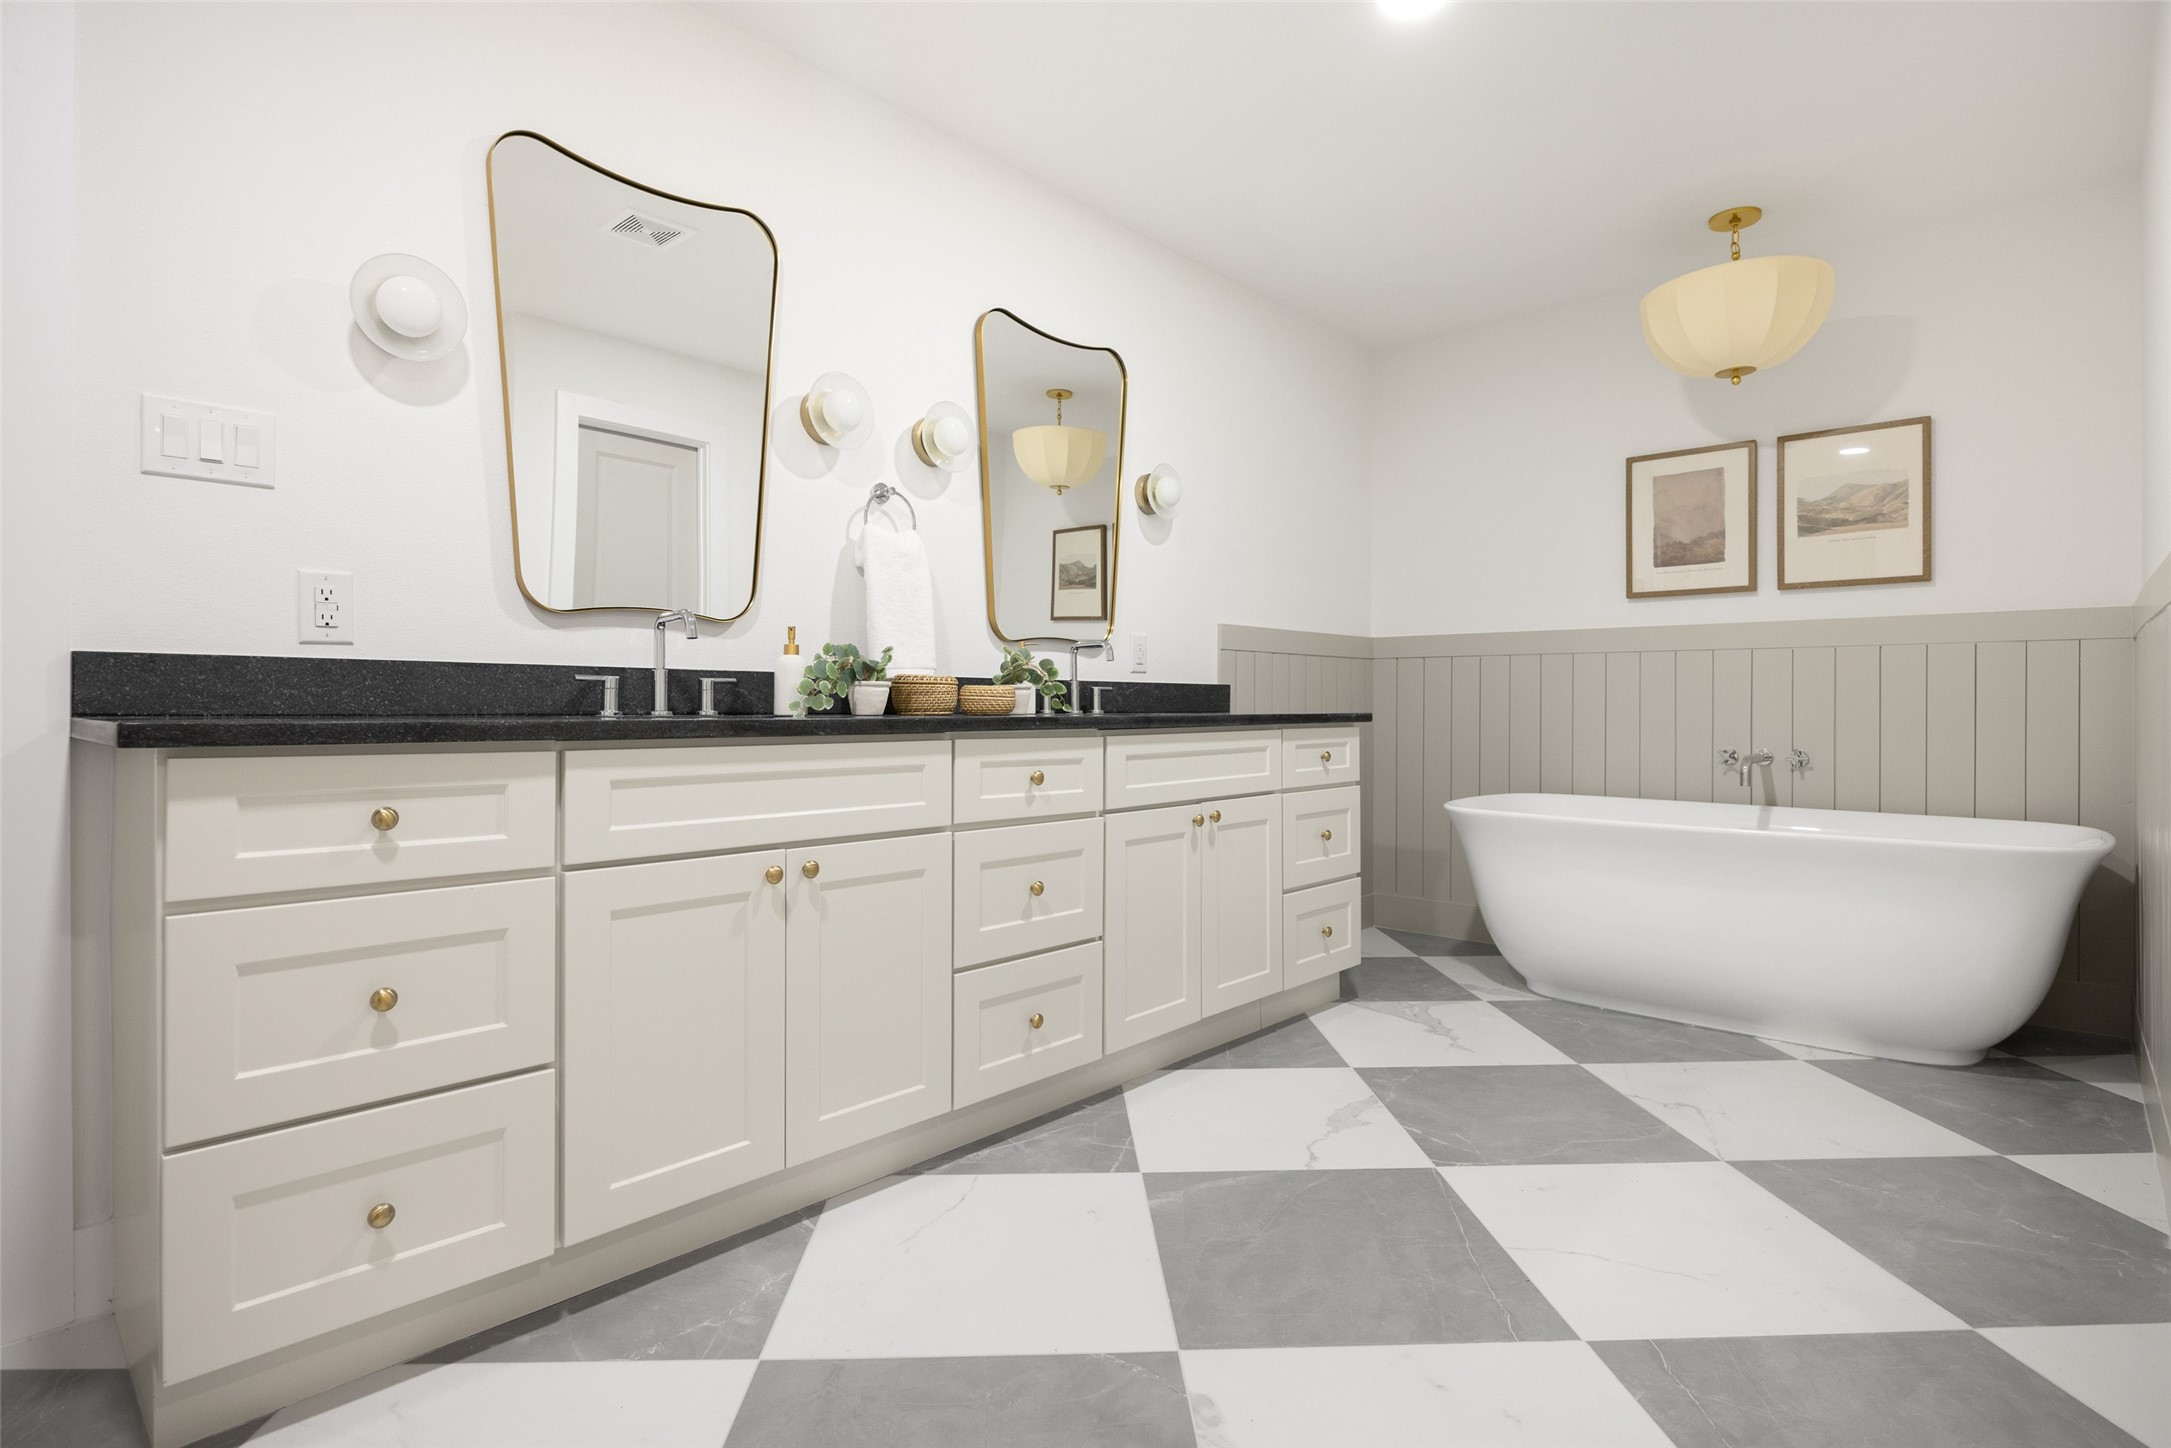
Bathroom with a long white vanity, brass-framed mirrors, freestanding tub, and checkerboard tile floor.
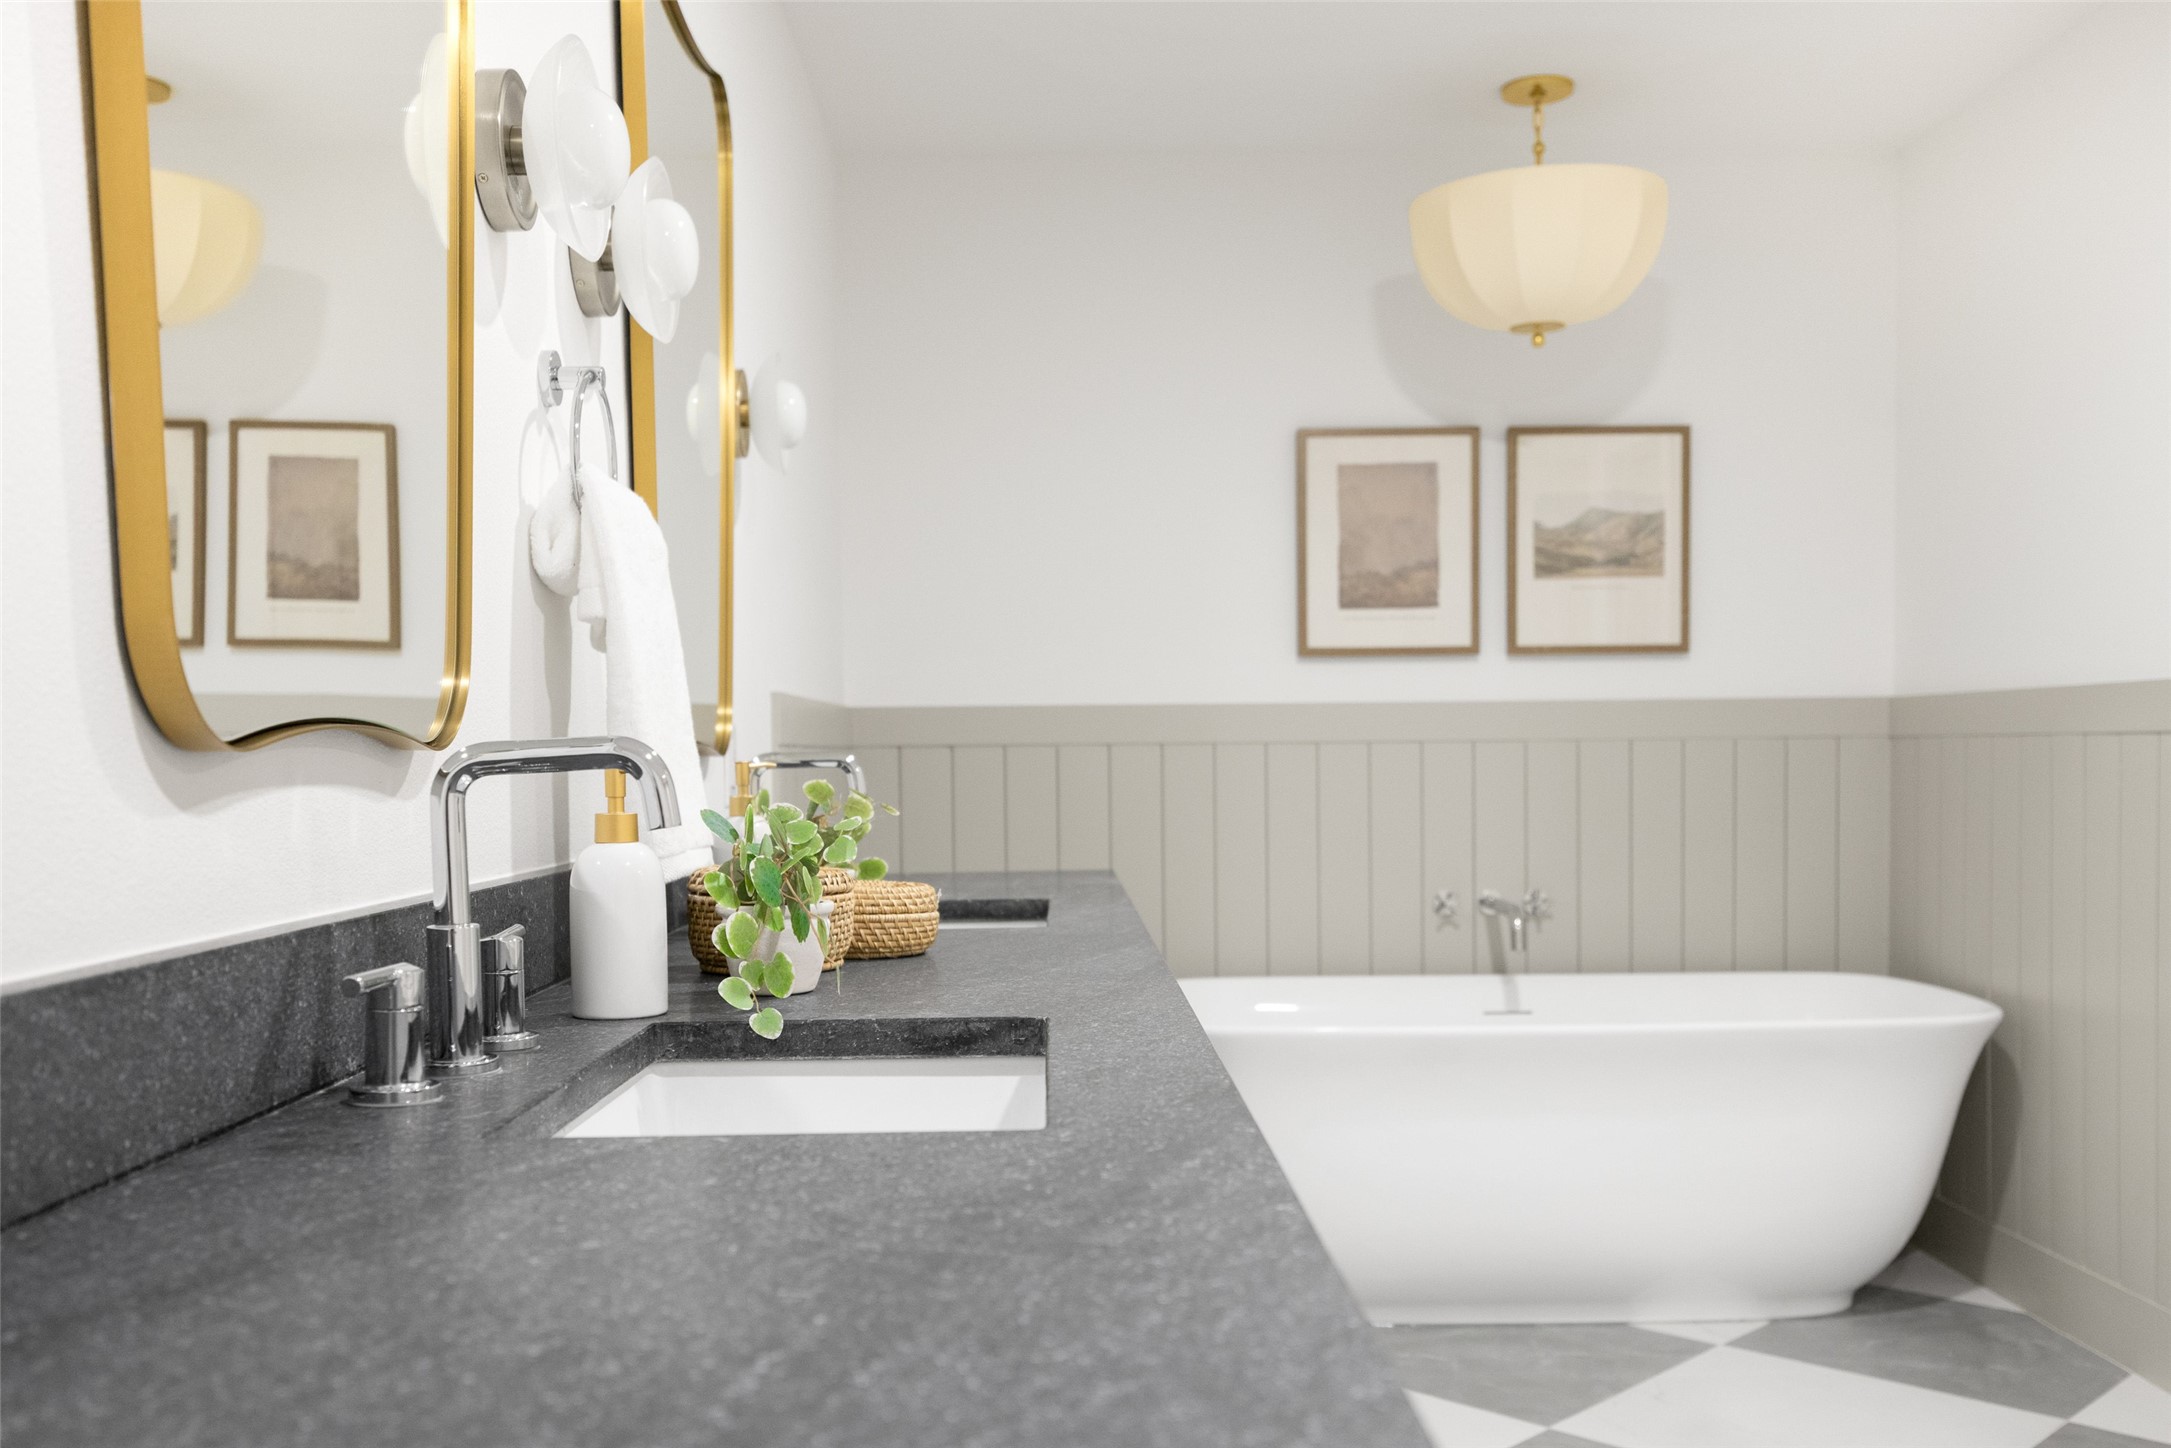
Bathroom with a freestanding tub, gray stone vanity, and gold-framed mirrors.
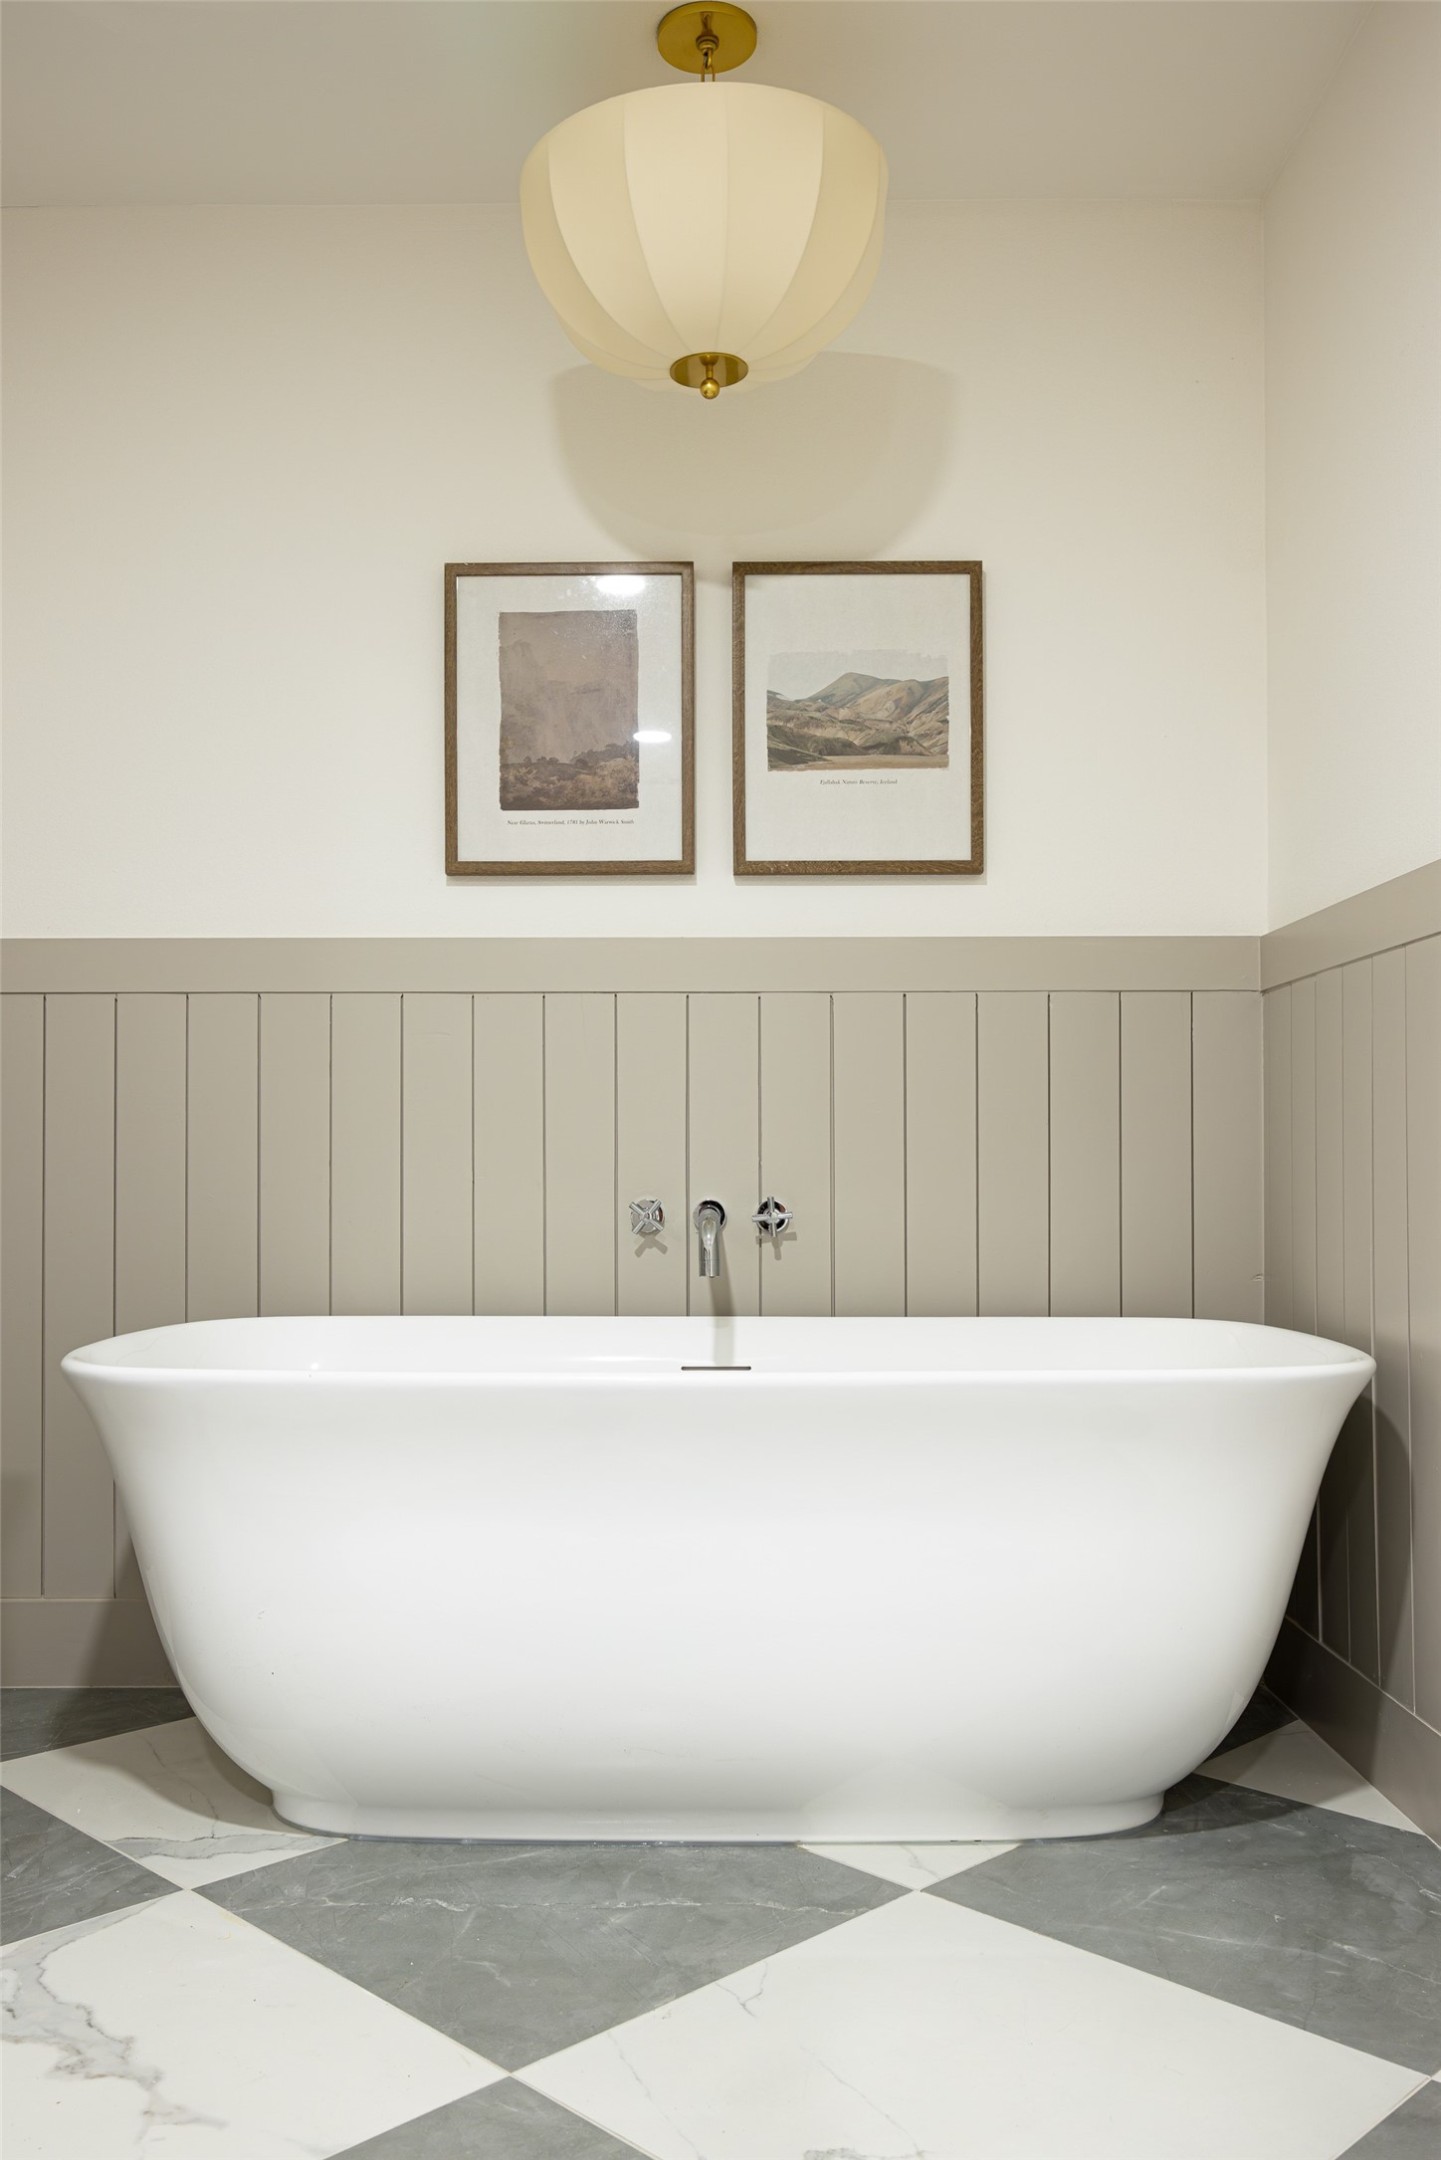
Bathroom with a freestanding white tub, paneled walls, framed art, and checkerboard marble flooring.
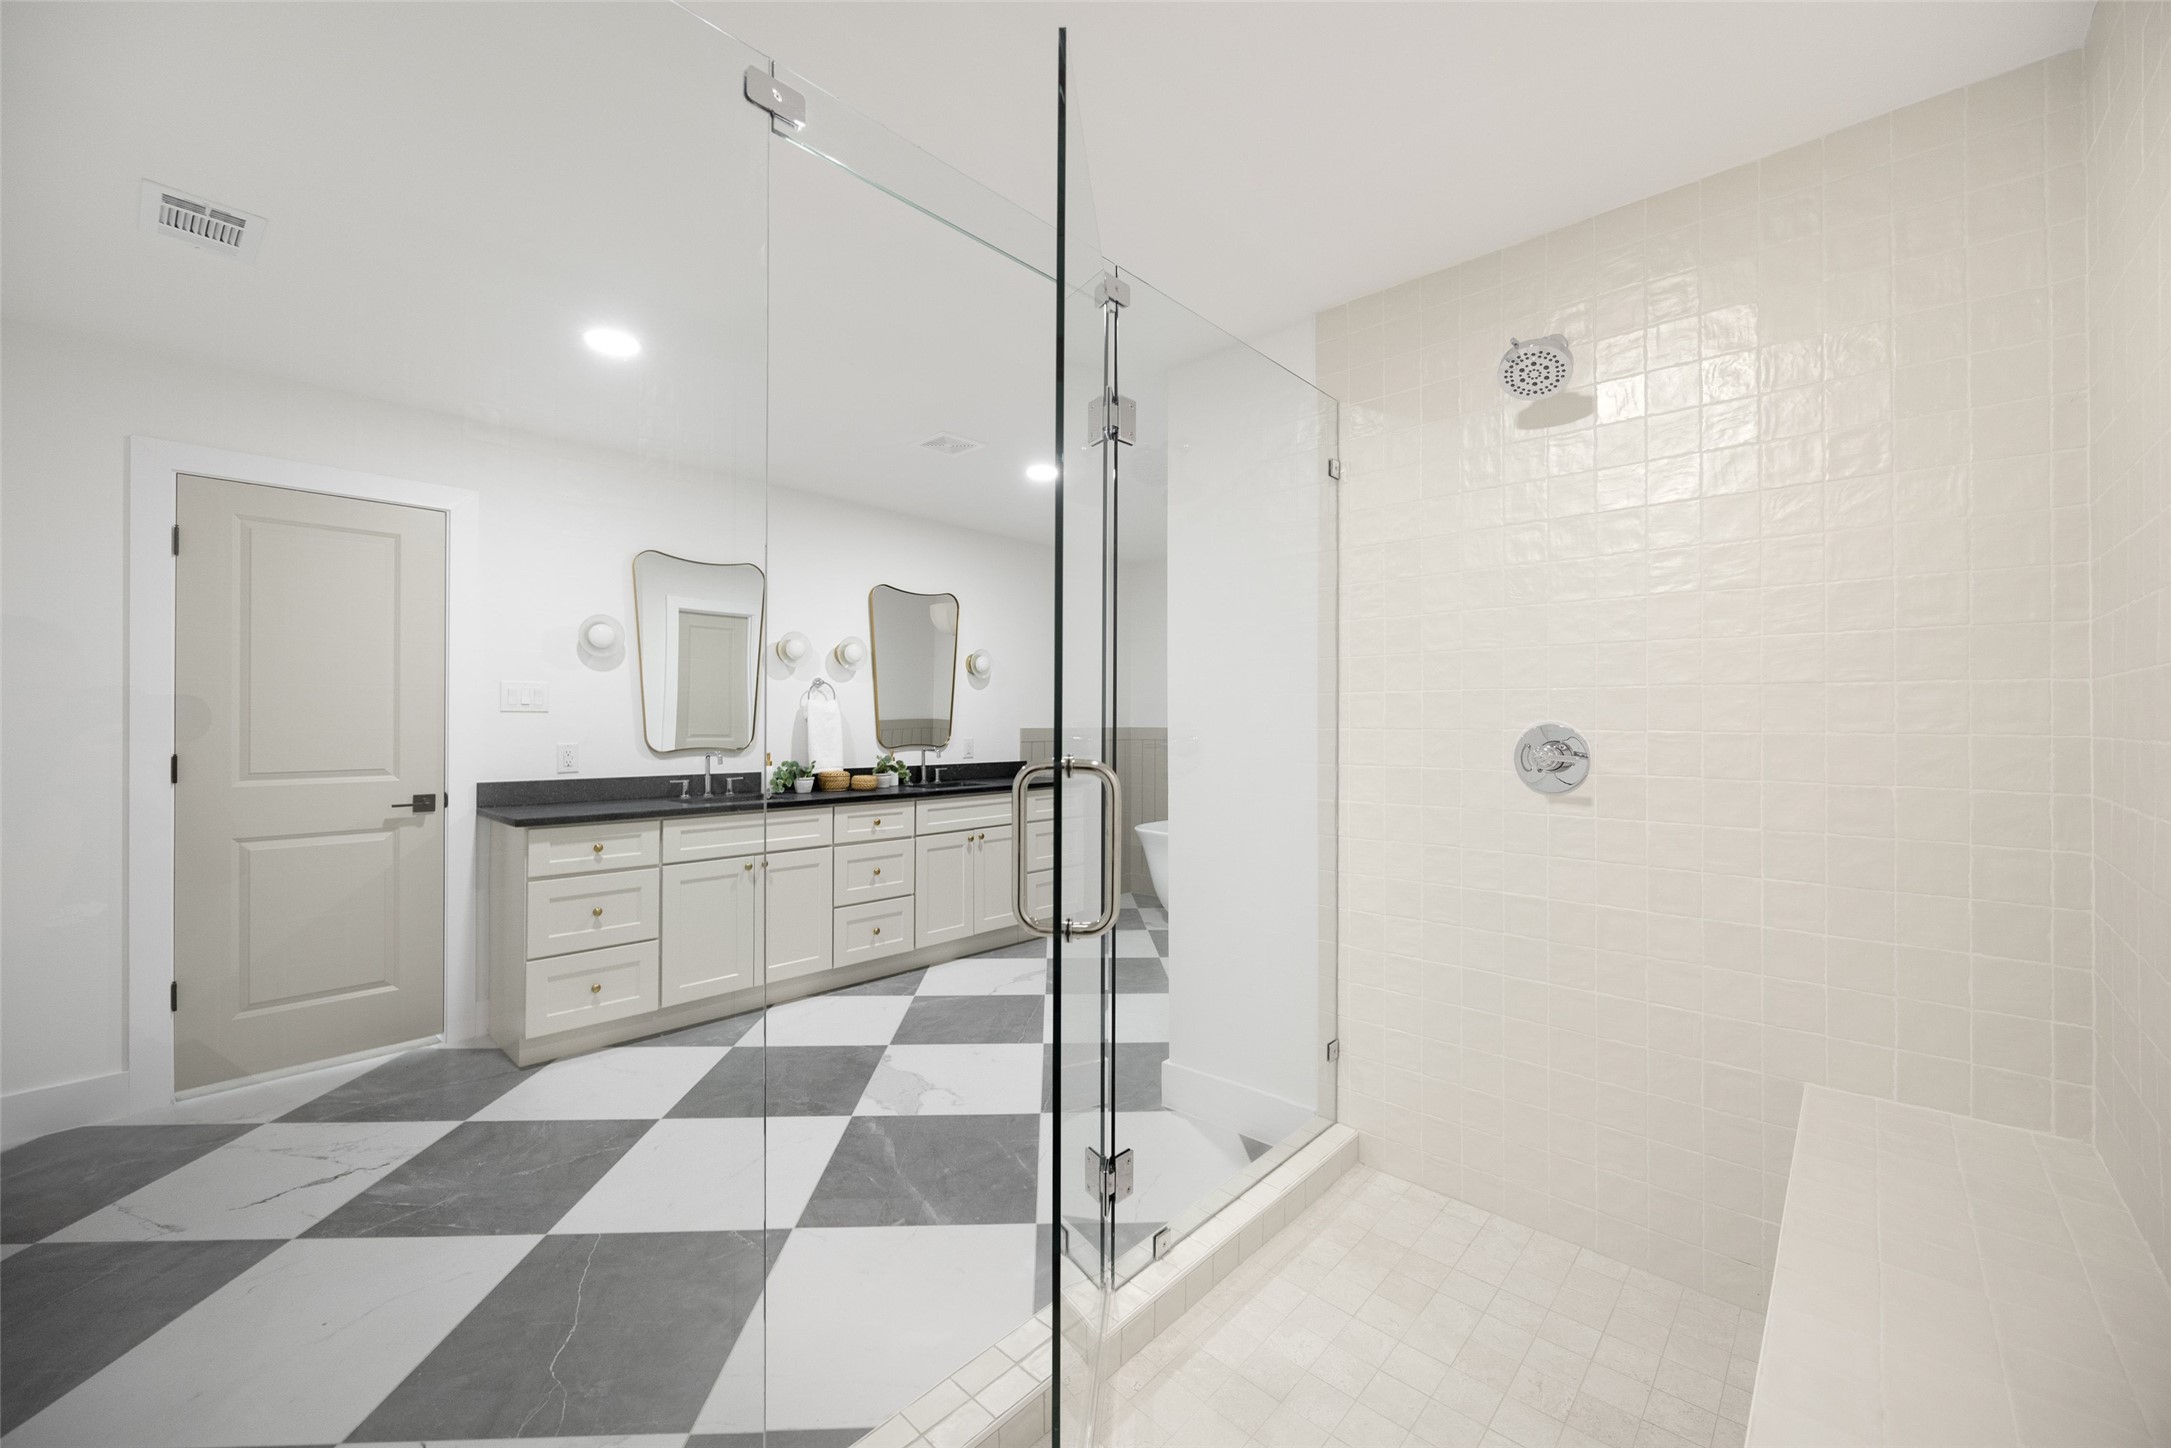
Bathroom with a glass walk-in shower, double vanity, and bold gray-and-white checkerboard floor.
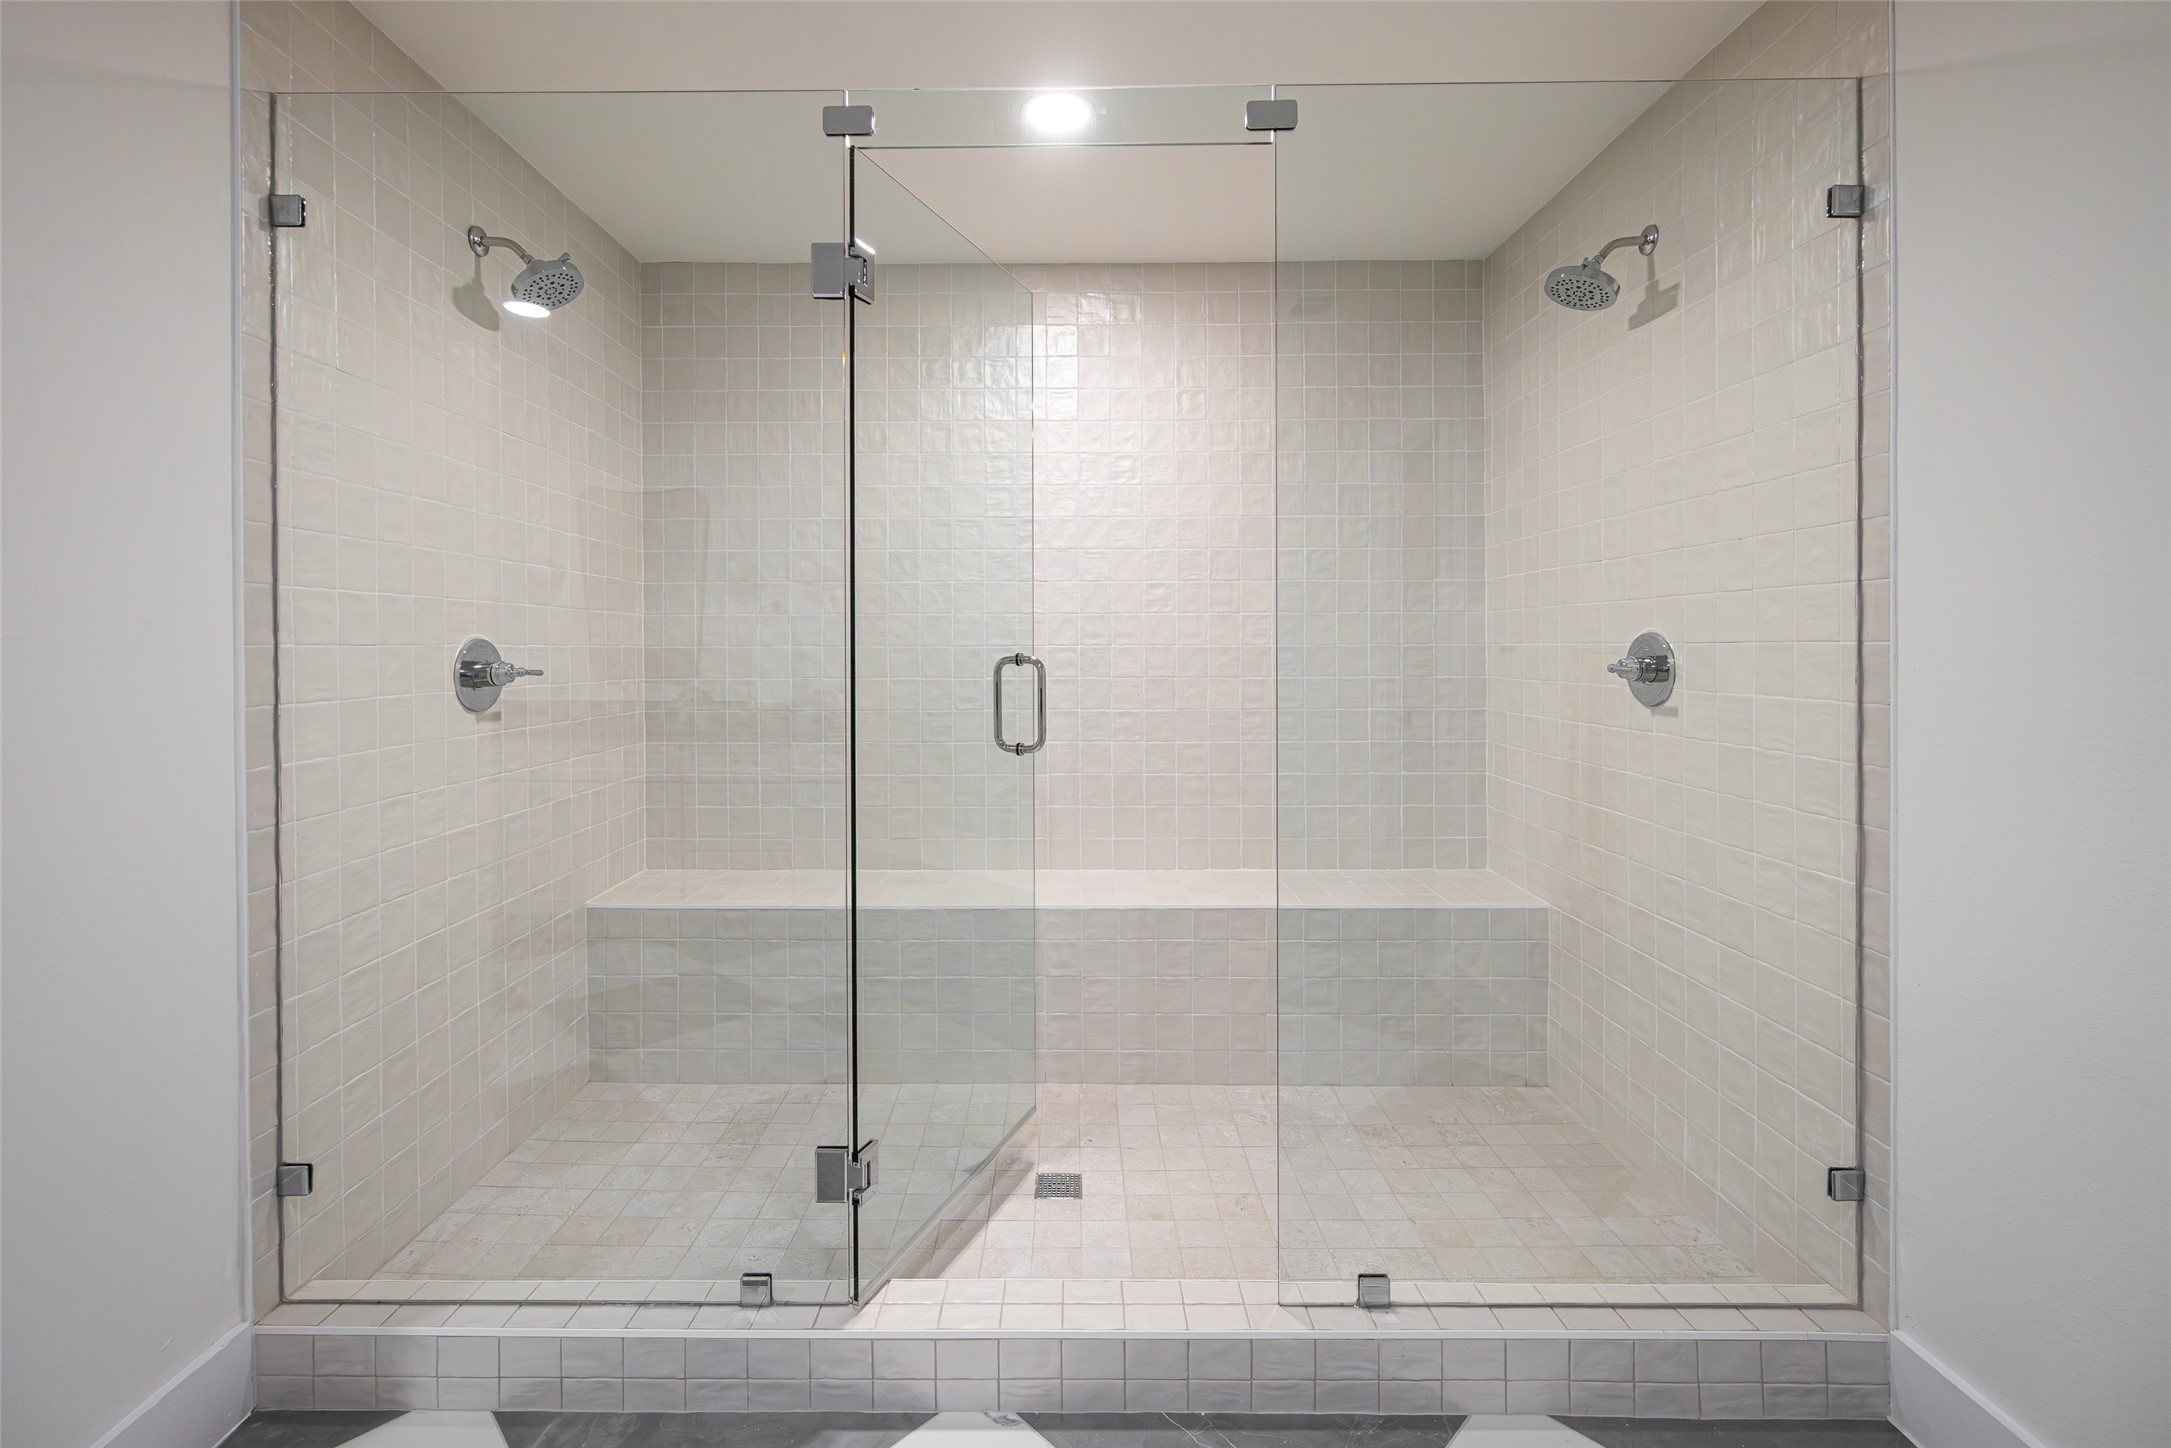
Walk-in shower with a glass enclosure, two showerheads, and a built-in tiled bench.
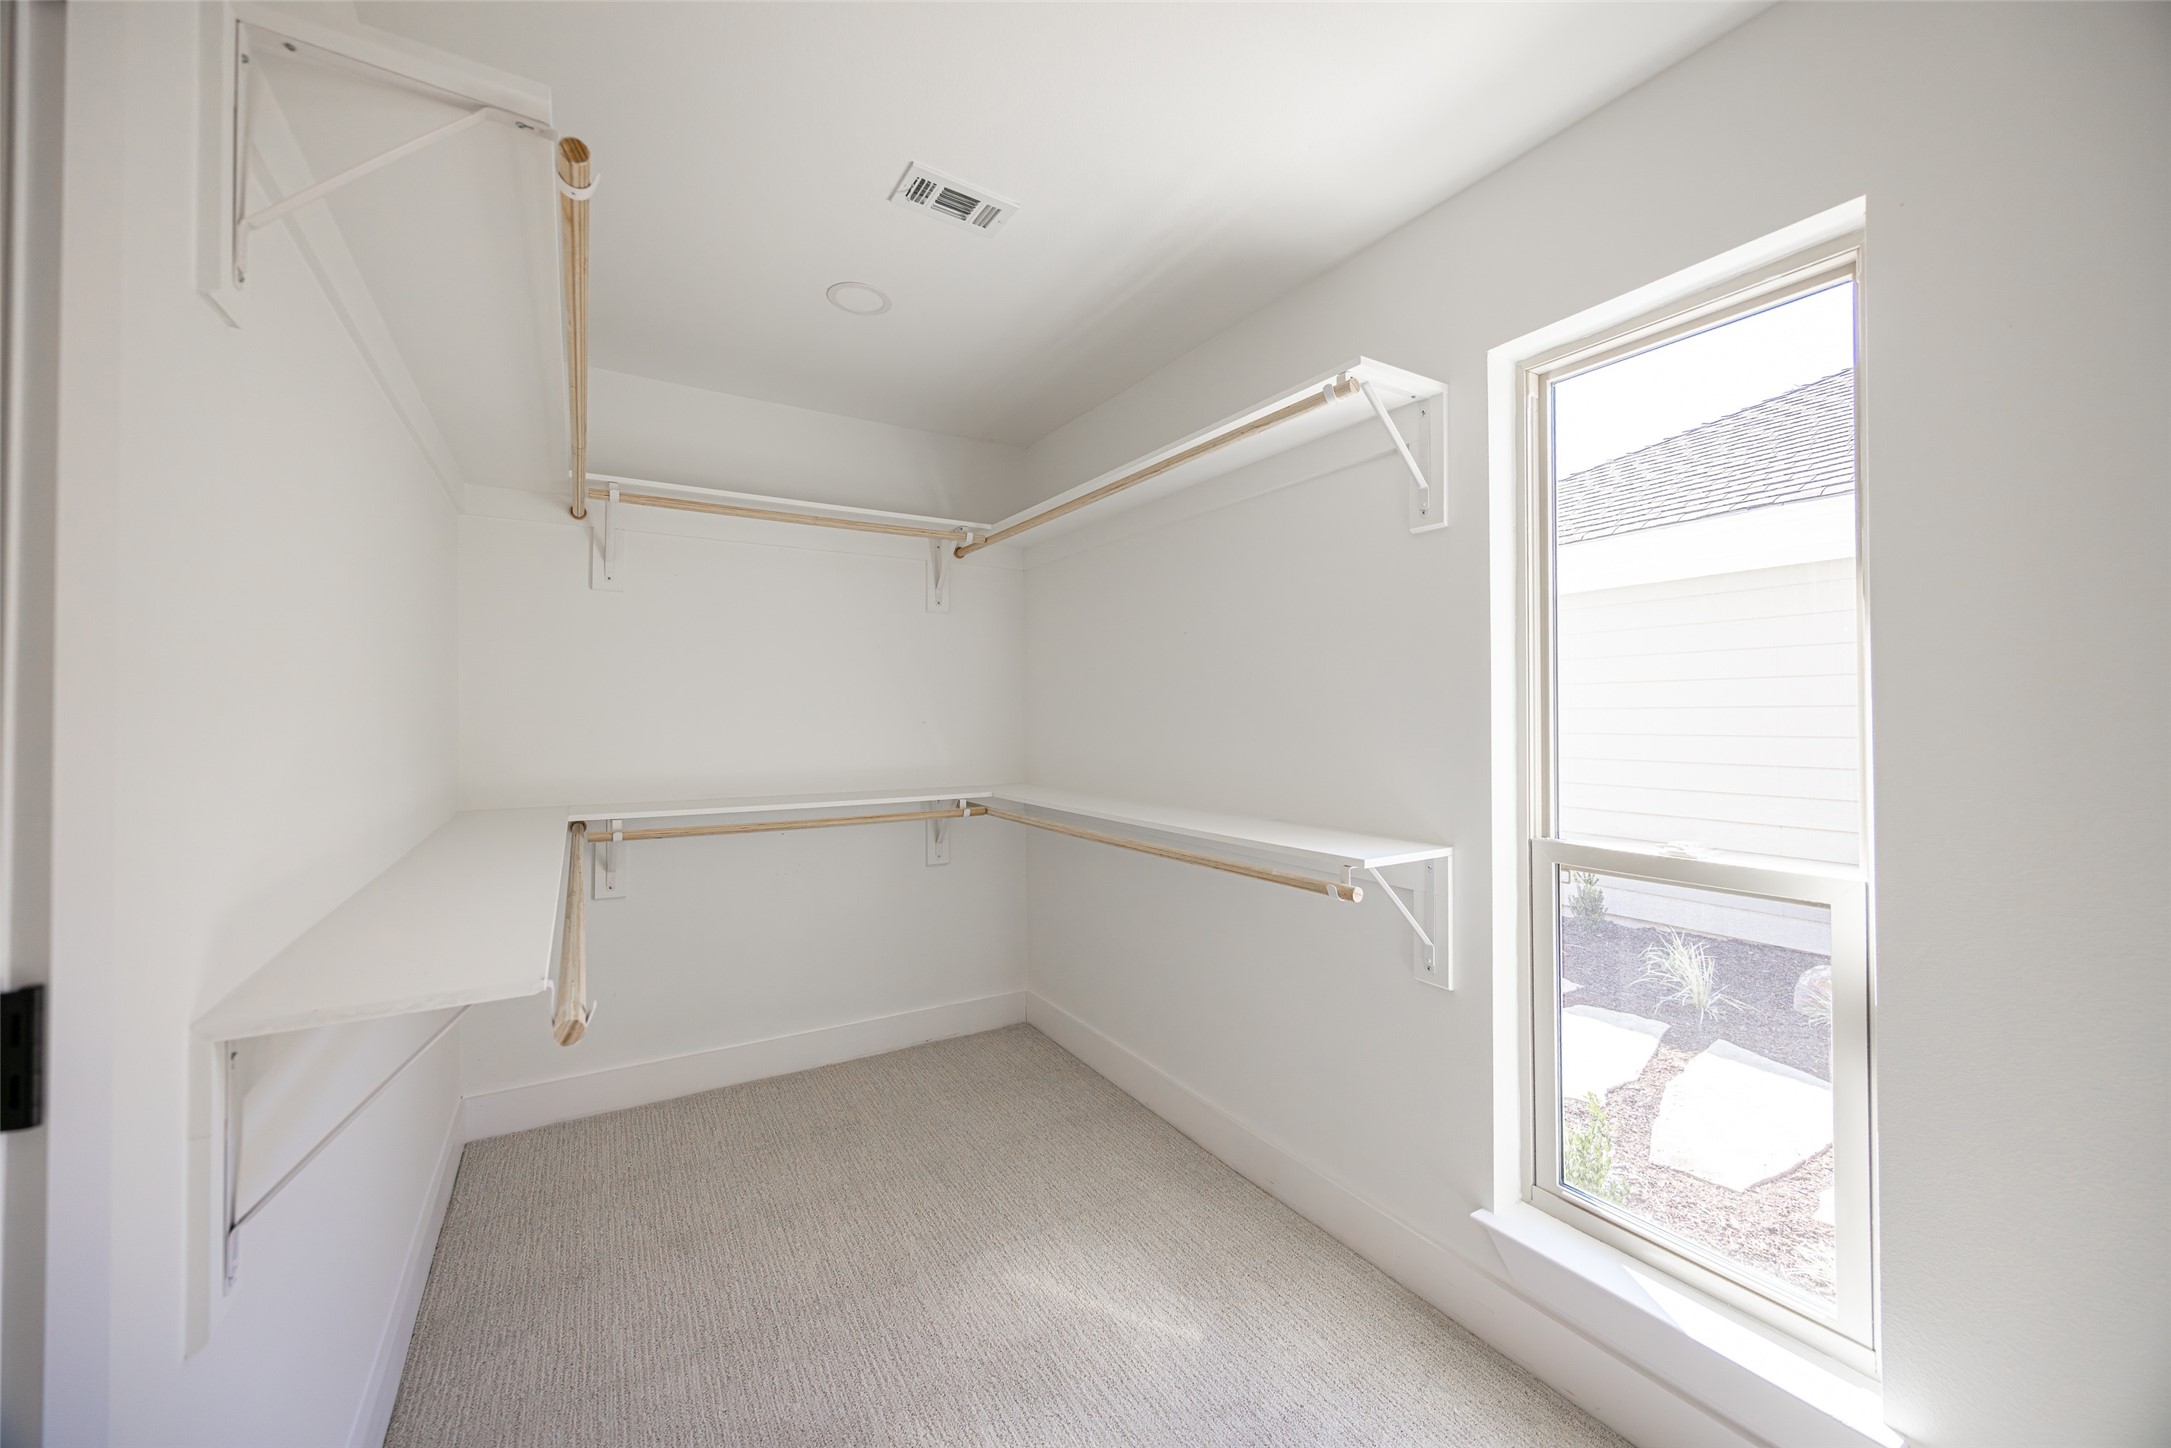
Walk-in closet with built-in shelves and hanging rods, beige carpet, and a tall window.
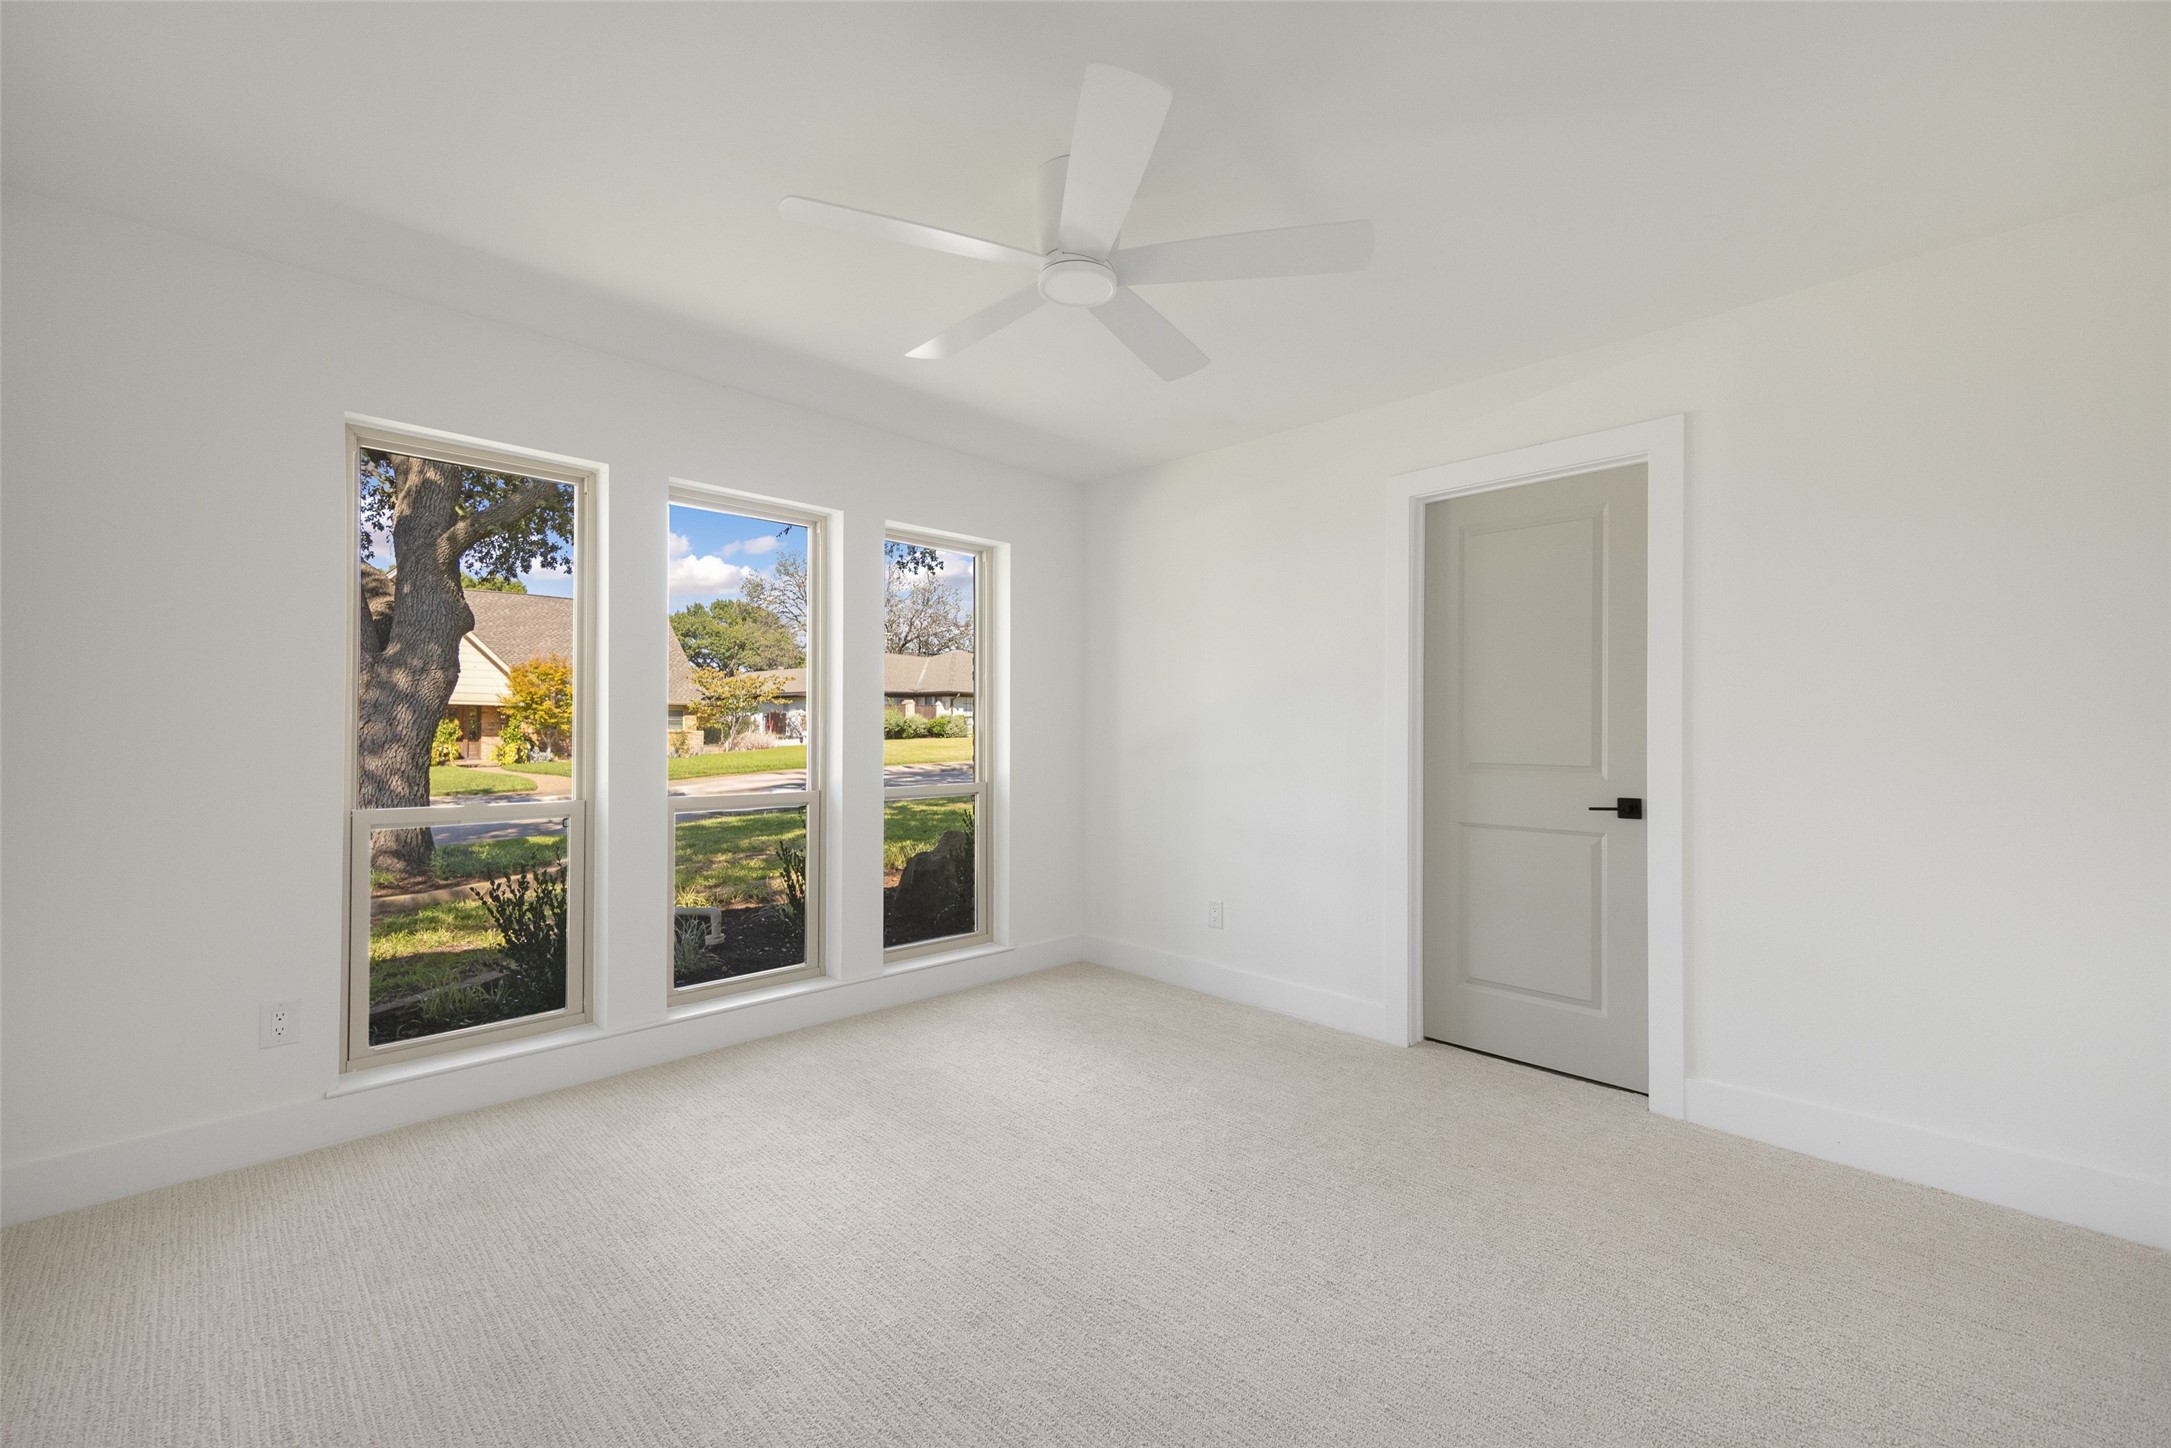
Empty carpeted room with a ceiling fan and three tall windows overlooking a tree-lined street.
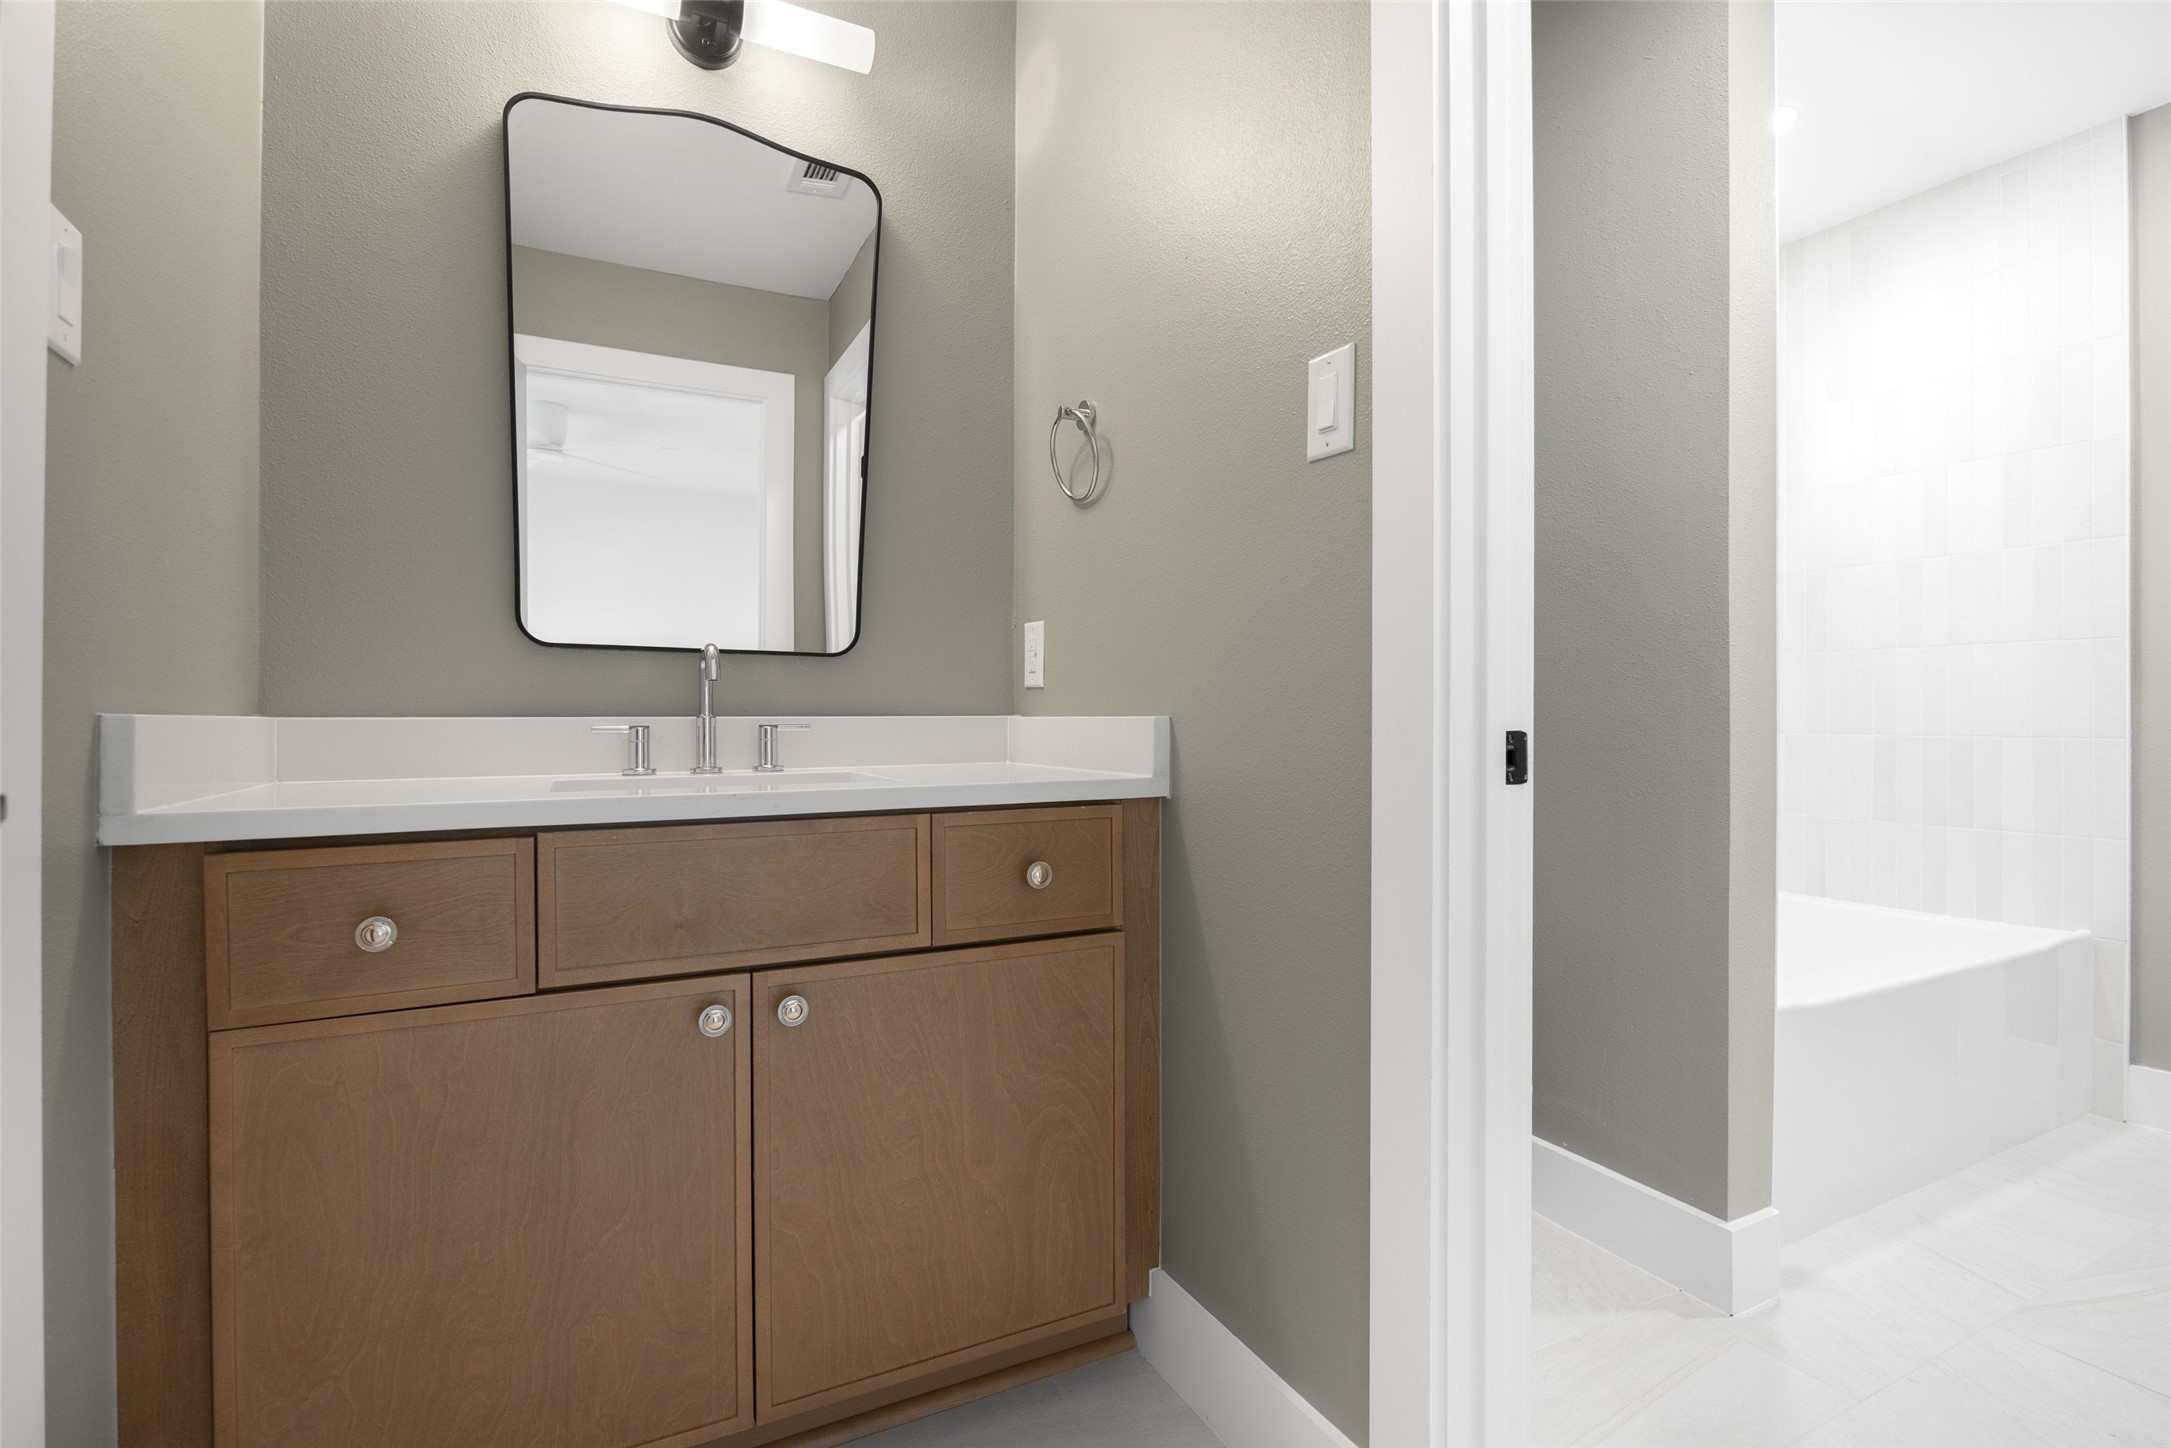
Bathroom vanity with a wood cabinet and mirror beside a white-tiled bathtub.
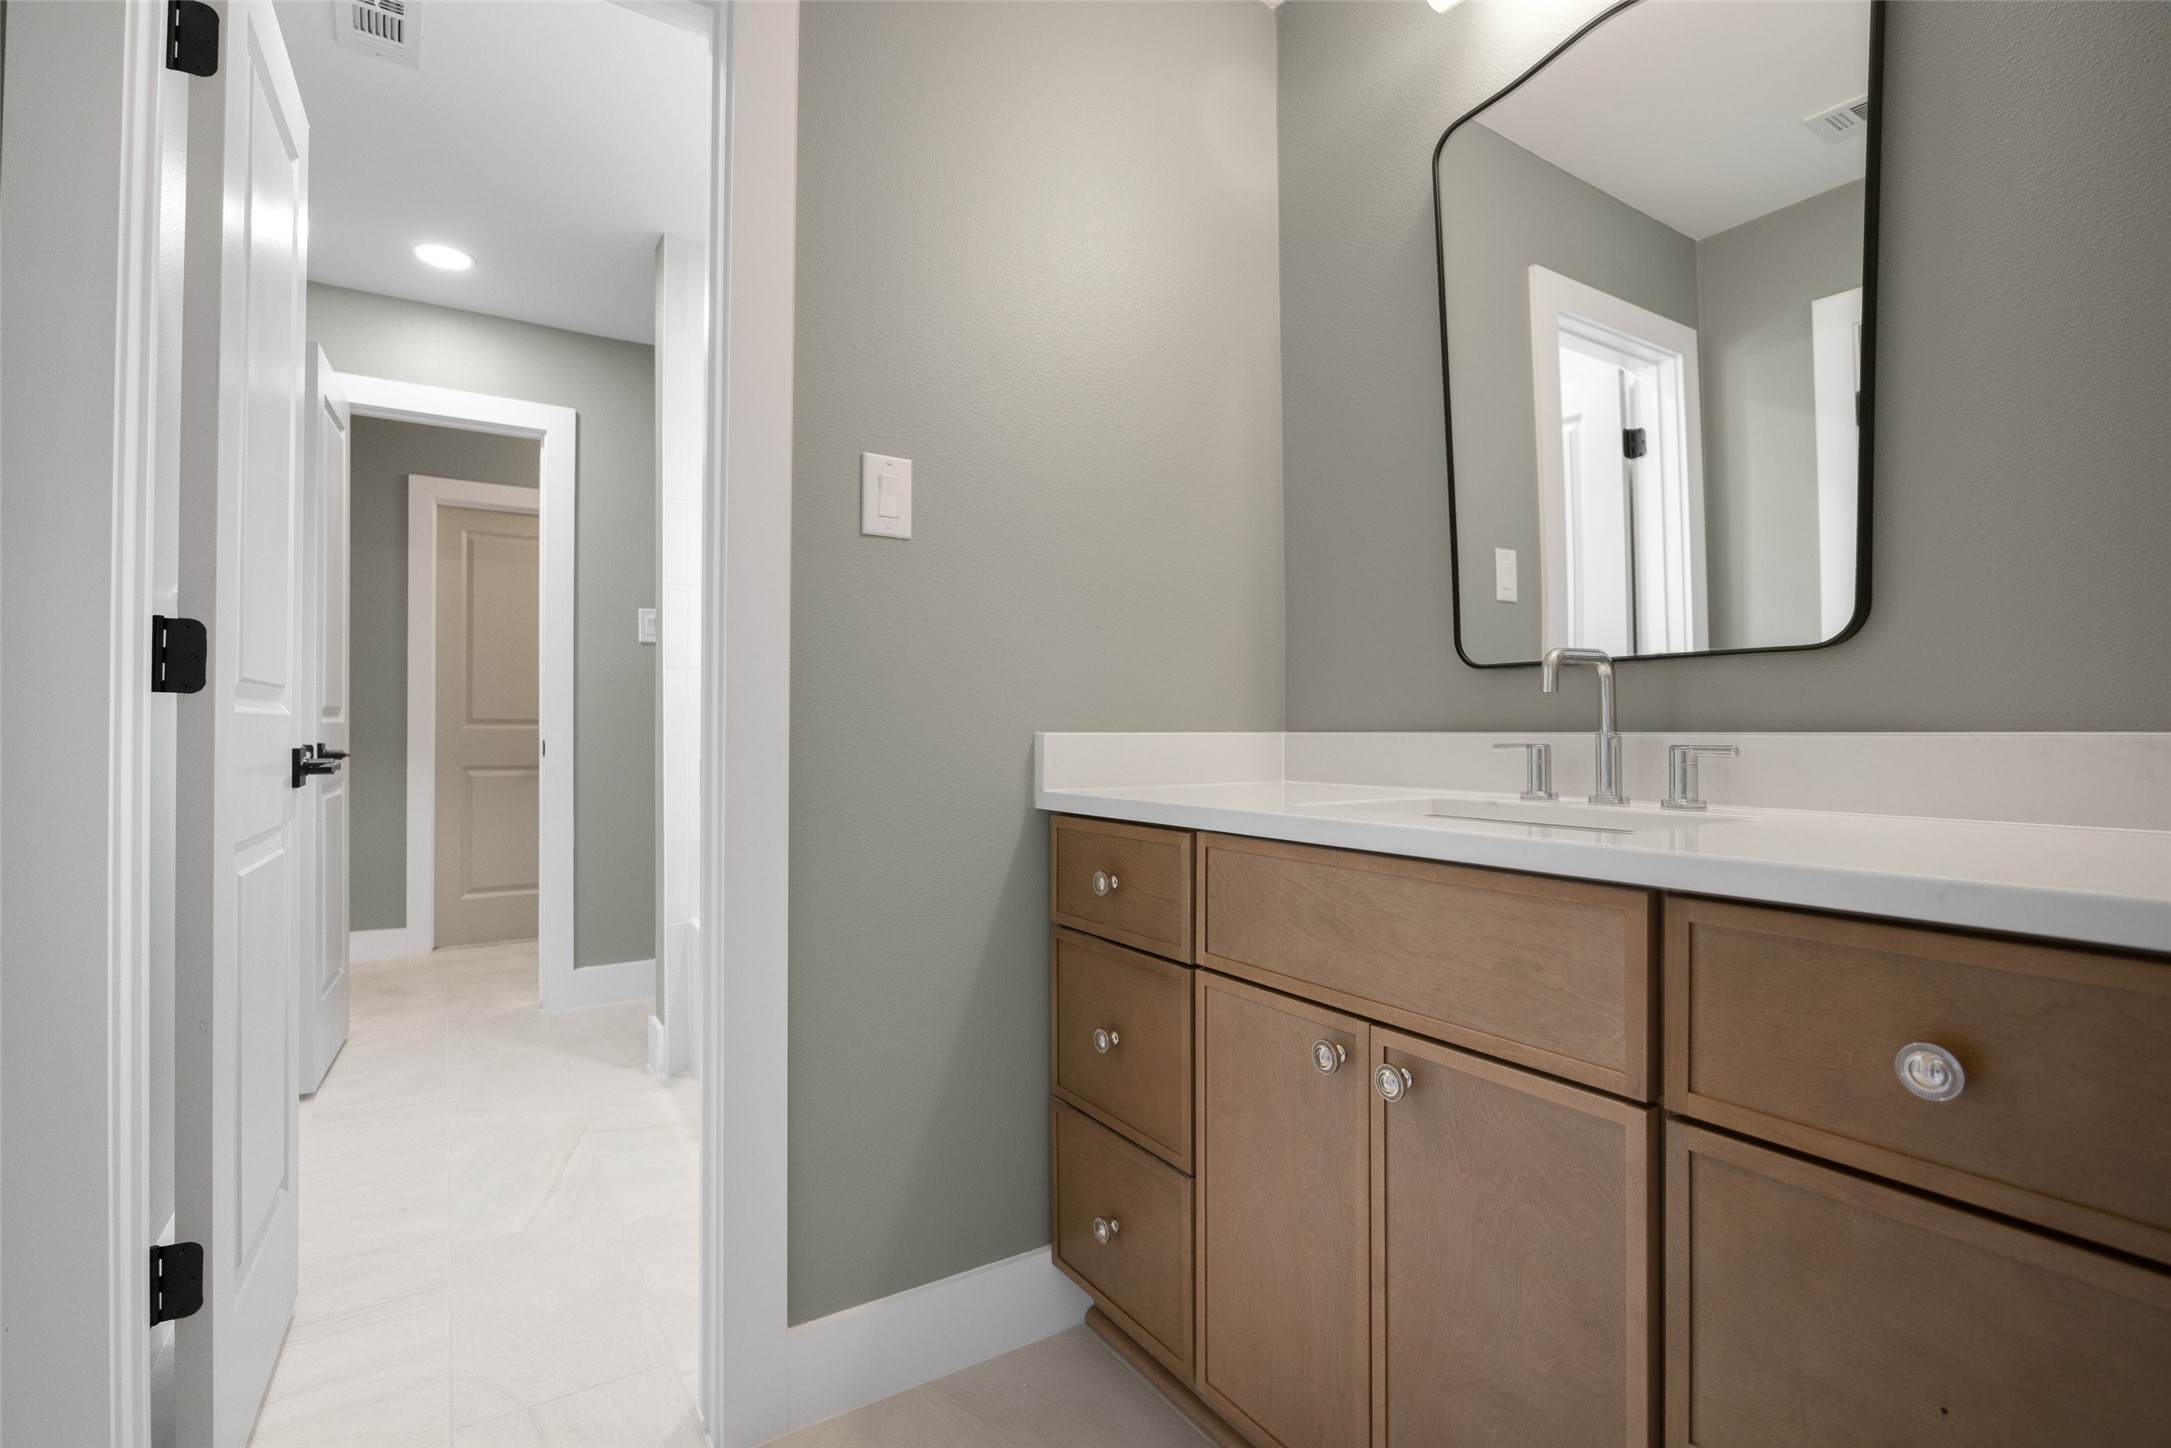
Bathroom with a long wood vanity, double sinks, and a large black-framed mirror.
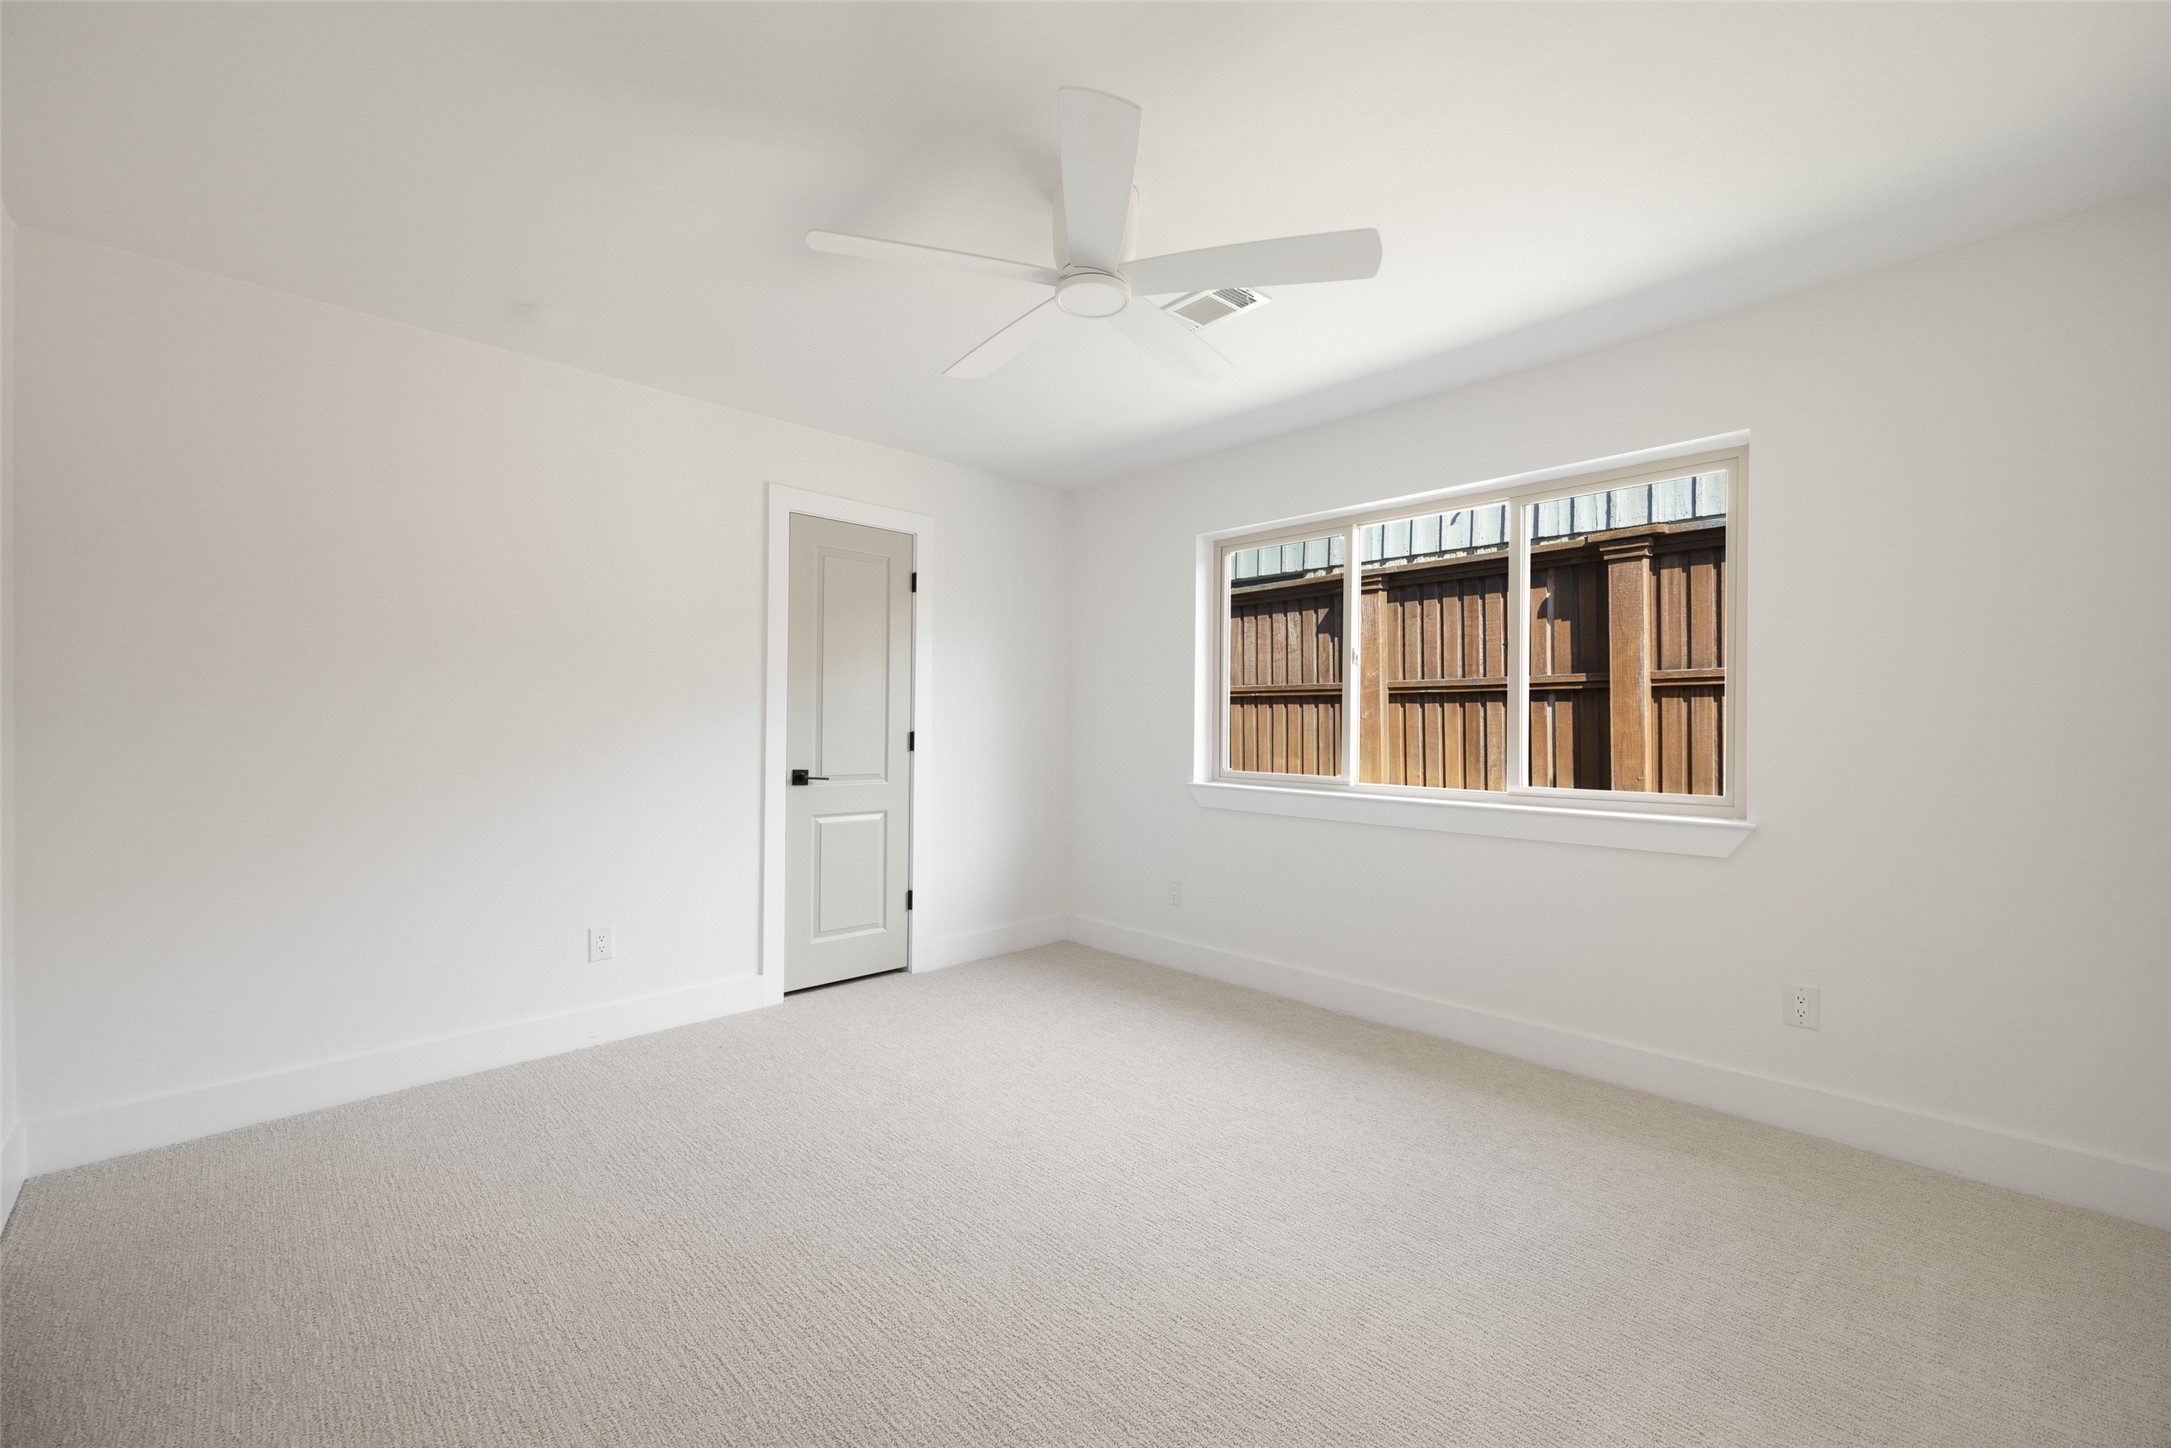
Empty bedroom with light carpet, a ceiling fan, and a wide window facing a wooden fence.
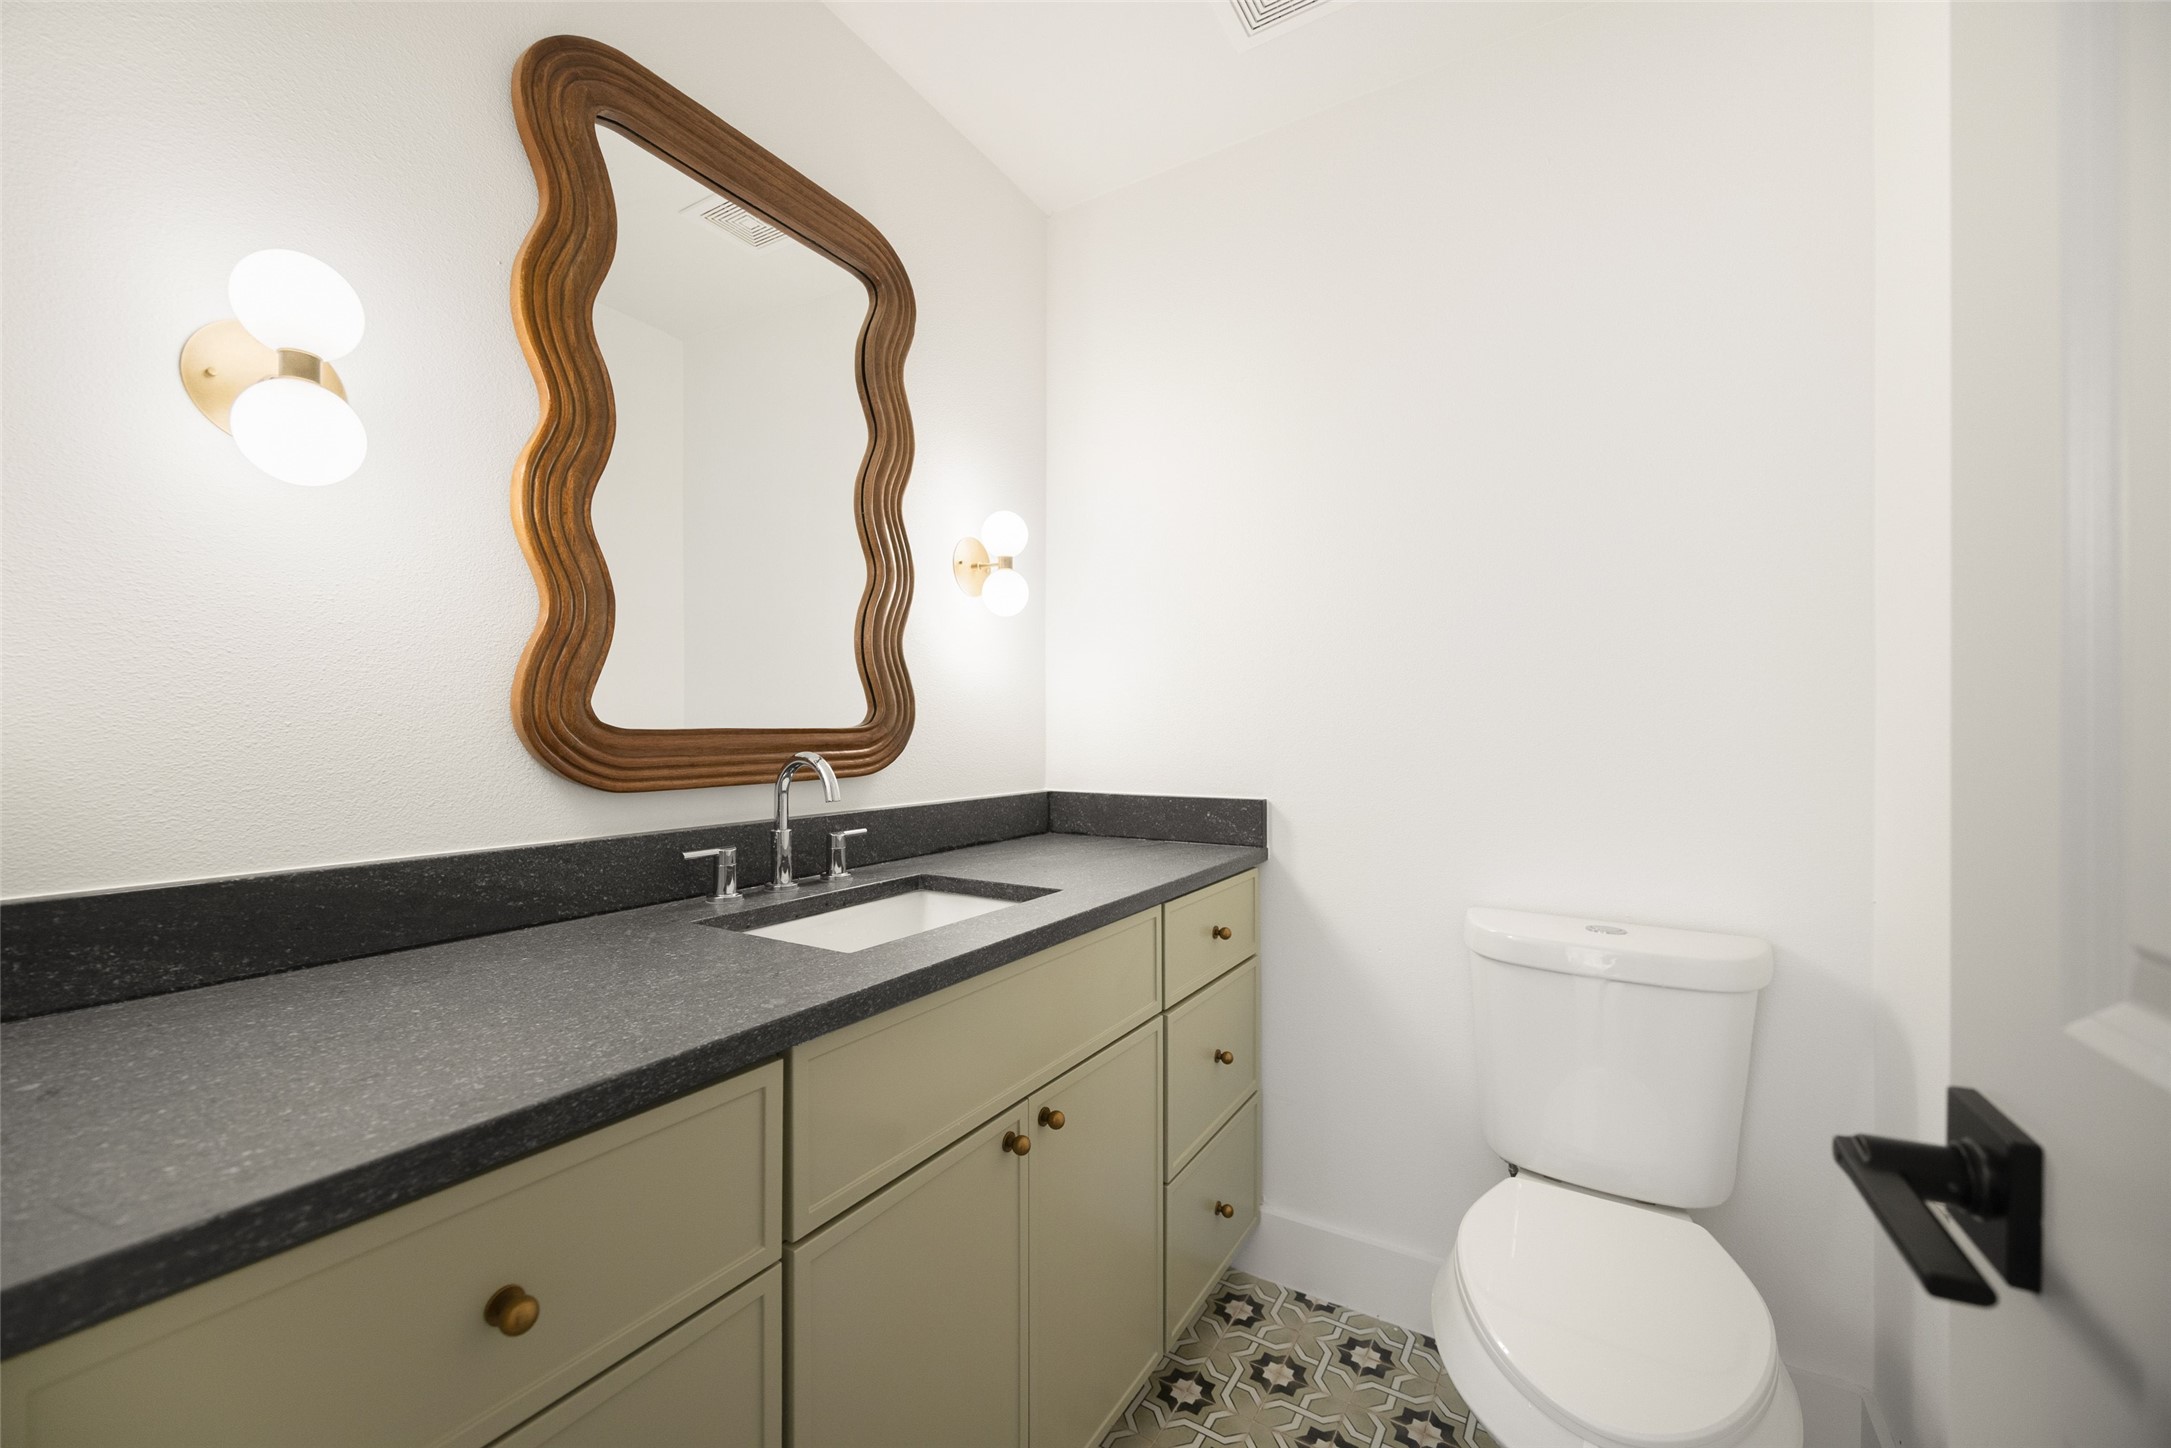
Bathroom with sage-green vanity, dark countertop, wavy wood-framed mirror, and patterned tile floor.
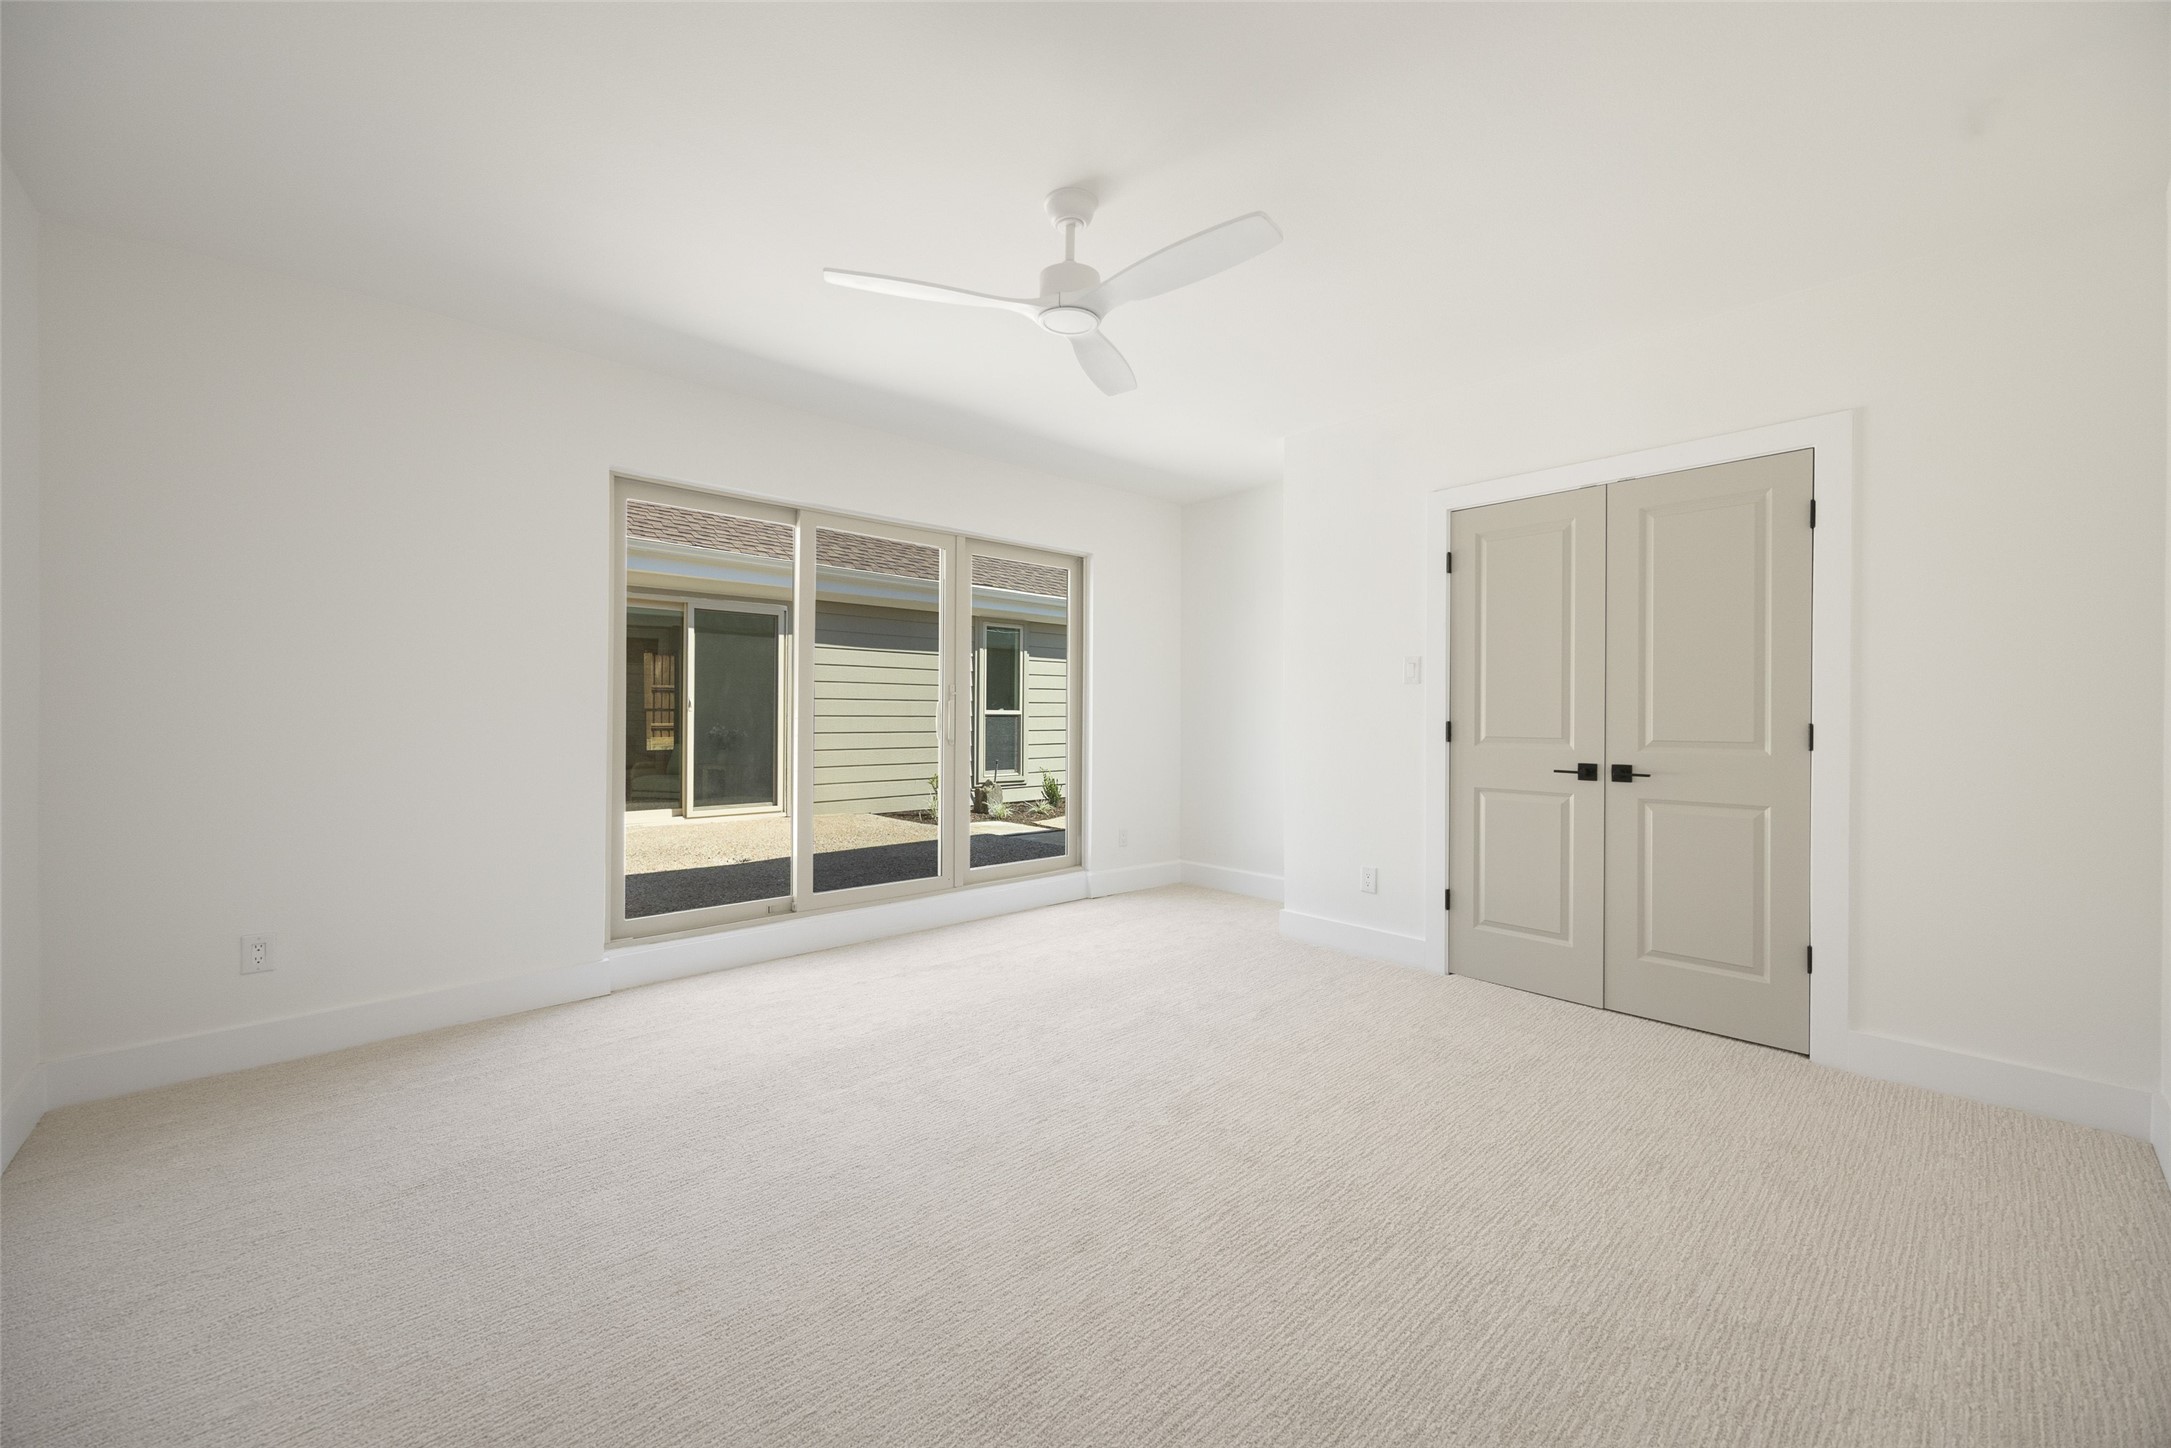
Empty carpeted bedroom with sliding glass doors, double closet doors, and a ceiling fan
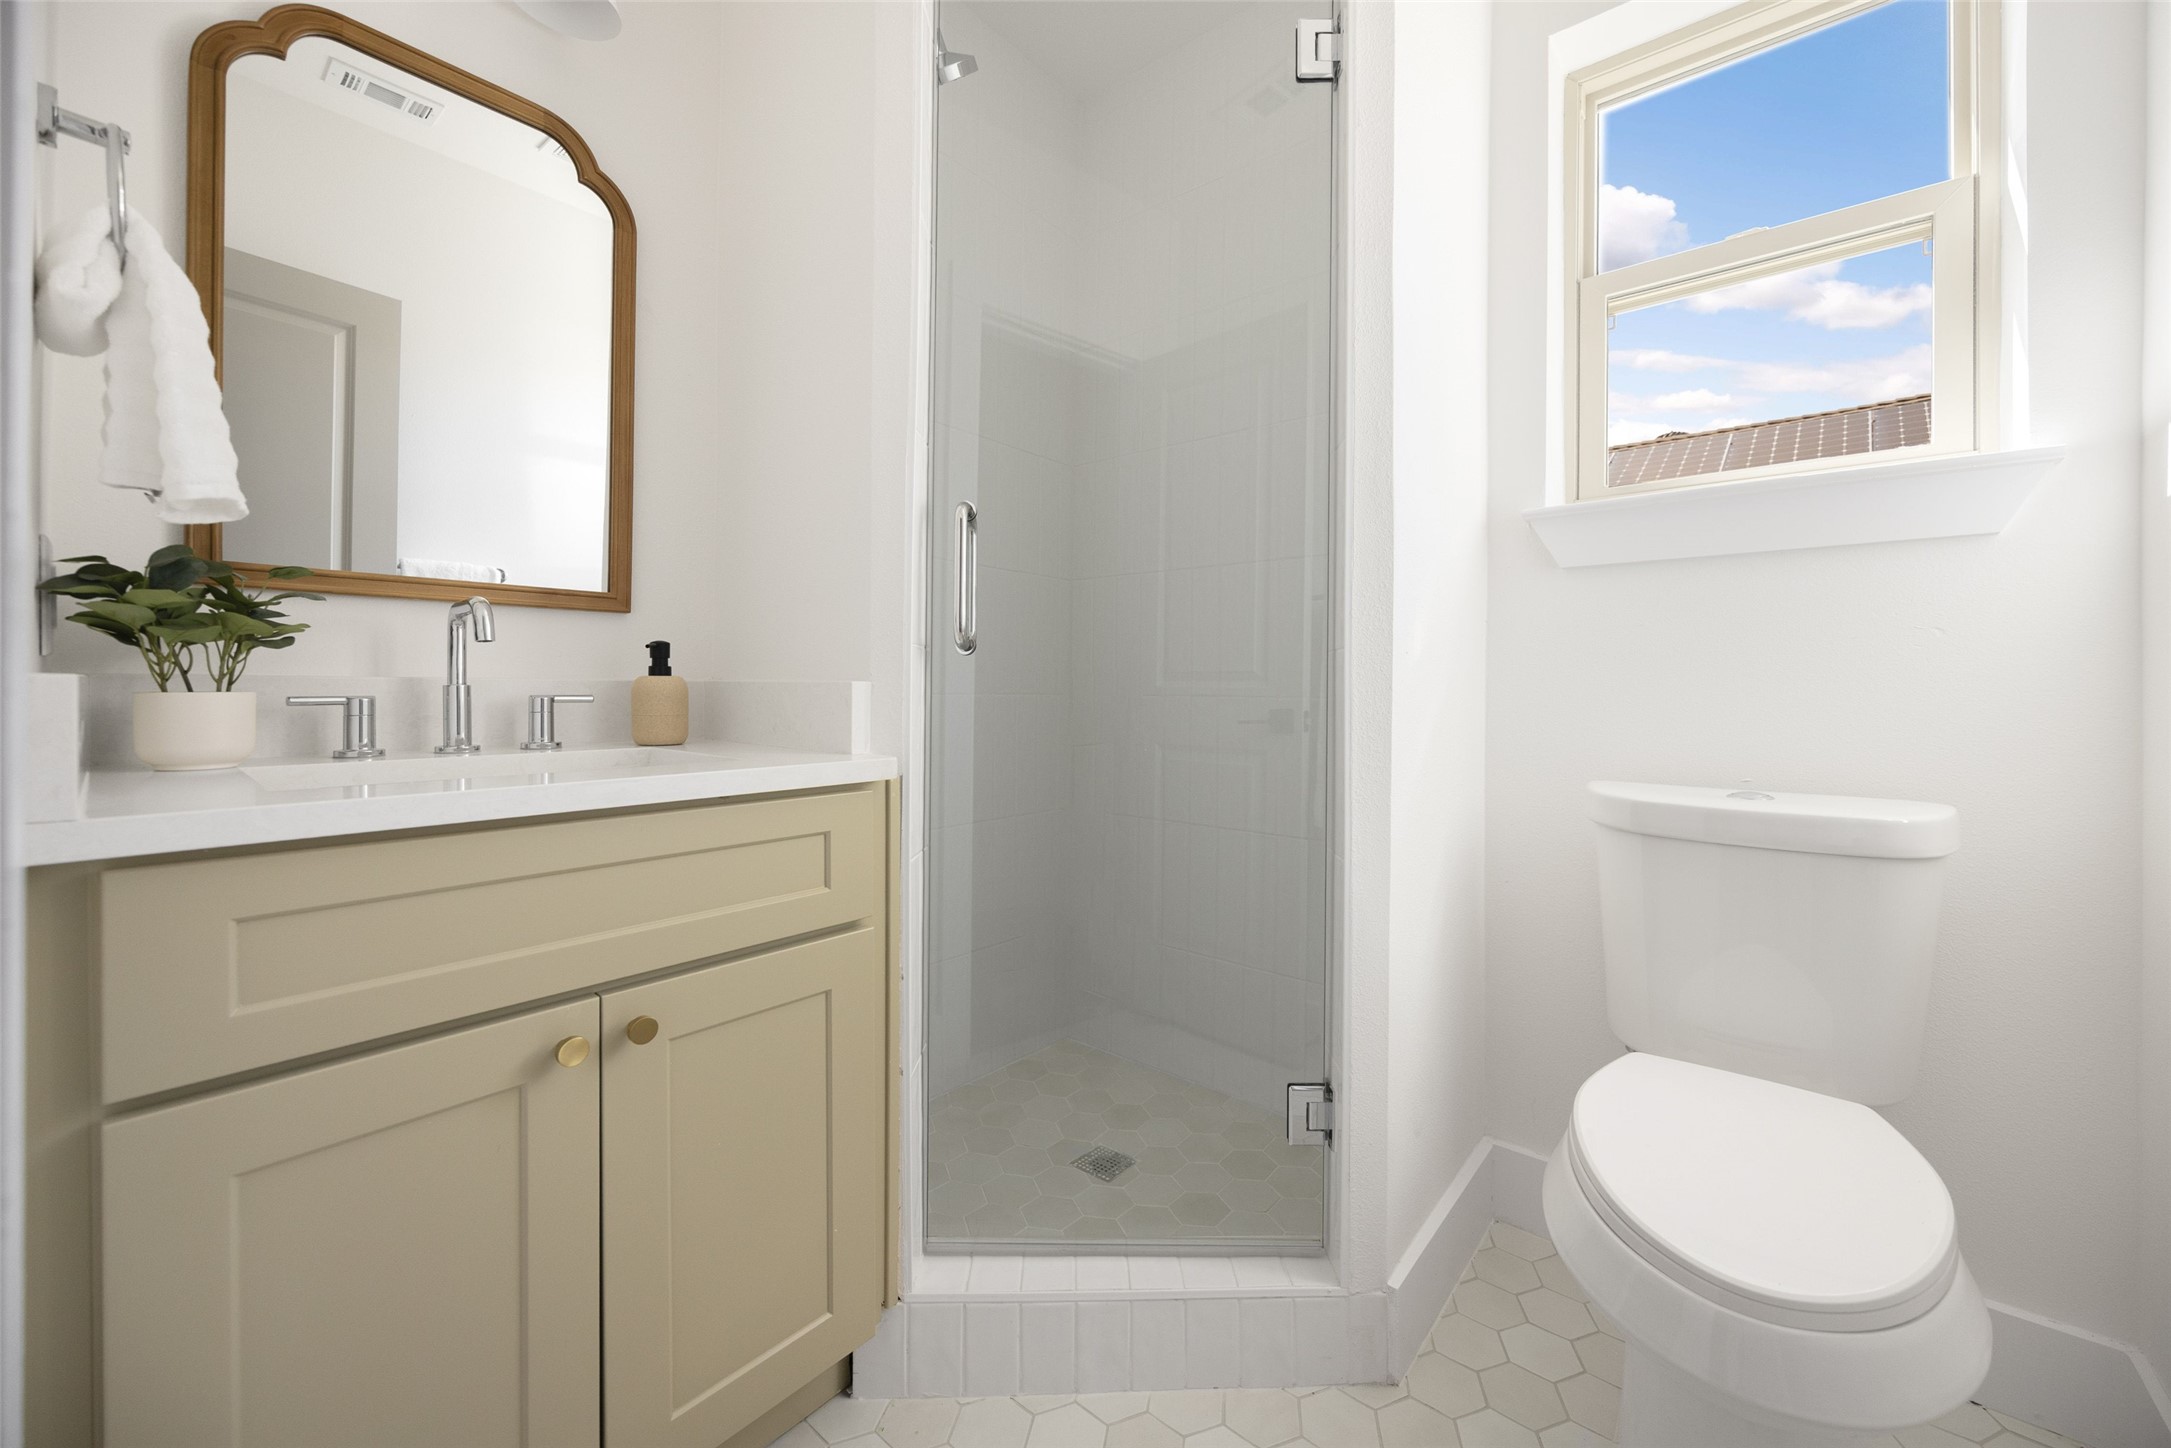
Bathroom with beige vanity, glass shower, hexagonal tile, and a toilet beside a bright window.
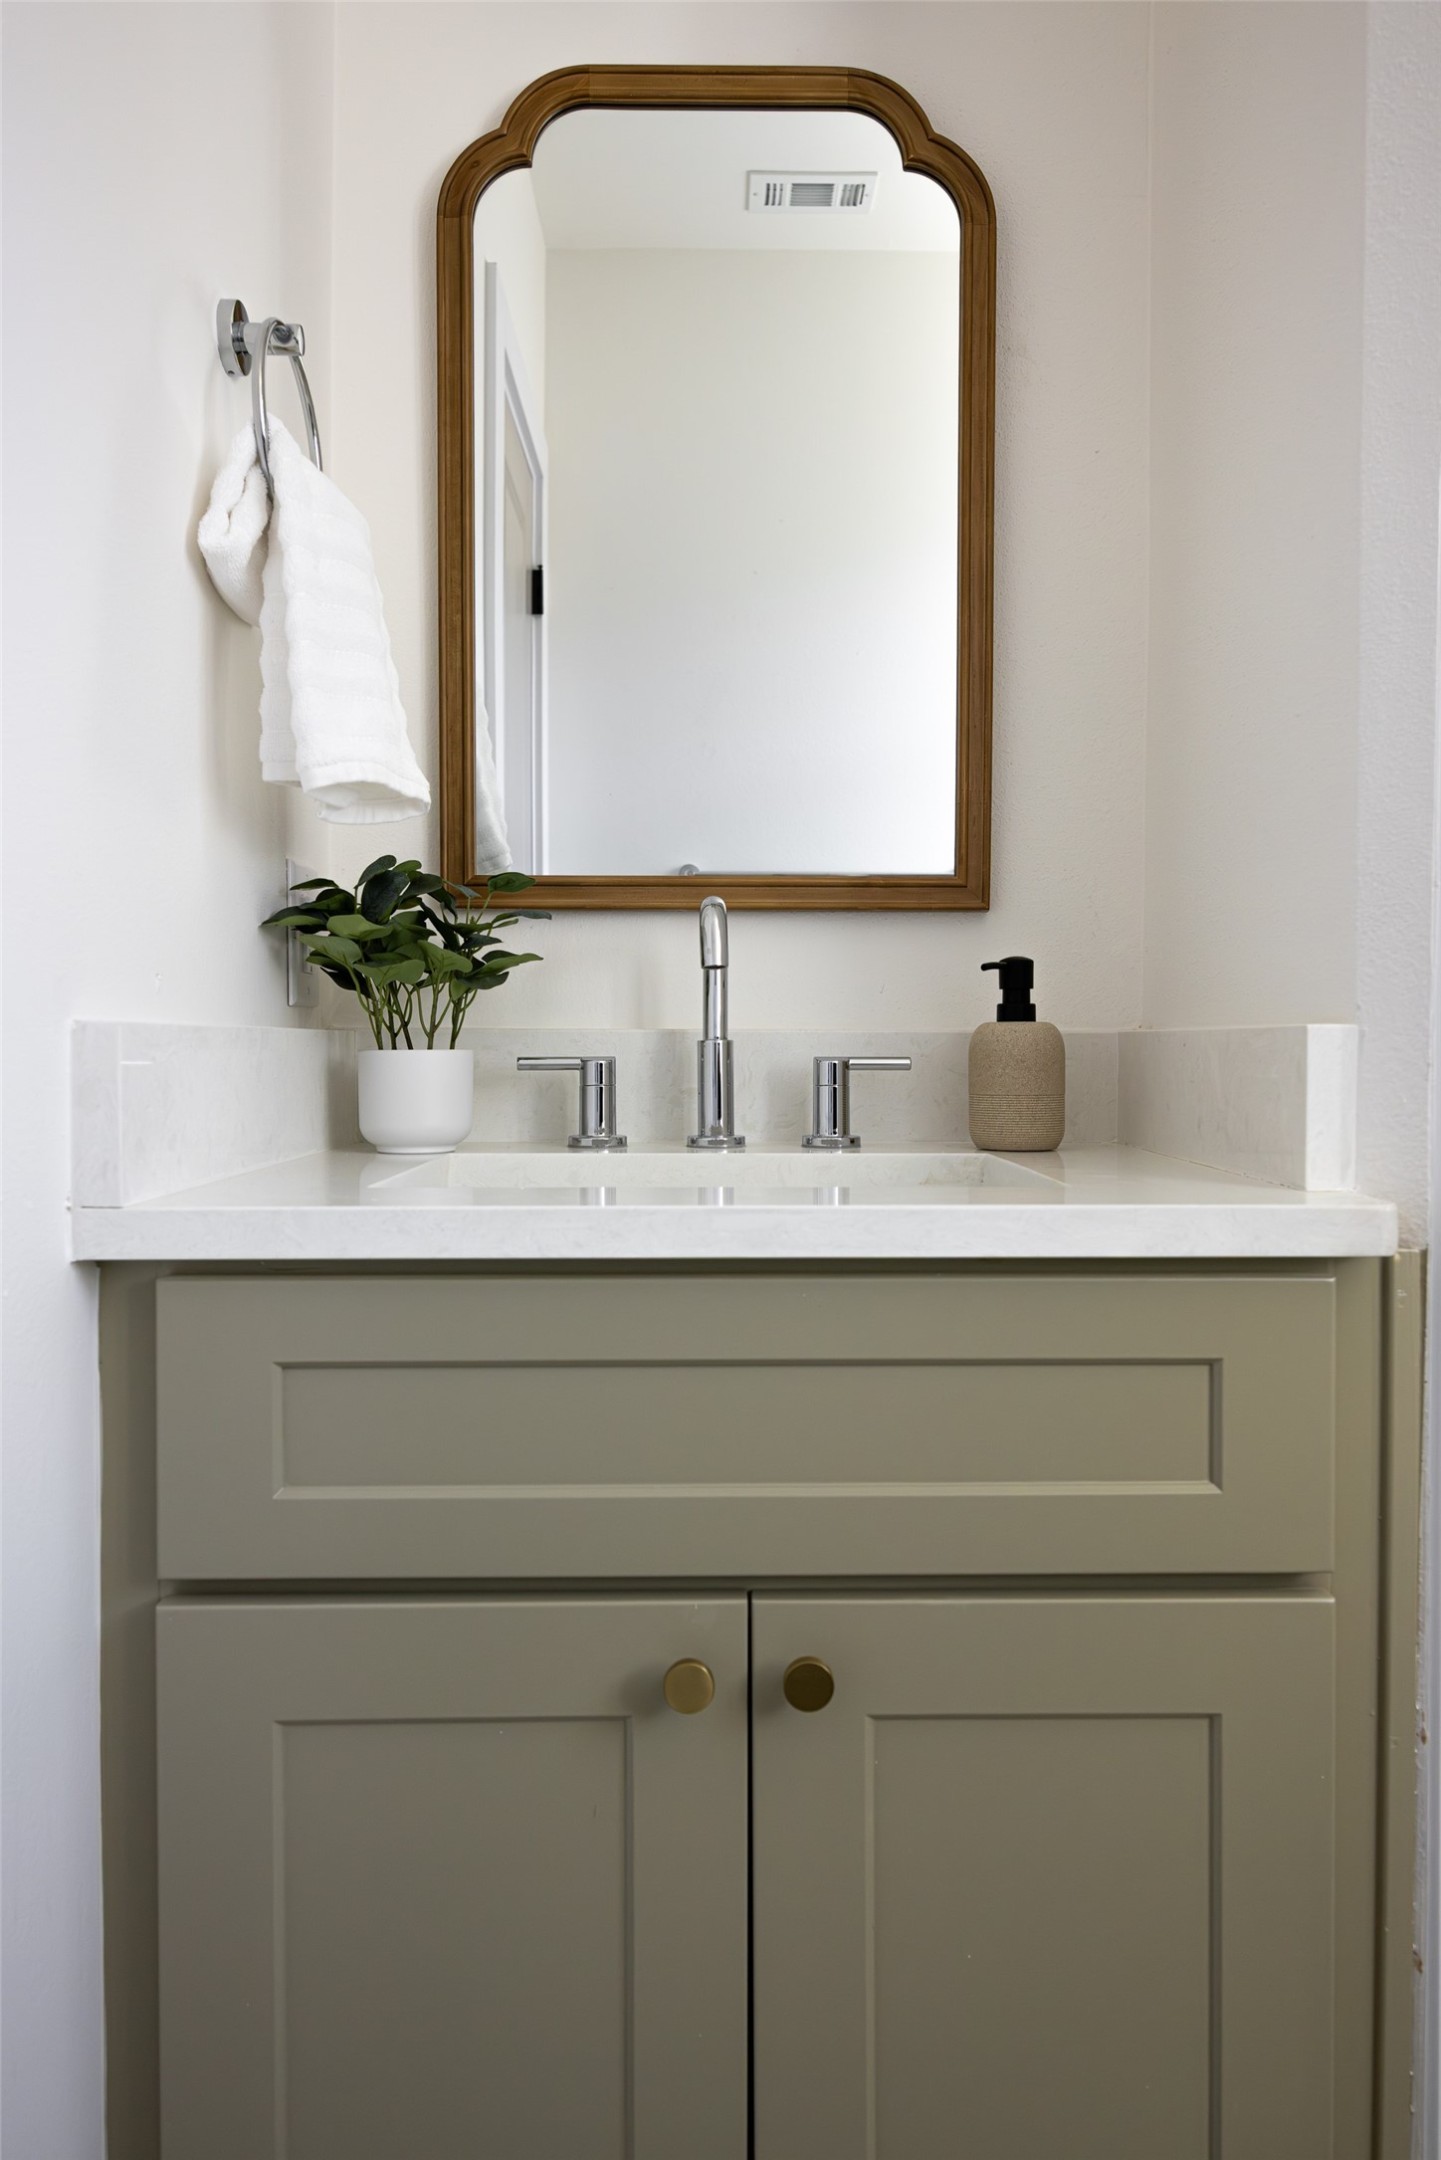
Bathroom vanity with sage-green cabinets, white countertop, chrome faucet, and wood-framed mirror.
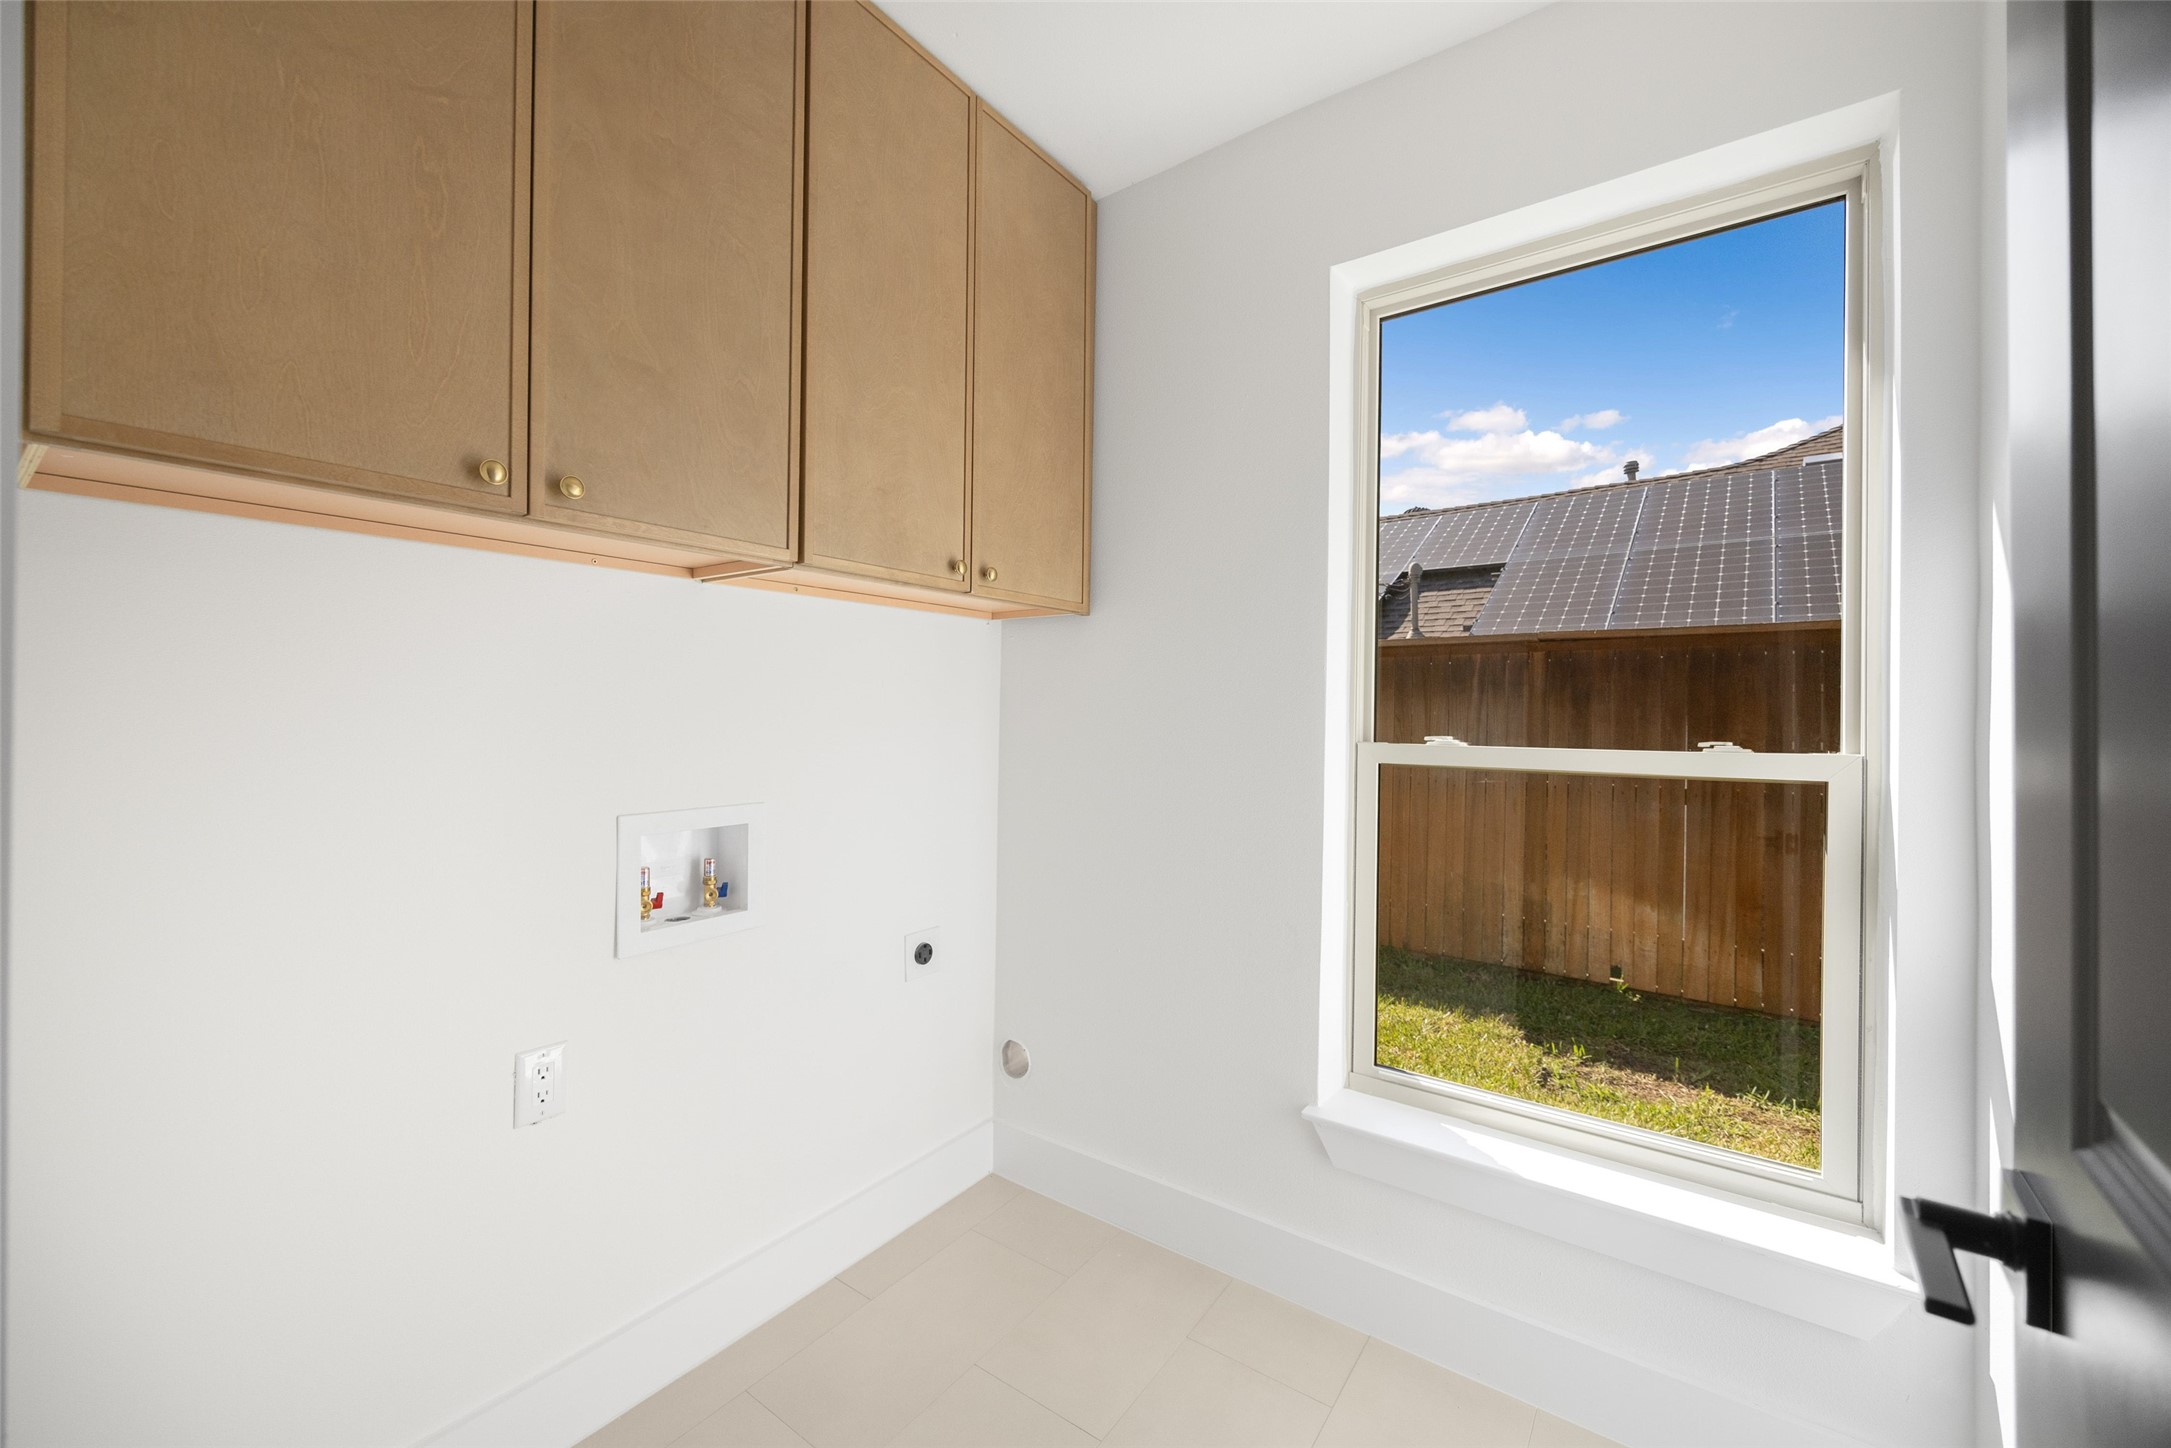
Empty laundry room with upper cabinets, appliance hookups, and a window overlooking a fenced yard.
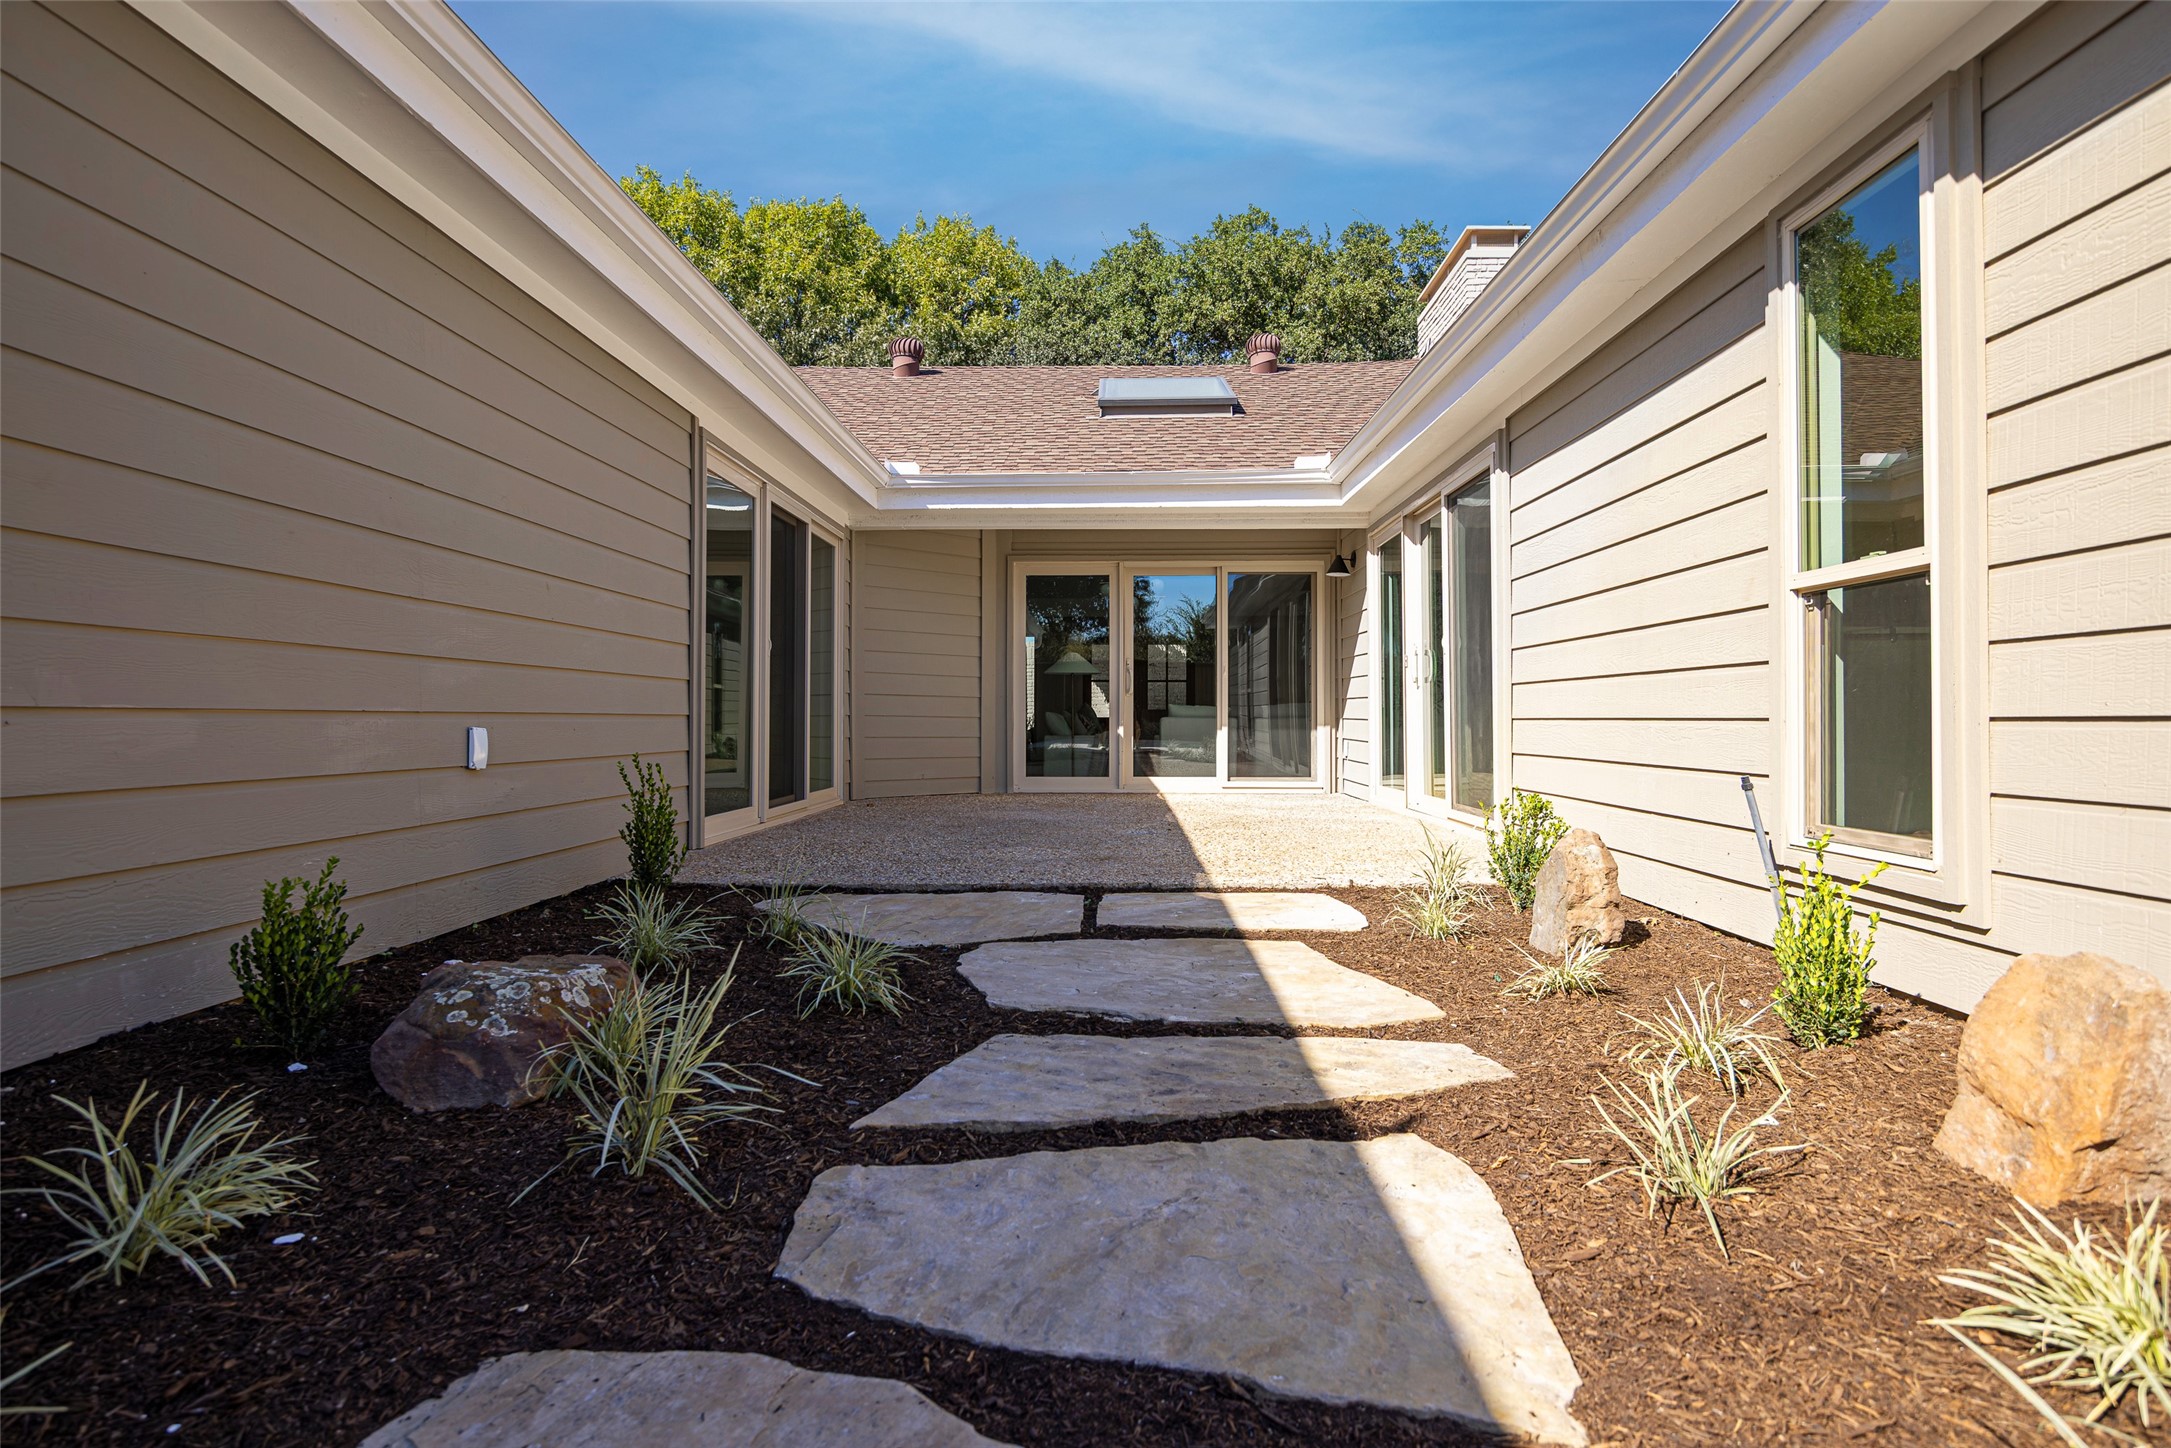
Enclosed courtyard with stone stepping pads, mulched landscaping, and glass doors.
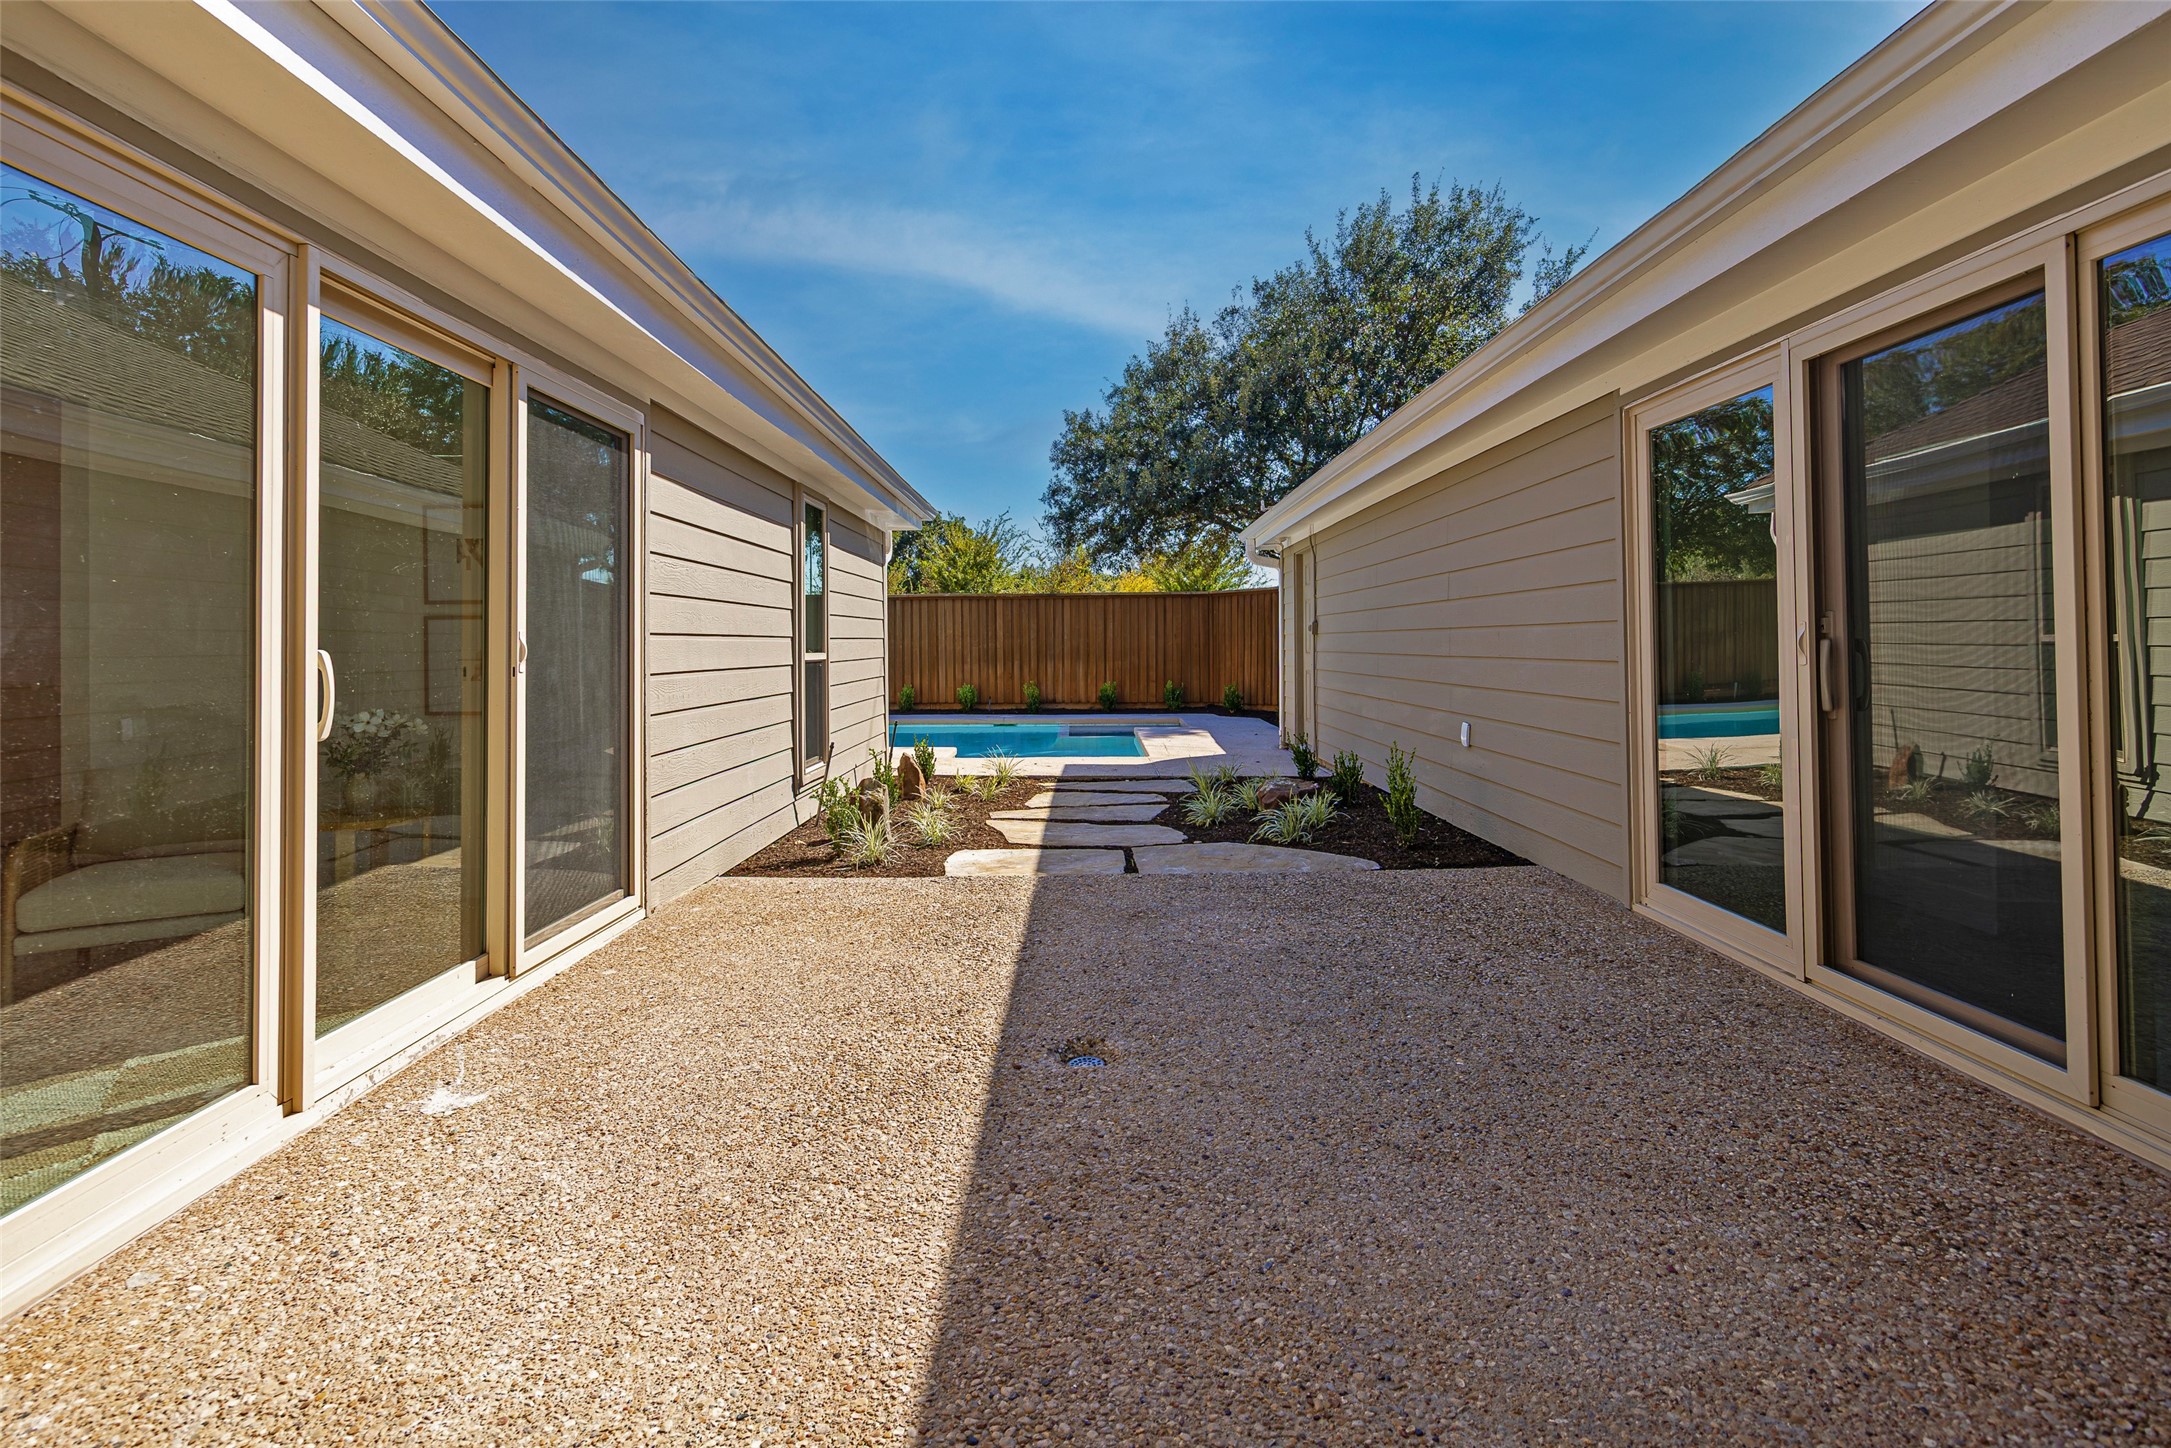
Enclosed courtyard patio with stepping stones leading to a swimming pool between the home’s wings.
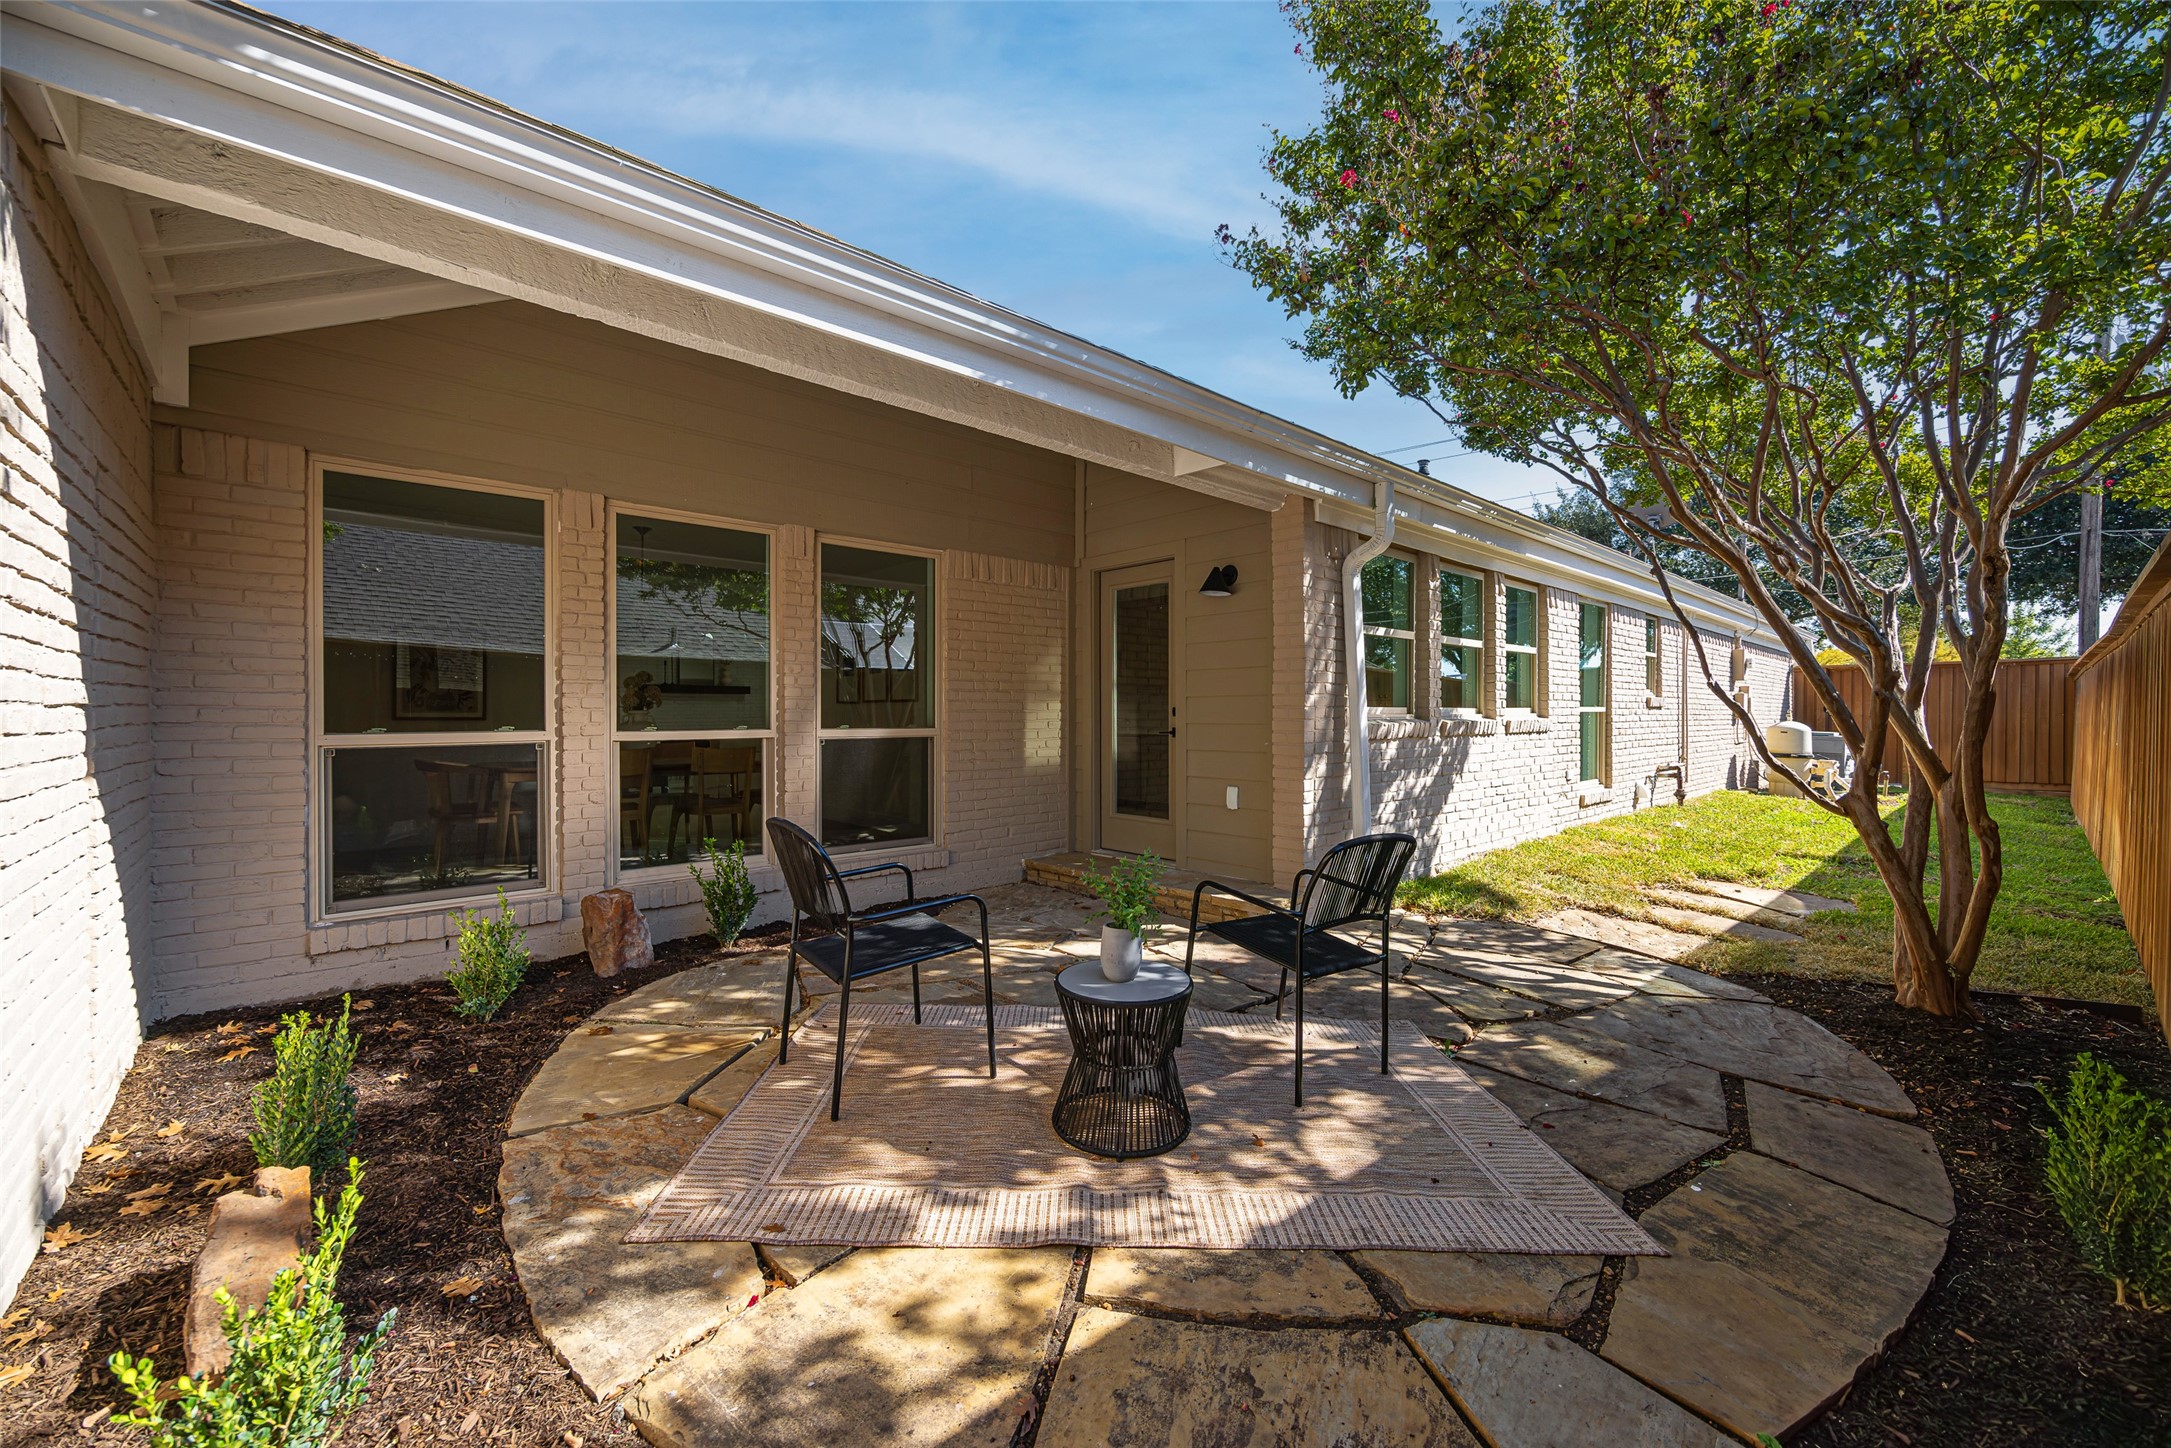
Rear patio with stone paving, two black chairs, and a mature tree beside a brick home.
SEE ALL PHOTOS
Single-story light brick home framed by mature trees, with a curved stone walkway through the front lawn.
Staged living room with cream seating, a patterned rug, and an adjoining pale green kitchen.
Backyard swimming pool with a broad concrete deck beside the home and a tall wooden privacy fence.
Kitchen with olive cabinetry, glossy tile backsplash, brass hardware, and a sofa in the foreground.
Staged bedroom with white bedding, a round mirror, and sliding glass doors to a patio.
Front entrance with wood-and-glass double doors, white brick, and a curved stone-paved porch.
Covered stone-paved entry with wood double doors and landscaped planting beds.
Bright entryway with a white bench, light wood floors, and open wooden front doors.
Bright dining room with a light wood table, brass chandelier, and tall windows.
Dining room with a light wood table, round mirror, and an open view to the living room.
Dining room with a light wood table, brass chandelier, round mirror, and wooden sideboard.
Bright galley kitchen with sage-gray cabinets, a stainless-steel range, and three windows at the far end.
Kitchen with sage-green built-ins, a wine refrigerator, and windows overlooking a fenced yard.
Kitchen with taupe shaker cabinets, glossy white tile backsplash, and stainless steel dishwasher.
Open kitchen and living room with sage cabinets, a stainless range, white sofas, and a brick fireplace.
Living room with a white brick fireplace, built-in wood shelves, and sliding doors overlooking a pool.
Staged living room with a white brick fireplace, oak built-ins, and a vaulted ceiling.
Staged living room with a white brick fireplace, wood built-ins, pale floors, and sliding patio doors.
Staged bedroom with a king bed, light wood furniture, and a tray ceiling with a ceiling fan.
Staged bedroom with a wooden bed, white bedding, pale wood floors, and a tray ceiling with a fan.
Cream chair with woven arms beside a round table of white flowers, against a pale wall with framed art.
Bathroom with a long white vanity, brass-framed mirrors, freestanding tub, and checkerboard tile floor.
Bathroom with a freestanding tub, gray stone vanity, and gold-framed mirrors.
Bathroom with a freestanding white tub, paneled walls, framed art, and checkerboard marble flooring.
Bathroom with a glass walk-in shower, double vanity, and bold gray-and-white checkerboard floor.
Walk-in shower with a glass enclosure, two showerheads, and a built-in tiled bench.
Walk-in closet with built-in shelves and hanging rods, beige carpet, and a tall window.
Empty carpeted room with a ceiling fan and three tall windows overlooking a tree-lined street.
Bathroom vanity with a wood cabinet and mirror beside a white-tiled bathtub.
Bathroom with a long wood vanity, double sinks, and a large black-framed mirror.
Empty bedroom with light carpet, a ceiling fan, and a wide window facing a wooden fence.
Bathroom with sage-green vanity, dark countertop, wavy wood-framed mirror, and patterned tile floor.
Empty carpeted bedroom with sliding glass doors, double closet doors, and a ceiling fan
Bathroom with beige vanity, glass shower, hexagonal tile, and a toilet beside a bright window.
Bathroom vanity with sage-green cabinets, white countertop, chrome faucet, and wood-framed mirror.
Empty laundry room with upper cabinets, appliance hookups, and a window overlooking a fenced yard.
Enclosed courtyard with stone stepping pads, mulched landscaping, and glass doors.
Enclosed courtyard patio with stepping stones leading to a swimming pool between the home’s wings.
Rear patio with stone paving, two black chairs, and a mature tree beside a brick home.
Sold

7604 Carta Valley Drive

7604 Carta Valley Drive, Dallas, TX 75248

Surrounded by time-honored trees in the enchanting neighborhood Highlands North in Prestonwood, this home embodies modern luxury, nostalgia, and opportunity. Masterfully reimagined by Maverick Design, the 4-bedroom residence exudes elegance at every turn--seamlessly blending contemporary sophistication with enduring charm. Open walkways, vaulted ceiling, and streams of natural light accentuate a meticulously crafted floor plan. The breathtaking light-filled dining room adjacent to kitchen sets the tone for both intimate dinners and lively gatherings, while a brick fireplace with built-in books on either side commands attention in the adjoining living space. At the heart of the home lies a chef-inspired kitchen, where custom cabinetry, sleek countertops, and a professional 6-burner gas range create a dream setting for culinary exploration. The back prep space with ample counter space leads to a charming covered patio, perfect for morning coffee. Designed for privacy and comfort, the split layout features a tranquil primary suite with direct patio access, a cozy sitting area, a spa-like ensuite with dual shower heads and oversized primary bathroom. Three additional bedrooms provide flexibility for guests, family, or a home office, complemented by a Jack and Jill bathroom and a convenient half bath. Outdoors, the low-maintenance backyard invites effortless entertaining--complete with a refreshing pool to unwind beneath the Texas sky.

4
beds

4
baths

2,948 Sq.Ft. LIVING AREA

9,888.12 Sq.Ft. lot
Laura  Harman

Laura Harman

Features & Amenities

Interior

  • total bedrooms4
  • Total bathrooms4
  • full bathrooms3
  • half bathroom1
  • Laundry room Laundry in Utility Room
  • Flooring Carpet, Engineered Hardwood, Tile
  • Fireplace Gas, Gas Log, Gas Starter, Library
  • APPLIANCES Dishwasher, Disposal, Gas Range, Wine Cooler
  • other interior Features Wet Bar, Built-in Features, Chandelier, Decorative/Designer Lighting Fixtures, High Speed Internet, Open Floorplan, Pantry, Cable TV, Vaulted Ceiling(s), Walk-In Closet(s)

Area & Lot

  • Status Sold
  • Date Sold February 5, 2026
  • Living Area2,948 Sq.Ft.
  • Lot Area9,888.12 Sq.Ft.
  • MLS® ID21088605
  • TypeResidential
  • YEAR BUILT1975
  • Architecture StylesRanch, Traditional, Detached
  • Elementary SchoolBowie
  • High SchoolPearce
  • School DistrictRichardson ISD

Exterior

  • STORIES1
  • Garage Space2.0
  • water SourcePublic
  • utilitiesElectricity Connected, Natural Gas Available, Sewer Available, Separate Meters, Water Available, Cable Available
  • PoolGunite, In Ground, Outdoor Pool, Pool
  • roofComposition
  • lot featuresCleared, Backs to Greenbelt/Park, Greenbelt, Interior Lot, Landscaped, Sprinkler System, Few Trees
  • parkingAlley Access, Asphalt, Driveway, Garage, Garage Door Opener, Kitchen Level, Garage Faces Rear
  • HEAT TYPECentral, Fireplace(s)
  • AIR CONDITIONINGCentral Air, Ceiling Fan(s)
  • sewerPublic Sewer
  • SubstructureSlab
  • security FeaturesSecurity System
  • other exterior FeaturesCourtyard, Private Yard, Rain Gutters, Uncovered Courtyard

Financial

  • Price Upon Request
View Virtual Tour

Work With Us

Partner with a team that combines over 70 years of experience, personalized service, and a genuine commitment to helping you feel at home.

Follow Us on Instagram