Leave a Message

Thank you for your message. We will be in touch with you shortly.

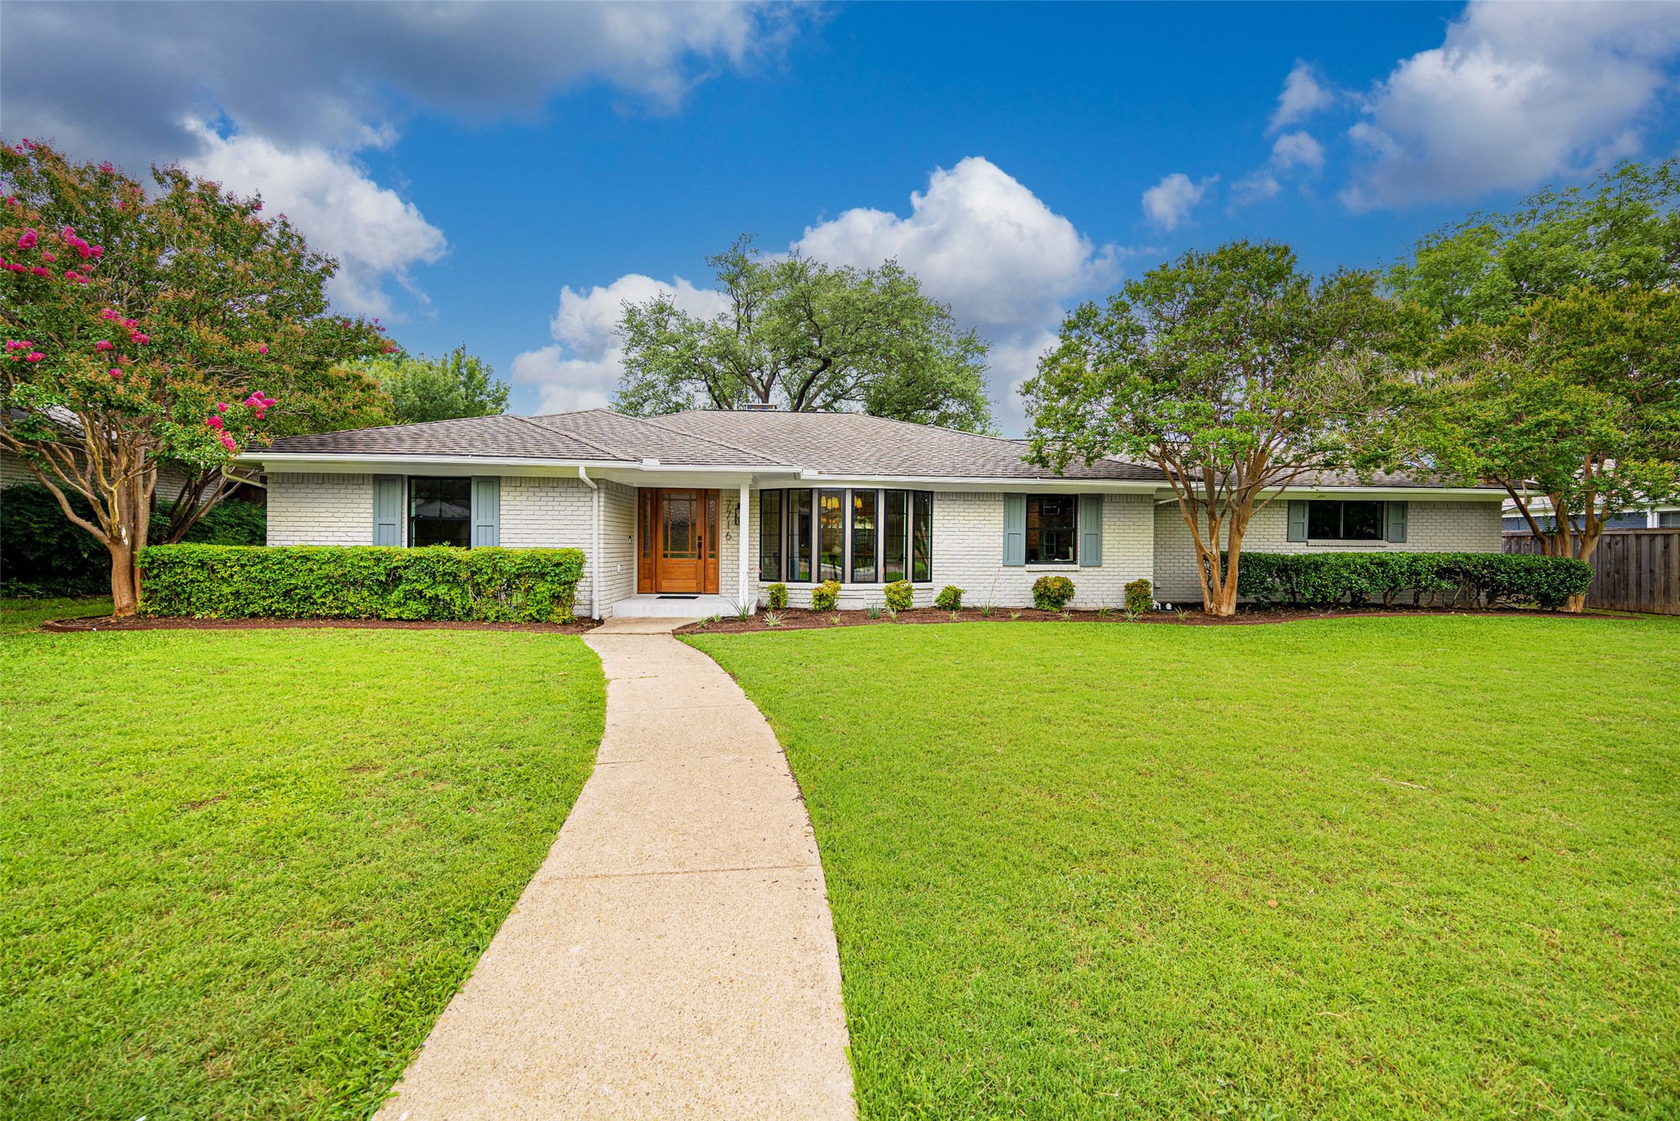
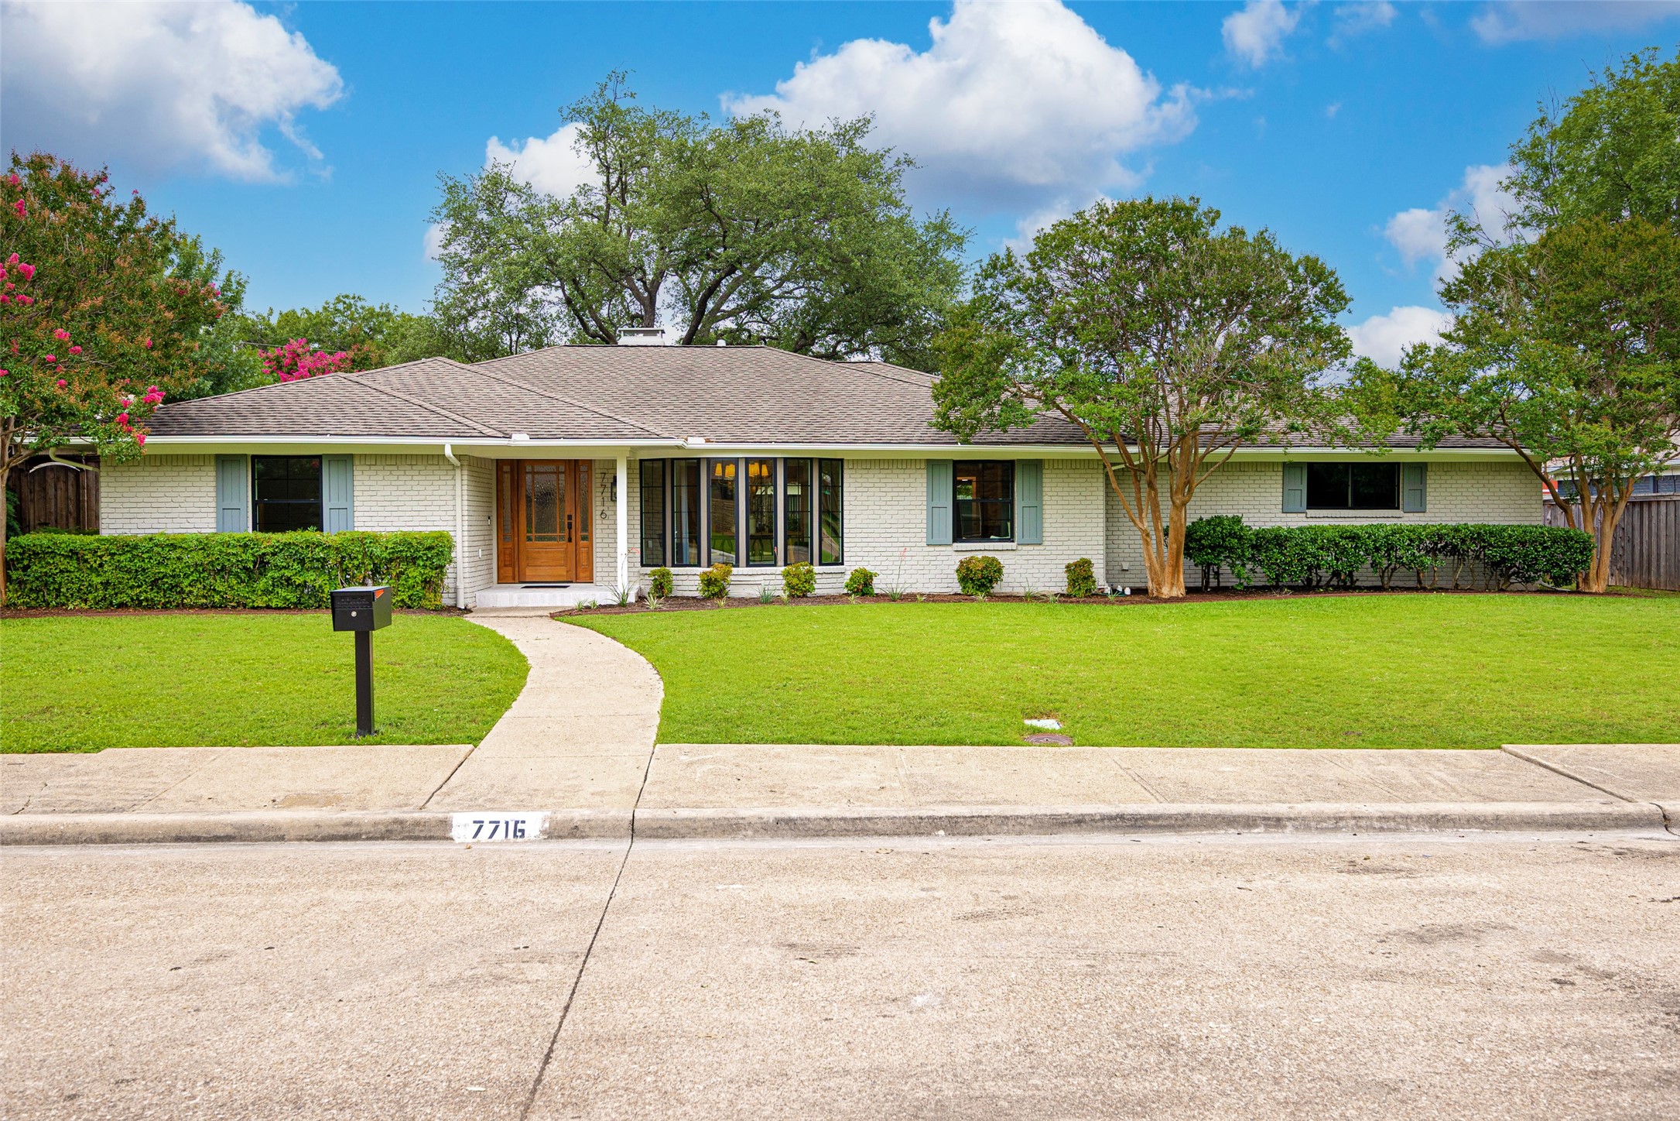
Single-story white brick home with a curved front walkway, broad lawn, and flowering trees.
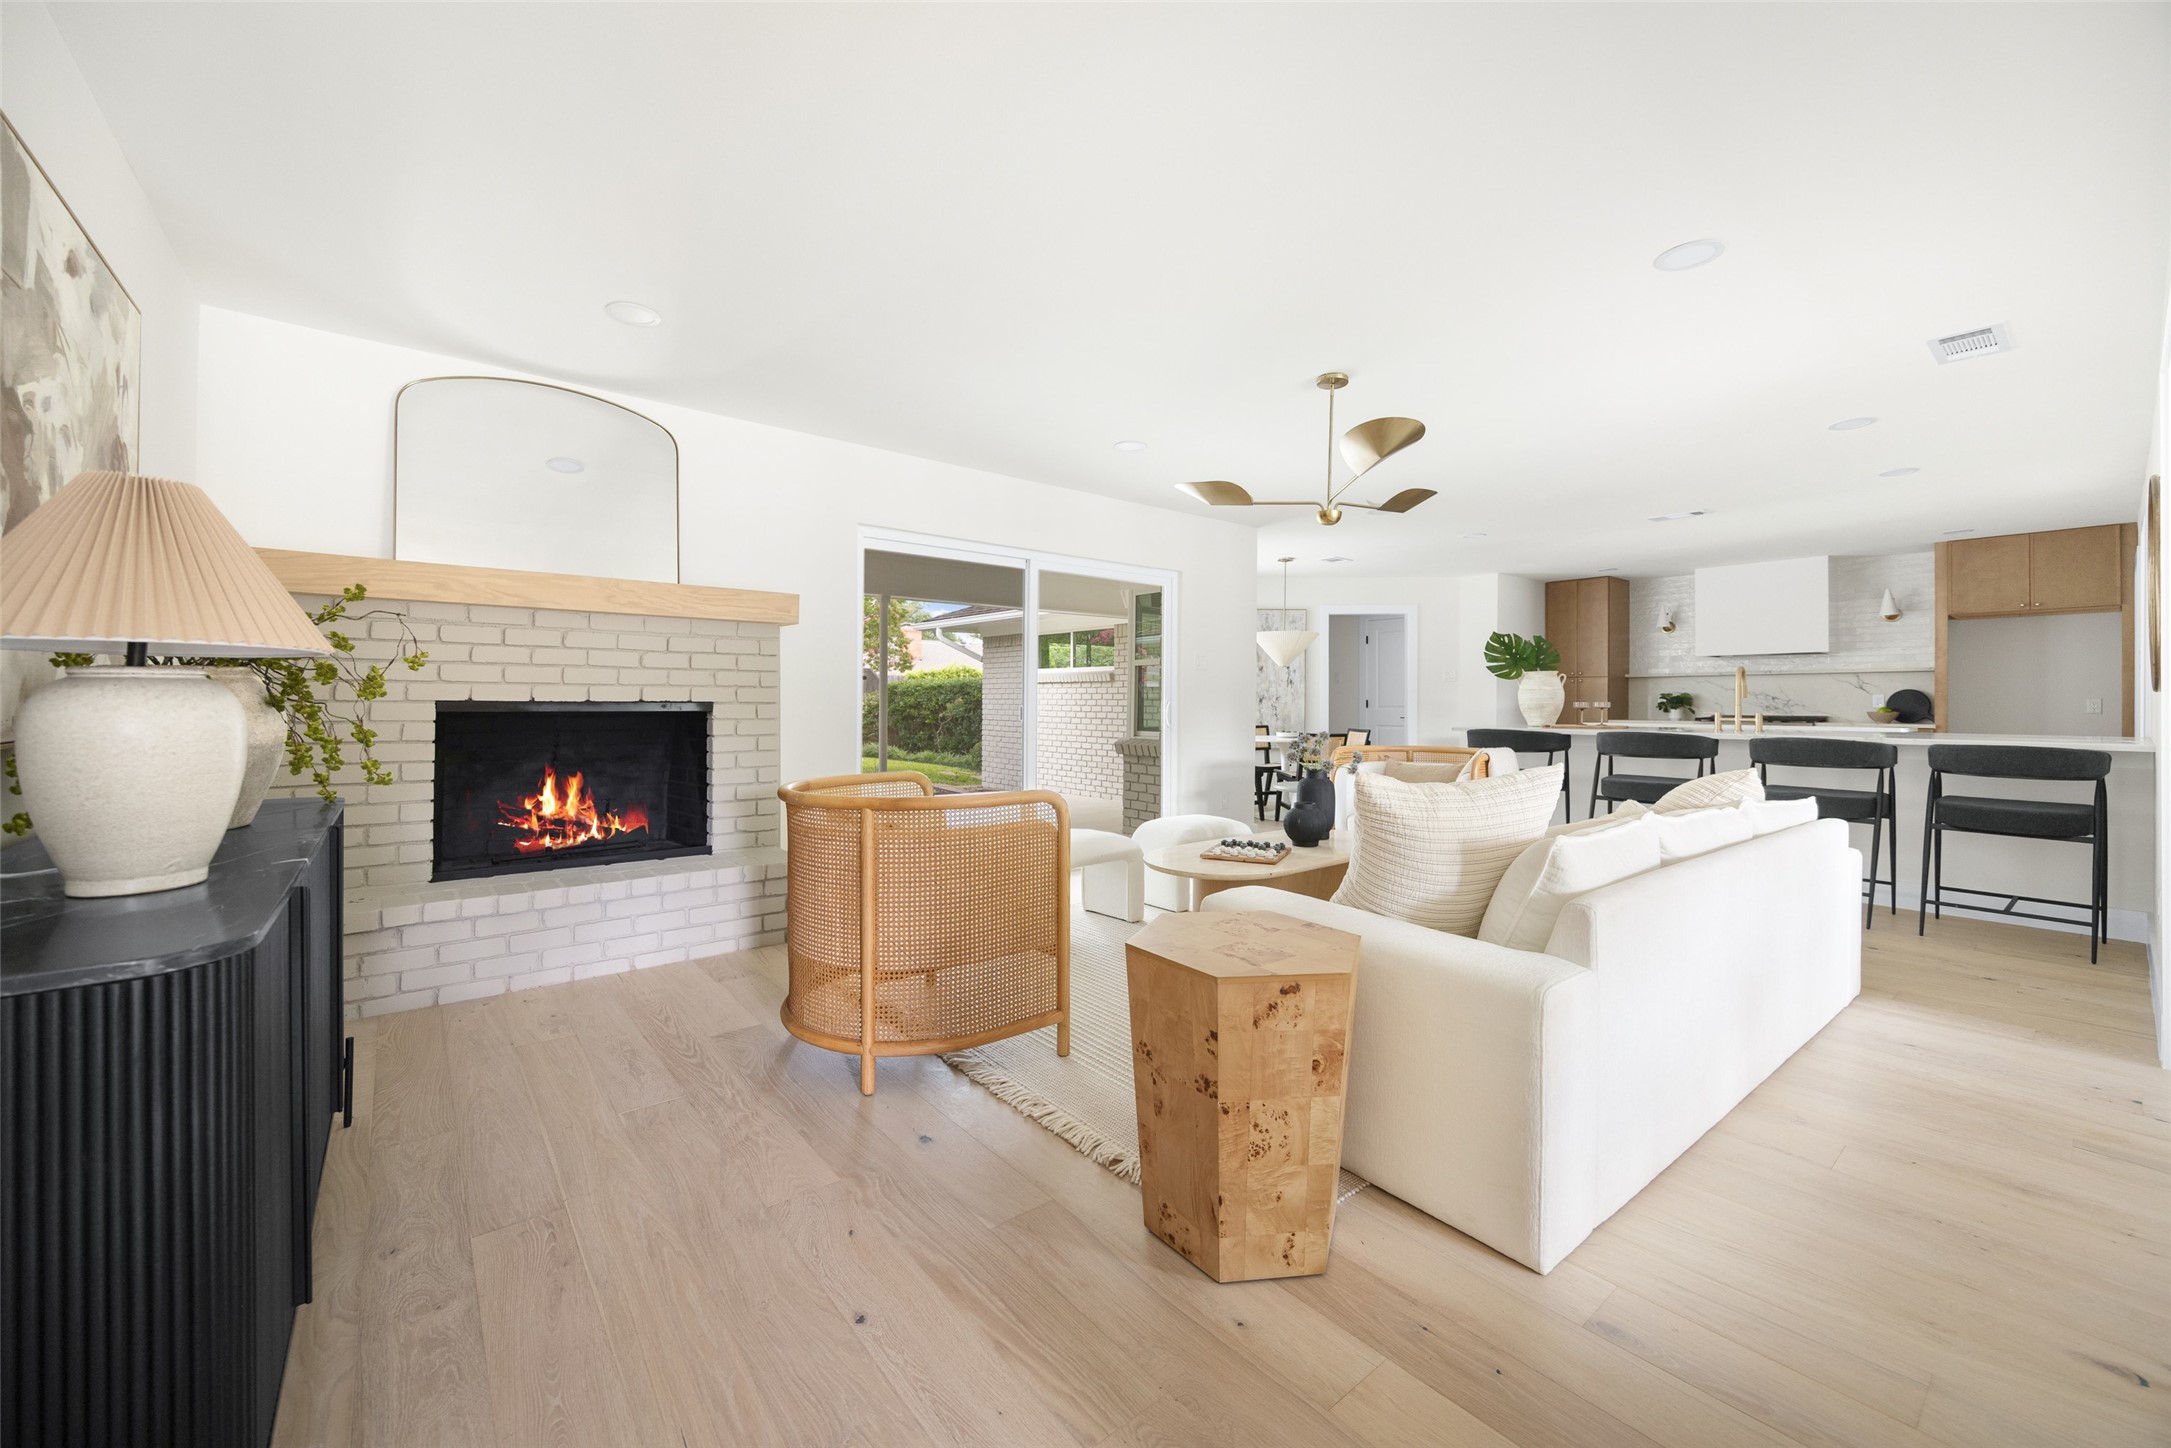
Open-plan living room and kitchen with a white brick fireplace, white sofas, and a kitchen island.
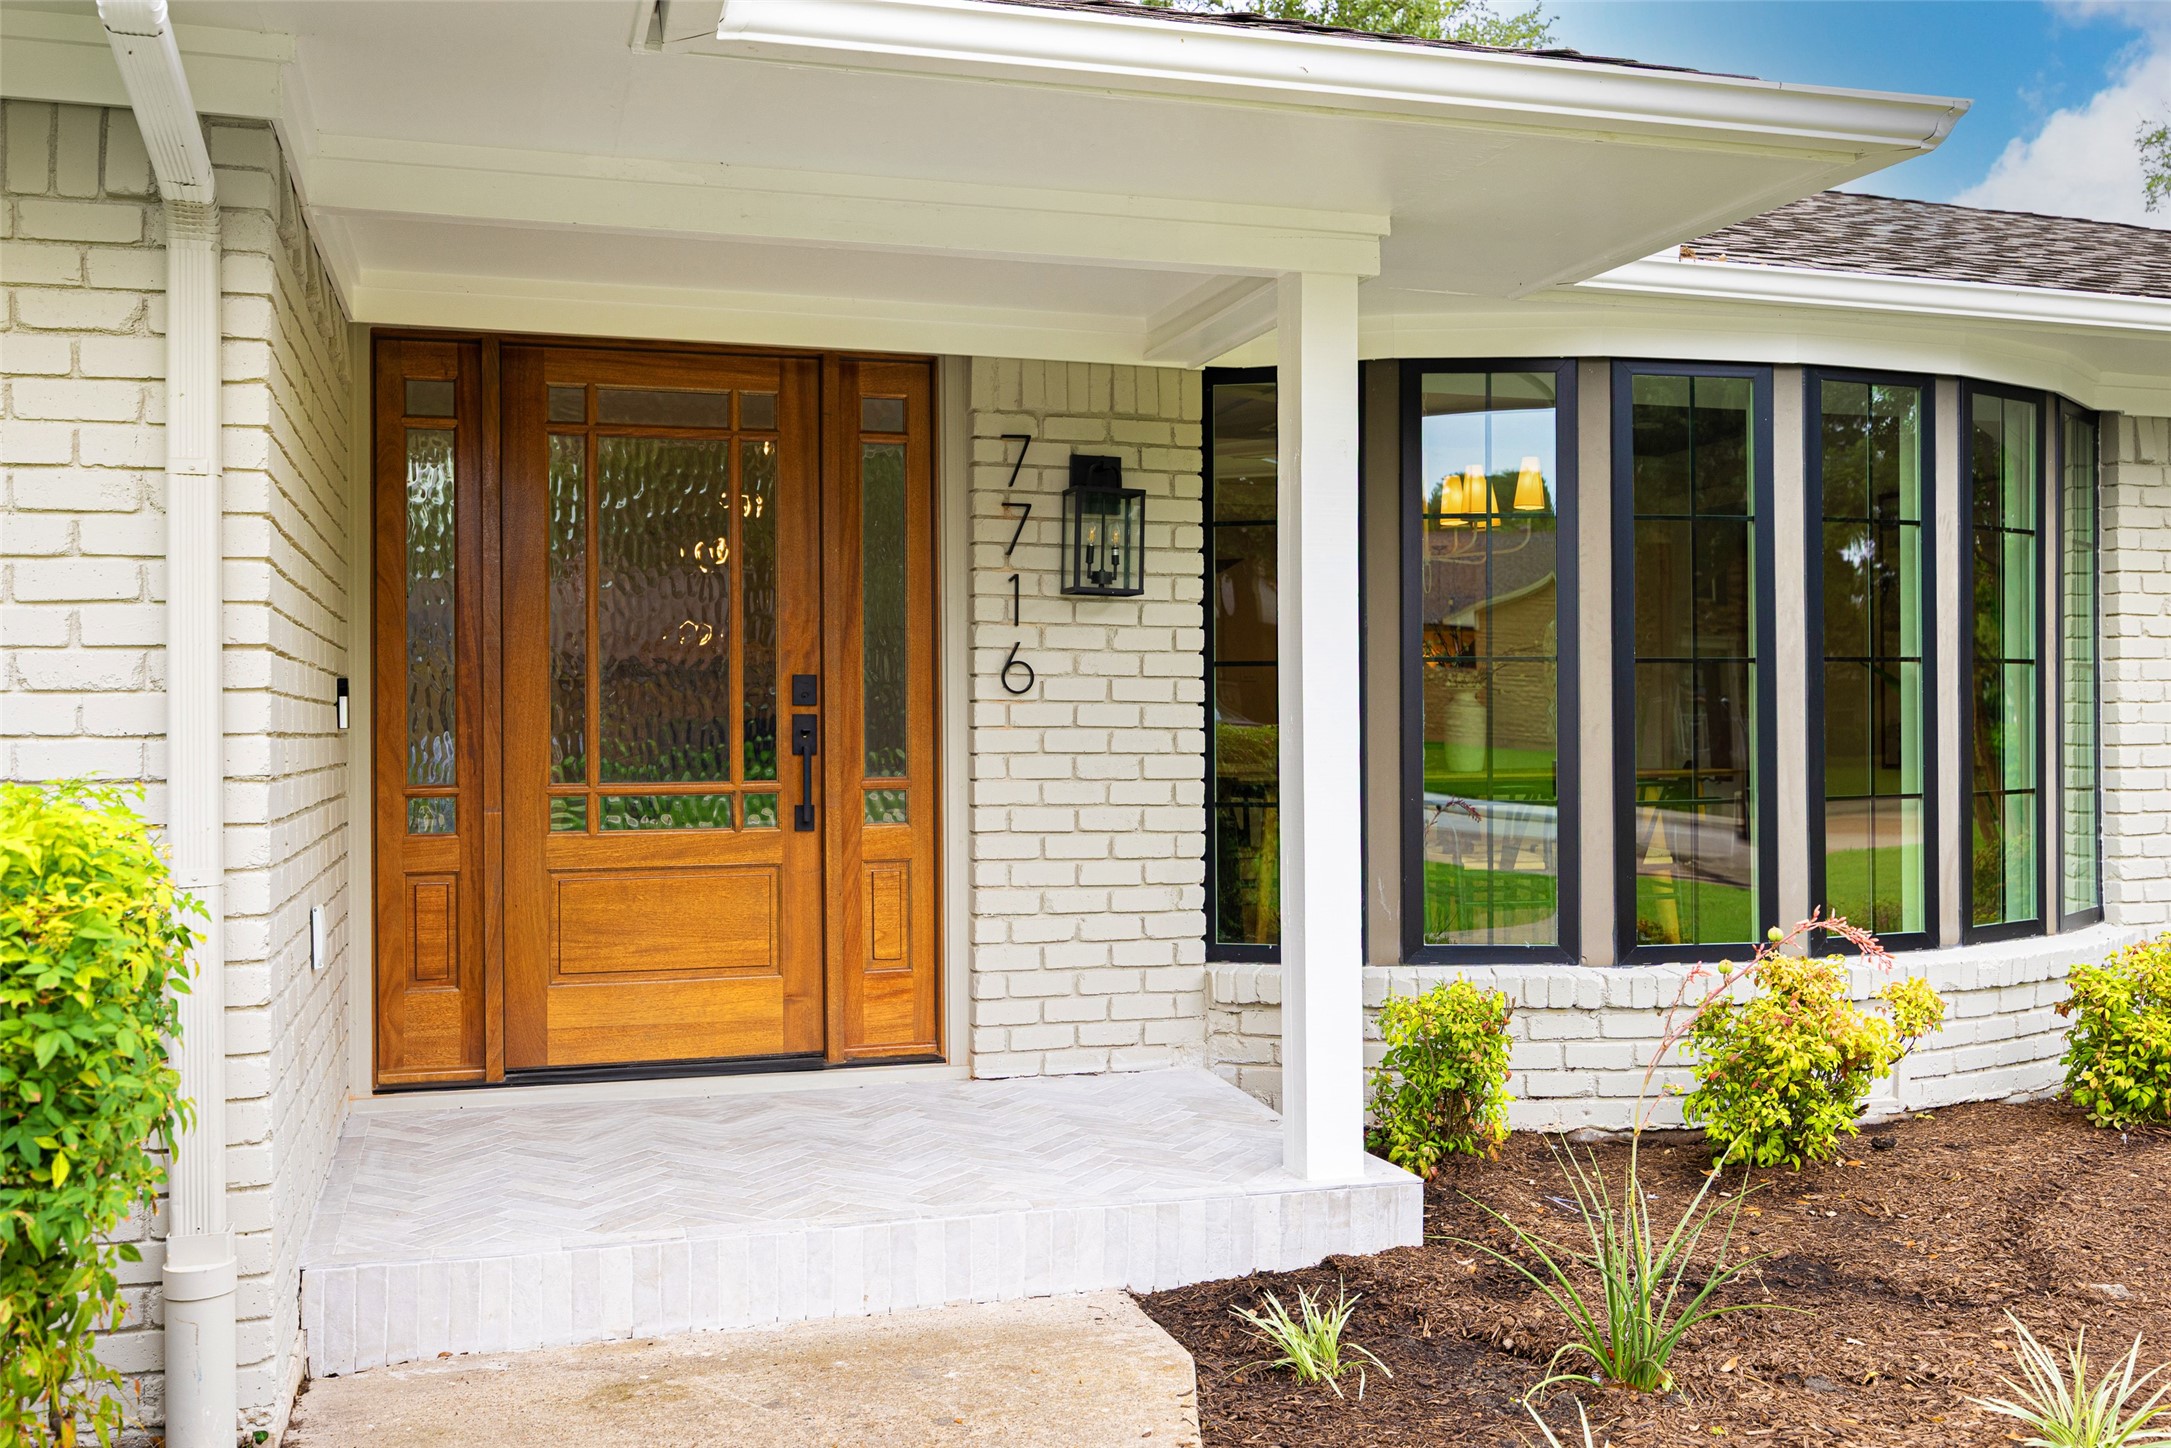
Home entrance with a wood-and-glass door, white brick facade, and black-framed windows.
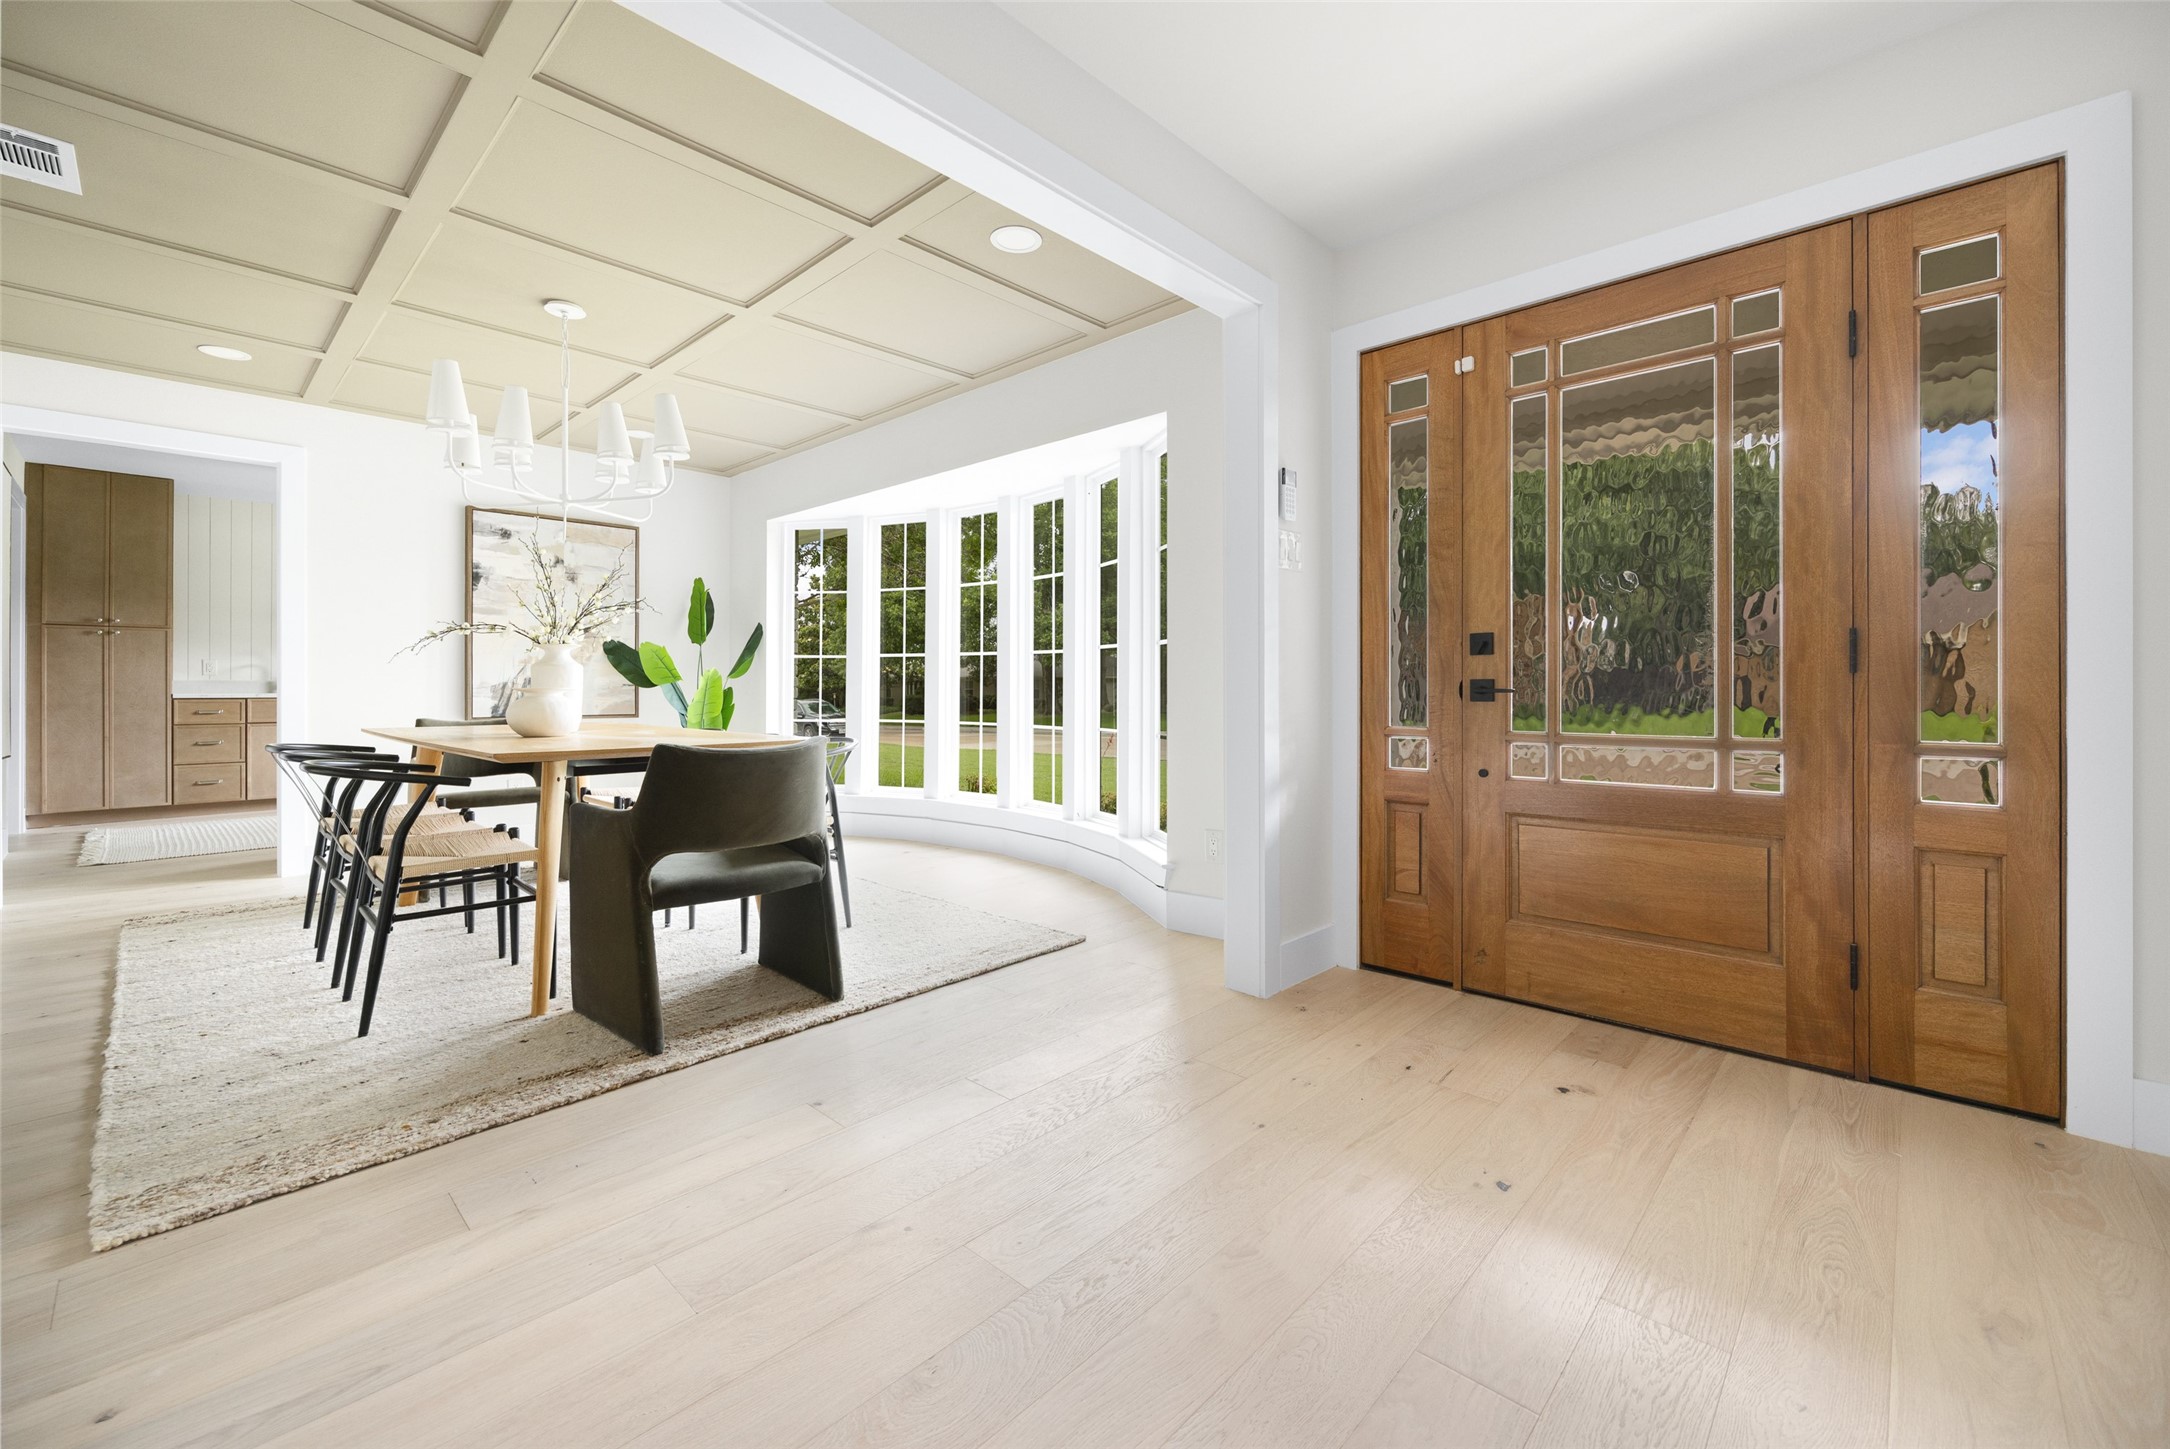
Dining room with a coffered ceiling, curved windows, and a wood front door with decorative glass.
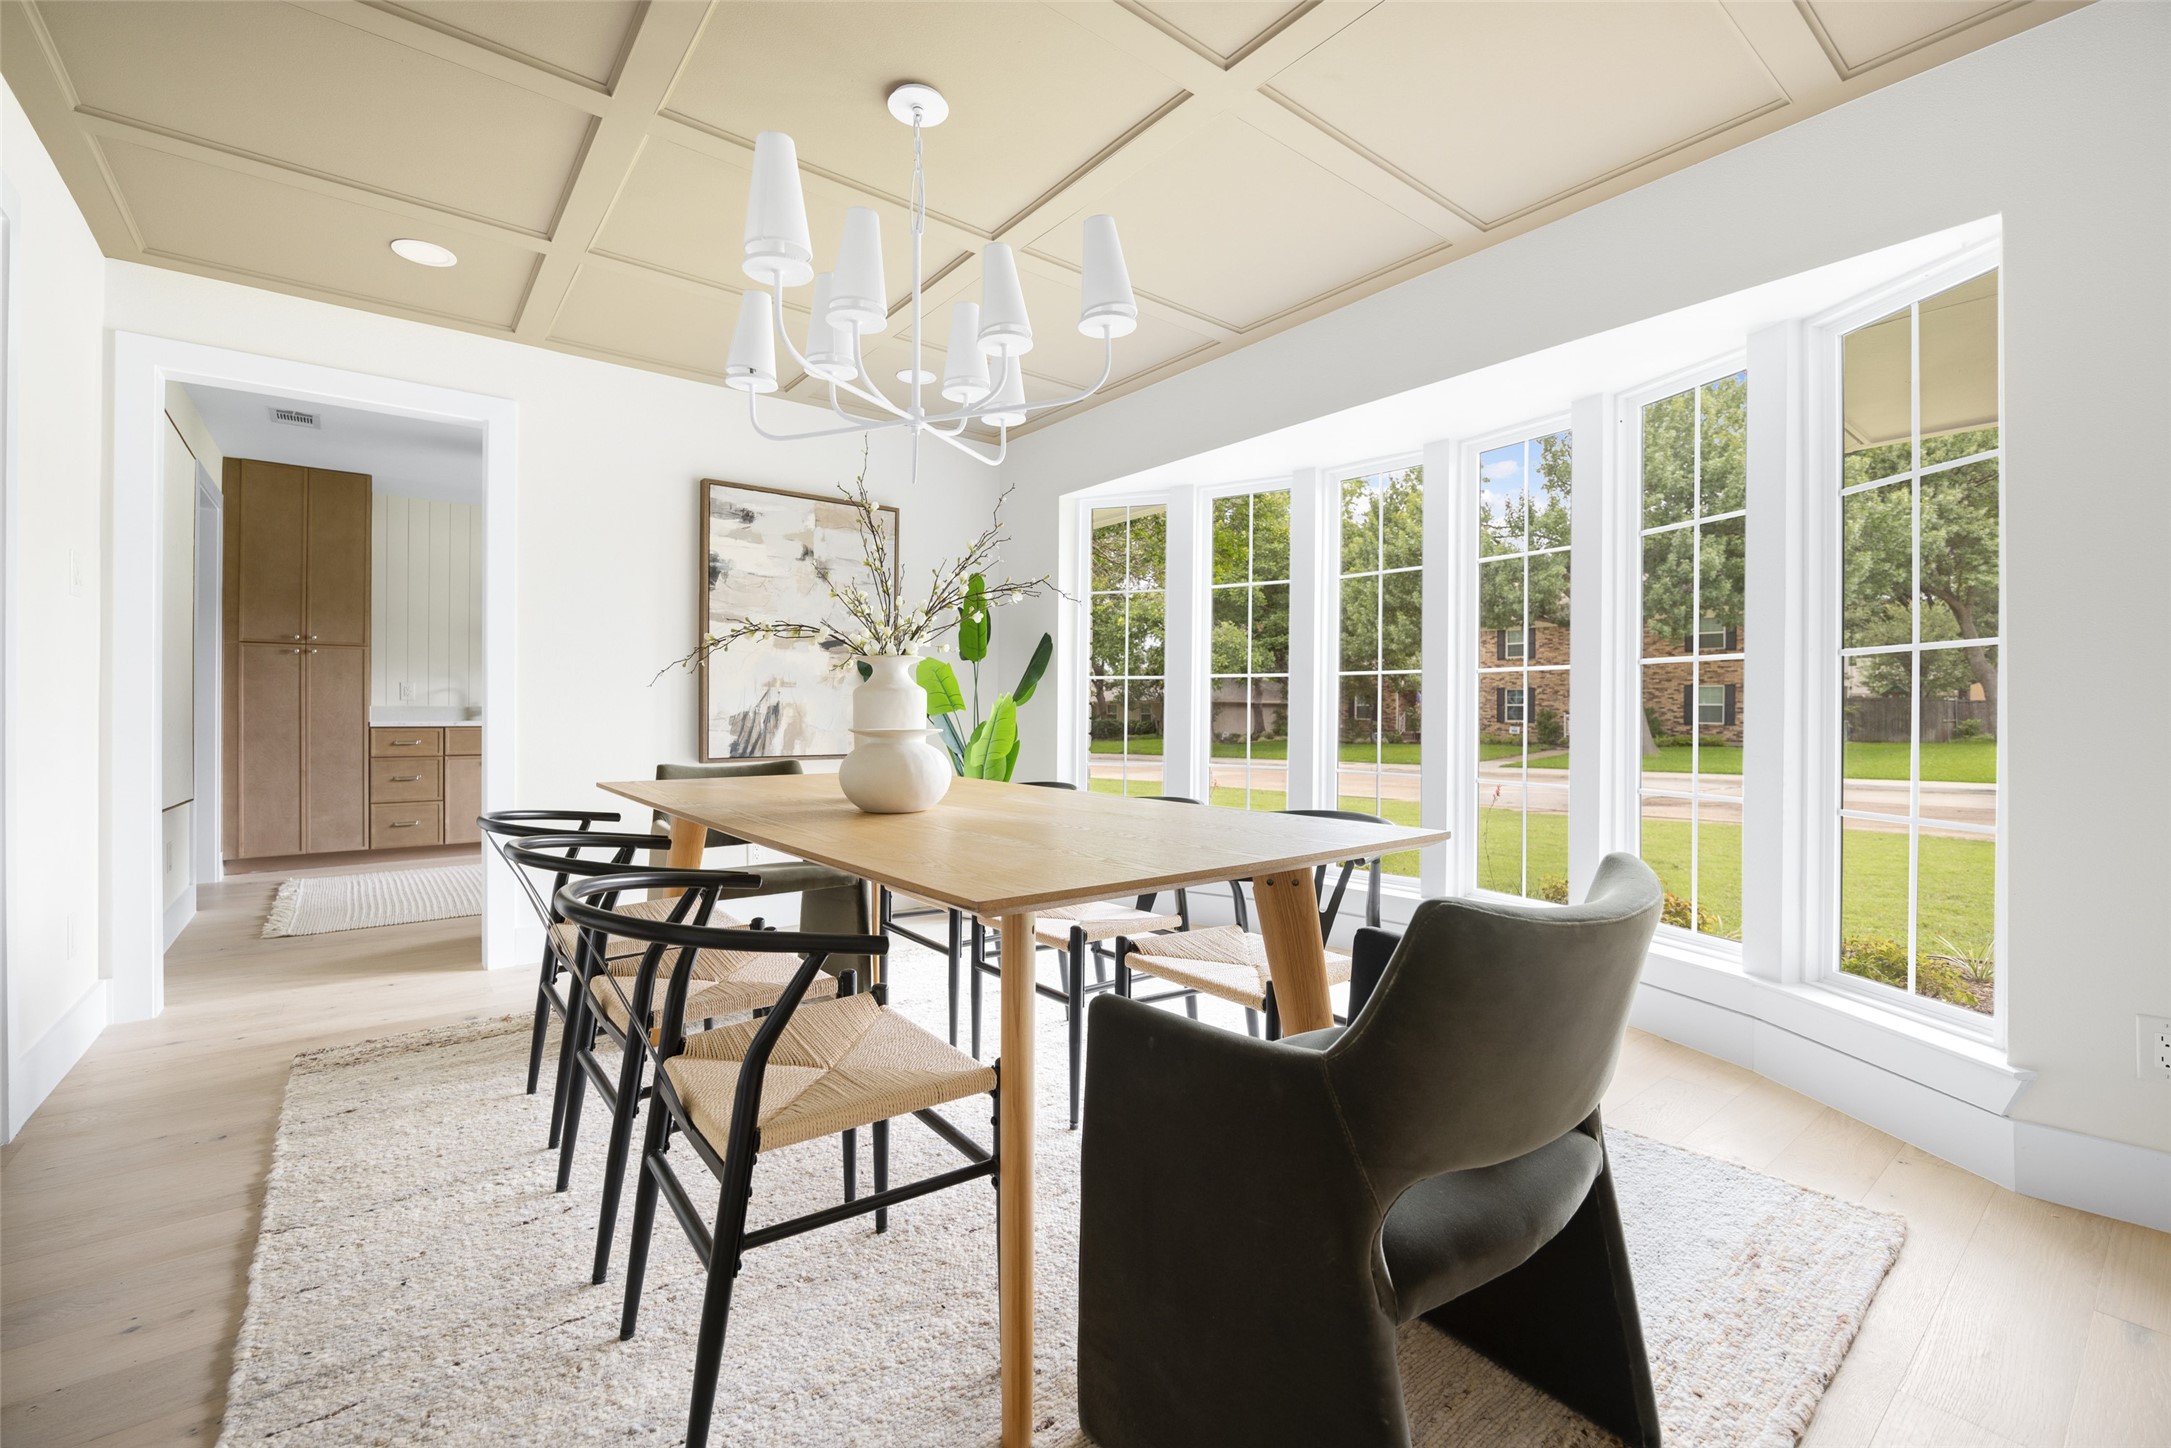
Dining room with a long wooden table, coffered ceiling, and tall windows overlooking a lawn.
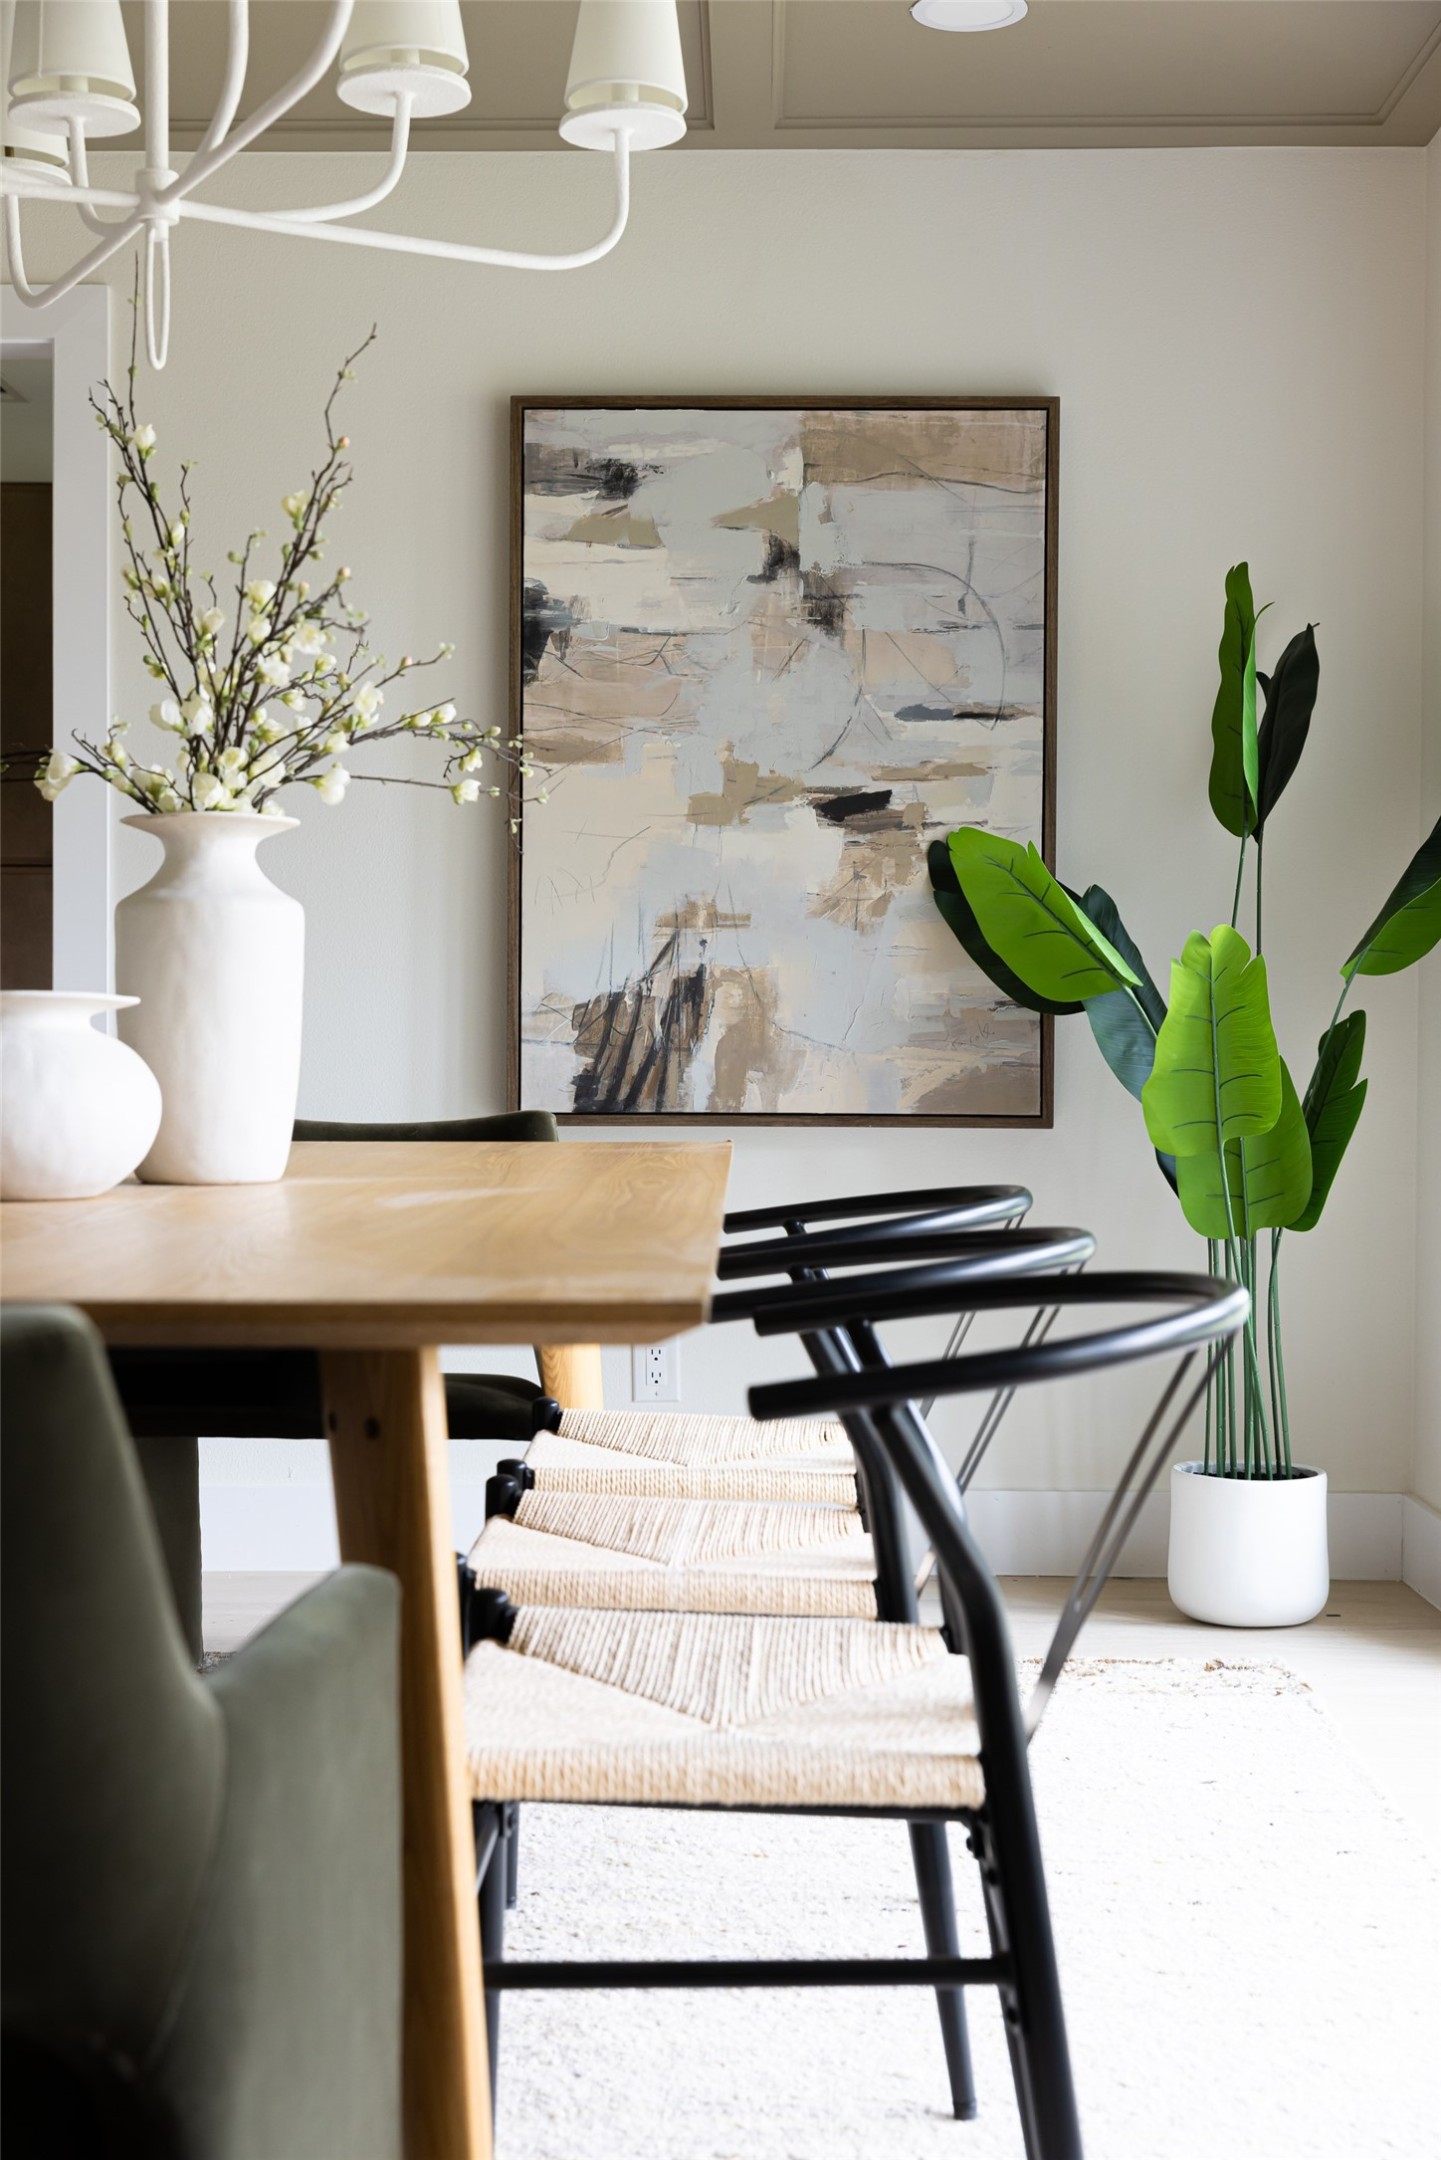
Dining room with a light wood table, woven chairs, abstract wall art, and a tall potted plant.
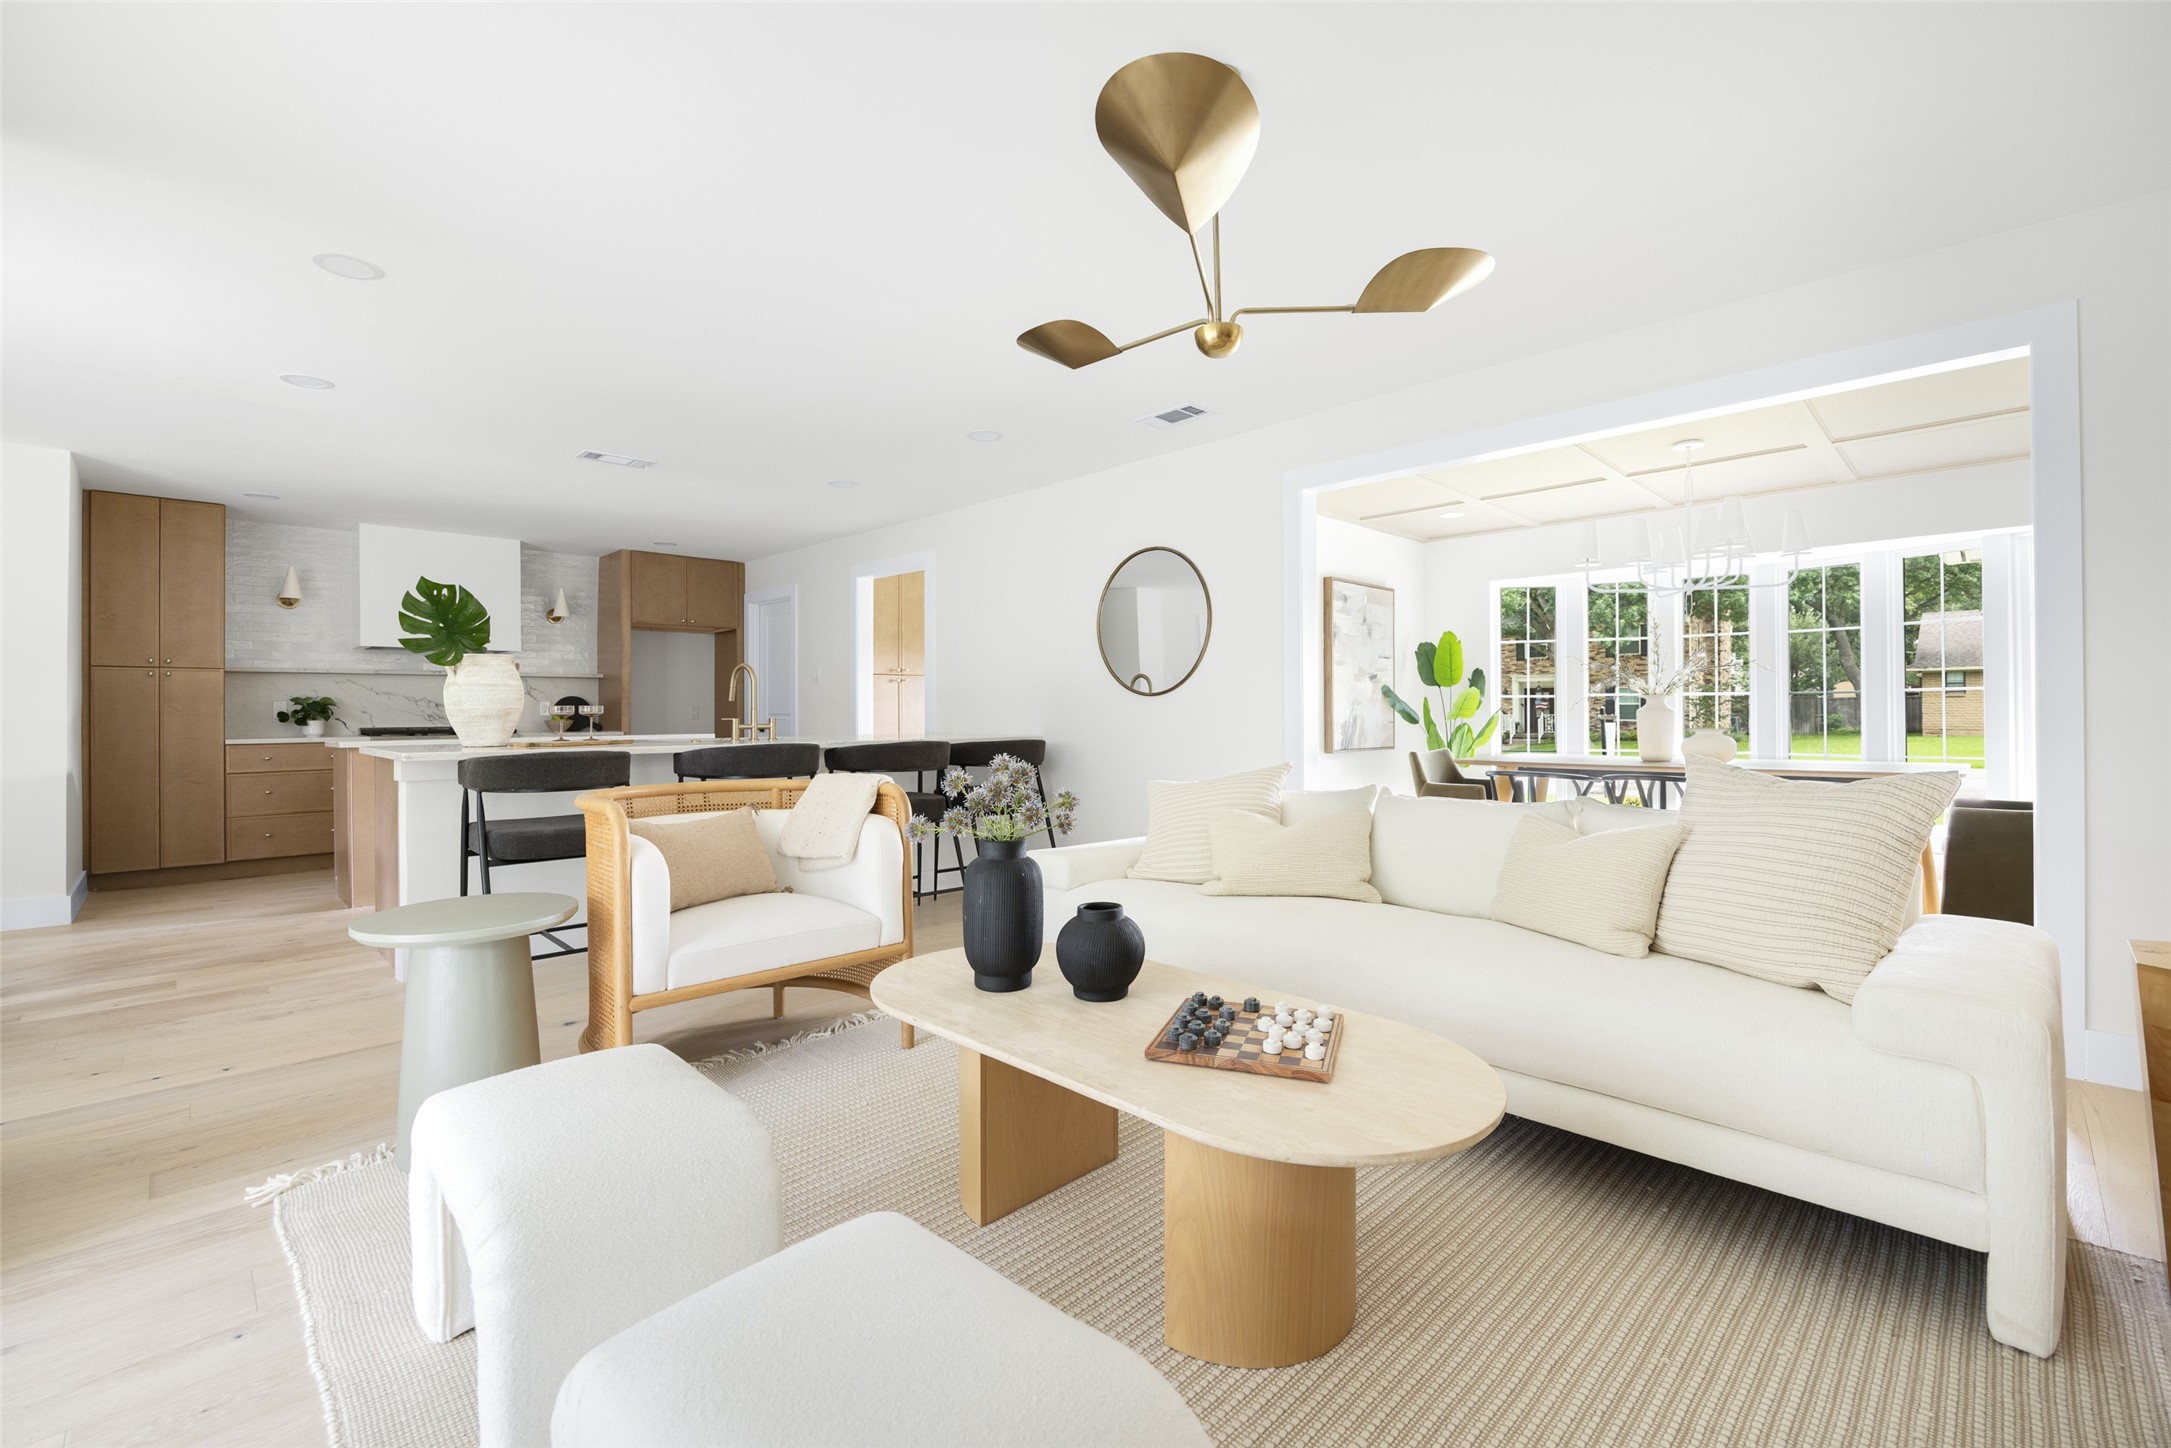
Open-plan living room with a white sectional, wood coffee table, and kitchen beyond.
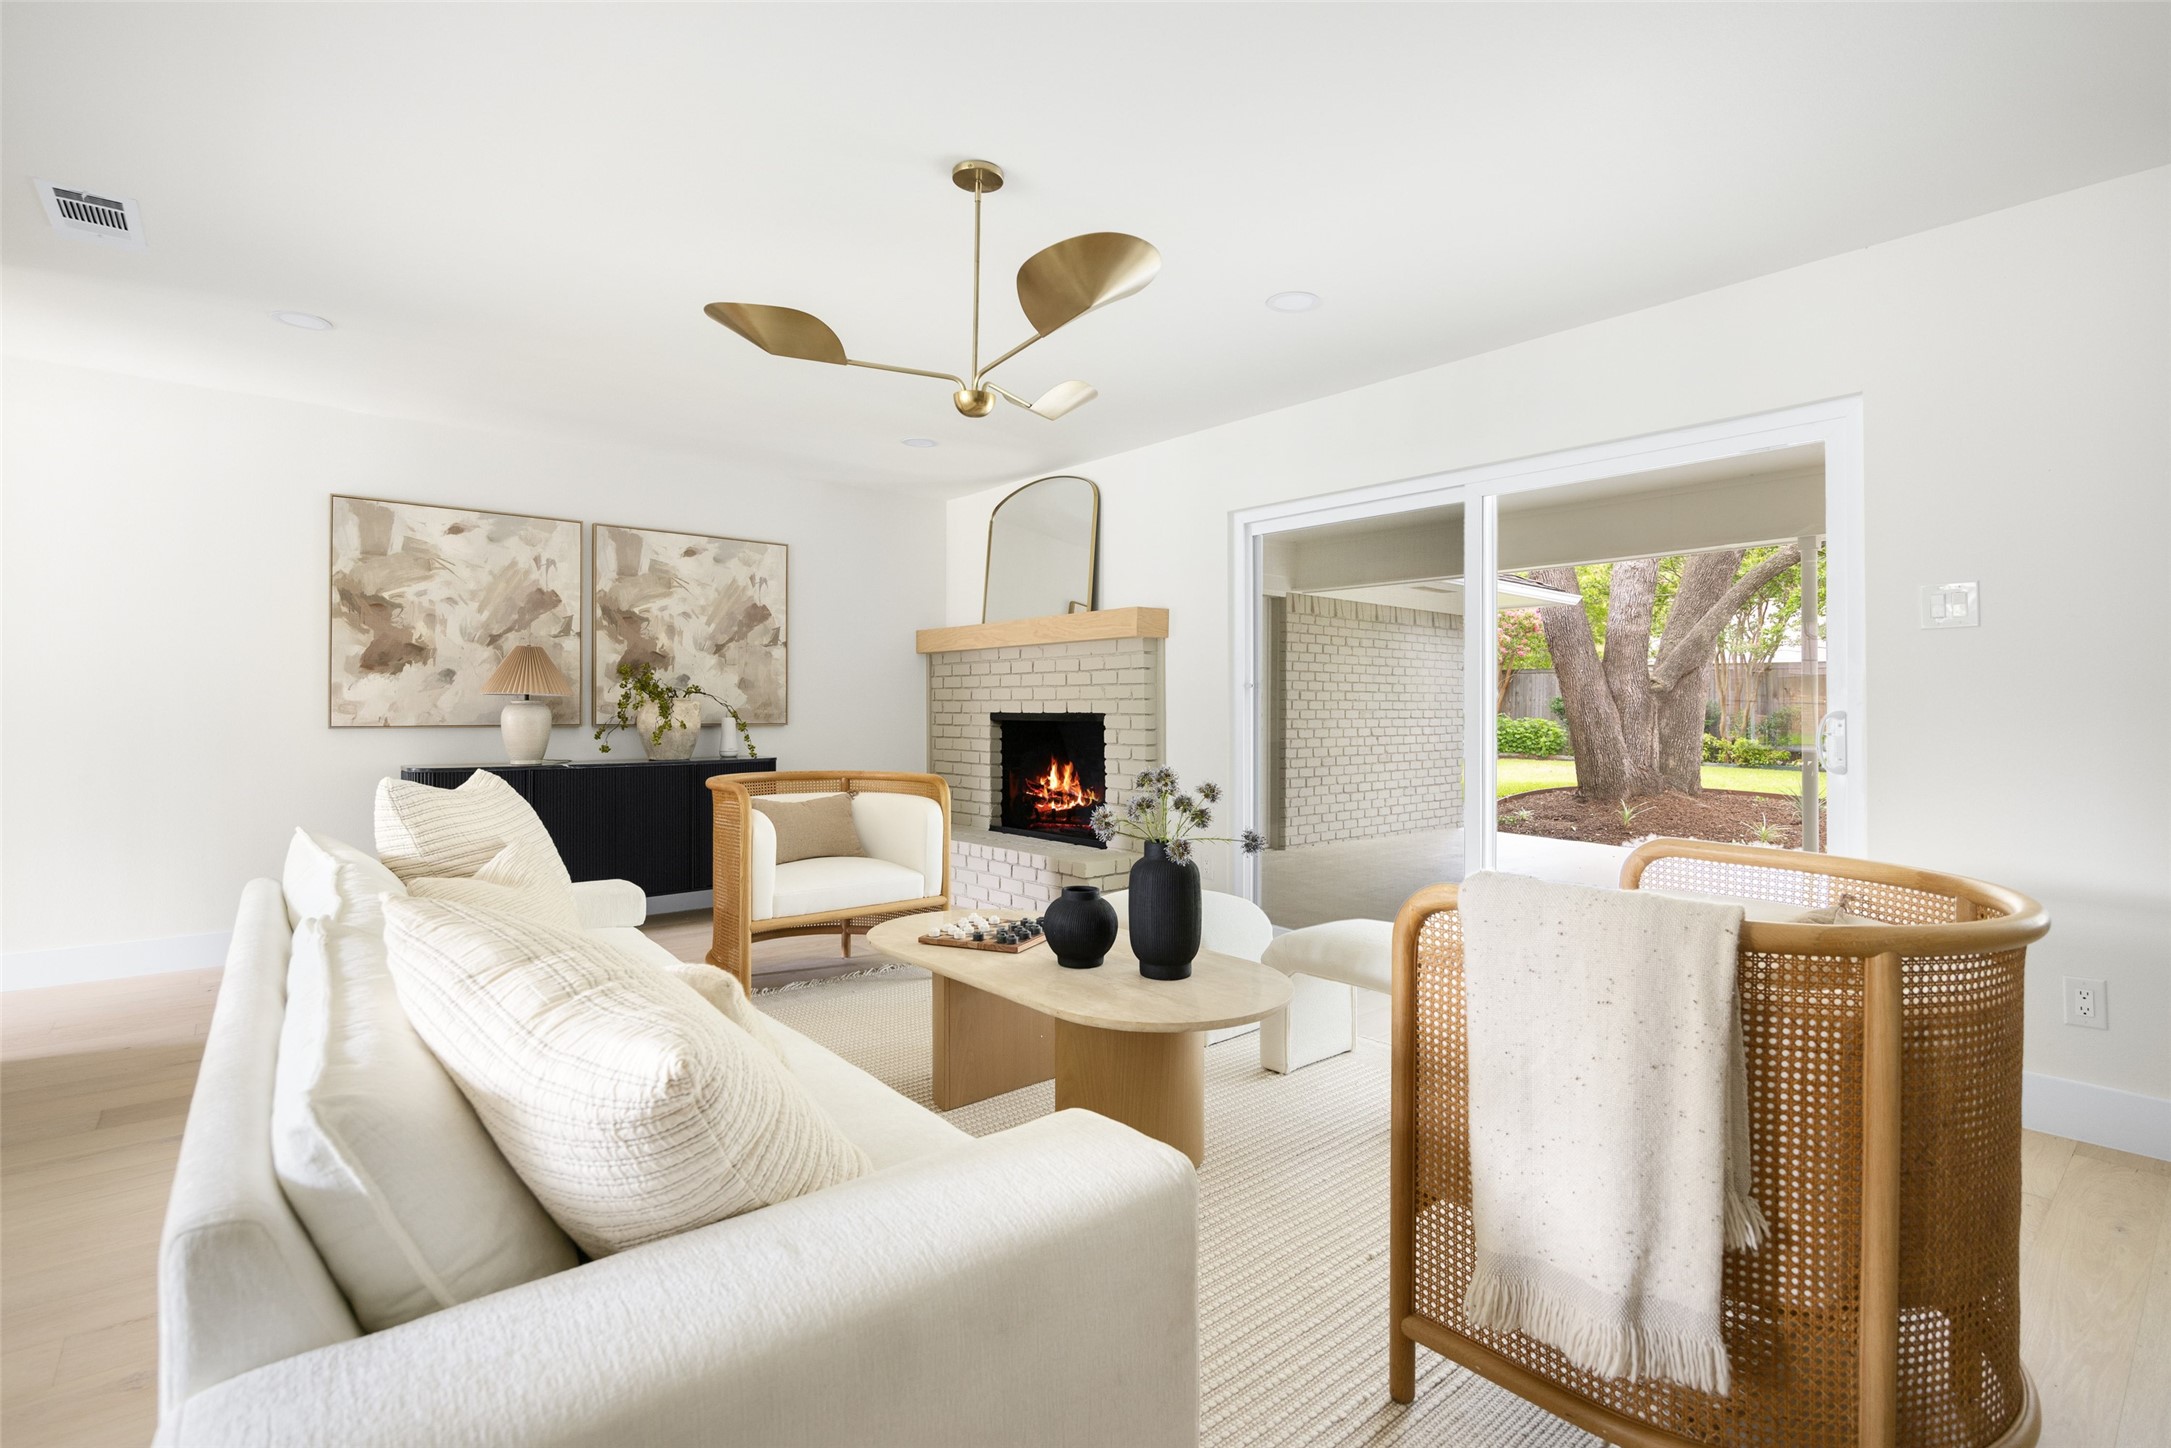
Living room with a lit brick fireplace, white sofas, cane chairs, and doors opening to a leafy backyard.
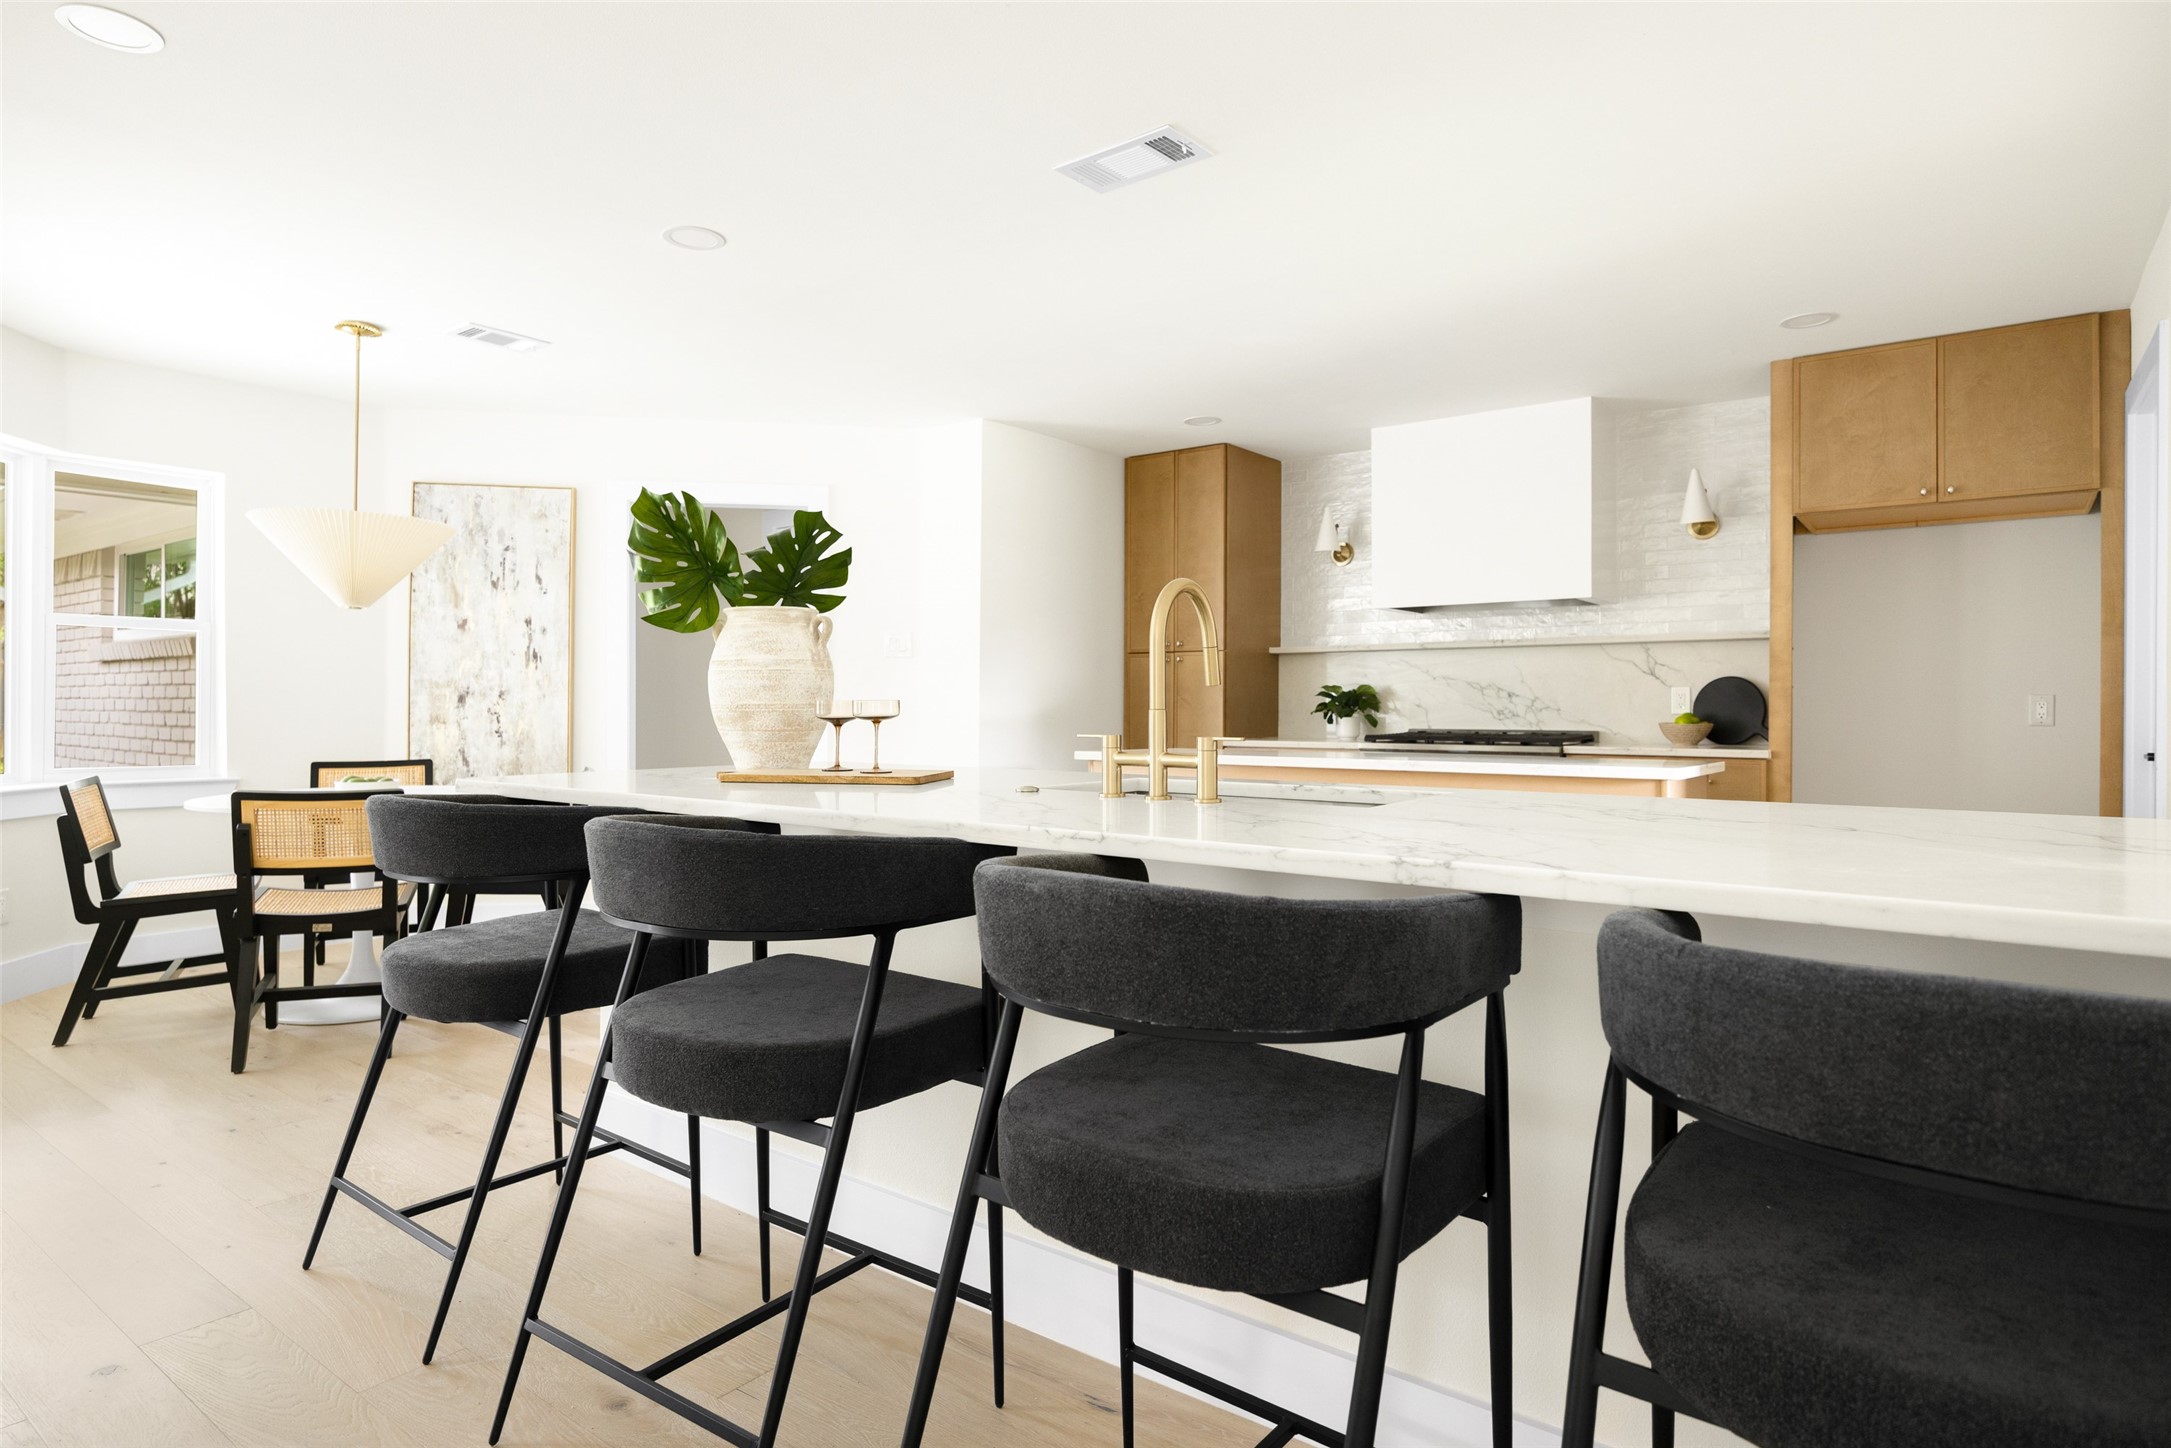
Open-plan kitchen with a marble island, gold faucet, warm wood cabinets, and dark counter stools.
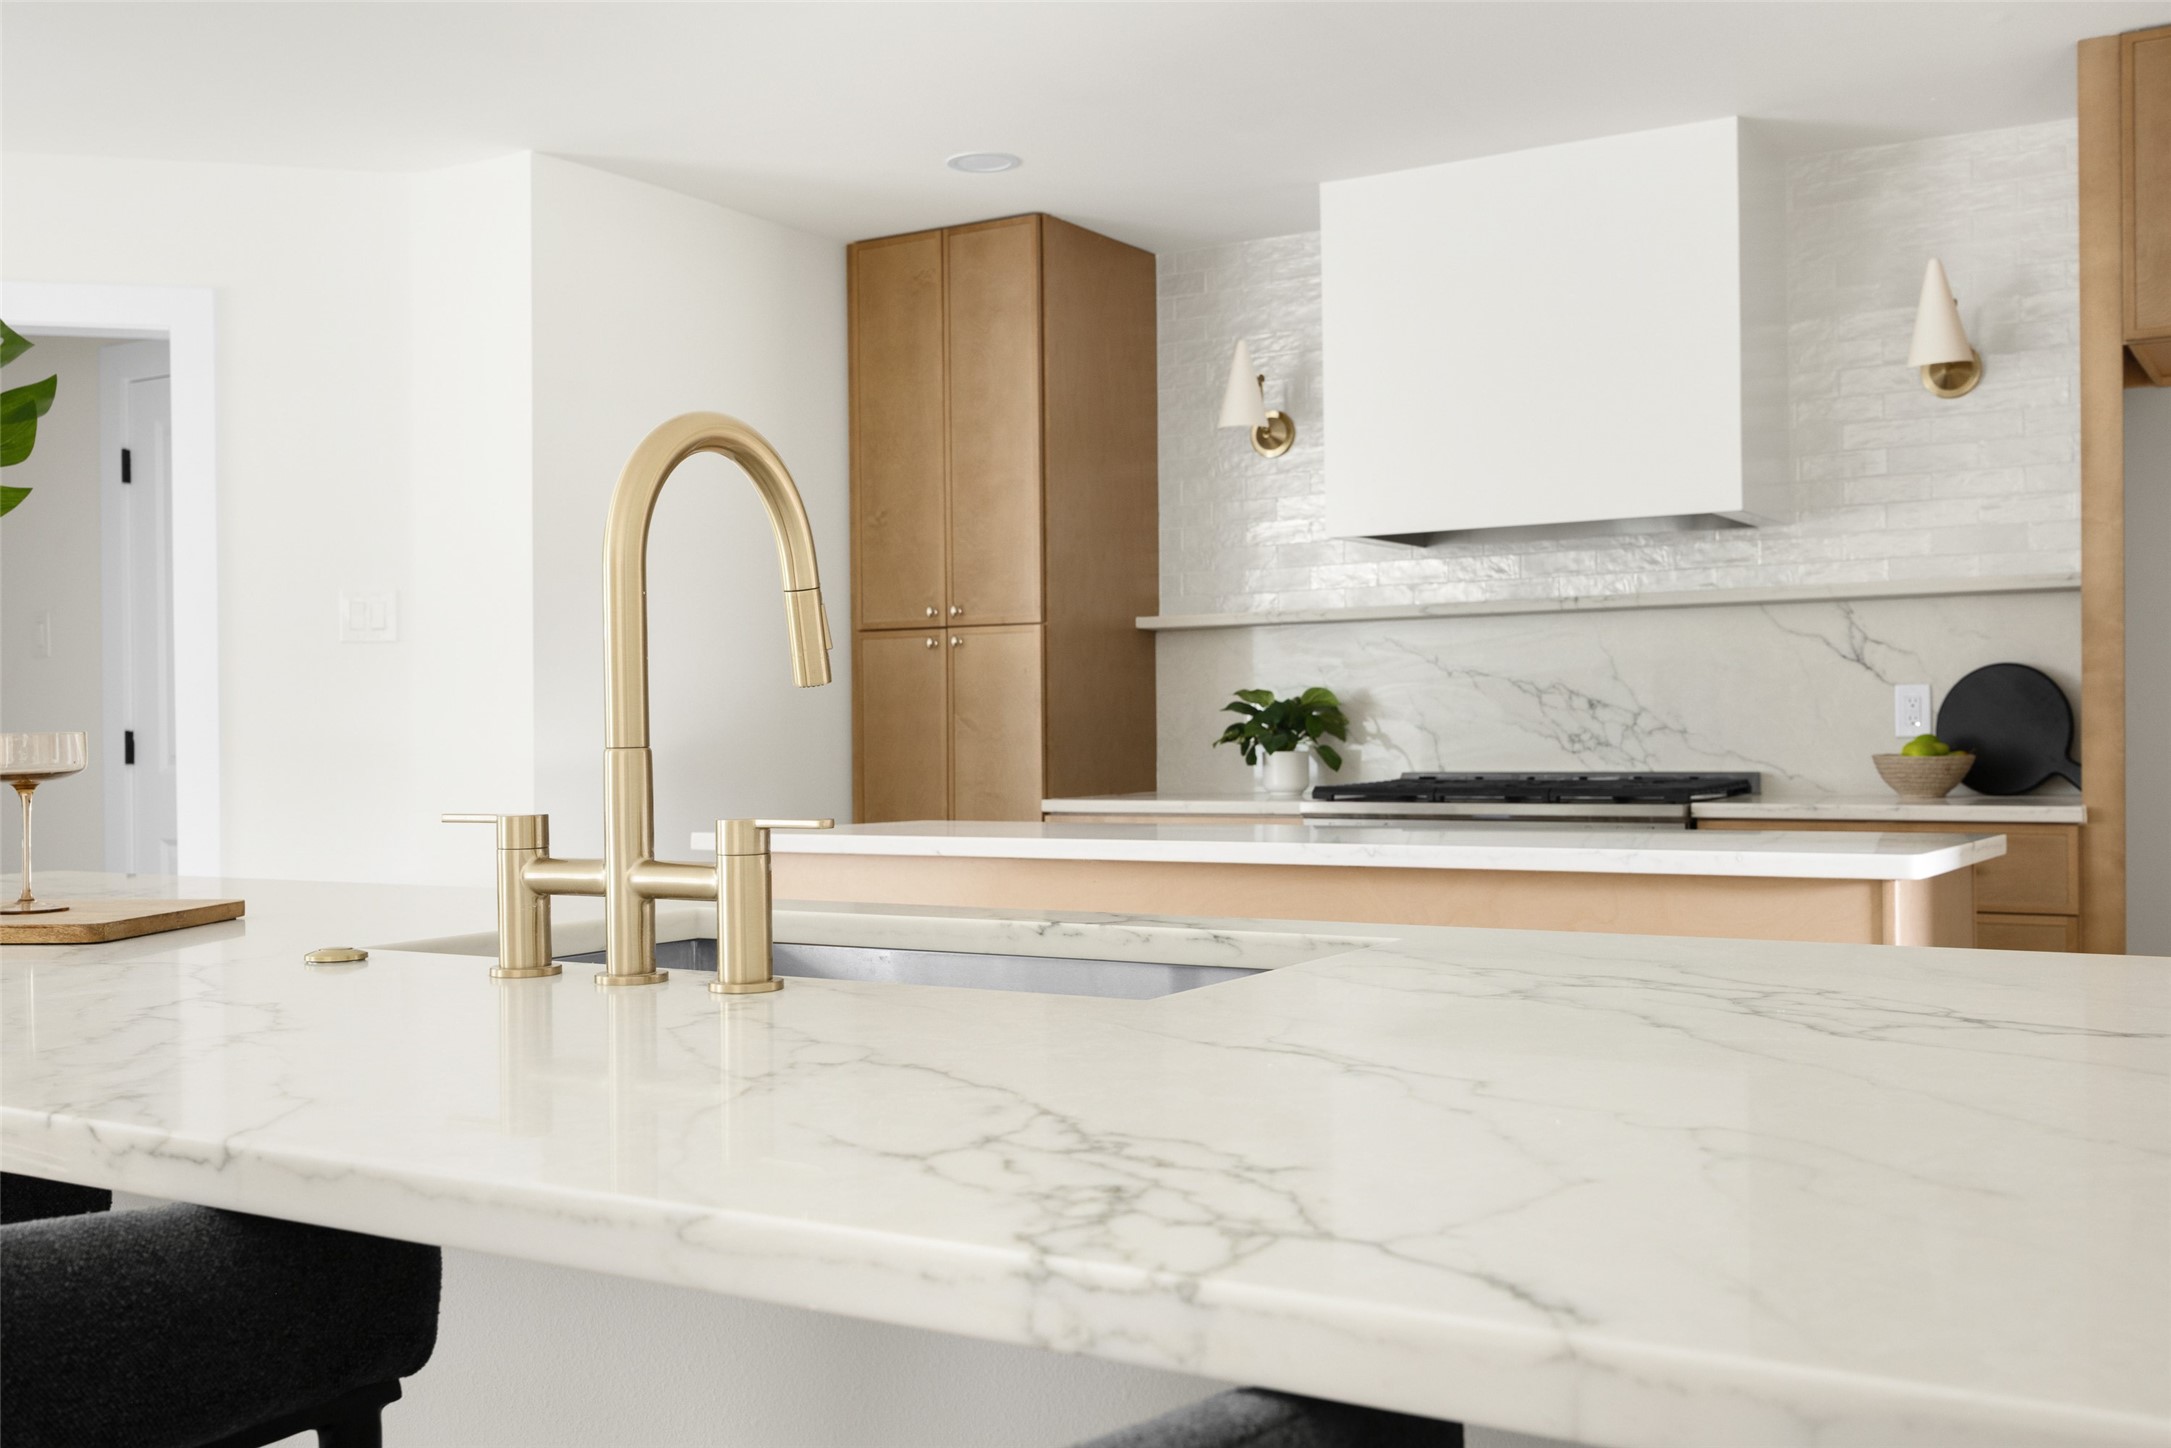
Modern kitchen with a marble island, tall gold faucet, light wood cabinetry, and gas cooktop.
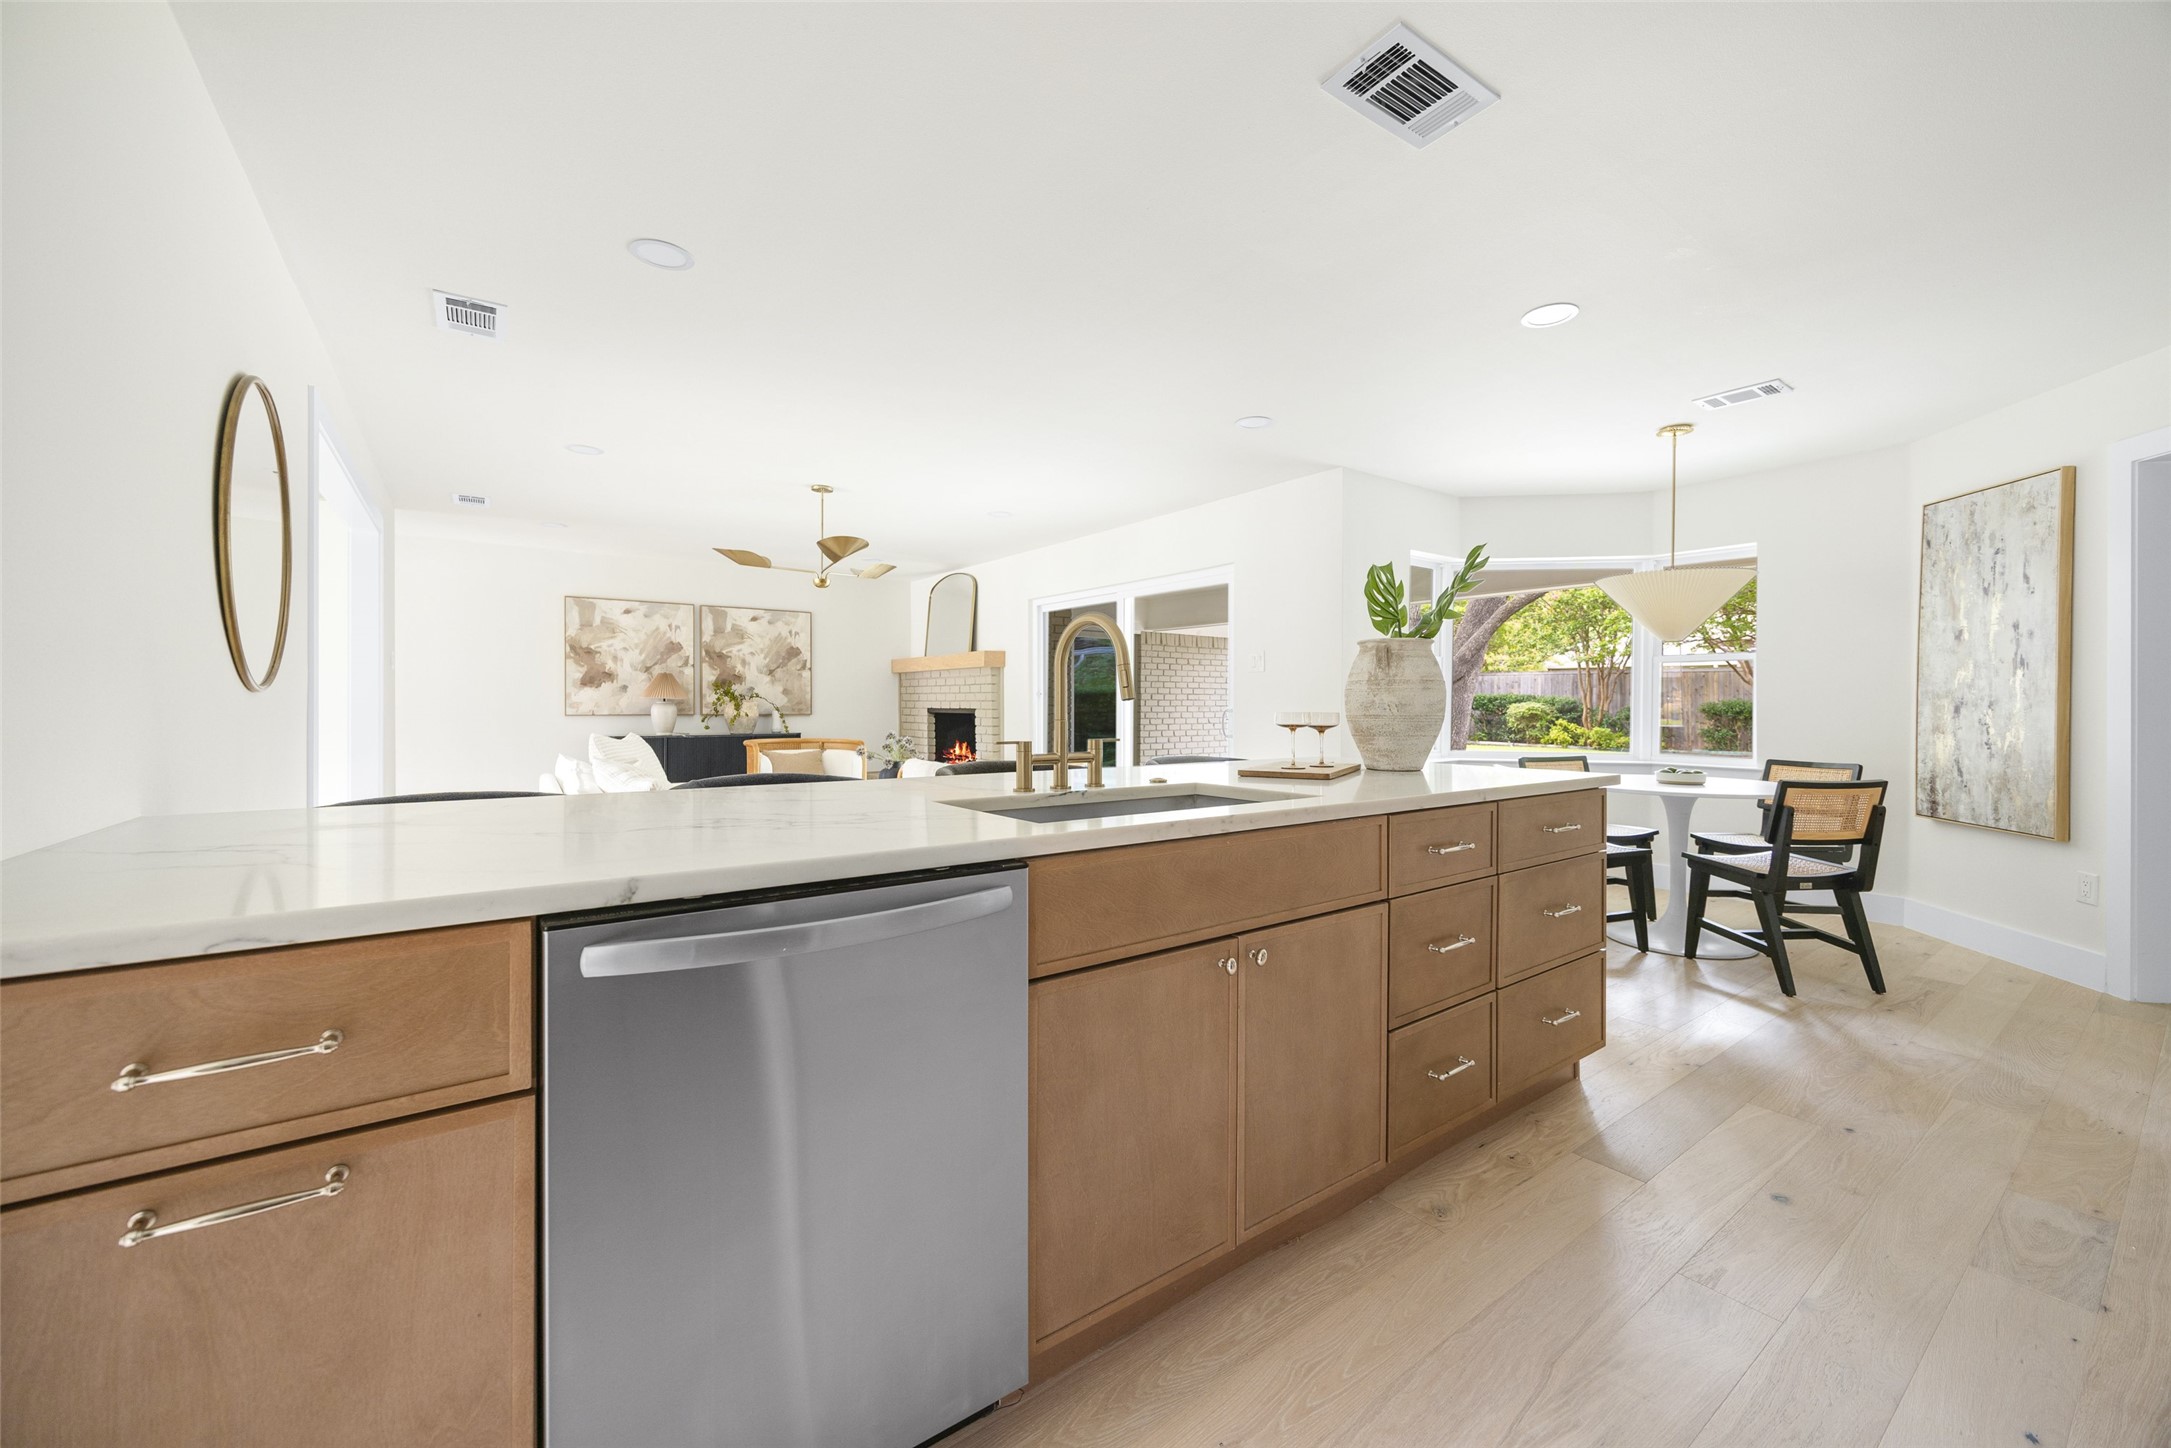
Bright kitchen with a large stone island, wood cabinetry, and an open dining area beside backyard-facing windows.
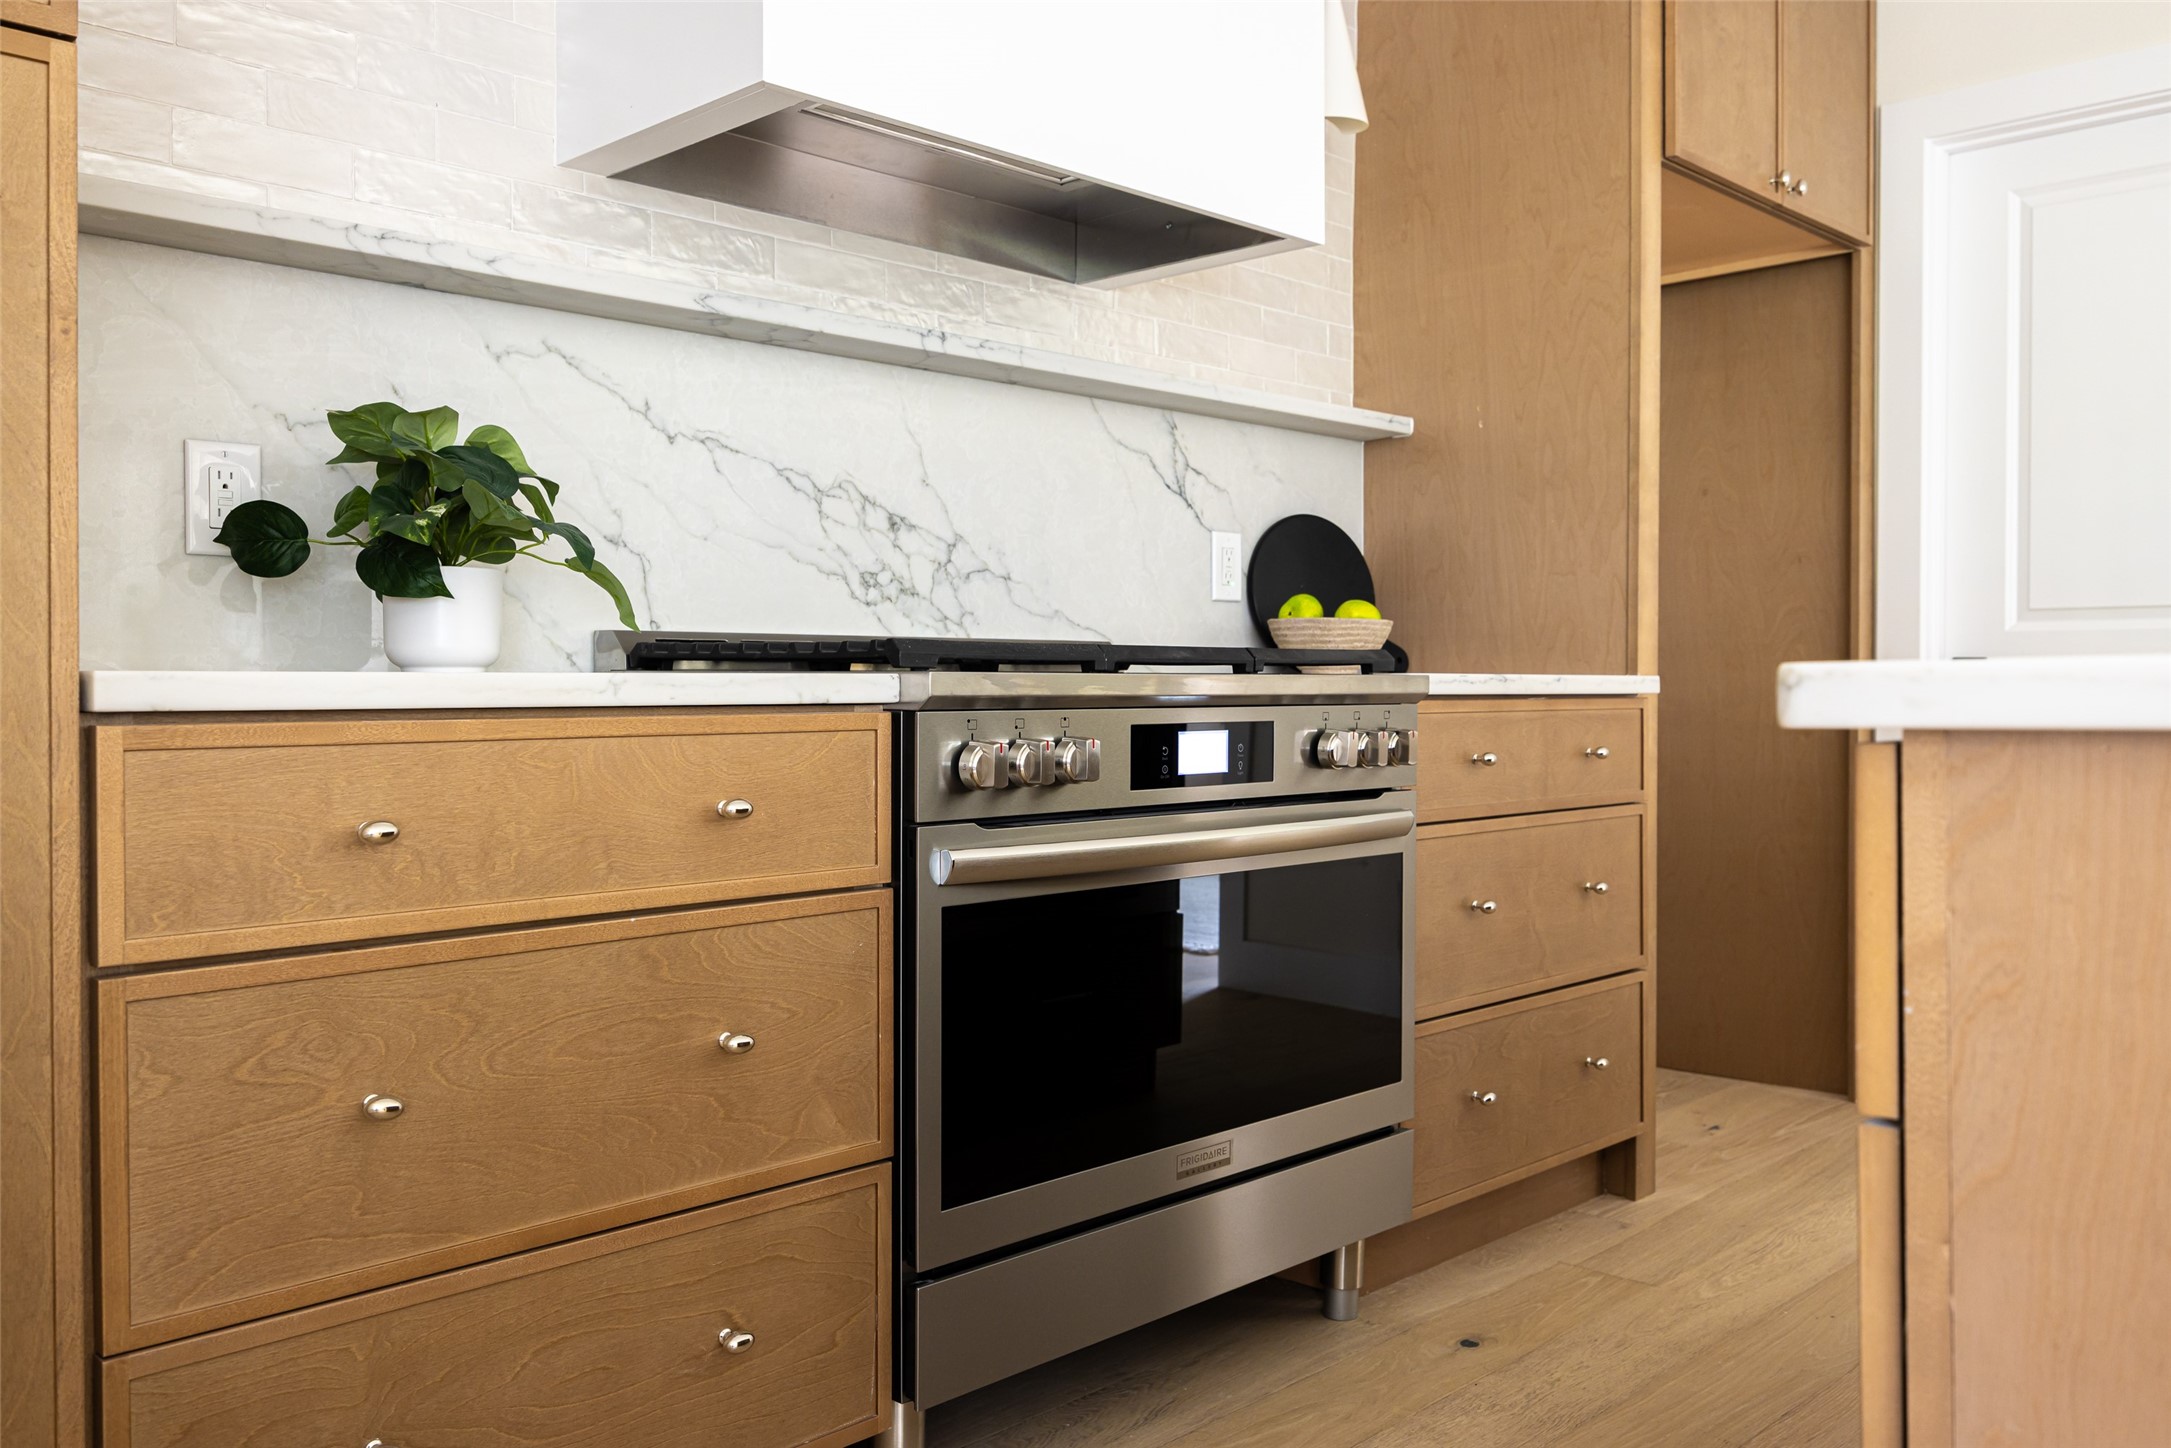
Kitchen range and oven set into warm wood cabinetry beneath a veined marble backsplash.
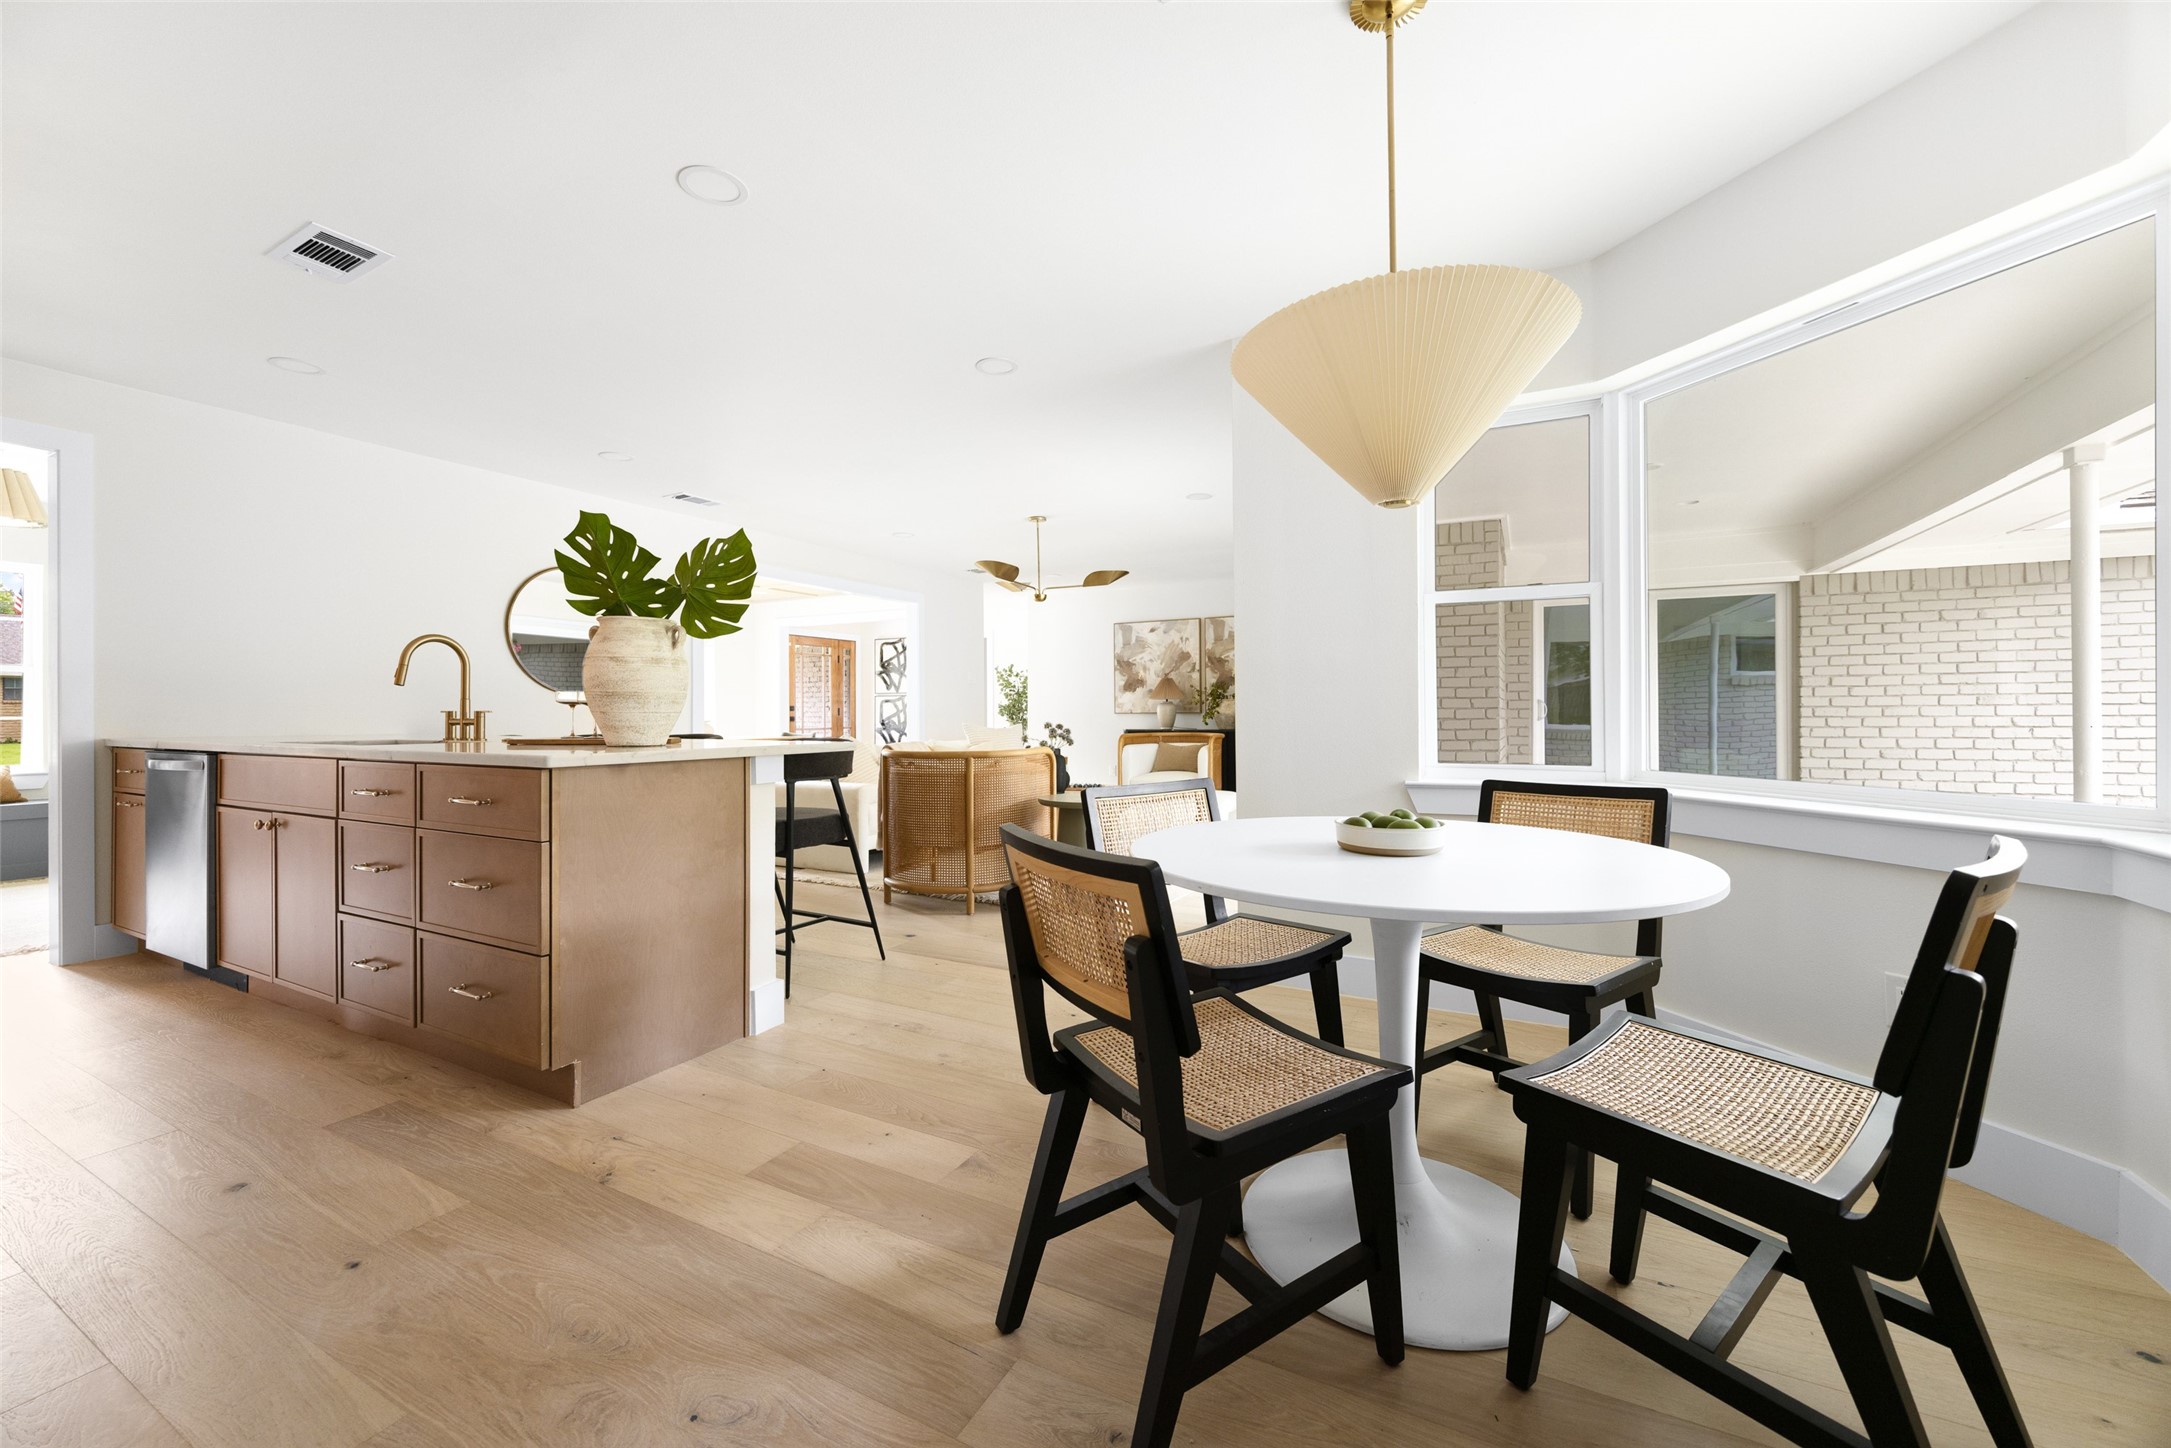
Open kitchen and dining area with a wood-paneled island and woven chairs around a white table.
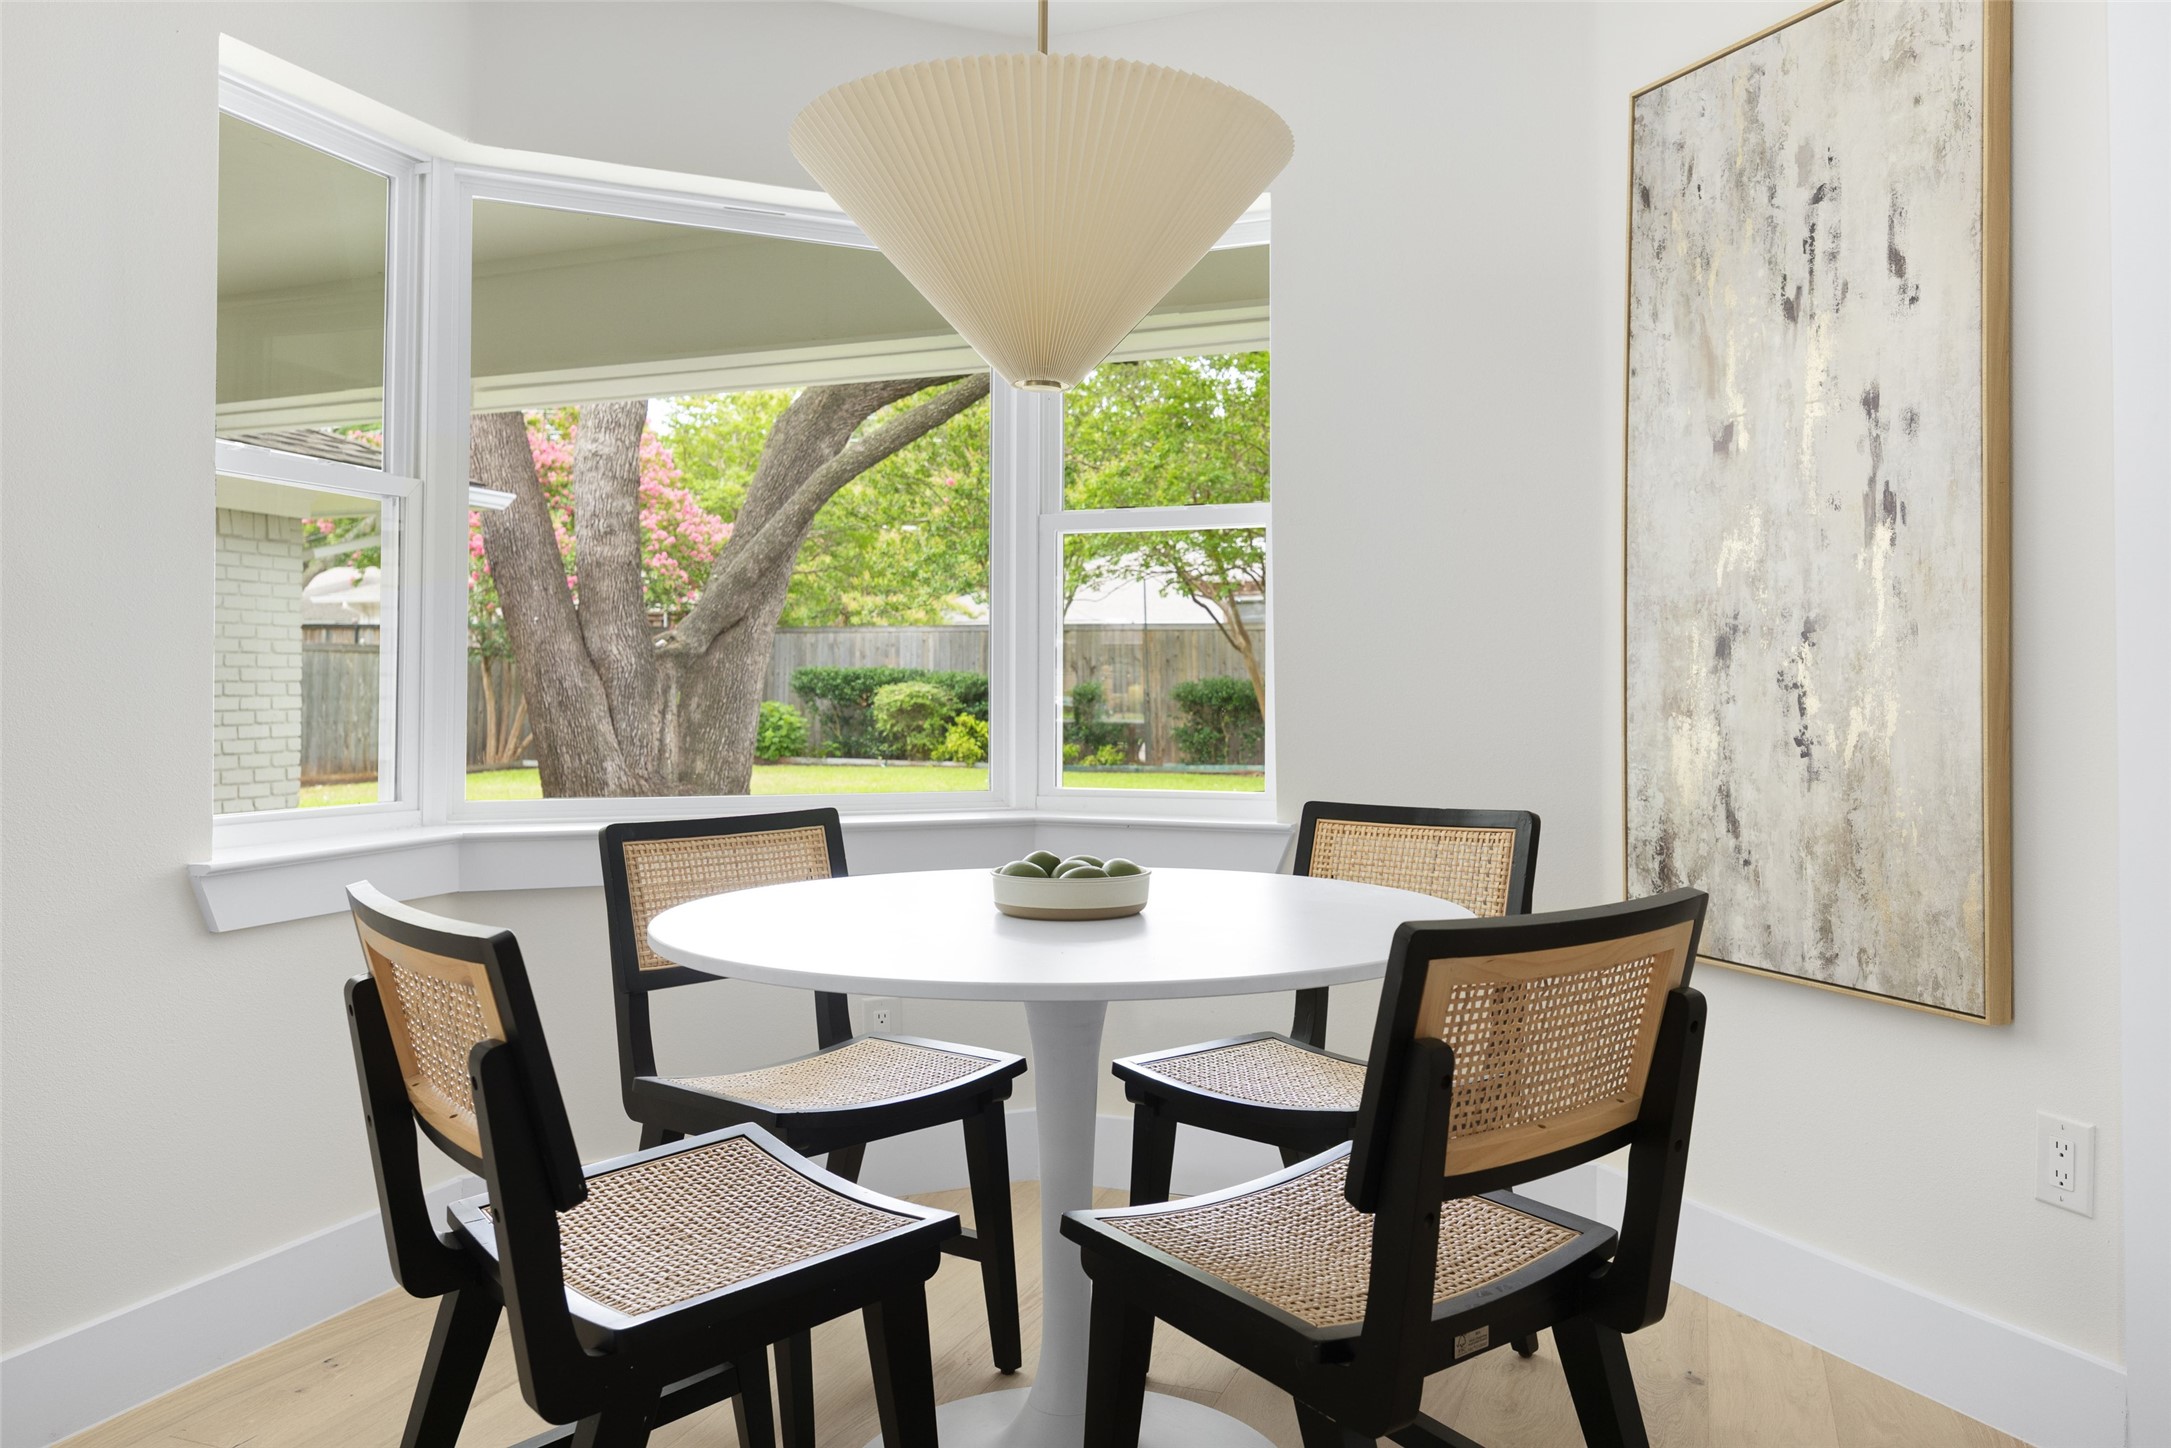
Dining nook with a round white table, woven chairs, and large windows overlooking a leafy backyard.
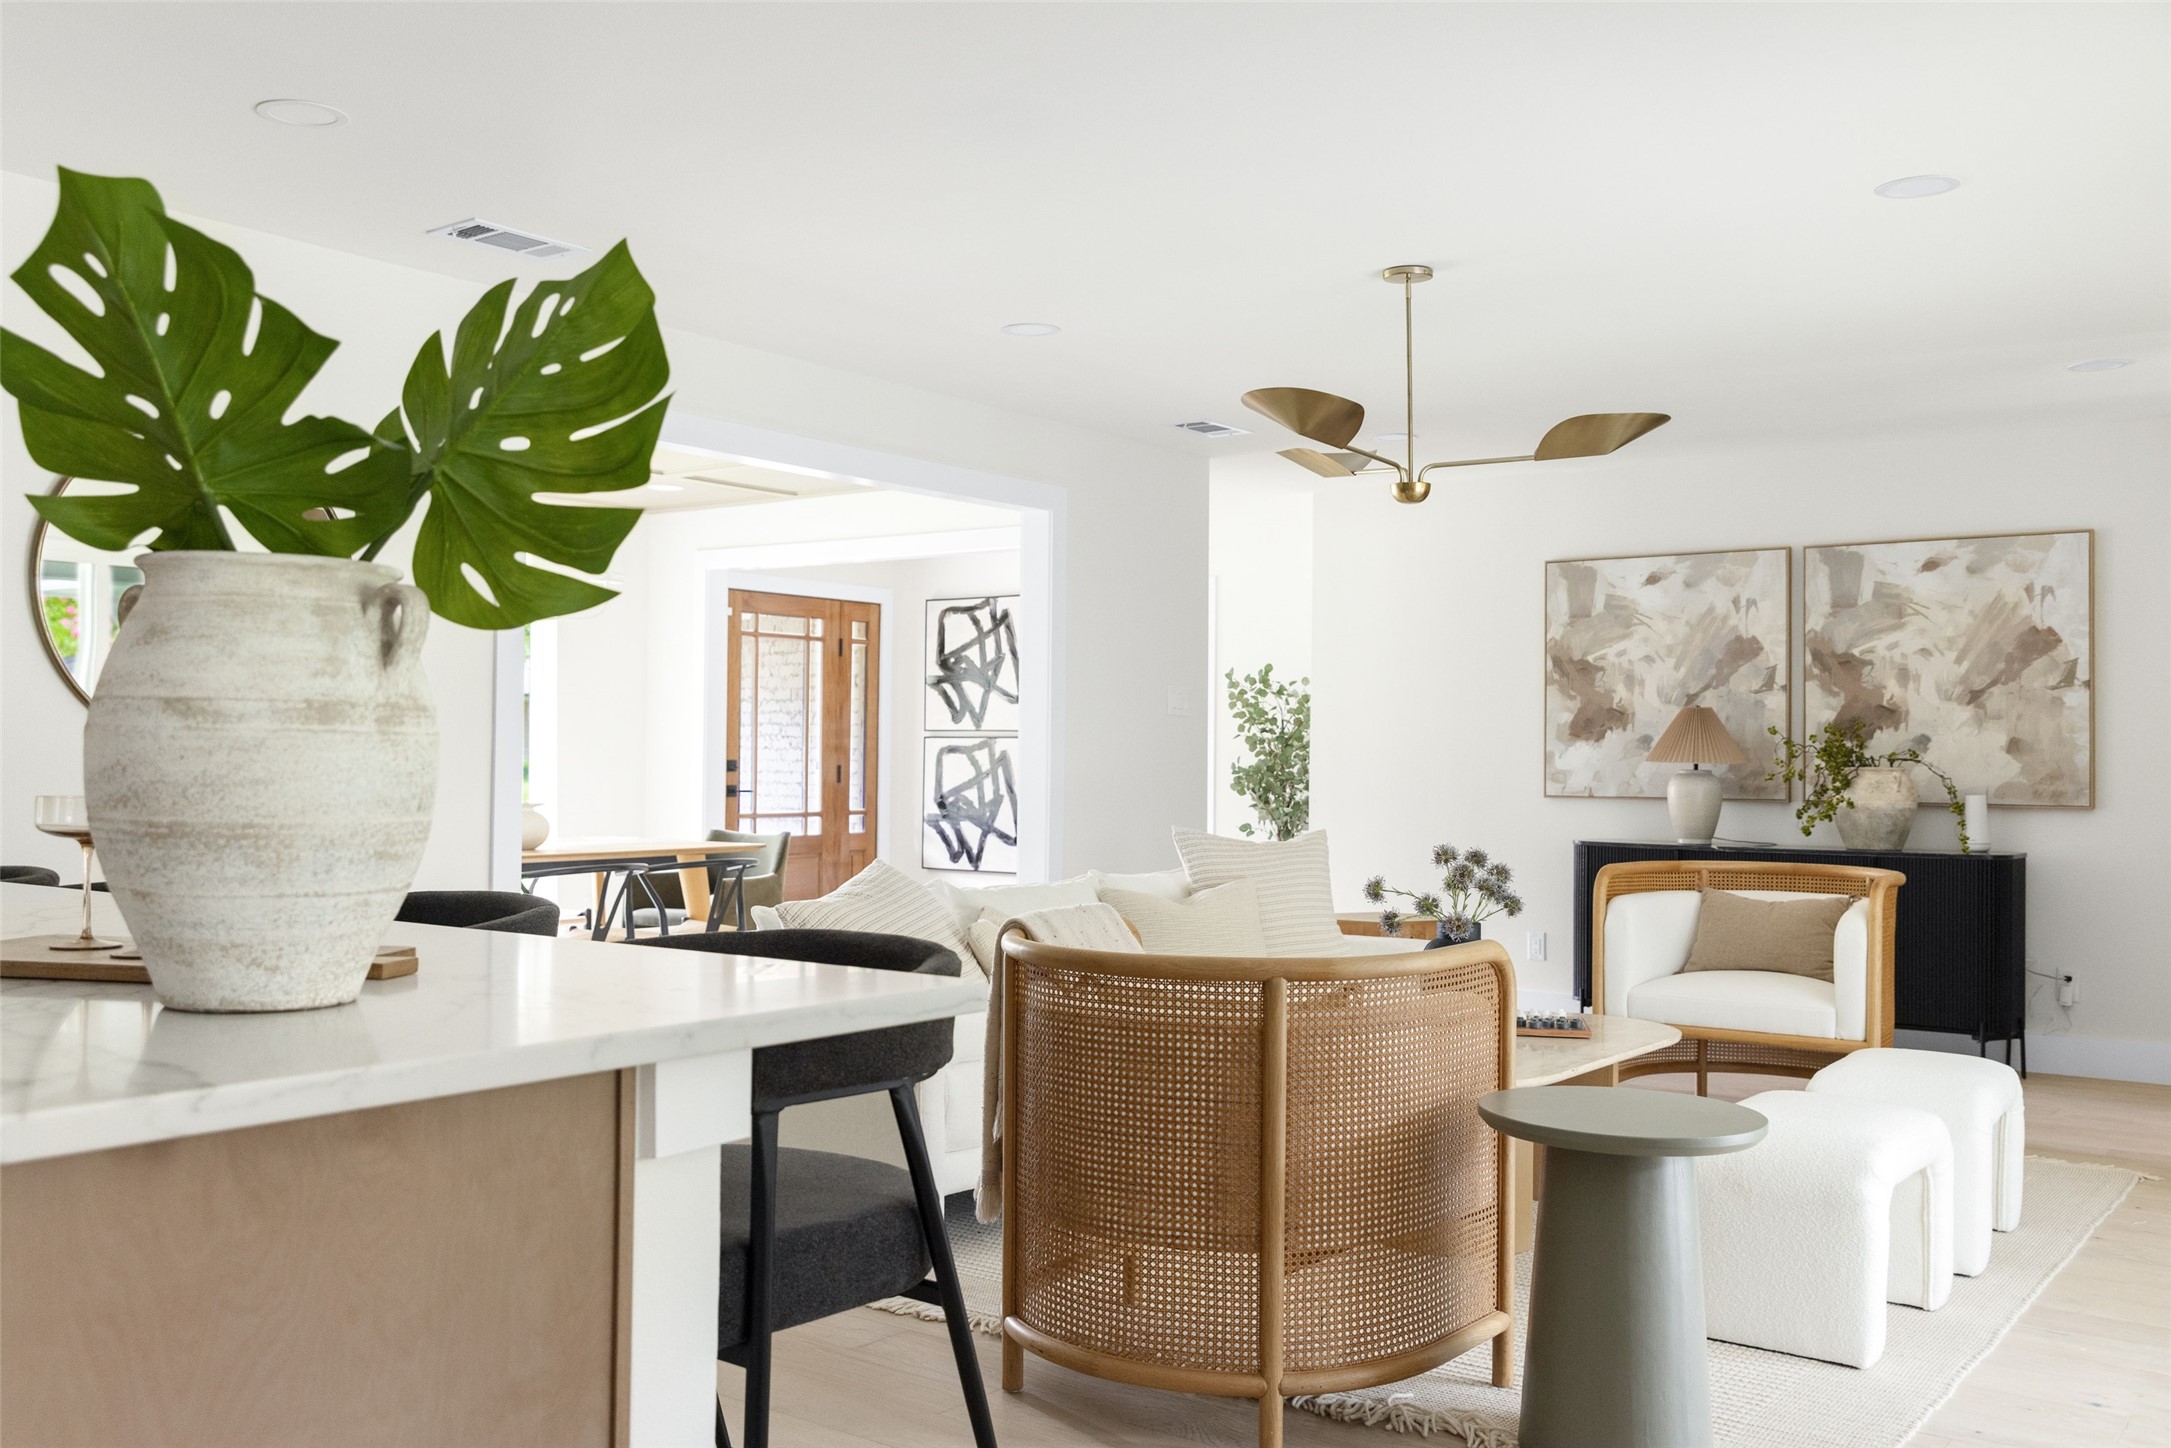
Bright living room with white seating, a cane-back chair, and an open view to the dining area.
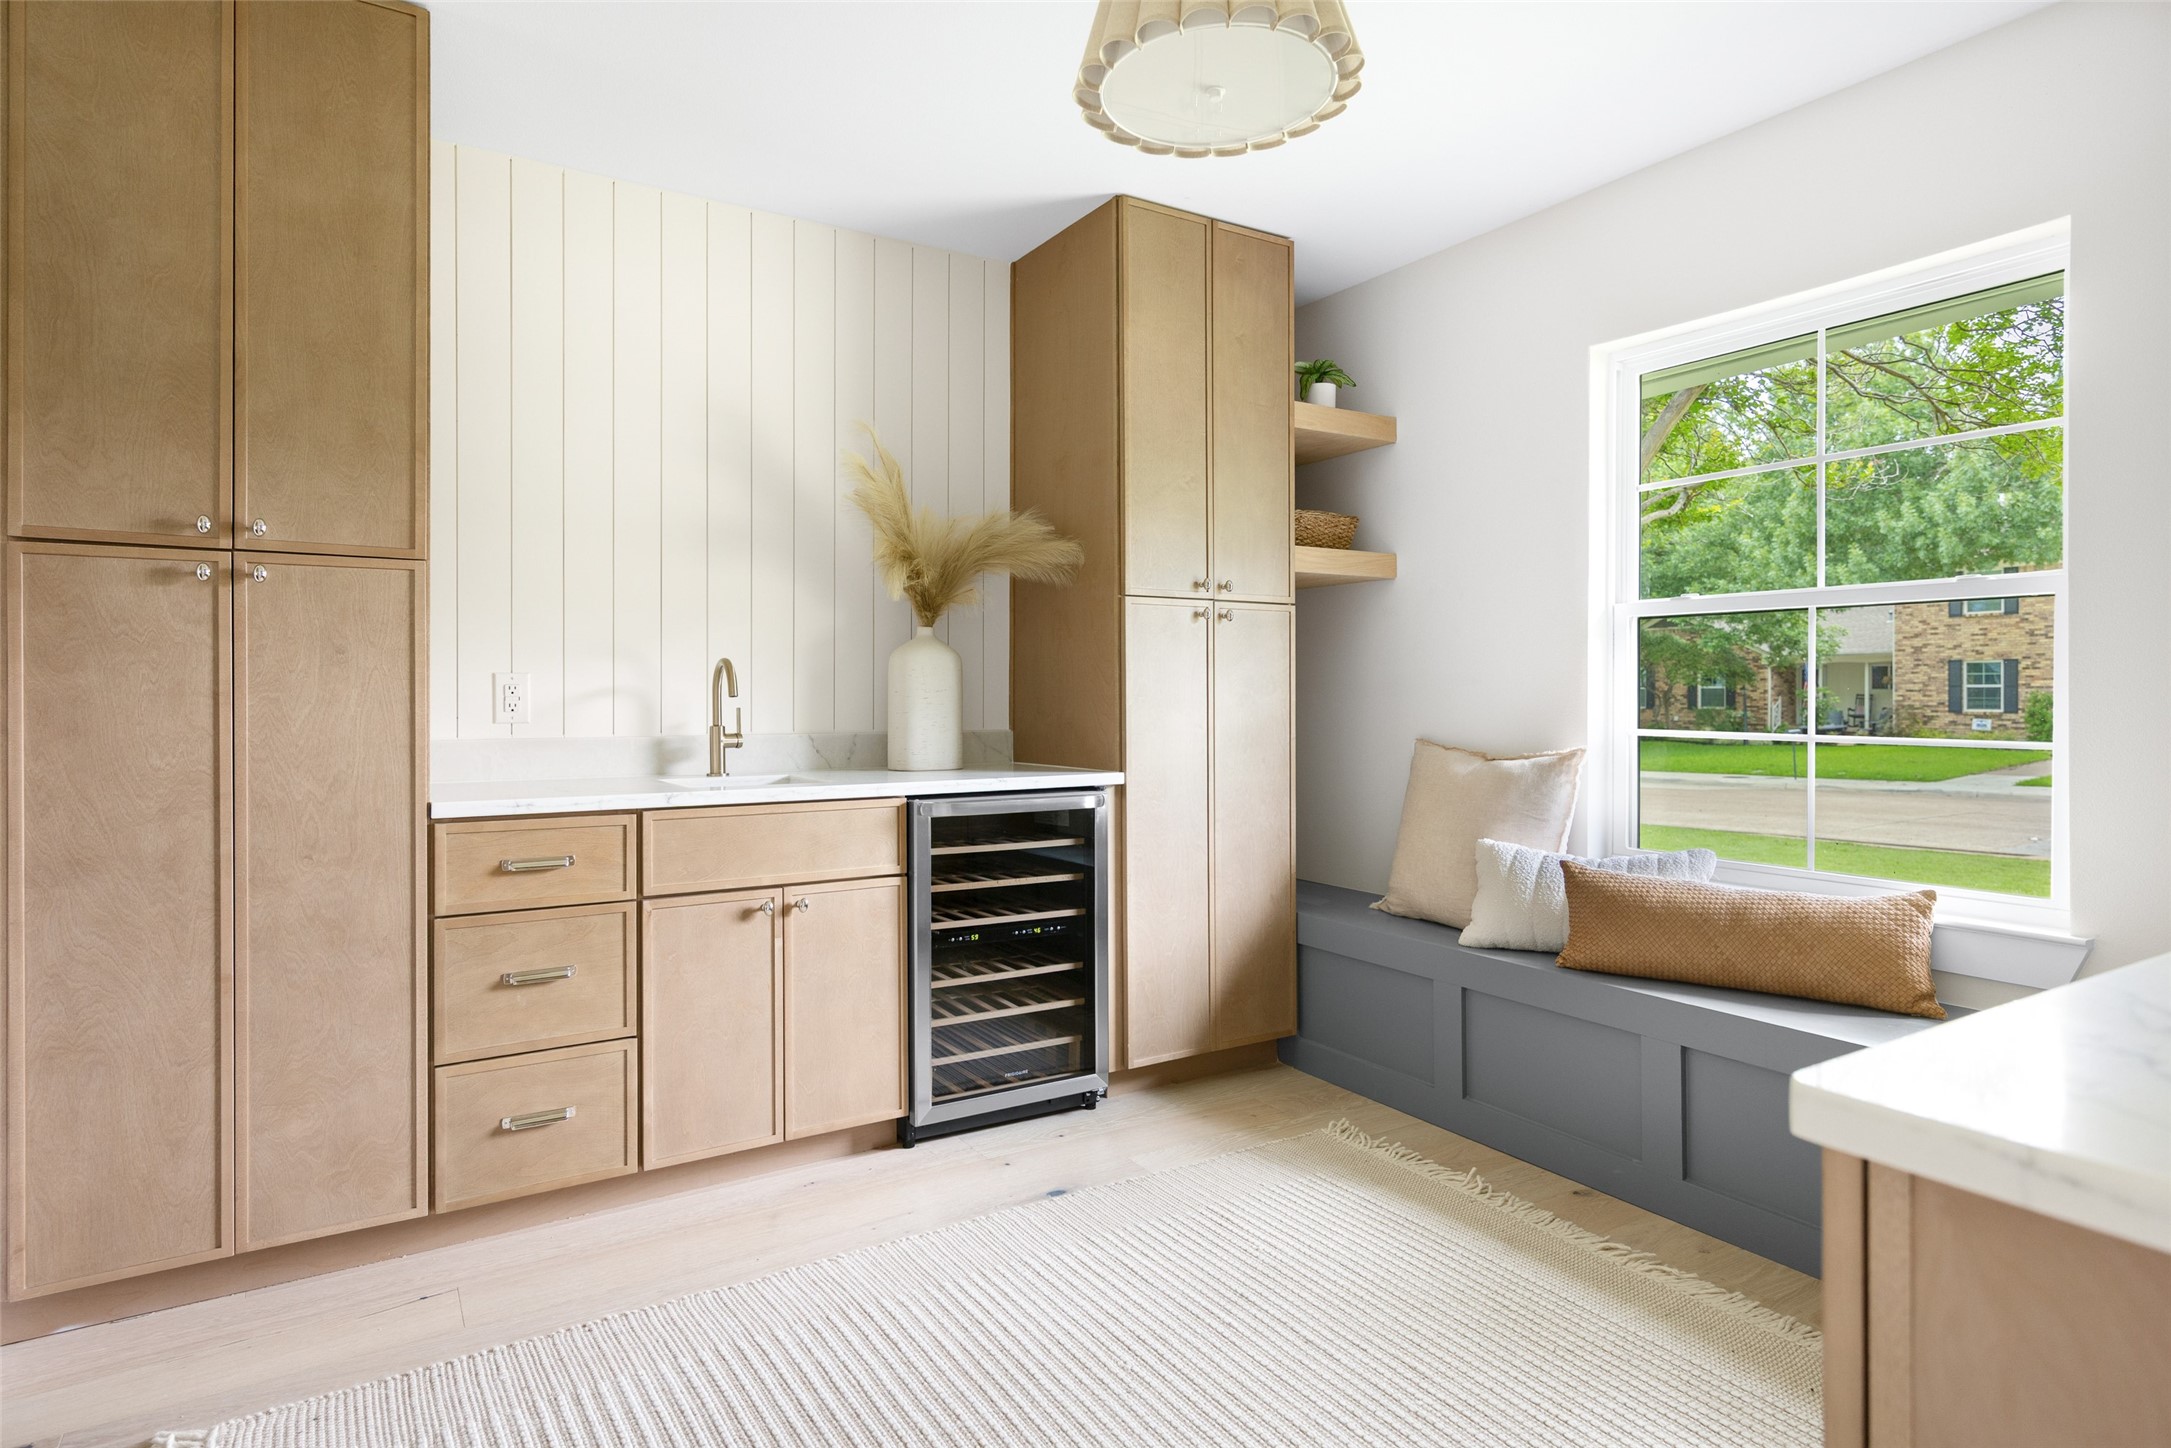
Kitchen beverage nook with light wood cabinets, wine refrigerator, and cushioned window seat beside a large window.
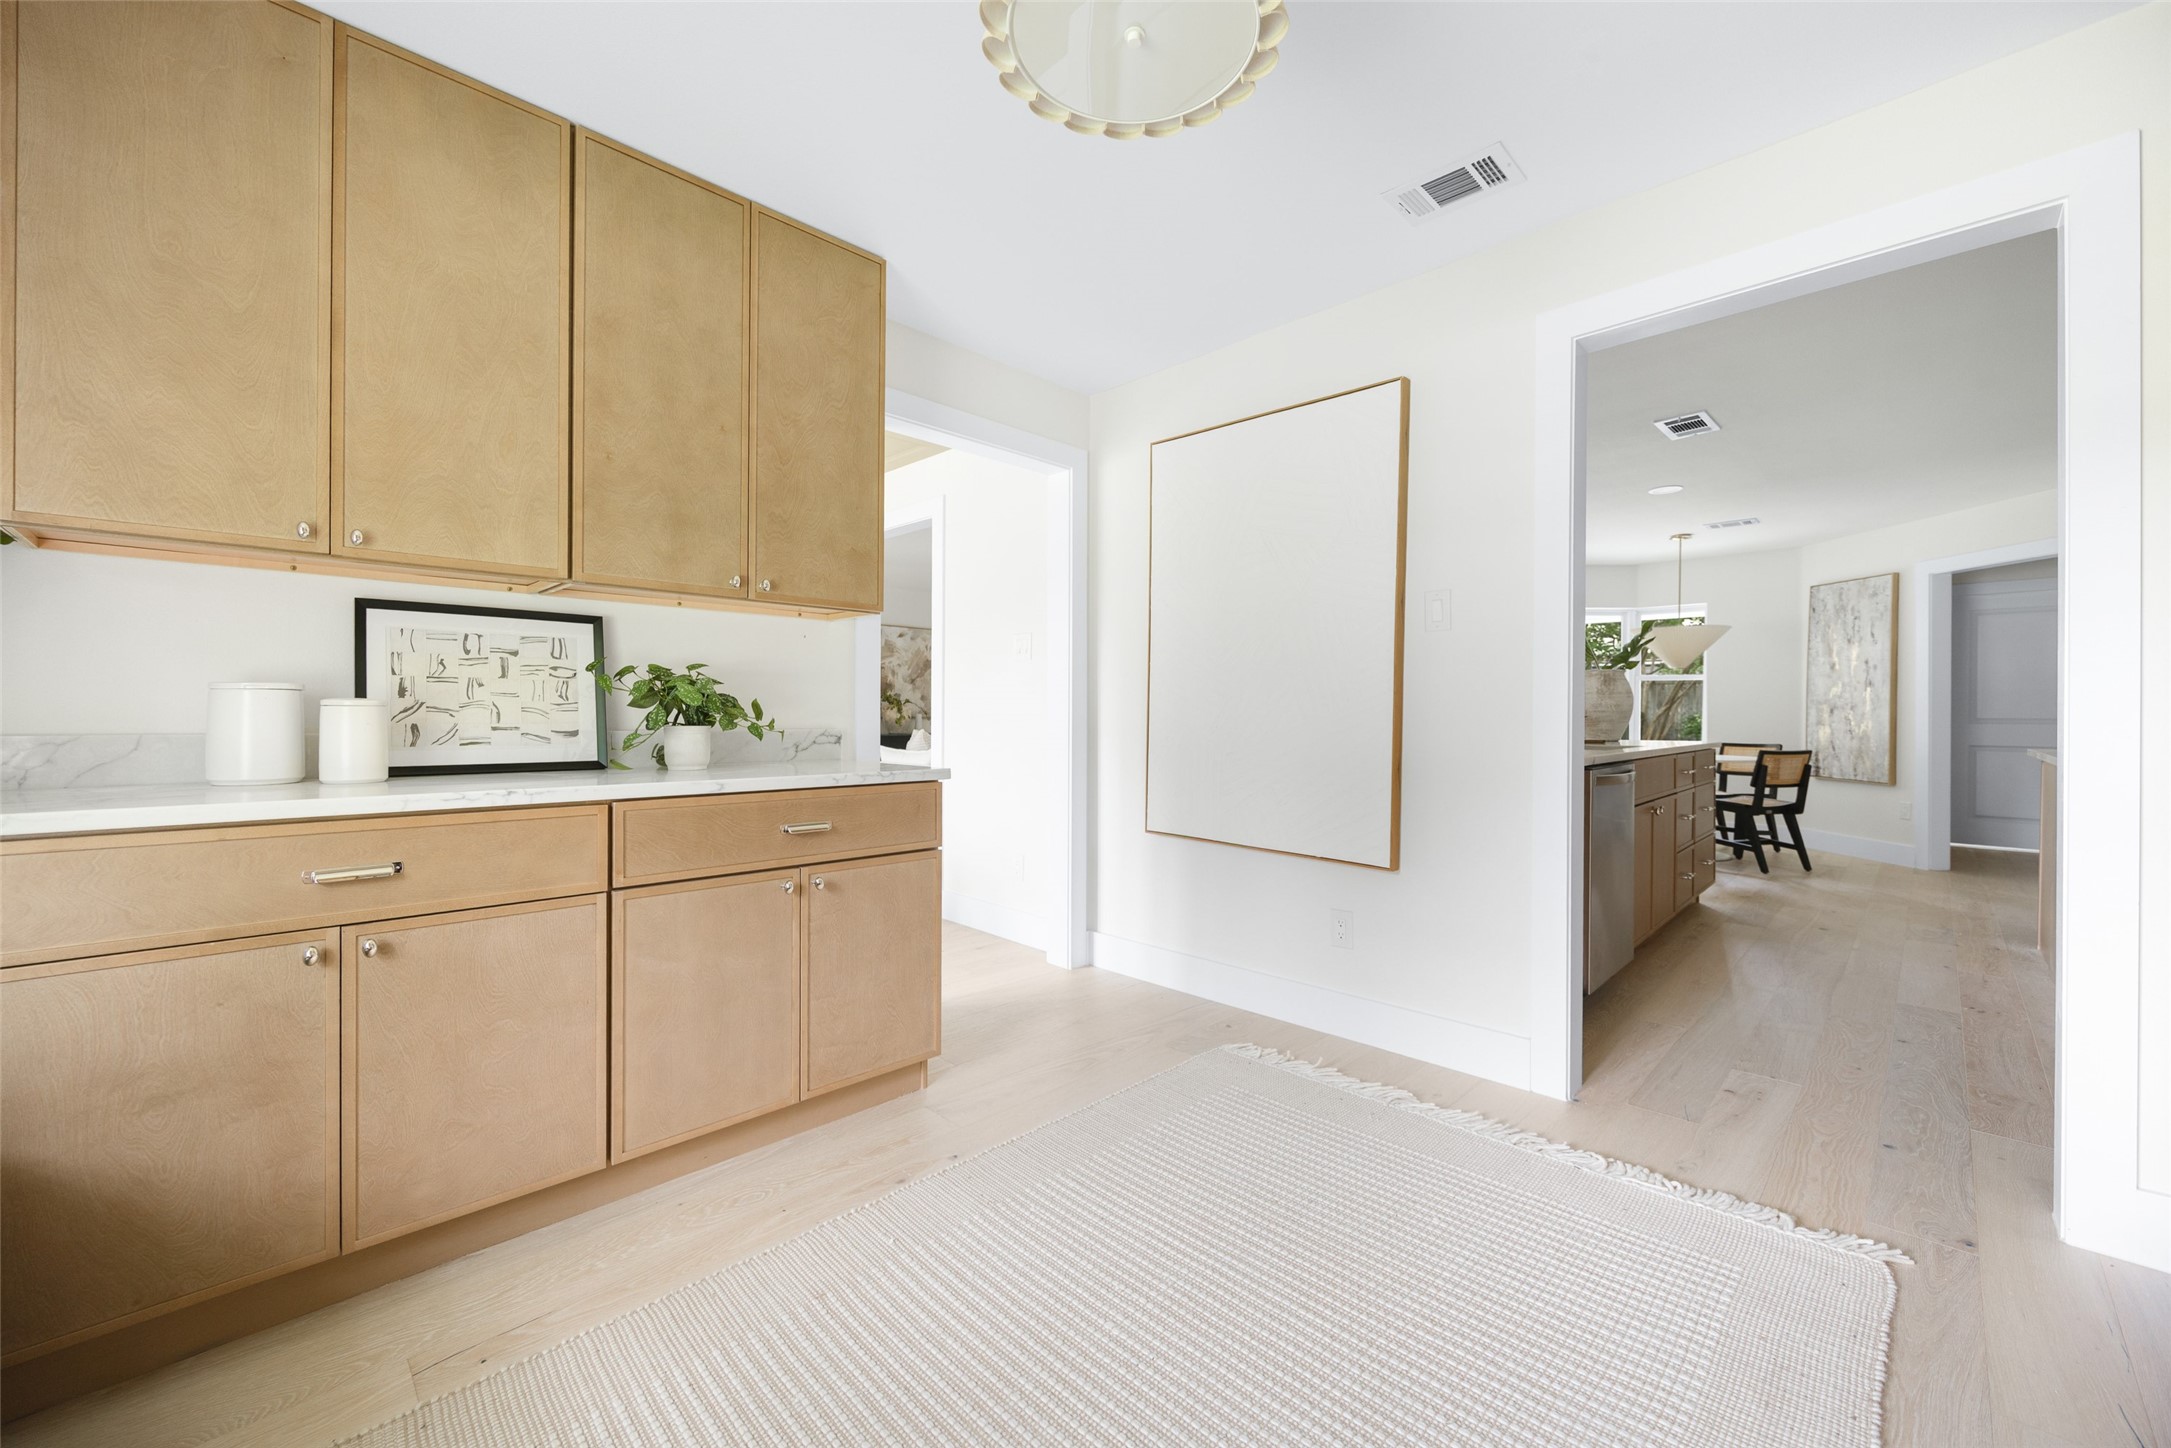
Kitchen with light oak cabinetry and a wide doorway to the dining area.
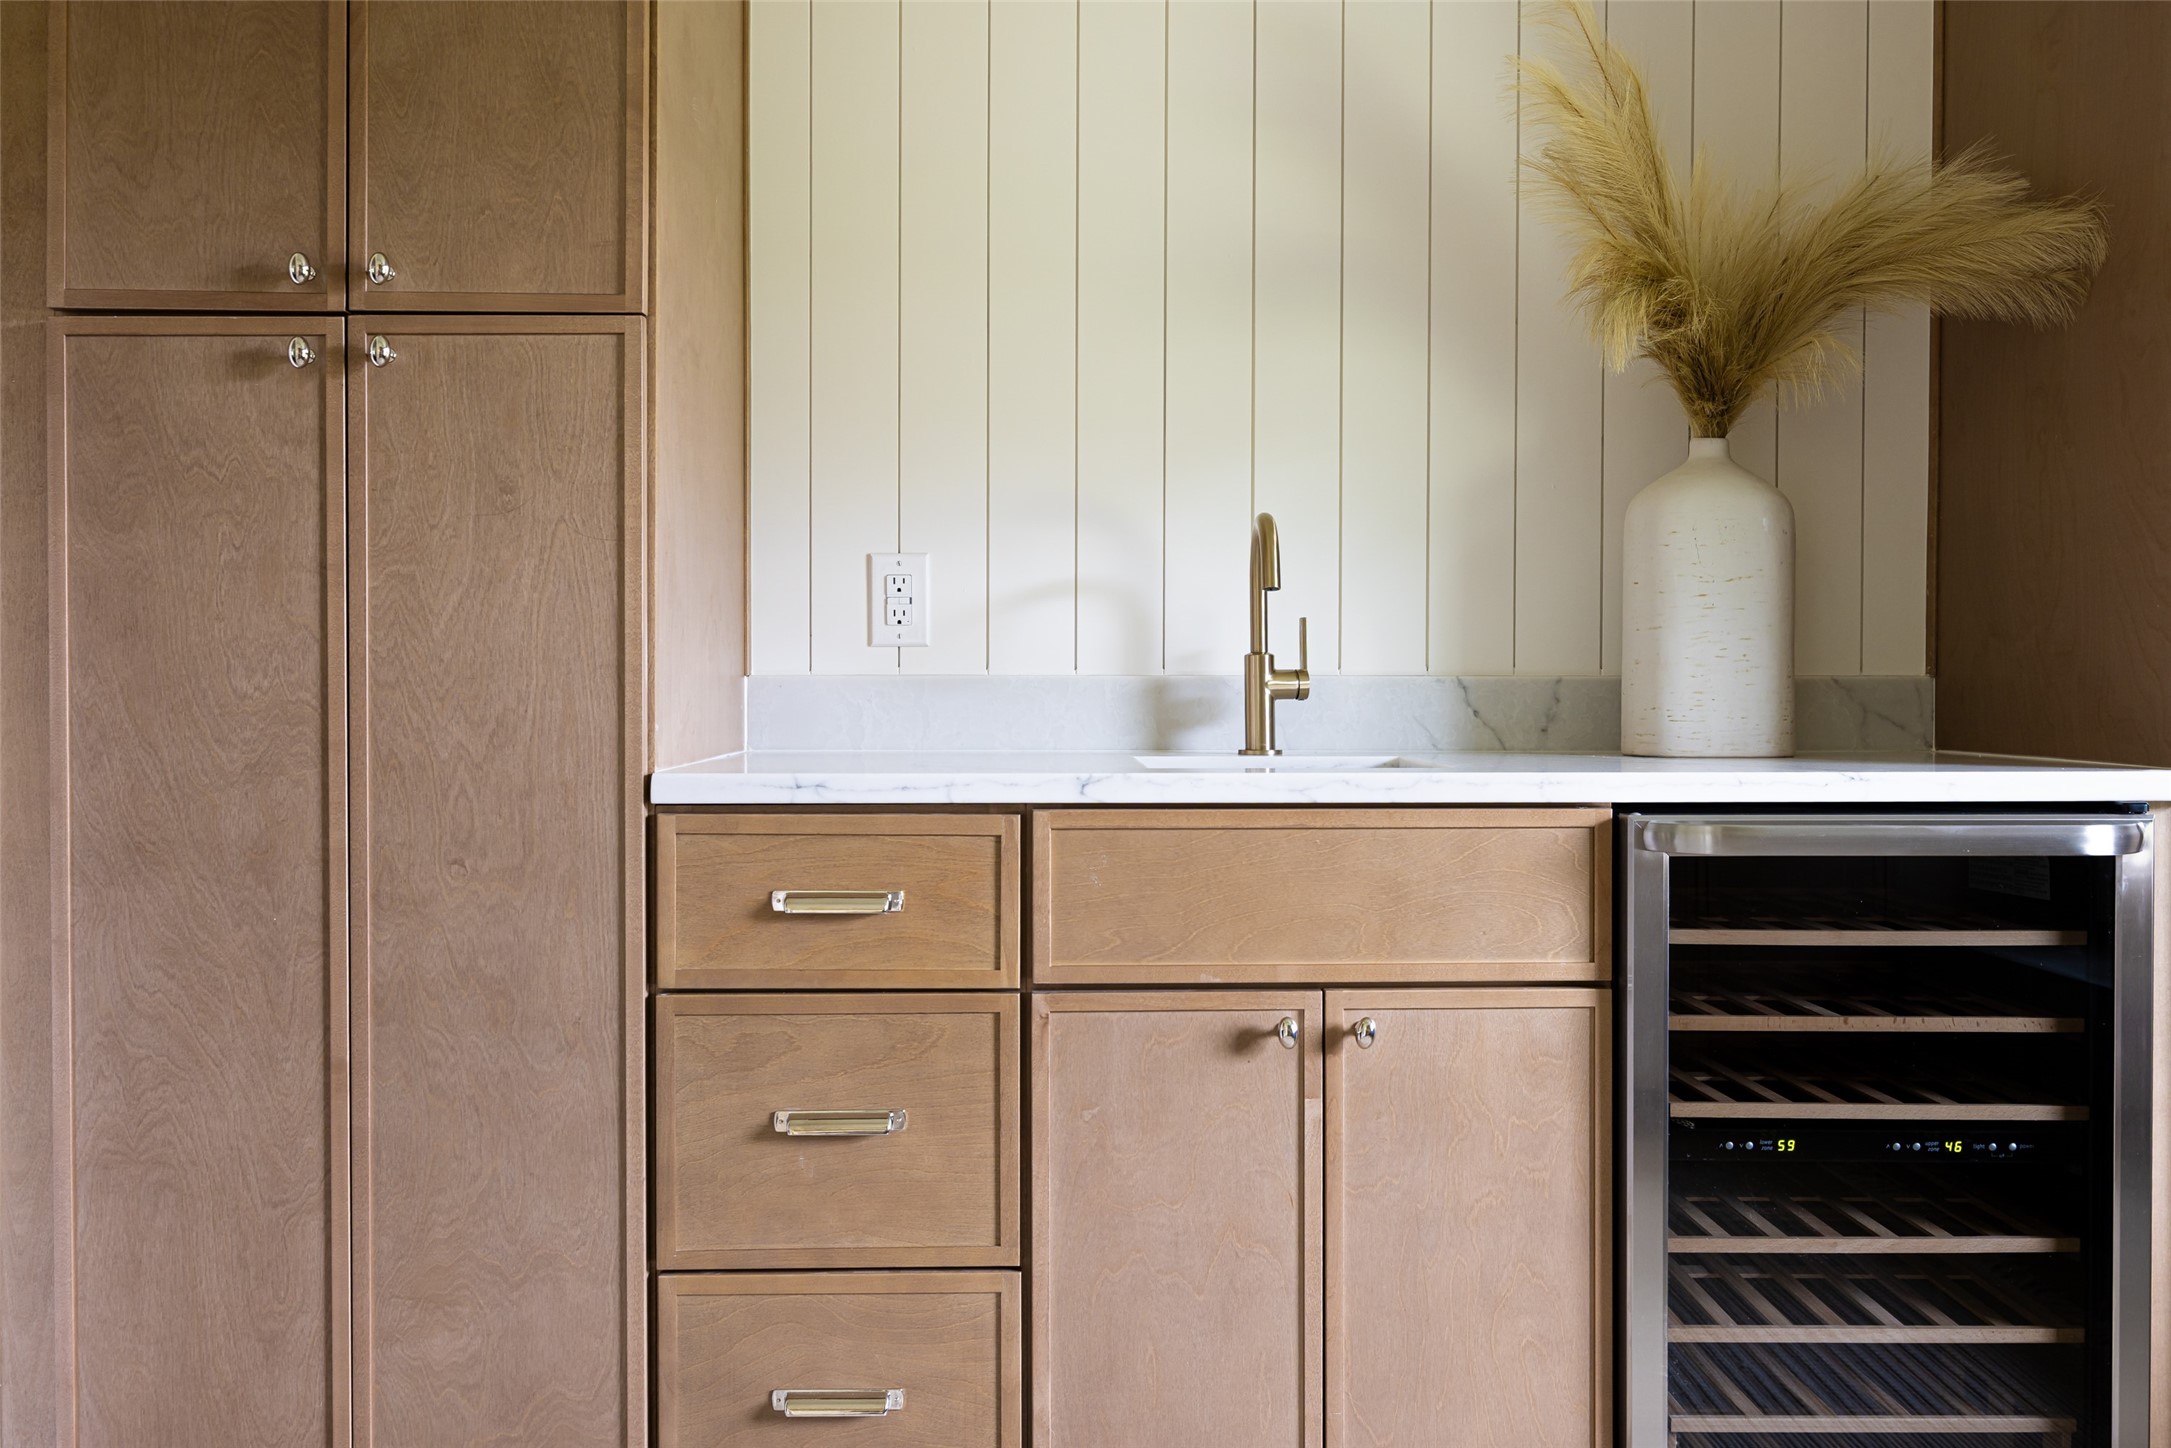
Kitchen with warm wood cabinetry, marble counters, brass faucet, and a built-in wine refrigerator.
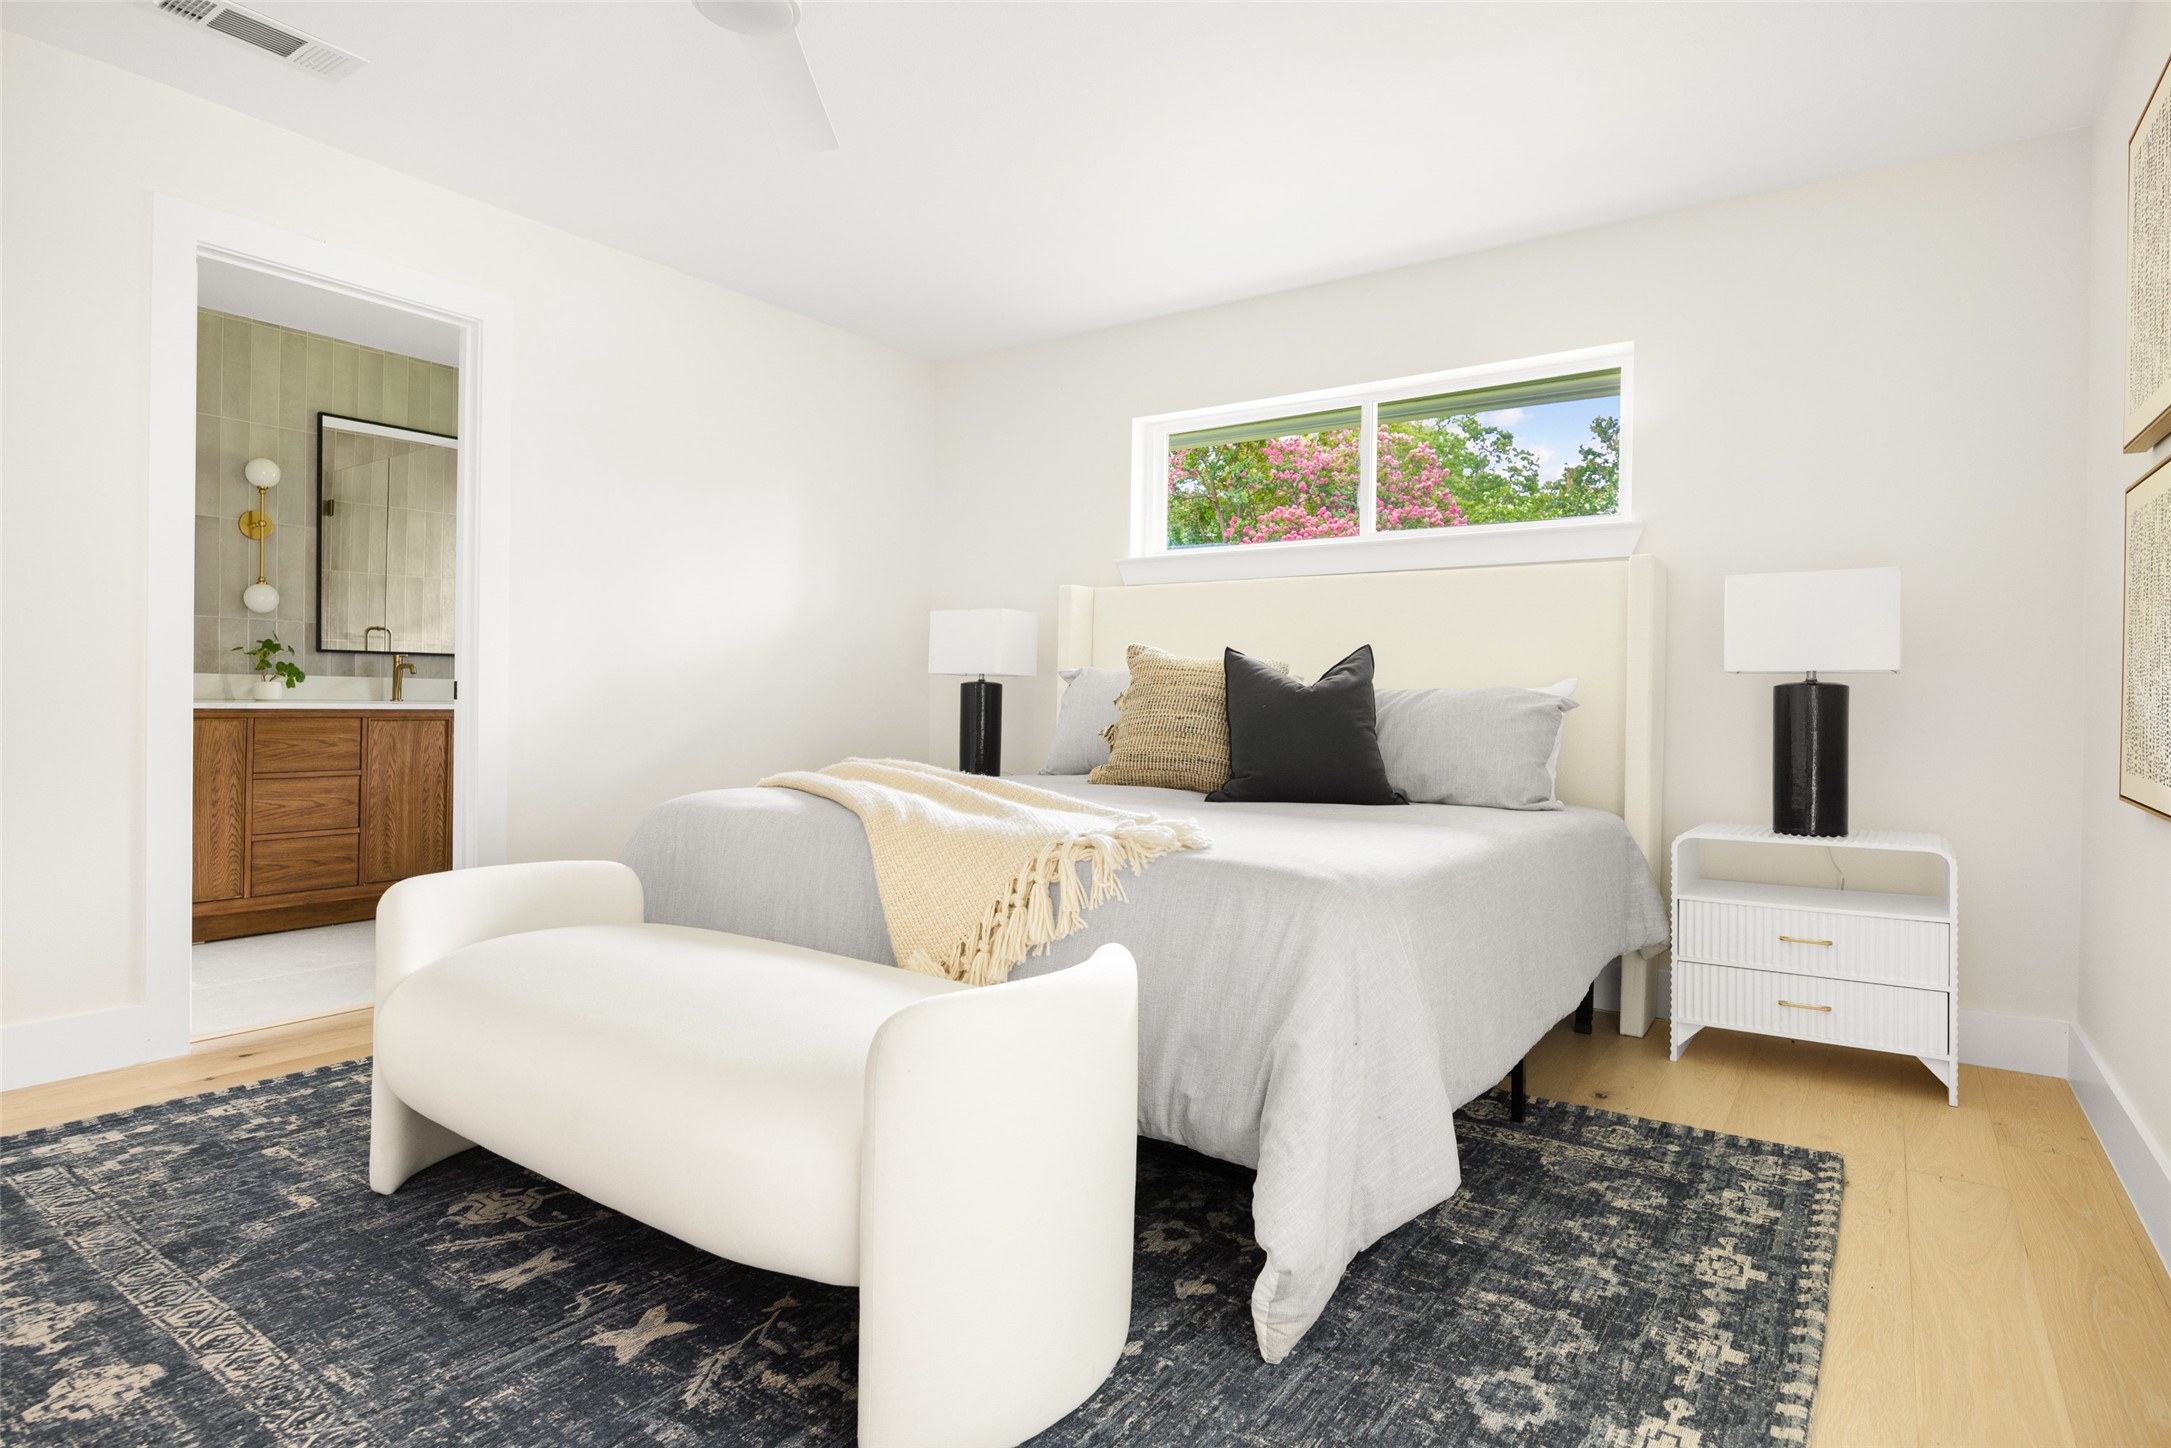
Staged bedroom with a king-size bed, dark patterned rug, and window overlooking flowering trees.
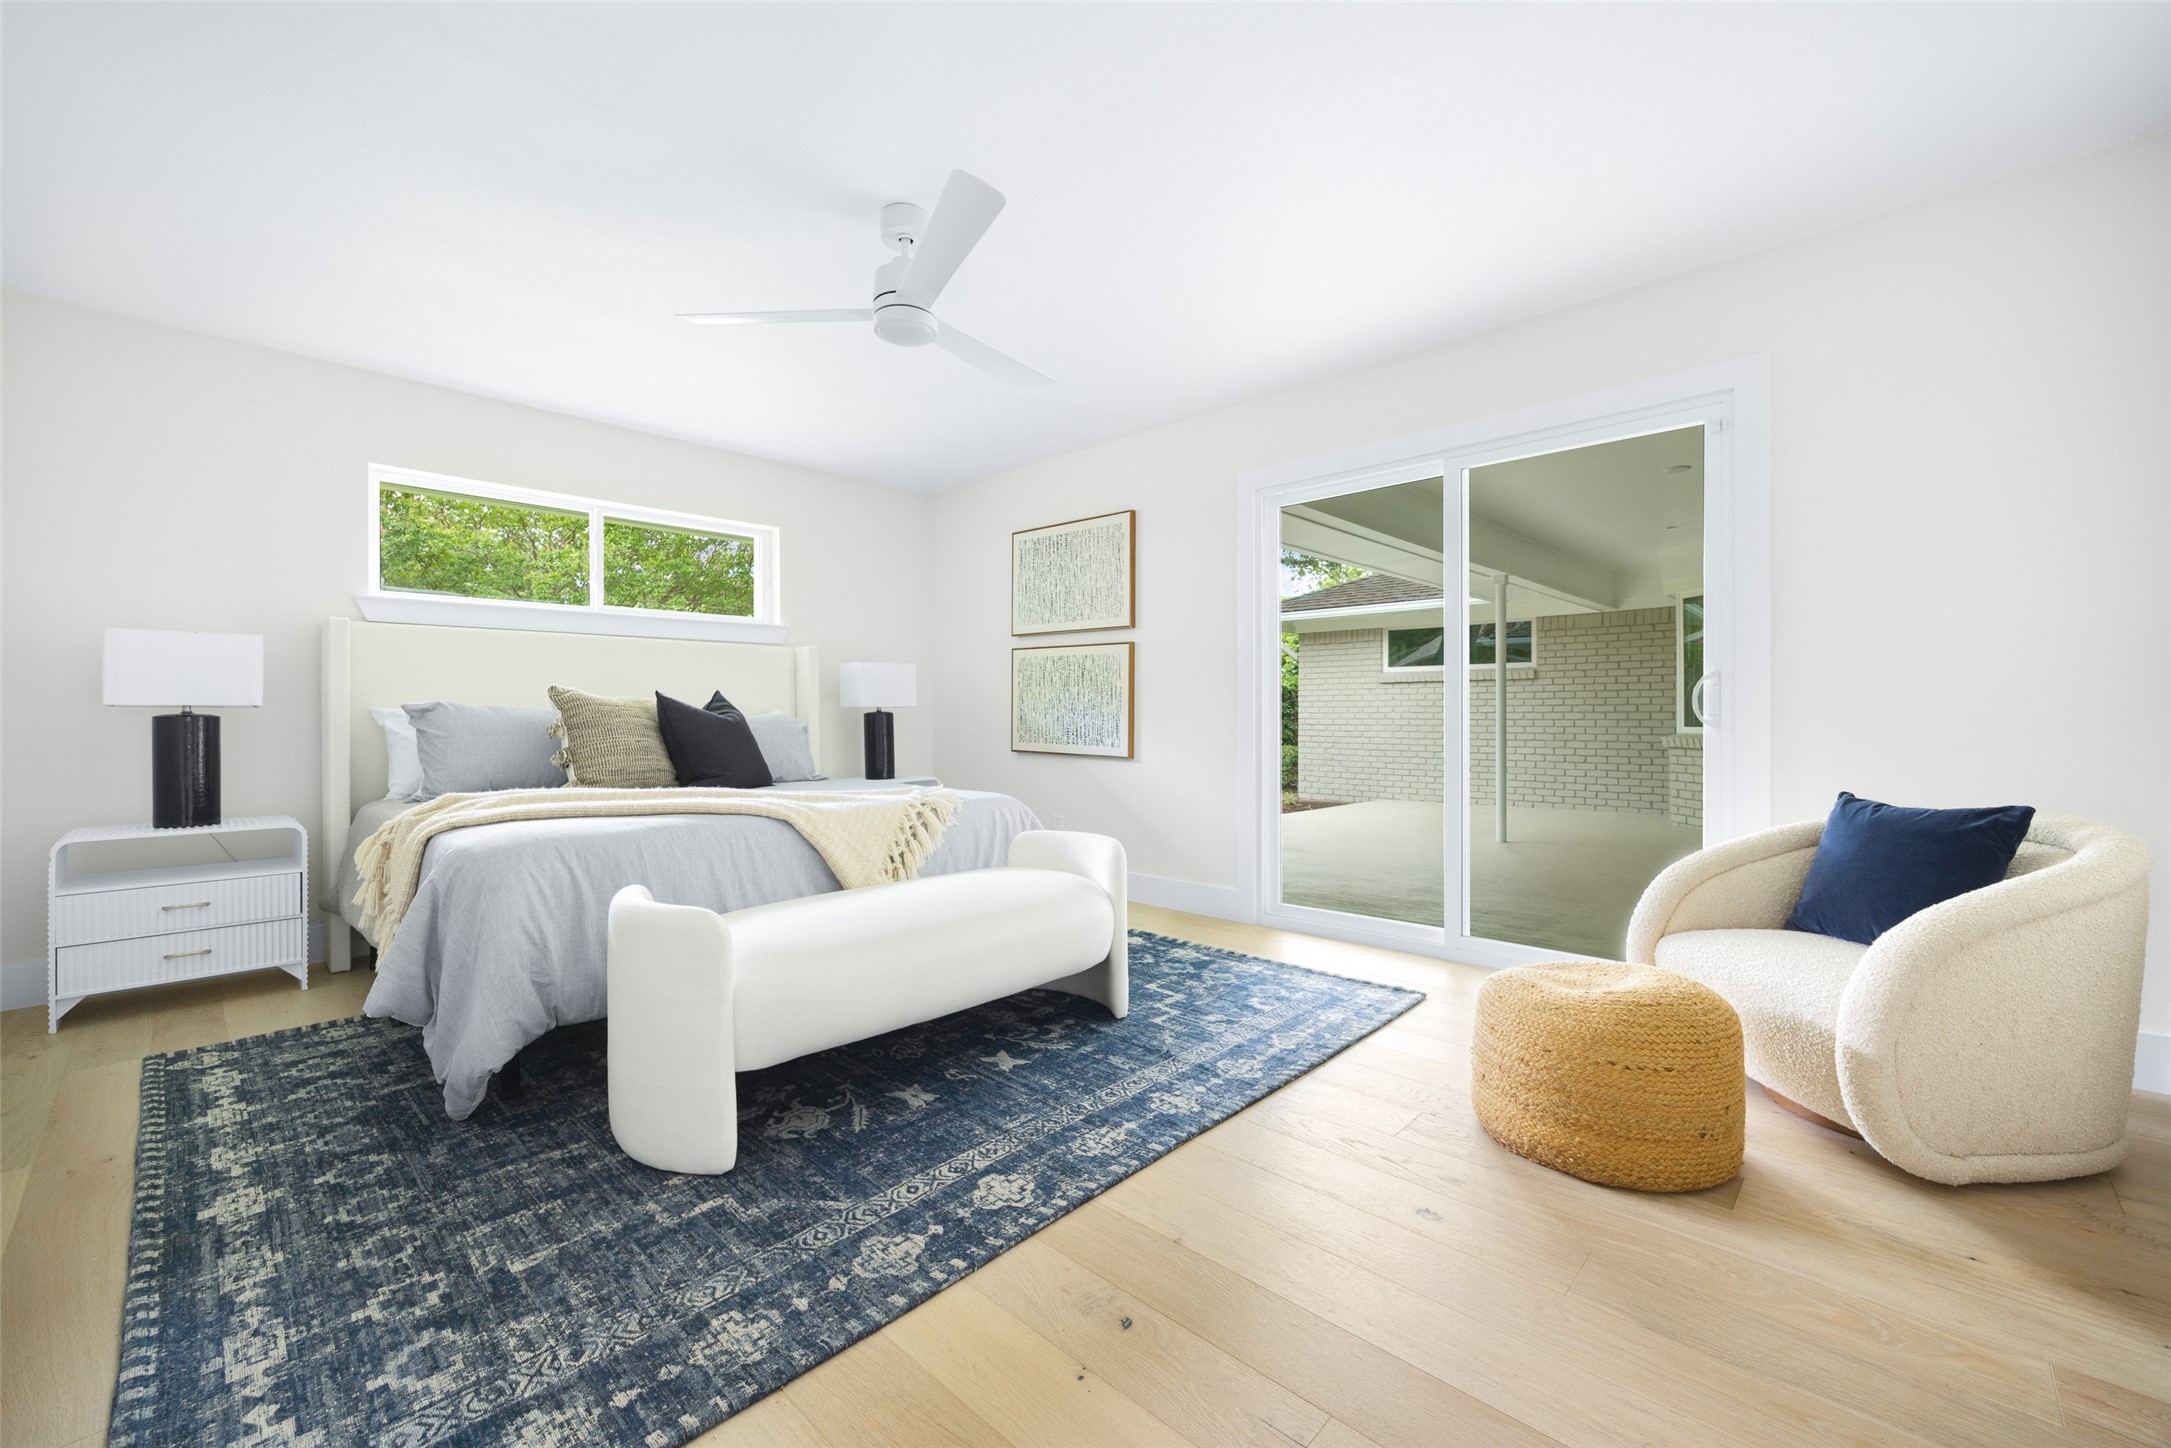
Staged bedroom with a gray bed, blue patterned rug, and sliding glass doors to a covered patio.
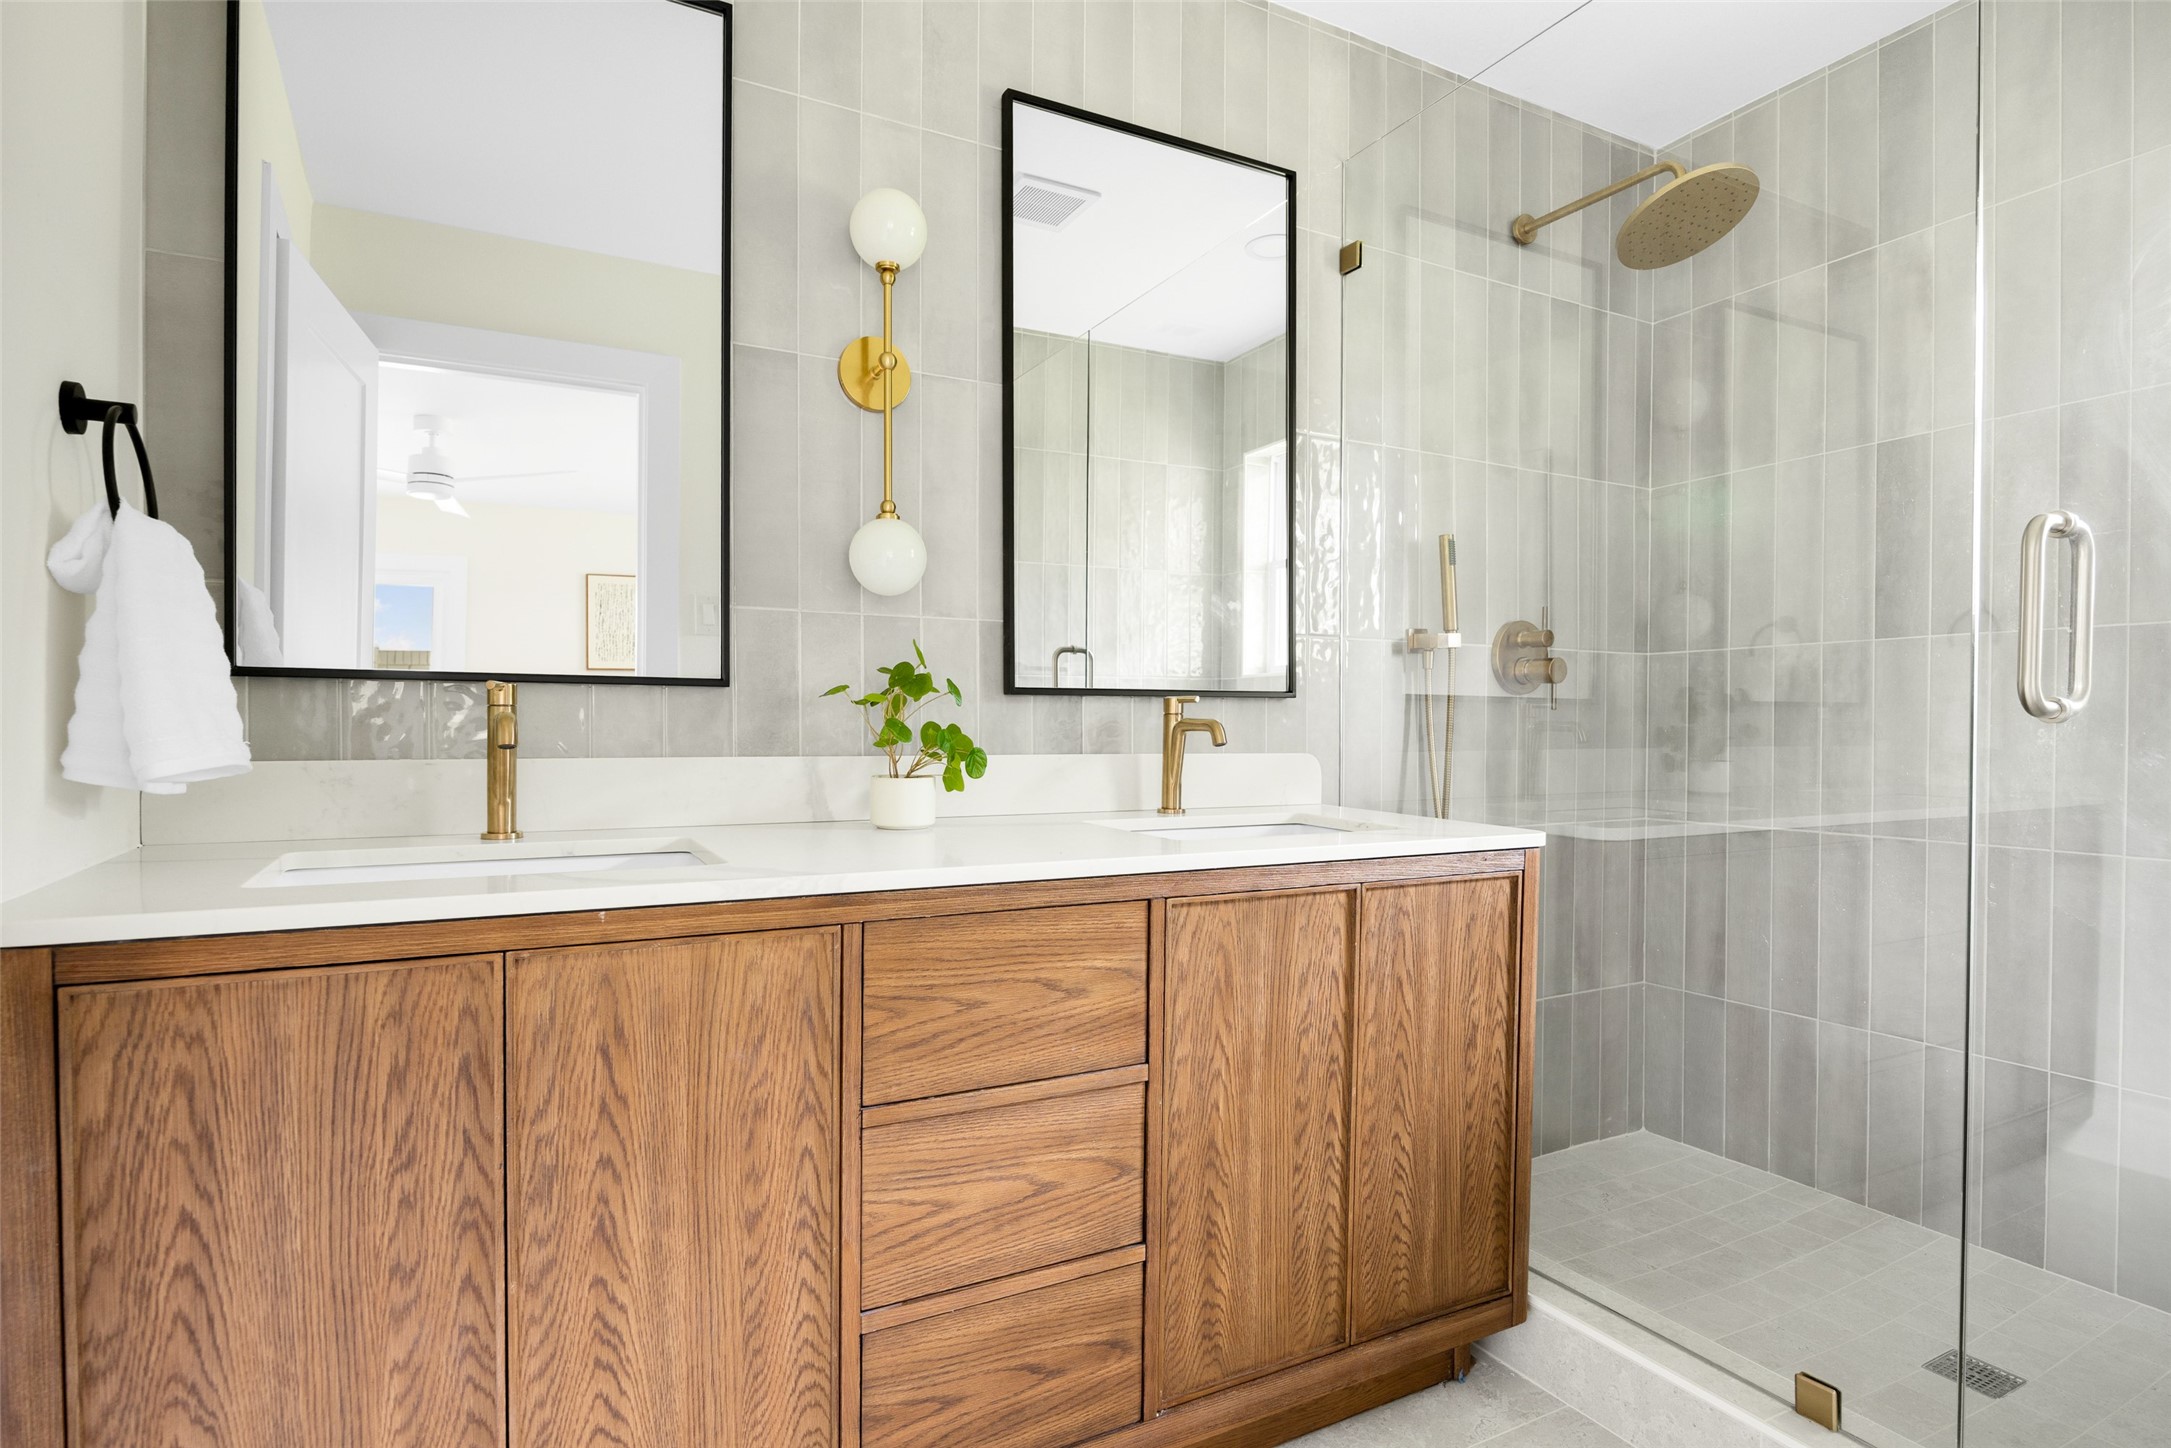
Bathroom with a wood double vanity and brass fixtures beside a glass-enclosed tiled shower.
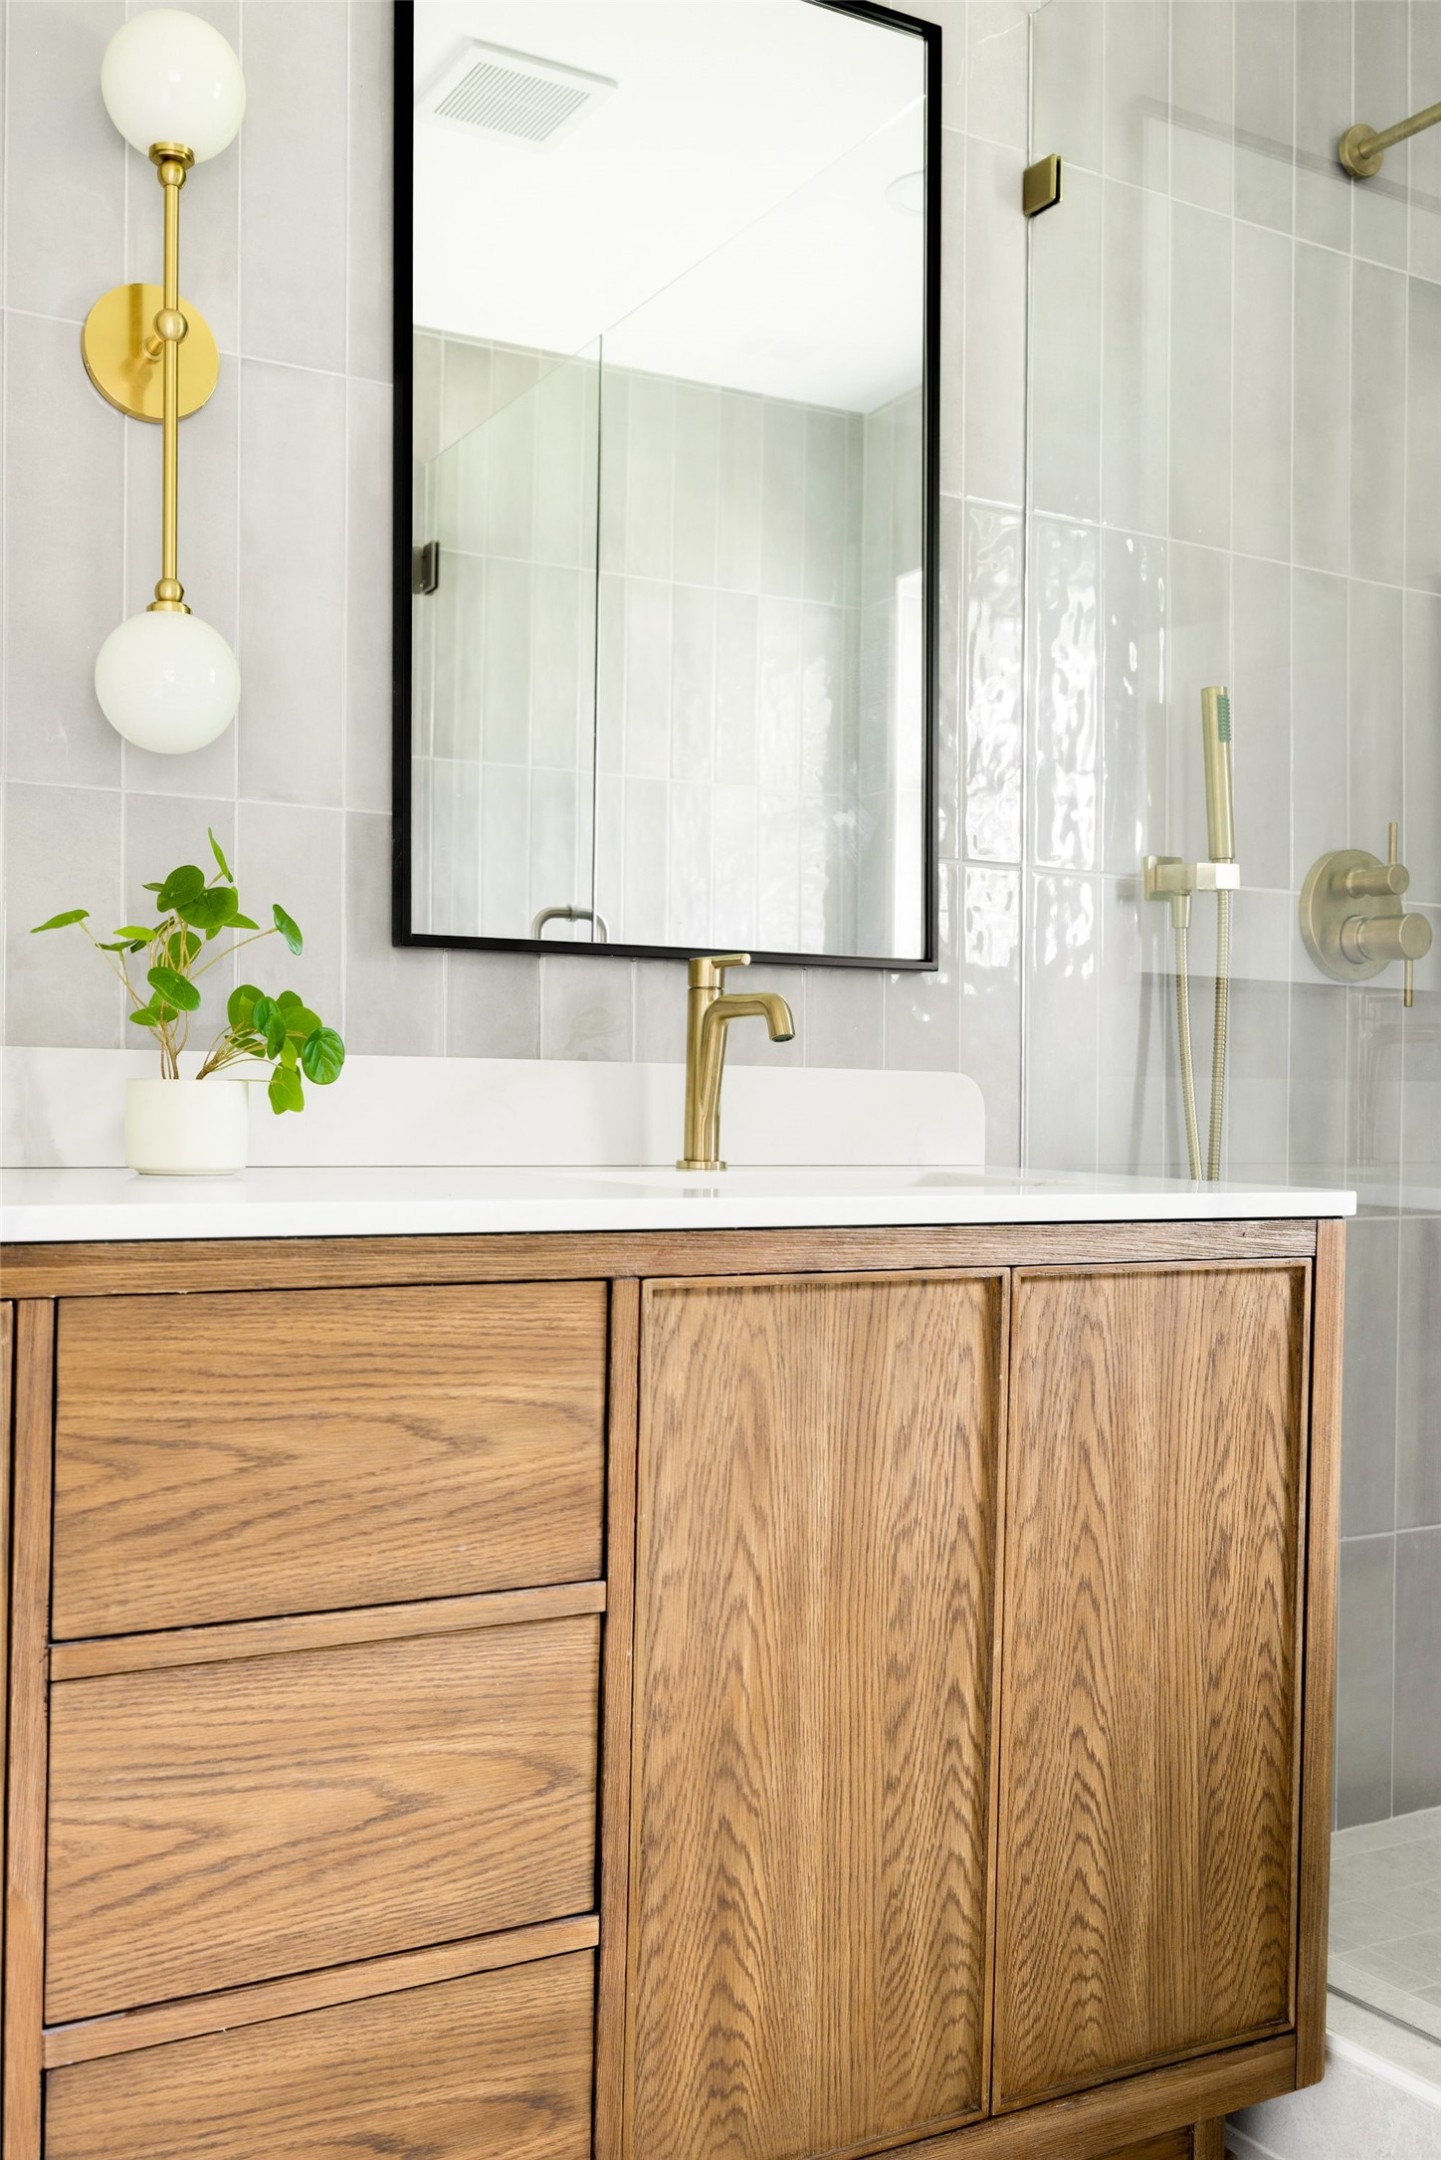
Bathroom vanity with a wood cabinet, brass fixtures, black-framed mirror, and glass shower enclosure.
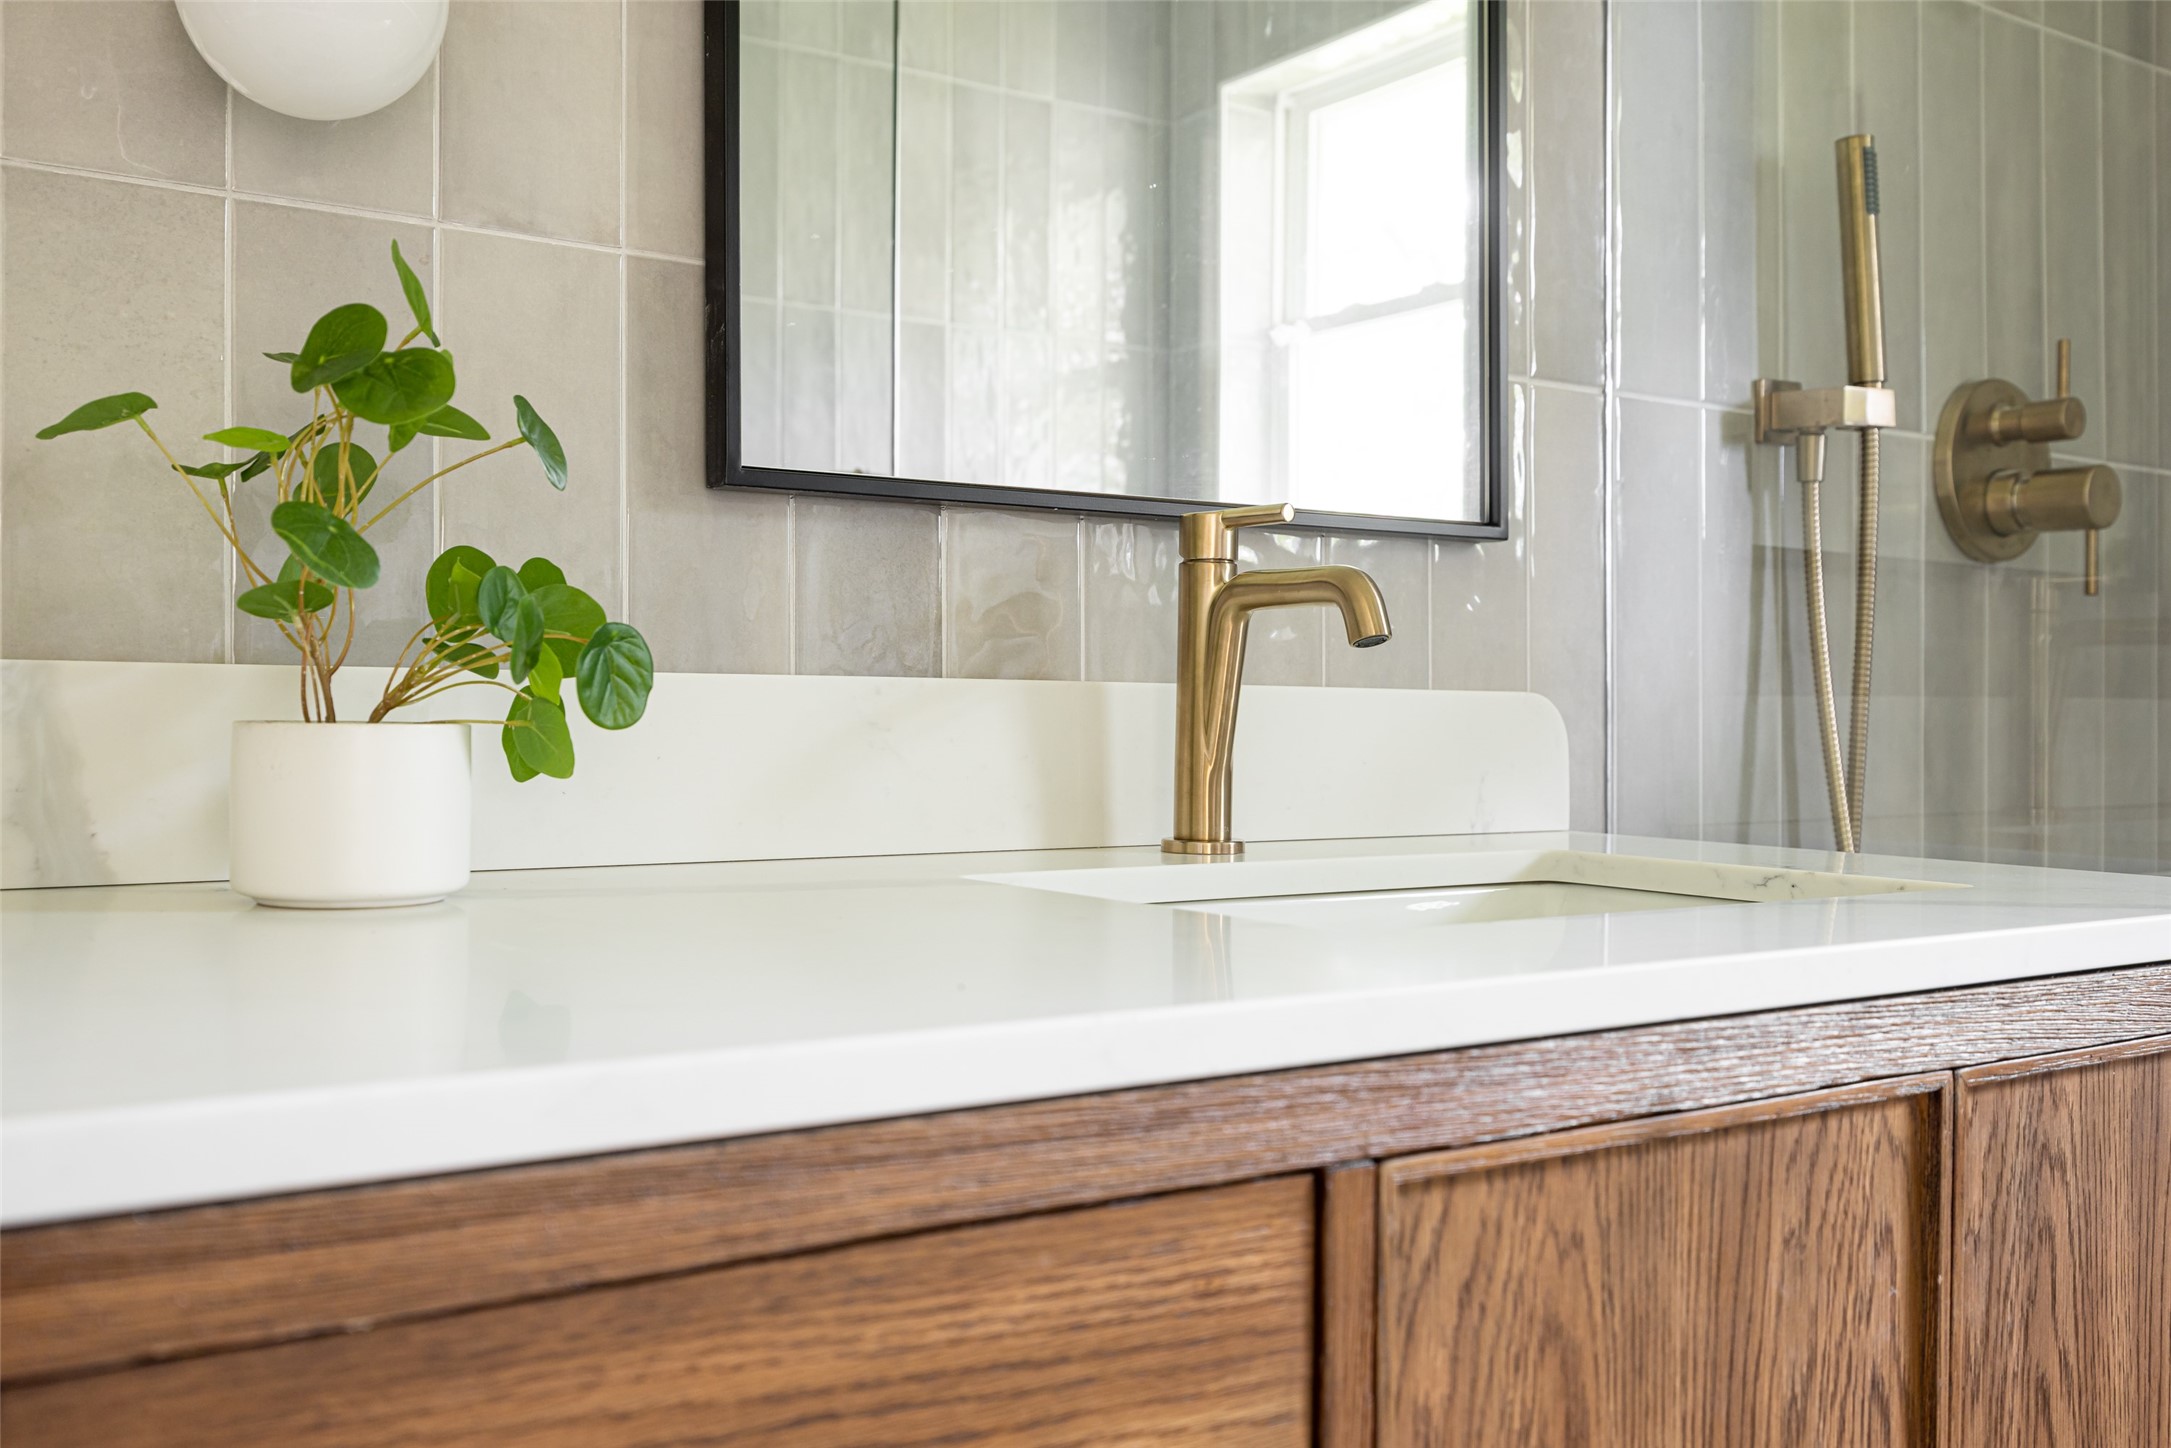
Bathroom vanity with a wood cabinet, brass fixtures, gray tile, and a potted plant.
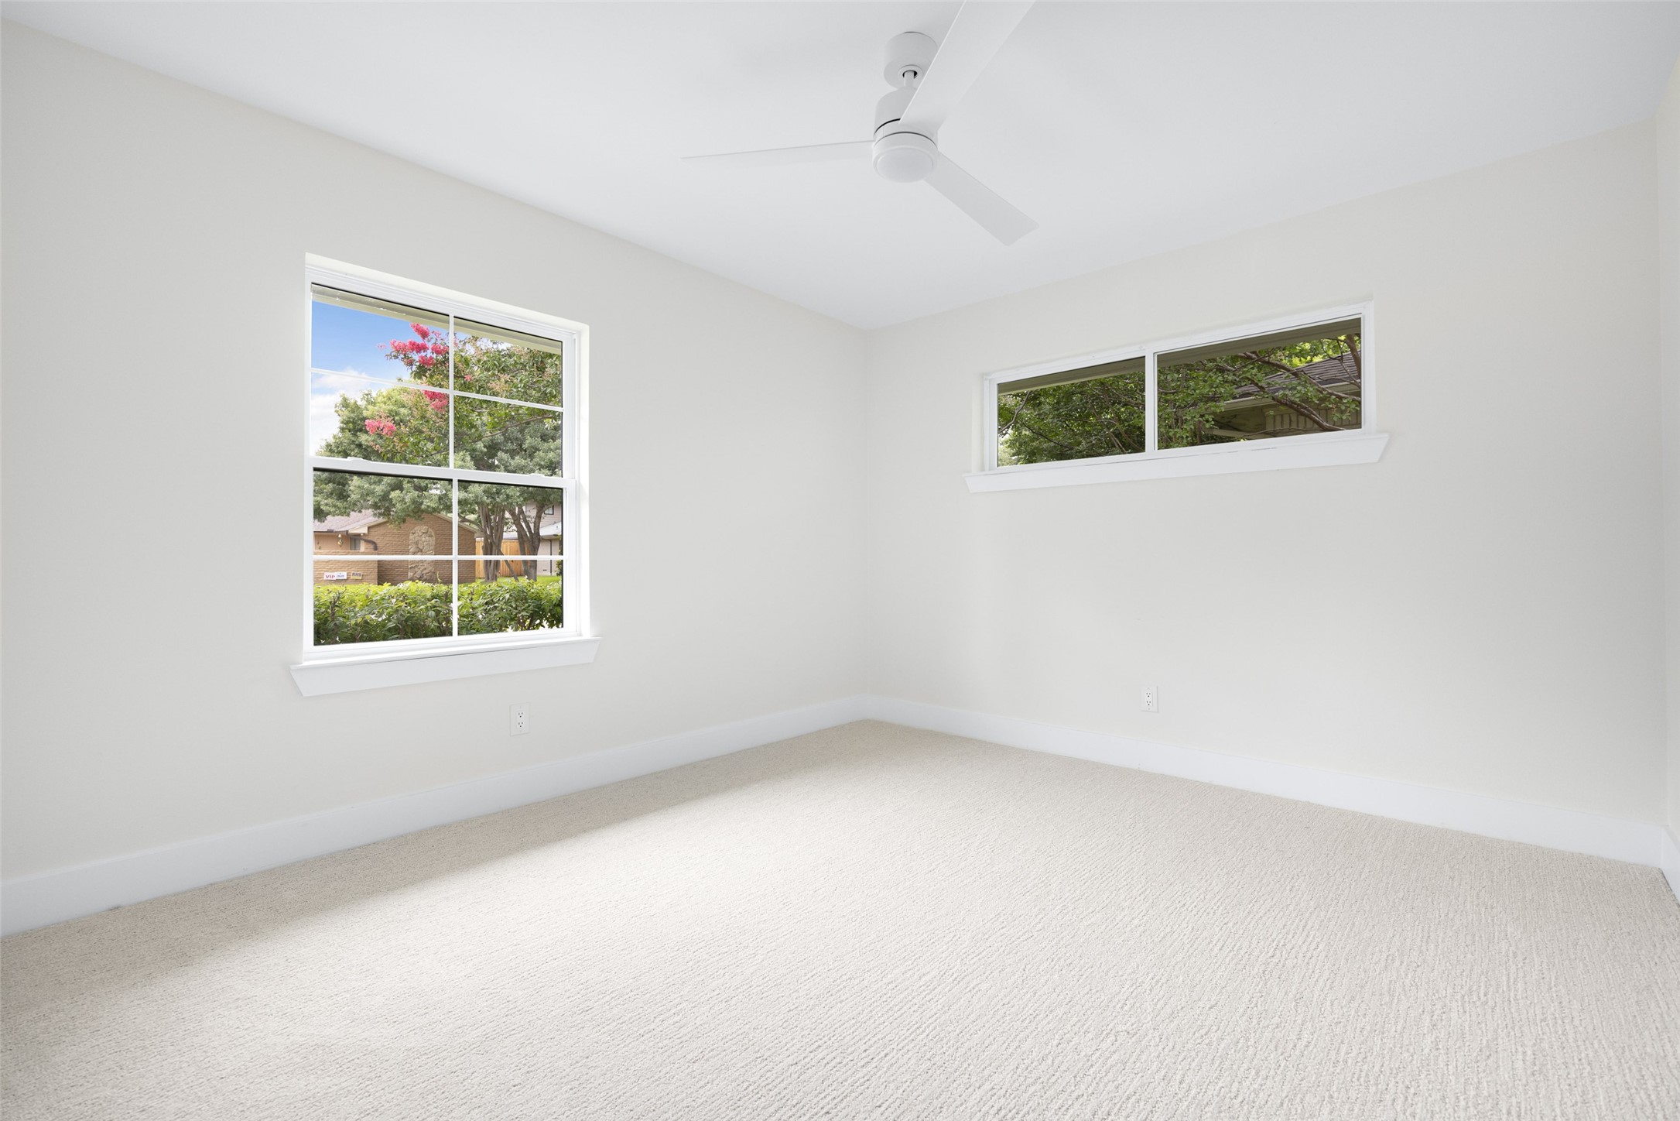
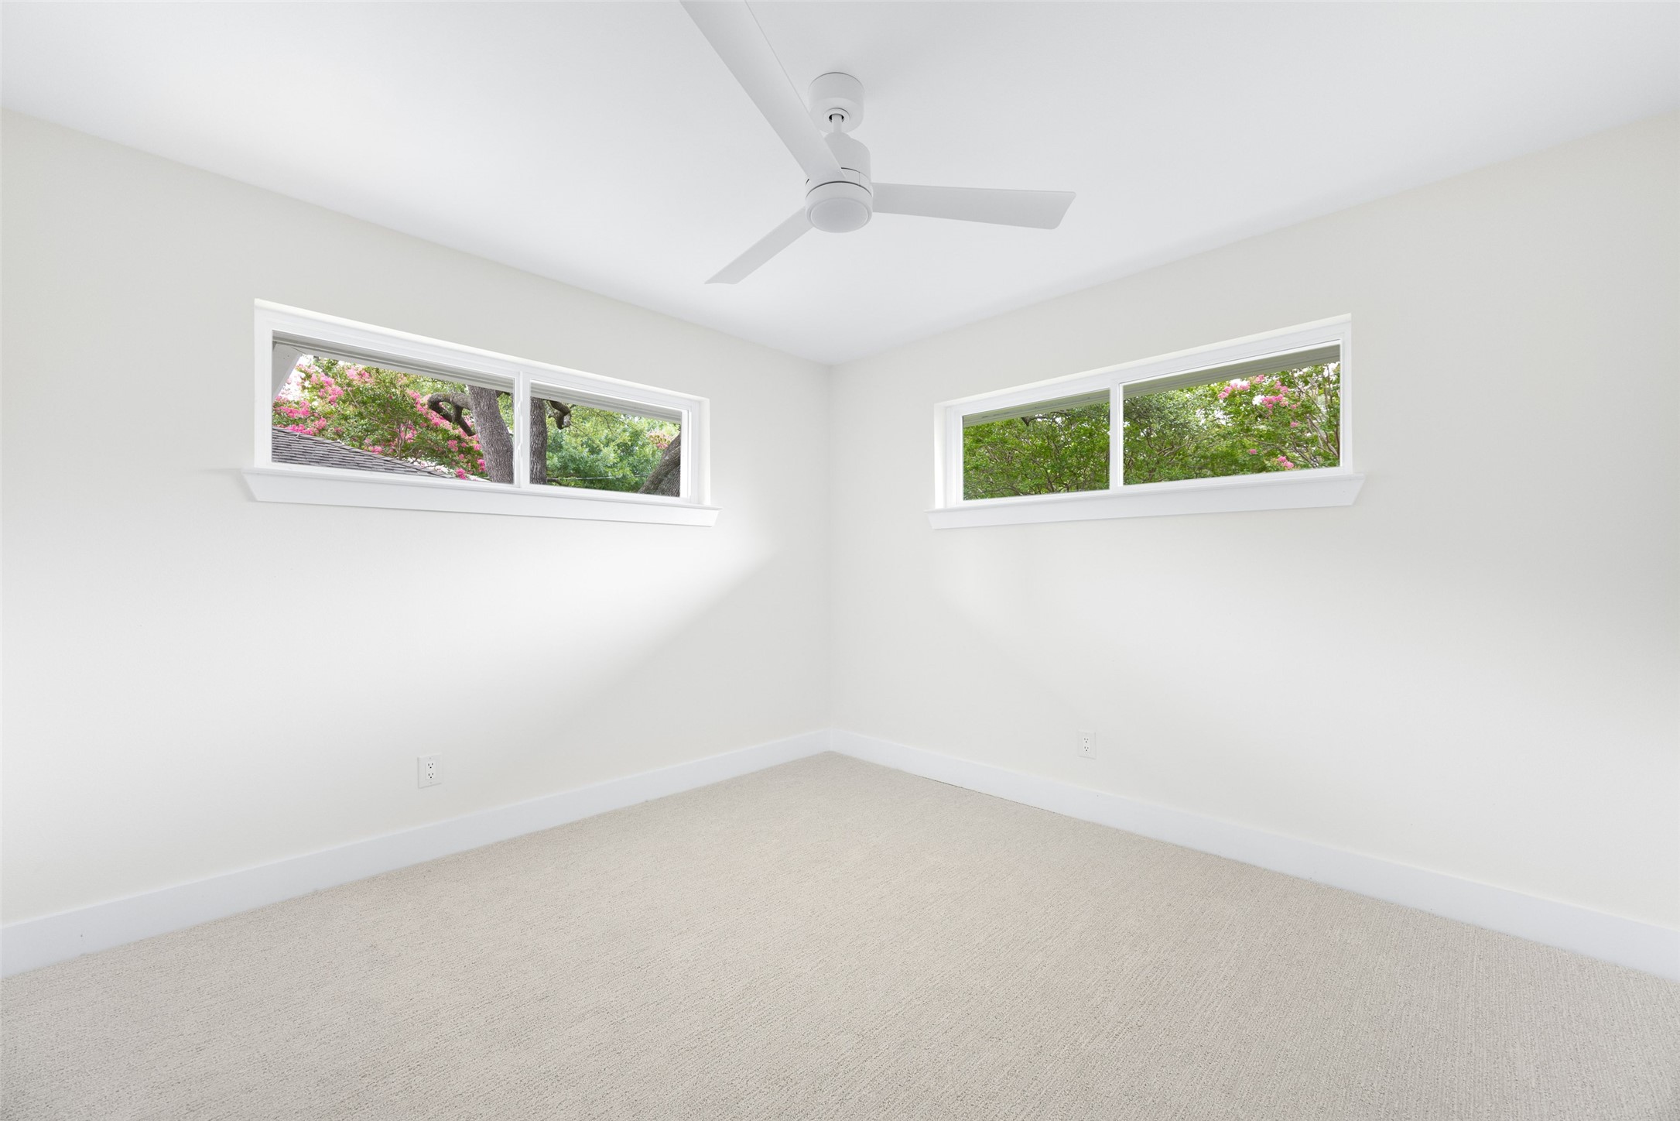
Empty carpeted room with two windows and a white ceiling fan.
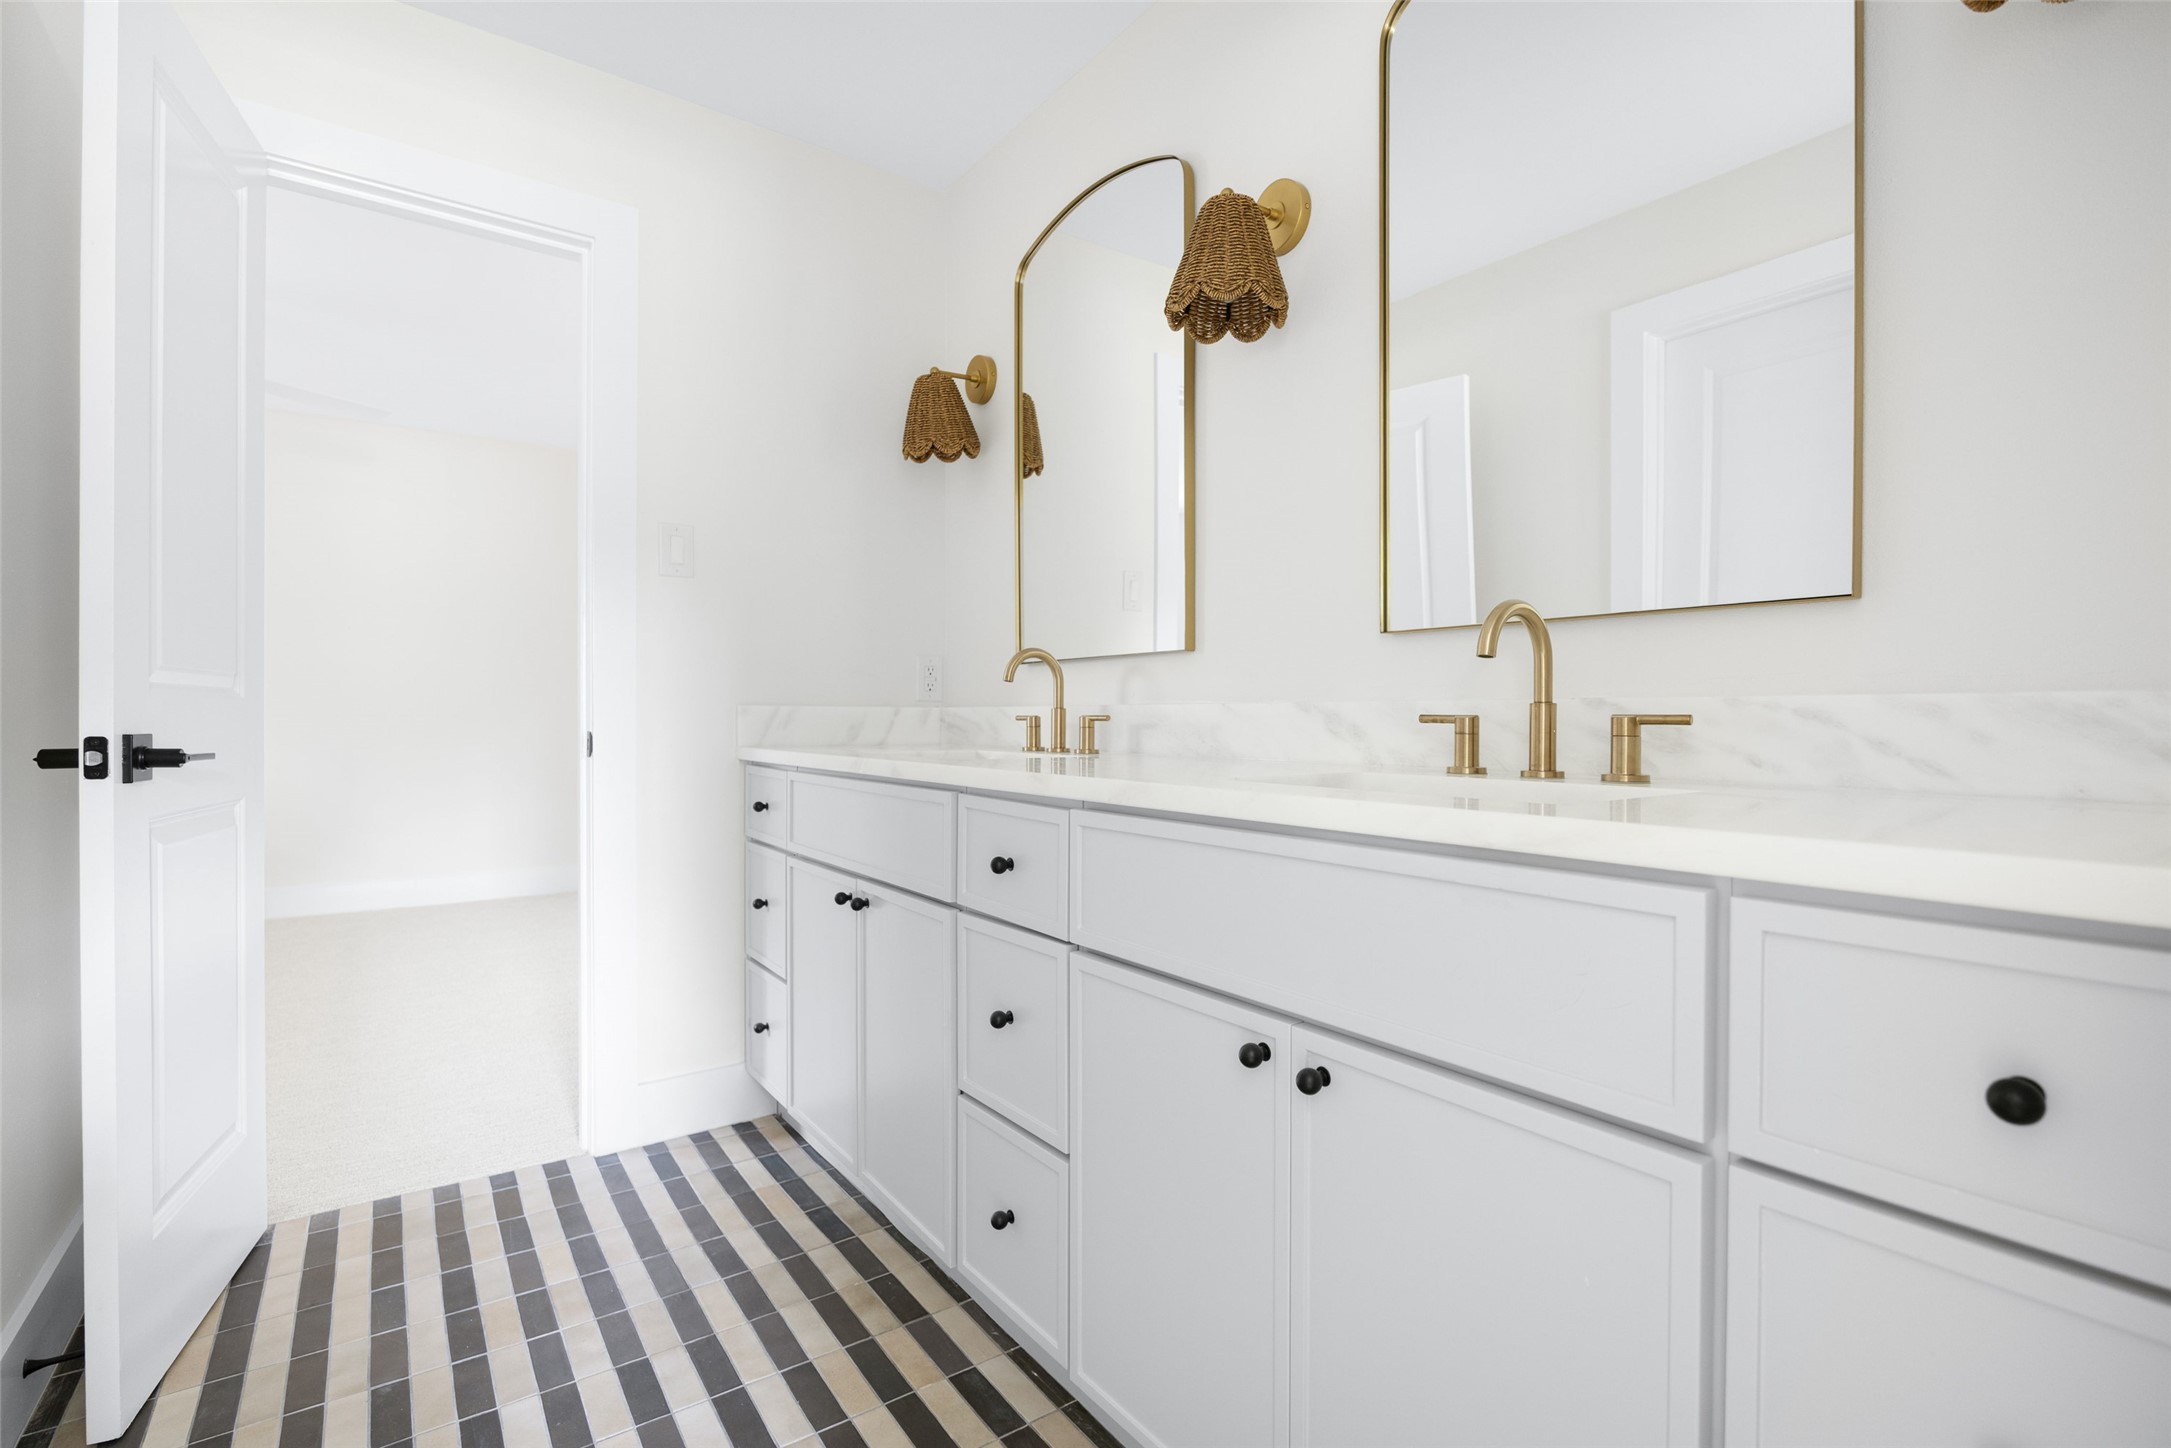
Bright bathroom with a white double vanity, brass fixtures, arched mirrors, and patterned tile floor.
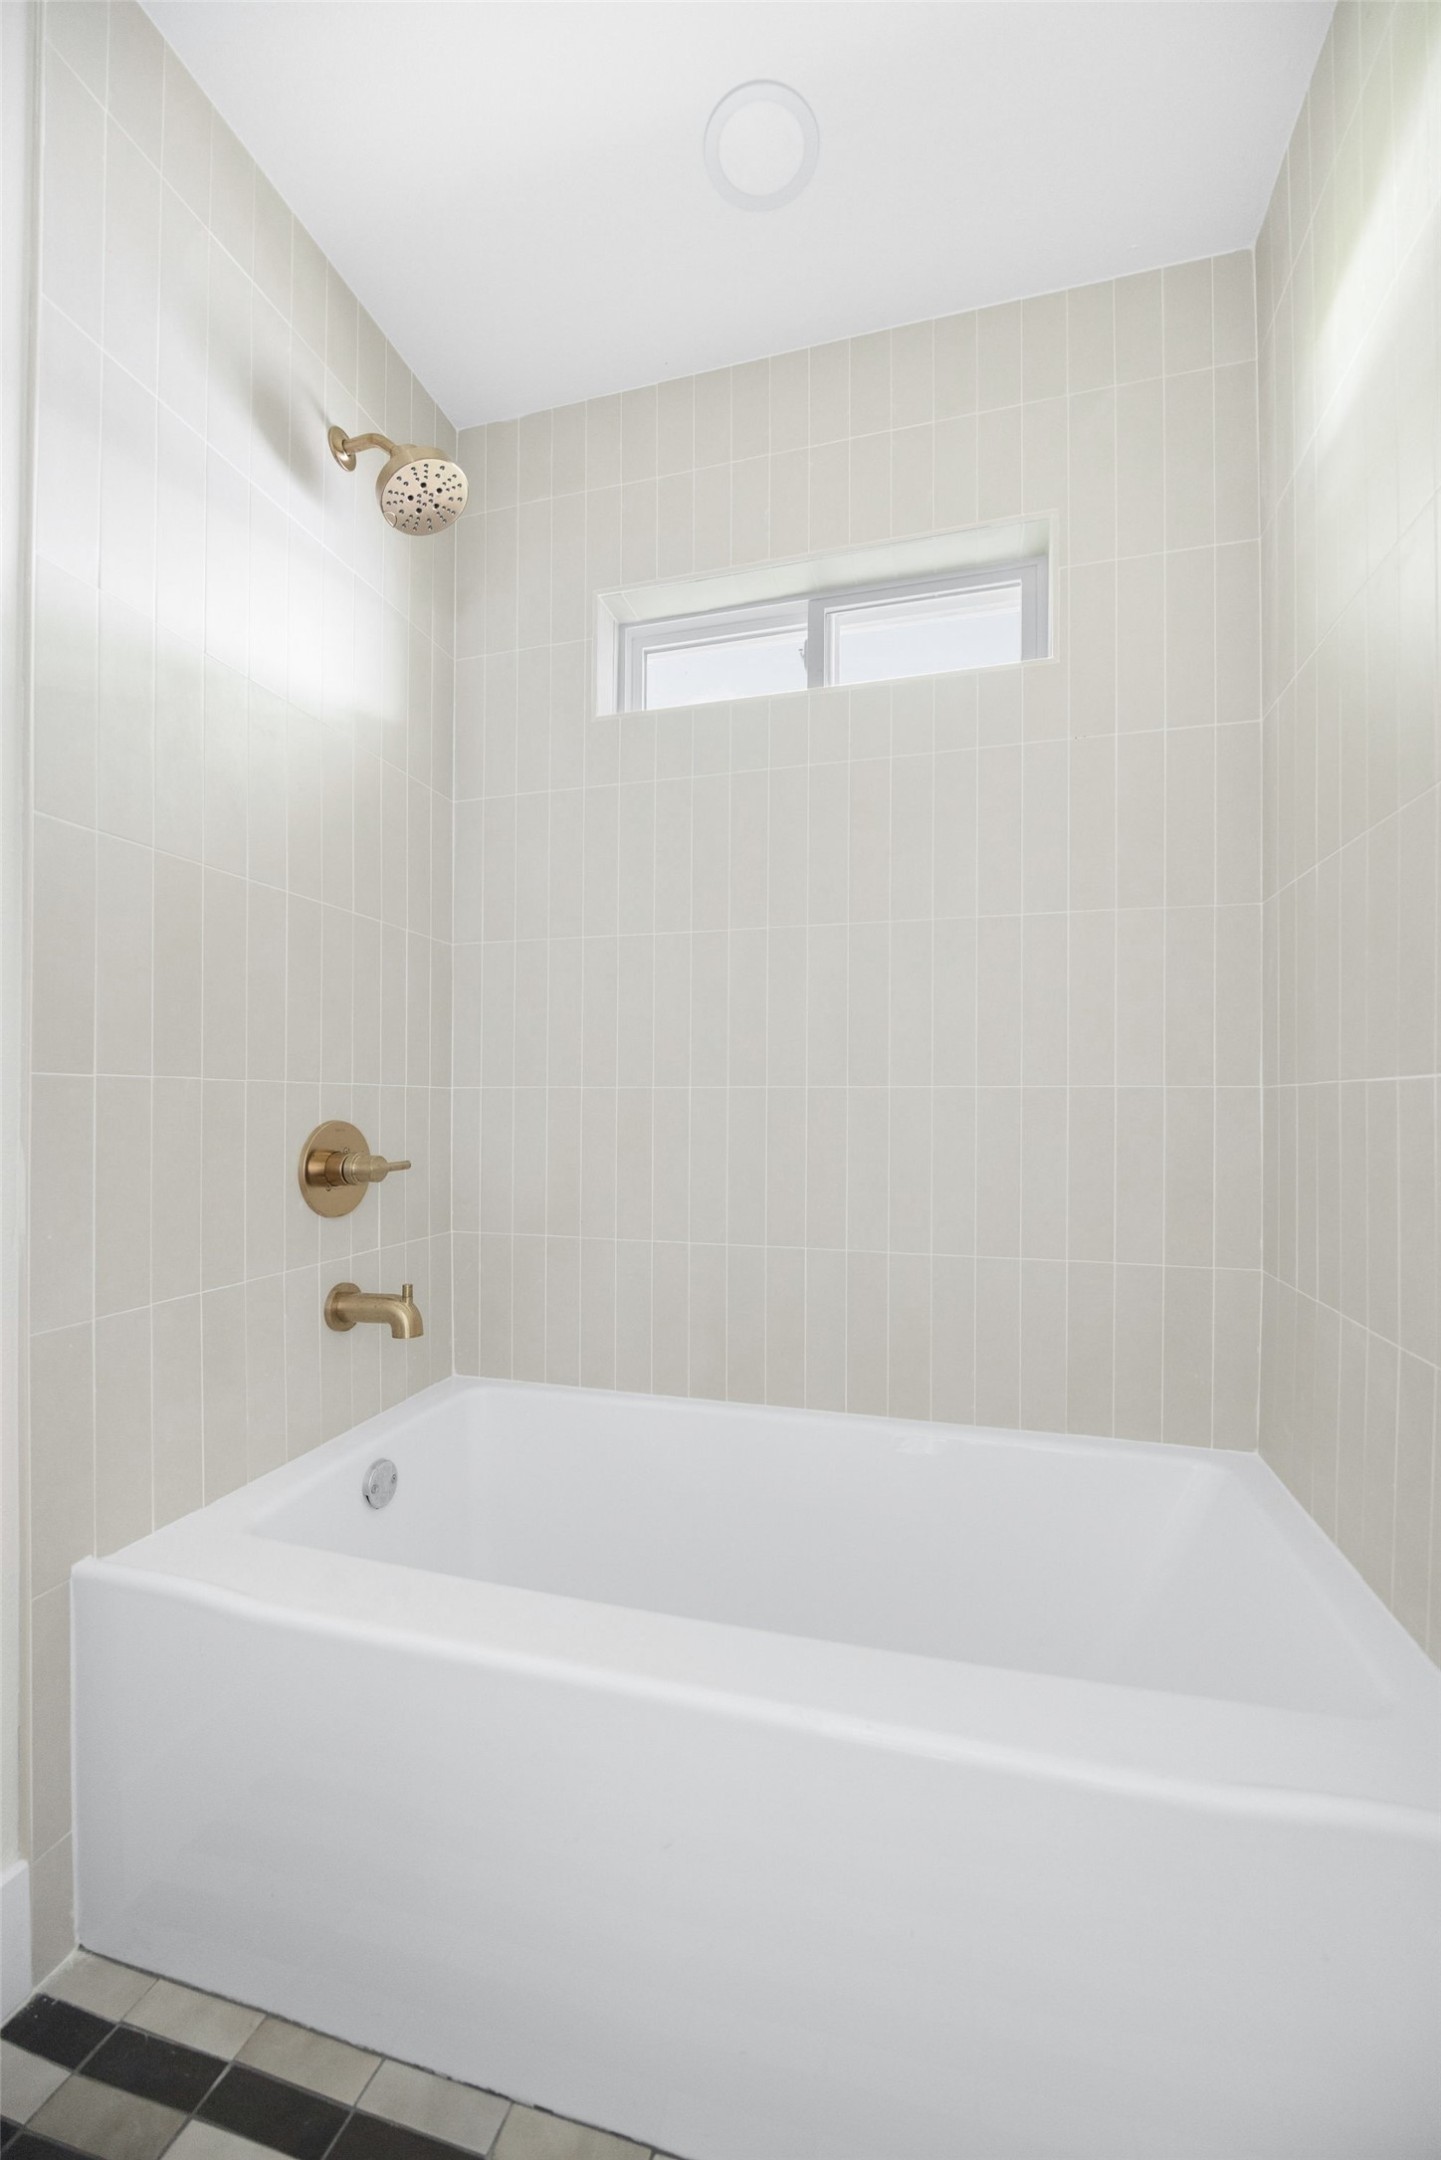
Bathroom bathtub with pale tile, brass shower fixtures, and a narrow window.
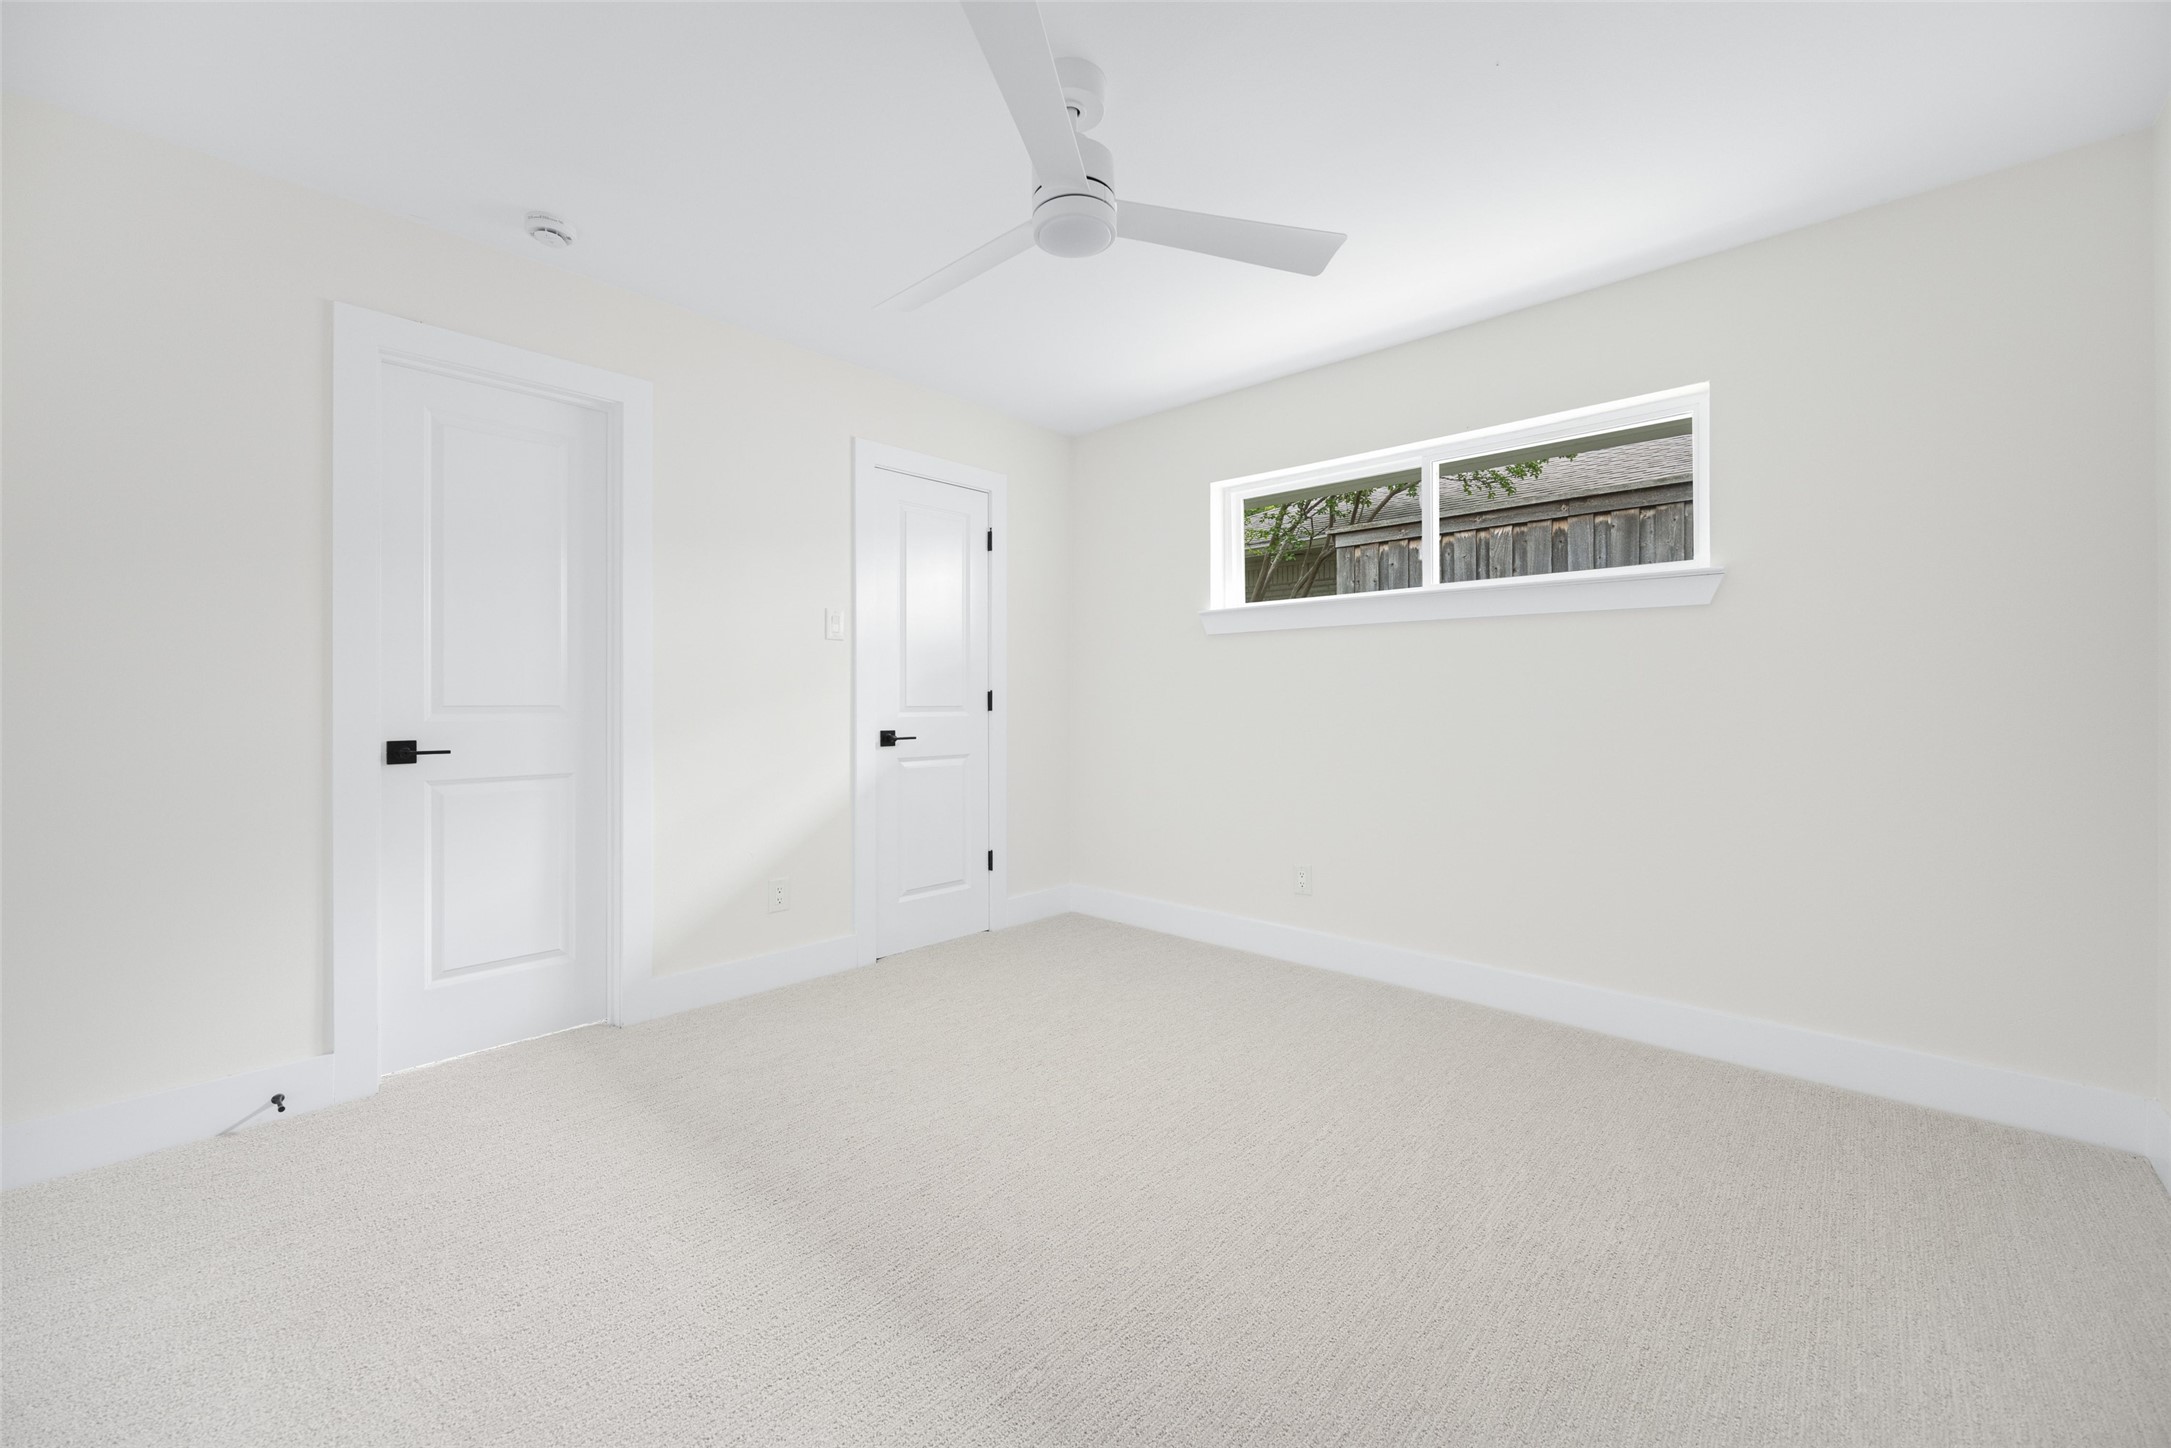
Empty bedroom with light carpet, a ceiling fan, and a narrow window overlooking a wooden fence.
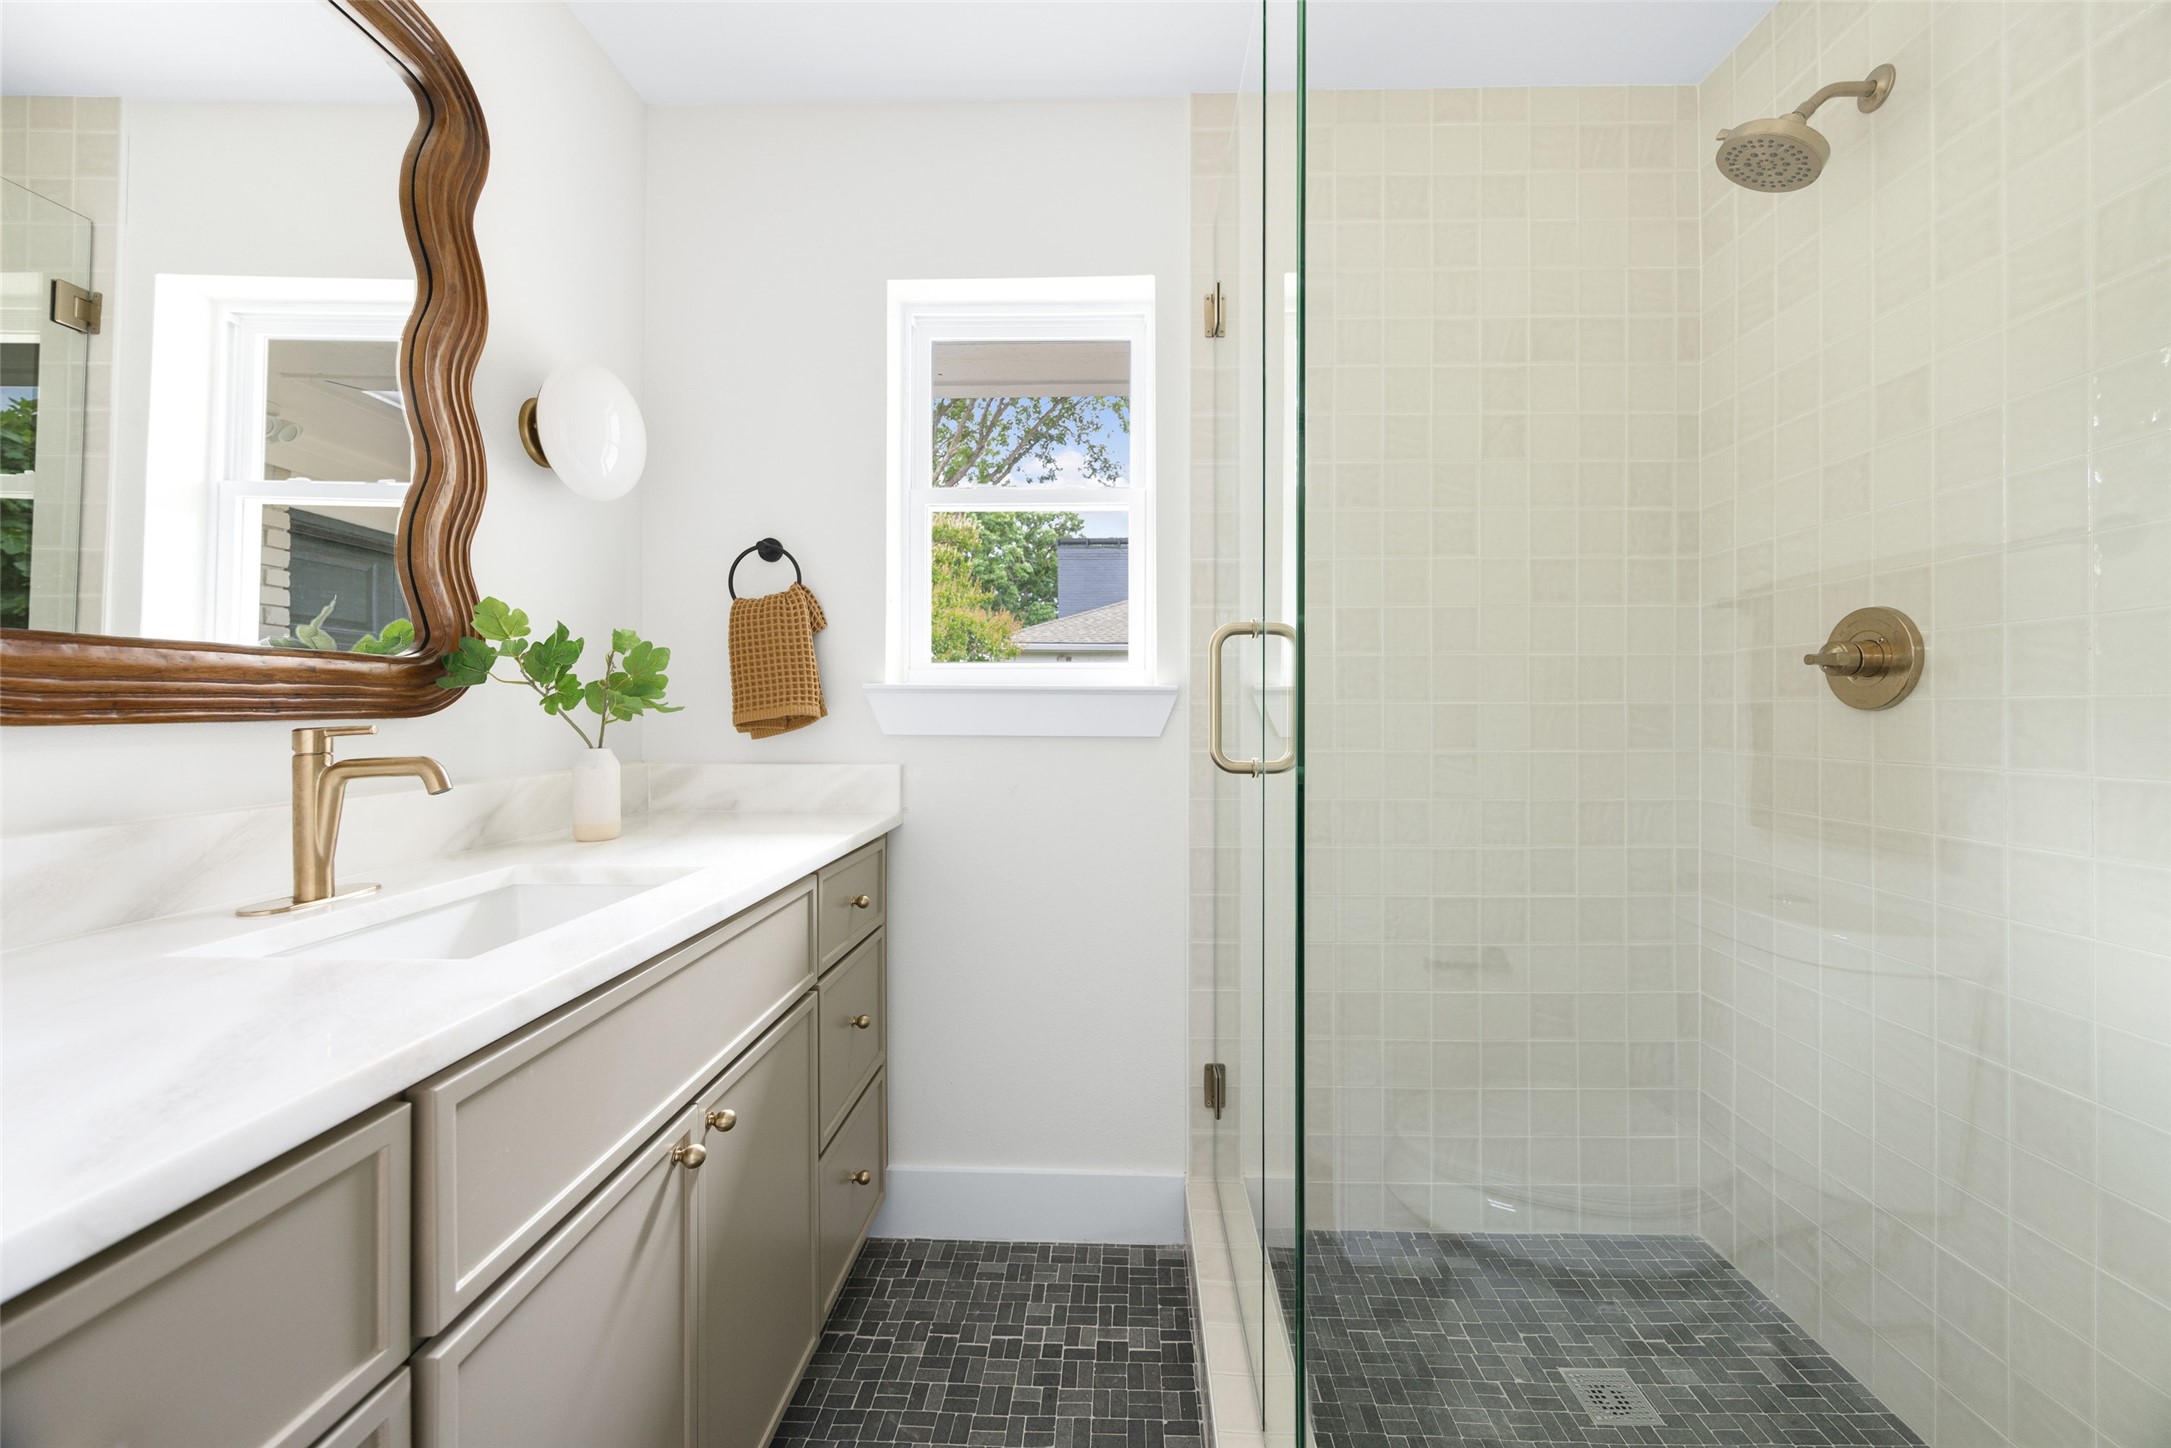
Bathroom with a marble-look vanity, wavy wood-framed mirror, and glass shower with brass fixtures.
Vacant bedroom with a ceiling fan, beige carpet, and high windows overlooking flowering trees.
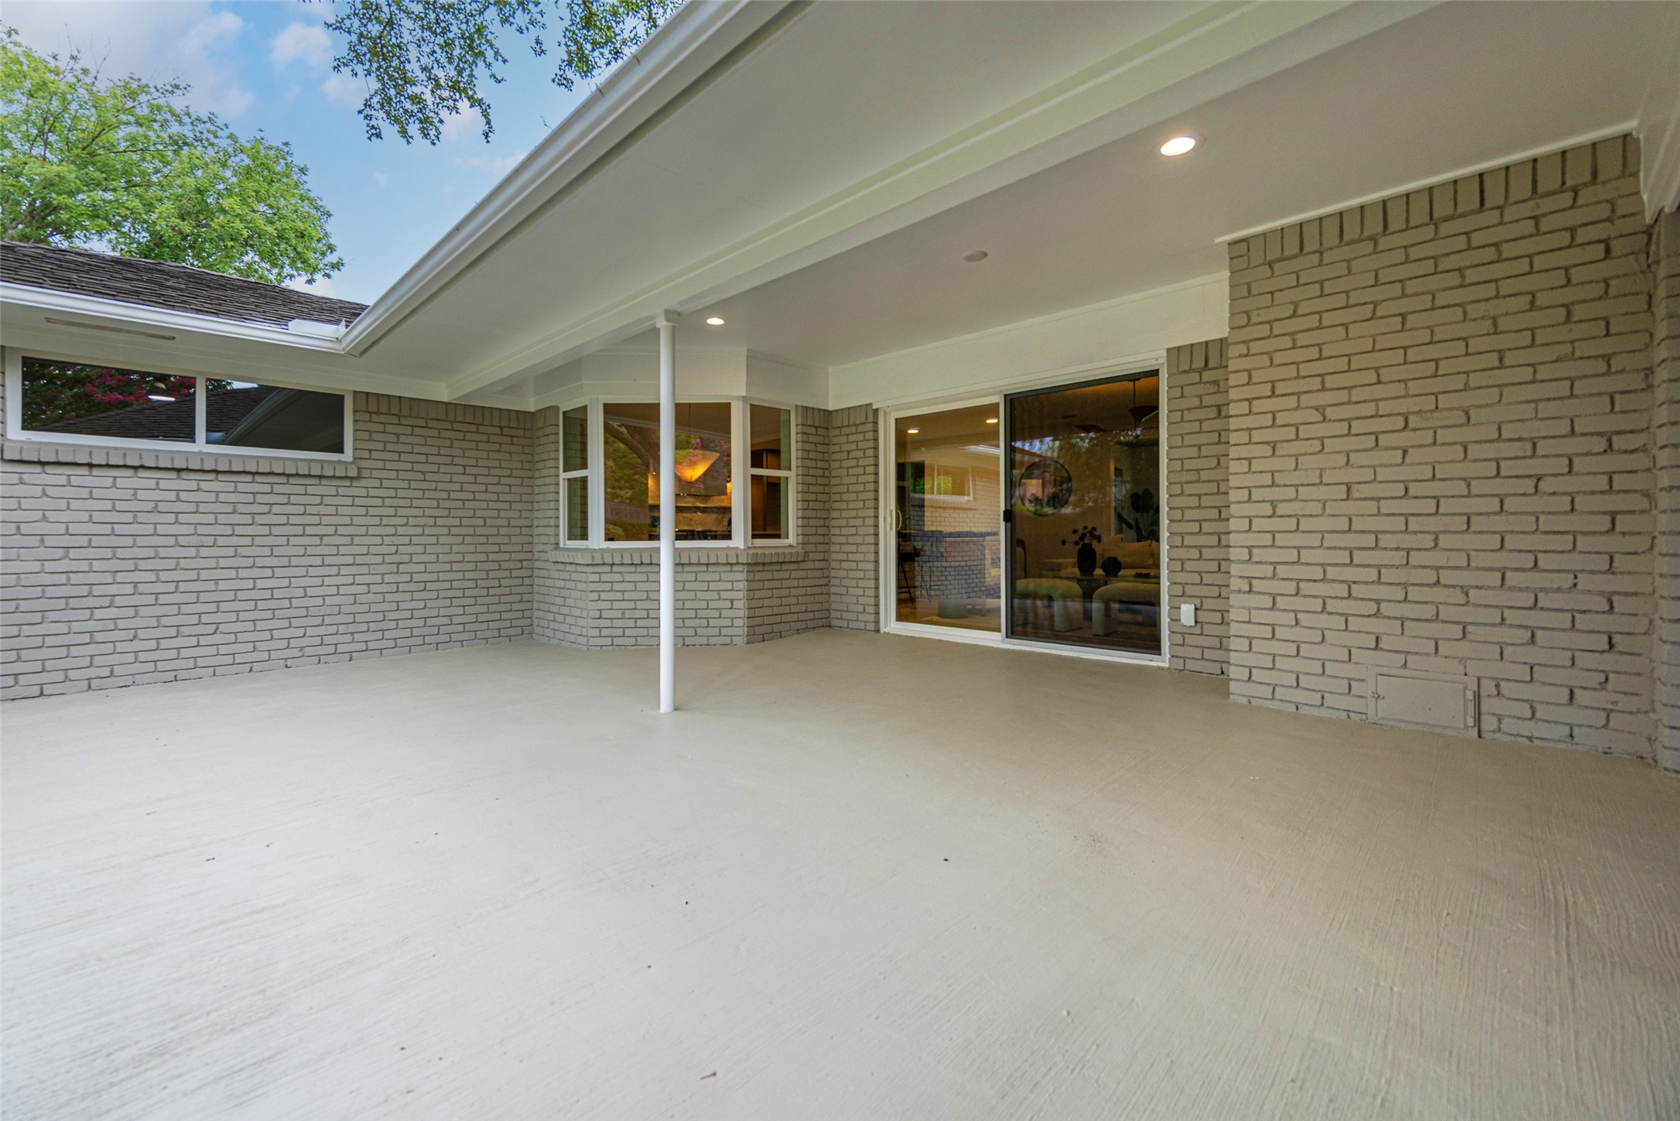
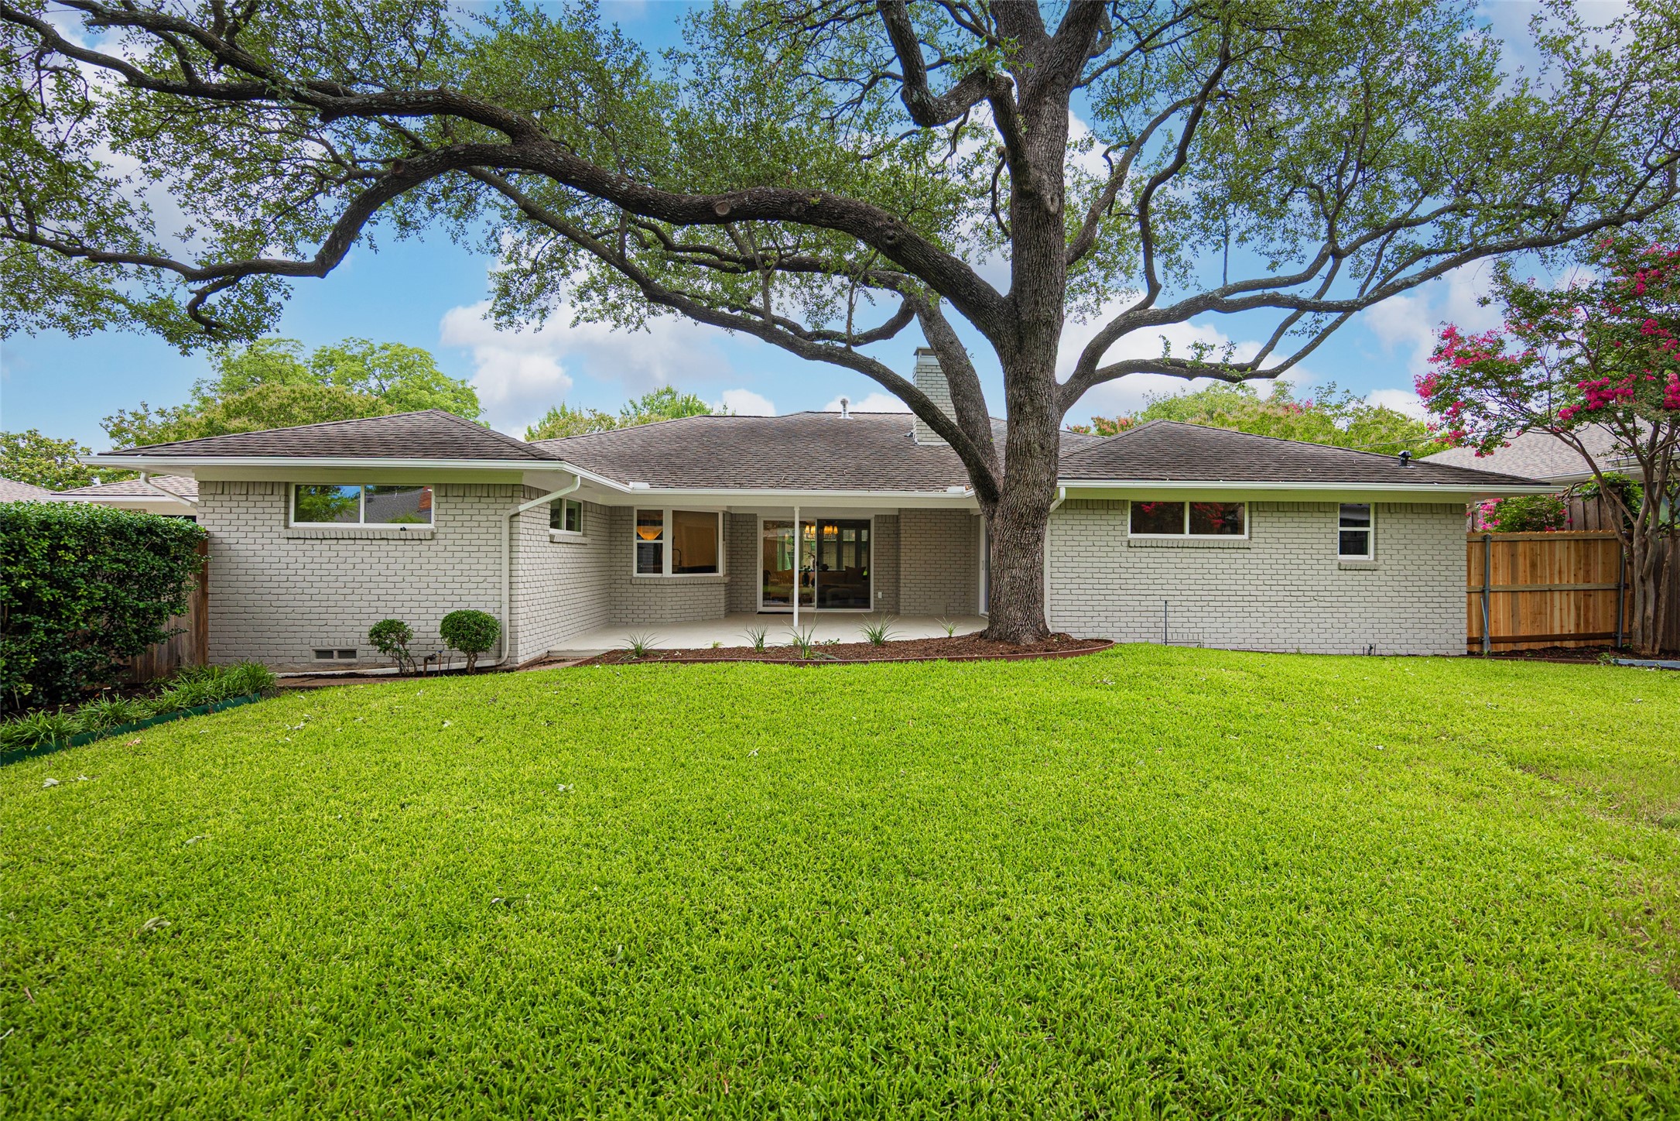
Covered concrete patio overlooking a landscaped backyard with mature trees and pink flowering crepe myrtles.
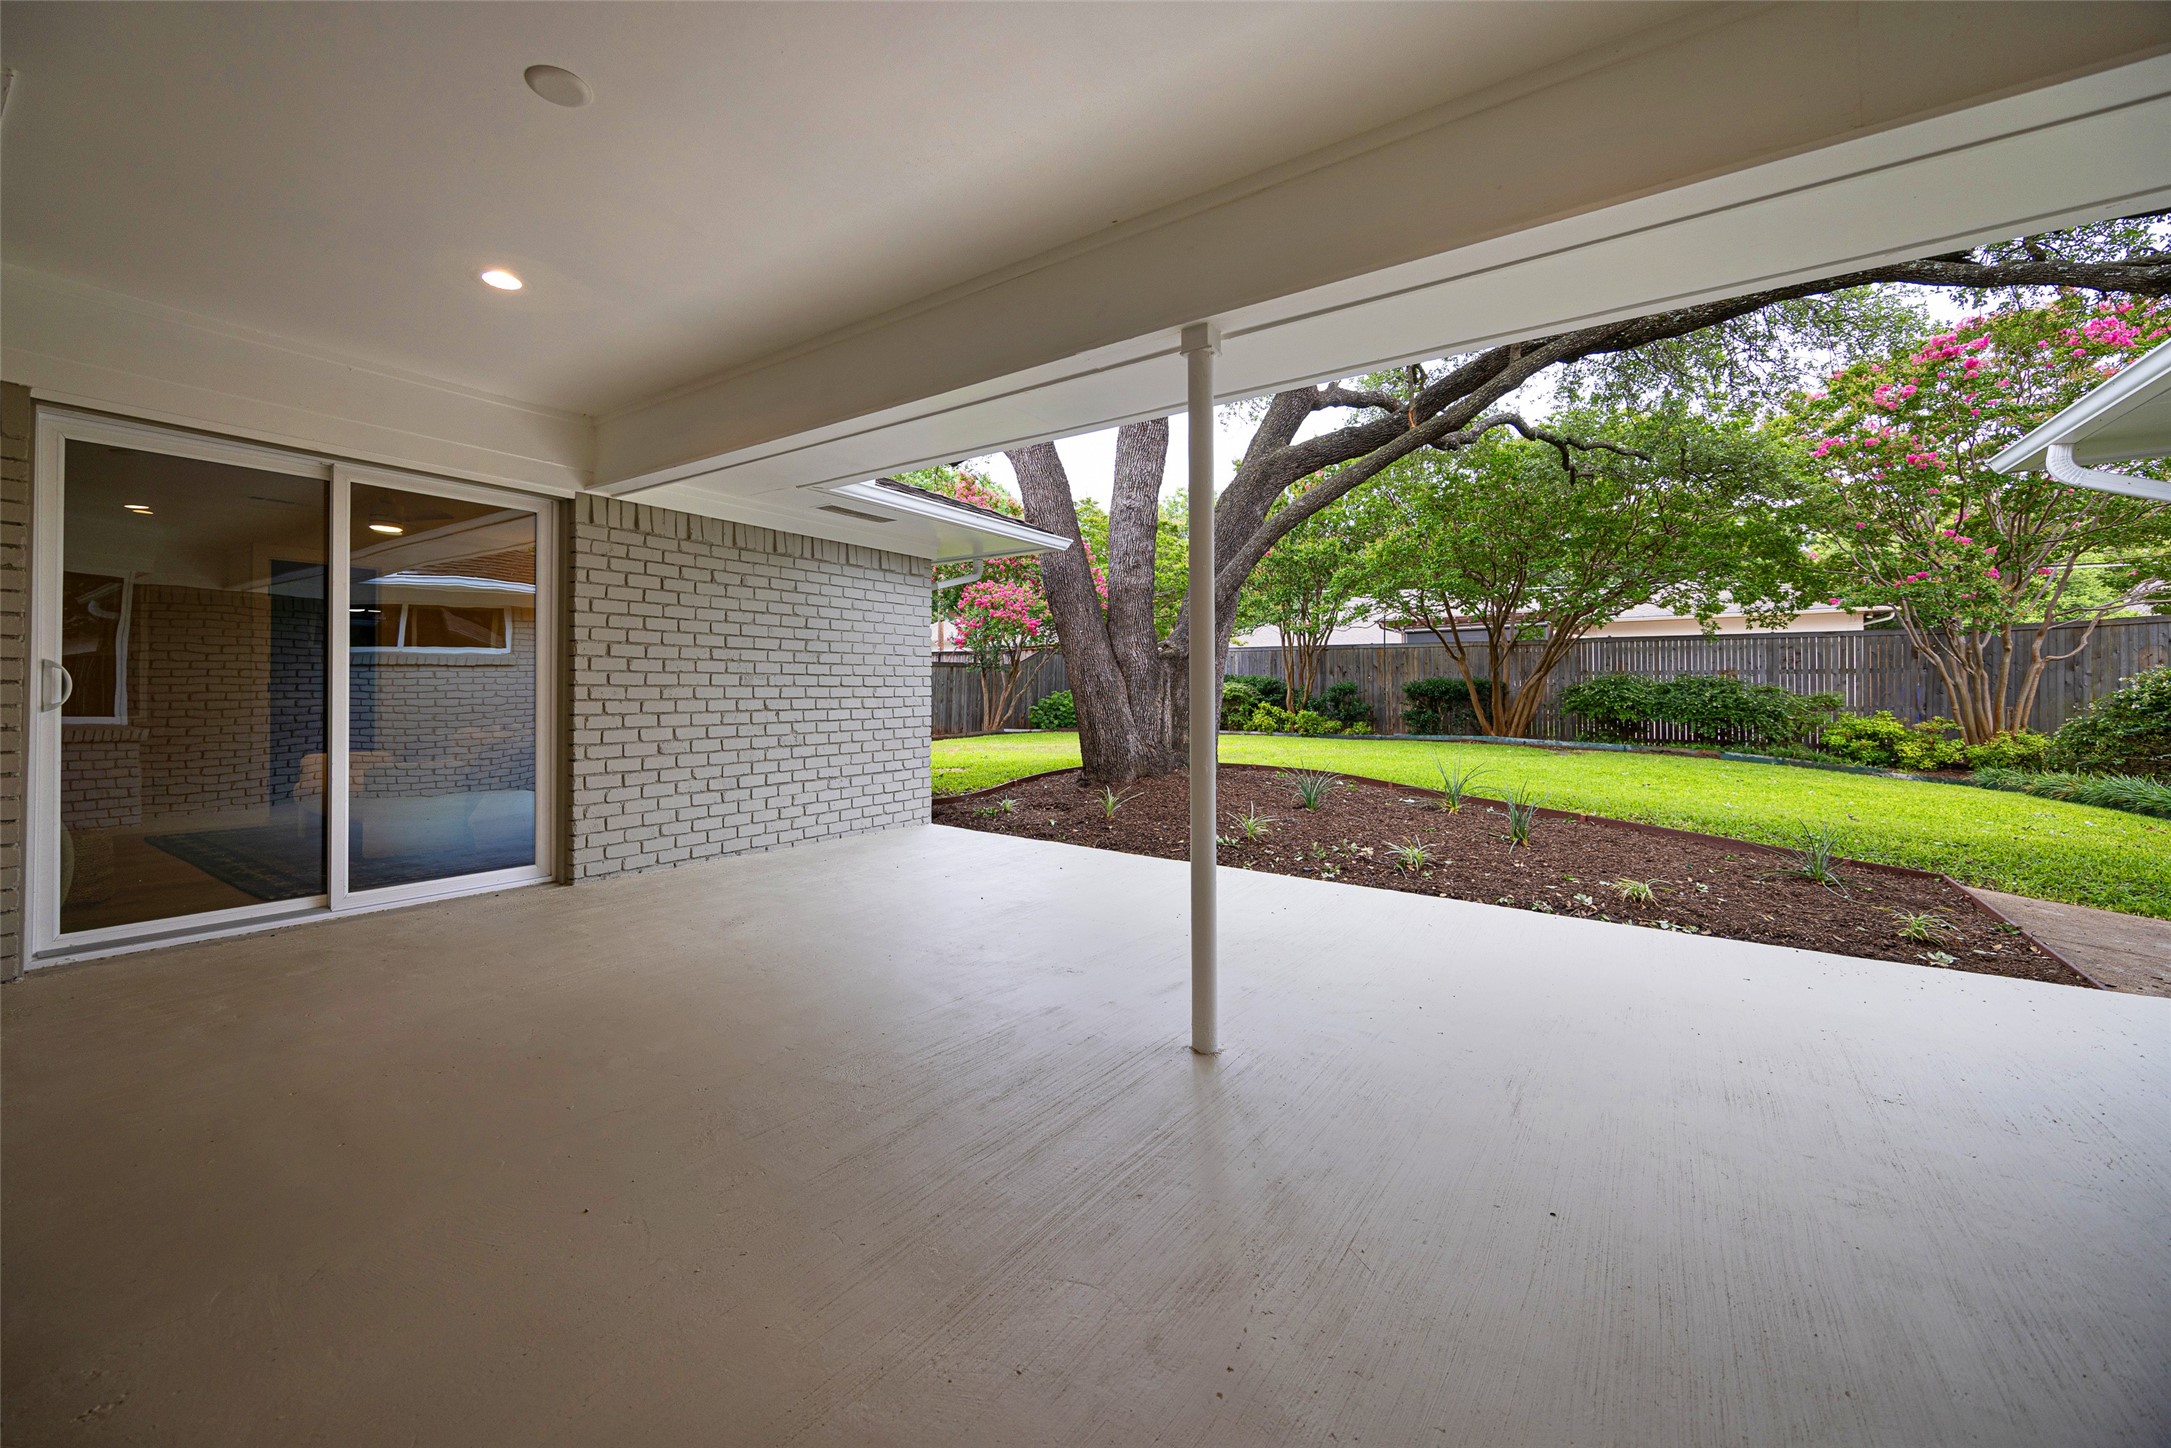
Covered concrete patio with light brick walls and sliding glass doors.
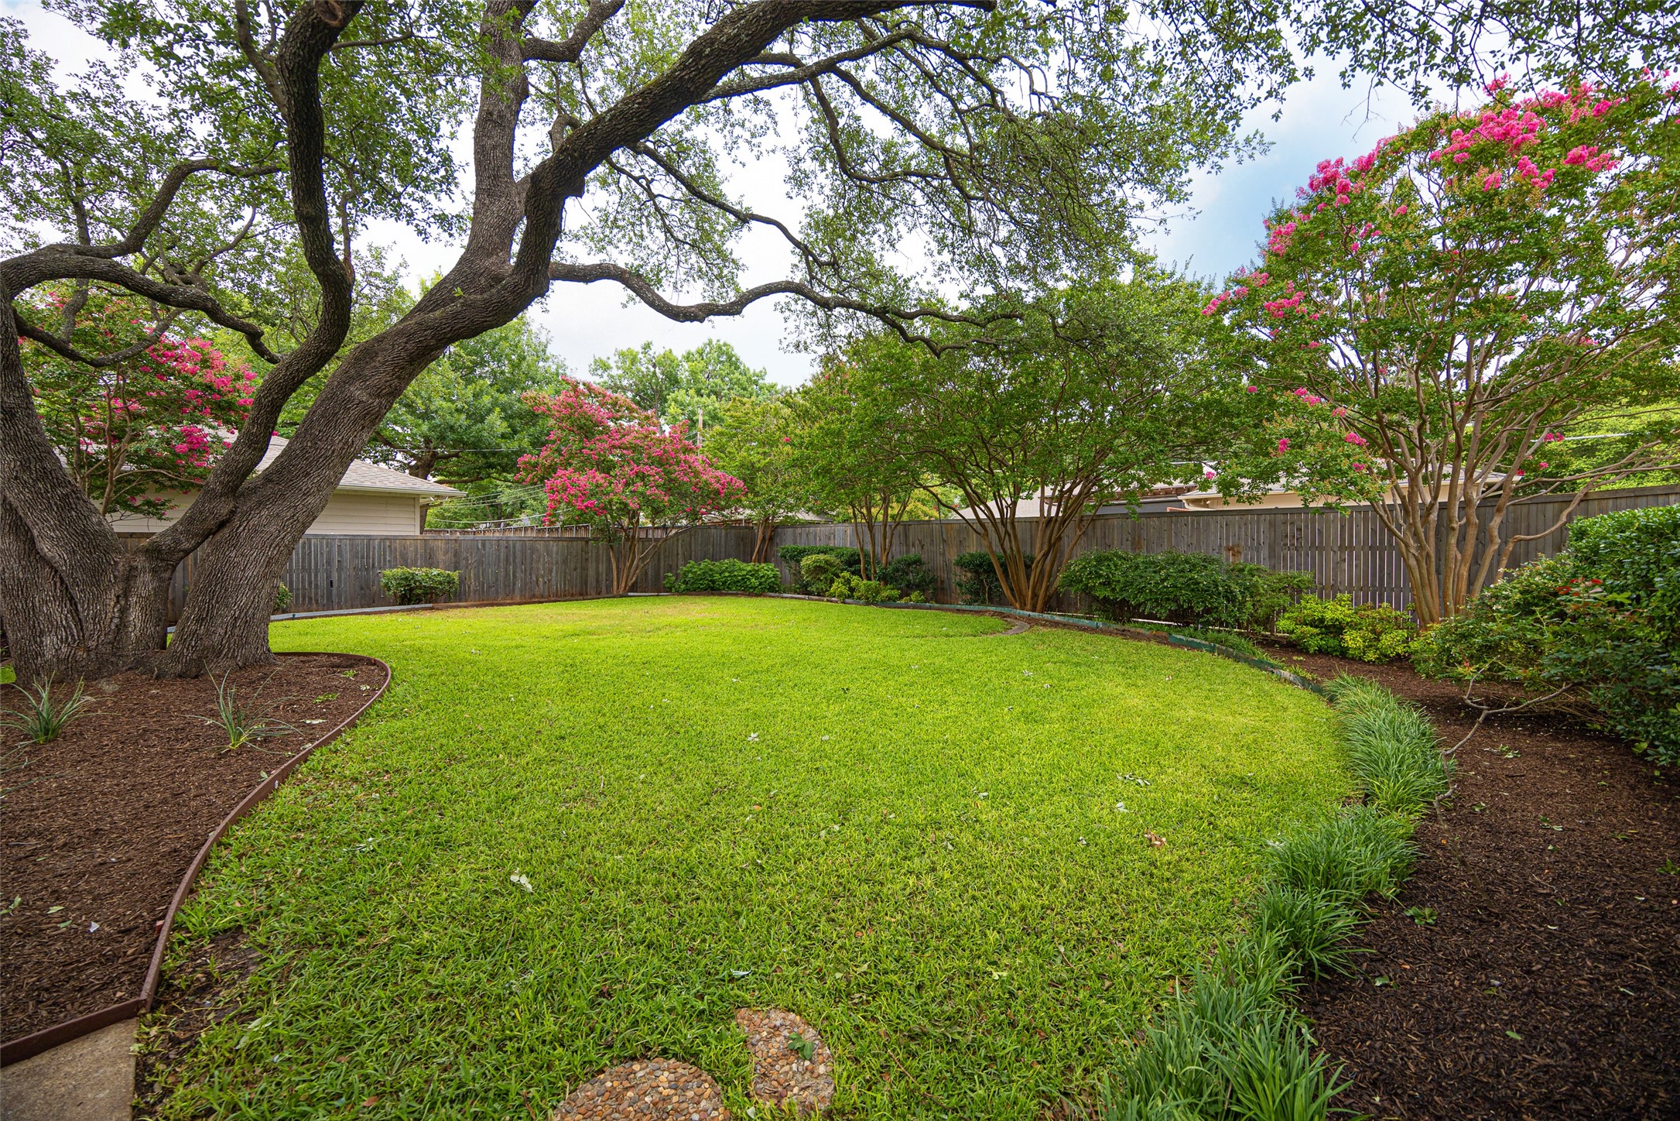
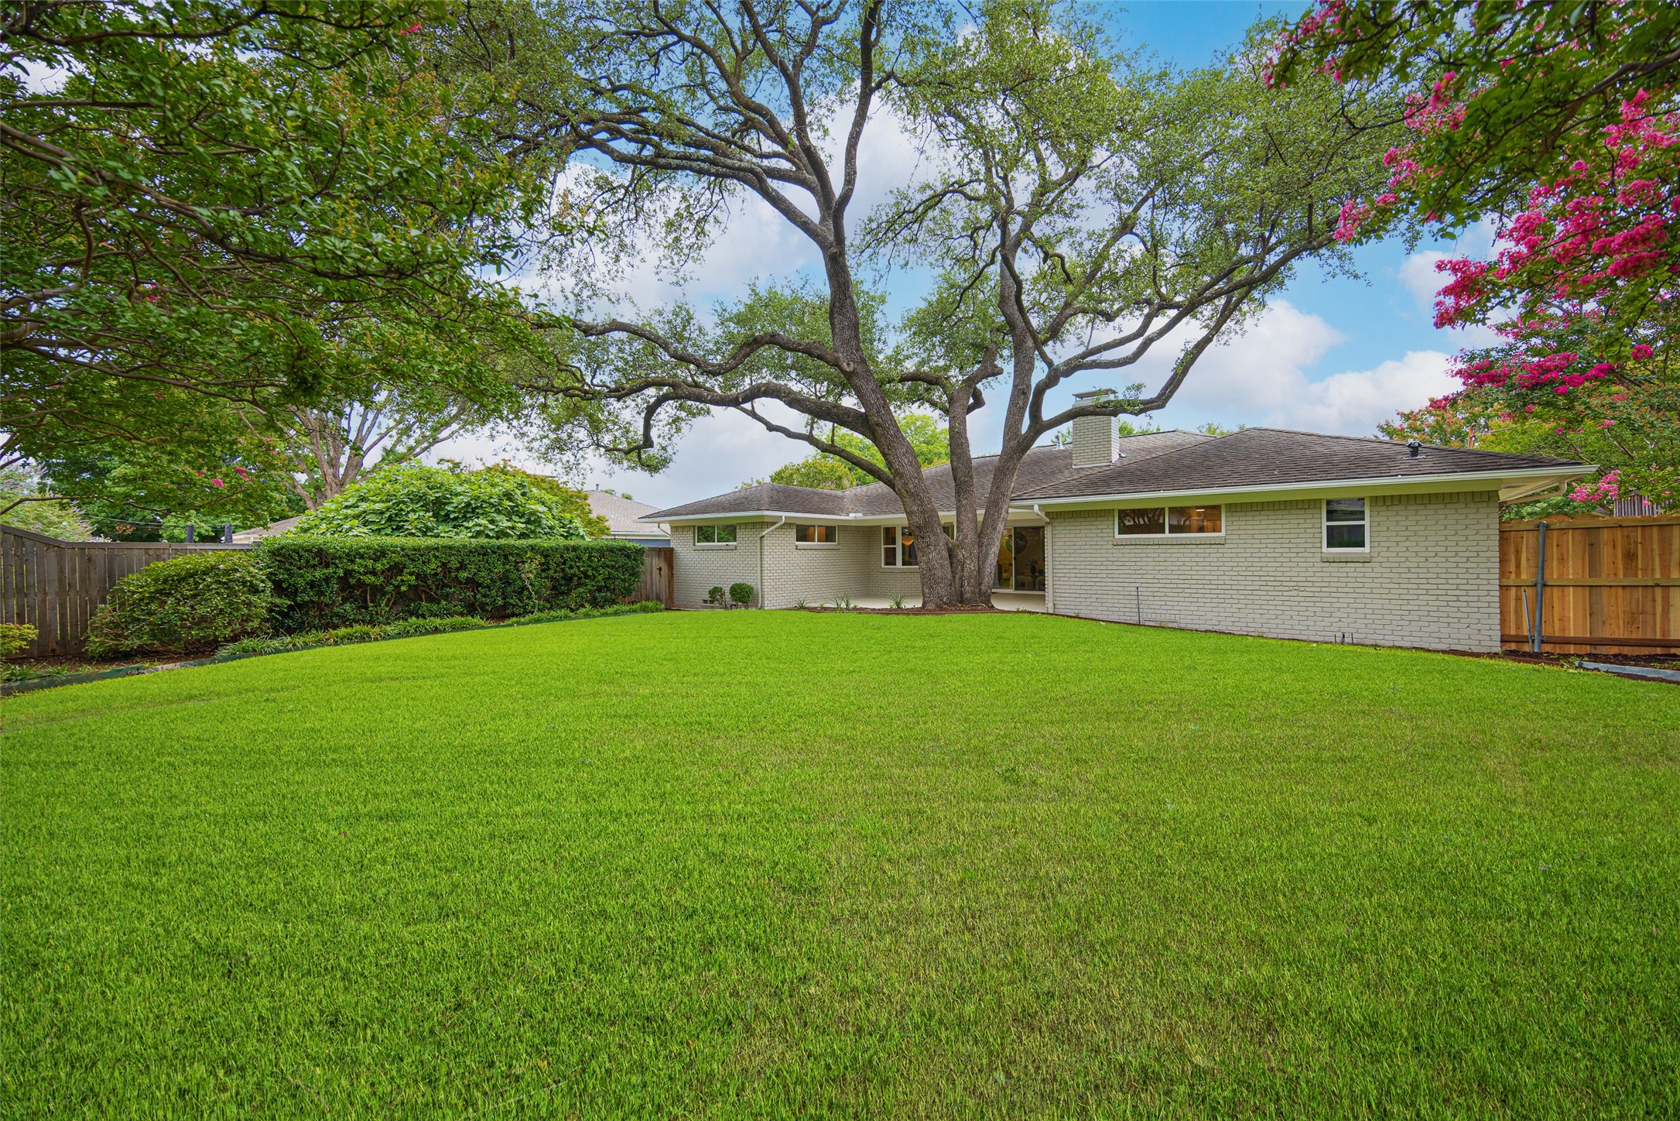
Backyard lawn beneath mature trees, with pink flowering trees and a wooden privacy fence.
Backyard with a wide lawn, mature shade tree, and light brick home.
Single-story brick home with a covered patio beneath a large oak tree and a broad green lawn.
Single-story white brick home with a curved front walkway, green lawn, and mature trees.
SEE ALL PHOTOS
Single-story white brick home with a curved front walkway, broad lawn, and flowering trees.
Open-plan living room and kitchen with a white brick fireplace, white sofas, and a kitchen island.
Home entrance with a wood-and-glass door, white brick facade, and black-framed windows.
Dining room with a coffered ceiling, curved windows, and a wood front door with decorative glass.
Dining room with a long wooden table, coffered ceiling, and tall windows overlooking a lawn.
Dining room with a light wood table, woven chairs, abstract wall art, and a tall potted plant.
Open-plan living room with a white sectional, wood coffee table, and kitchen beyond.
Living room with a lit brick fireplace, white sofas, cane chairs, and doors opening to a leafy backyard.
Open-plan kitchen with a marble island, gold faucet, warm wood cabinets, and dark counter stools.
Modern kitchen with a marble island, tall gold faucet, light wood cabinetry, and gas cooktop.
Bright kitchen with a large stone island, wood cabinetry, and an open dining area beside backyard-facing windows.
Kitchen range and oven set into warm wood cabinetry beneath a veined marble backsplash.
Open kitchen and dining area with a wood-paneled island and woven chairs around a white table.
Dining nook with a round white table, woven chairs, and large windows overlooking a leafy backyard.
Bright living room with white seating, a cane-back chair, and an open view to the dining area.
Kitchen beverage nook with light wood cabinets, wine refrigerator, and cushioned window seat beside a large window.
Kitchen with light oak cabinetry and a wide doorway to the dining area.
Kitchen with warm wood cabinetry, marble counters, brass faucet, and a built-in wine refrigerator.
Staged bedroom with a king-size bed, dark patterned rug, and window overlooking flowering trees.
Staged bedroom with a gray bed, blue patterned rug, and sliding glass doors to a covered patio.
Bathroom with a wood double vanity and brass fixtures beside a glass-enclosed tiled shower.
Bathroom vanity with a wood cabinet, brass fixtures, black-framed mirror, and glass shower enclosure.
Bathroom vanity with a wood cabinet, brass fixtures, gray tile, and a potted plant.
Empty carpeted room with two windows and a white ceiling fan.
Bright bathroom with a white double vanity, brass fixtures, arched mirrors, and patterned tile floor.
Bathroom bathtub with pale tile, brass shower fixtures, and a narrow window.
Empty bedroom with light carpet, a ceiling fan, and a narrow window overlooking a wooden fence.
Bathroom with a marble-look vanity, wavy wood-framed mirror, and glass shower with brass fixtures.
Vacant bedroom with a ceiling fan, beige carpet, and high windows overlooking flowering trees.
Covered concrete patio overlooking a landscaped backyard with mature trees and pink flowering crepe myrtles.
Covered concrete patio with light brick walls and sliding glass doors.
Backyard lawn beneath mature trees, with pink flowering trees and a wooden privacy fence.
Backyard with a wide lawn, mature shade tree, and light brick home.
Single-story brick home with a covered patio beneath a large oak tree and a broad green lawn.
Single-story white brick home with a curved front walkway, green lawn, and mature trees.
Sold

7716 Roundrock Road

7716 Roundrock Road, Dallas, TX 75248

Welcome to the kind of home that doesn't just check boxes--it rewrites the list. This full renovated 4-bedroom, 3-bath beauty by Wedgewood Homes was built for modern living with a floorplan that actually makes sense. Three bedrooms are cozily grouped for easy mornings and nightly wind-downs, while the fourth bedroom lives across the house like an independent adult--ideal for overnight guests, home office, or your dream yoga studio.
At the center of it all: a chef's kitchen that earns its title. Anchored by a stylish center island, 6-burner gas range, SS appliances and a peninsula that doubles as a social hotspot, there's space for espresso-fueled Mondays, wine-fueled Fridays, and everything in between. Add a butler's pantry (yes, with a prep sink and beverage fridge), sleek surfaces, and custom cabinetry, and you've got a space that cooks and looks good doing it. Bonus: it flows effortlessly into the kitchen and a dining room where all the best conversations happen. The oversized primary suite is more retreat than room, complete with his and hers closets (because compromise belongs elsewhere) and a bath that whispers "spa day." With two more bedrooms nearby and a third full bath perfectly placed, every inch of this home is designed to keep life smooth, stylish, and clutter-free. Outside, the picturesque backyard delivers on every wish list--complete with a covered patio ready for dinner parties, lazy Sundays, or simply showing off your patio plant collection. It's a space that makes outdoor living feel like a lifestyle. Polished but not pretentious, relaxed but never boring--this home nails the balance of form, function, and just the right amount of fabulous. Come see for yourself!

4
beds

3
baths

2,247 Sq.Ft. LIVING AREA

0.3 Acres lot
Laura  Harman

Laura Harman

Features & Amenities

Interior

  • total bedrooms4
  • Total bathrooms3
  • full bathrooms3
  • Laundry room Washer Hookup, Electric Dryer Hookup, Laundry in Utility Room
  • Flooring Carpet, Engineered Hardwood, Tile
  • Fireplace Gas Starter, Living Room, Masonry, Wood Burning
  • APPLIANCES Dishwasher, Gas Cooktop, Disposal, Gas Oven, Gas Range, Gas Water Heater, Microwave, Vented Exhaust Fan
  • other interior Features Built-in Features, Dry Bar, Decorative/Designer Lighting Fixtures, Double Vanity, Kitchen Island, Open Floorplan, Pantry, Vaulted Ceiling(s), Walk-In Closet(s)

Area & Lot

  • Status Sold
  • Date Sold August 8, 2025
  • Living Area2,247 Sq.Ft.
  • Lot Area0.3 Acres
  • MLS® ID20961171
  • TypeResidential
  • YEAR BUILT1965
  • Architecture StylesDetached
  • Elementary SchoolSpring Creek
  • High SchoolRichardson
  • School DistrictRichardson ISD

Exterior

  • STORIES1
  • Garage Space2.0
  • water SourcePublic
  • utilitiesNatural Gas Available, Sewer Available, Separate Meters, Underground Utilities, Water Available
  • PoolNone
  • roofComposition
  • lot featuresBack Yard, Interior Lot, Lawn
  • parkingAlley Access, Driveway, Garage, Garage Door Opener
  • HEAT TYPECentral
  • AIR CONDITIONINGCentral Air, Ceiling Fan(s)
  • sewerPublic Sewer
  • SubstructurePillar/Post/Pier
  • security FeaturesSecurity System

Financial

  • Price Upon Request
View Virtual Tour

Work With Us

Partner with a team that combines over 70 years of experience, personalized service, and a genuine commitment to helping you feel at home.

Follow Us on Instagram