Leave a Message

Thank you for your message. We will be in touch with you shortly.

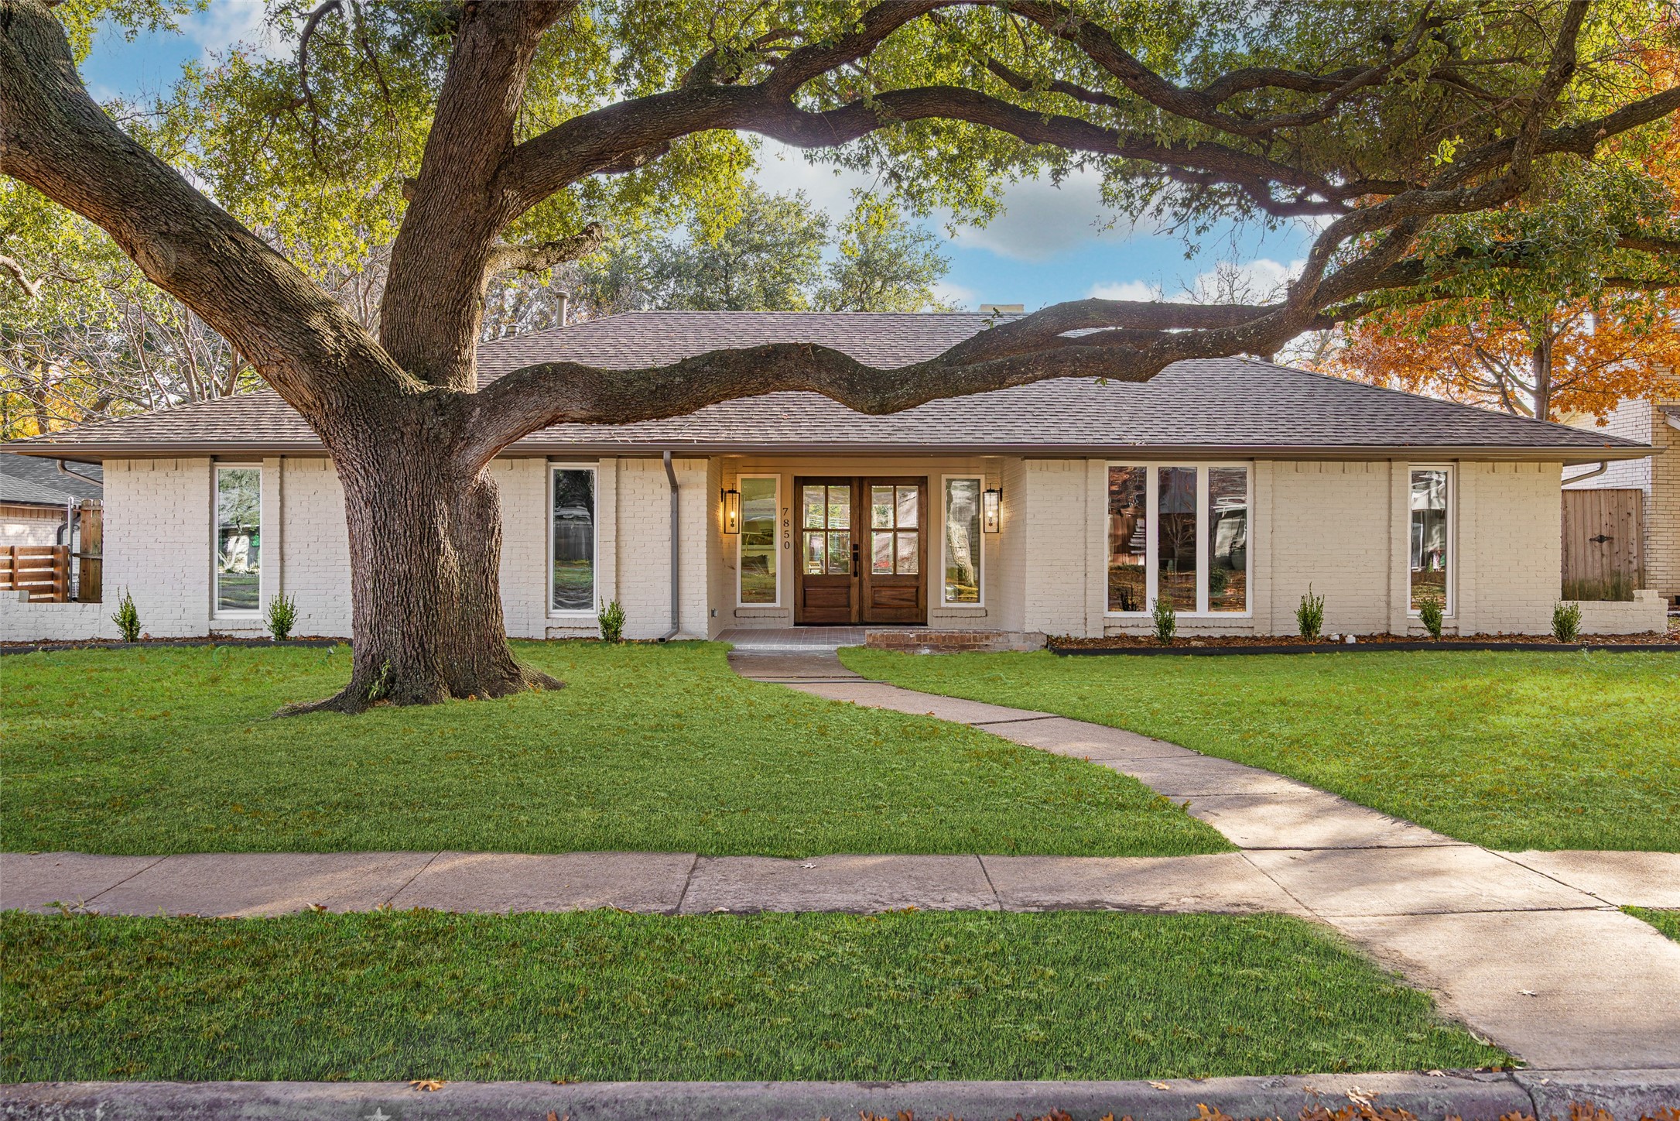
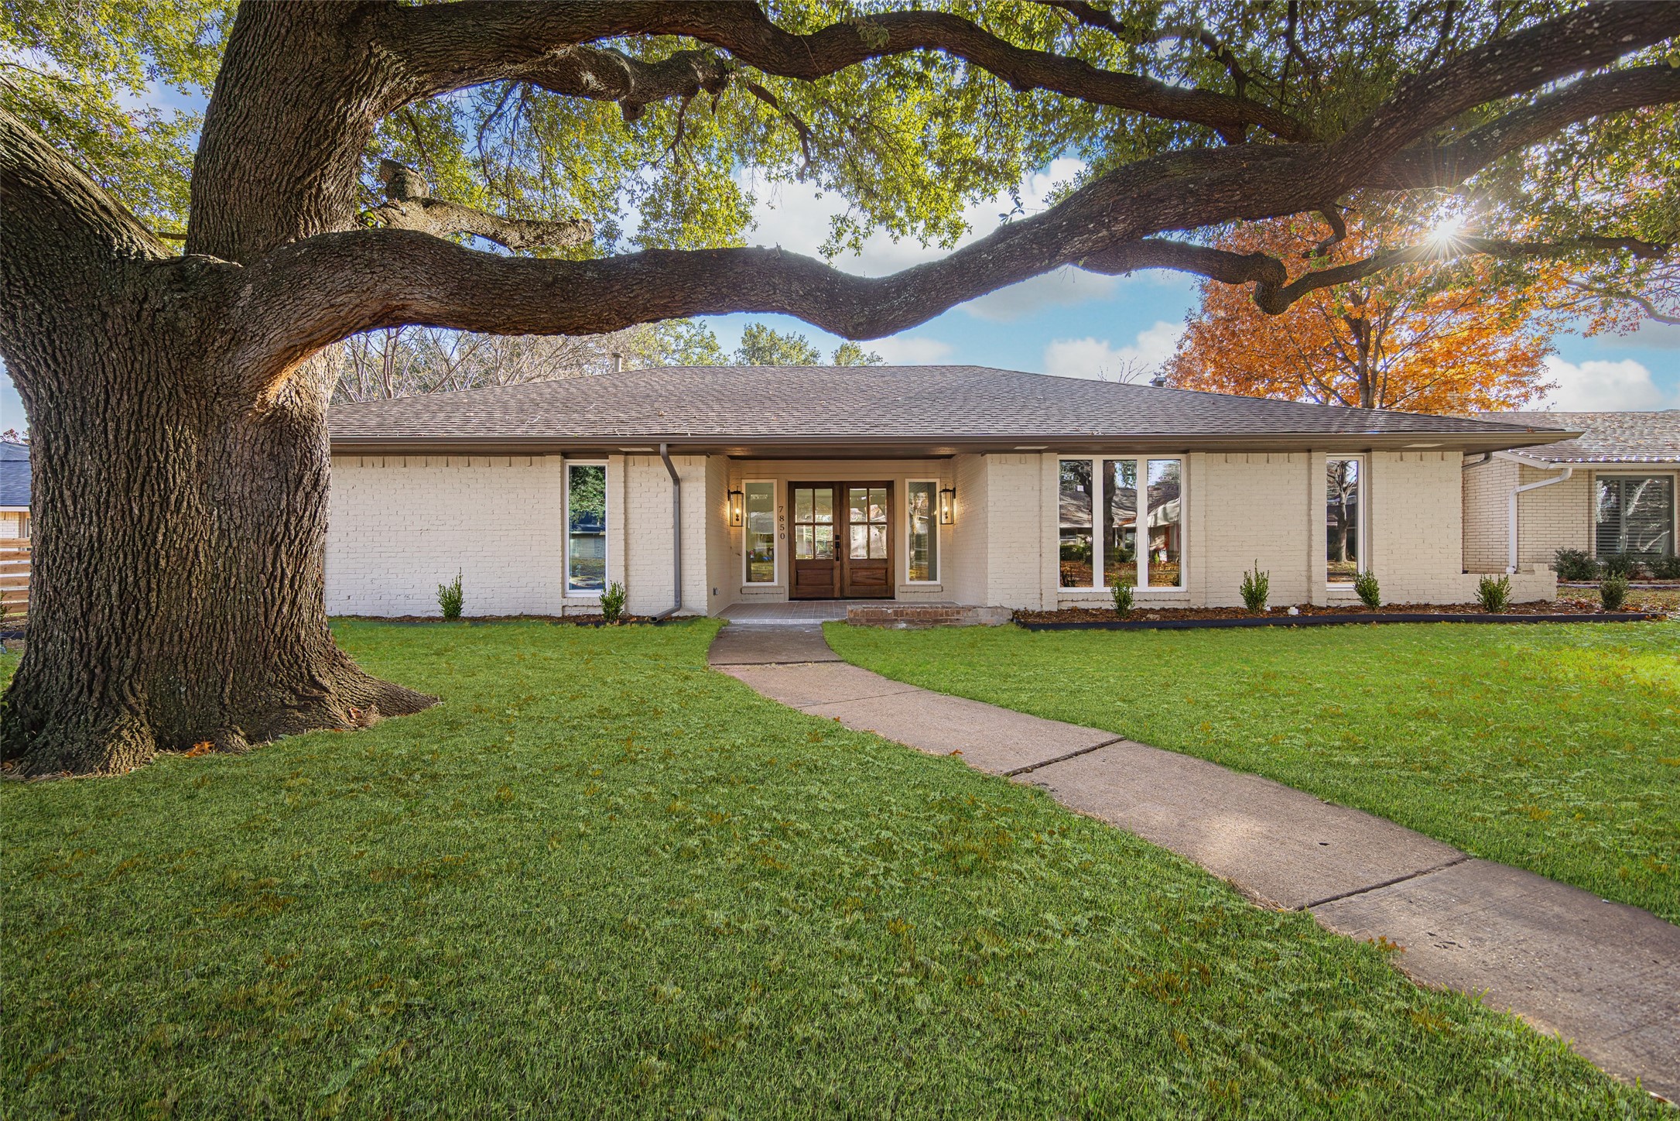
Single-story white brick home with wooden double doors, framed by a large mature tree and curved front walkway.
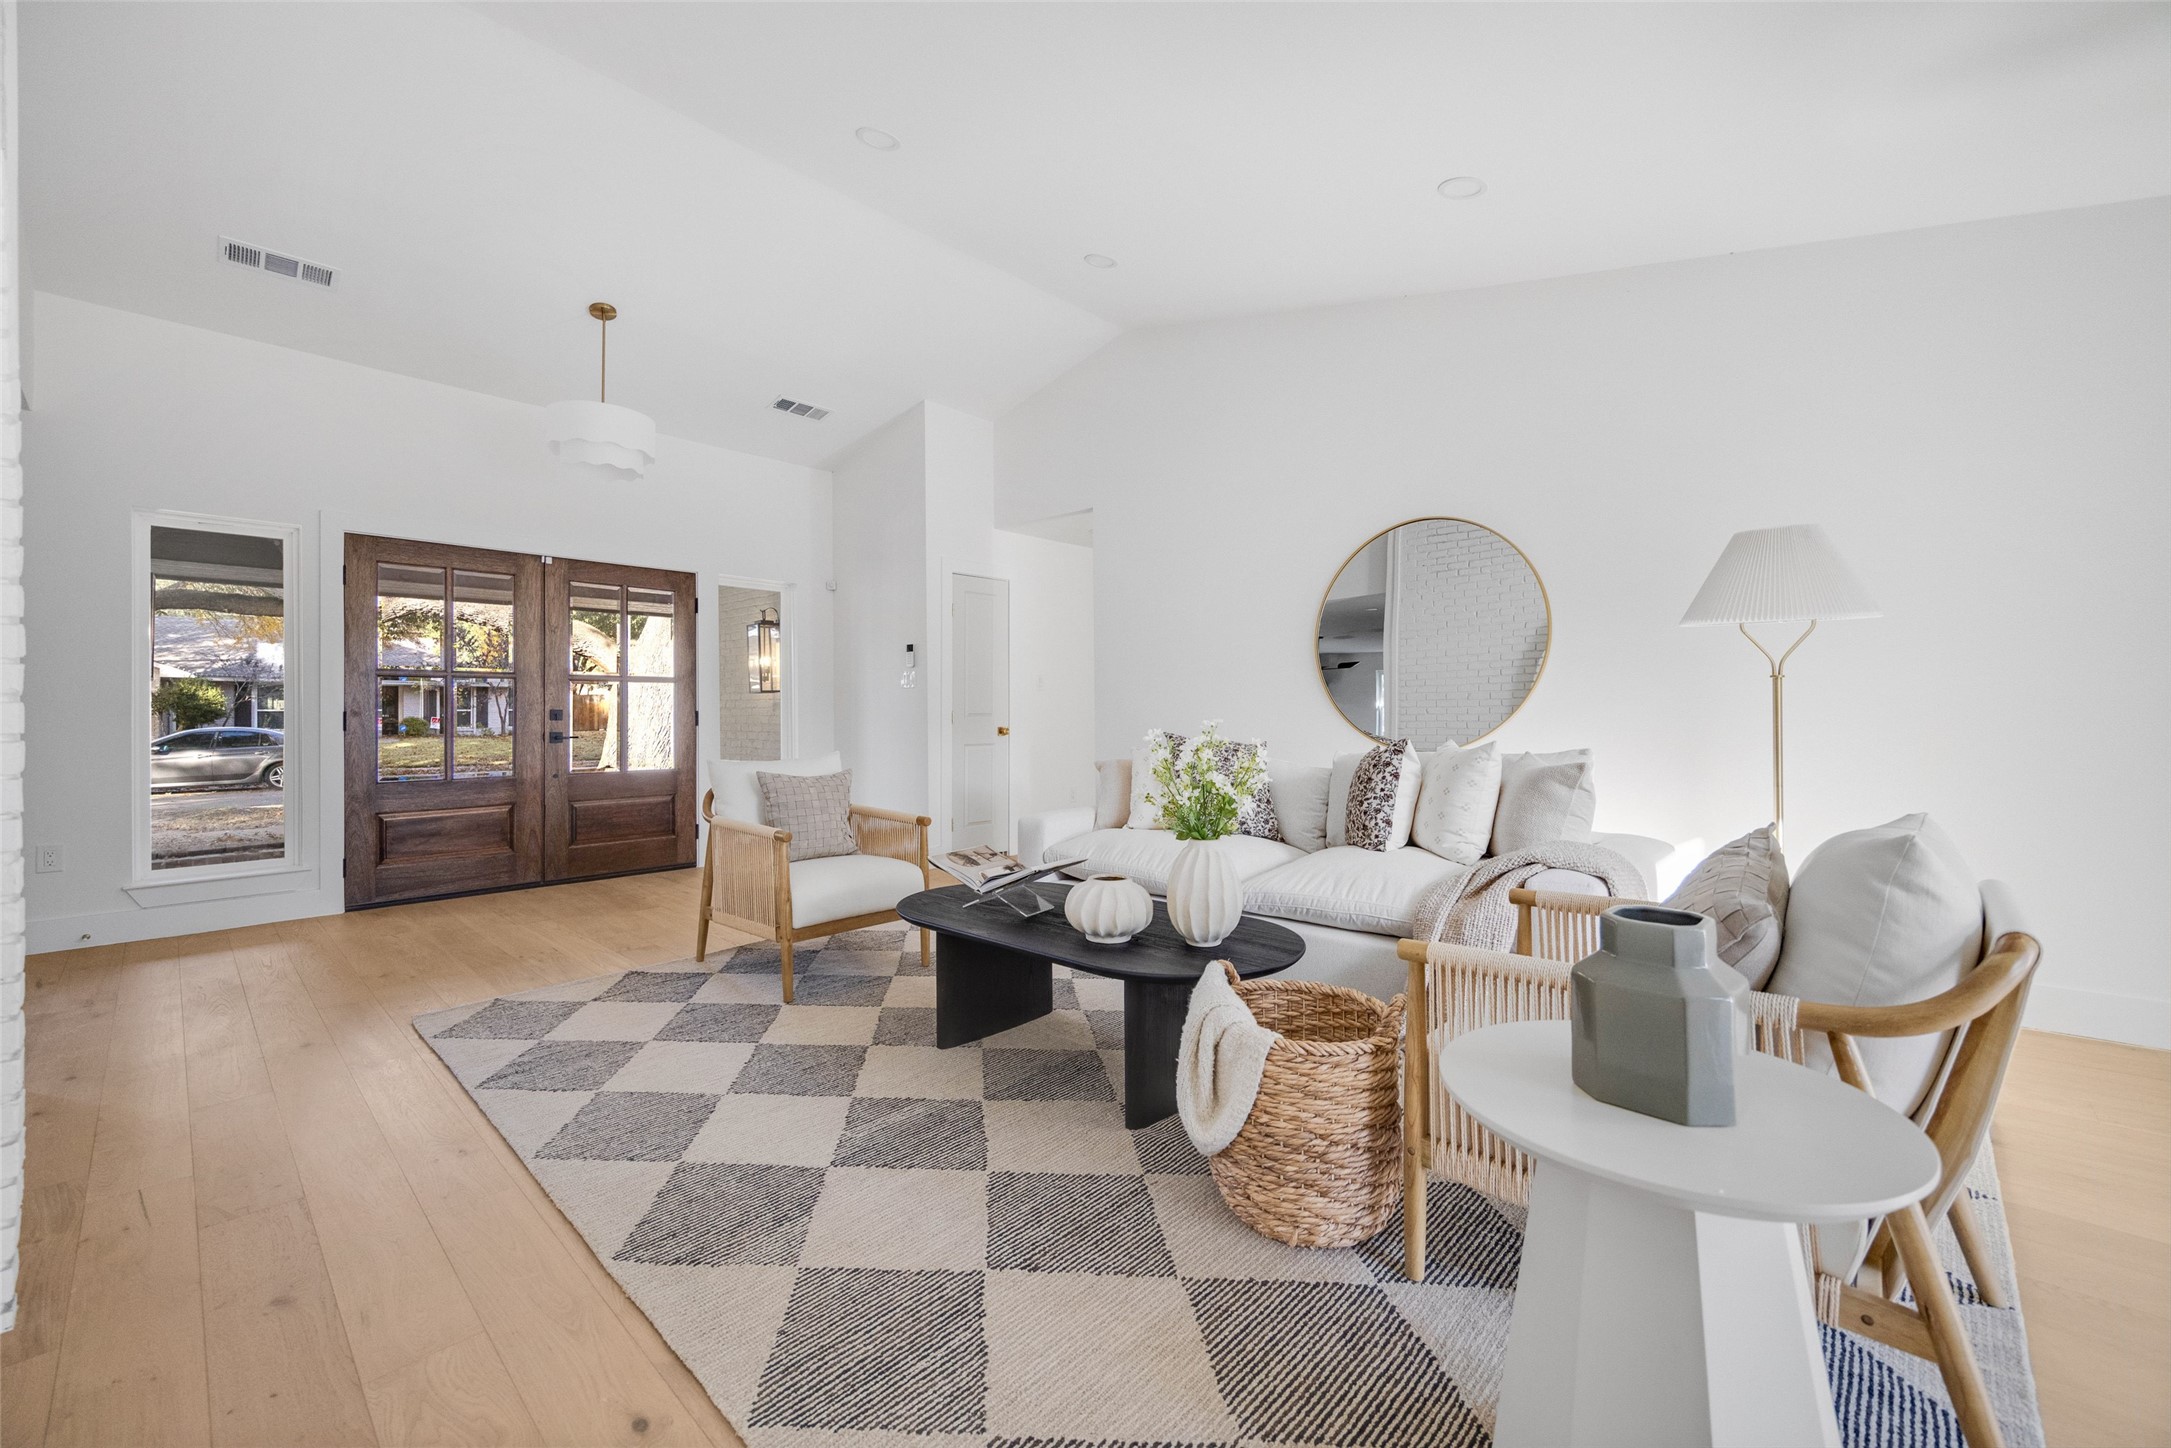
Staged living room with vaulted ceiling, wood-and-glass entry doors, white seating, and a large checkered rug.
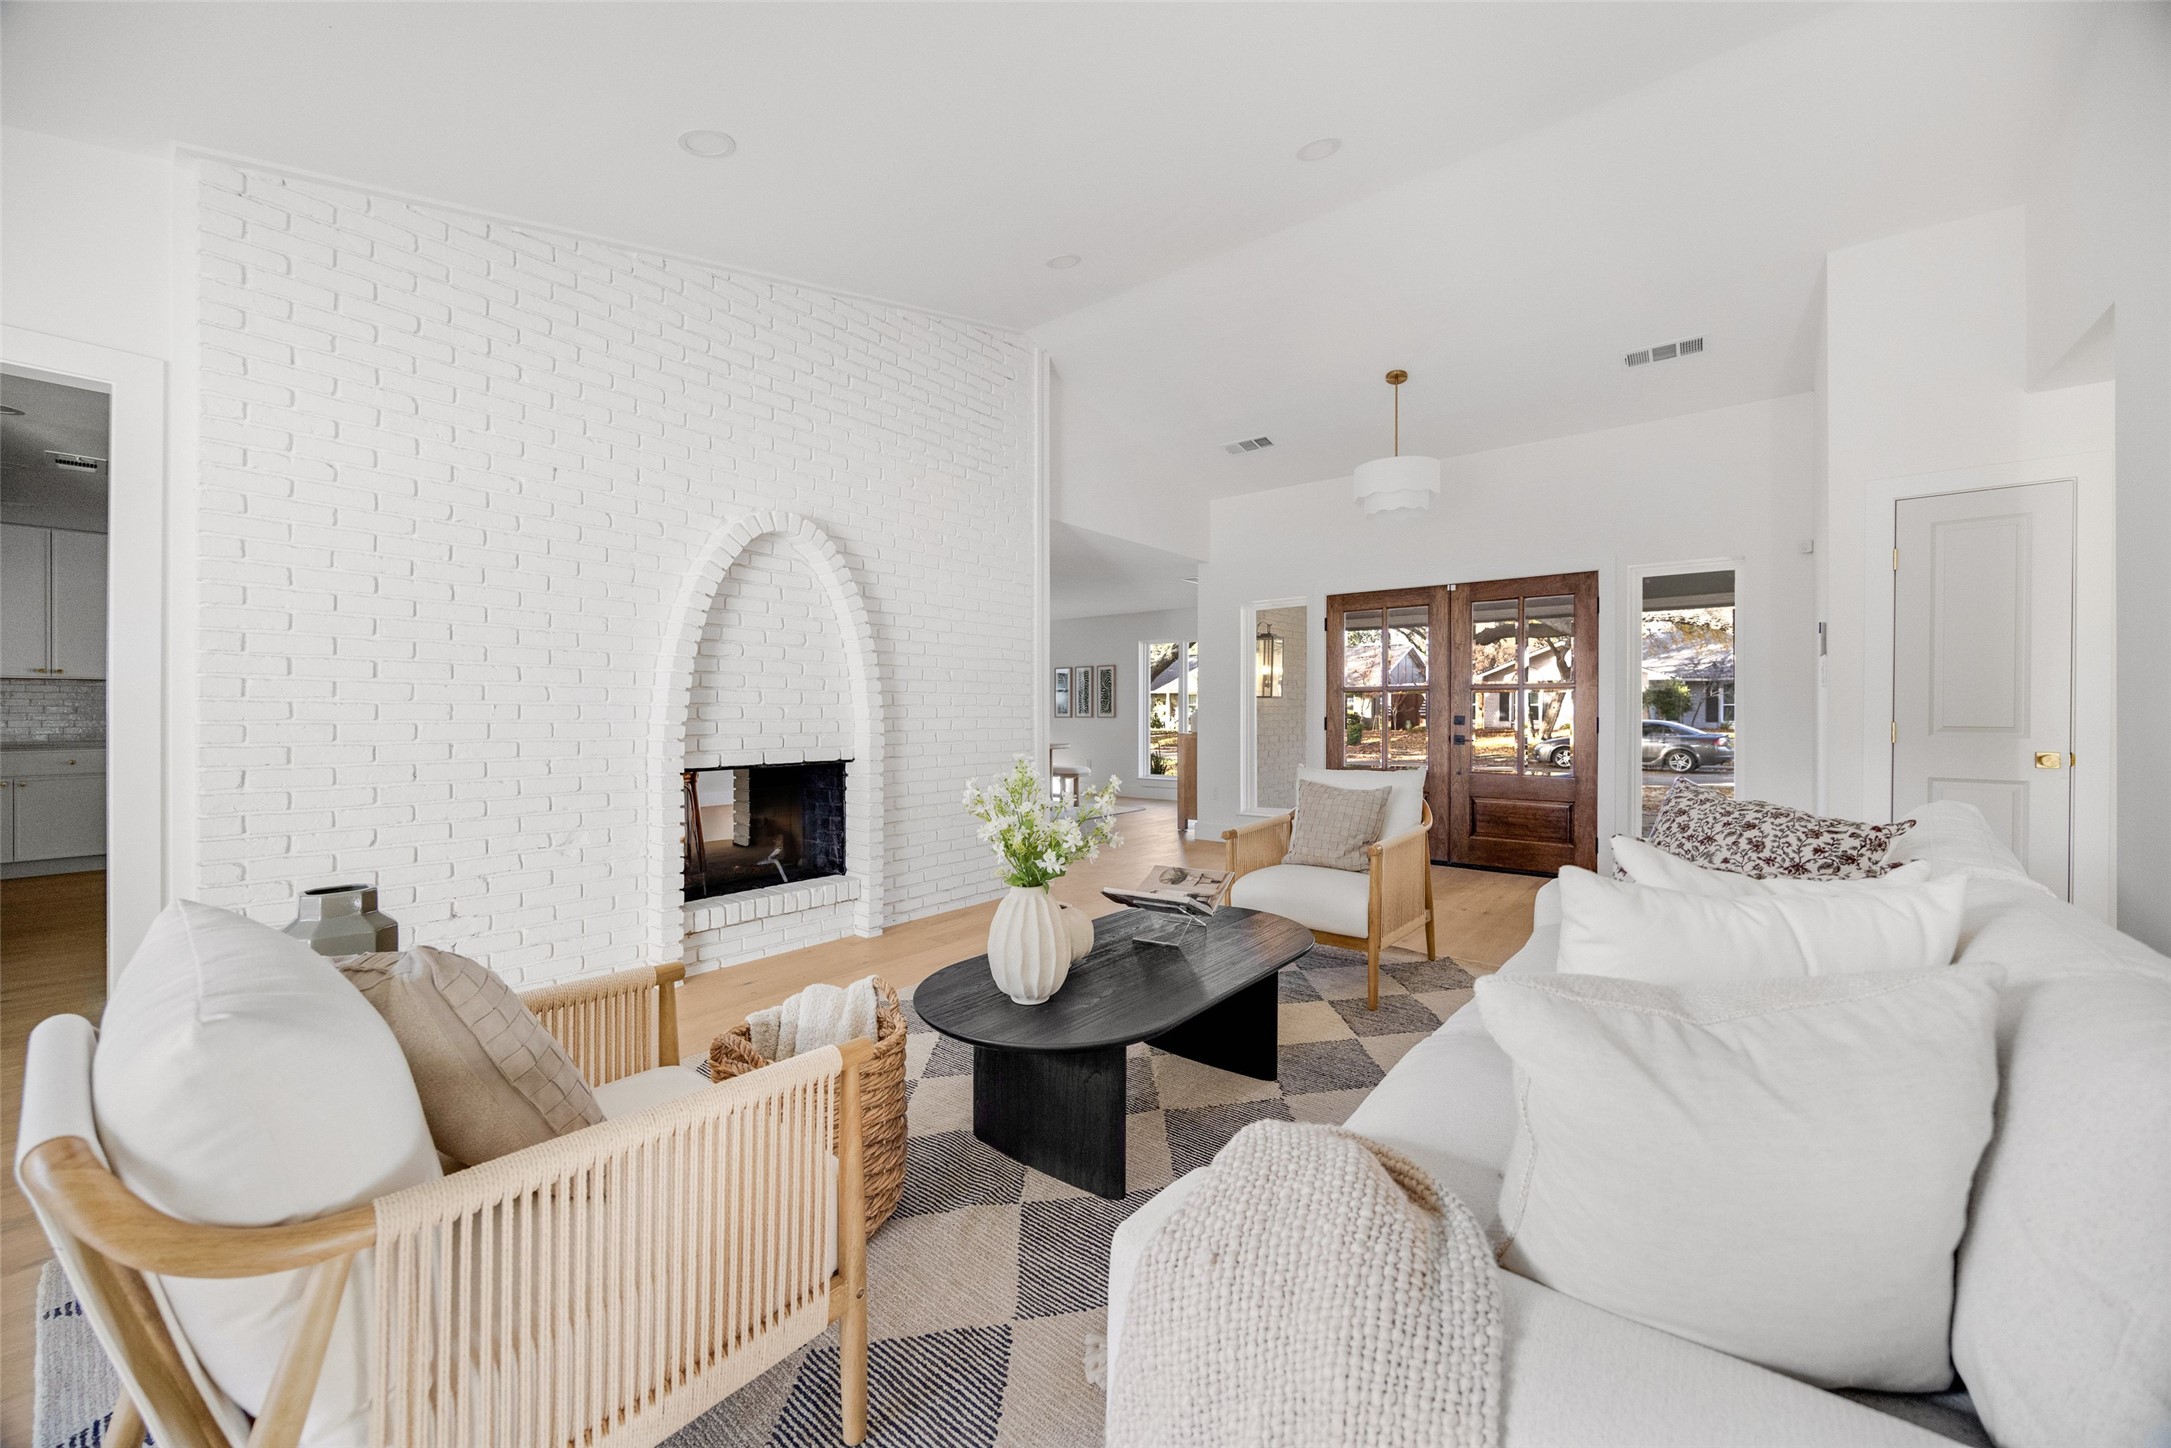
Living room with an arched white brick fireplace, white sofas, and wood-and-glass entry doors.
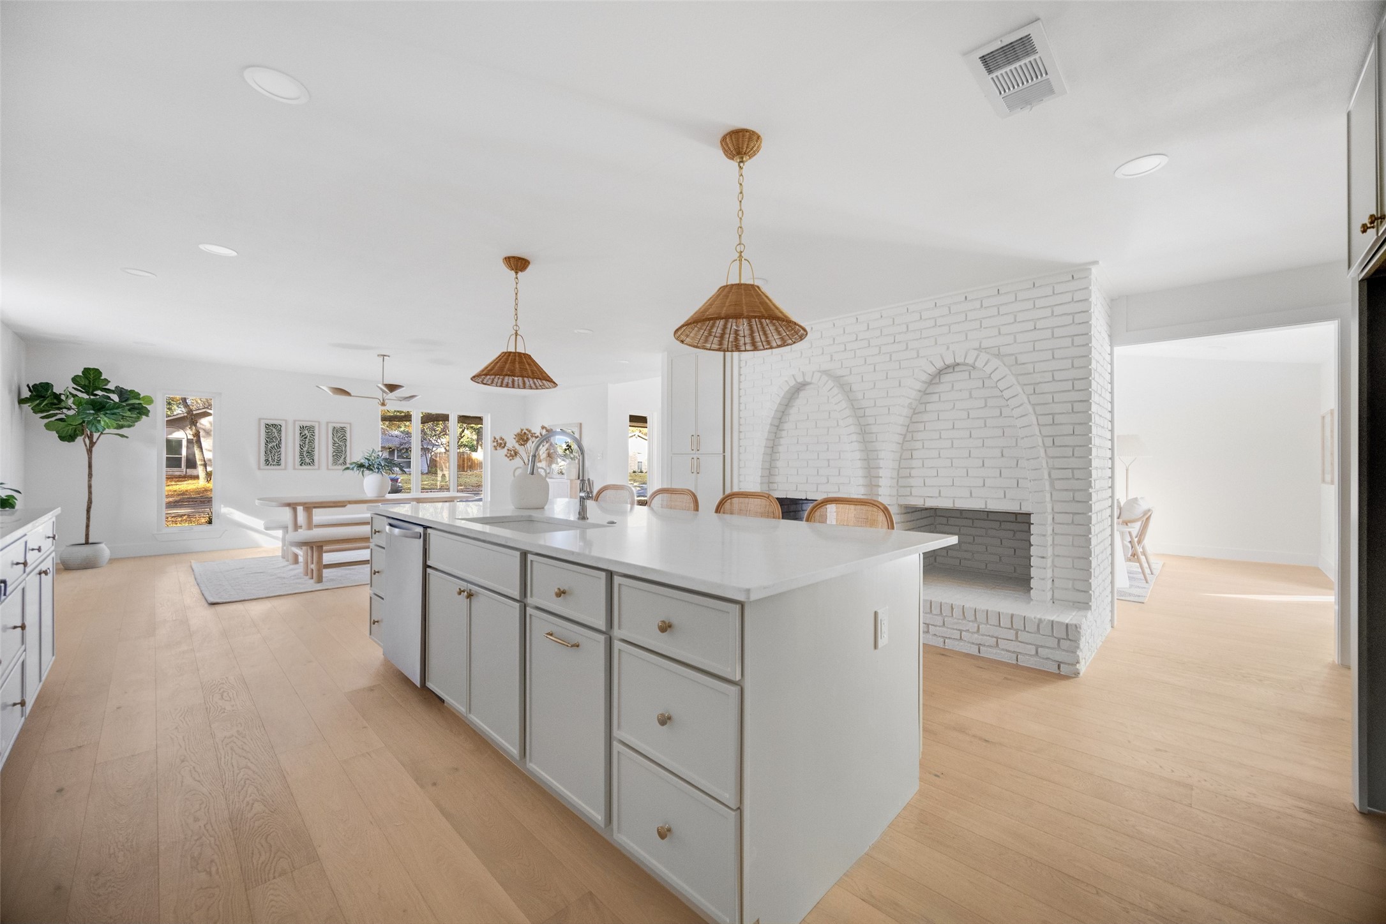
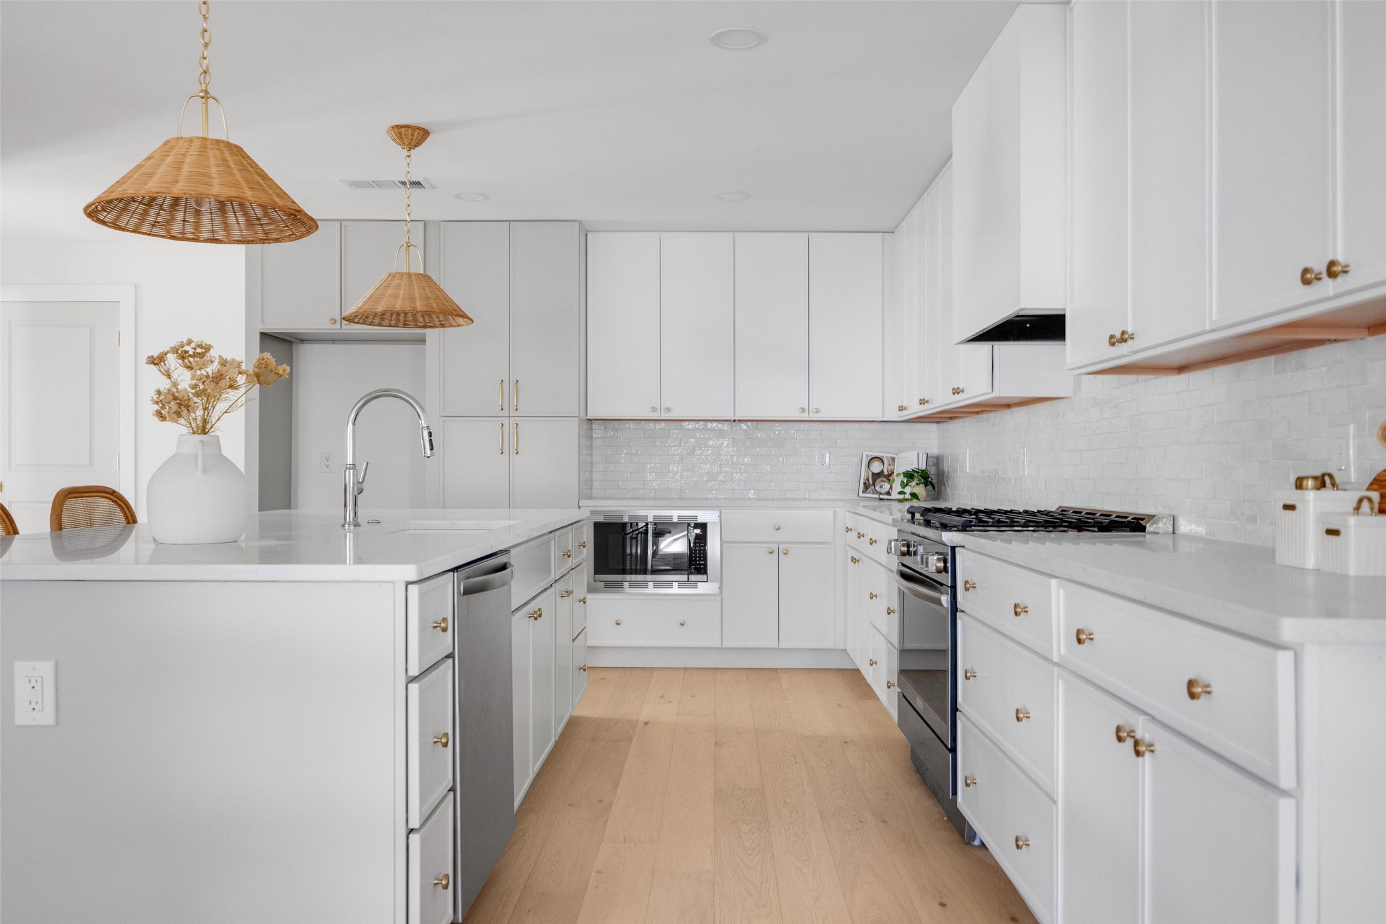
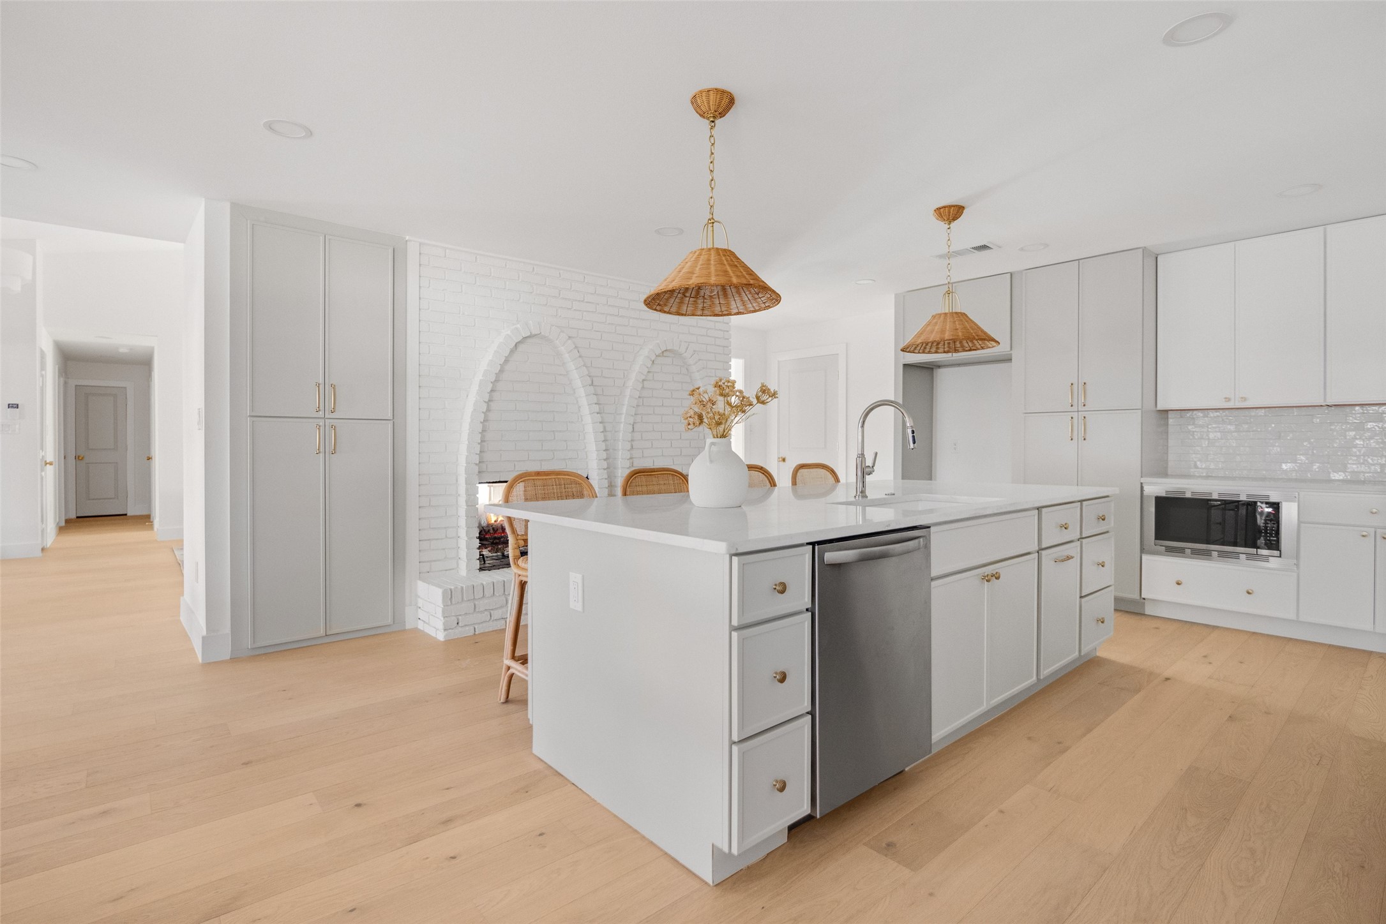
Open-plan kitchen with a large white island, woven pendant lights, and a white brick fireplace.
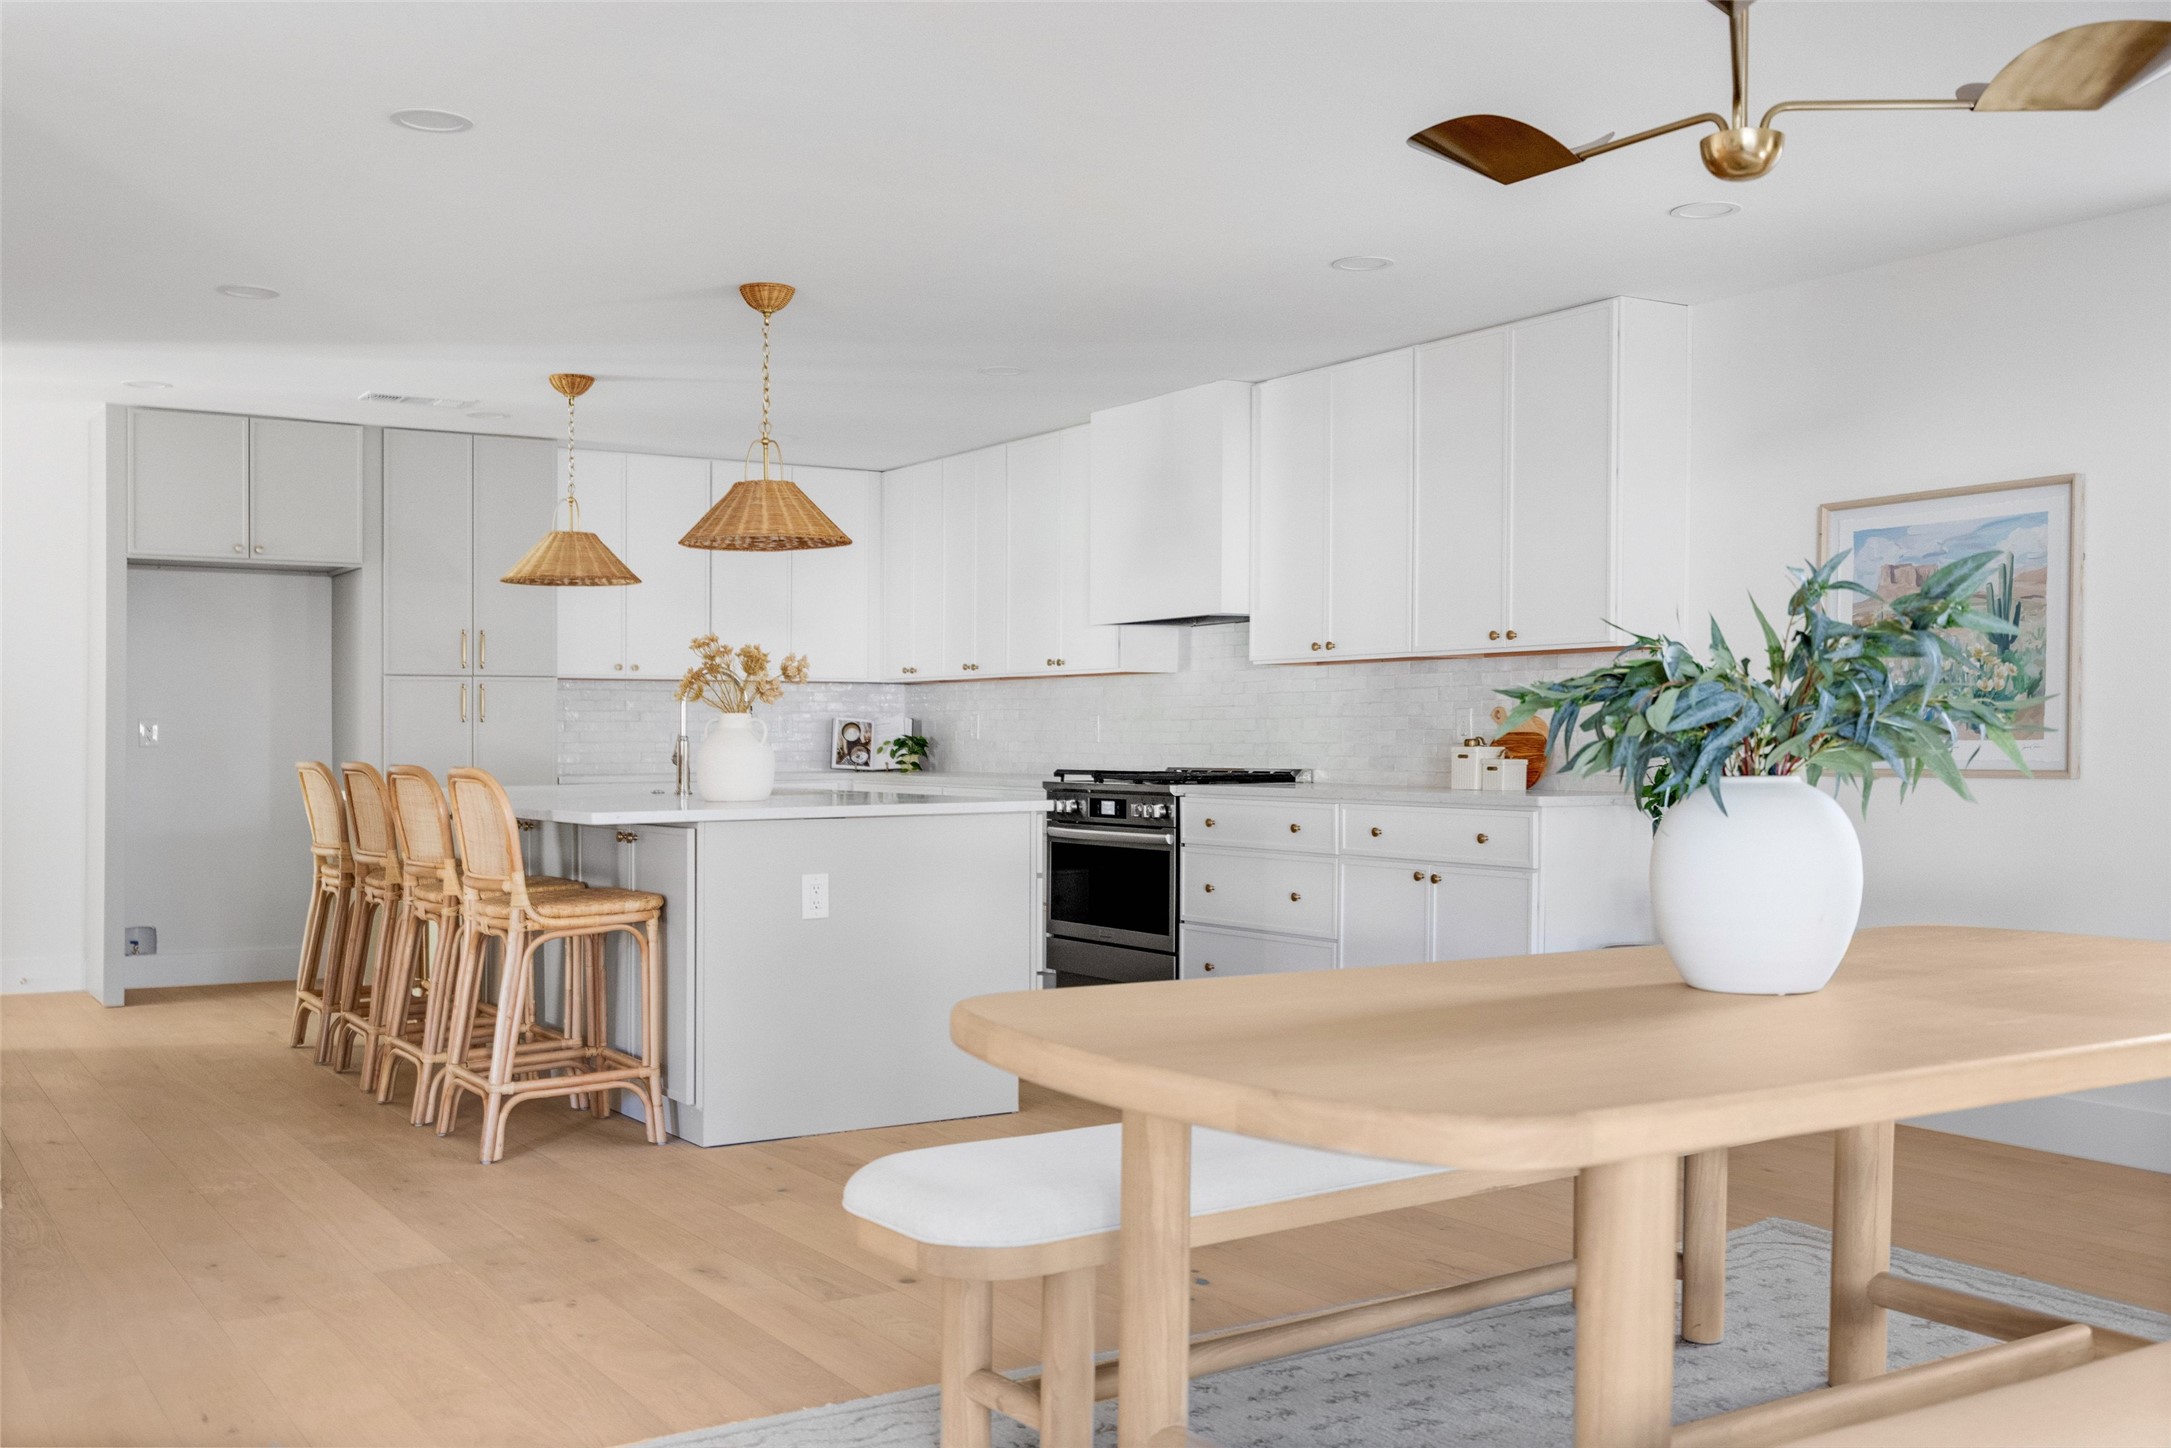
Bright white kitchen with a quartz island, brass cabinet hardware, woven pendant lights, and light wood floors.
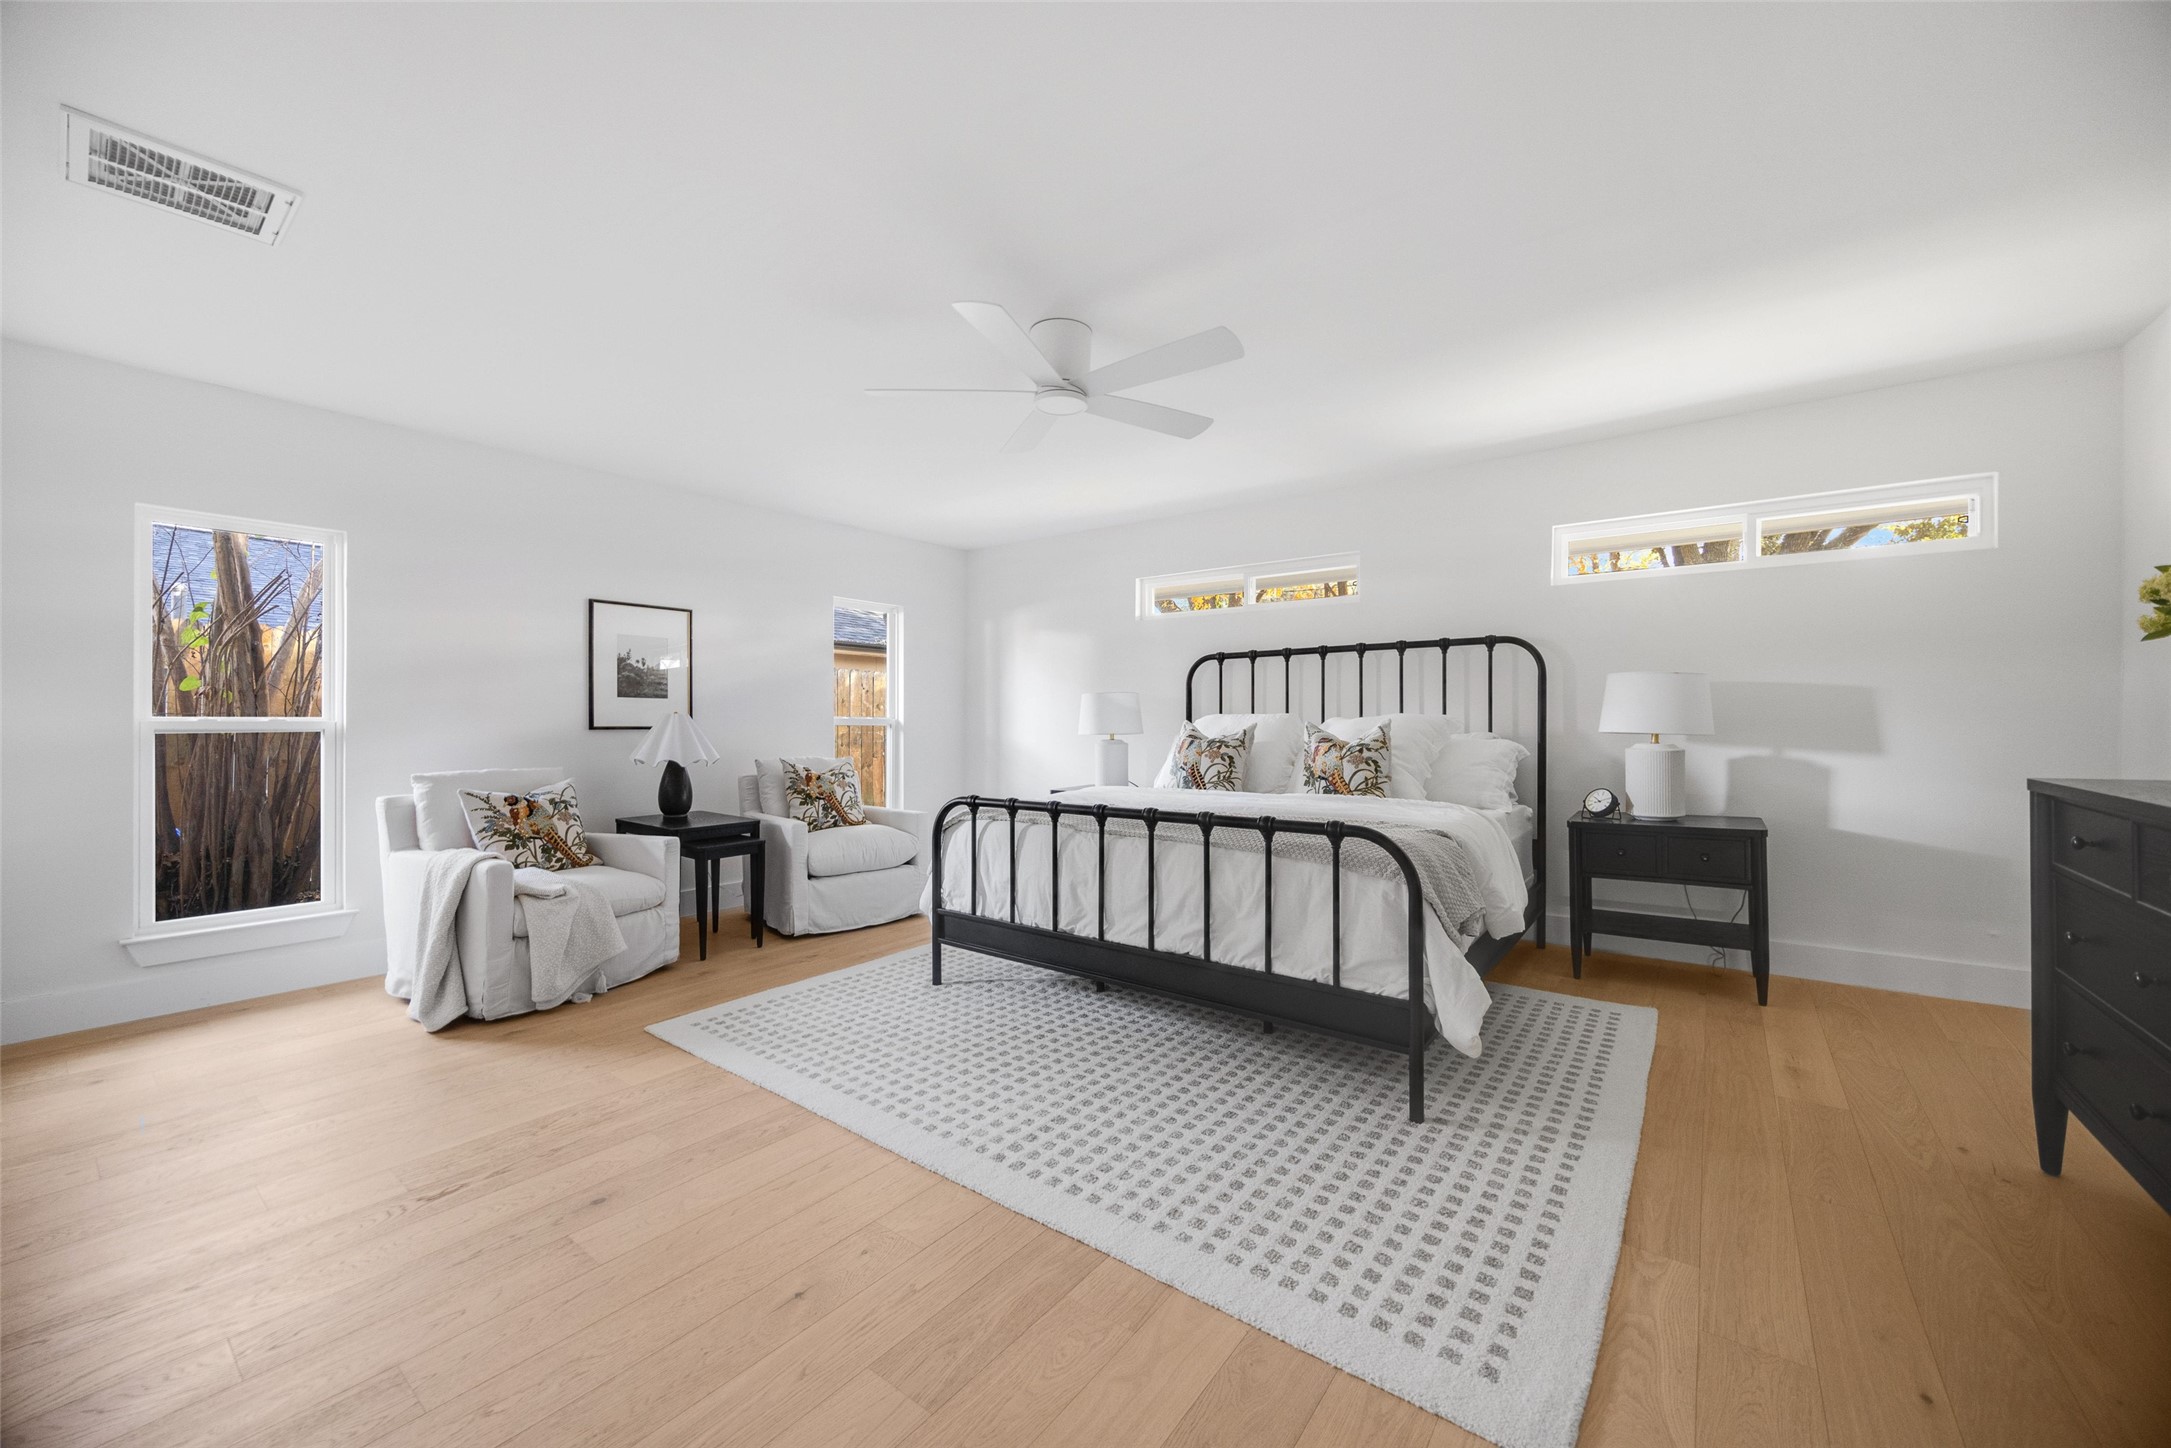
Staged bedroom with a black metal bed, white bedding, and two chairs beside tall windows.
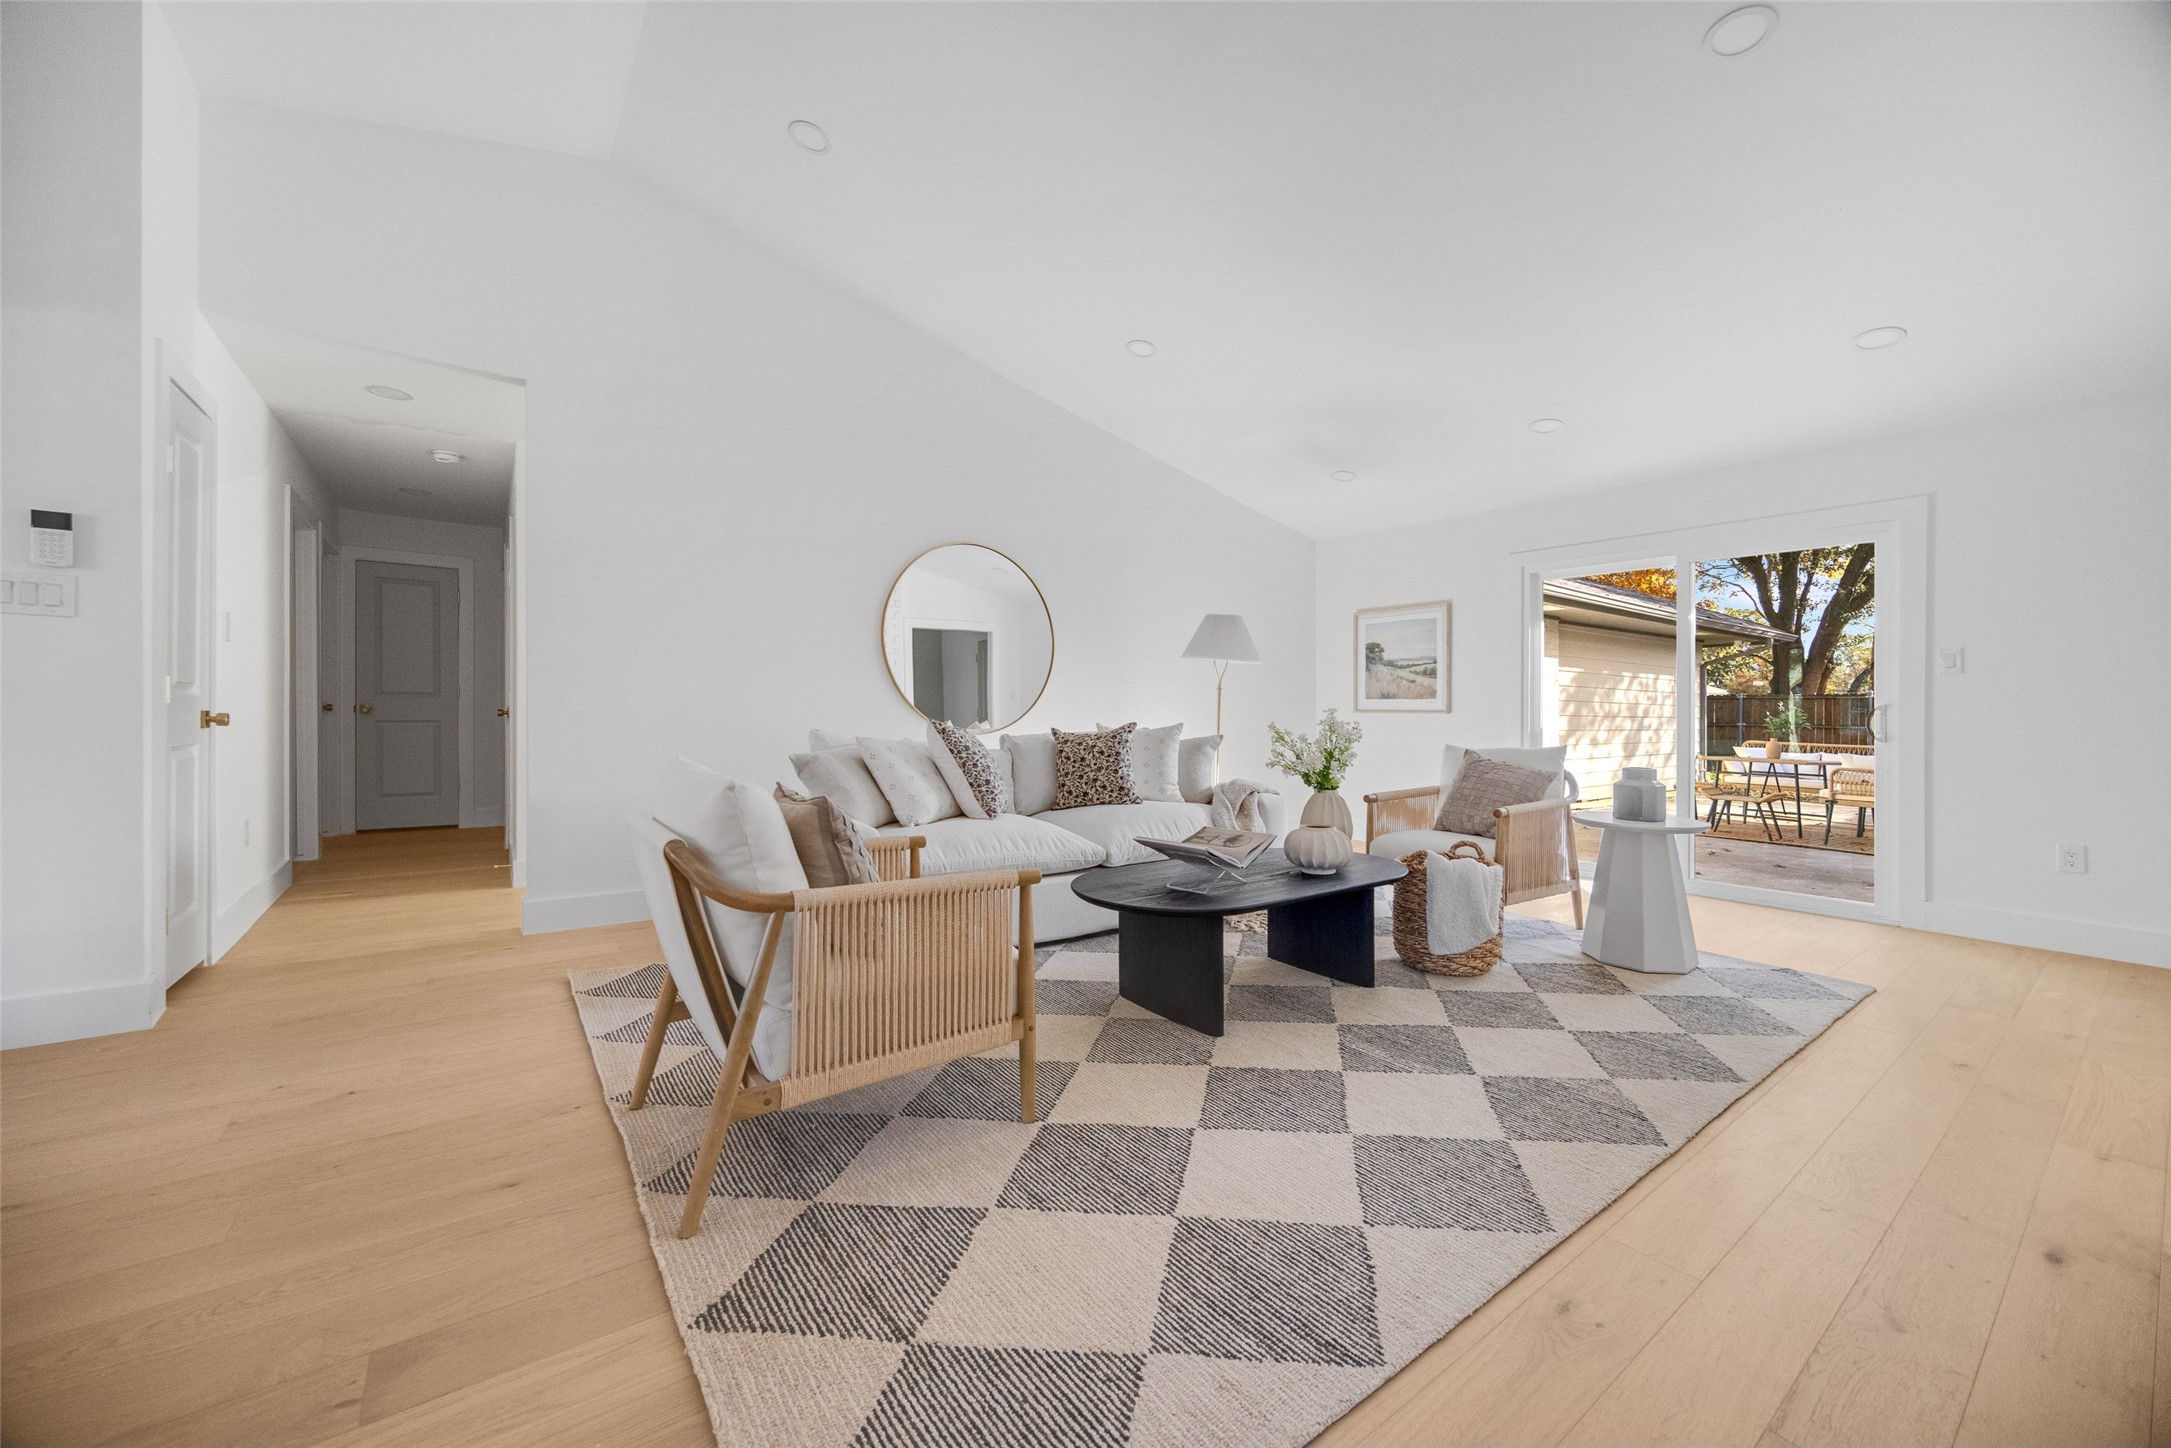
Staged living room with a white sofa, woven chairs, checkered rug, and sliding doors to a patio.
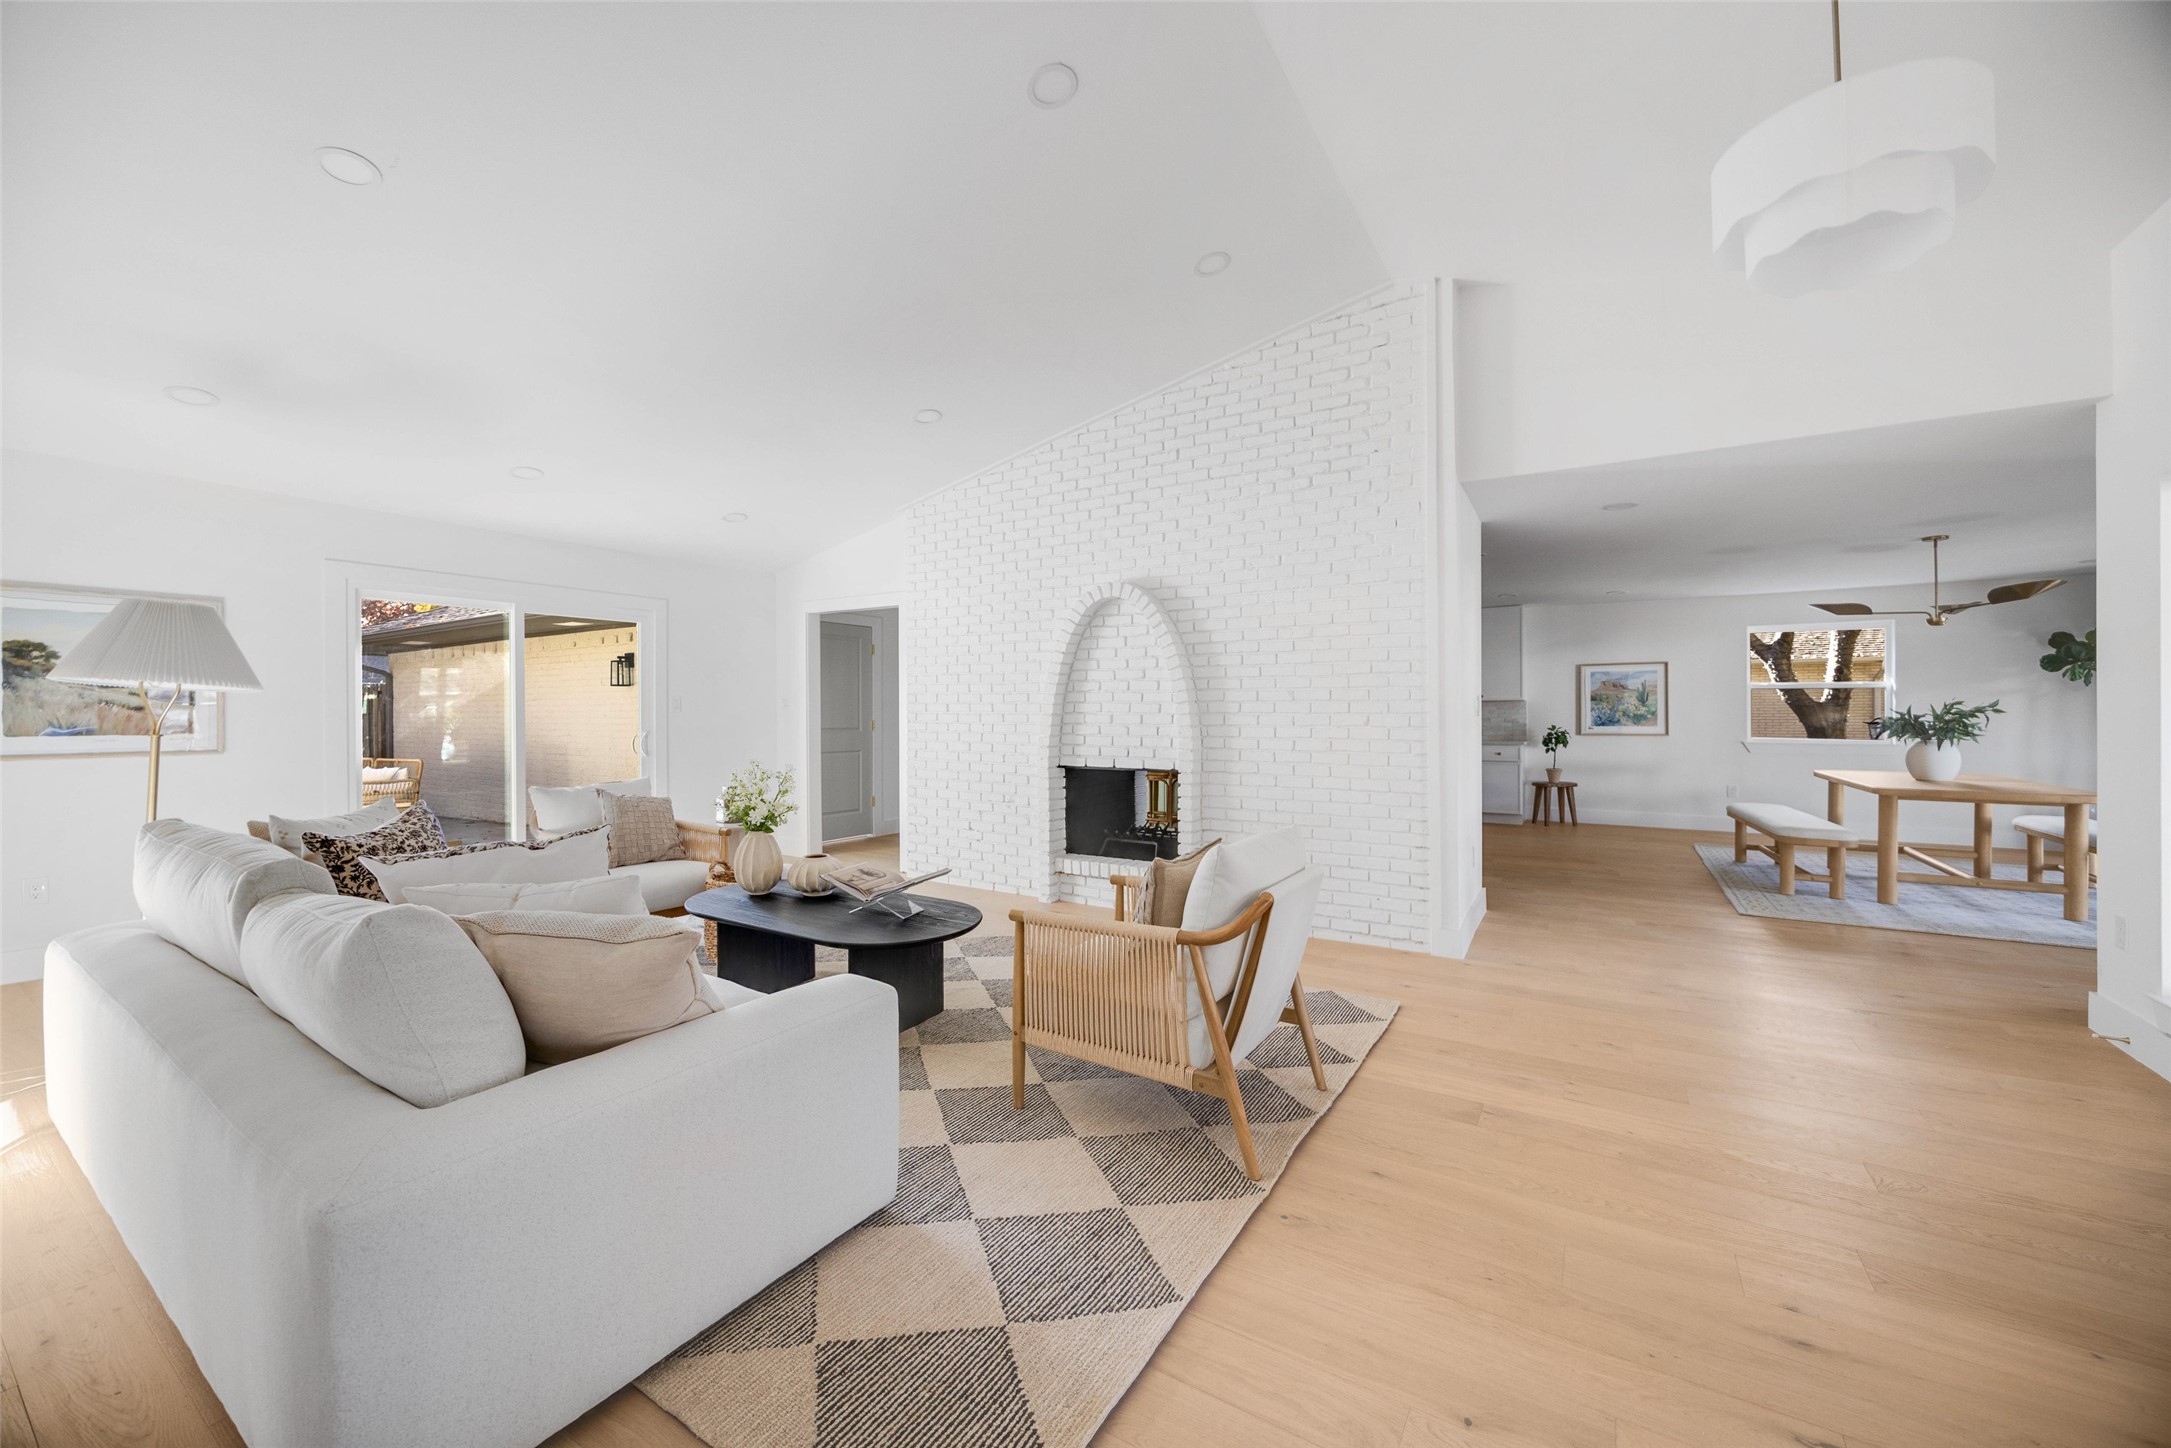
Open-plan living room with a white brick fireplace, neutral sectional, and adjoining dining area.
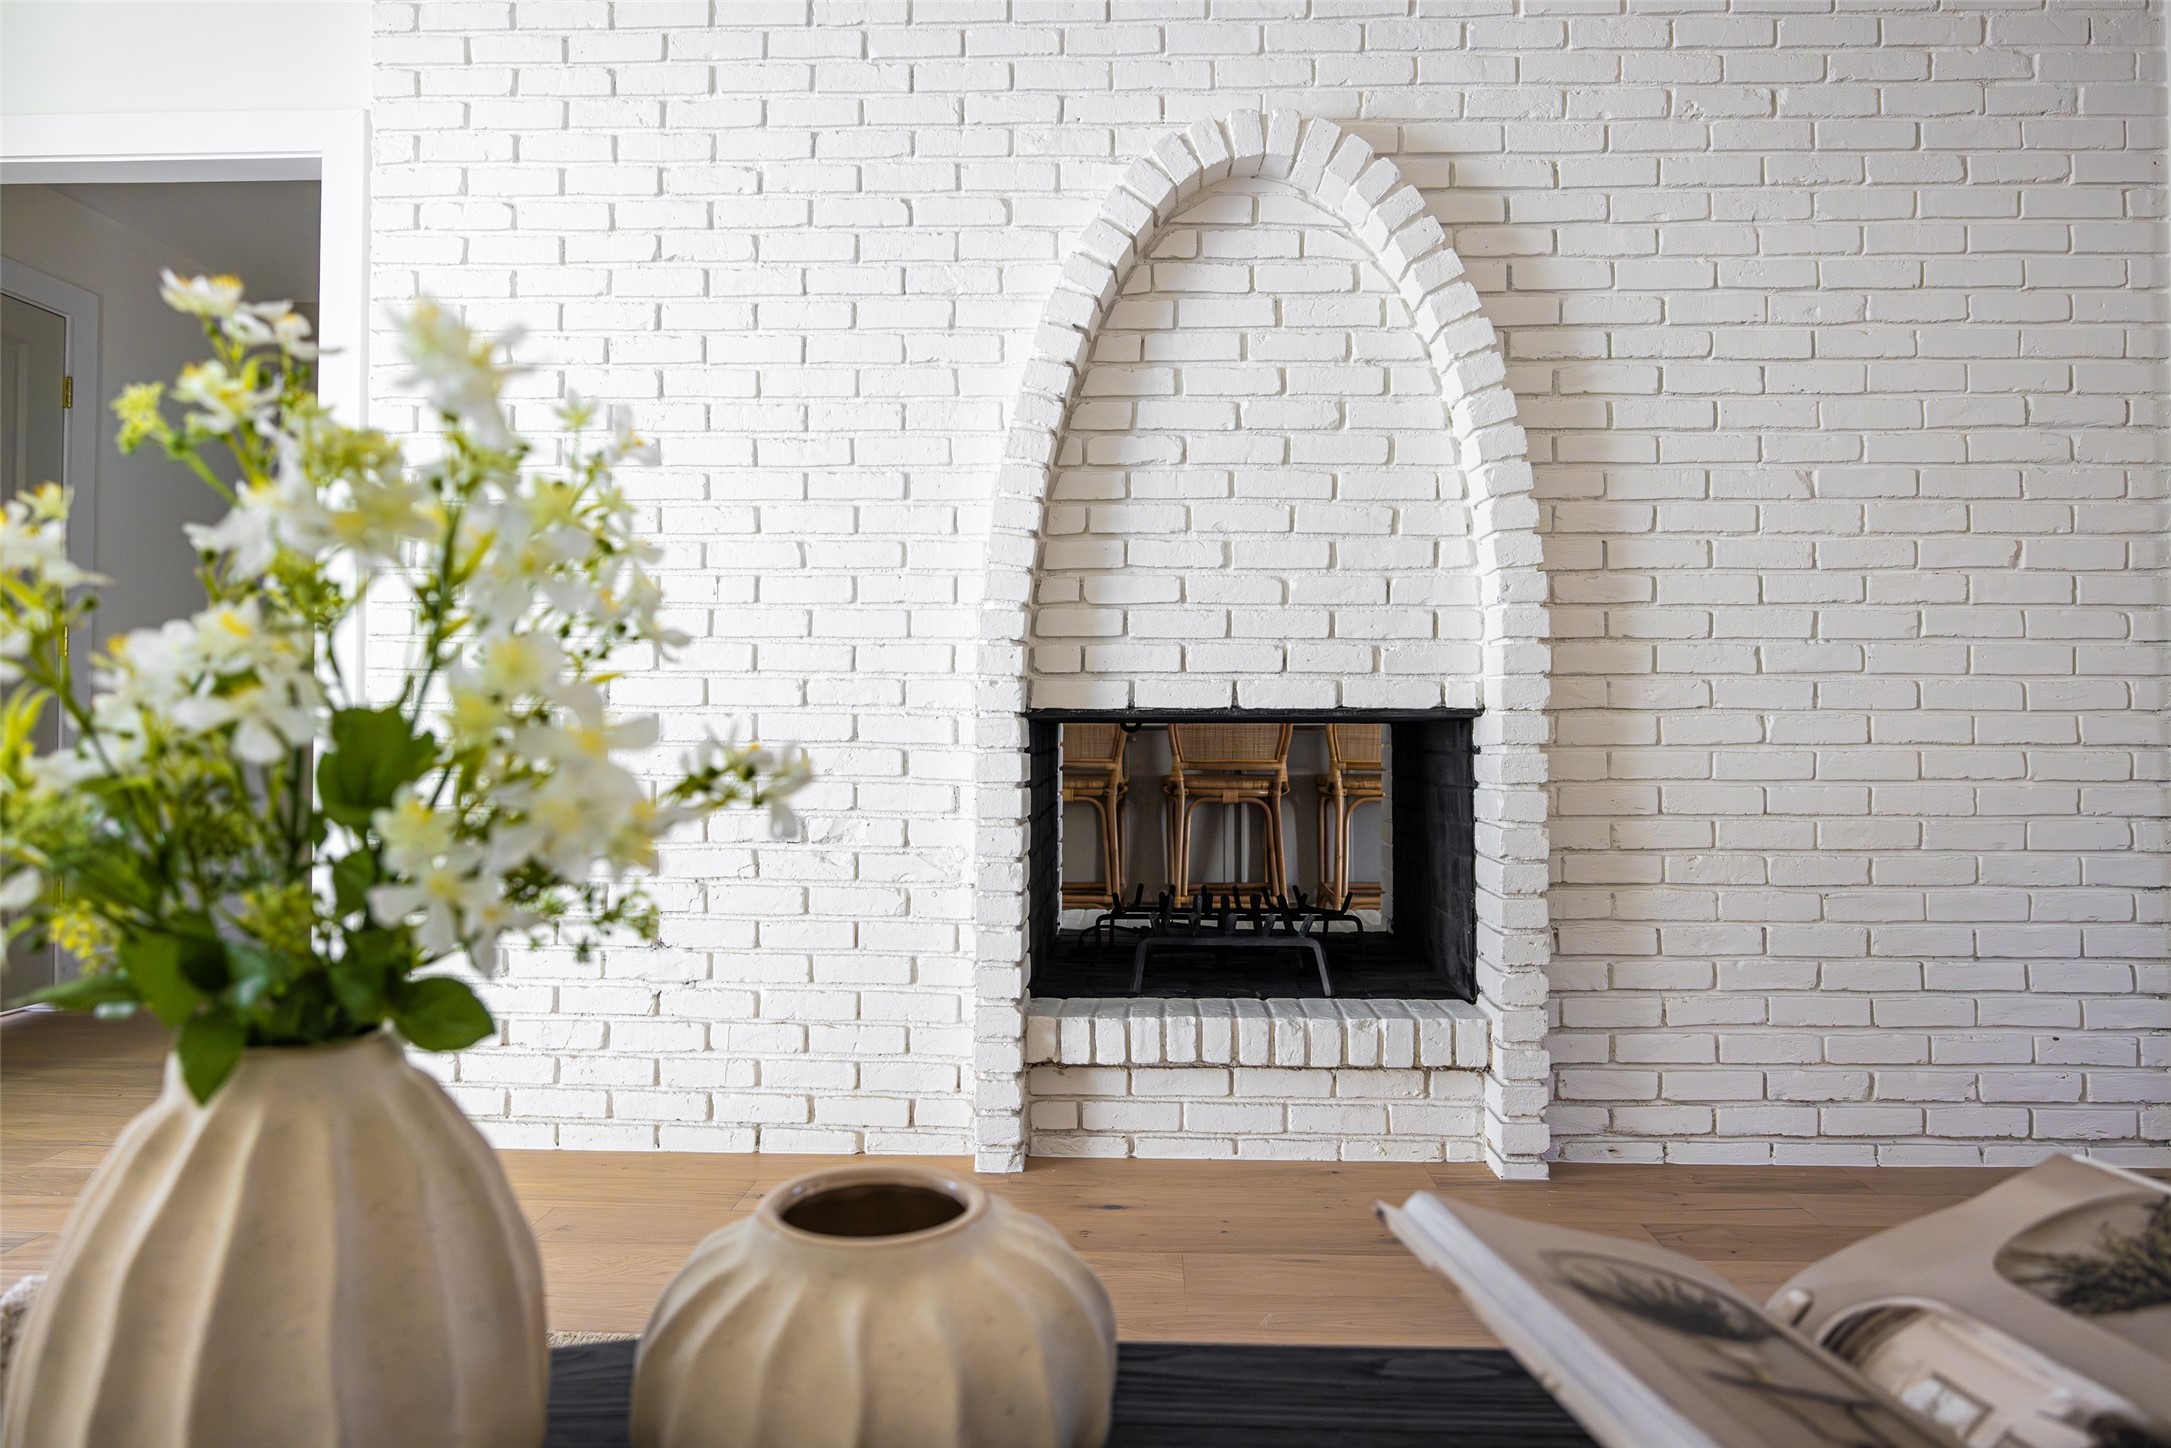
Living room fireplace with an arched white brick surround and chairs visible inside the firebox.
Bright white kitchen with a large island, woven pendant lights, and an arched white brick fireplace.
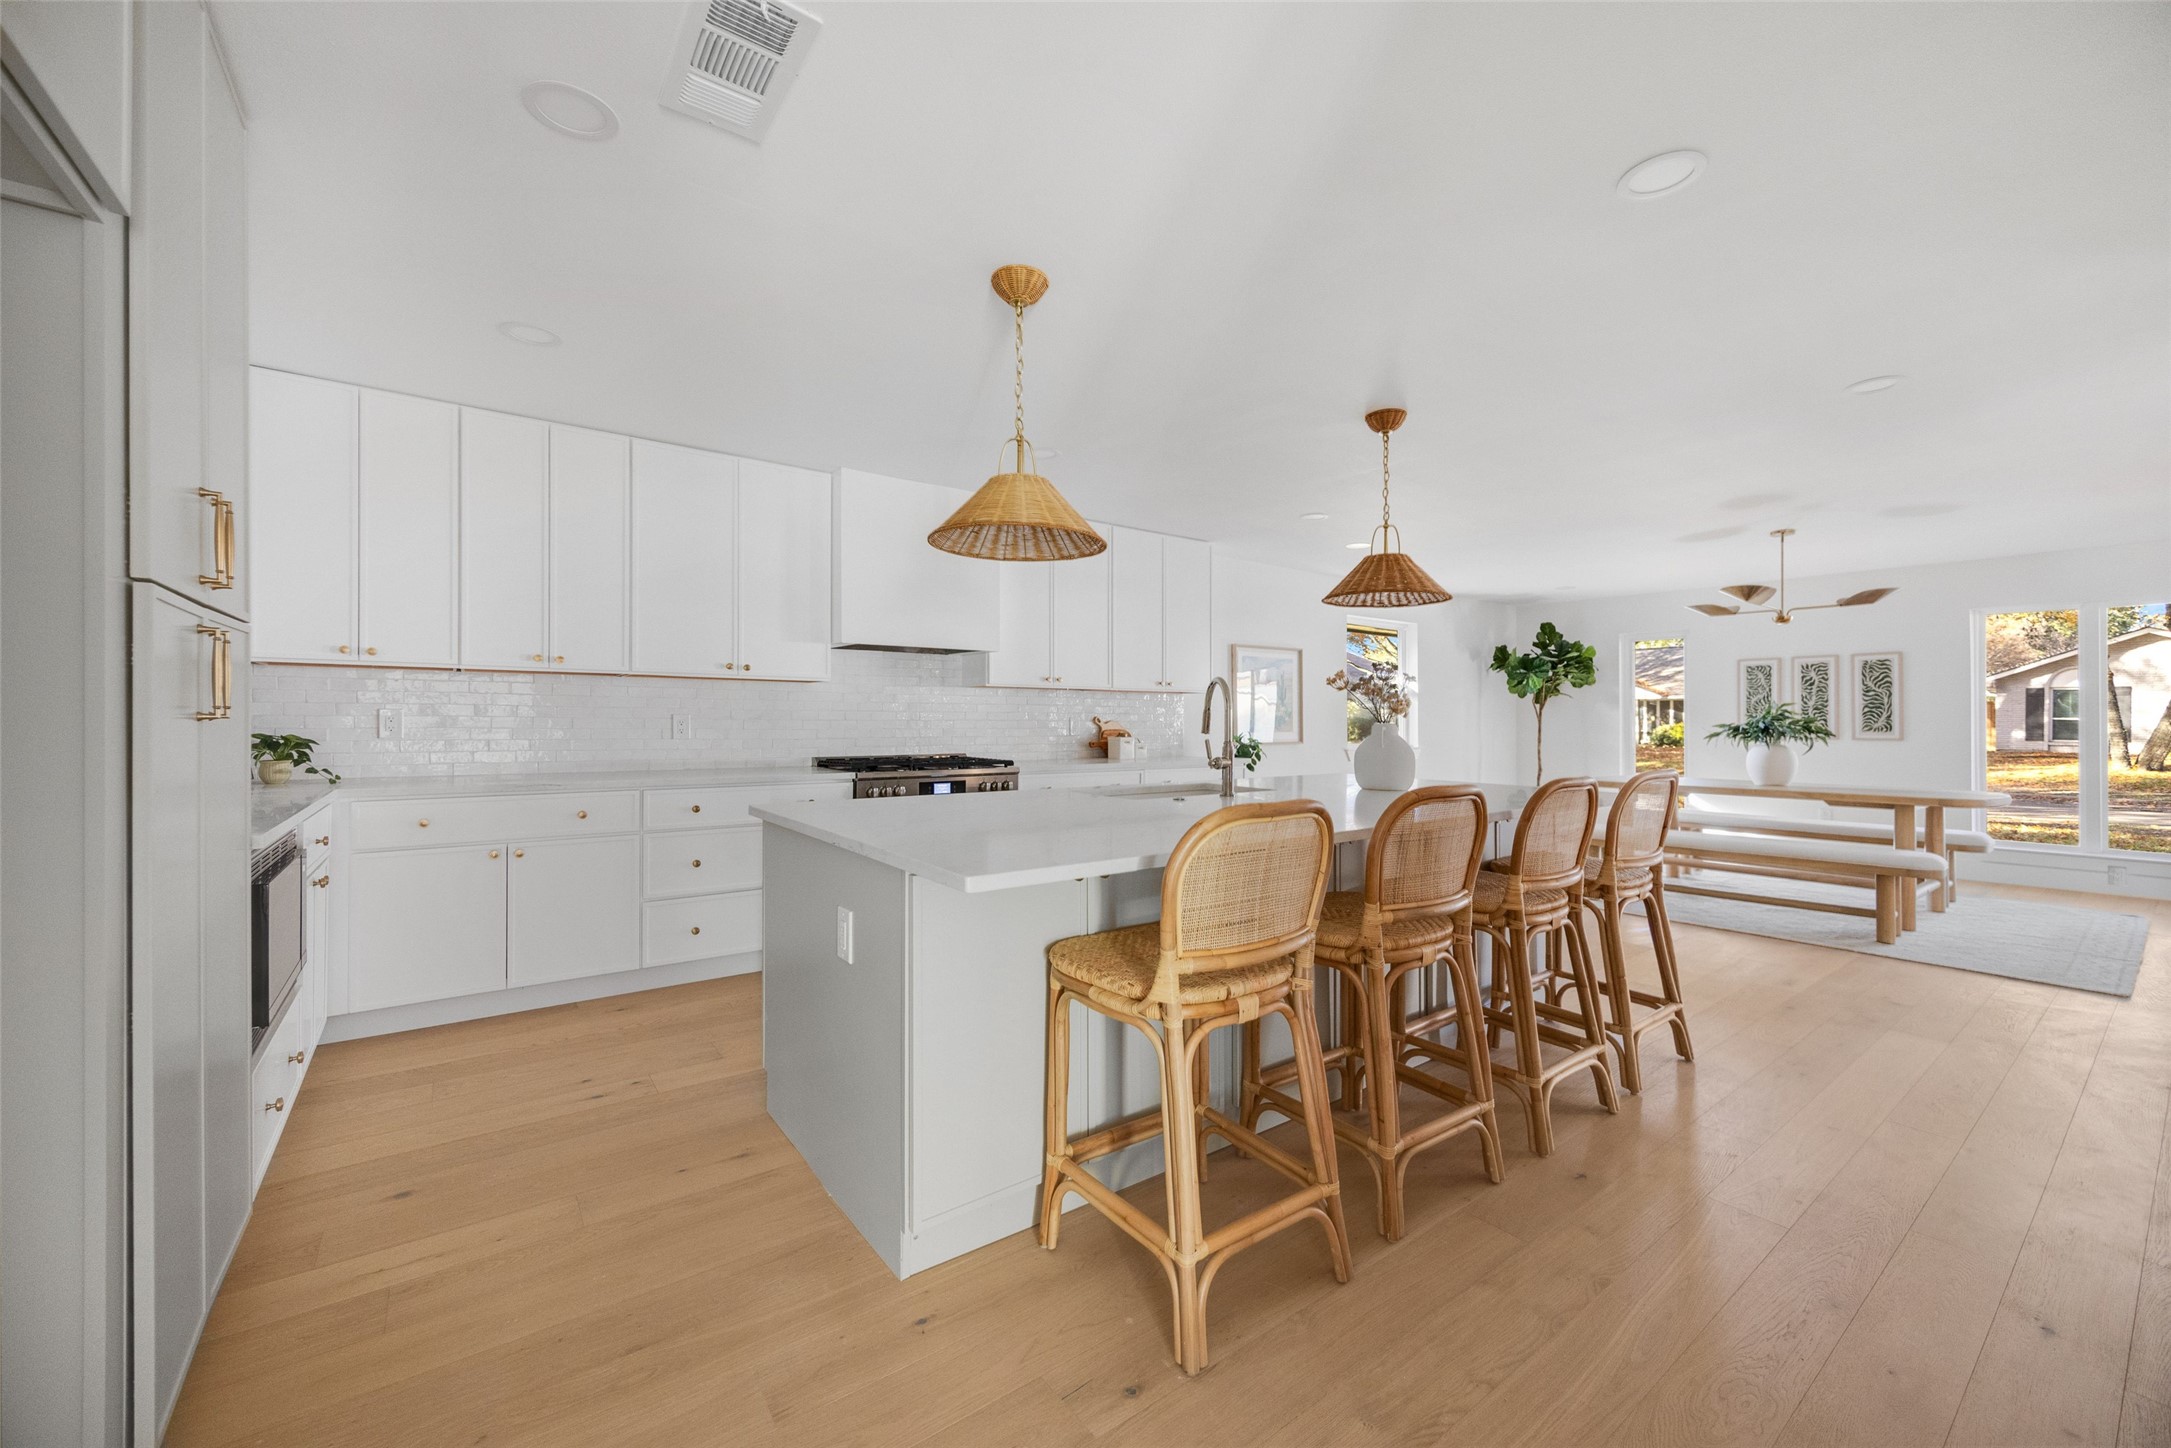
Open kitchen with a large island and woven bar stools beside a dining area with wide windows.
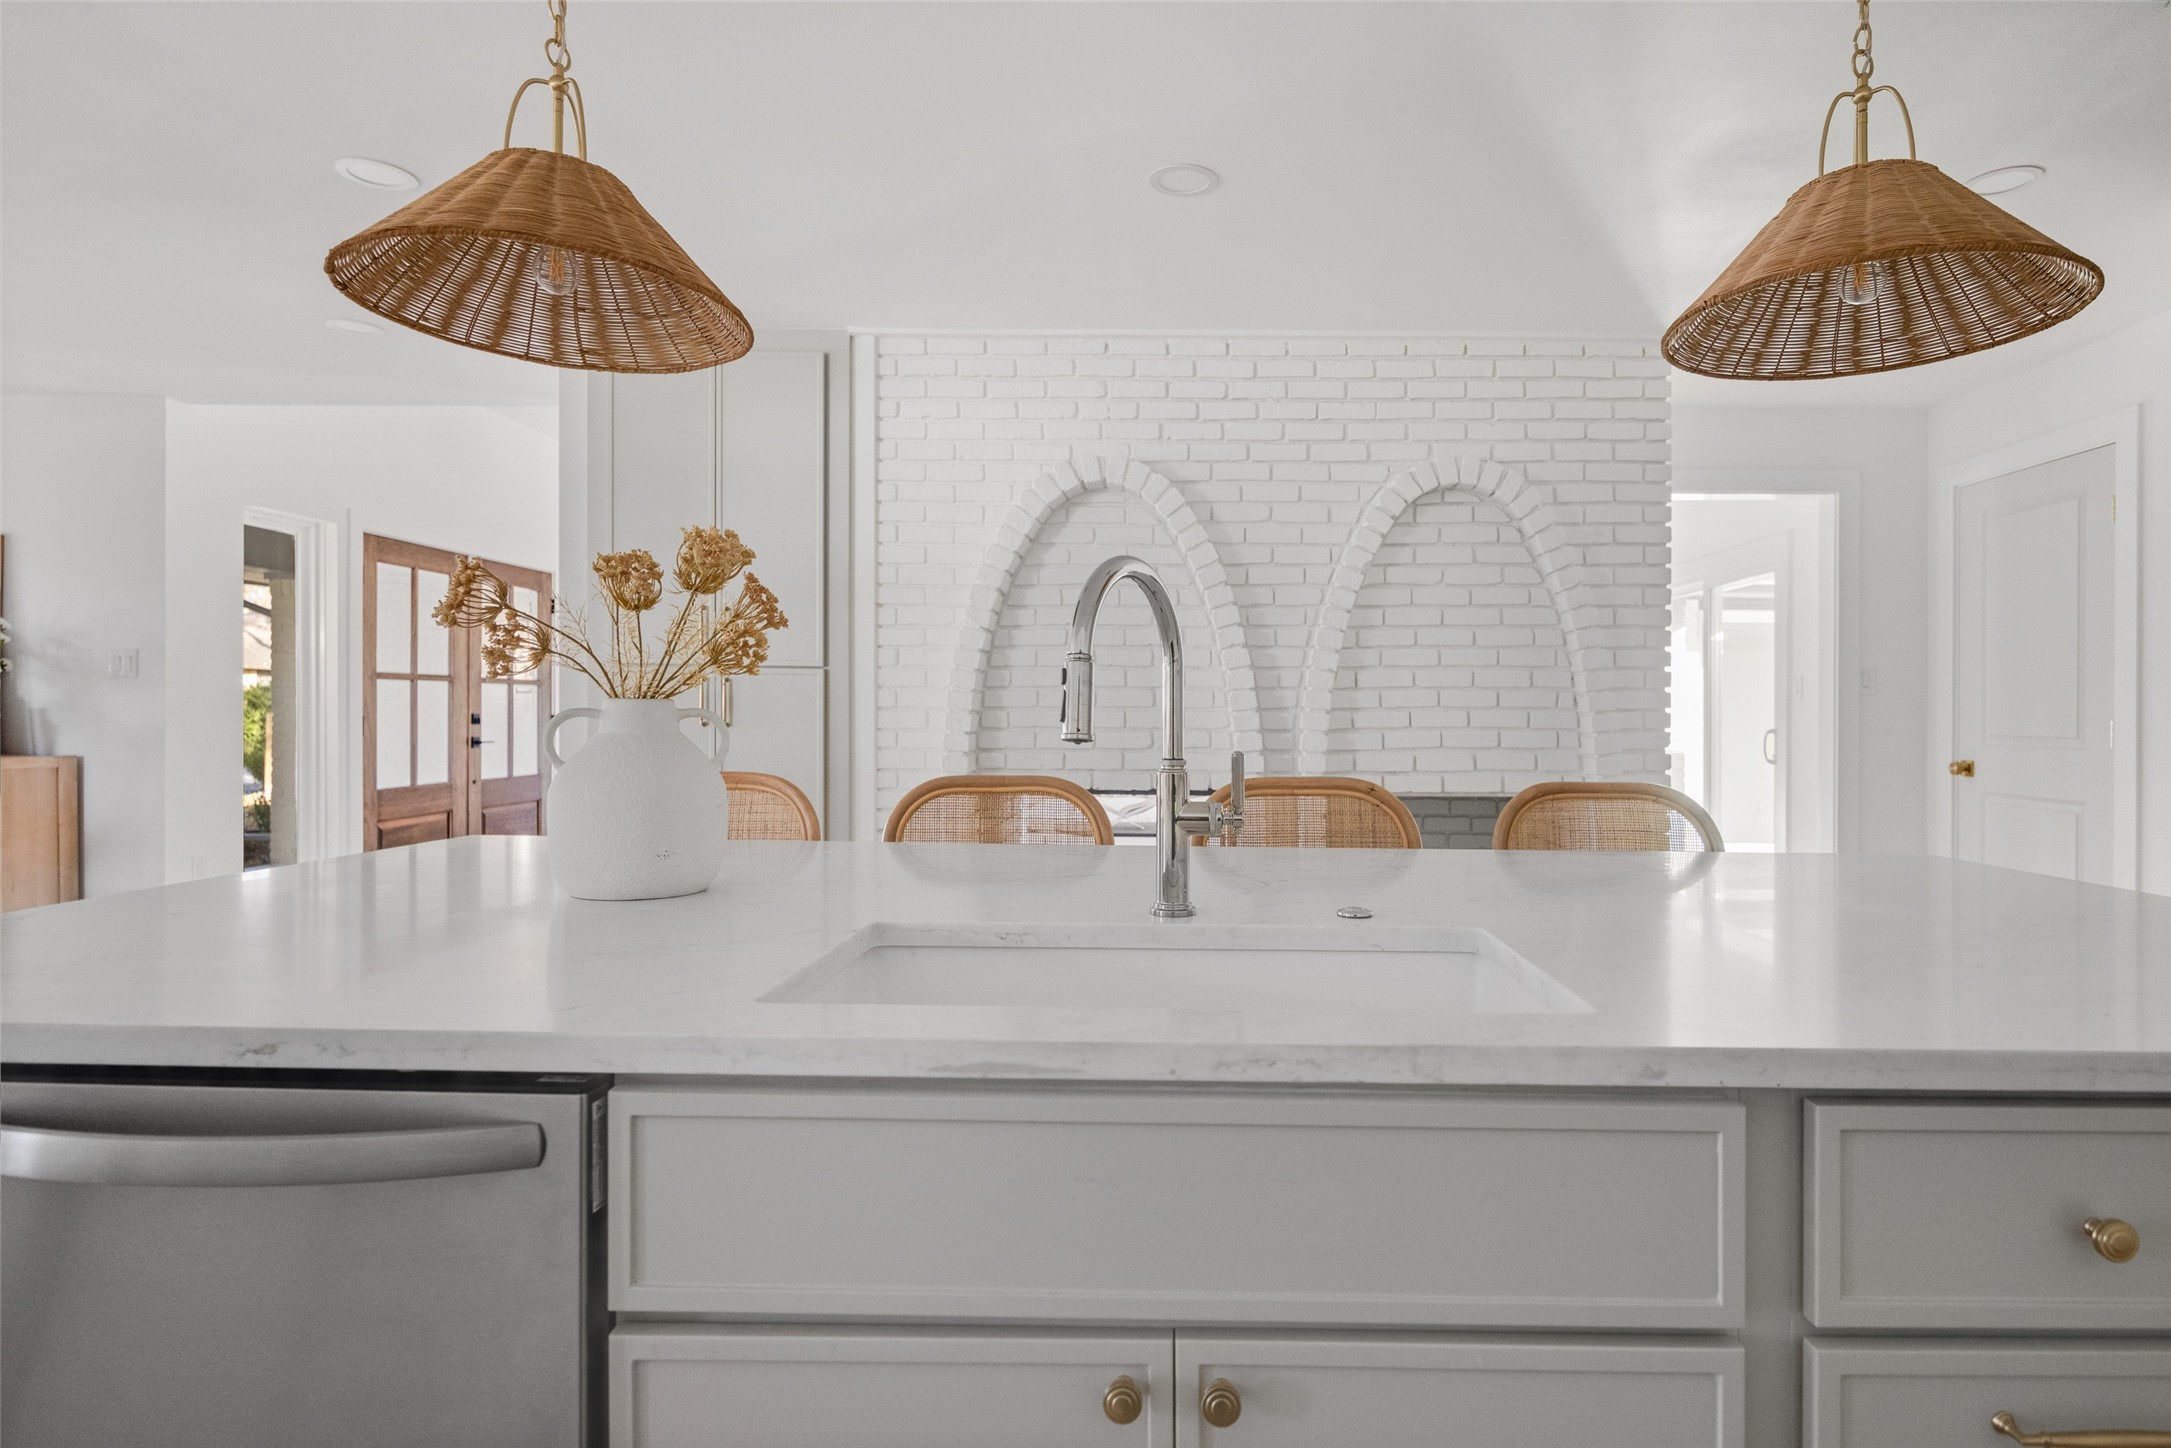
Bright white kitchen with a large island, arched brick backsplash niches, and woven pendant lights.
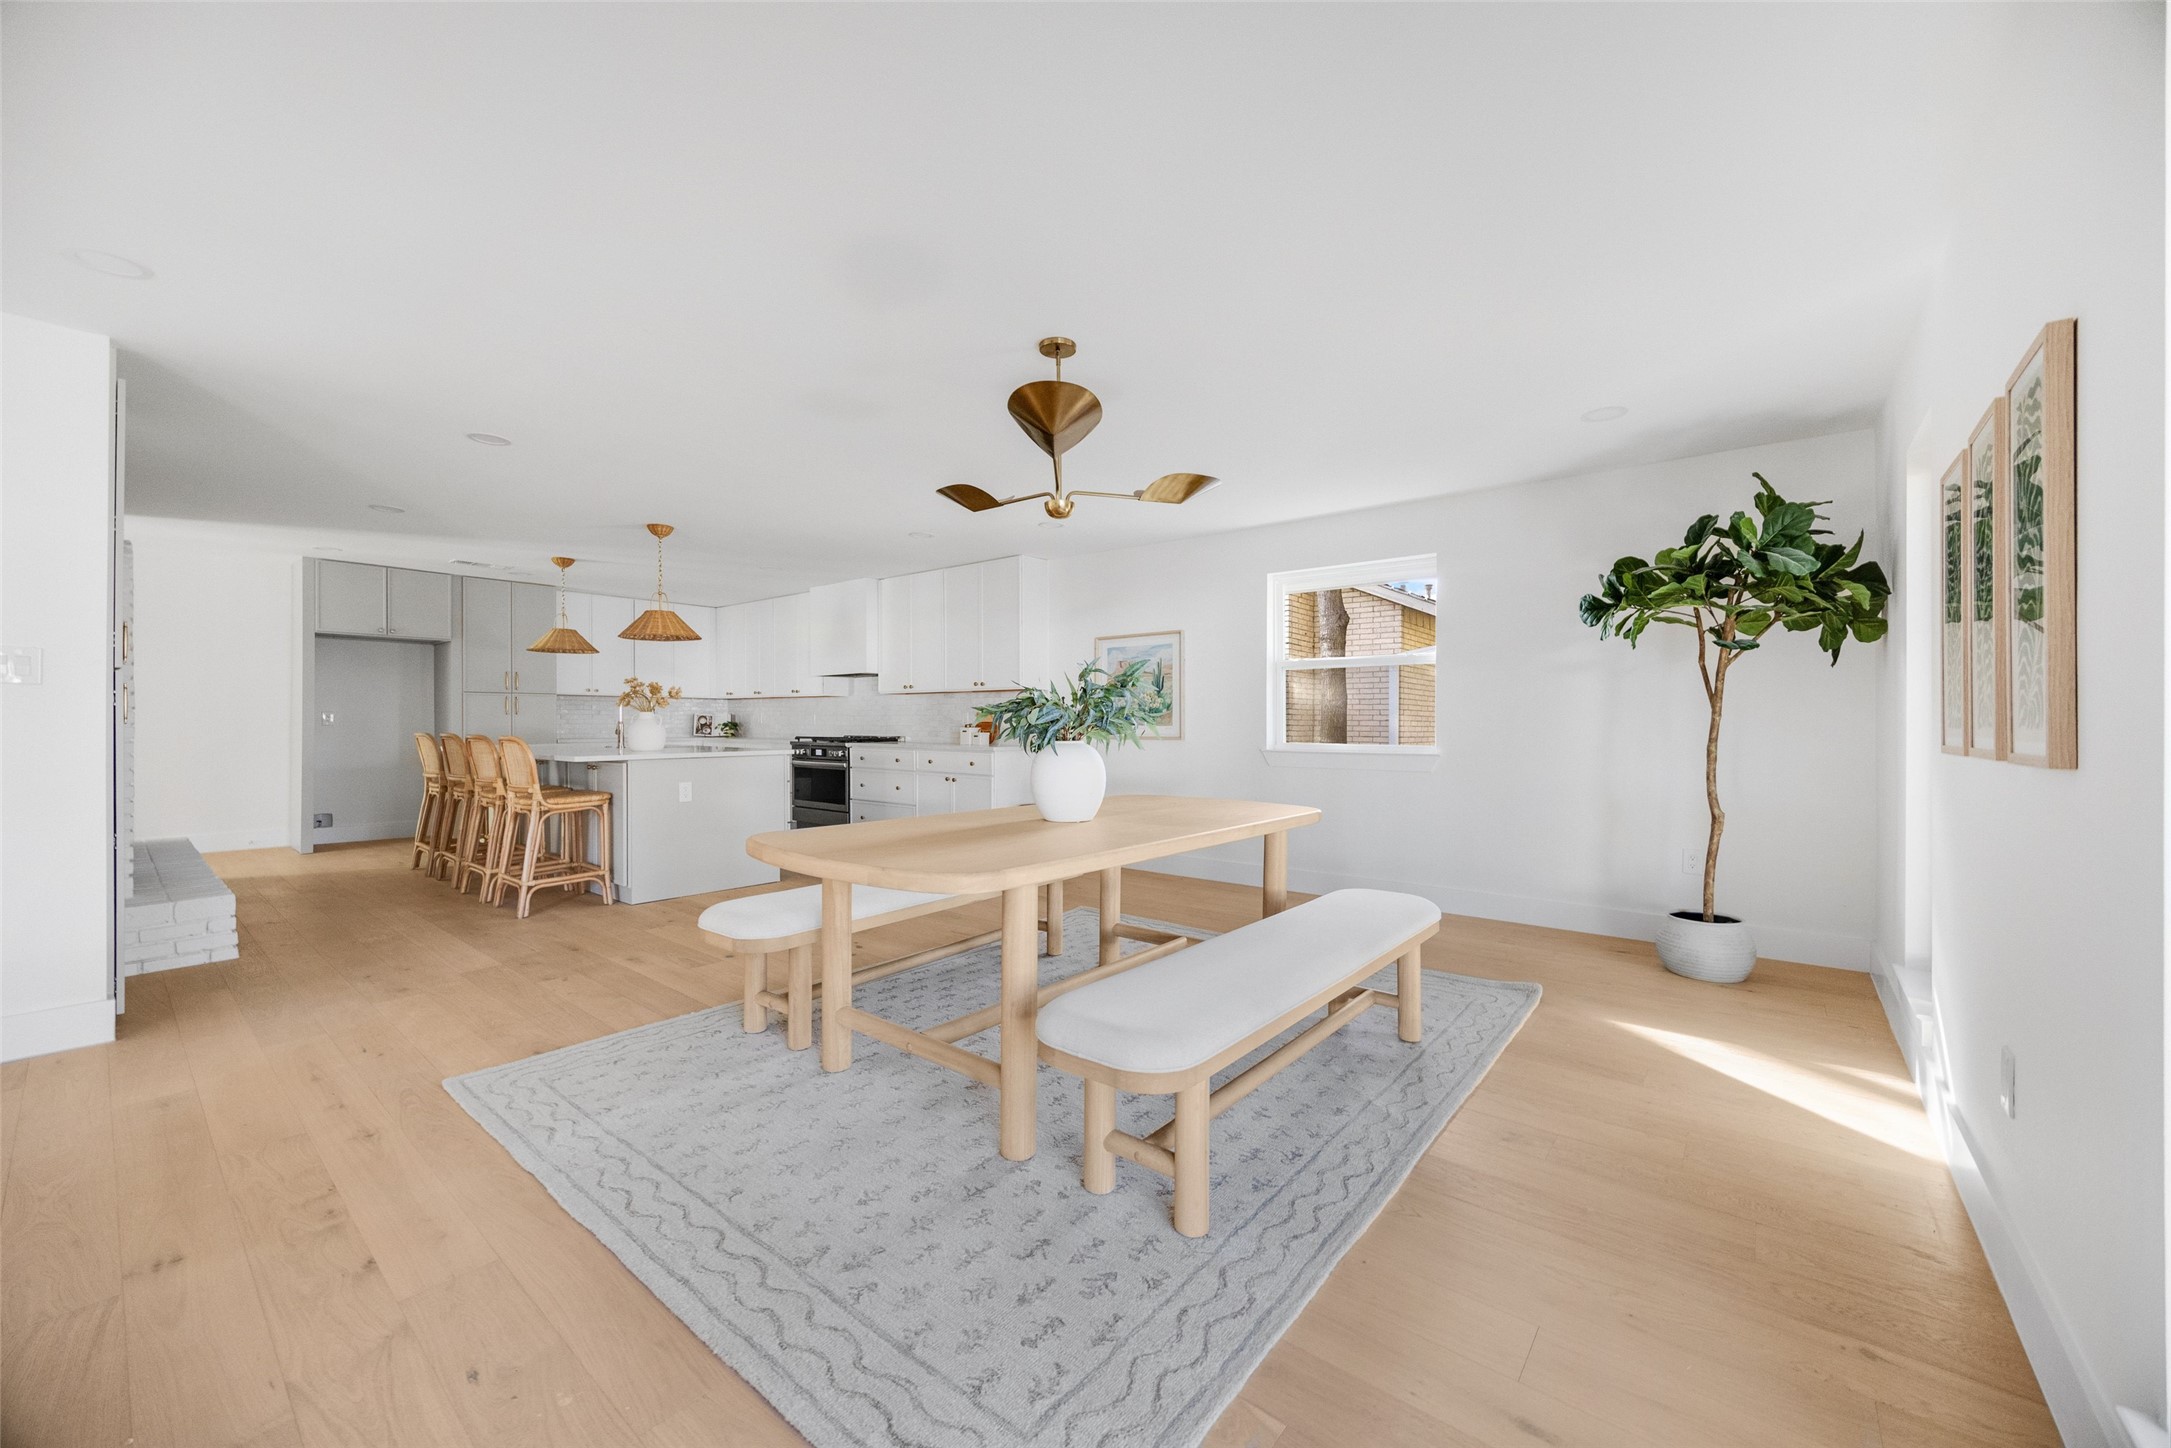
Bright white kitchen with a large island, rattan stools, and an adjoining dining table.
Open-plan kitchen and dining area with white cabinets, rattan stools, and a pale wood table with benches.
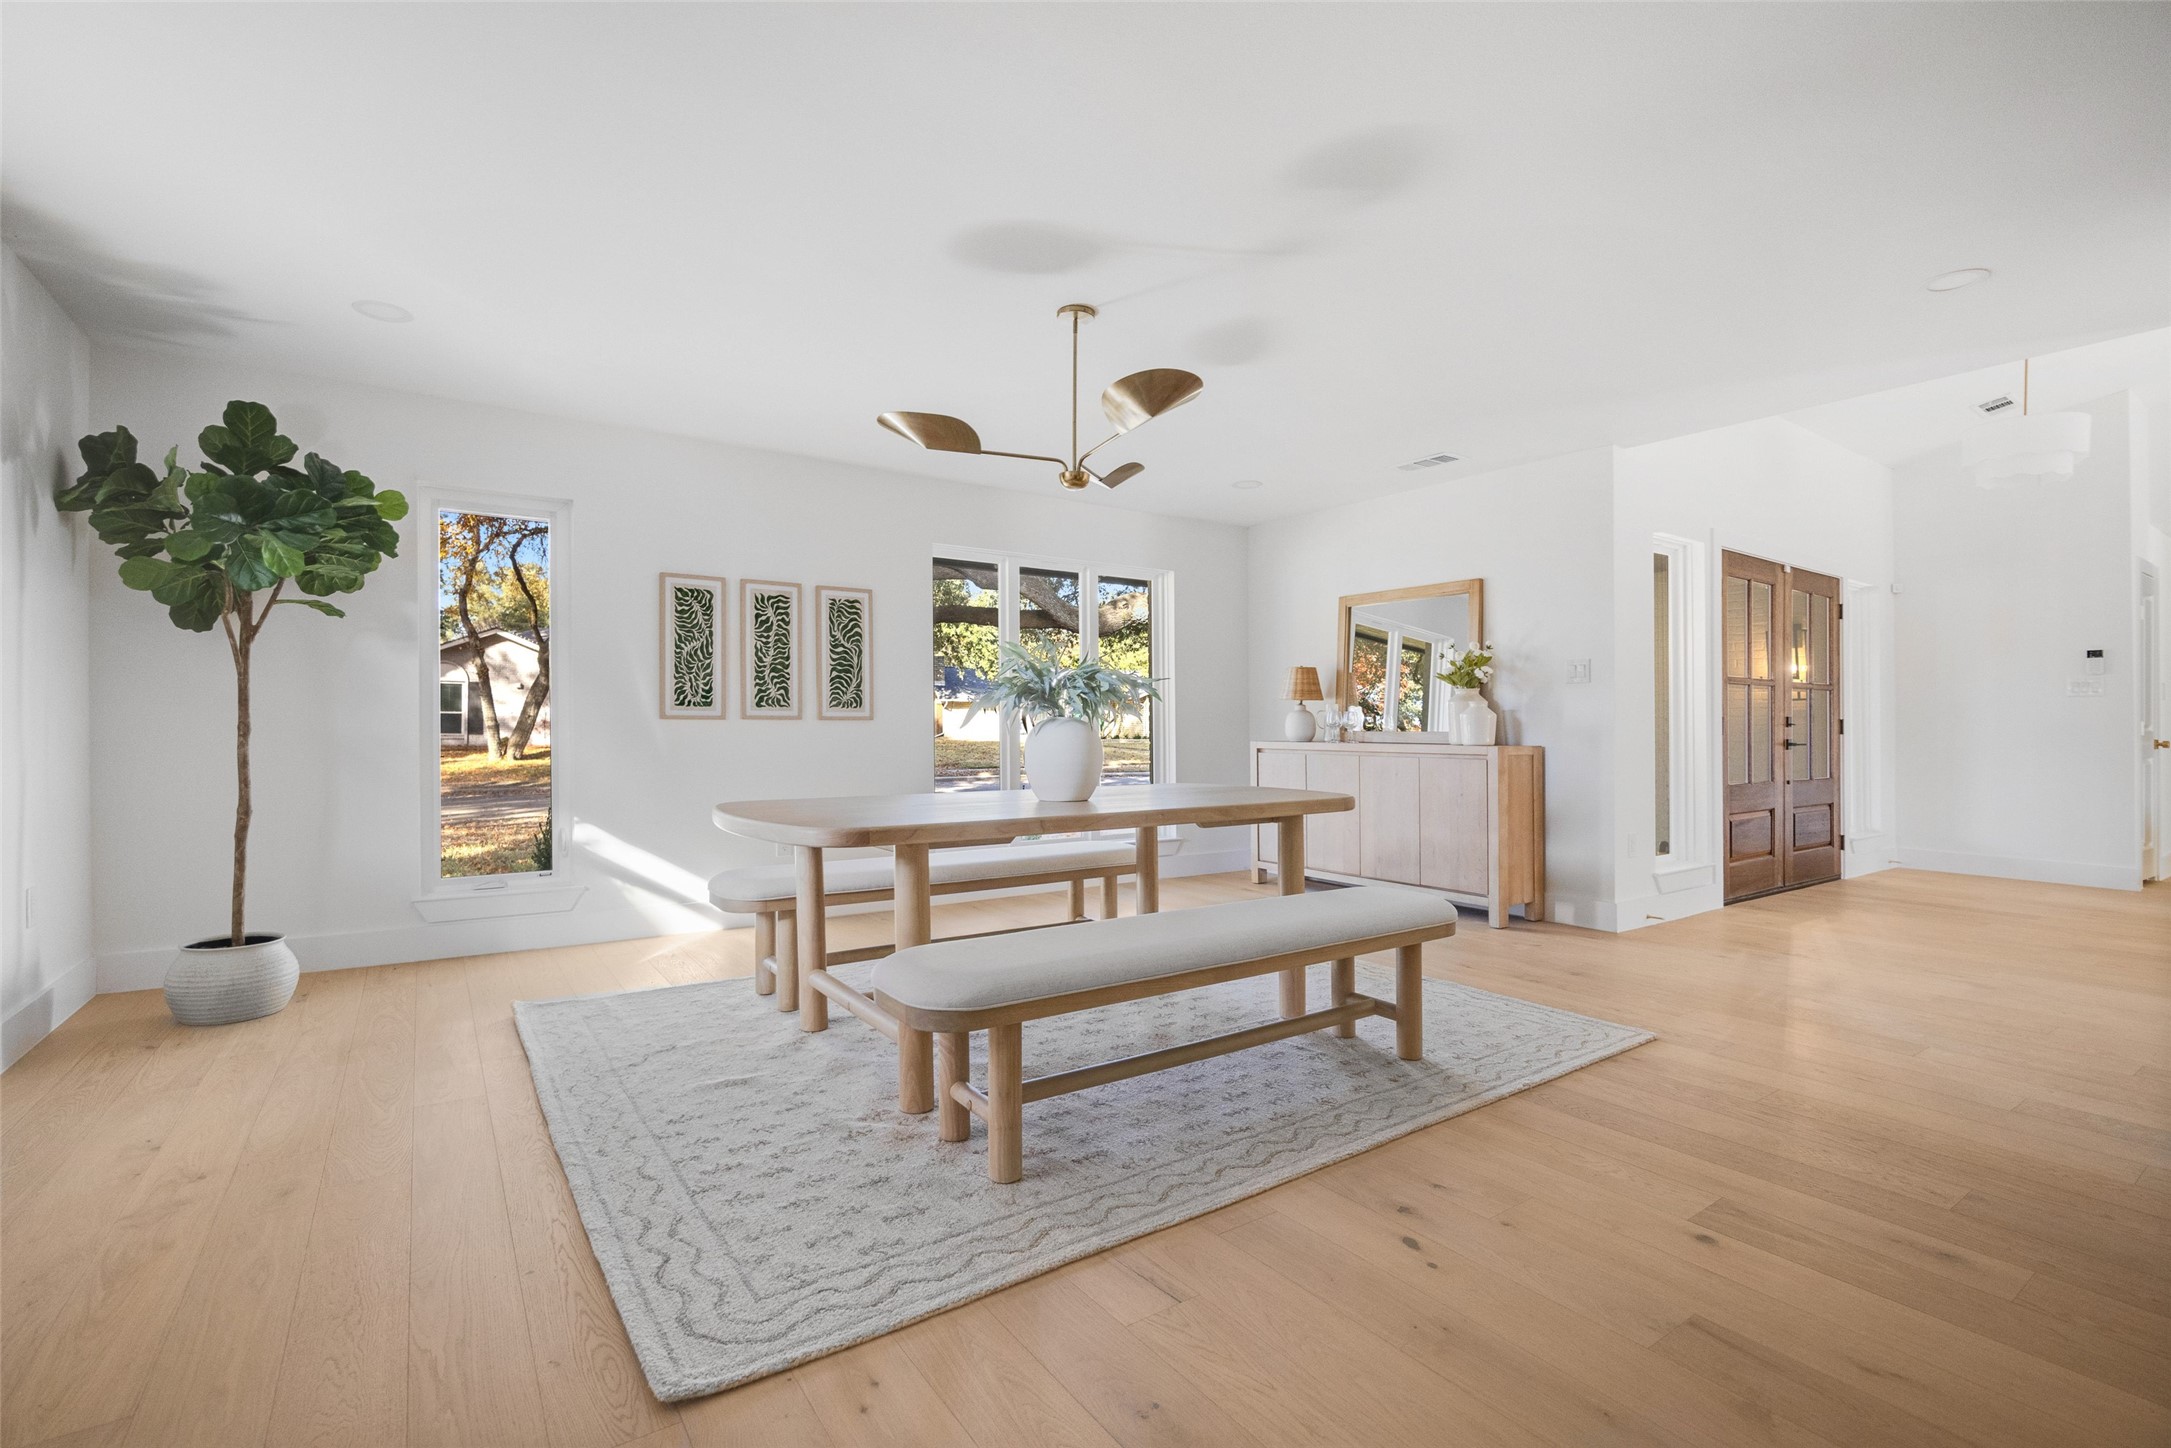
Dining room with a light wood table, upholstered benches, large windows, and double wooden entry doors.
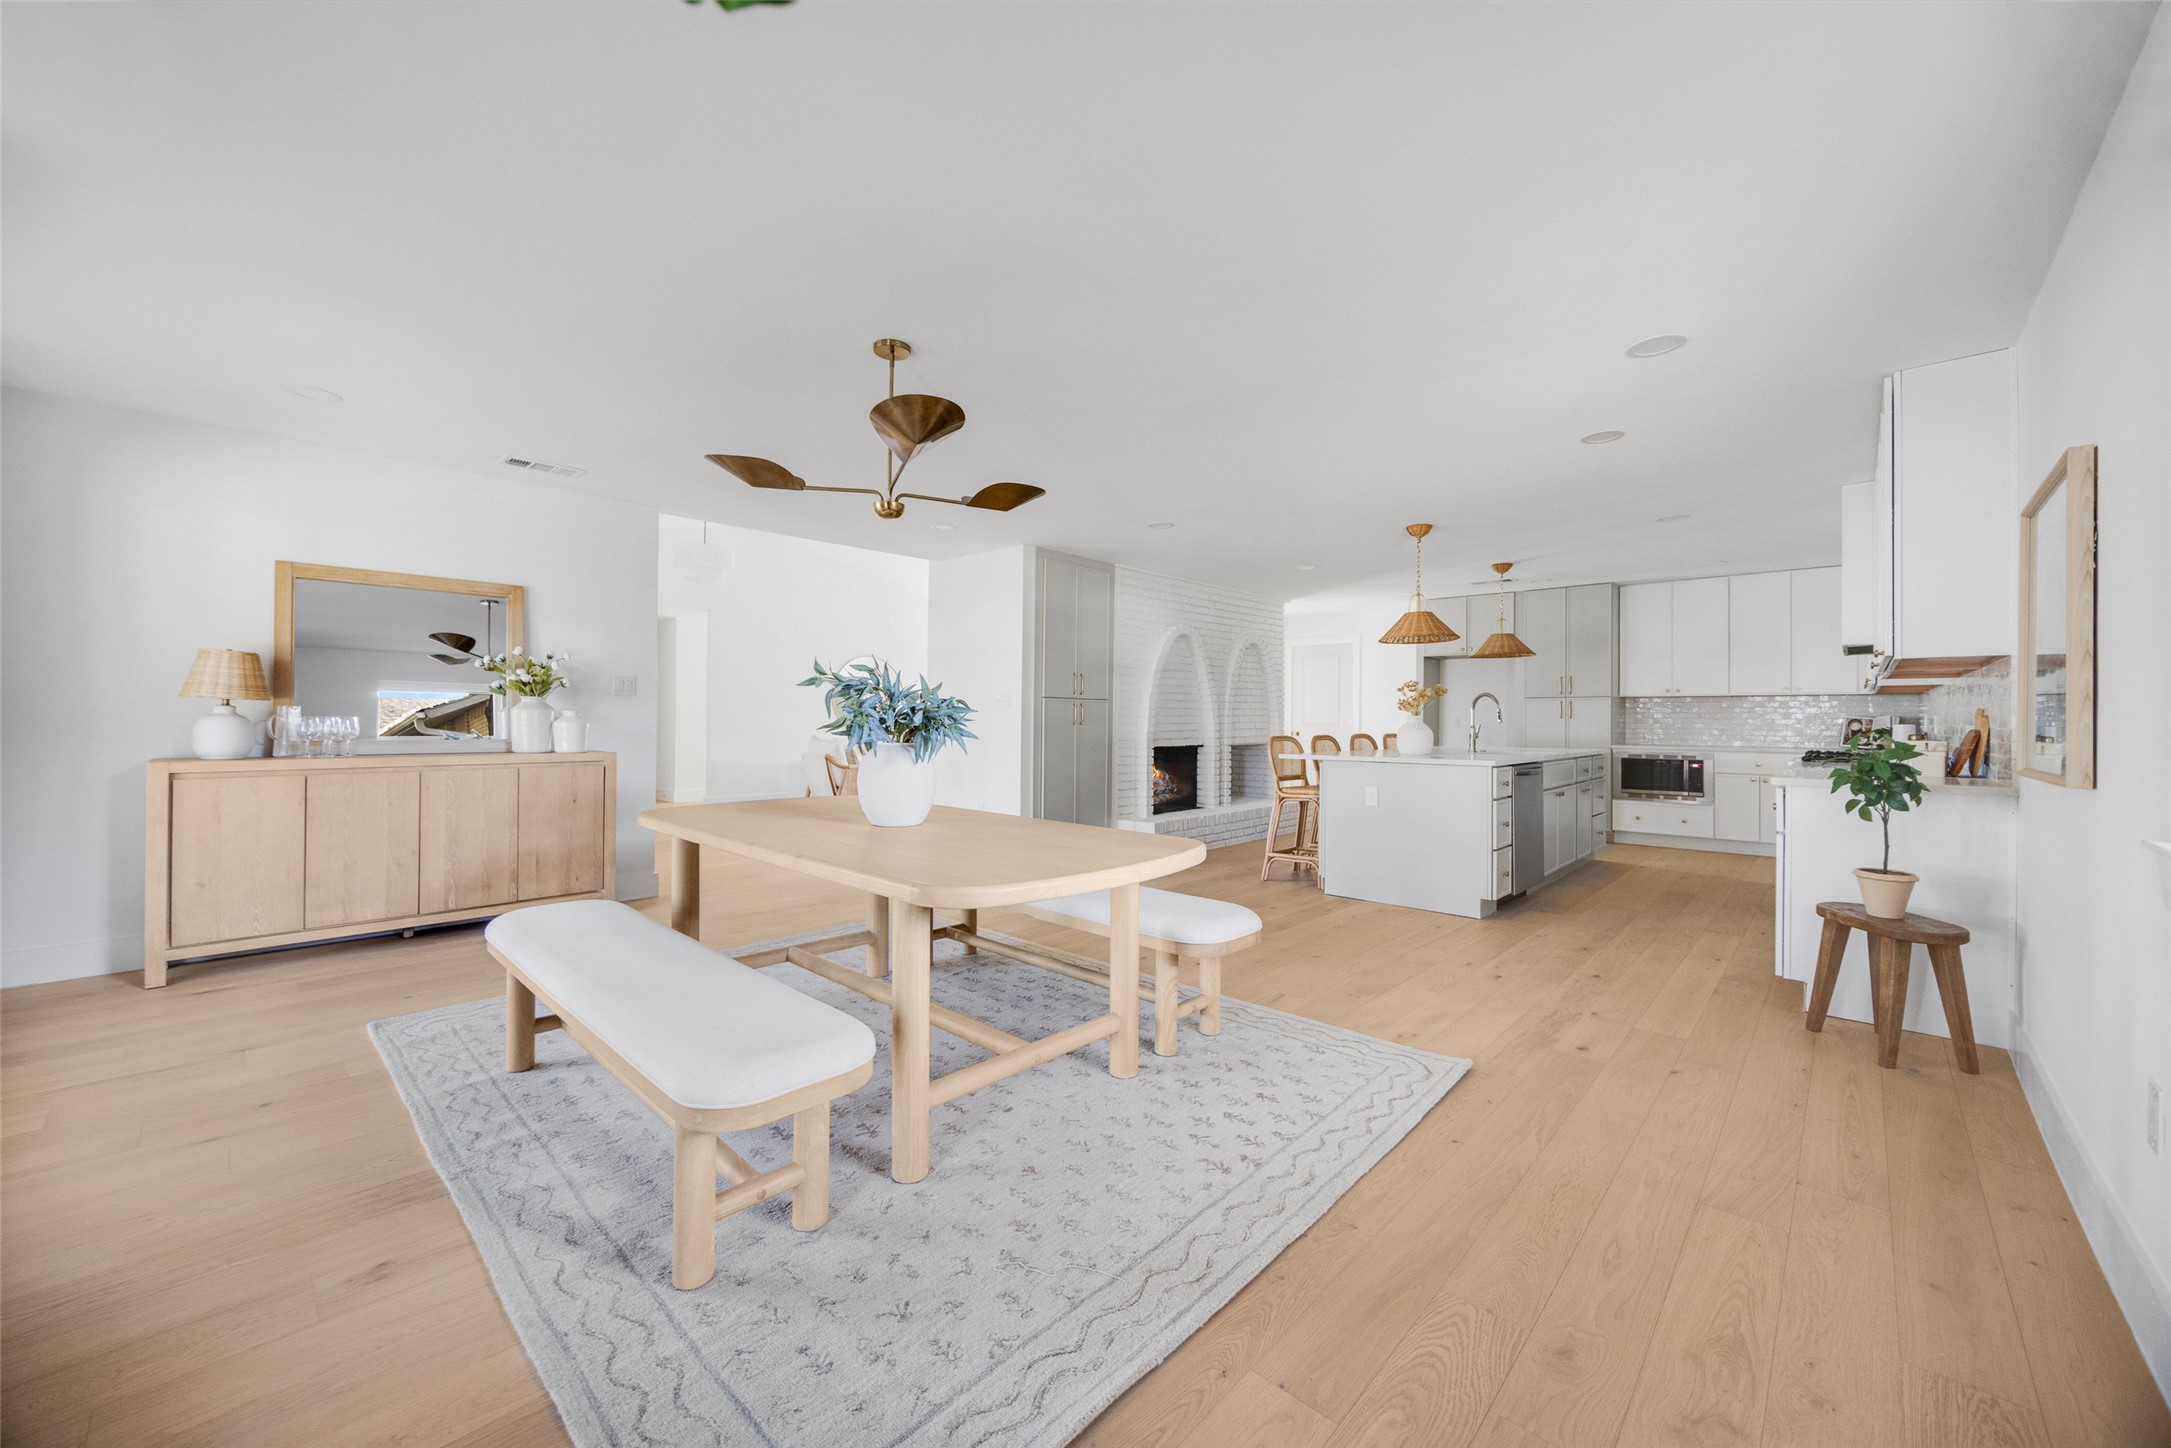
Open-plan dining room and kitchen with a light-wood table, central island, and white brick fireplace.
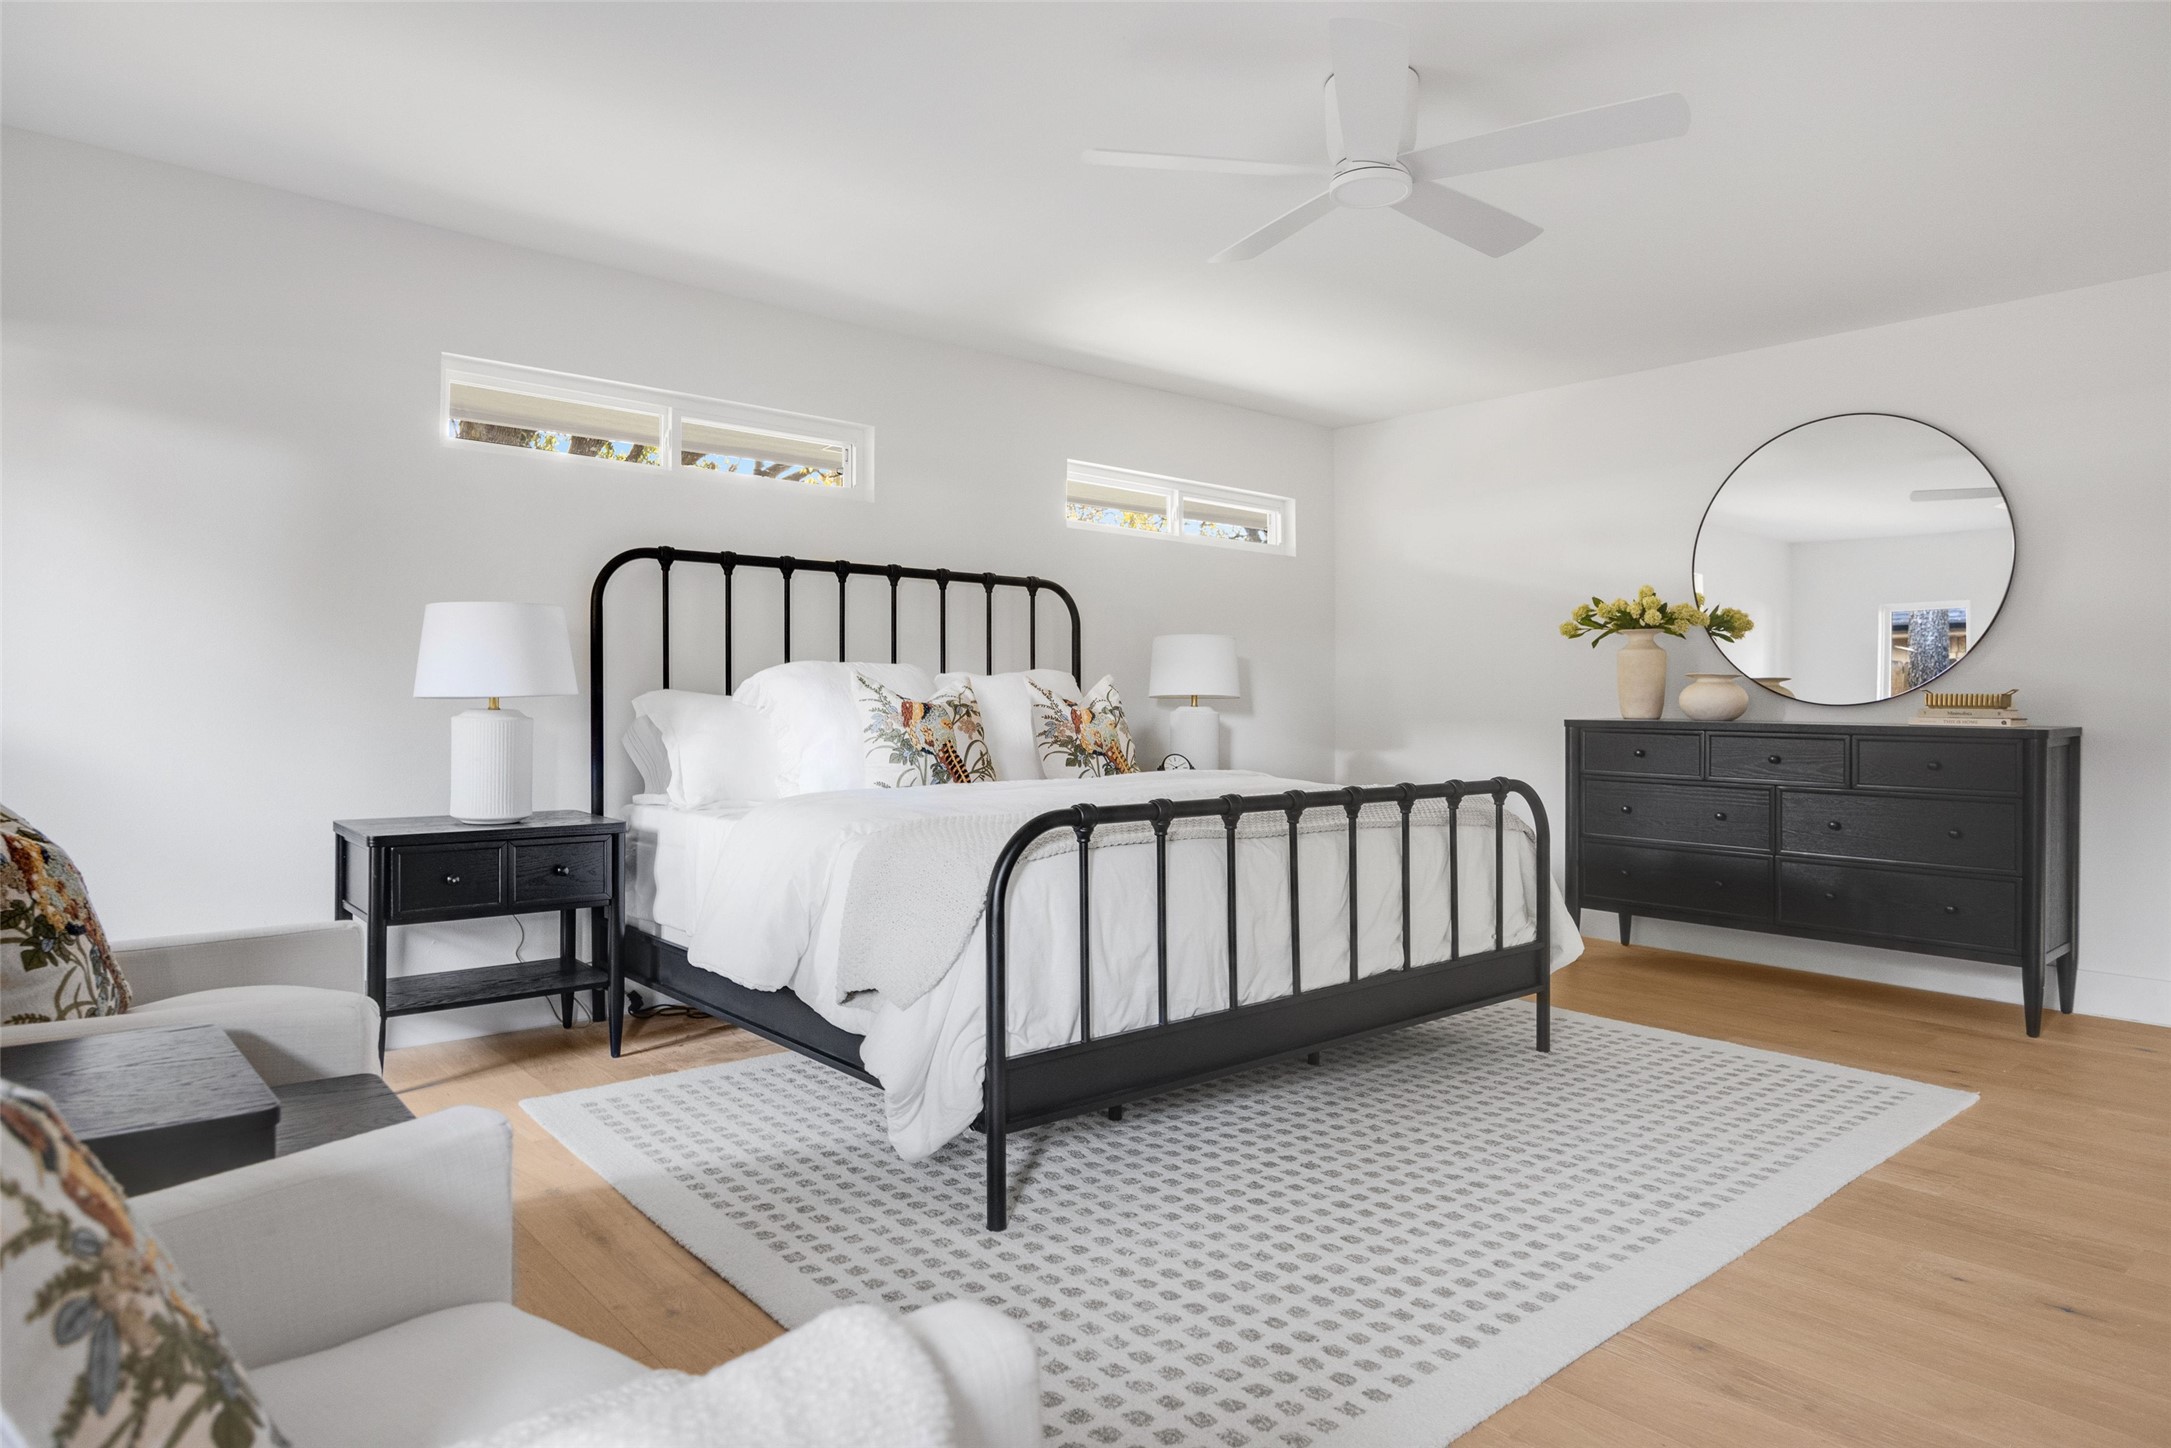
Staged bedroom with a black metal bed, white bedding, high windows, and a dark dresser with round mirror.
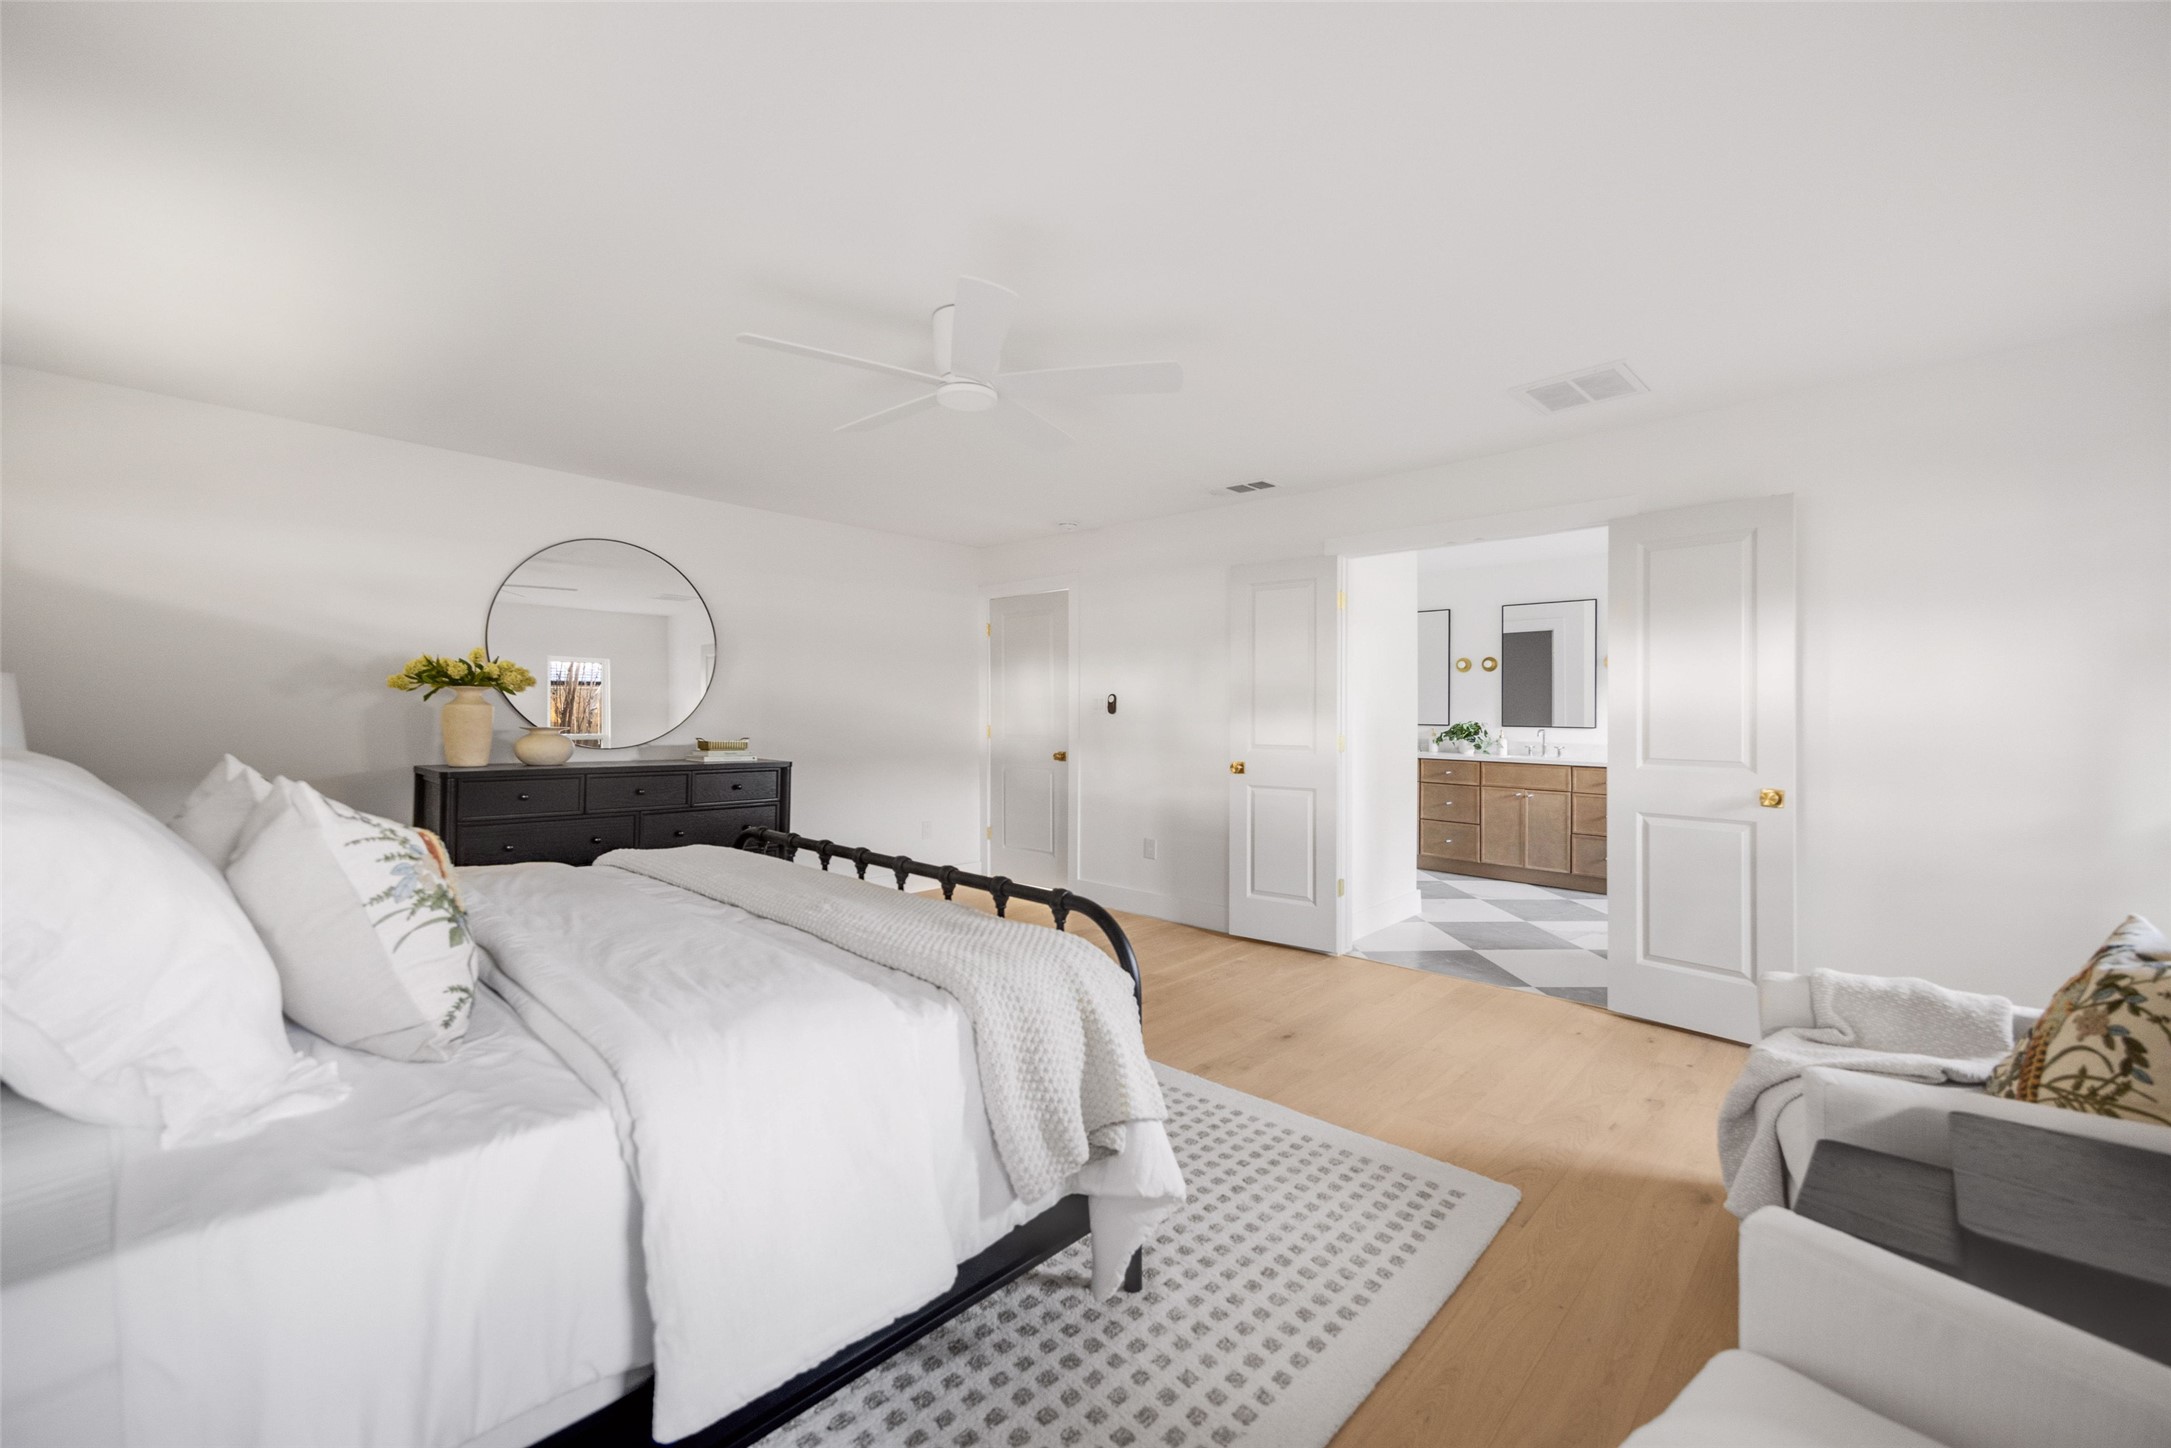
Bright bedroom with white bedding, a black metal bed, and open doors to an ensuite bathroom.
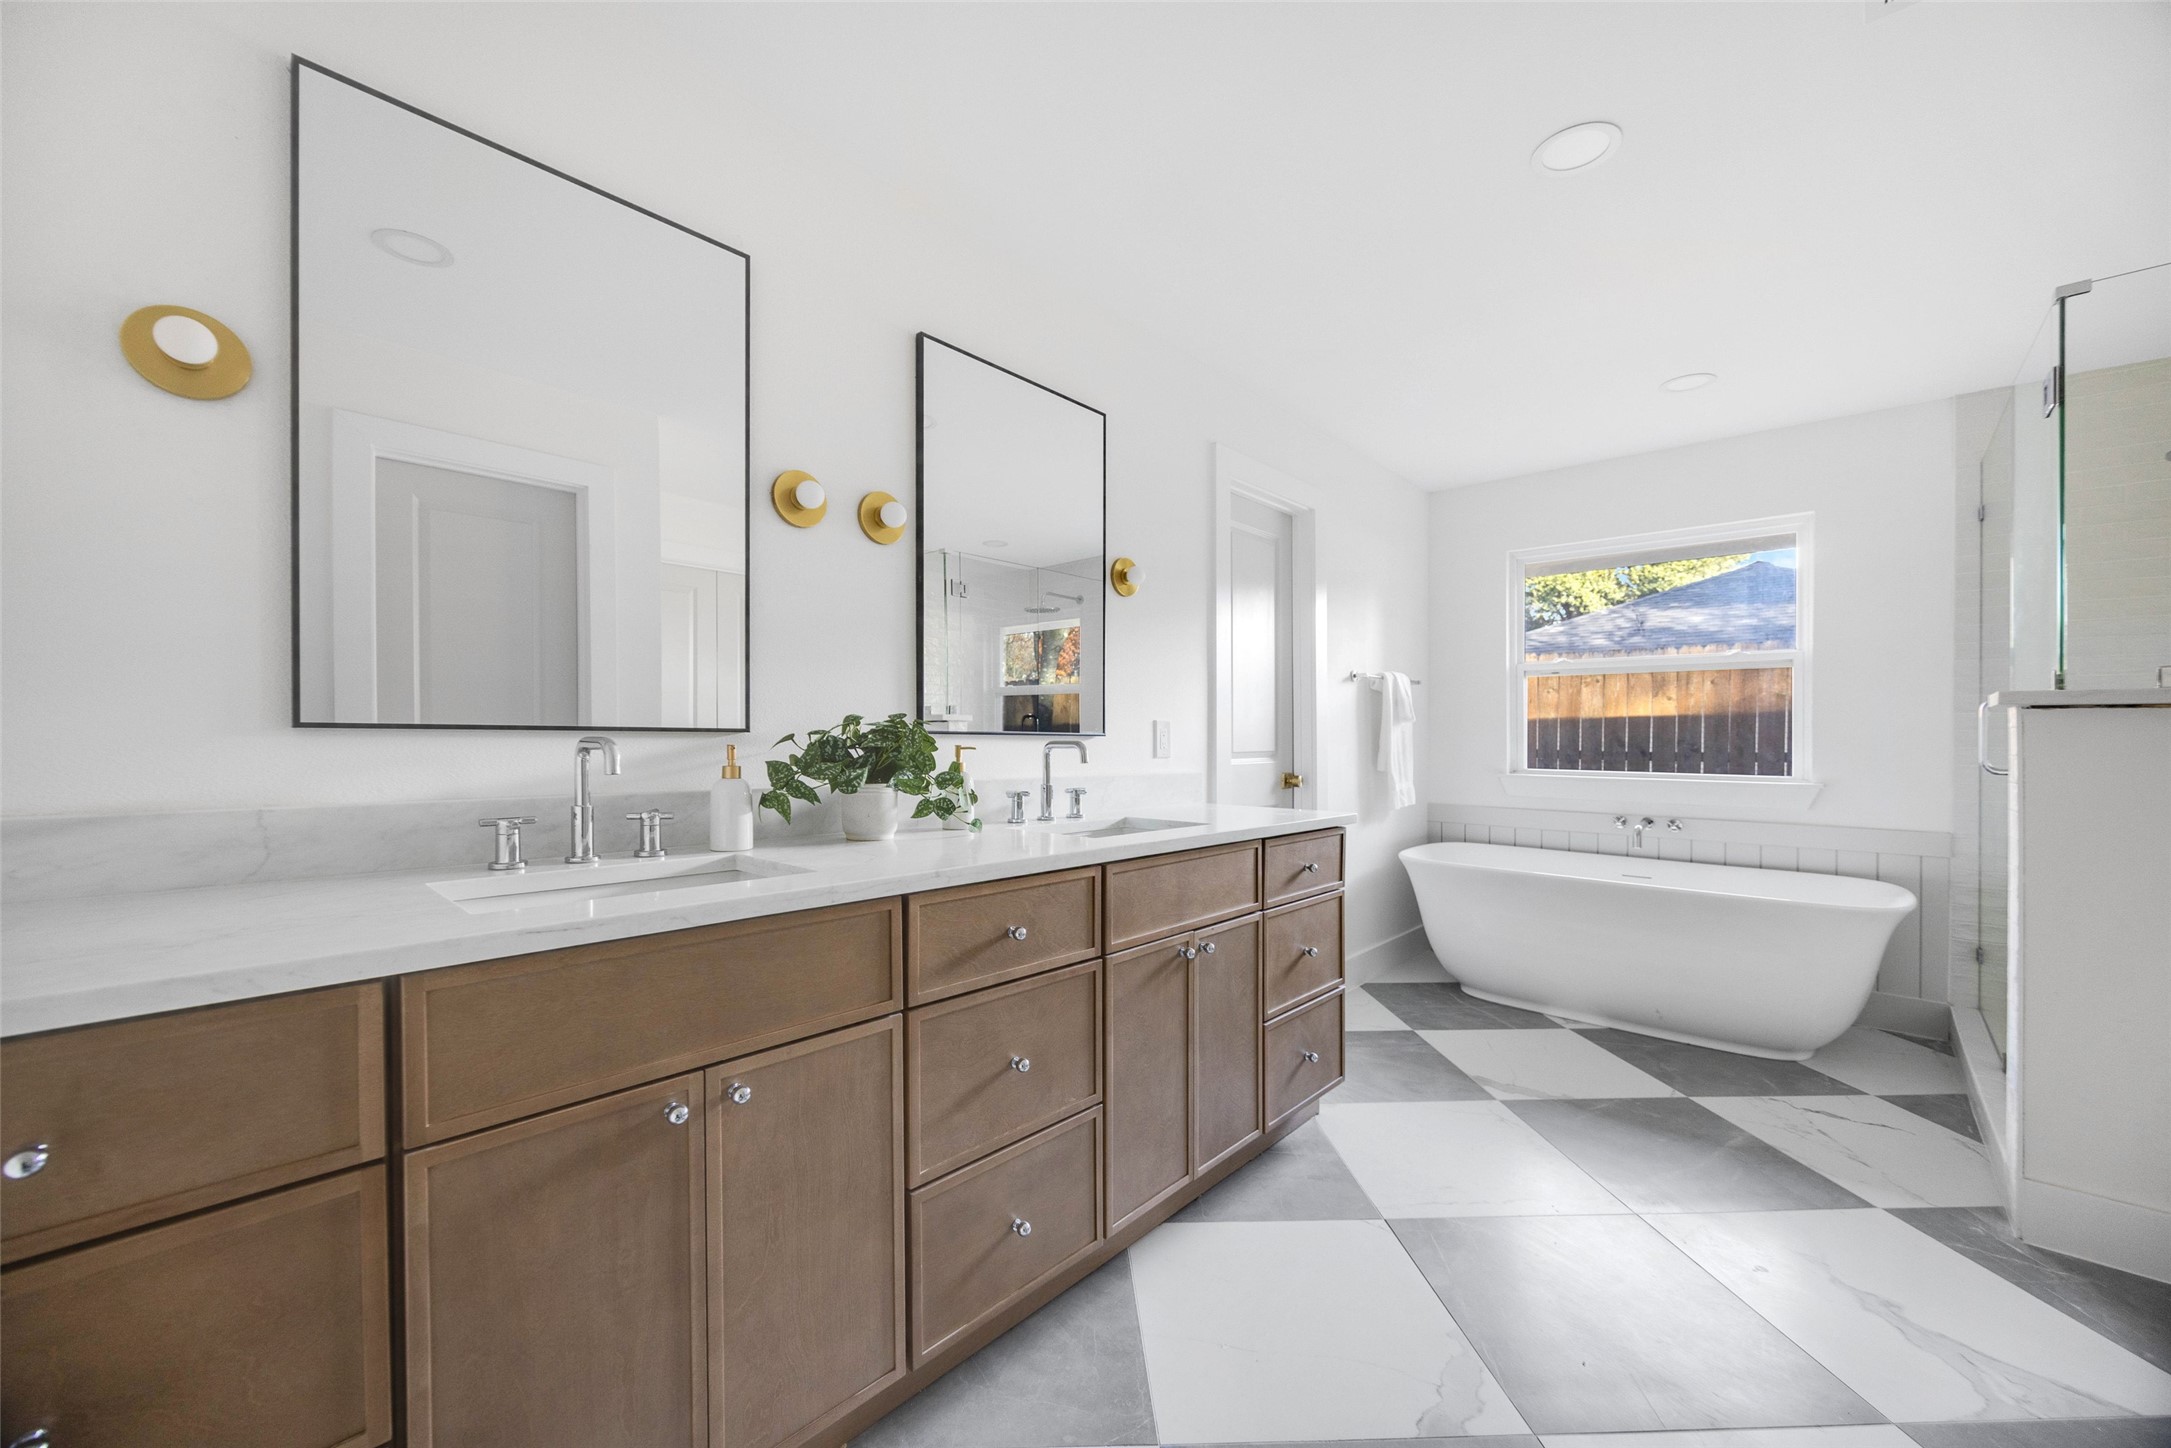
Bathroom with double-sink wood vanity, freestanding tub beneath a window, and glass shower.
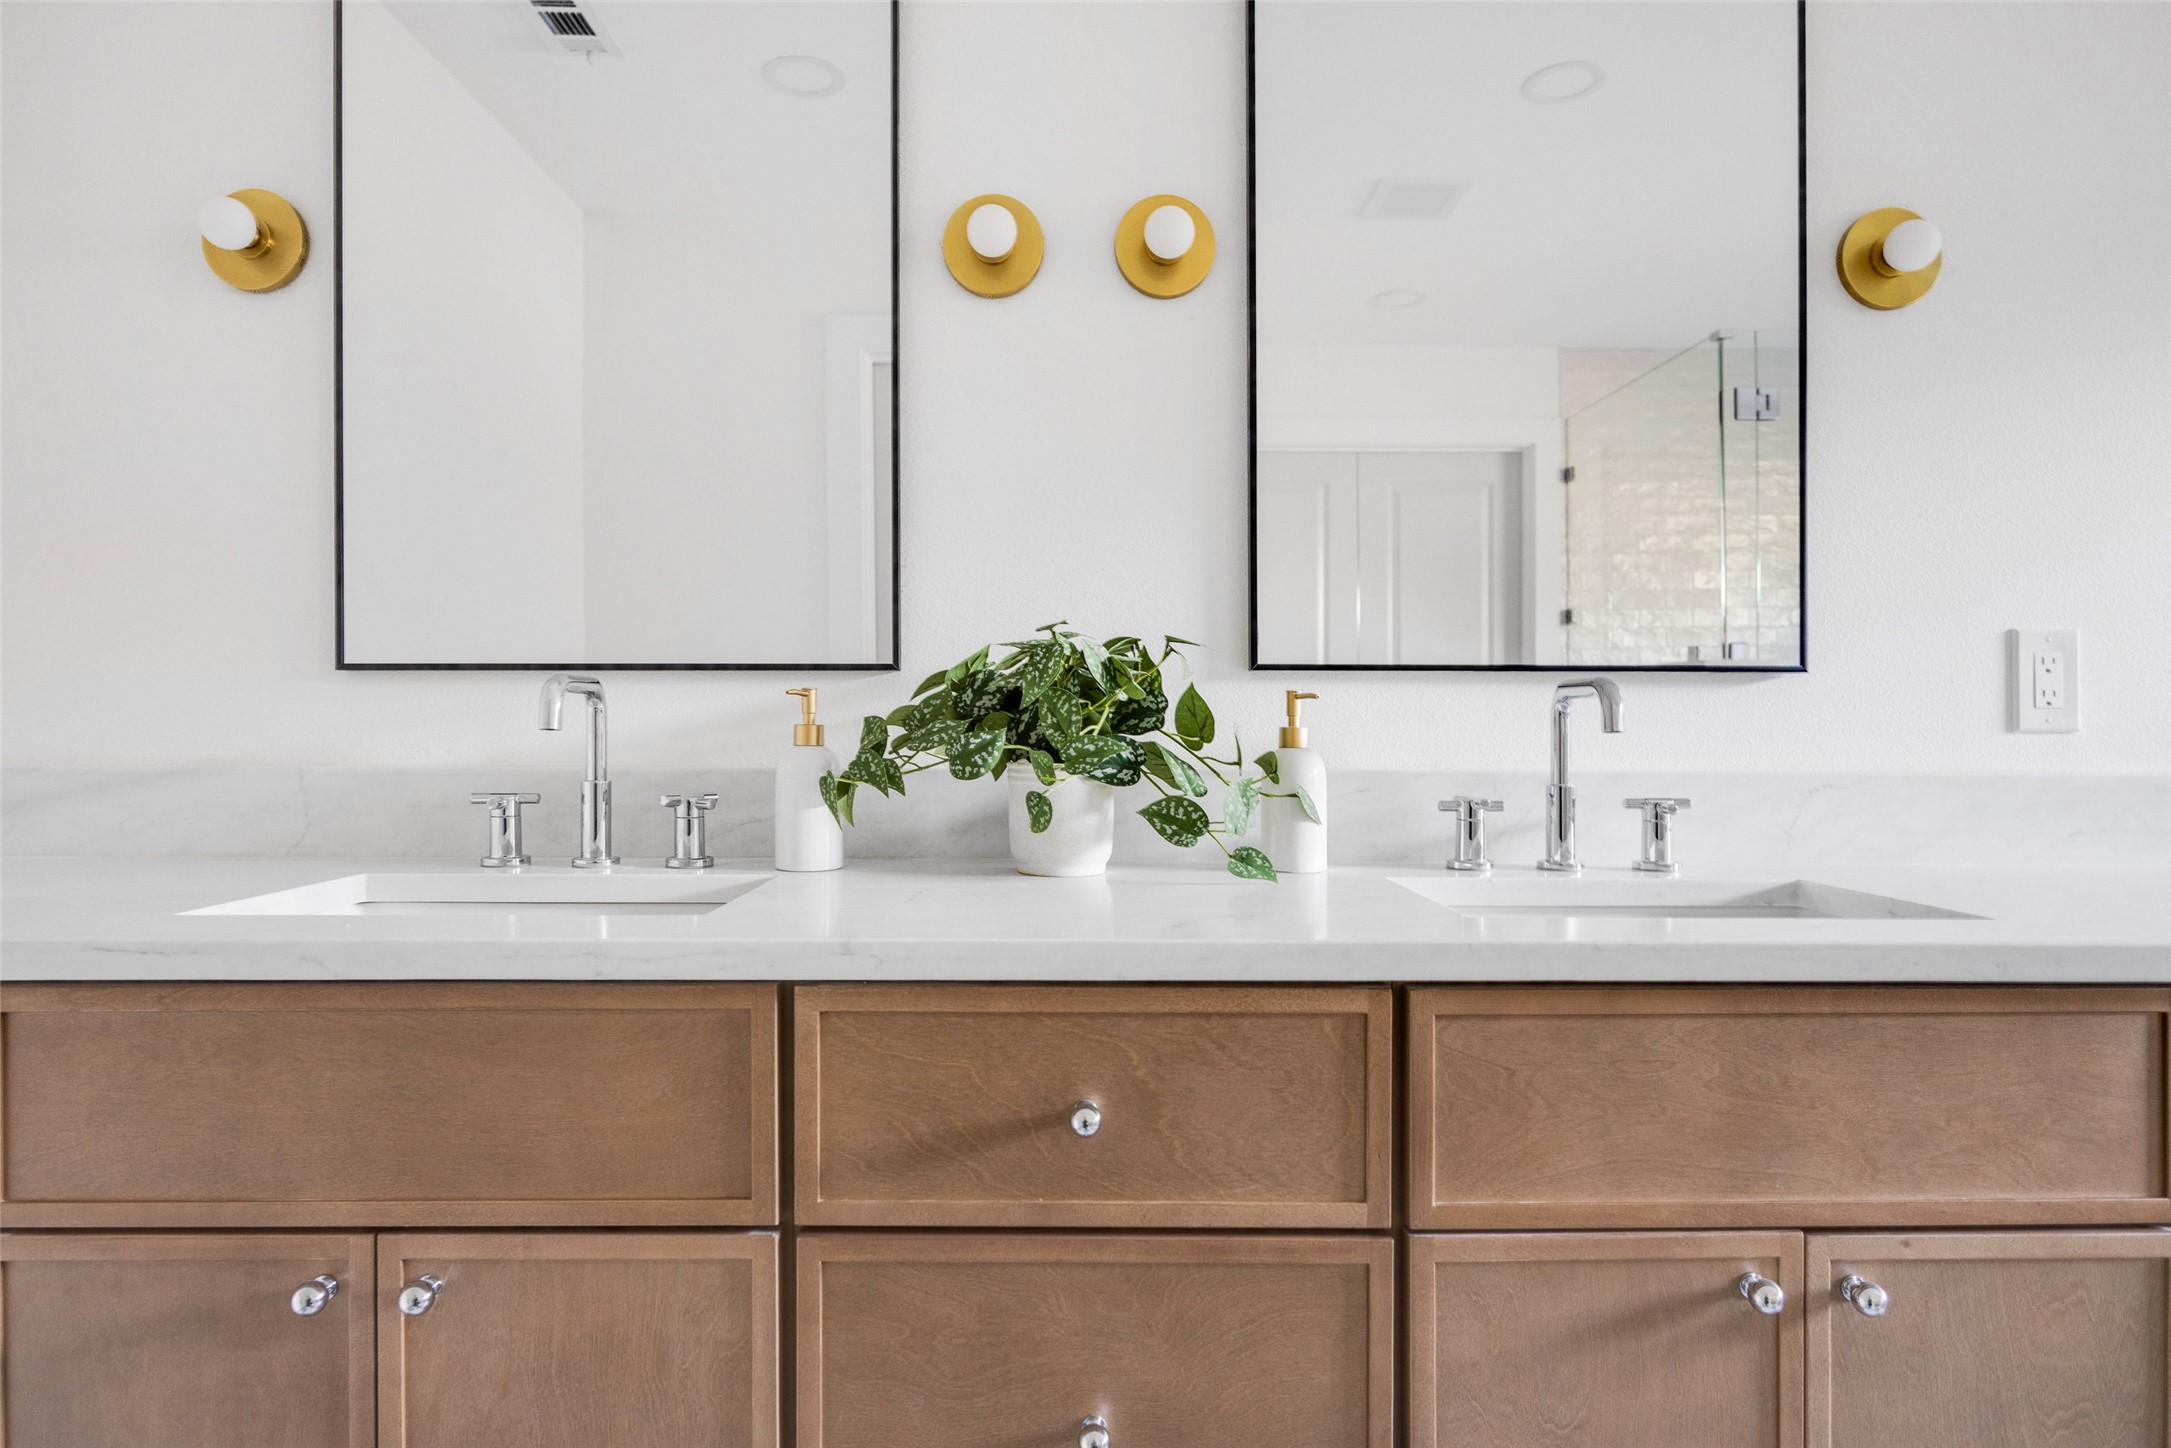
Bathroom vanity with double sinks, wood cabinets, large mirrors, and gold sconces.
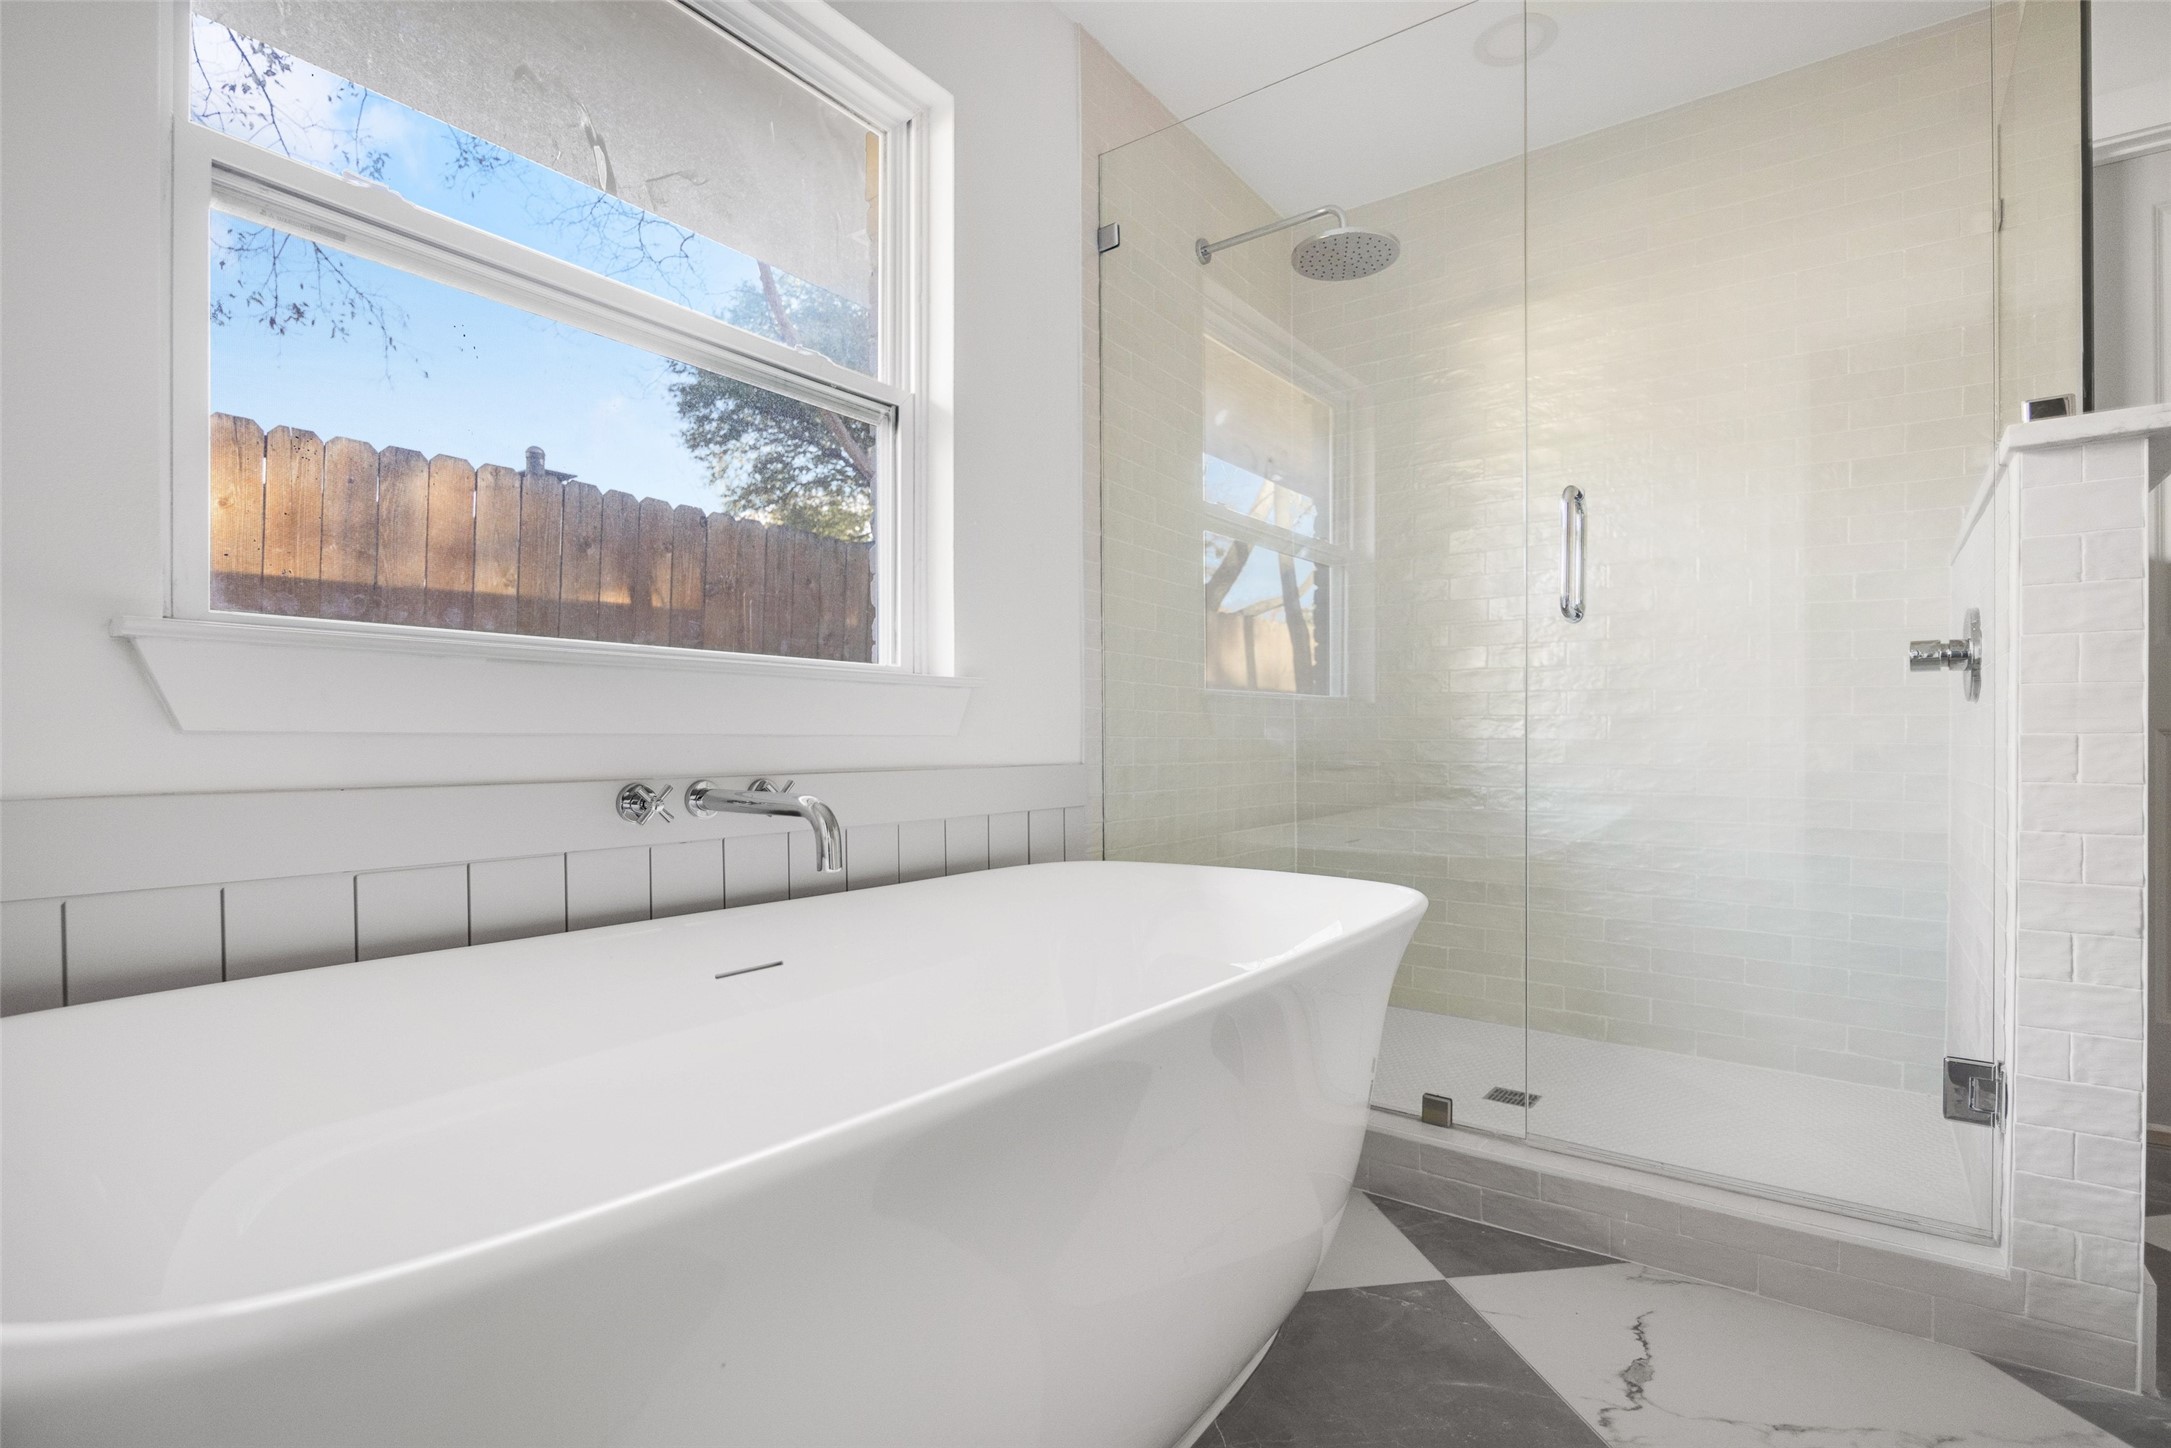
Bathroom with a freestanding soaking tub beside a glass-enclosed tiled shower.
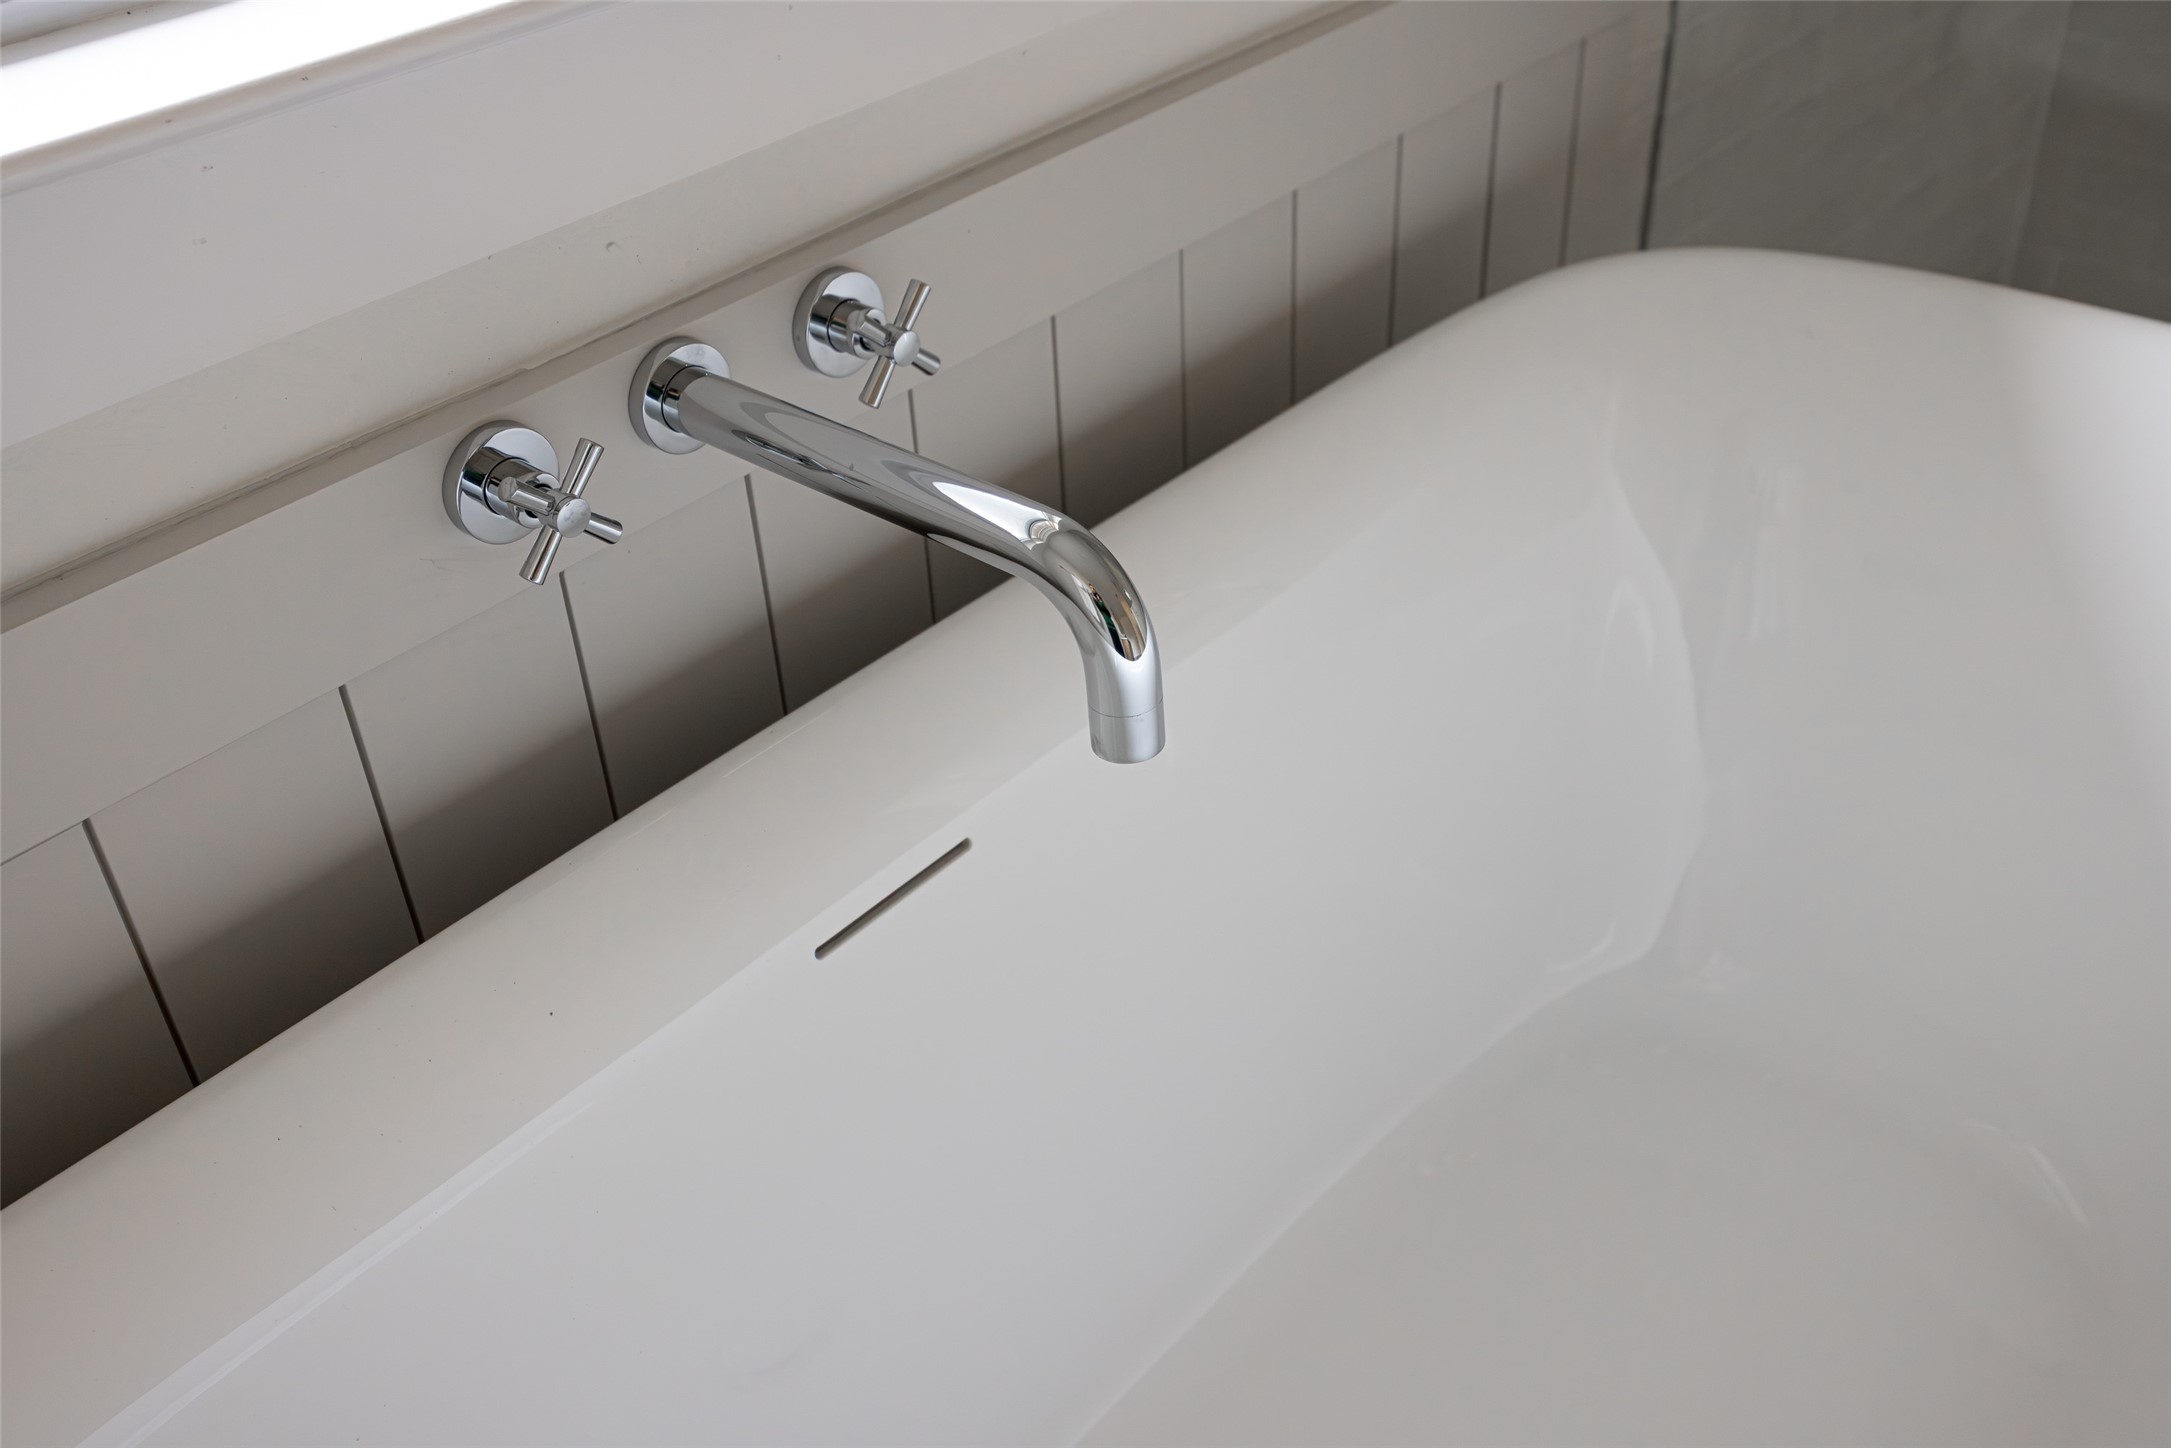
White bathtub with a polished chrome wall-mounted faucet and cross handles.
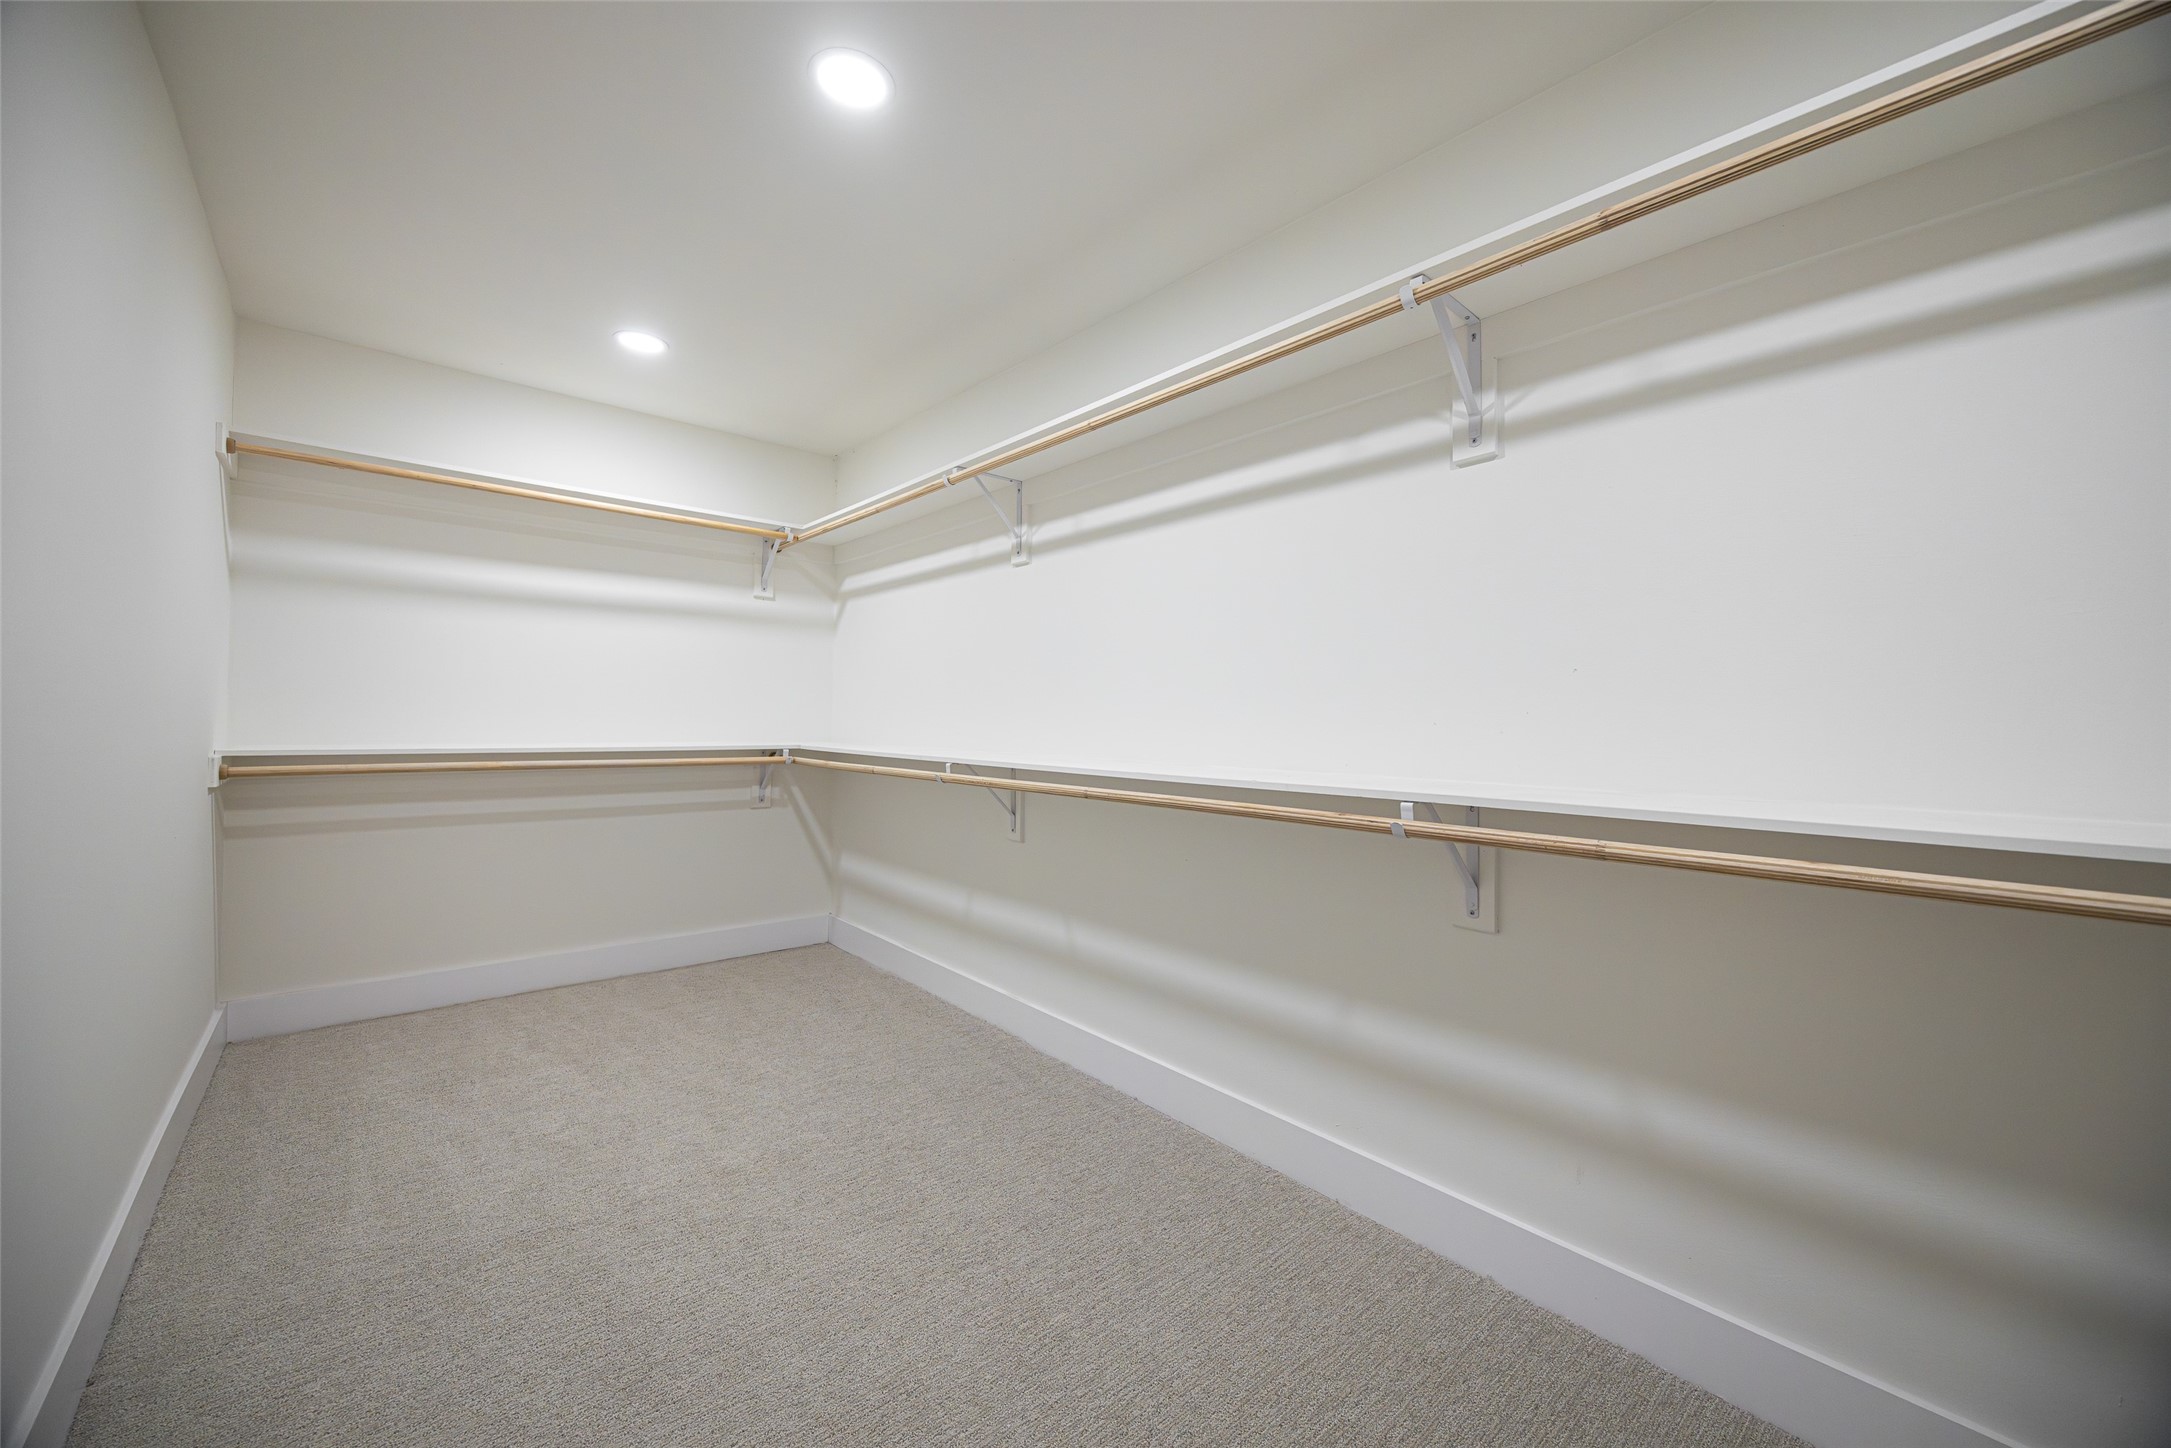
Empty walk-in closet with beige carpet and wraparound wooden hanging rods.
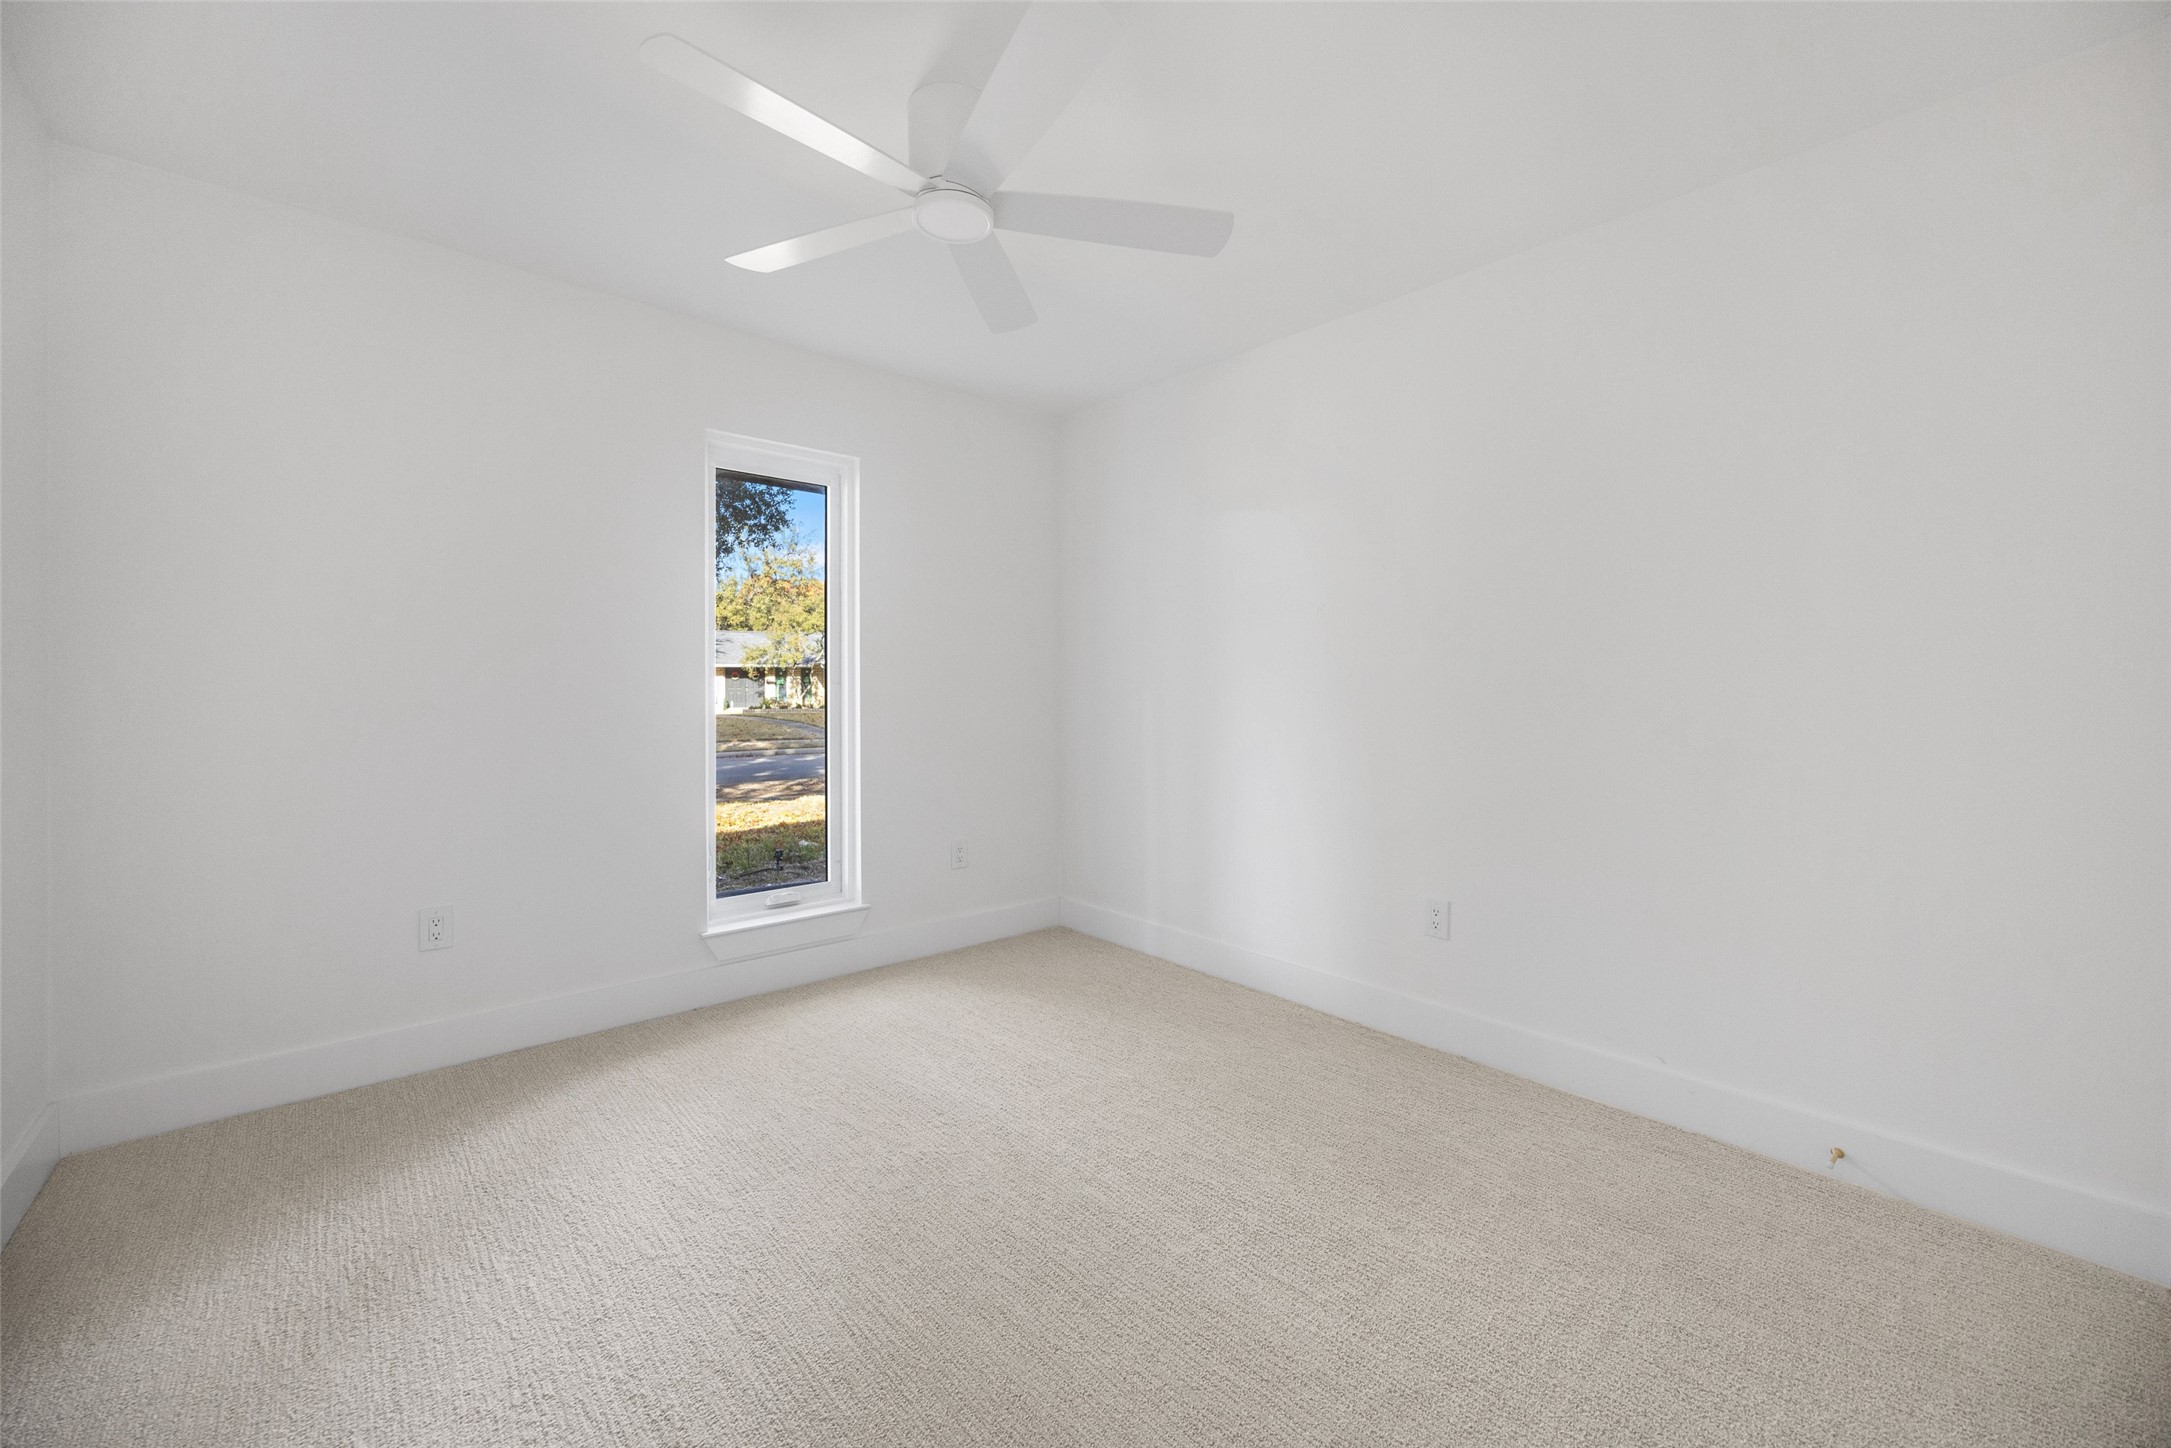
Empty bedroom with beige carpet, a narrow window, and a white ceiling fan.
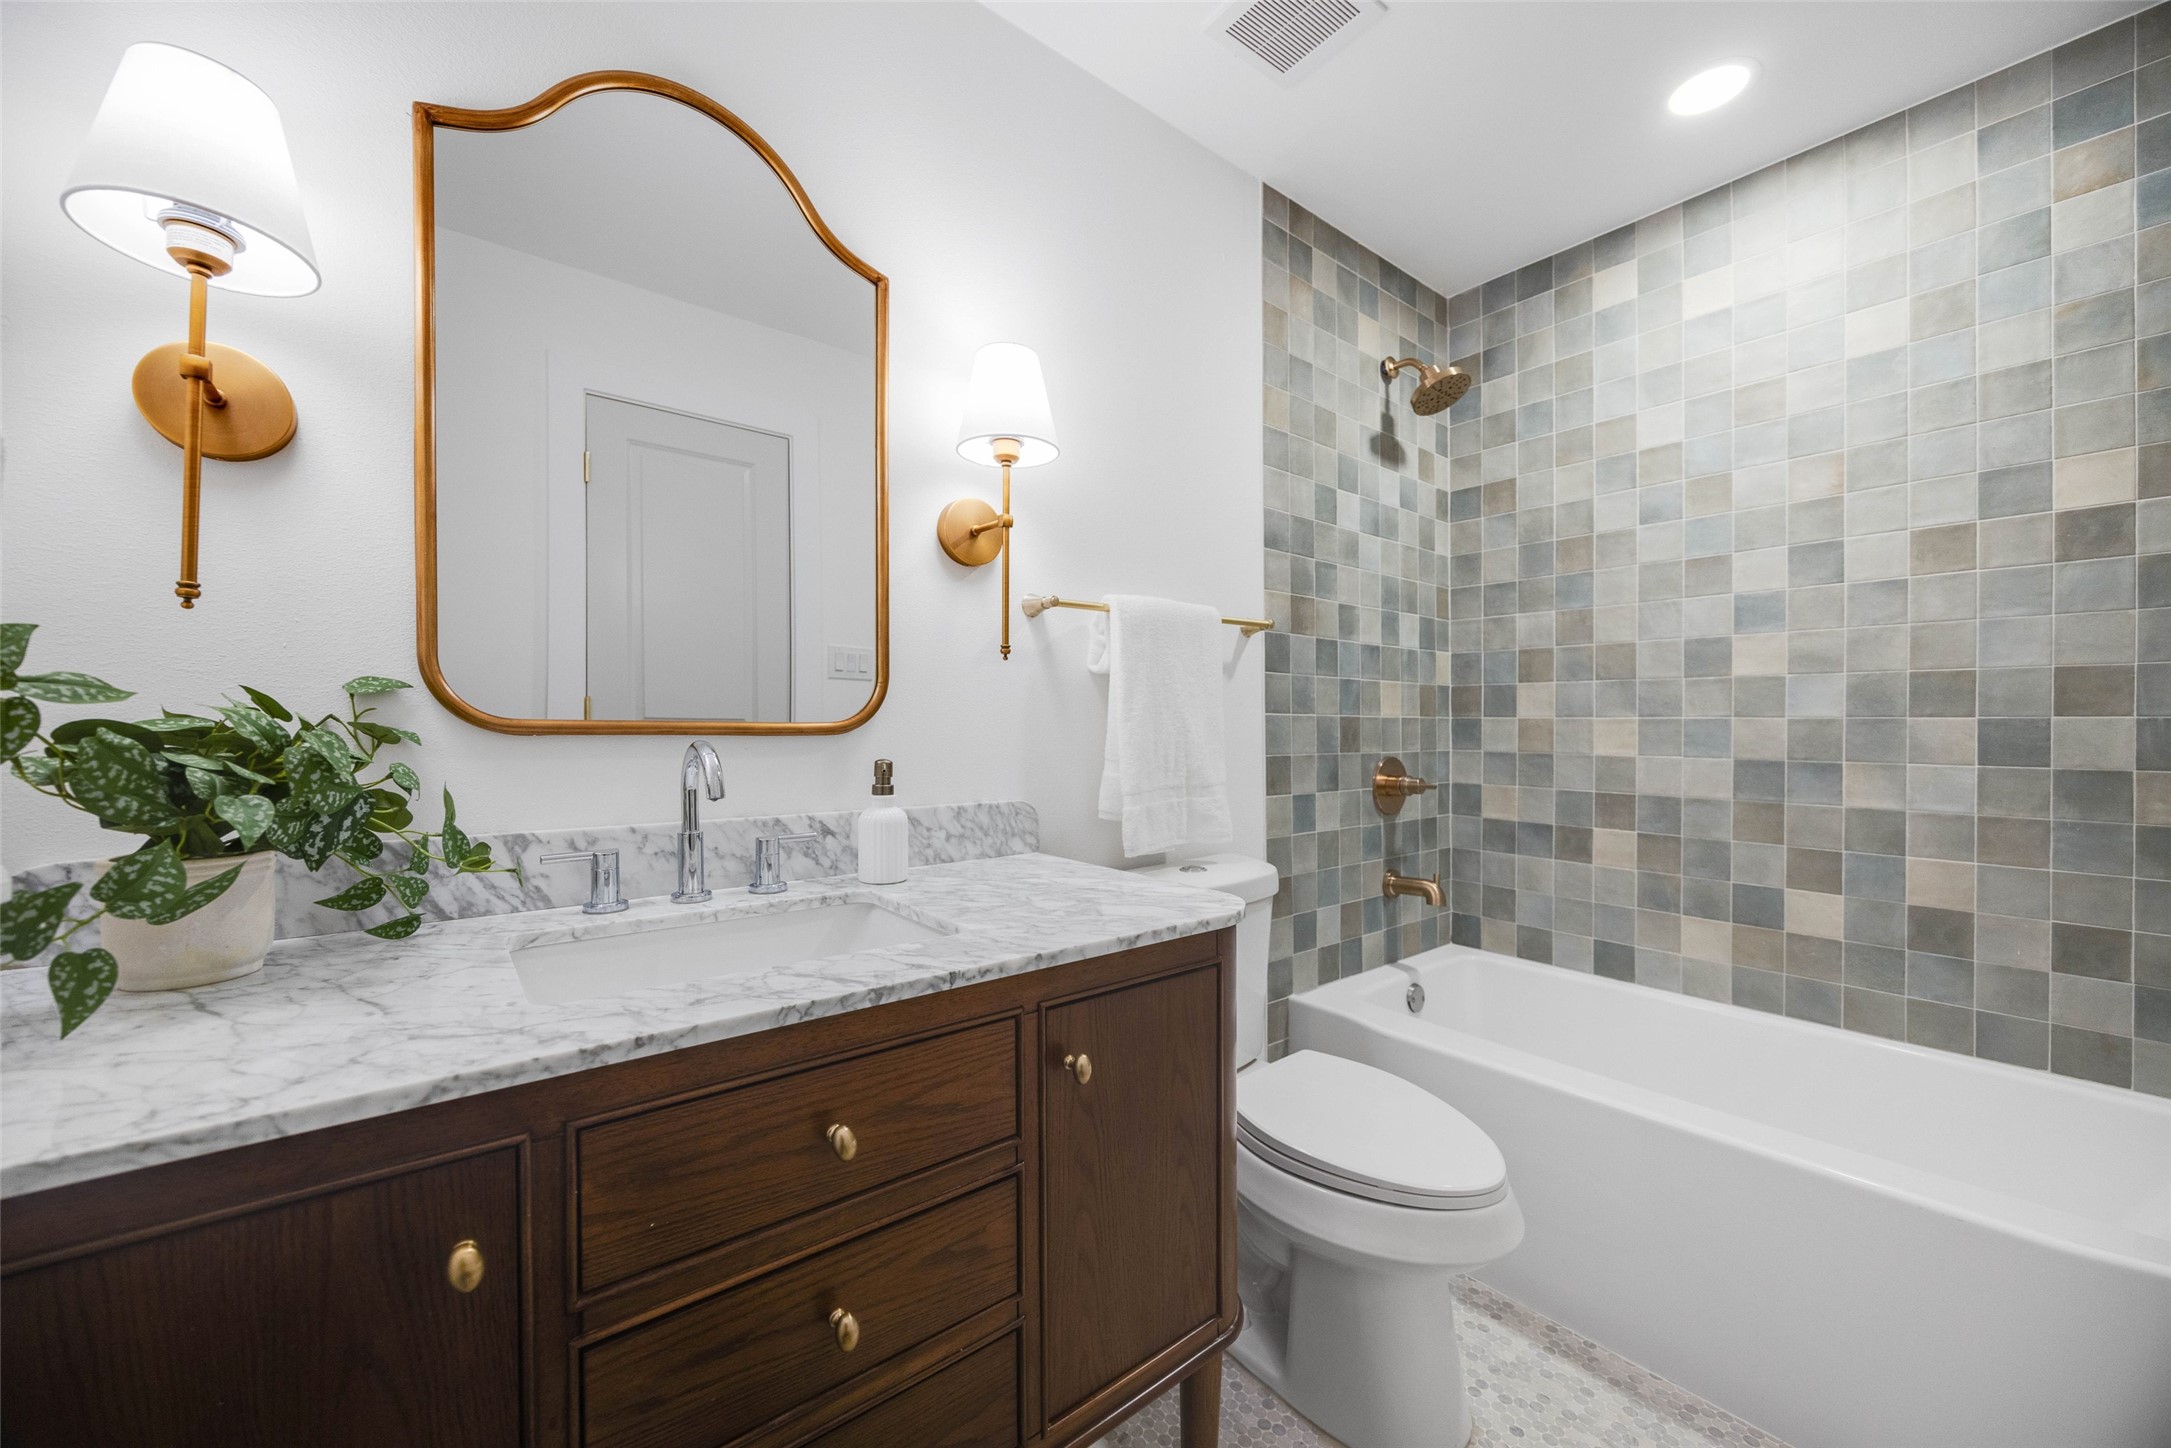
Bathroom with a marble-topped wood vanity and gray tiled tub surround.
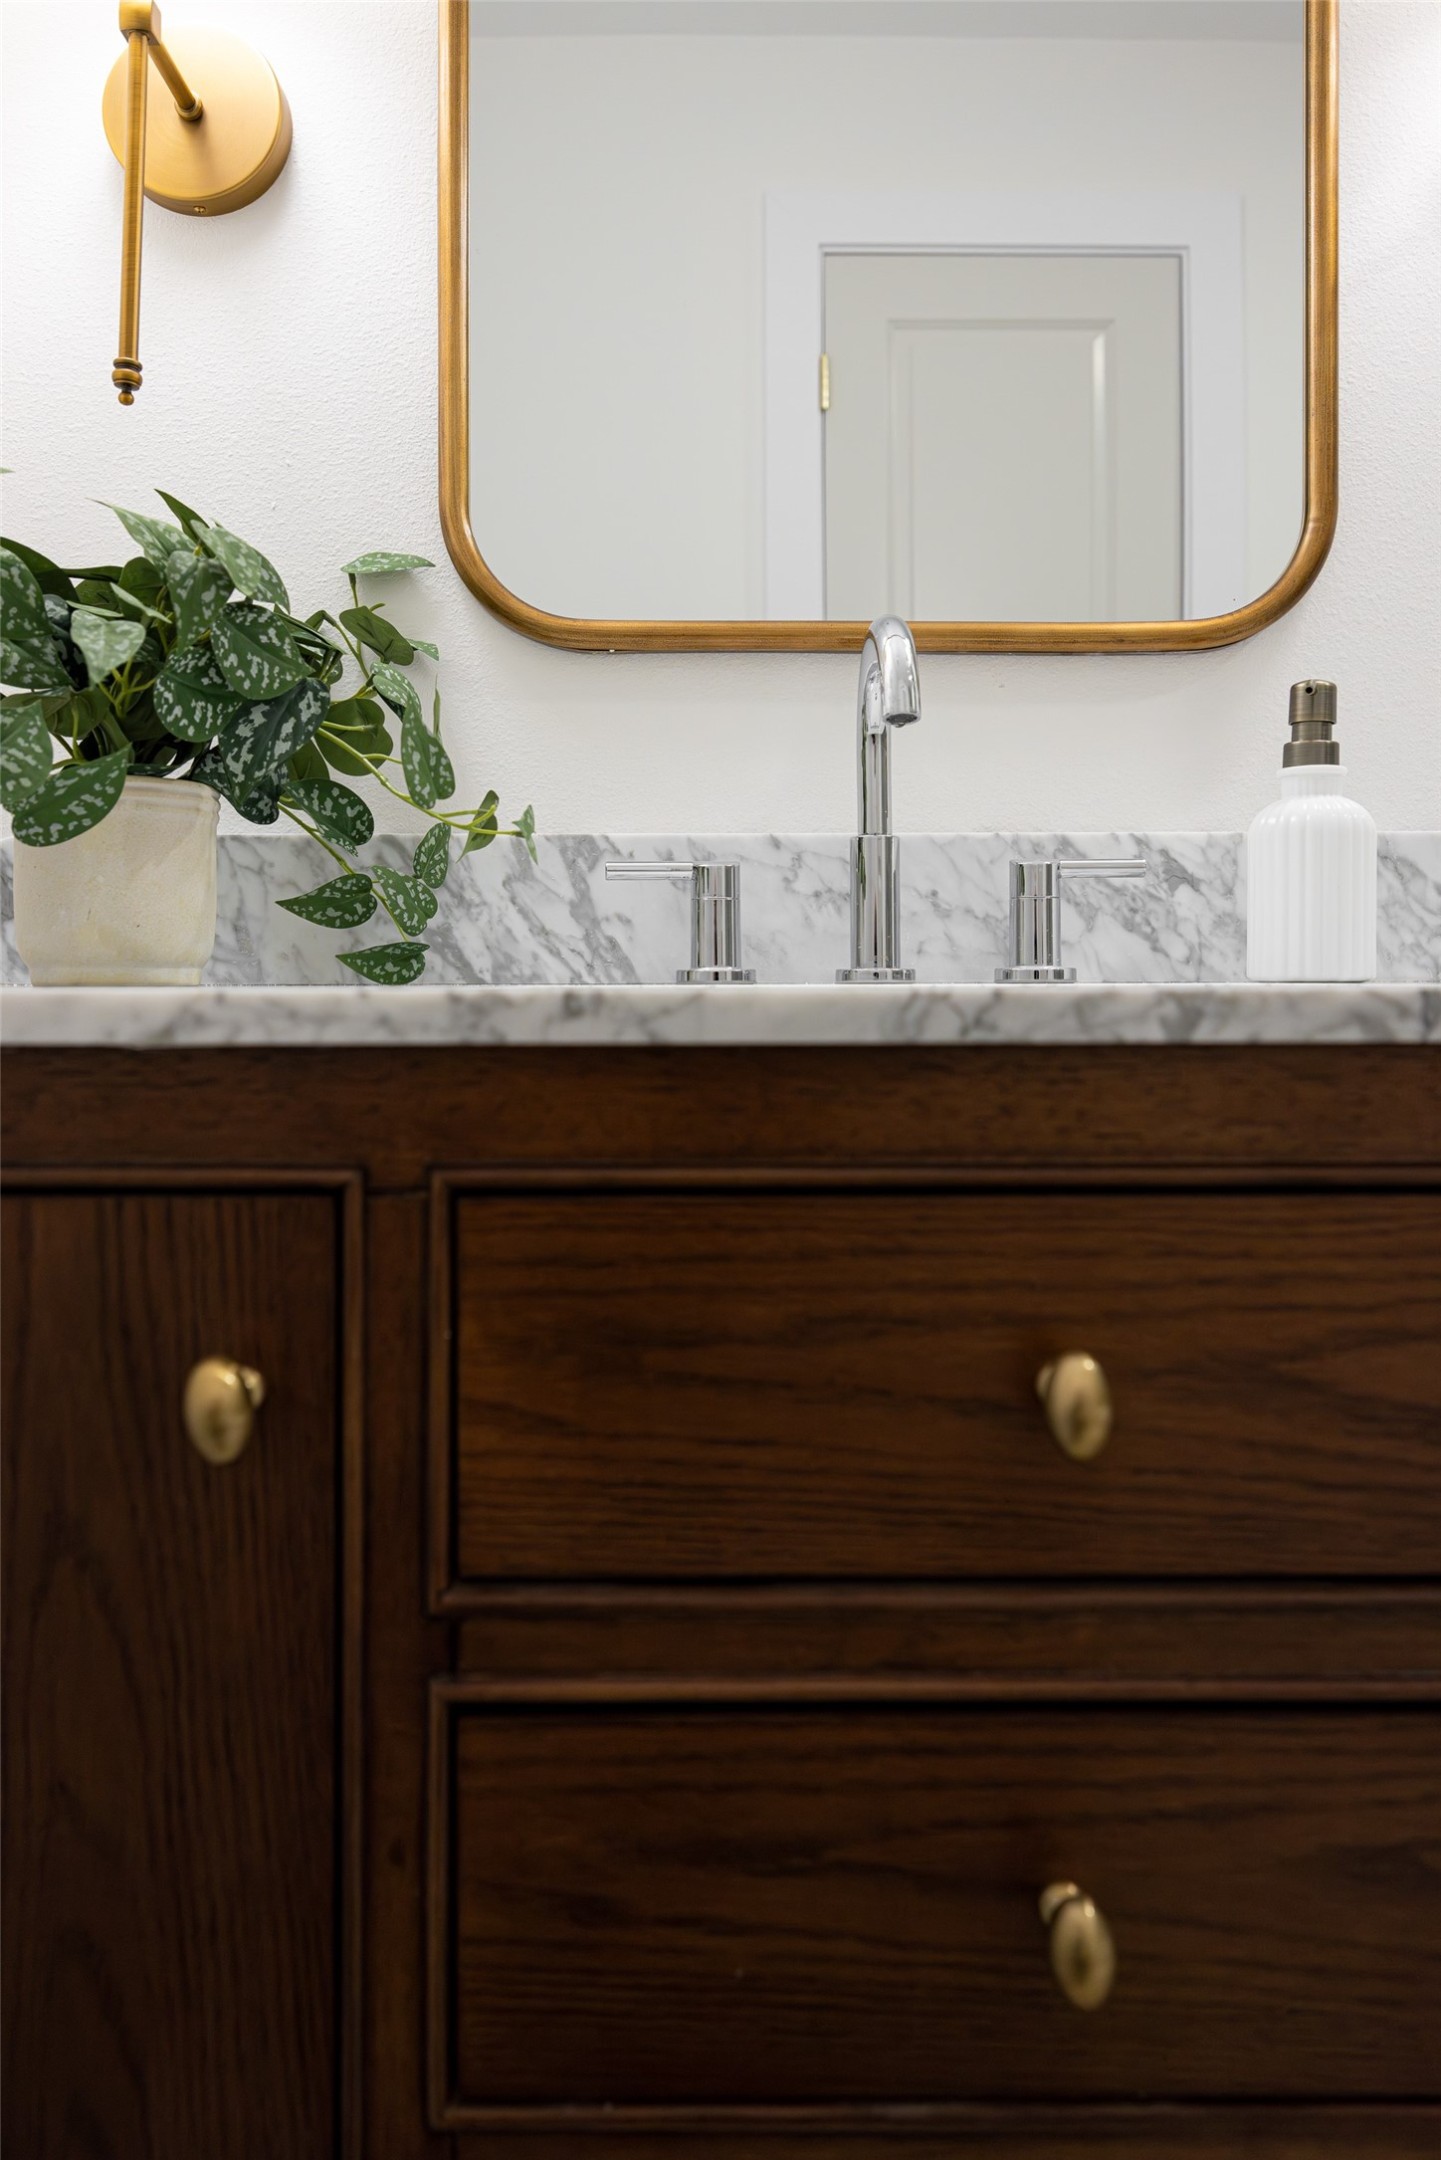
Bathroom vanity with dark wood cabinets, marble surfaces, a brass-framed mirror, and a potted plant.
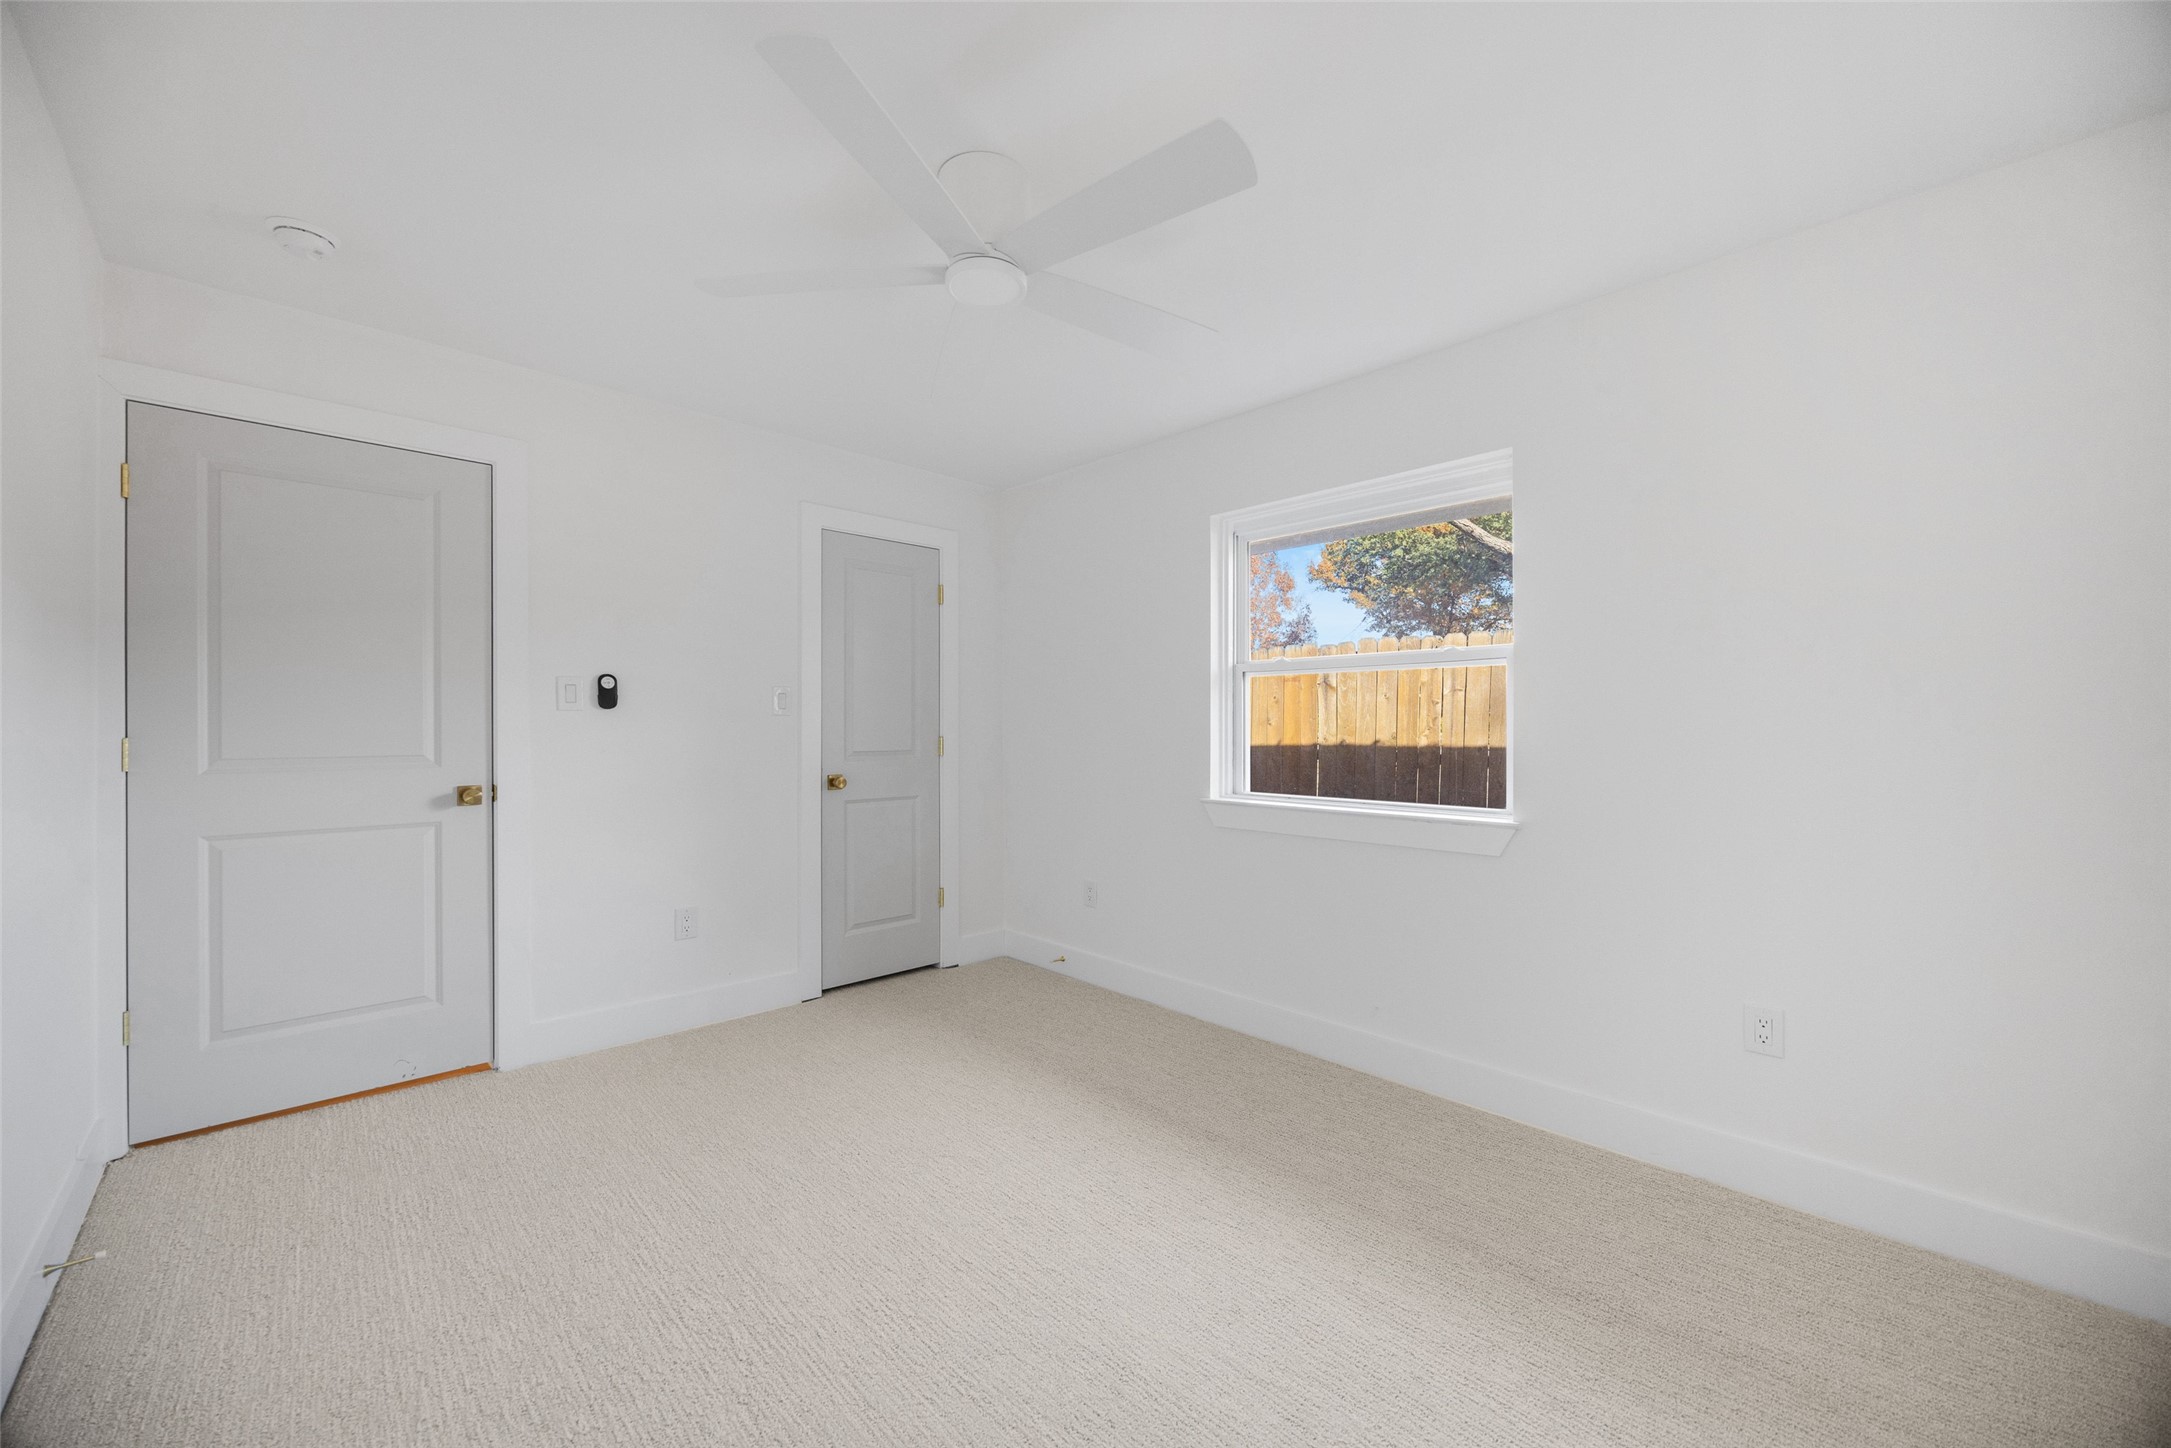
Empty carpeted bedroom with a ceiling fan and a window overlooking a wooden fence.
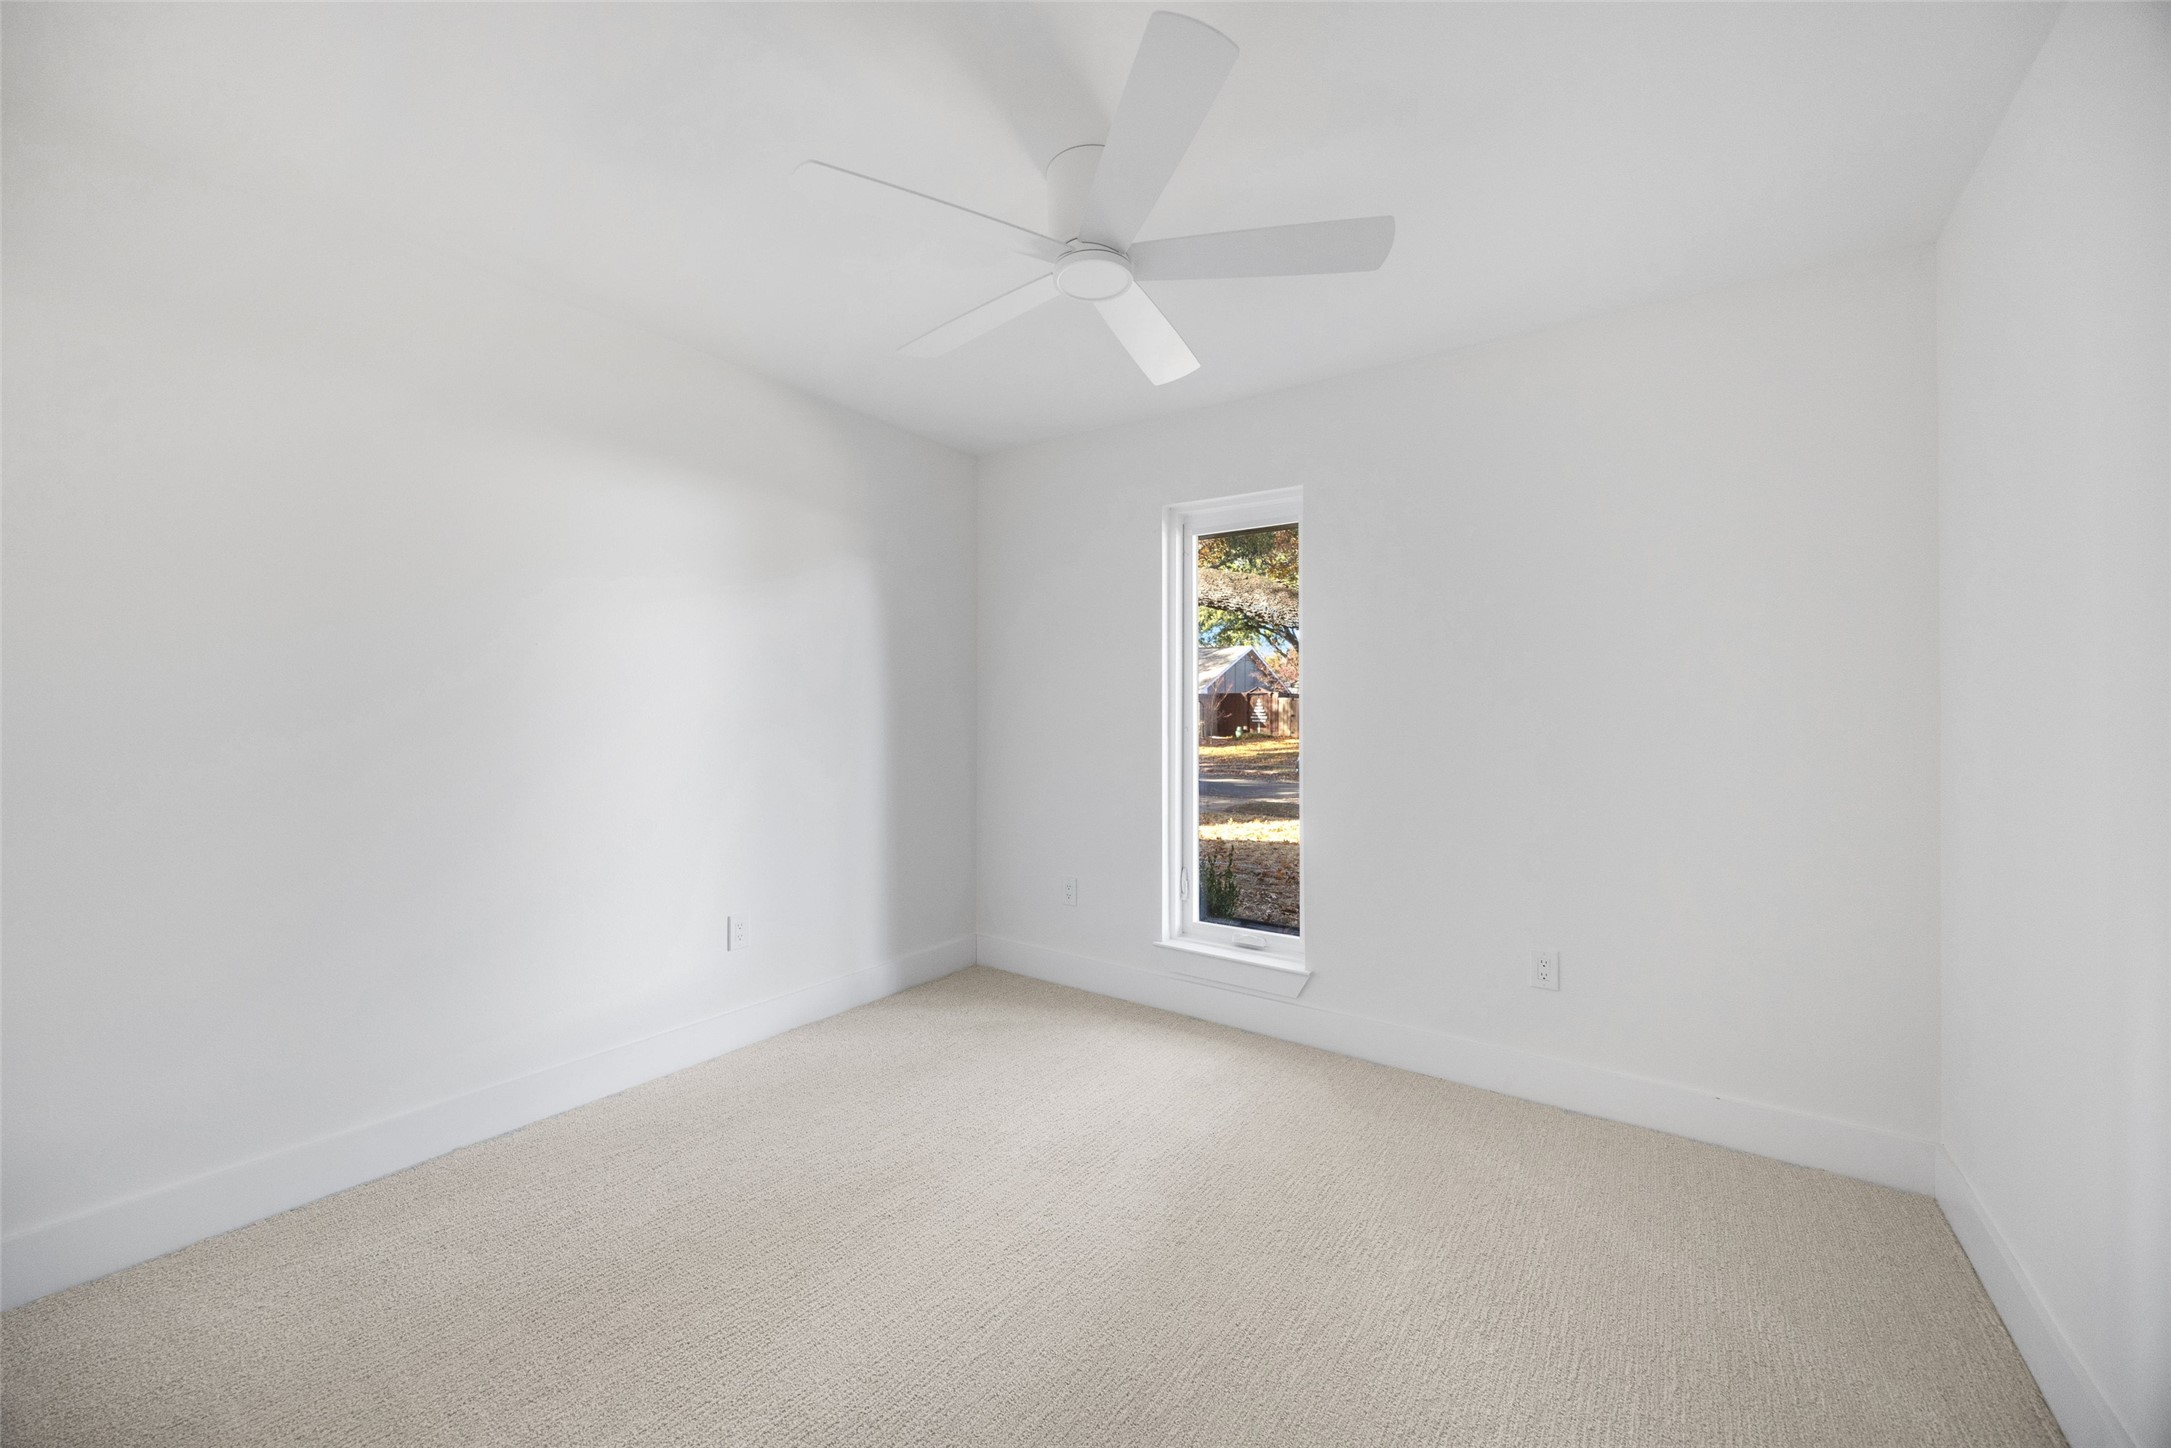
Empty bedroom with beige carpet, a white ceiling fan, and a tall narrow window.
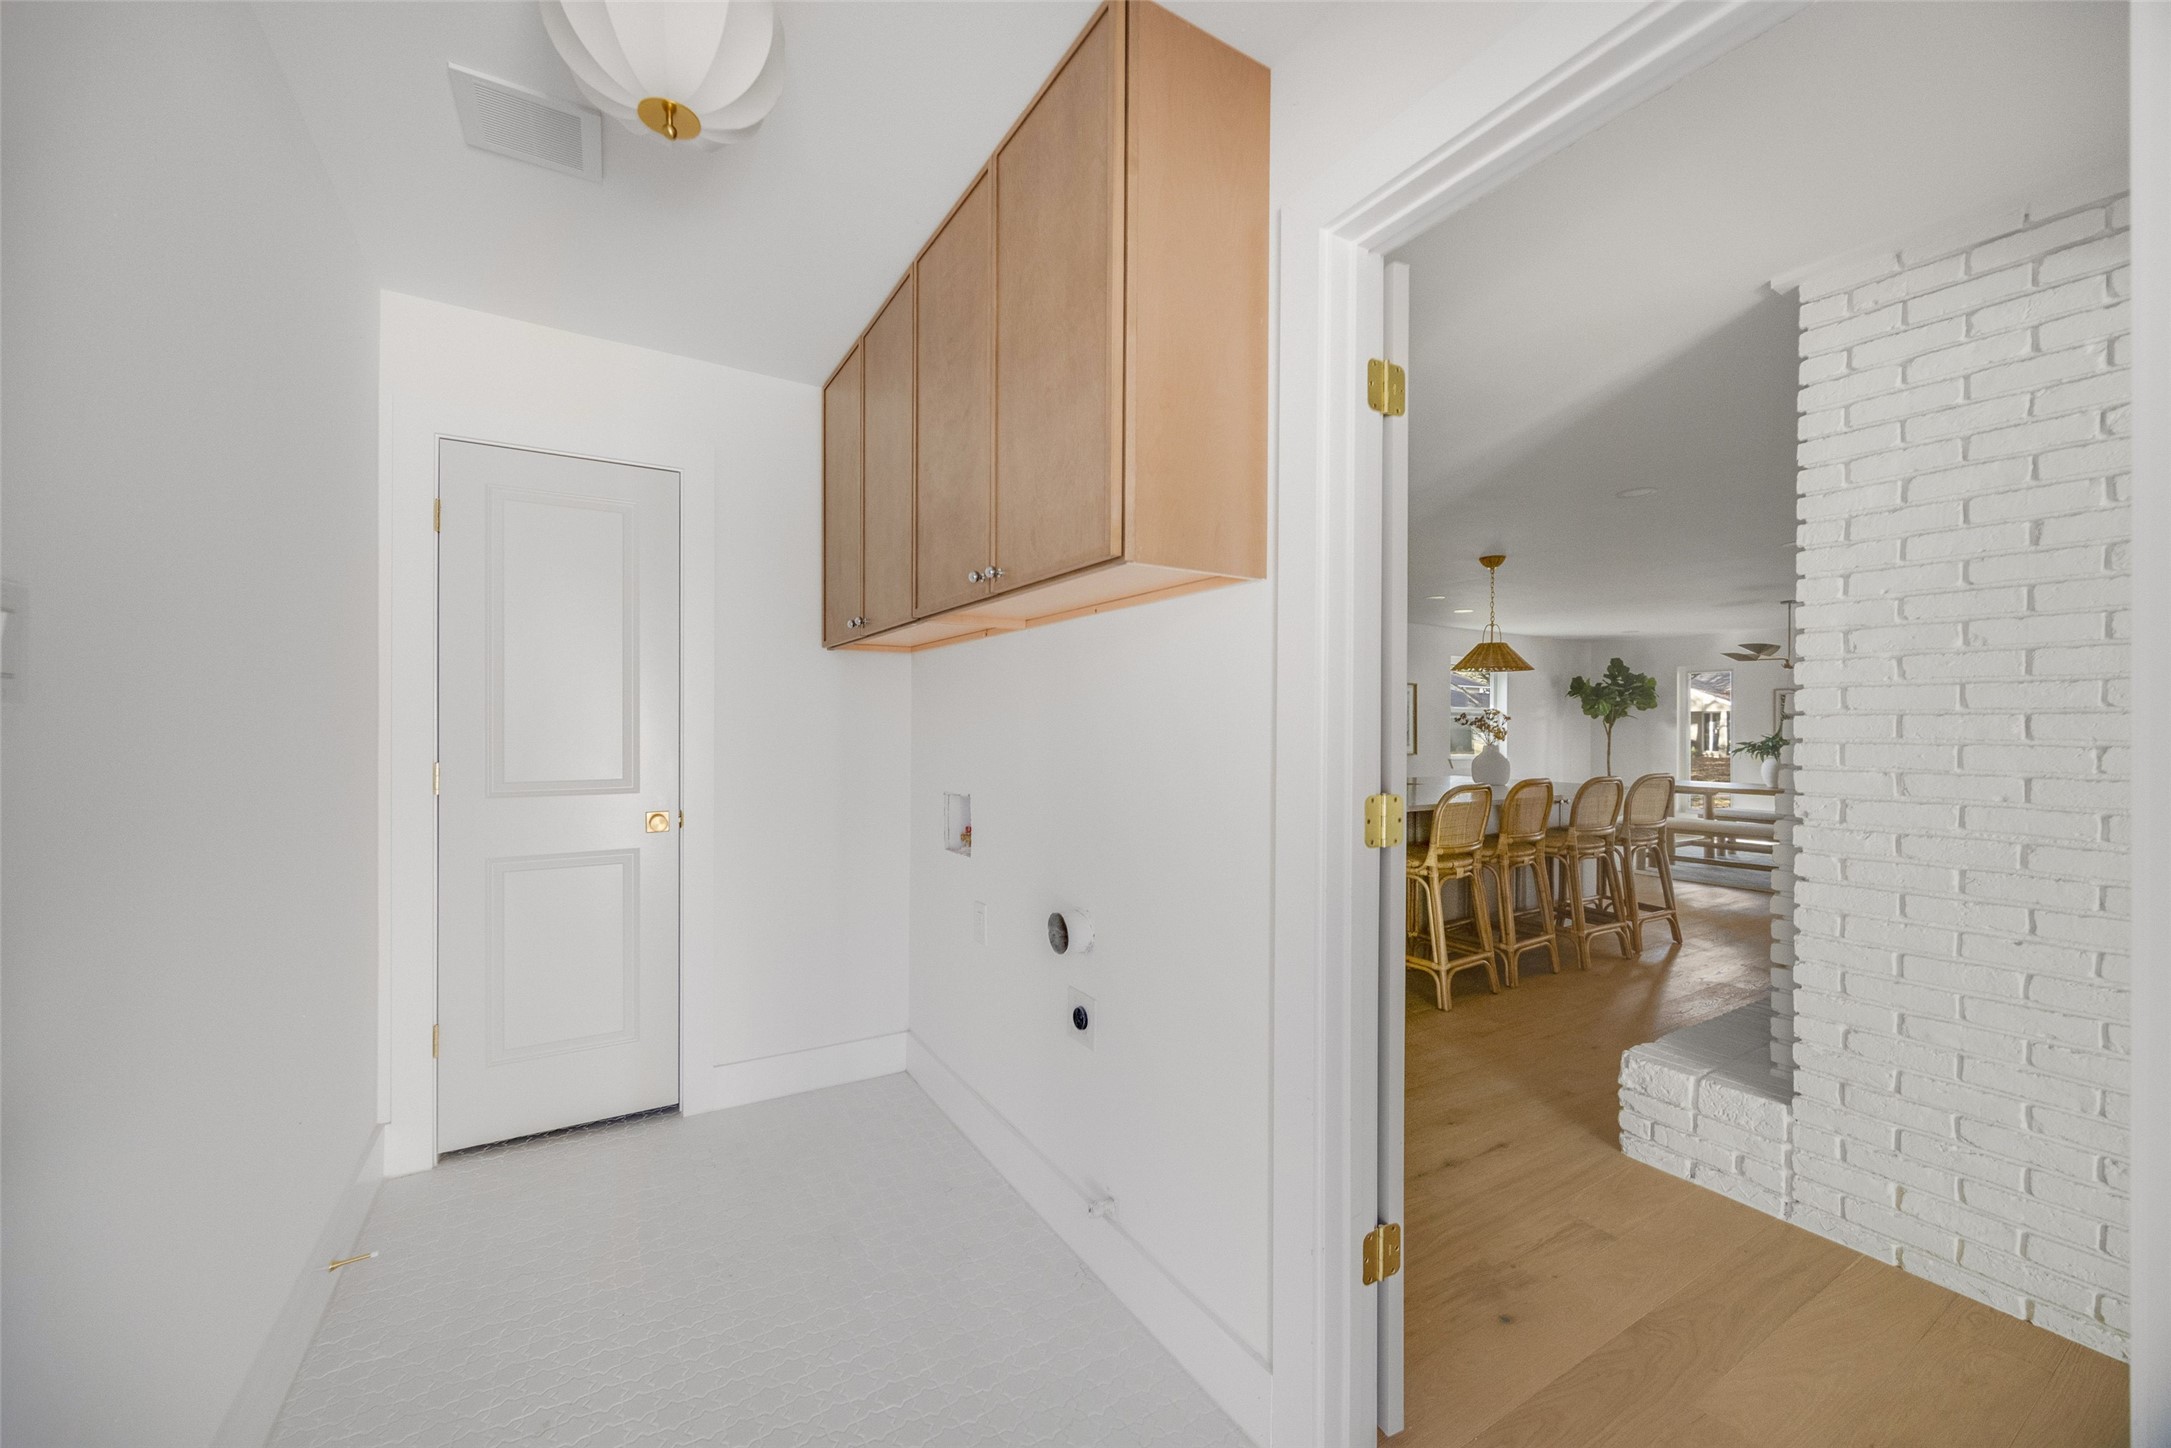
Laundry room with wood cabinets and patterned tile flooring, opening to a dining area.
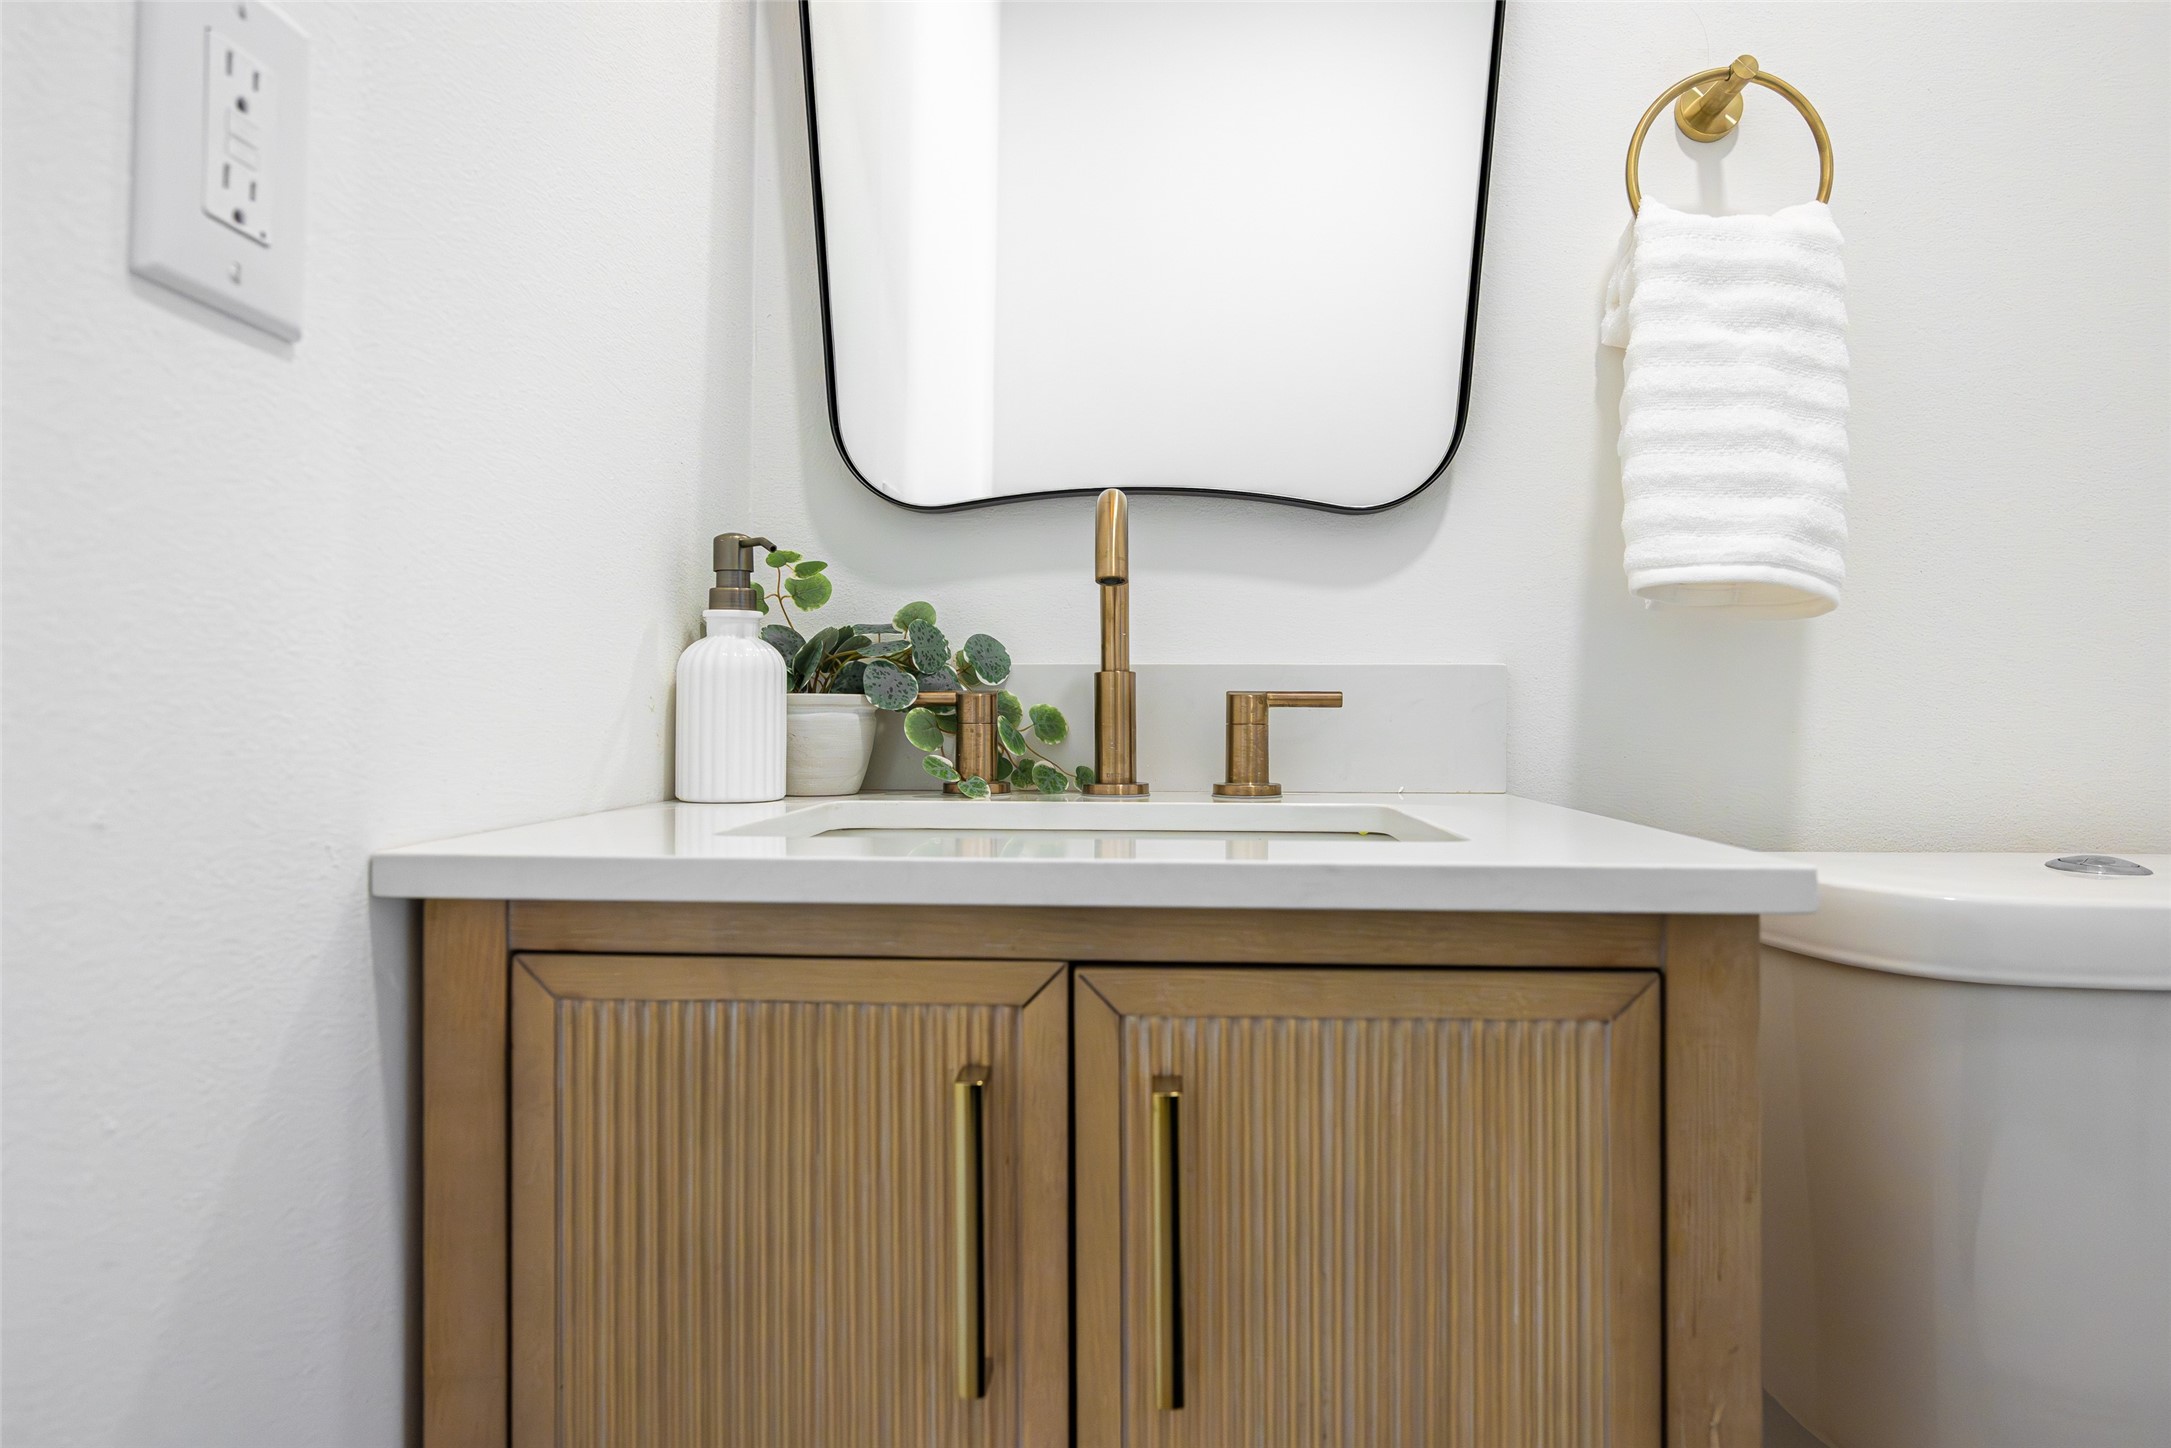
Bathroom vanity with brass fixtures, fluted wood cabinet doors, and a white towel beside the sink.
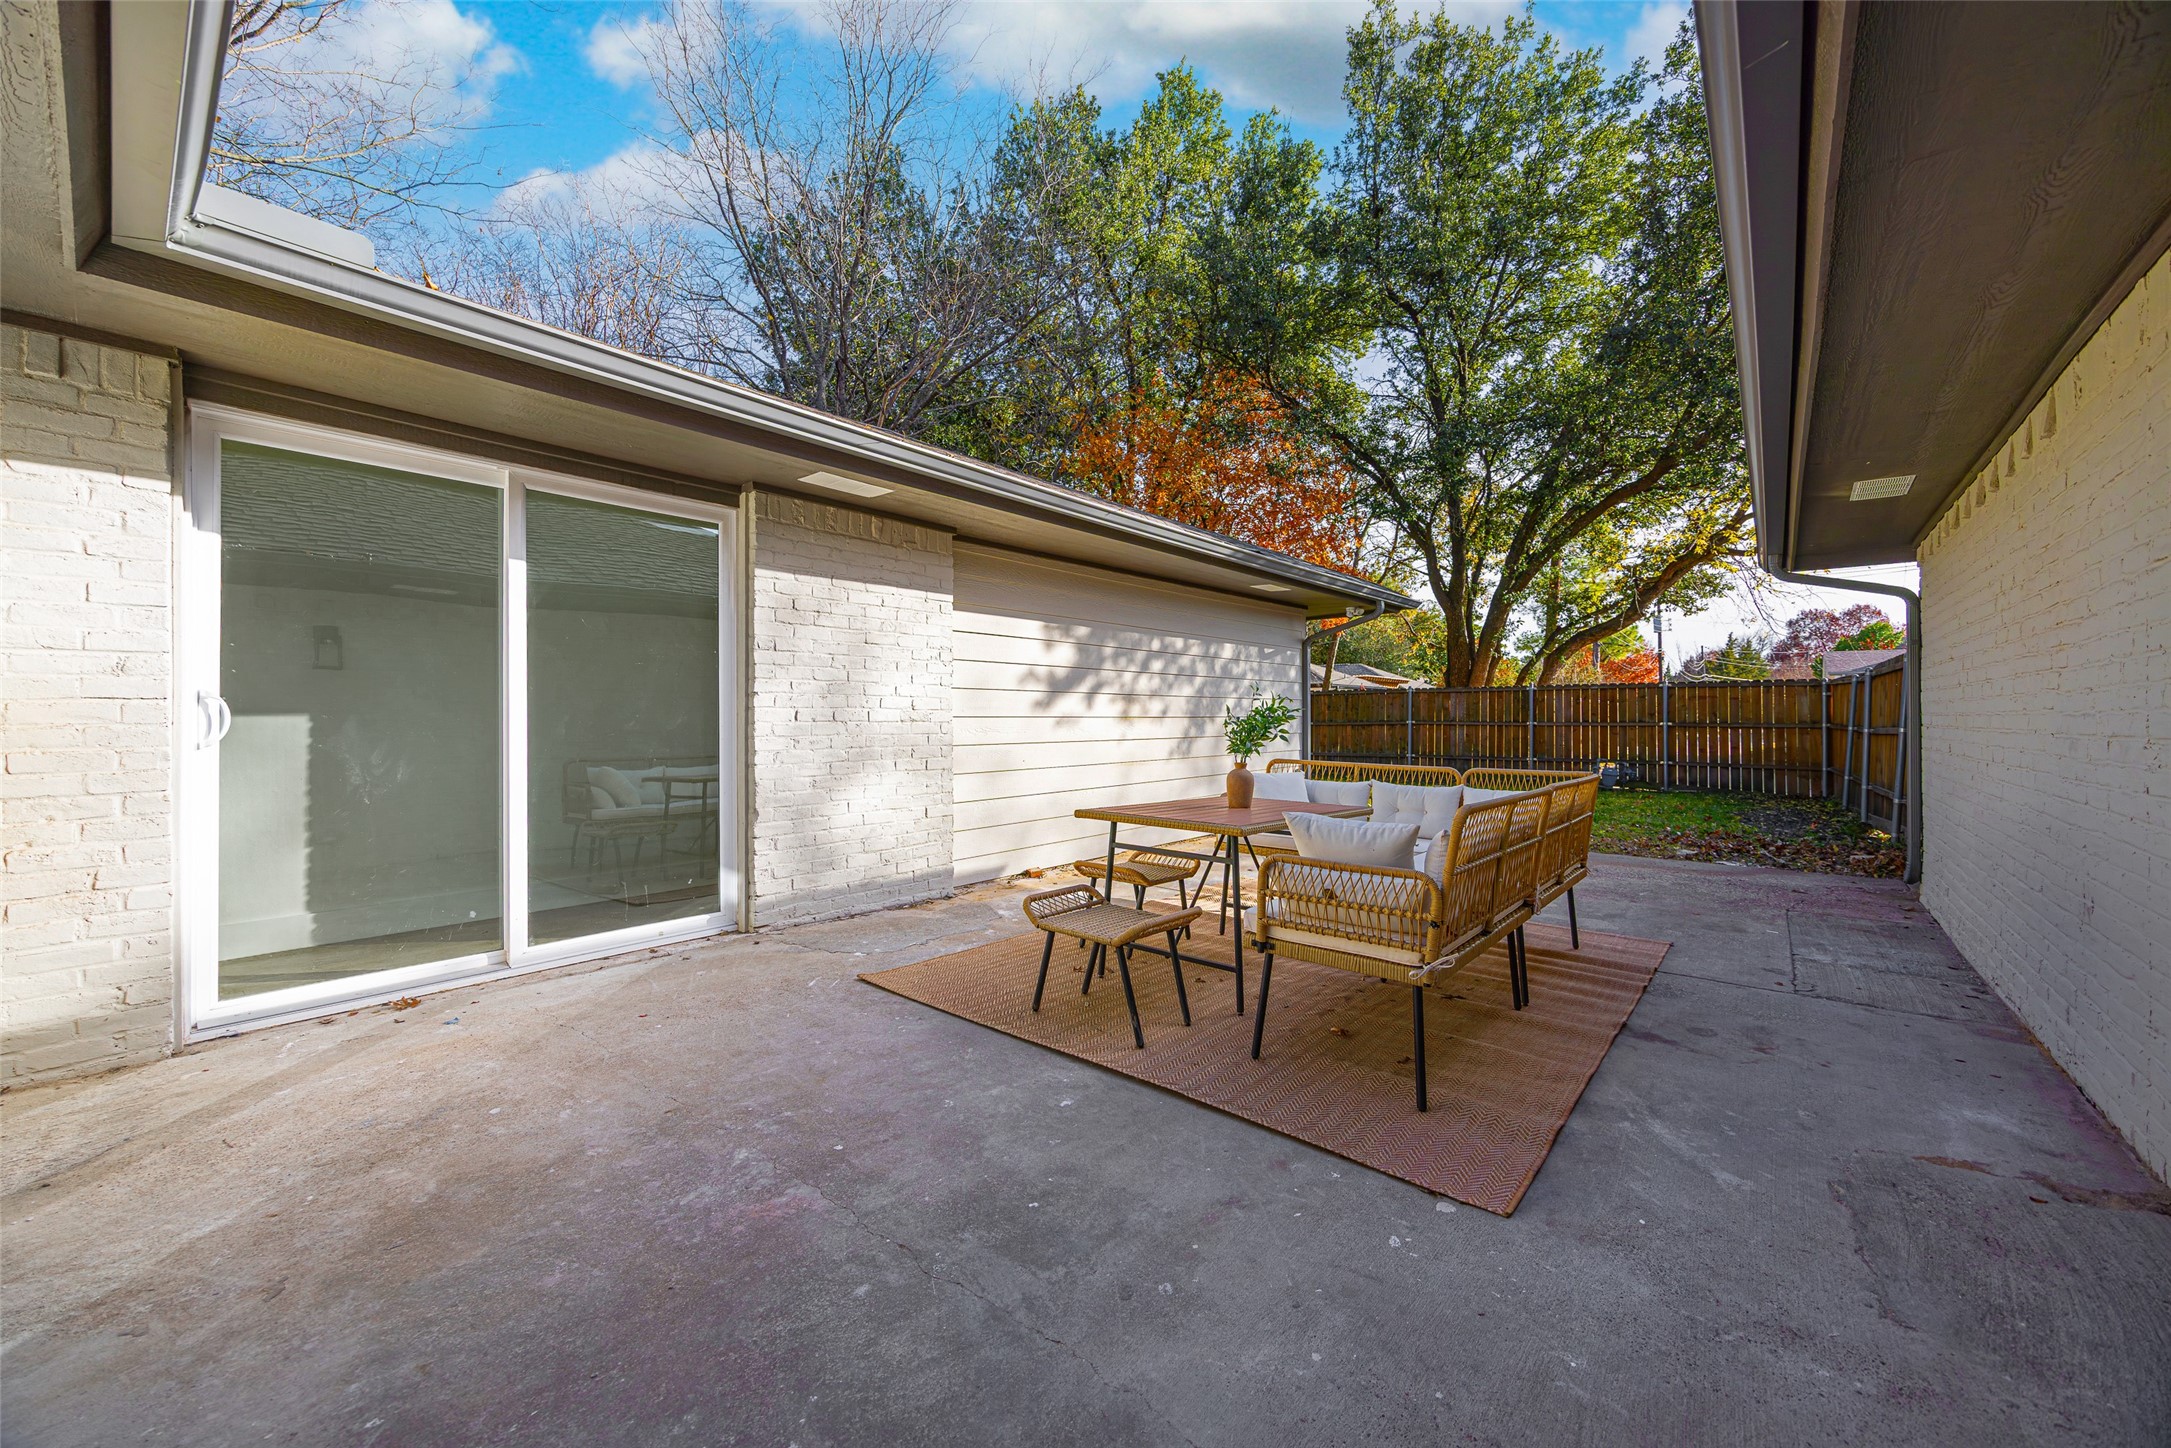
Covered patio with wicker dining and lounge furniture beside a sliding glass door and fenced, tree-shaded yard.
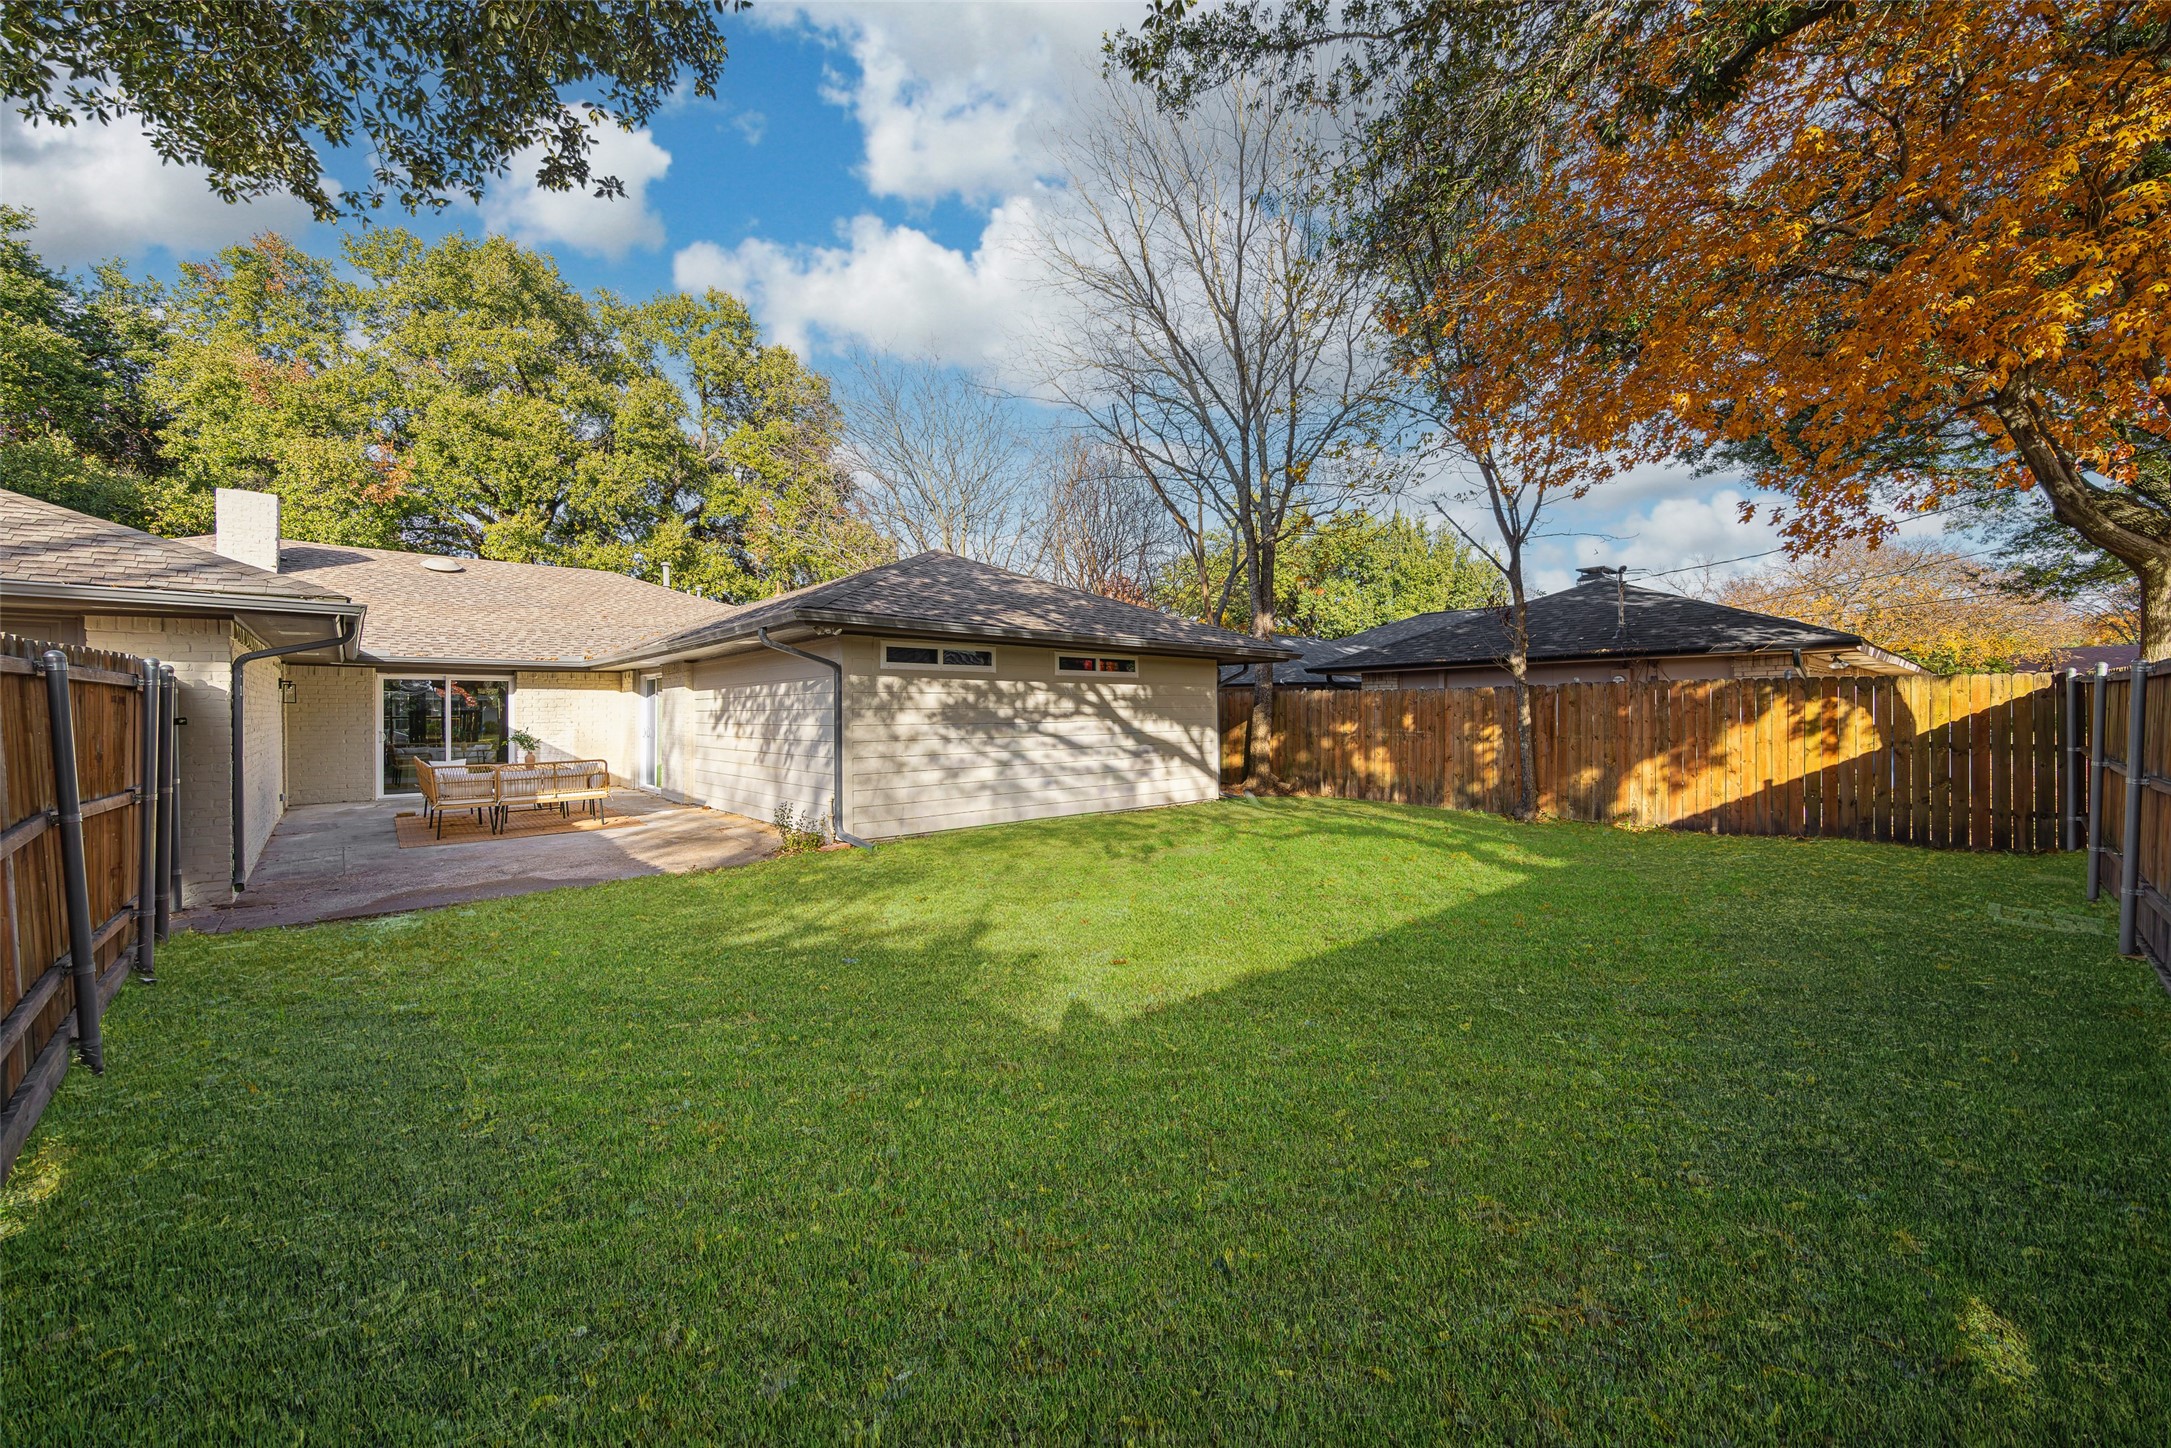
Fenced backyard with a broad lawn, covered patio seating, and mature autumn trees.
Single-story white brick house framed by a large tree, with a curved walkway to the wood entry.
SEE ALL PHOTOS
Single-story white brick home with wooden double doors, framed by a large mature tree and curved front walkway.
Staged living room with vaulted ceiling, wood-and-glass entry doors, white seating, and a large checkered rug.
Living room with an arched white brick fireplace, white sofas, and wood-and-glass entry doors.
Open-plan kitchen with a large white island, woven pendant lights, and a white brick fireplace.
Bright white kitchen with a quartz island, brass cabinet hardware, woven pendant lights, and light wood floors.
Staged bedroom with a black metal bed, white bedding, and two chairs beside tall windows.
Staged living room with a white sofa, woven chairs, checkered rug, and sliding doors to a patio.
Open-plan living room with a white brick fireplace, neutral sectional, and adjoining dining area.
Living room fireplace with an arched white brick surround and chairs visible inside the firebox.
Bright white kitchen with a large island, woven pendant lights, and an arched white brick fireplace.
Open kitchen with a large island and woven bar stools beside a dining area with wide windows.
Bright white kitchen with a large island, arched brick backsplash niches, and woven pendant lights.
Bright white kitchen with a large island, rattan stools, and an adjoining dining table.
Open-plan kitchen and dining area with white cabinets, rattan stools, and a pale wood table with benches.
Dining room with a light wood table, upholstered benches, large windows, and double wooden entry doors.
Open-plan dining room and kitchen with a light-wood table, central island, and white brick fireplace.
Staged bedroom with a black metal bed, white bedding, high windows, and a dark dresser with round mirror.
Bright bedroom with white bedding, a black metal bed, and open doors to an ensuite bathroom.
Bathroom with double-sink wood vanity, freestanding tub beneath a window, and glass shower.
Bathroom vanity with double sinks, wood cabinets, large mirrors, and gold sconces.
Bathroom with a freestanding soaking tub beside a glass-enclosed tiled shower.
White bathtub with a polished chrome wall-mounted faucet and cross handles.
Empty walk-in closet with beige carpet and wraparound wooden hanging rods.
Empty bedroom with beige carpet, a narrow window, and a white ceiling fan.
Bathroom with a marble-topped wood vanity and gray tiled tub surround.
Bathroom vanity with dark wood cabinets, marble surfaces, a brass-framed mirror, and a potted plant.
Empty carpeted bedroom with a ceiling fan and a window overlooking a wooden fence.
Empty bedroom with beige carpet, a white ceiling fan, and a tall narrow window.
Laundry room with wood cabinets and patterned tile flooring, opening to a dining area.
Bathroom vanity with brass fixtures, fluted wood cabinet doors, and a white towel beside the sink.
Covered patio with wicker dining and lounge furniture beside a sliding glass door and fenced, tree-shaded yard.
Fenced backyard with a broad lawn, covered patio seating, and mature autumn trees.
Single-story white brick house framed by a large tree, with a curved walkway to the wood entry.
Sold

7850 La Sobrina Drive

7850 La Sobrina Drive, Dallas, TX 75248

Discover timeless elegance in this beautifully reimagined 4-bedroom, 2.5-bath home, thoughtfully redesigned by Maverick Design in collaboration with Wedgewood Homes. The open floor plan is designed for both everyday comfort and effortless entertaining, with elevated finishes and intentional details throughout. At the heart of the home, the chef's kitchen makes a striking impression with an oversized island, designer lighting, curated cabinetry, and a rare double-sided fireplace, a standout architectural feature that connects the kitchen and living room. Enjoy the warmth and ambiance from both spaces, creating a seamless flow that's ideal for gatherings or quiet evenings at home. Double-sided fireplaces are seldom found in the neighborhood, making this home truly distinctive. The the large living room also has soaring ceilings in addition to the shared fireplace create an inviting, sophisticated atmosphere. The adjacent dining area is perfectly positioned for hosting memorable meals and celebrations. The primary suite is a private retreat, offering a spa-inspired bath and an exceptionally large walk-in closet, providing both luxury and functionality. Secondary bedrooms are thoughtfully separated, offering comfort and privacy for family or guests. Step outside to the patio--an inviting extension of the living space and the perfect spot to unwind with a glass of wine or enjoy outdoor dining. With updated HVAC ducts, electrical, and plumbing systems, this home offers peace of mind along with beautiful design. Blending refined style, thoughtful updates, and a rare architectural feature, this home delivers a lifestyle that's both elevated and welcoming, one that truly must be experienced in person.

4
beds

3
baths

2,603 Sq.Ft. LIVING AREA

8,319.96 Sq.Ft. lot
Laura  Harman

Laura Harman

Features & Amenities

Interior

  • total bedrooms4
  • Total bathrooms3
  • full bathrooms2
  • half bathroom1
  • Flooring Carpet, Engineered Hardwood, Tile
  • Fireplace Double Sided, Gas Starter, See Through, Wood Burning
  • APPLIANCES Dishwasher, Gas Range, Microwave
  • other interior Features Decorative/Designer Lighting Fixtures, Eat-in Kitchen, Kitchen Island, Open Floorplan, Pantry, Vaulted Ceiling(s), Walk-In Closet(s)

Area & Lot

  • Status Sold
  • Date Sold April 24, 2026
  • Living Area2,603 Sq.Ft.
  • Lot Area8,319.96 Sq.Ft.
  • MLS® ID21145113
  • TypeResidential
  • YEAR BUILT1968
  • Architecture StylesDetached
  • Elementary SchoolBowie
  • High SchoolPearce
  • School DistrictRichardson ISD

Exterior

  • STORIES1
  • Garage Space2.0
  • water SourcePublic
  • utilitiesSewer Available, Water Available
  • PoolNone
  • roofComposition
  • lot featuresCleared, Interior Lot, Landscaped, Few Trees
  • parkingAlley Access, Driveway, Garage, Garage Door Opener, Kitchen Level, Private, Garage Faces Rear
  • HEAT TYPECentral
  • AIR CONDITIONINGCentral Air
  • sewerPublic Sewer
  • security FeaturesSecurity System
  • other exterior FeaturesPrivate Yard, Rain Gutters

Financial

  • Price Upon Request
View Virtual Tour

Work With Us

Partner with a team that combines over 70 years of experience, personalized service, and a genuine commitment to helping you feel at home.

Follow Us on Instagram