Leave a Message

Thank you for your message. We will be in touch with you shortly.

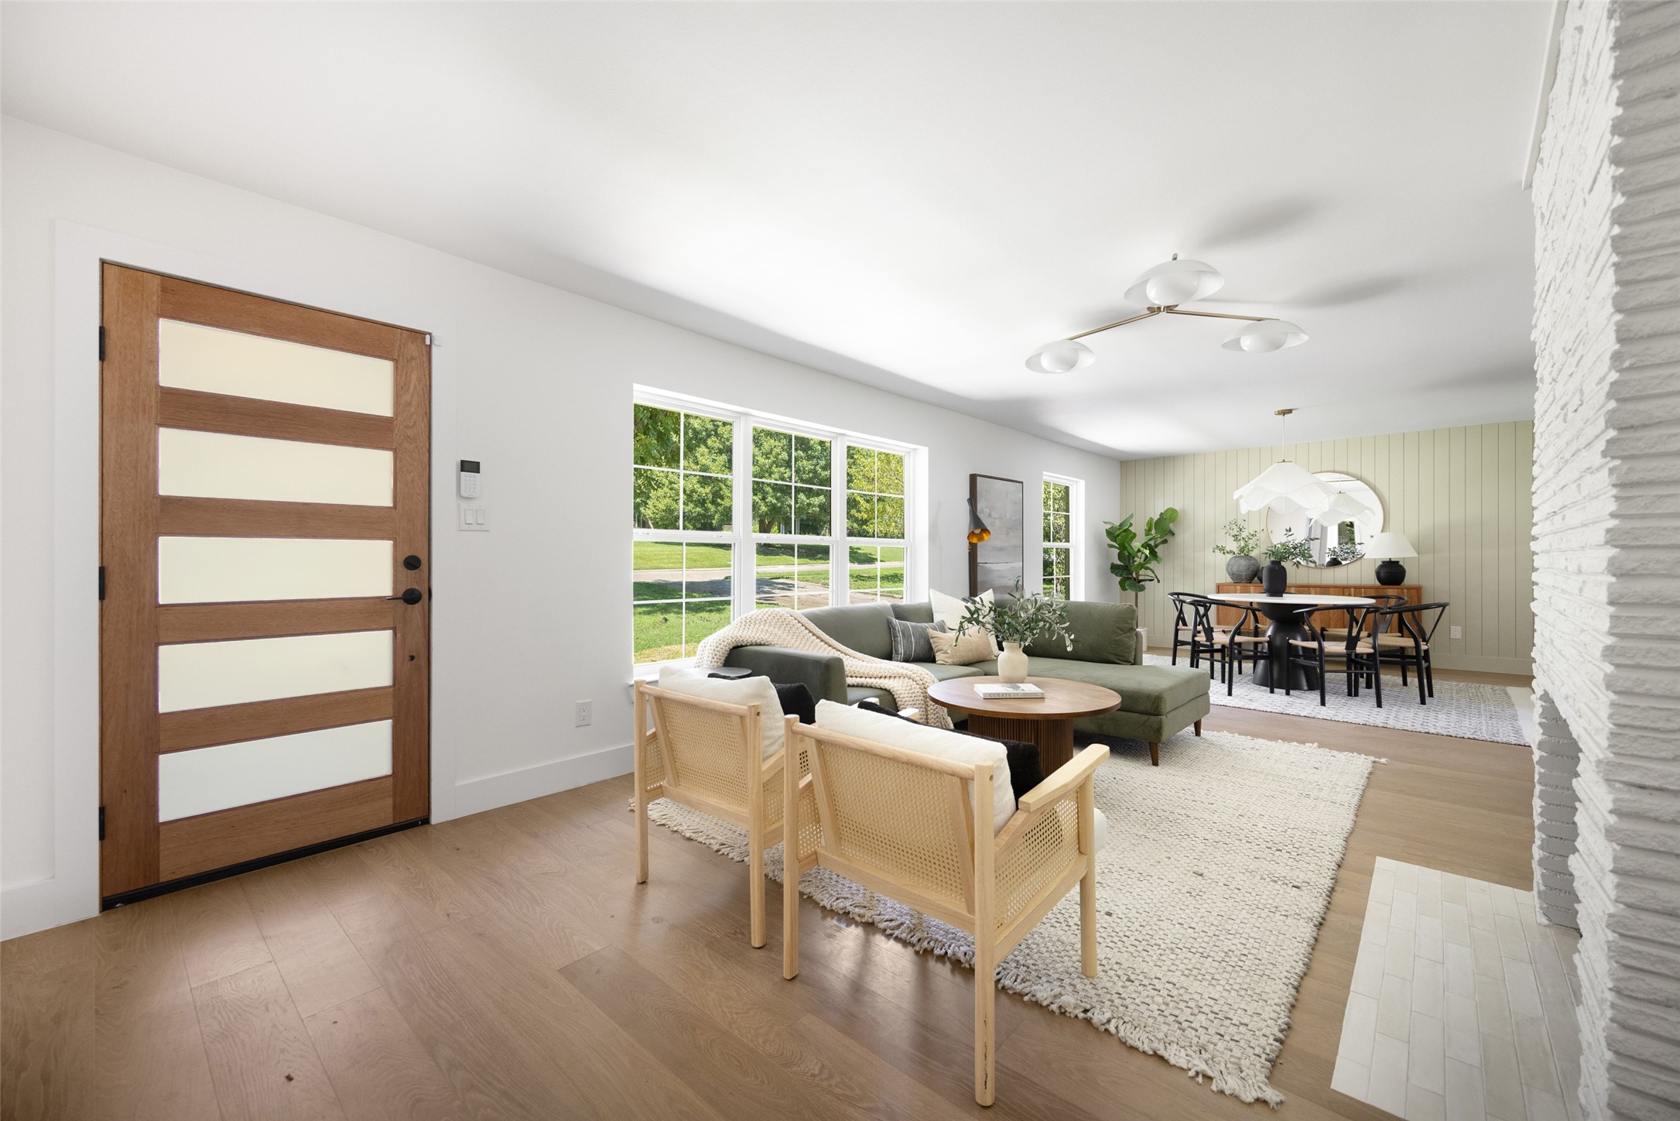
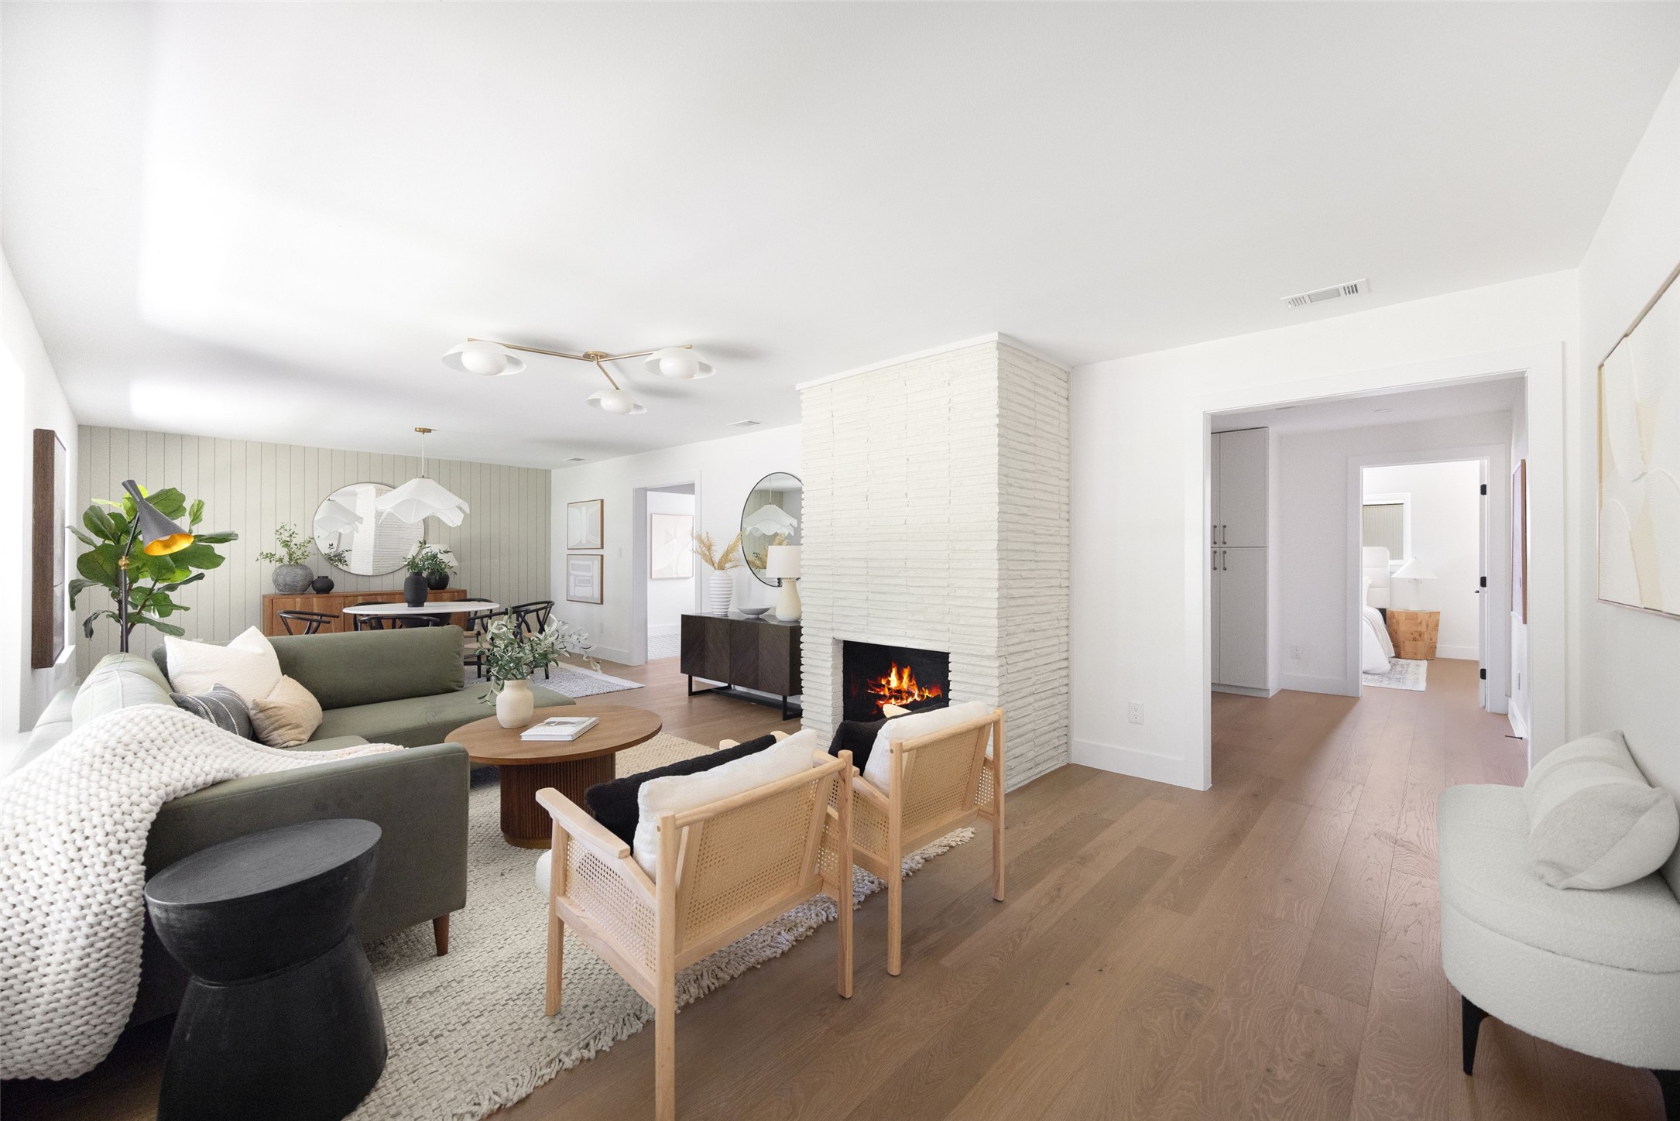
Open-plan living and dining room with a green sectional, large windows, and white brick fireplace.
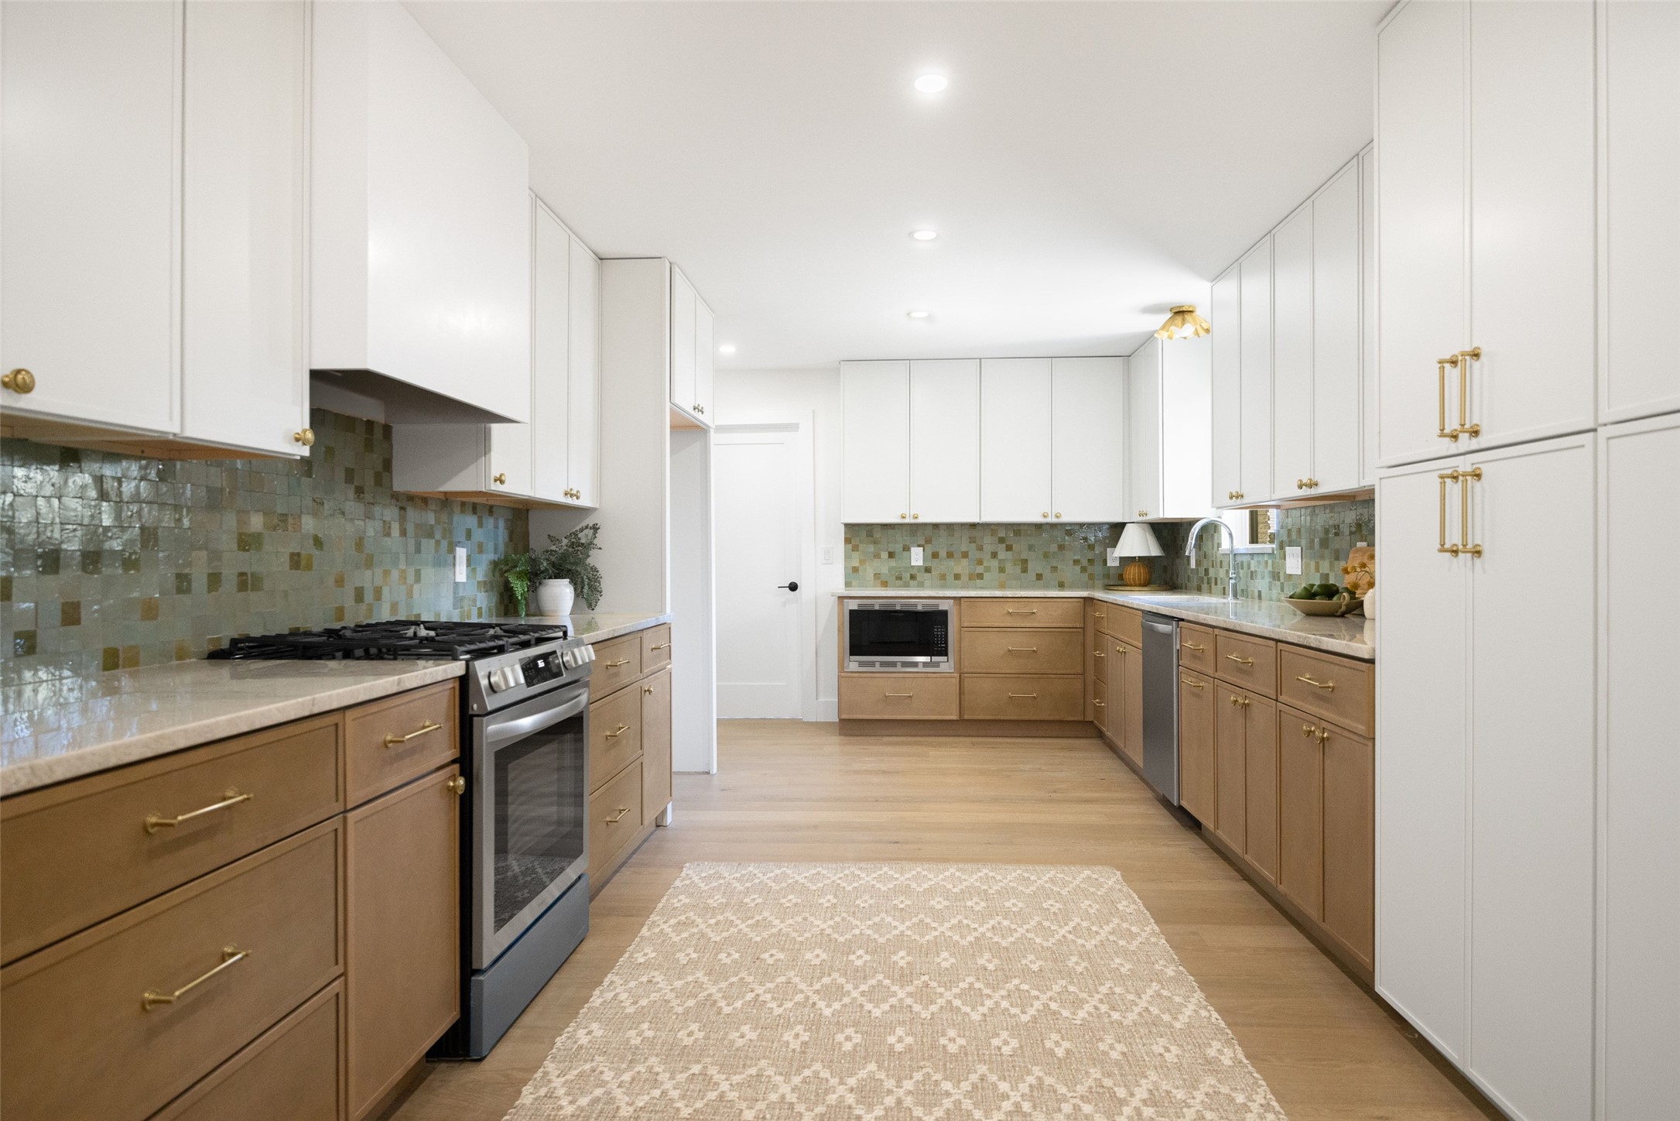
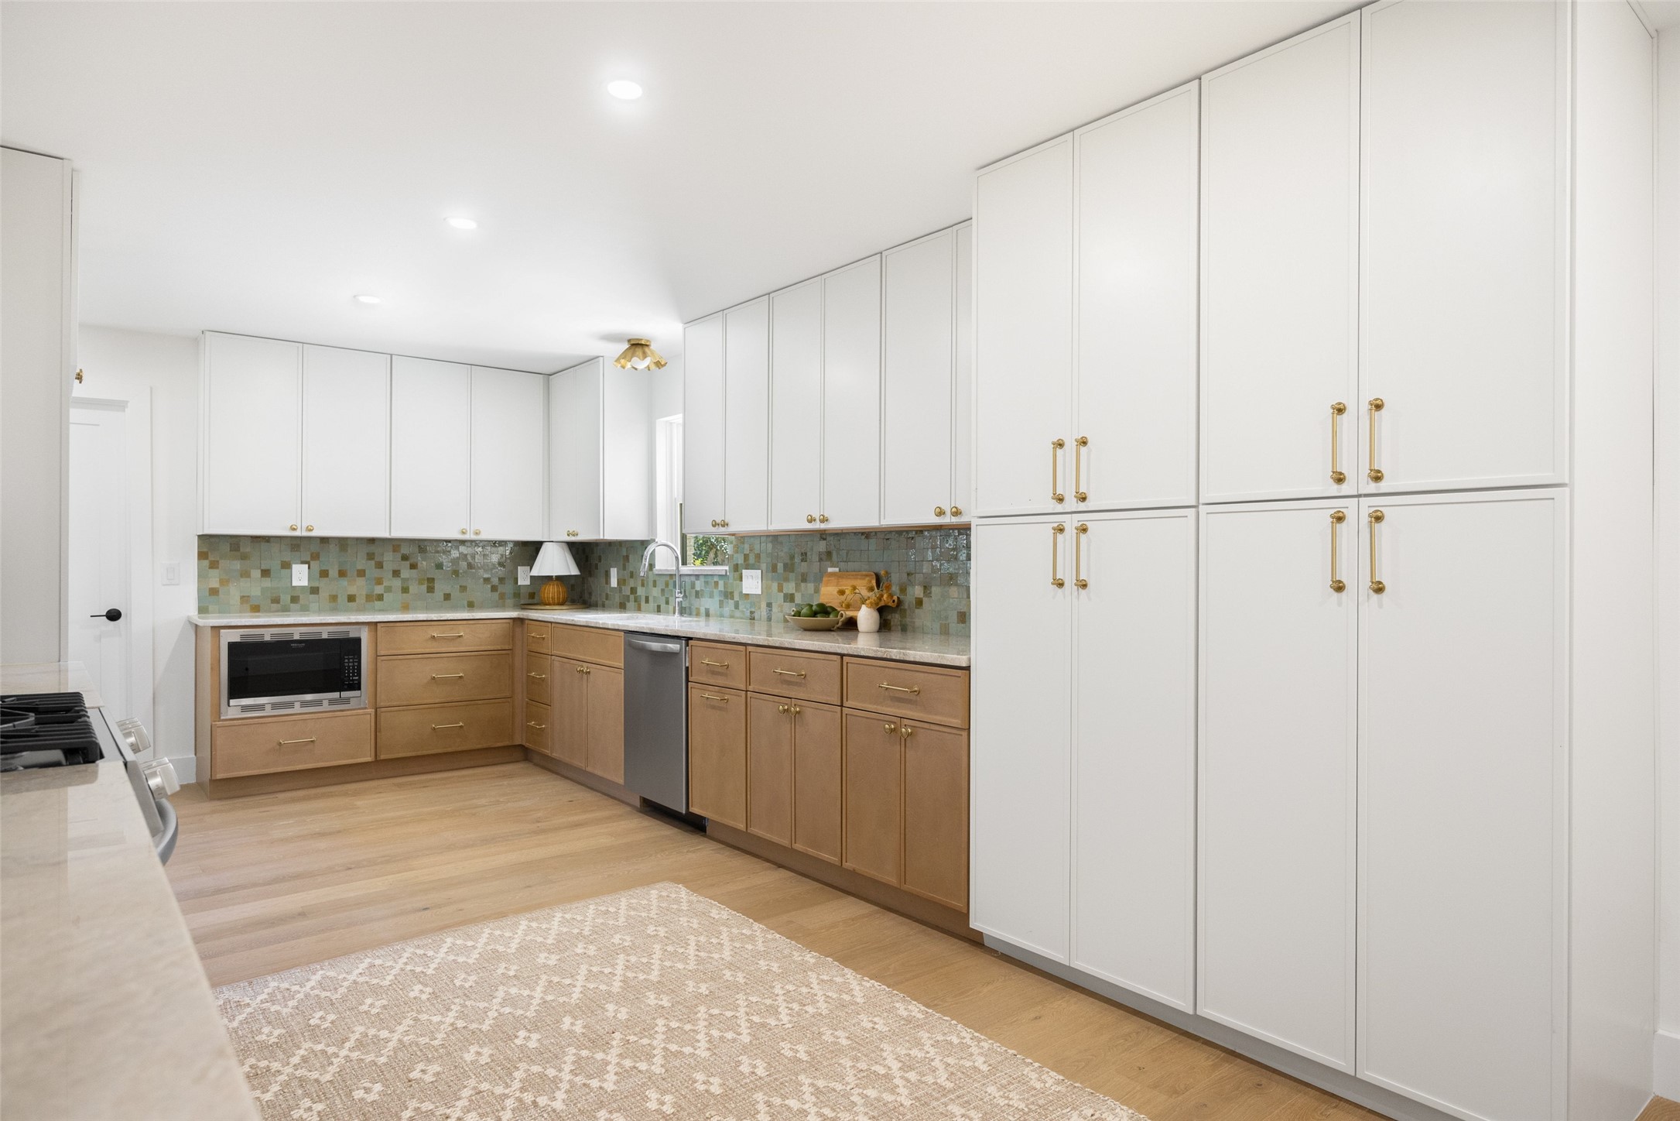
Bright kitchen with white upper cabinets, warm wood lower cabinets, and a green-gray mosaic backsplash.
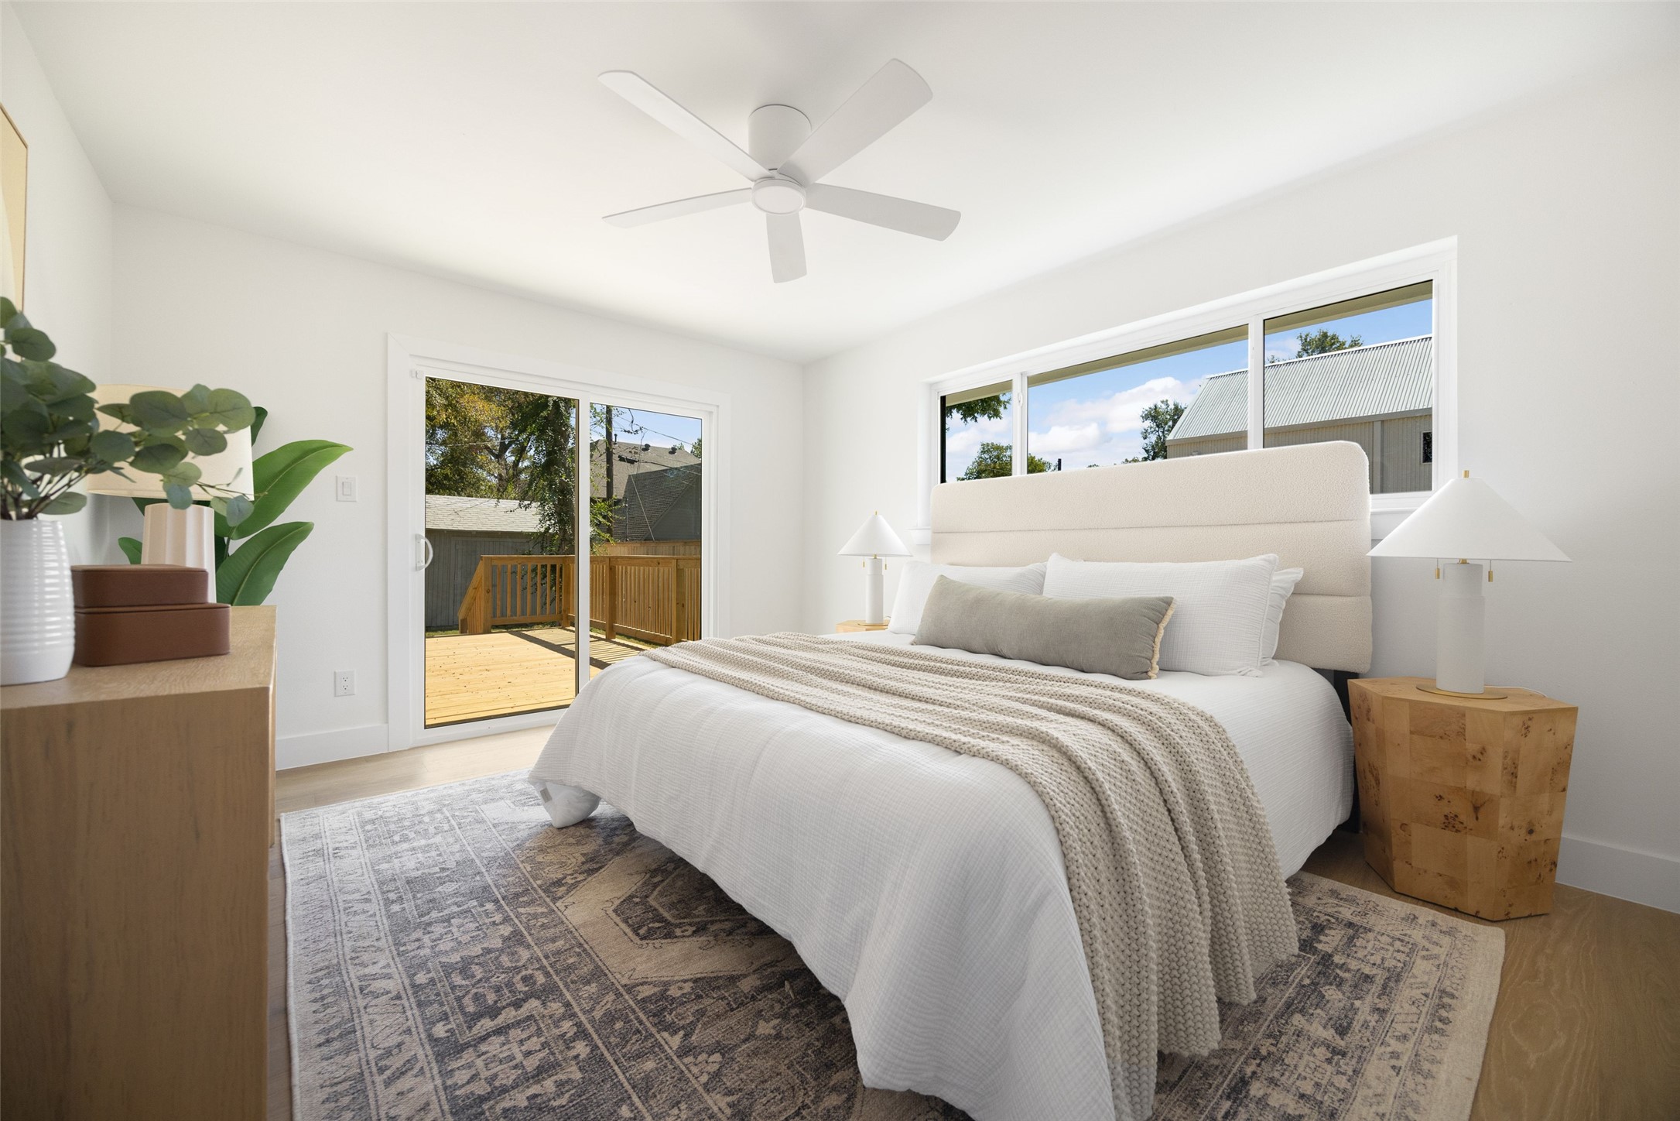
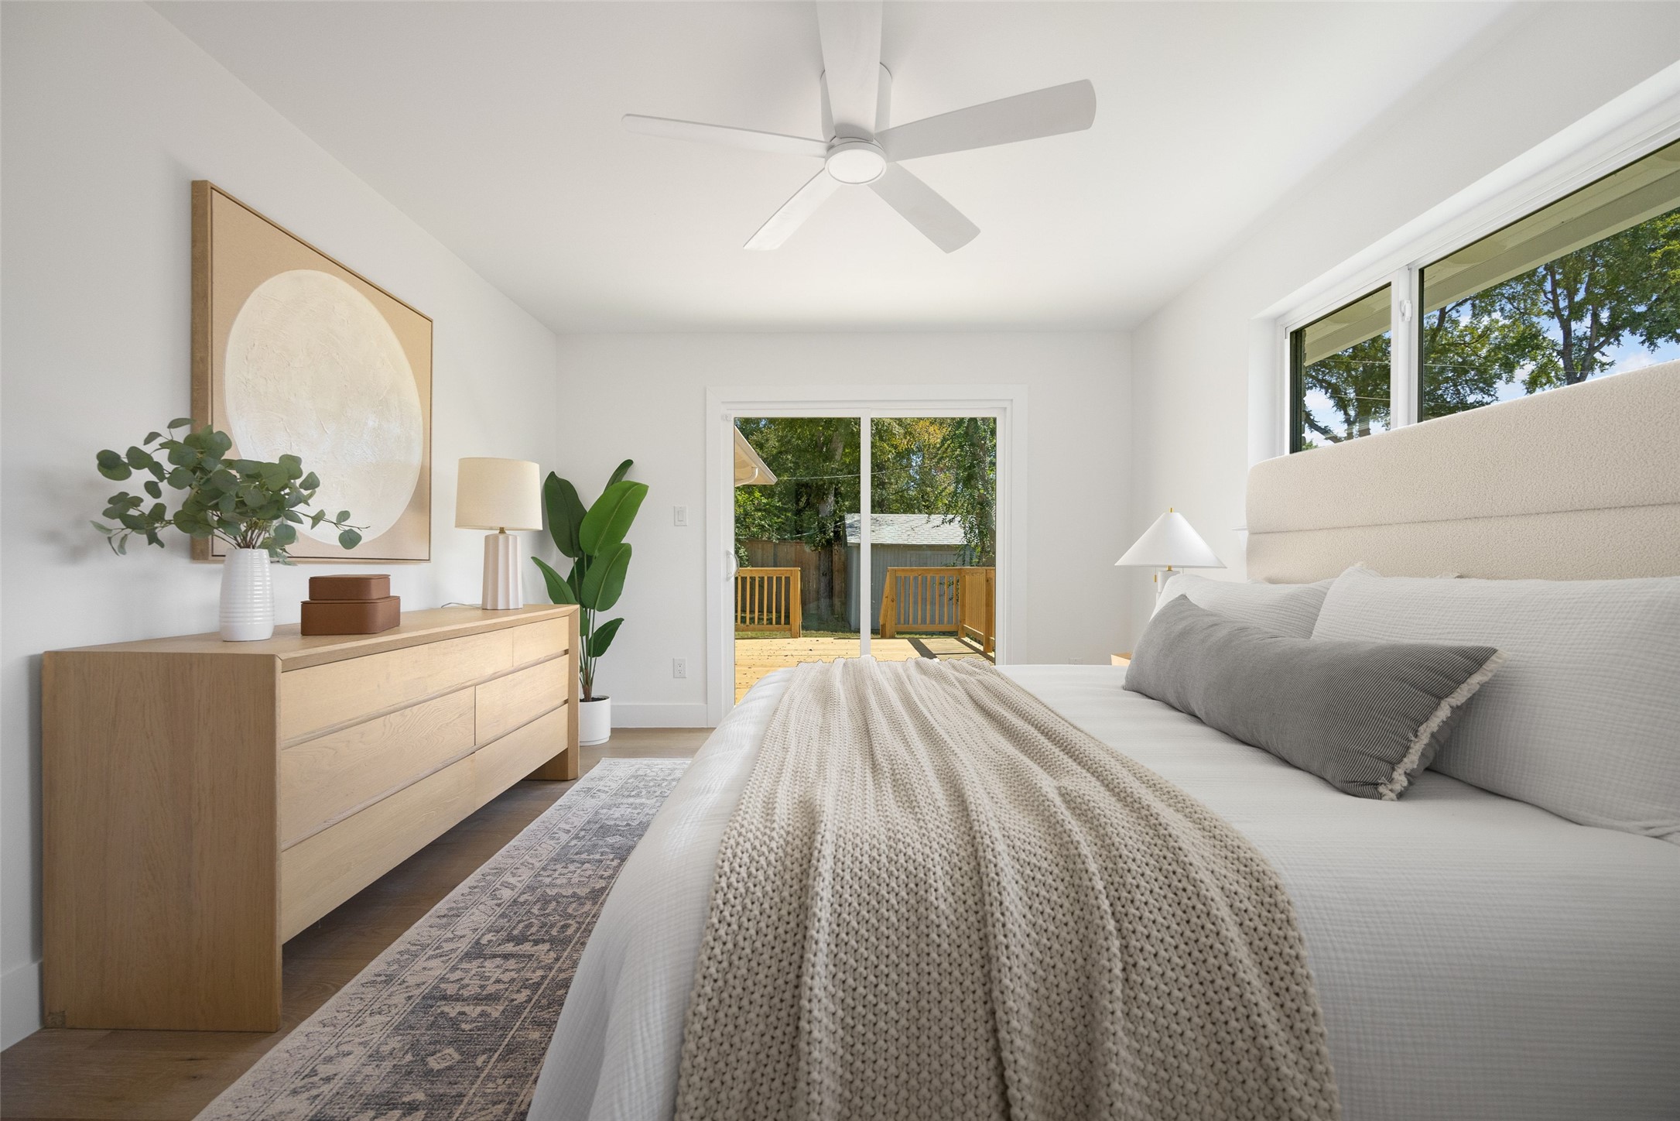
Bright bedroom with a white bed, large windows, and sliding doors opening onto a wooden deck.
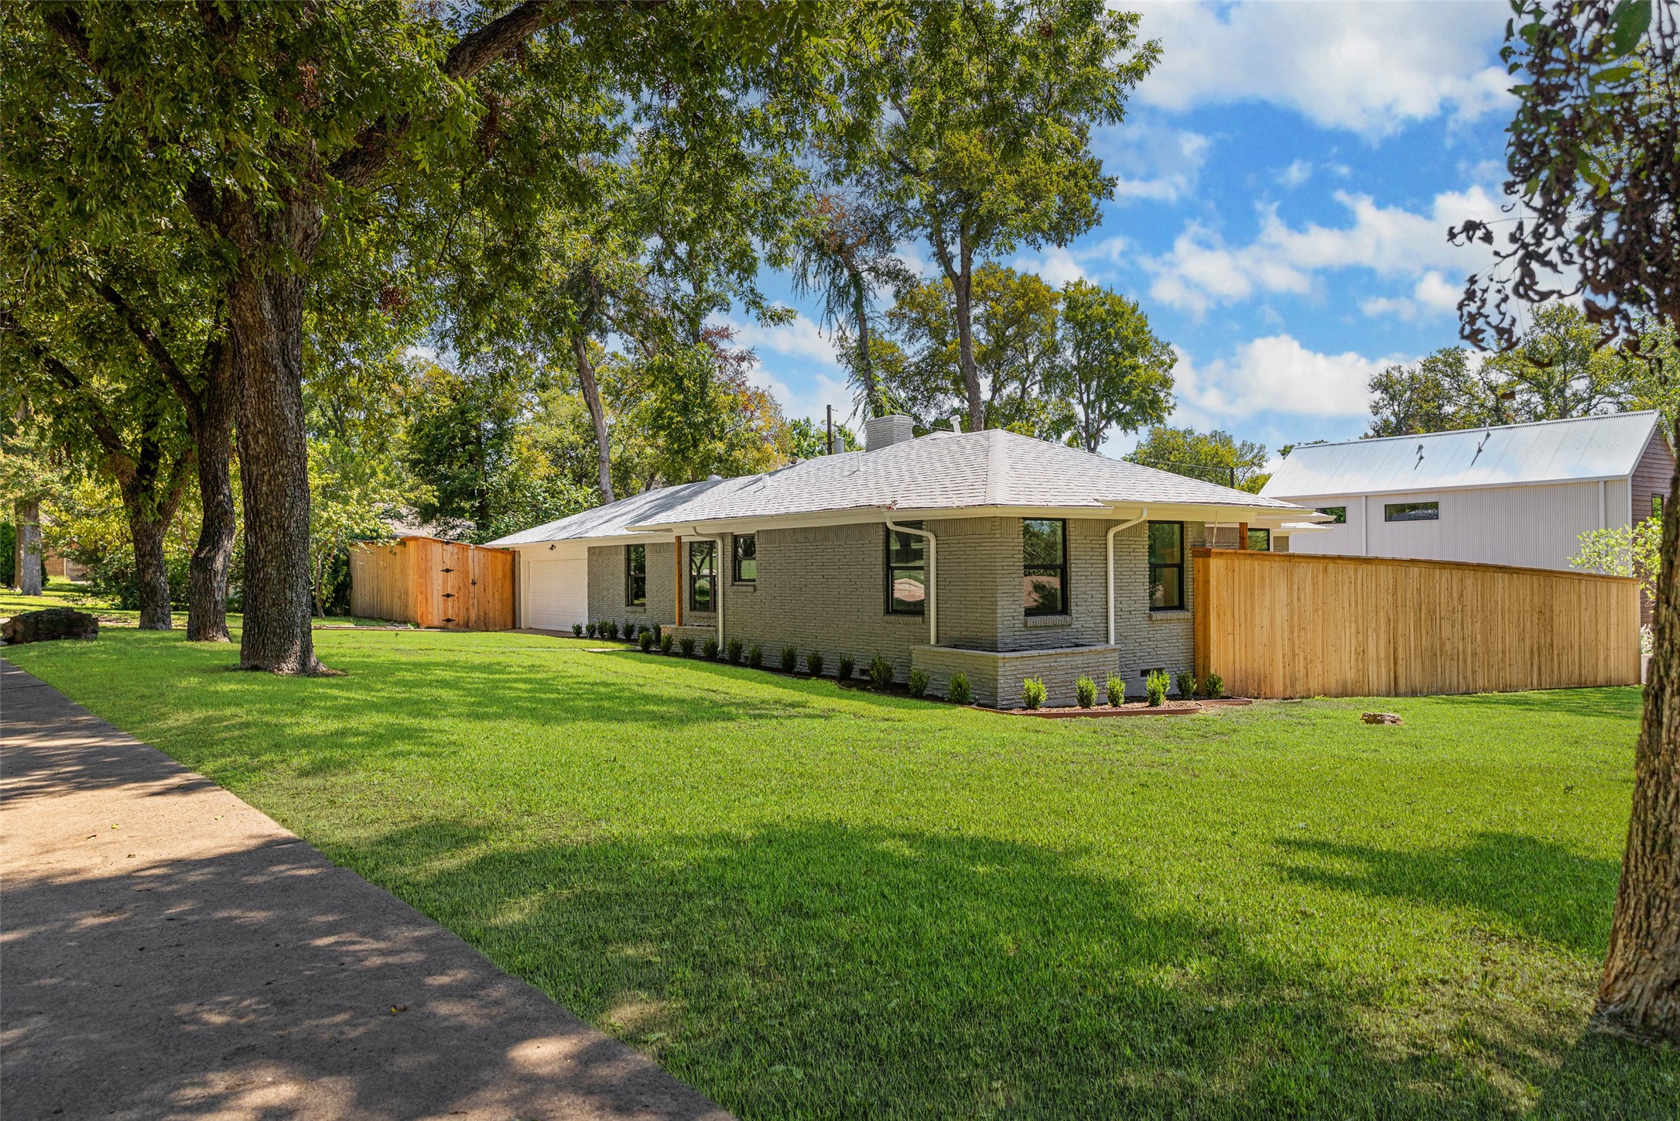
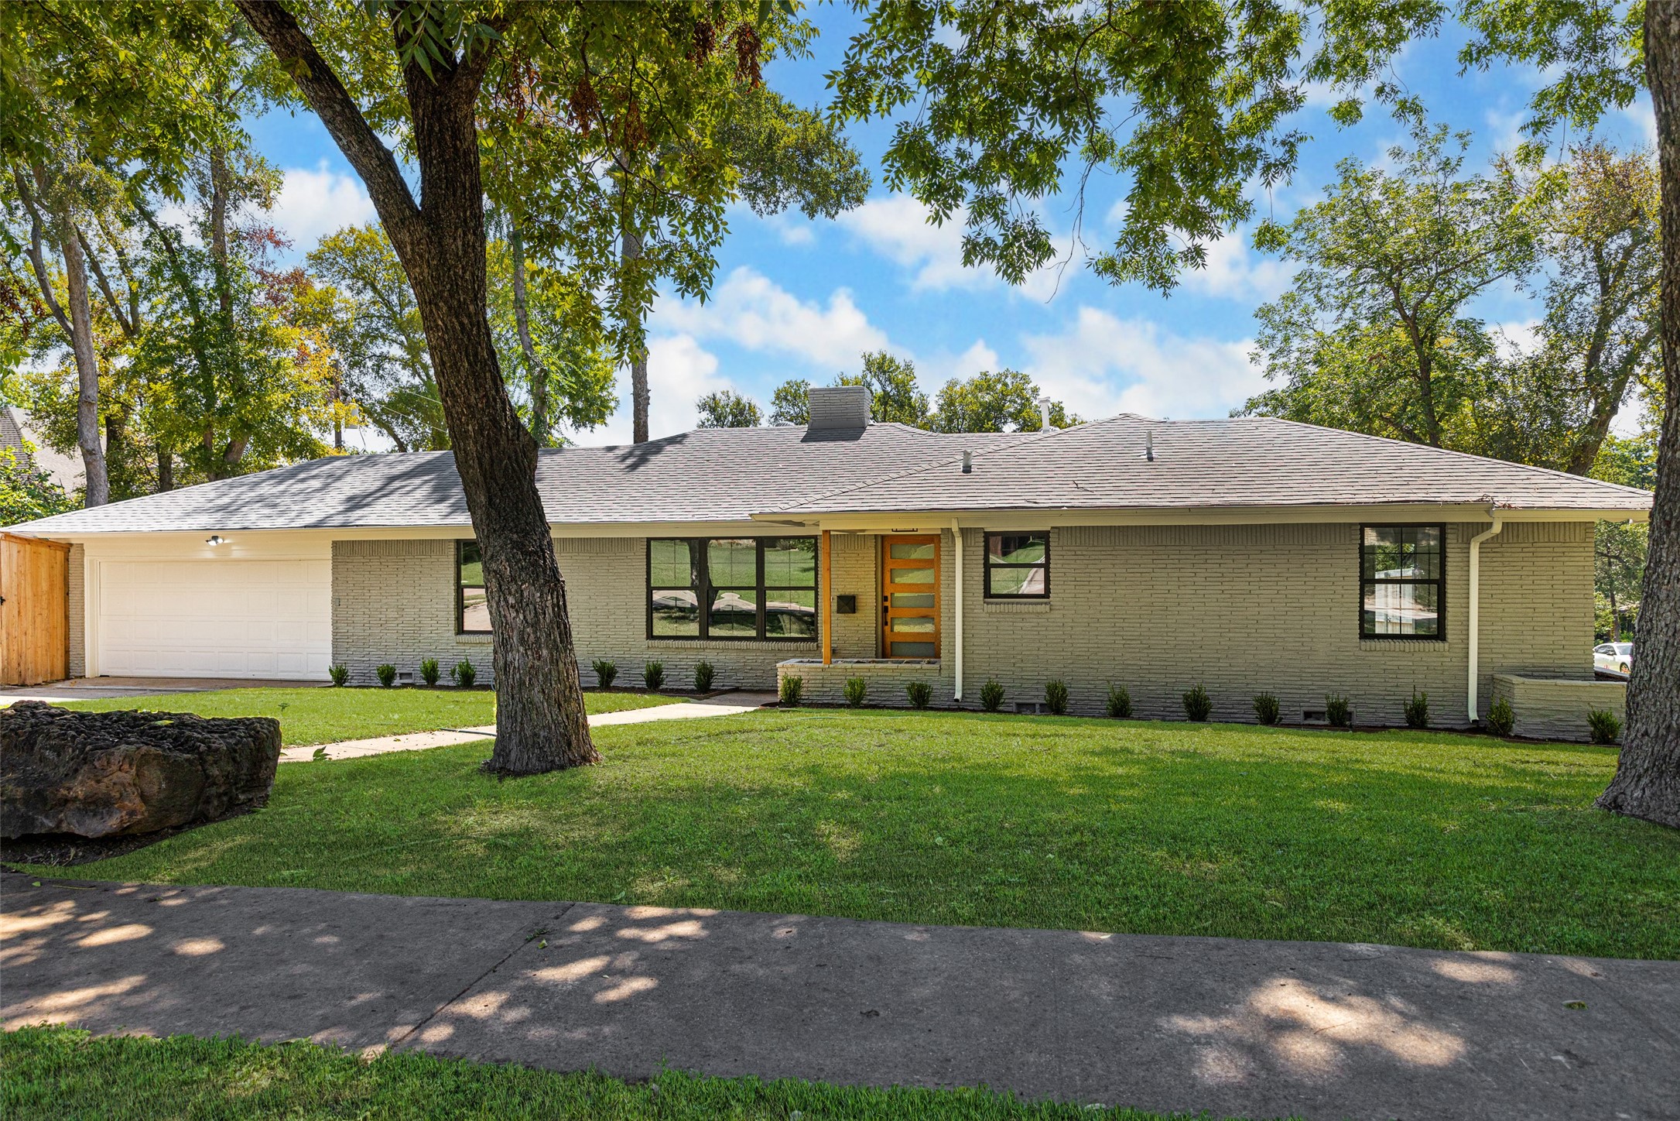
Single-story brick house behind a broad lawn, framed by mature trees and a wooden privacy fence.
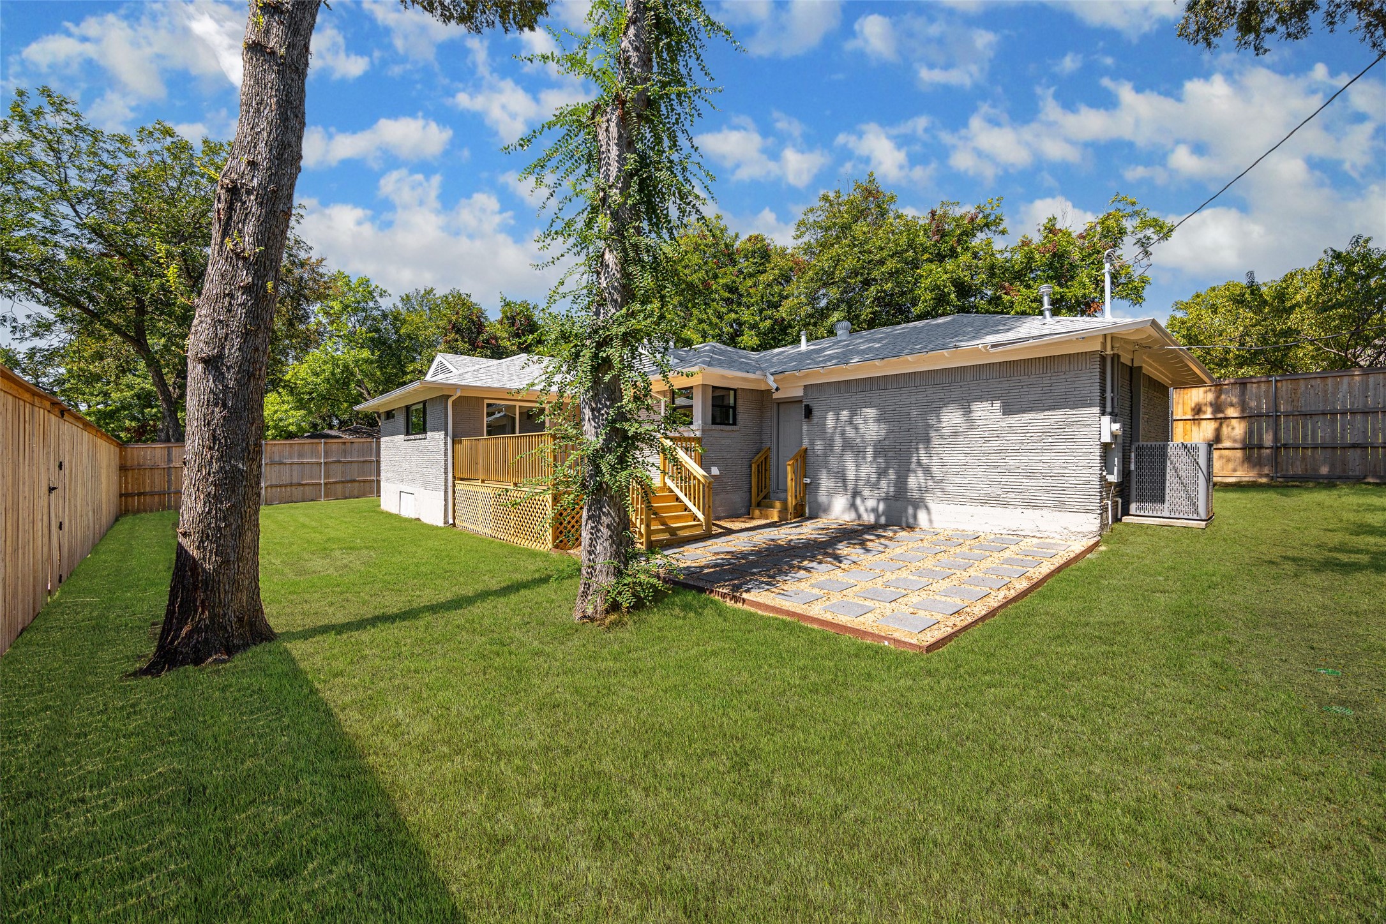
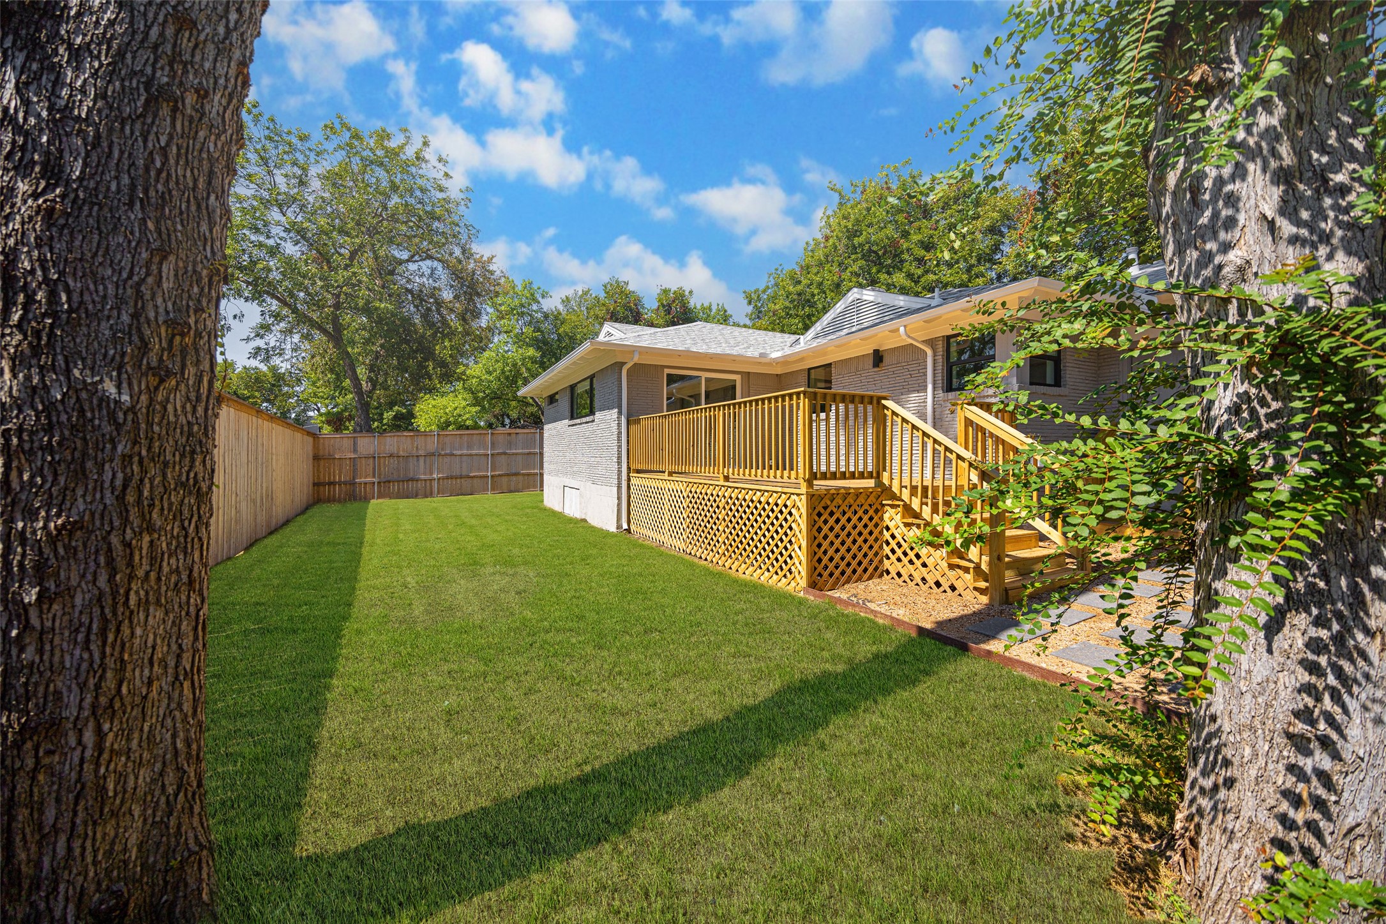
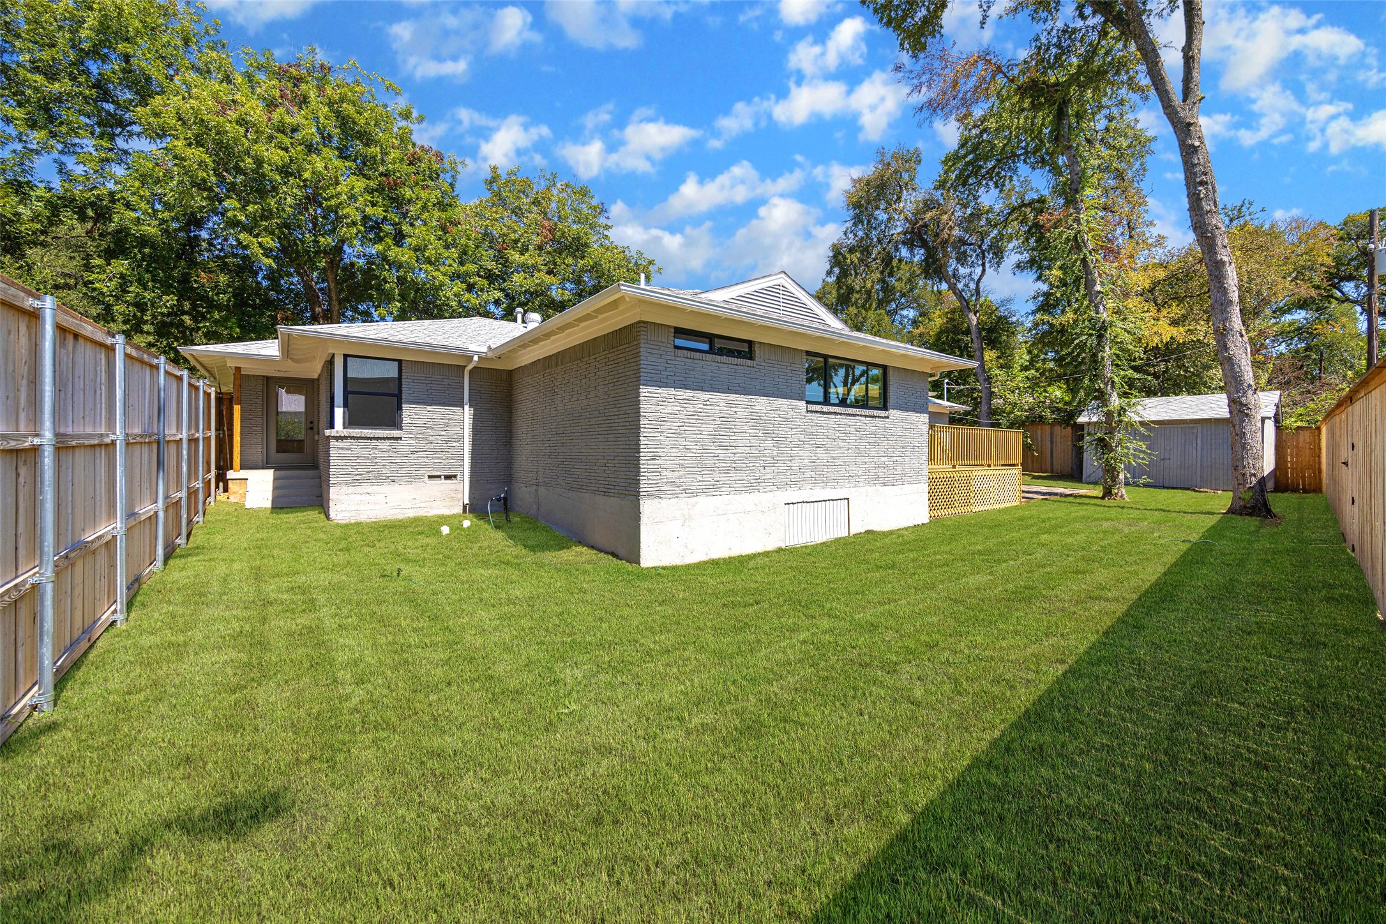
Rear of a gray brick house with a raised wooden deck, paved patio, and fenced grassy yard.
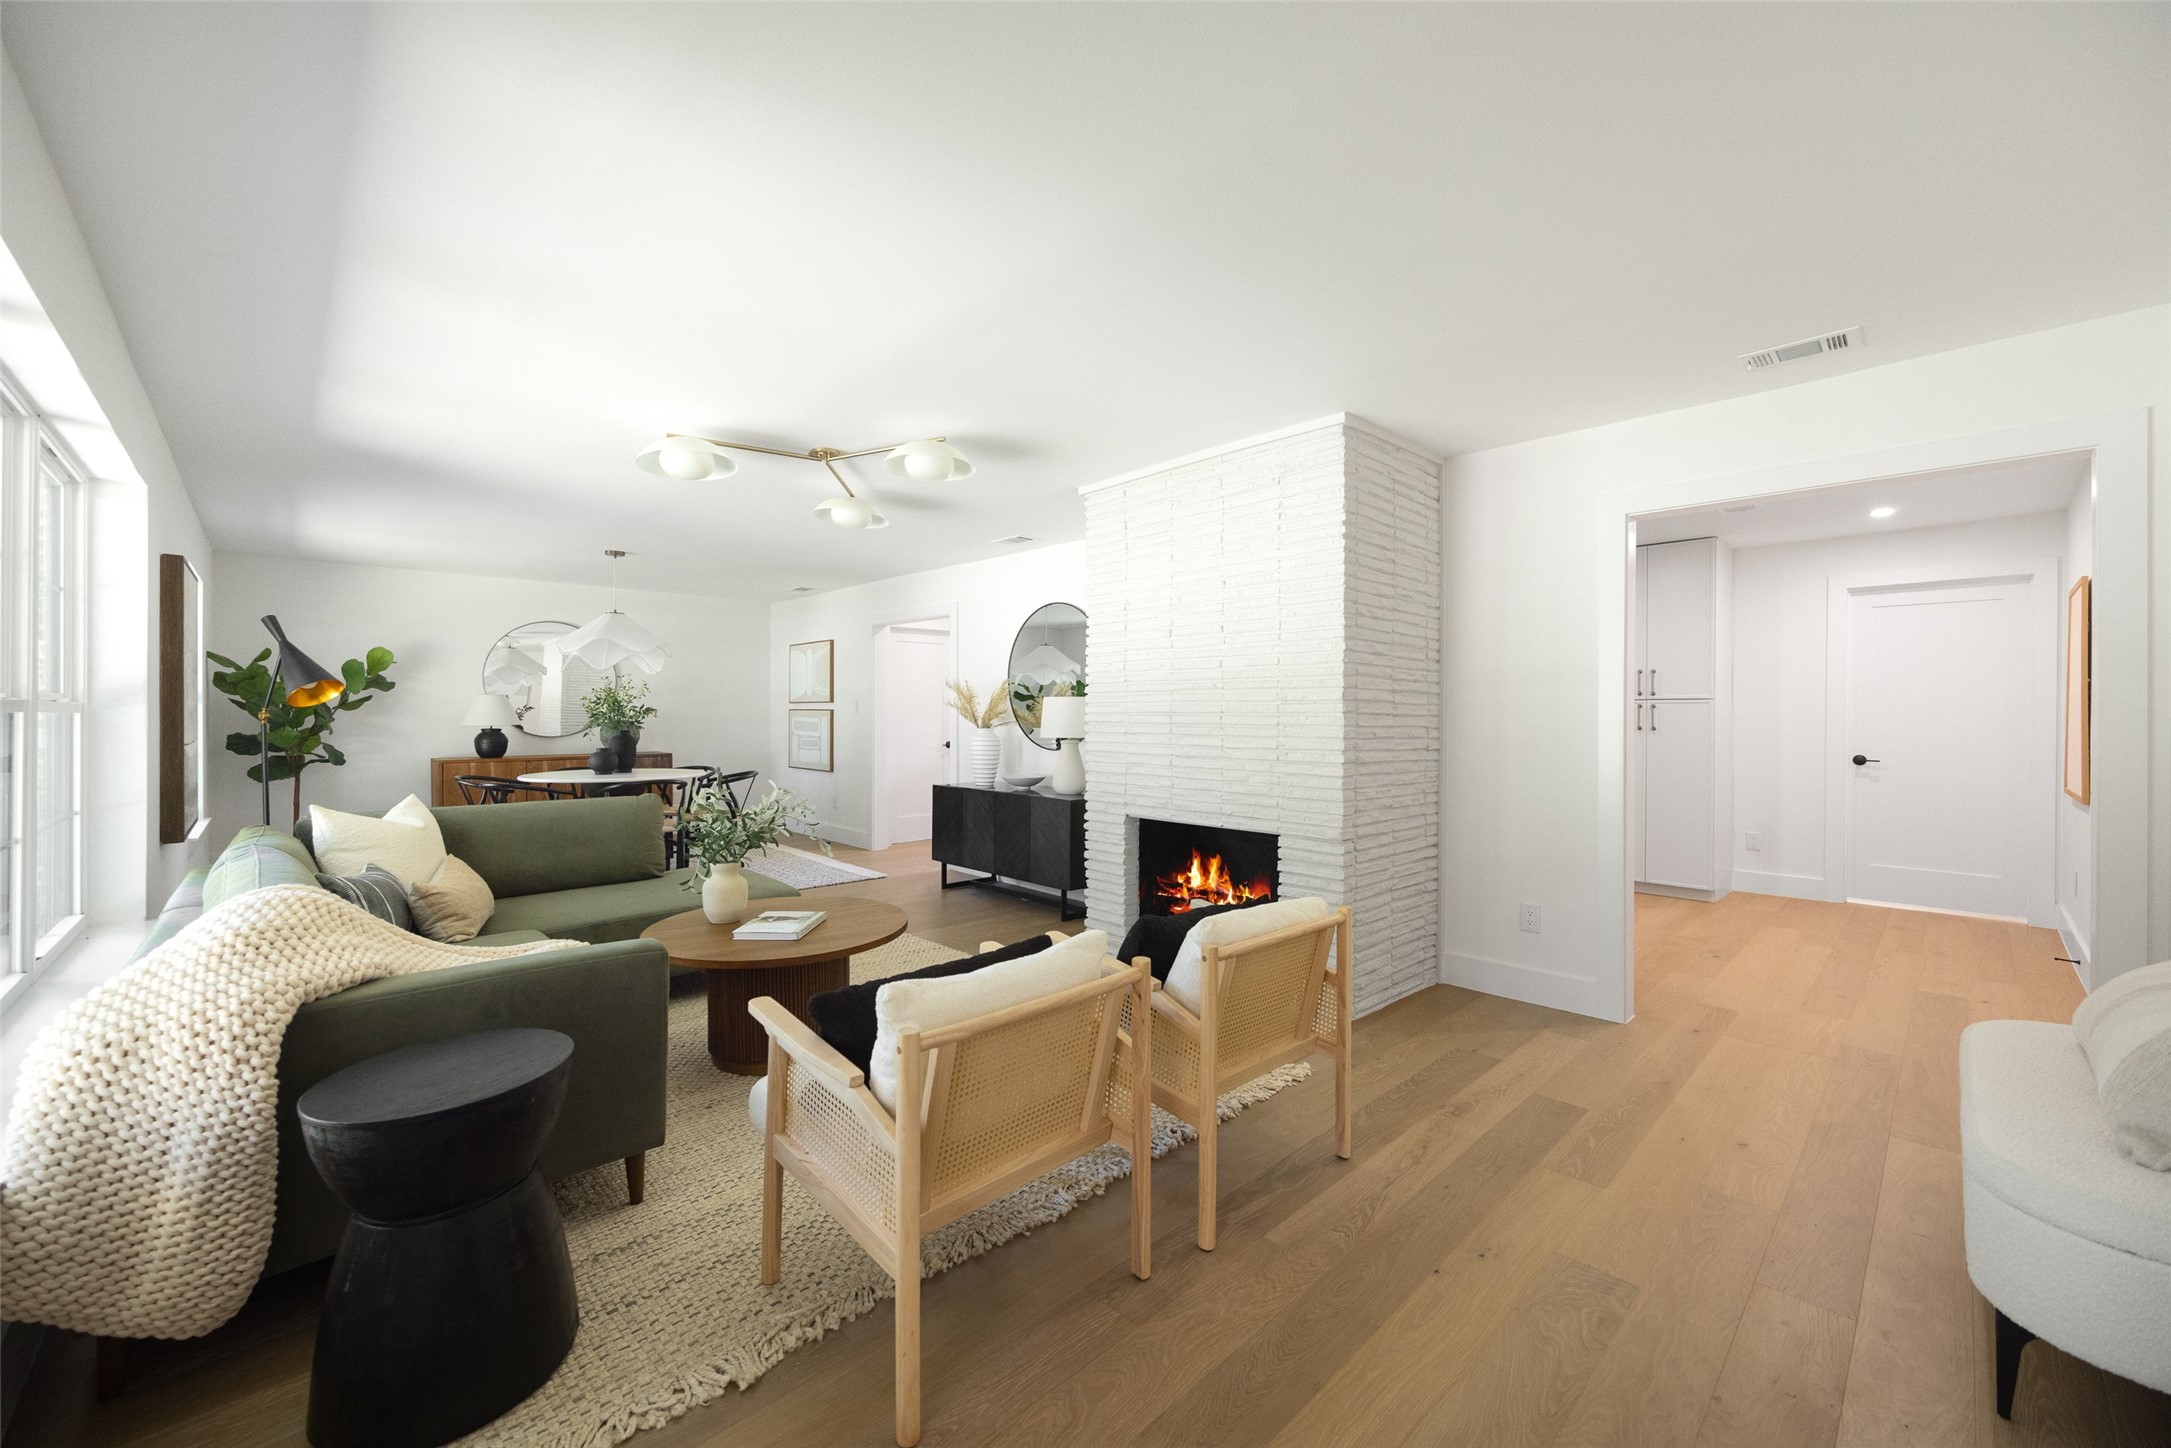
Living room with a green sectional, cane chairs, and a lit fireplace in a white brick partition.
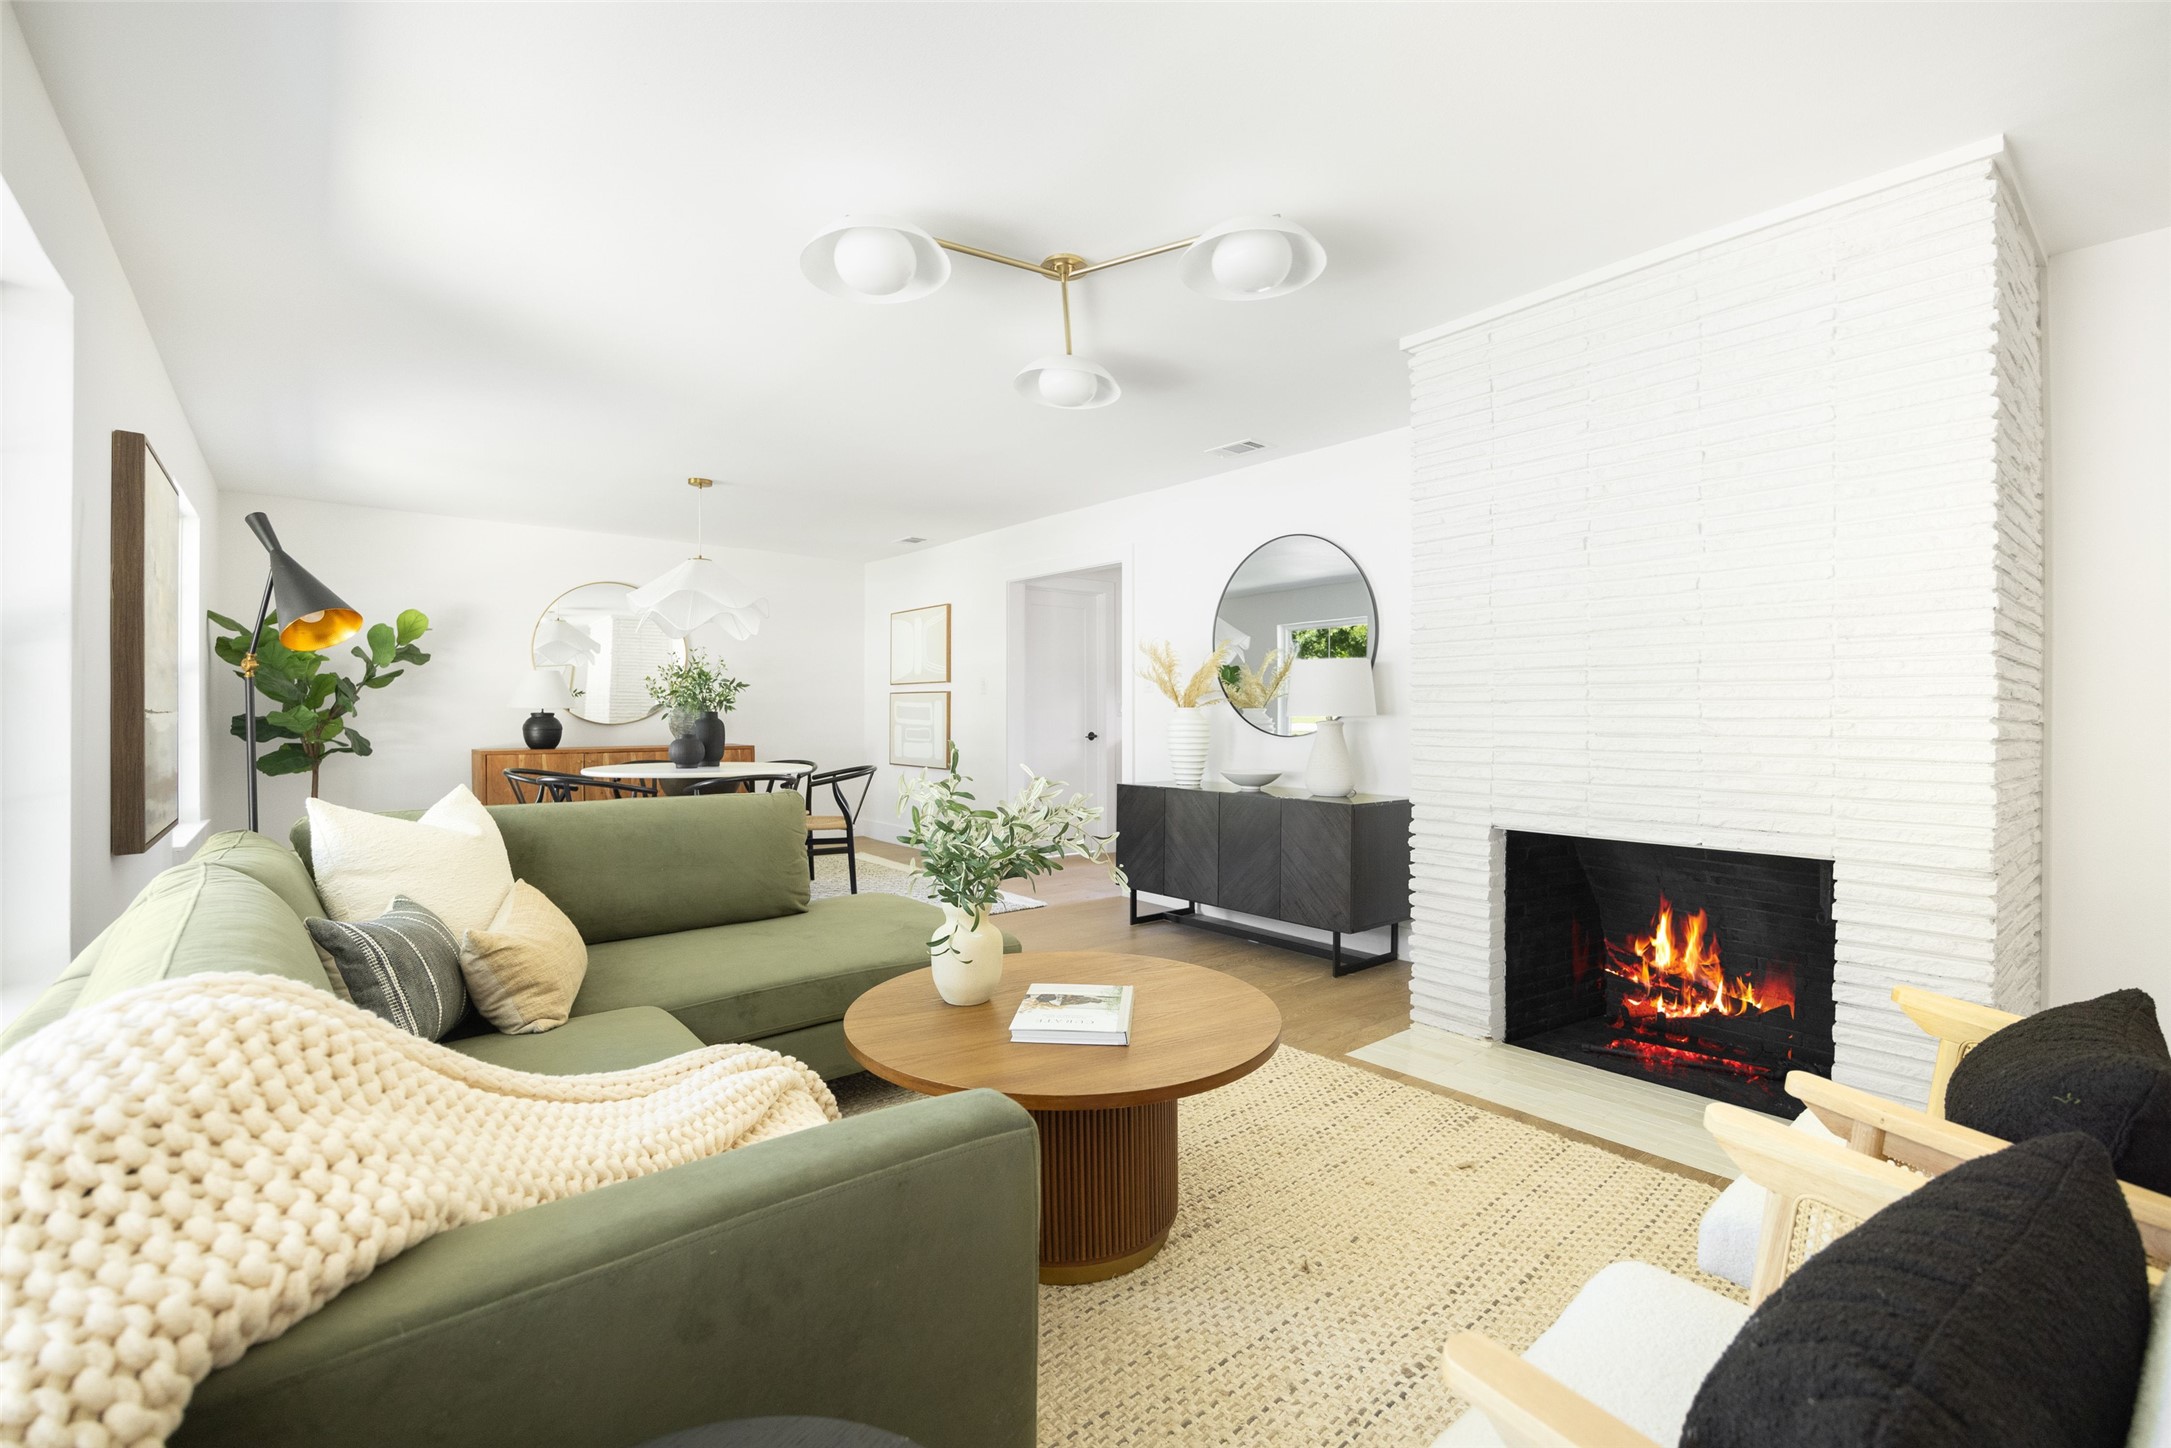
Staged living room with green sectional and lit fireplace in a white brick wall.
Open-plan living room with a white brick fireplace, green sofa, cane chairs, and dining area.
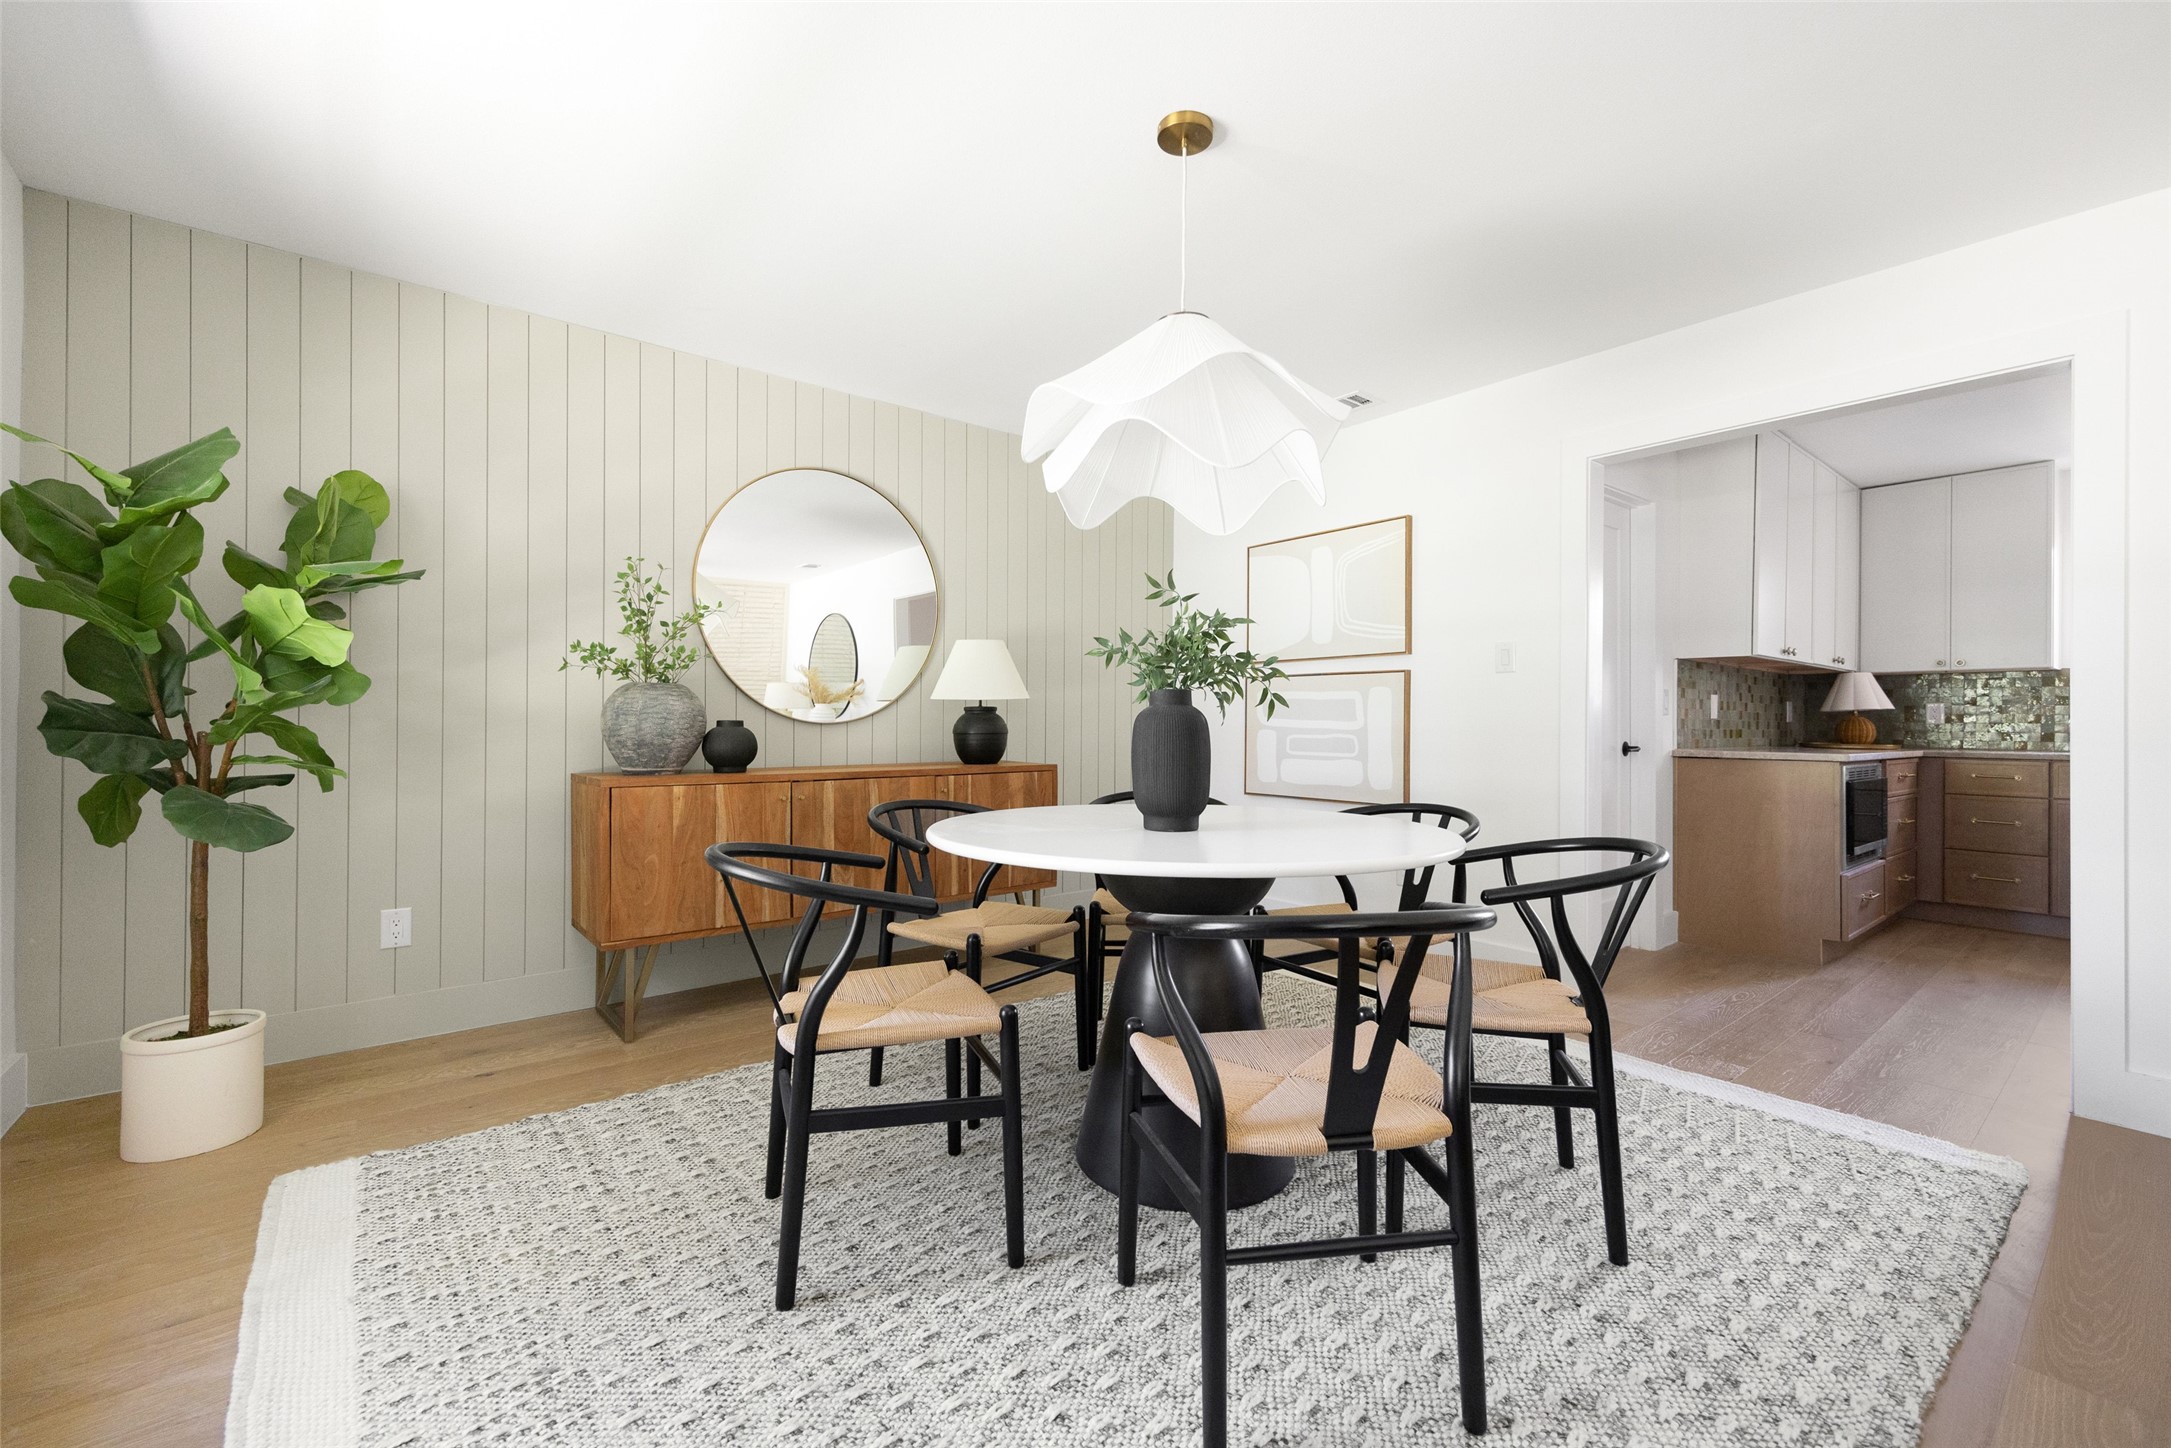
Dining room with a round white table, black chairs, paneled wall, and open kitchen.
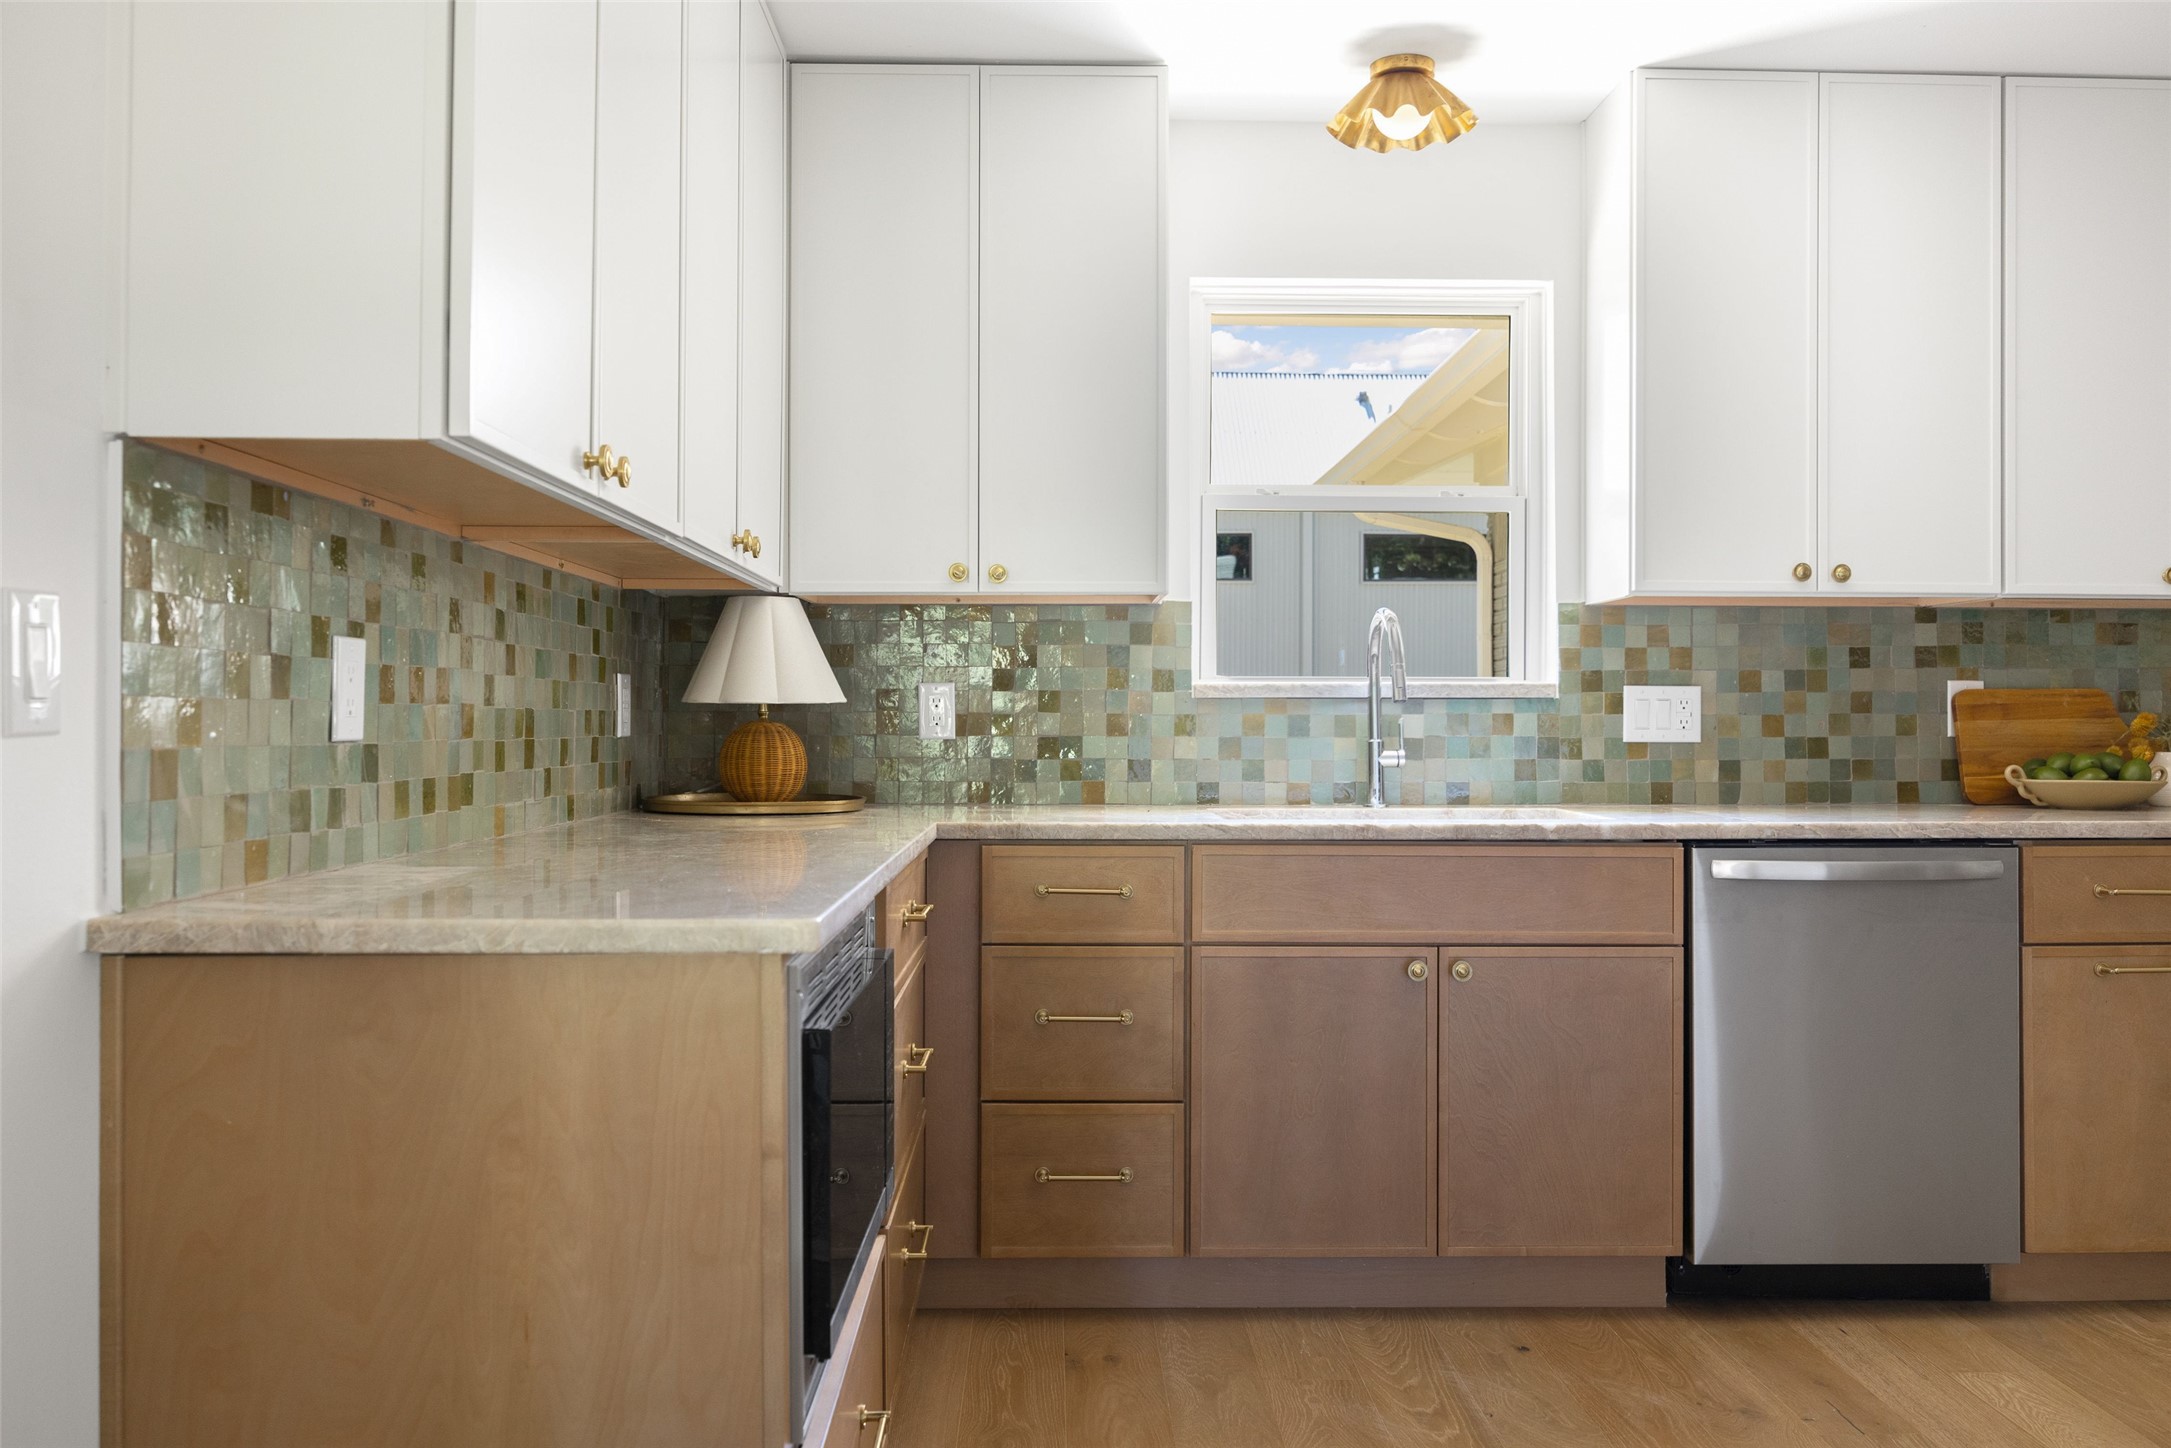
Kitchen with colorful tile backsplash, wood cabinets, and a window above the sink.
Kitchen with green mosaic backsplash, warm wood cabinets, and a large chrome faucet beside a window.
Kitchen with wood and white cabinets, colorful tile backsplash, and a window above the sink.
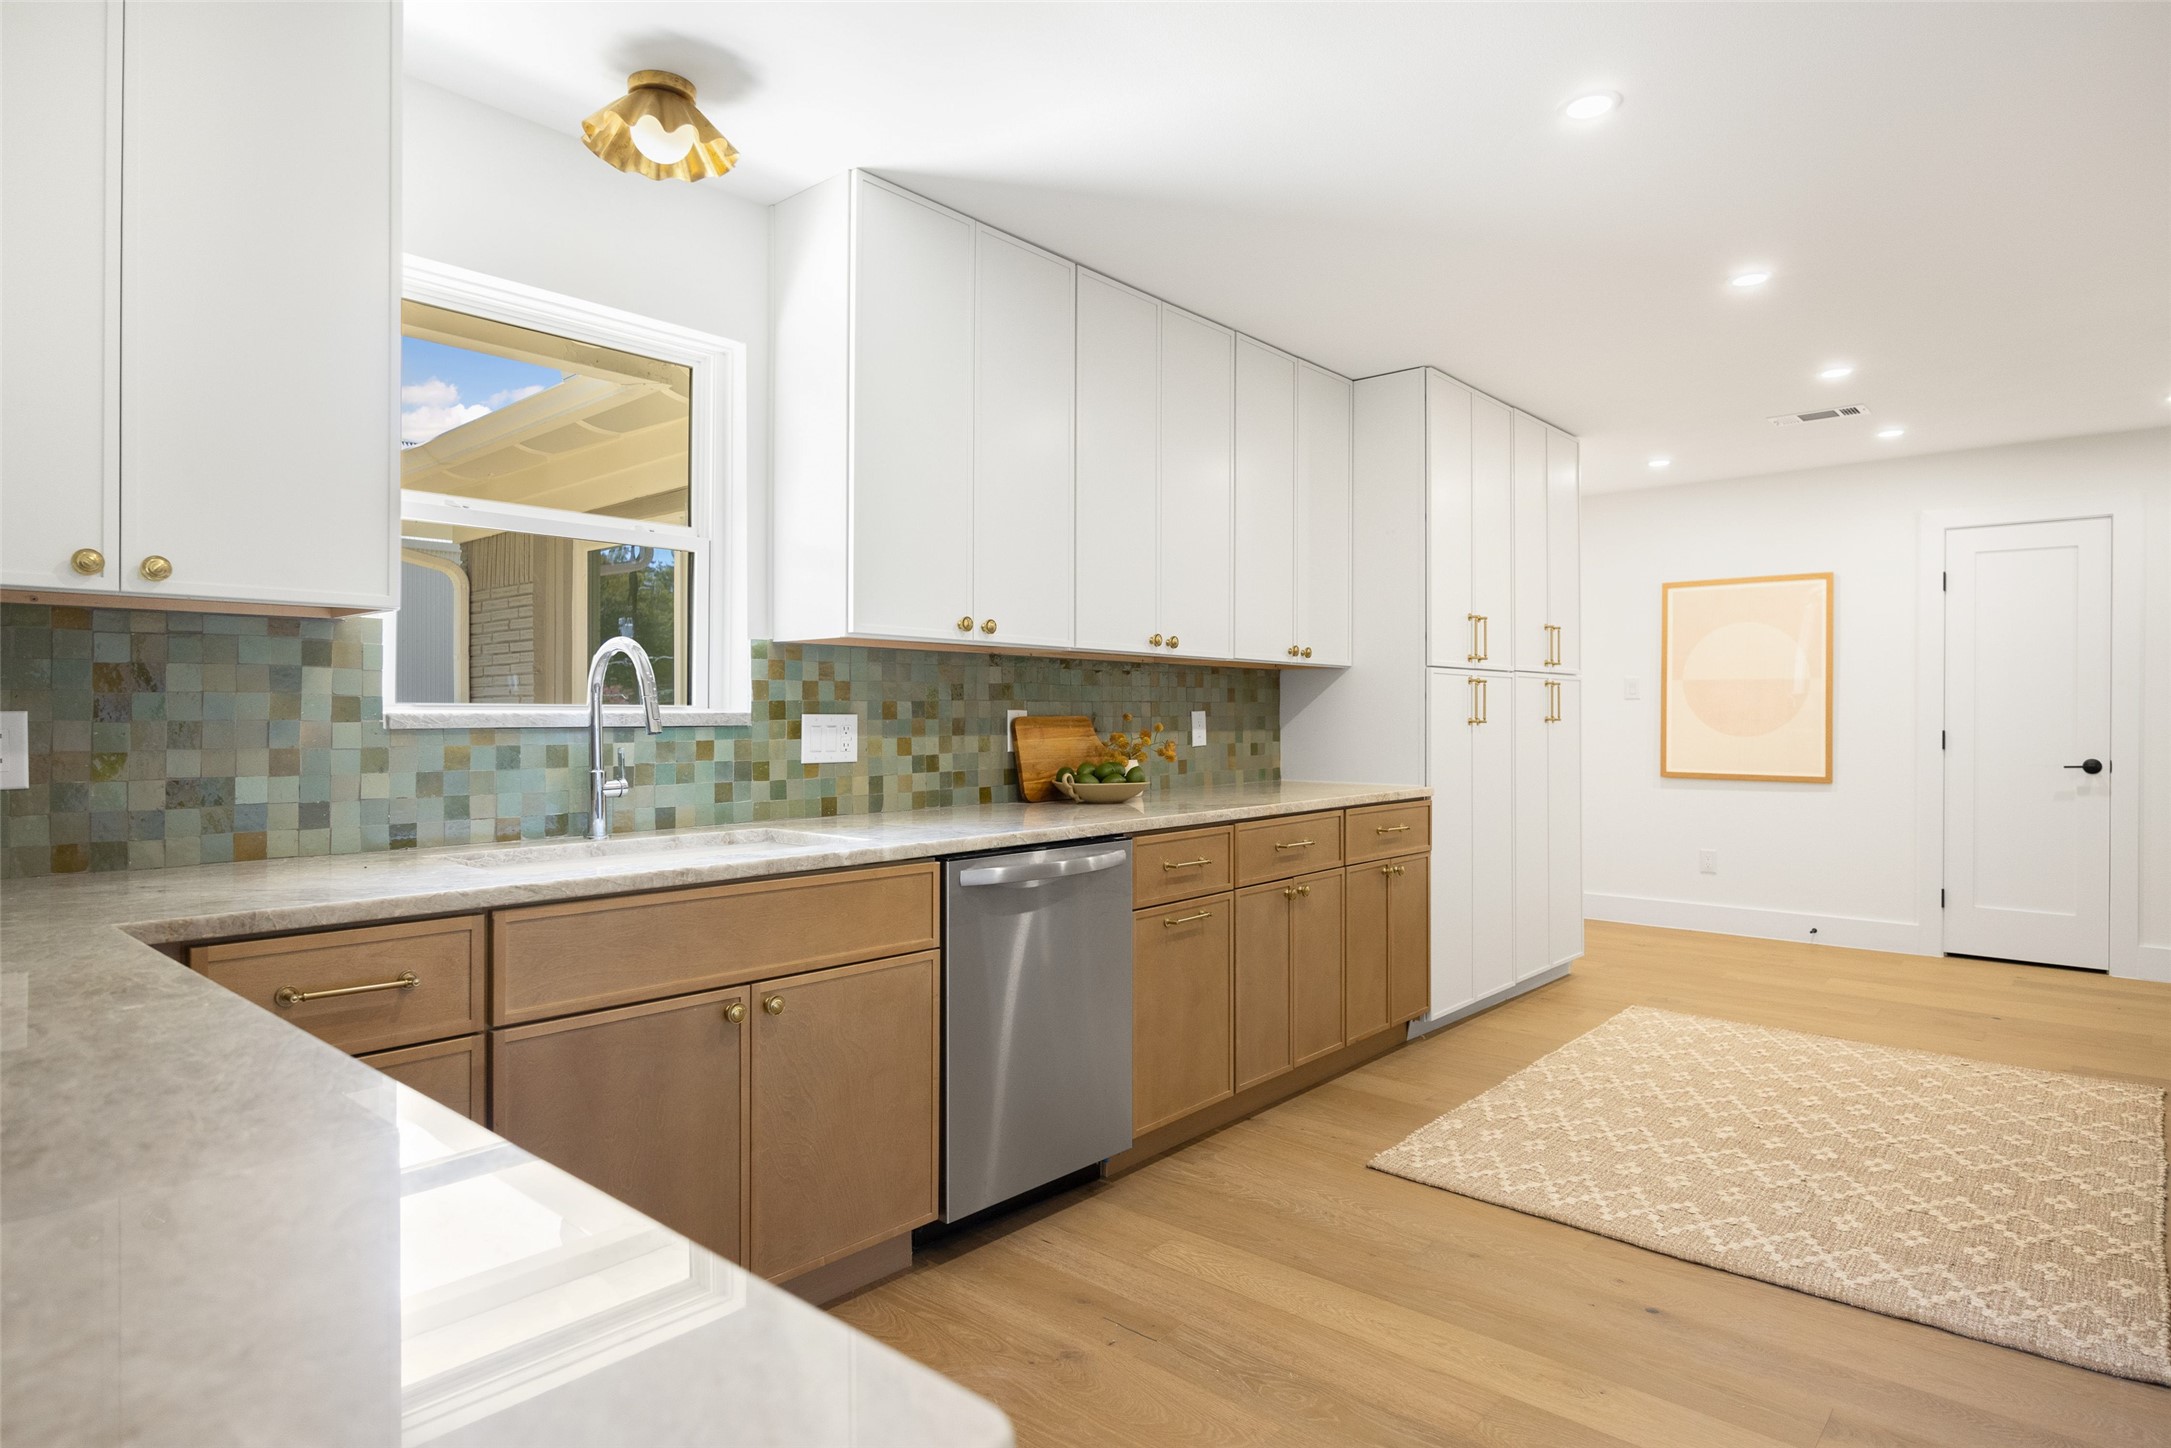
Kitchen with white cabinetry, wood lower cabinets, green mosaic backsplash, and light wood flooring.
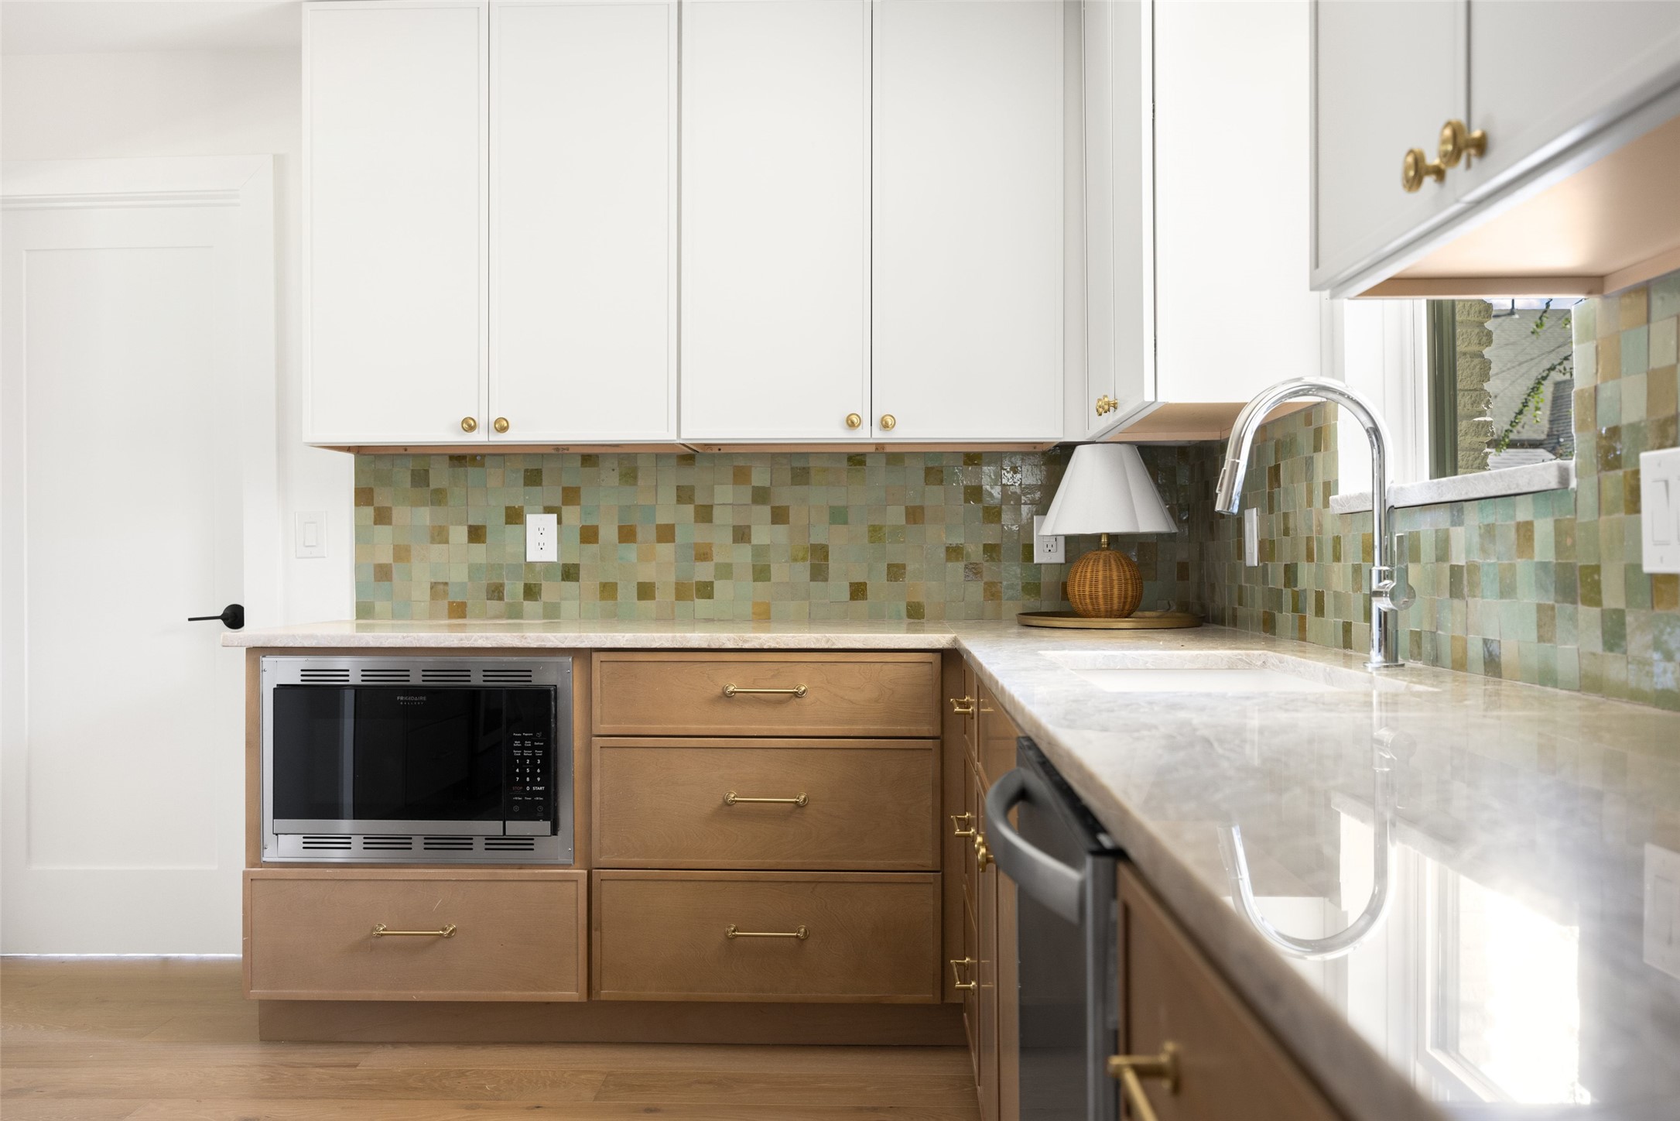
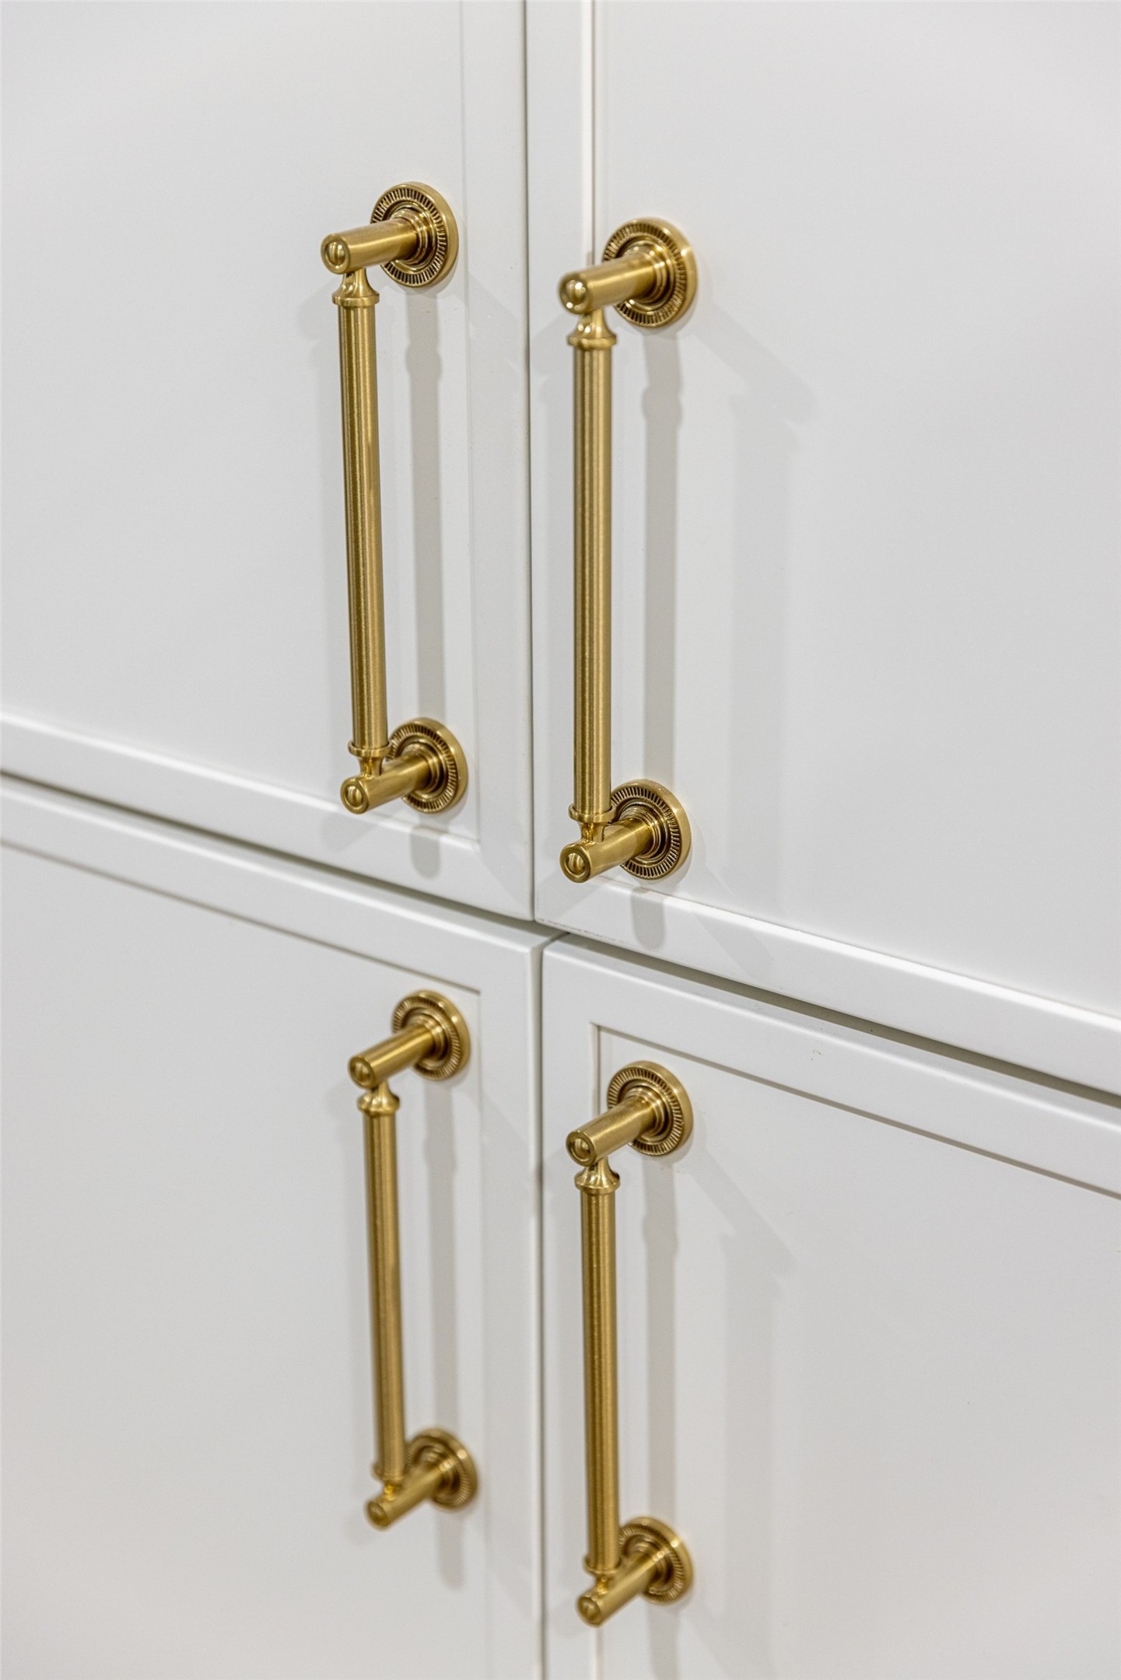
White paneled cabinets with ornate brass pull handles.
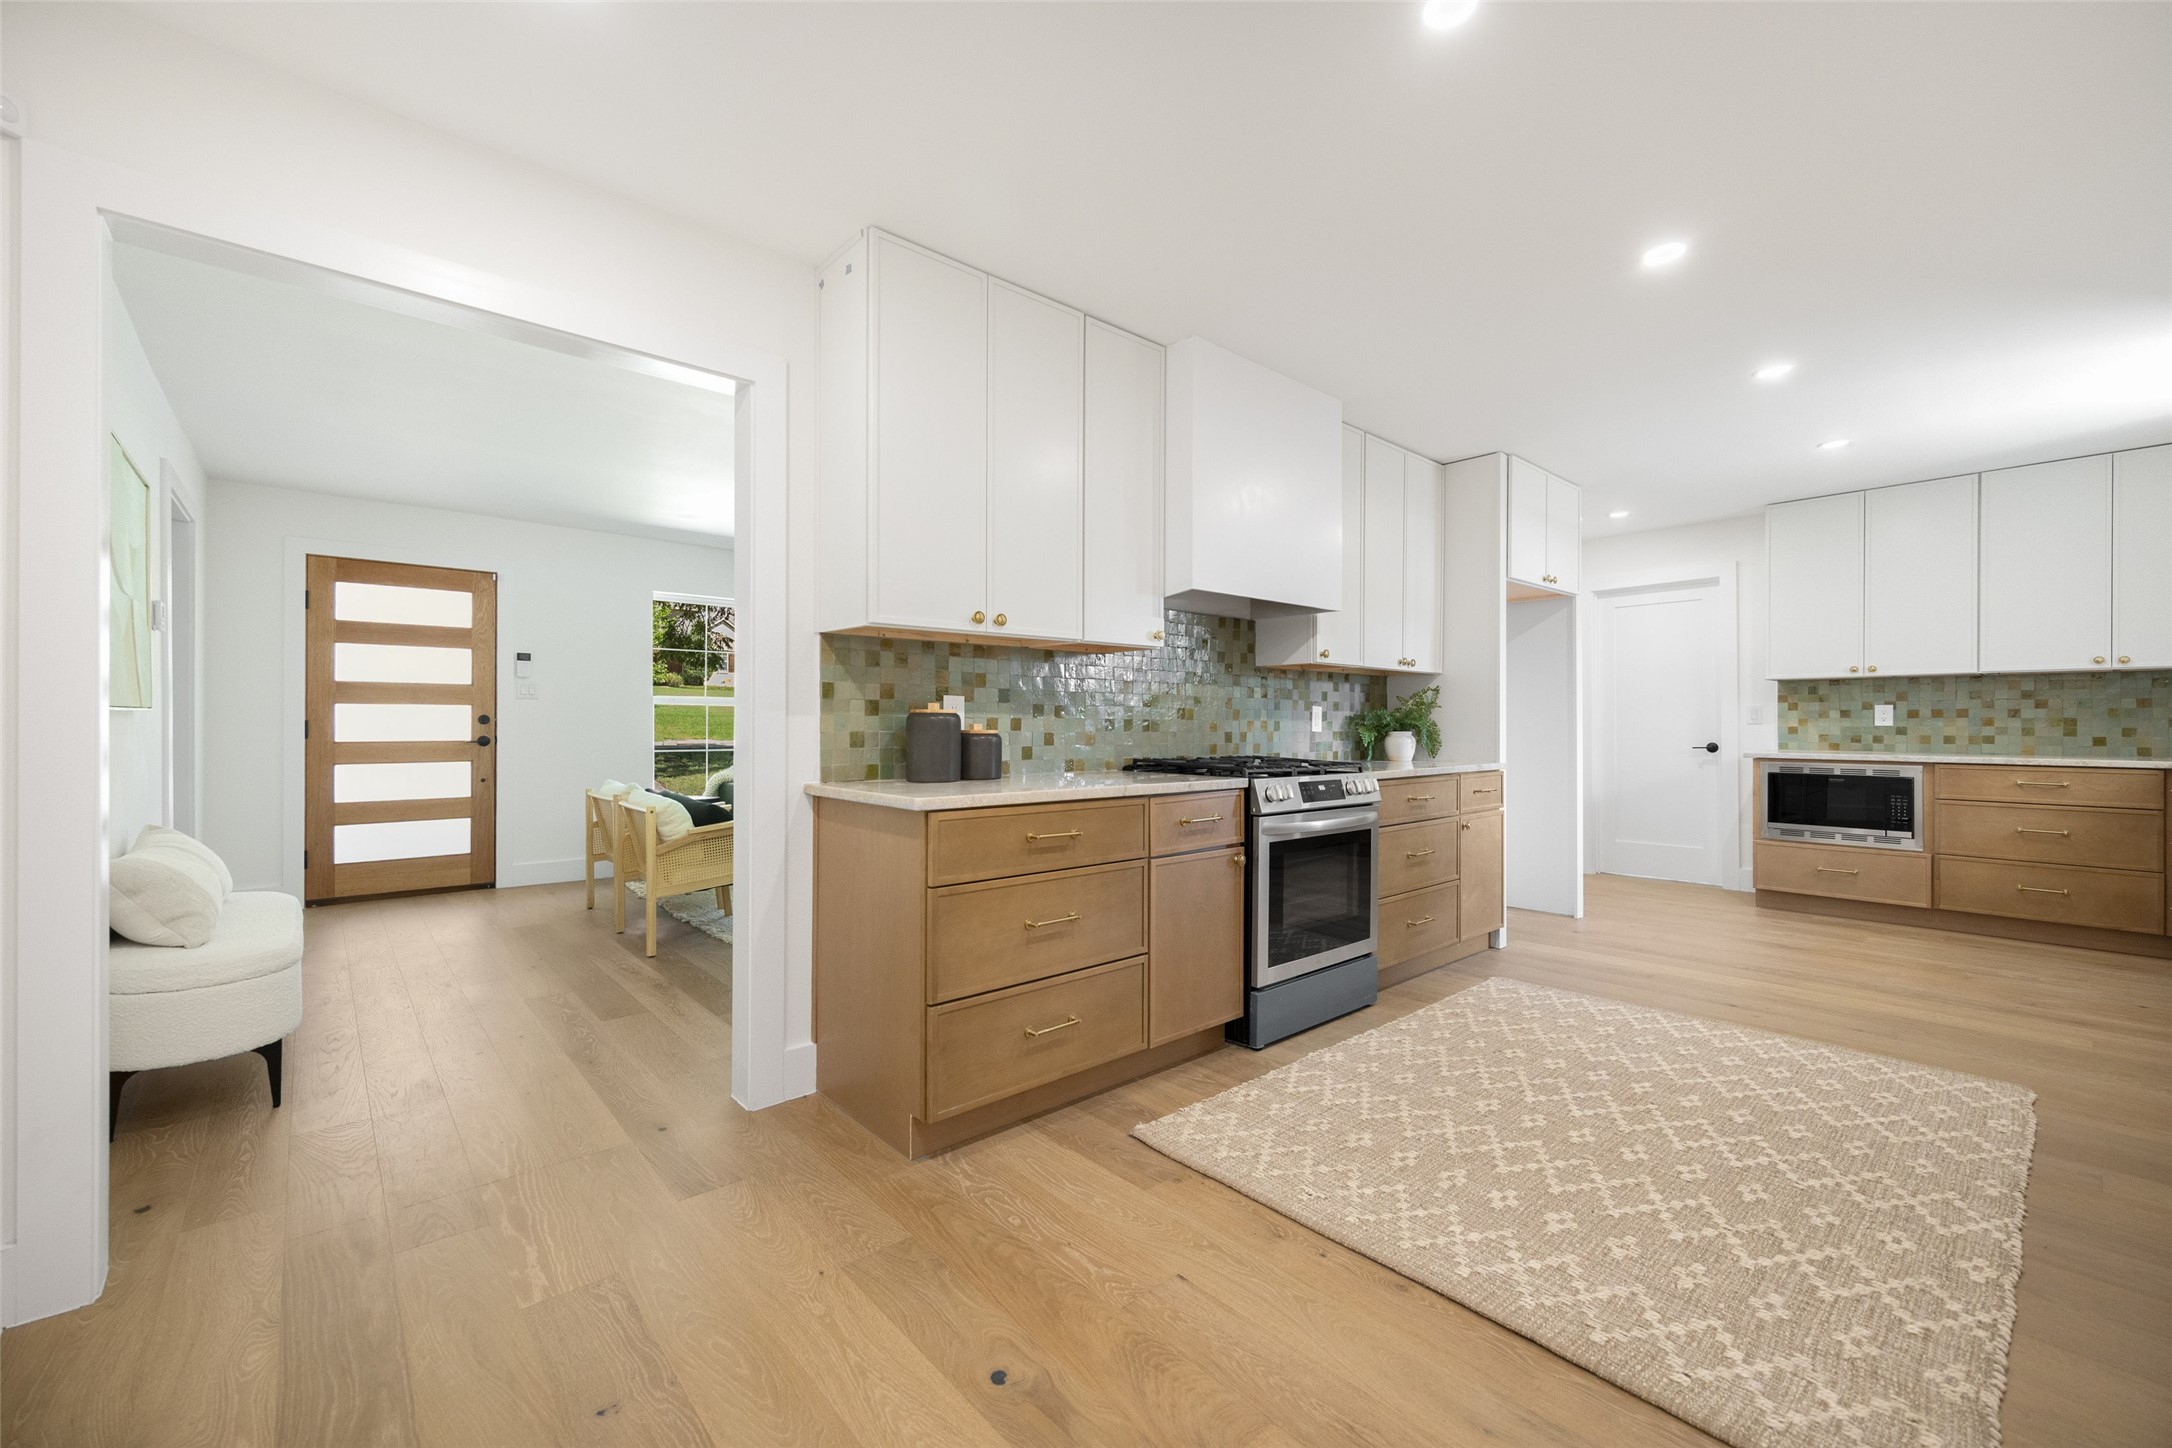
Bright kitchen with wood cabinets, green tile backsplash, stainless steel range, and a large rug.
Staged bedroom with a white bed and textured blanket, light wood dresser, and sliding doors to a deck.
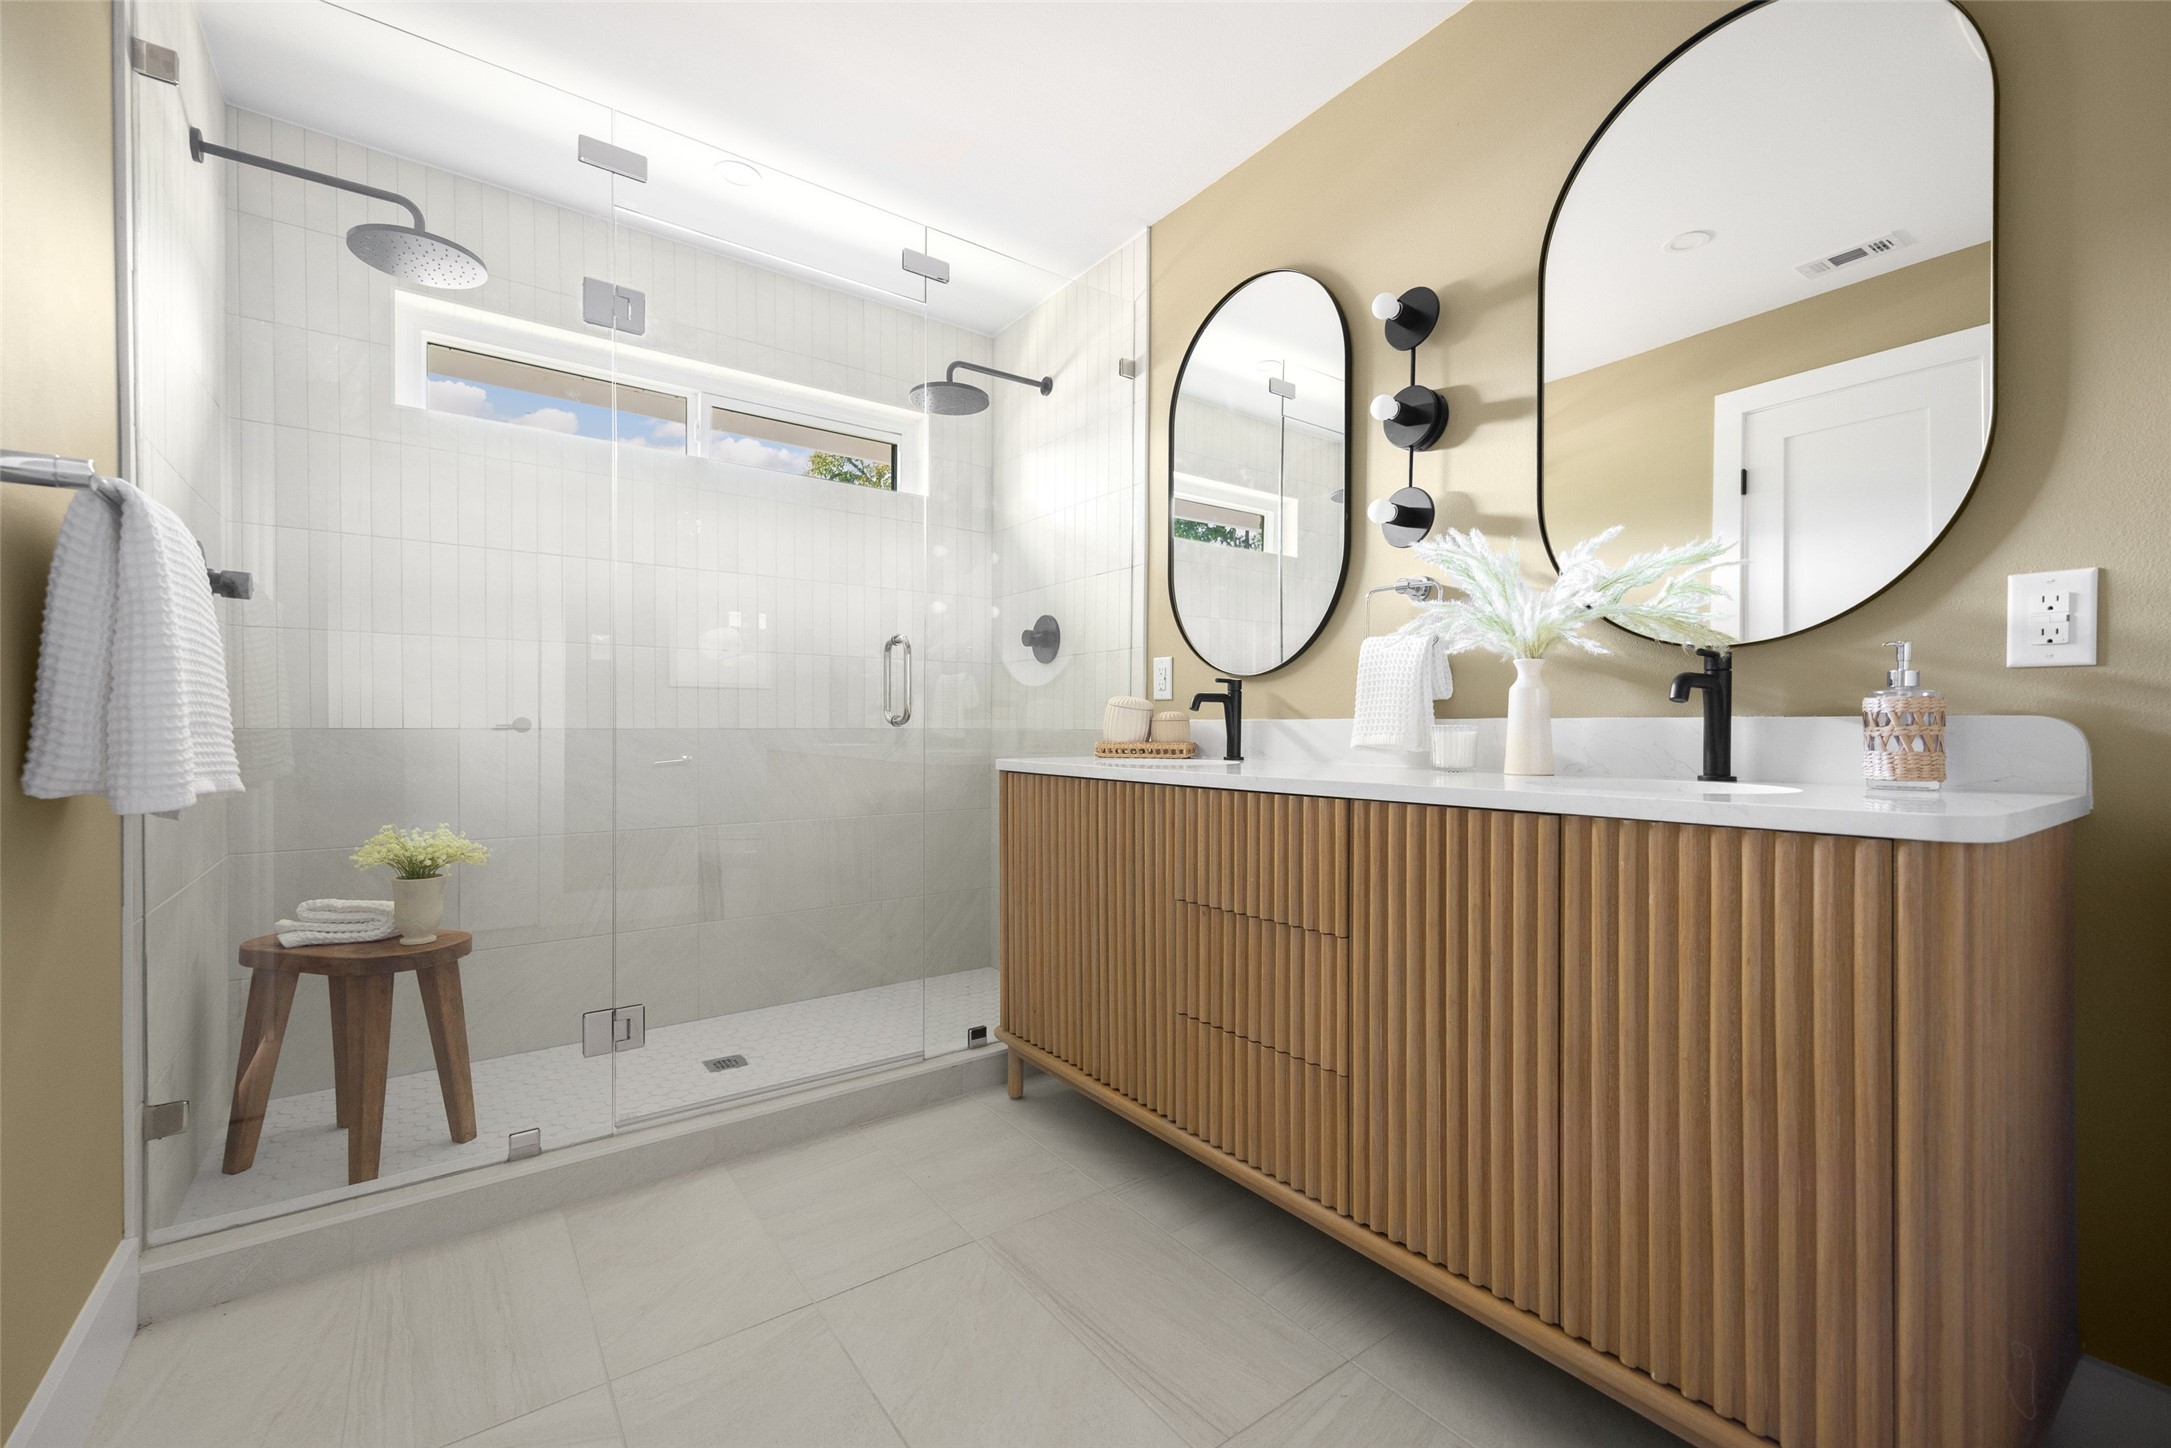
Bathroom with a glass walk-in shower and double wood-slat vanity beneath two oval mirrors.
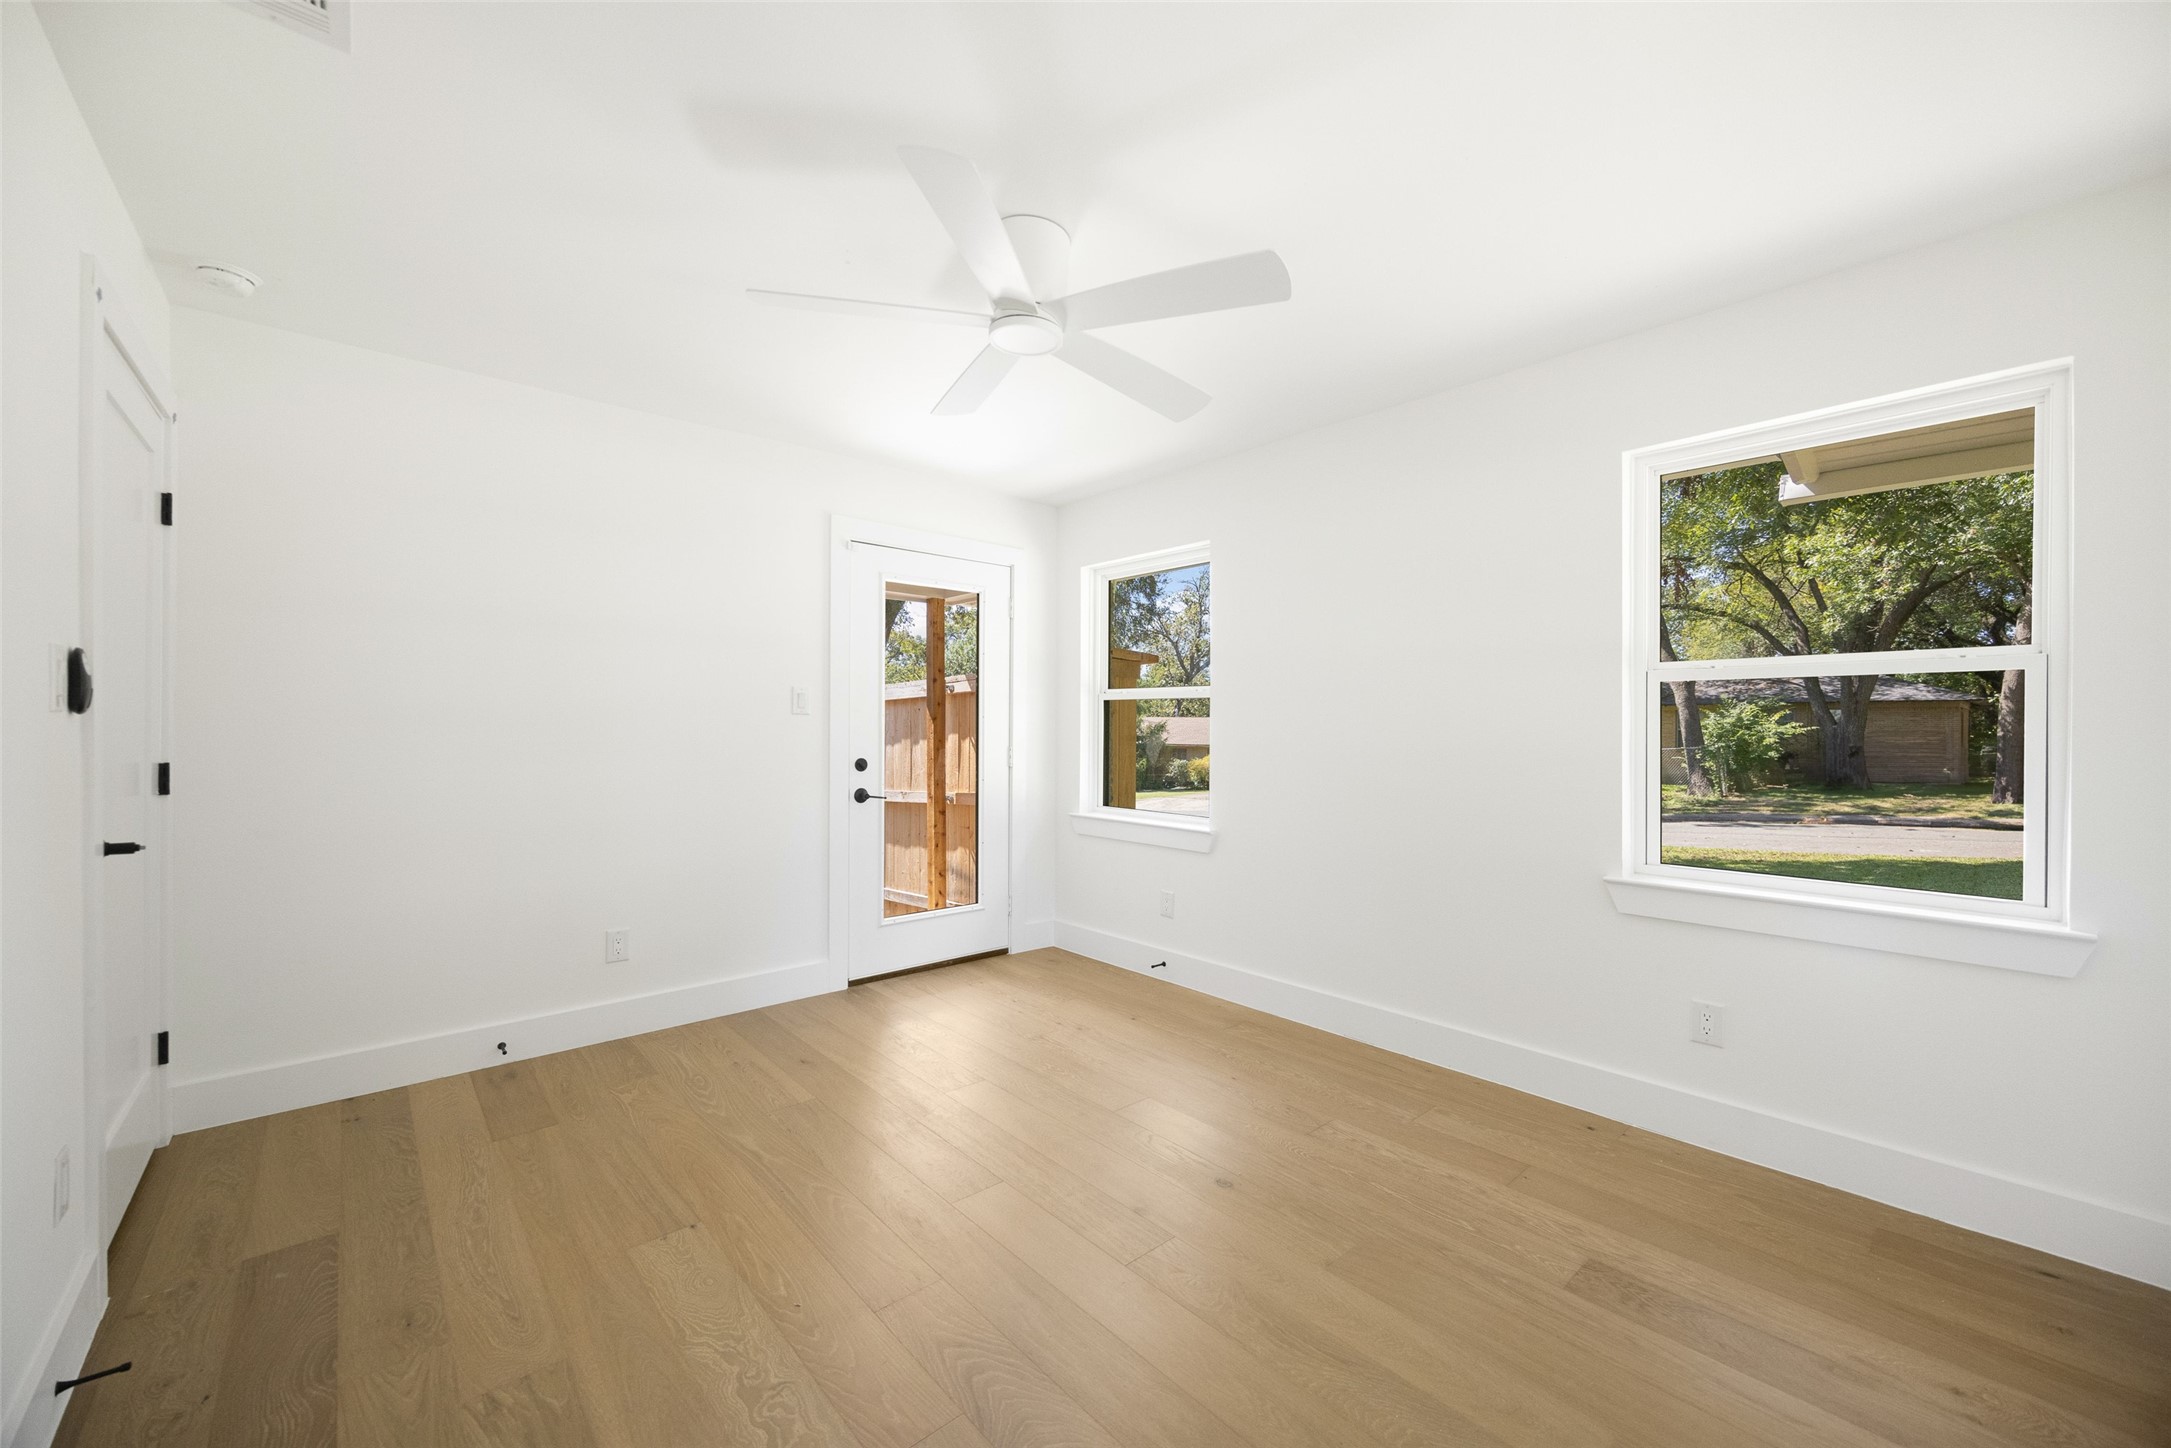
Vacant room with light wood floors, a ceiling fan, and windows overlooking leafy trees.
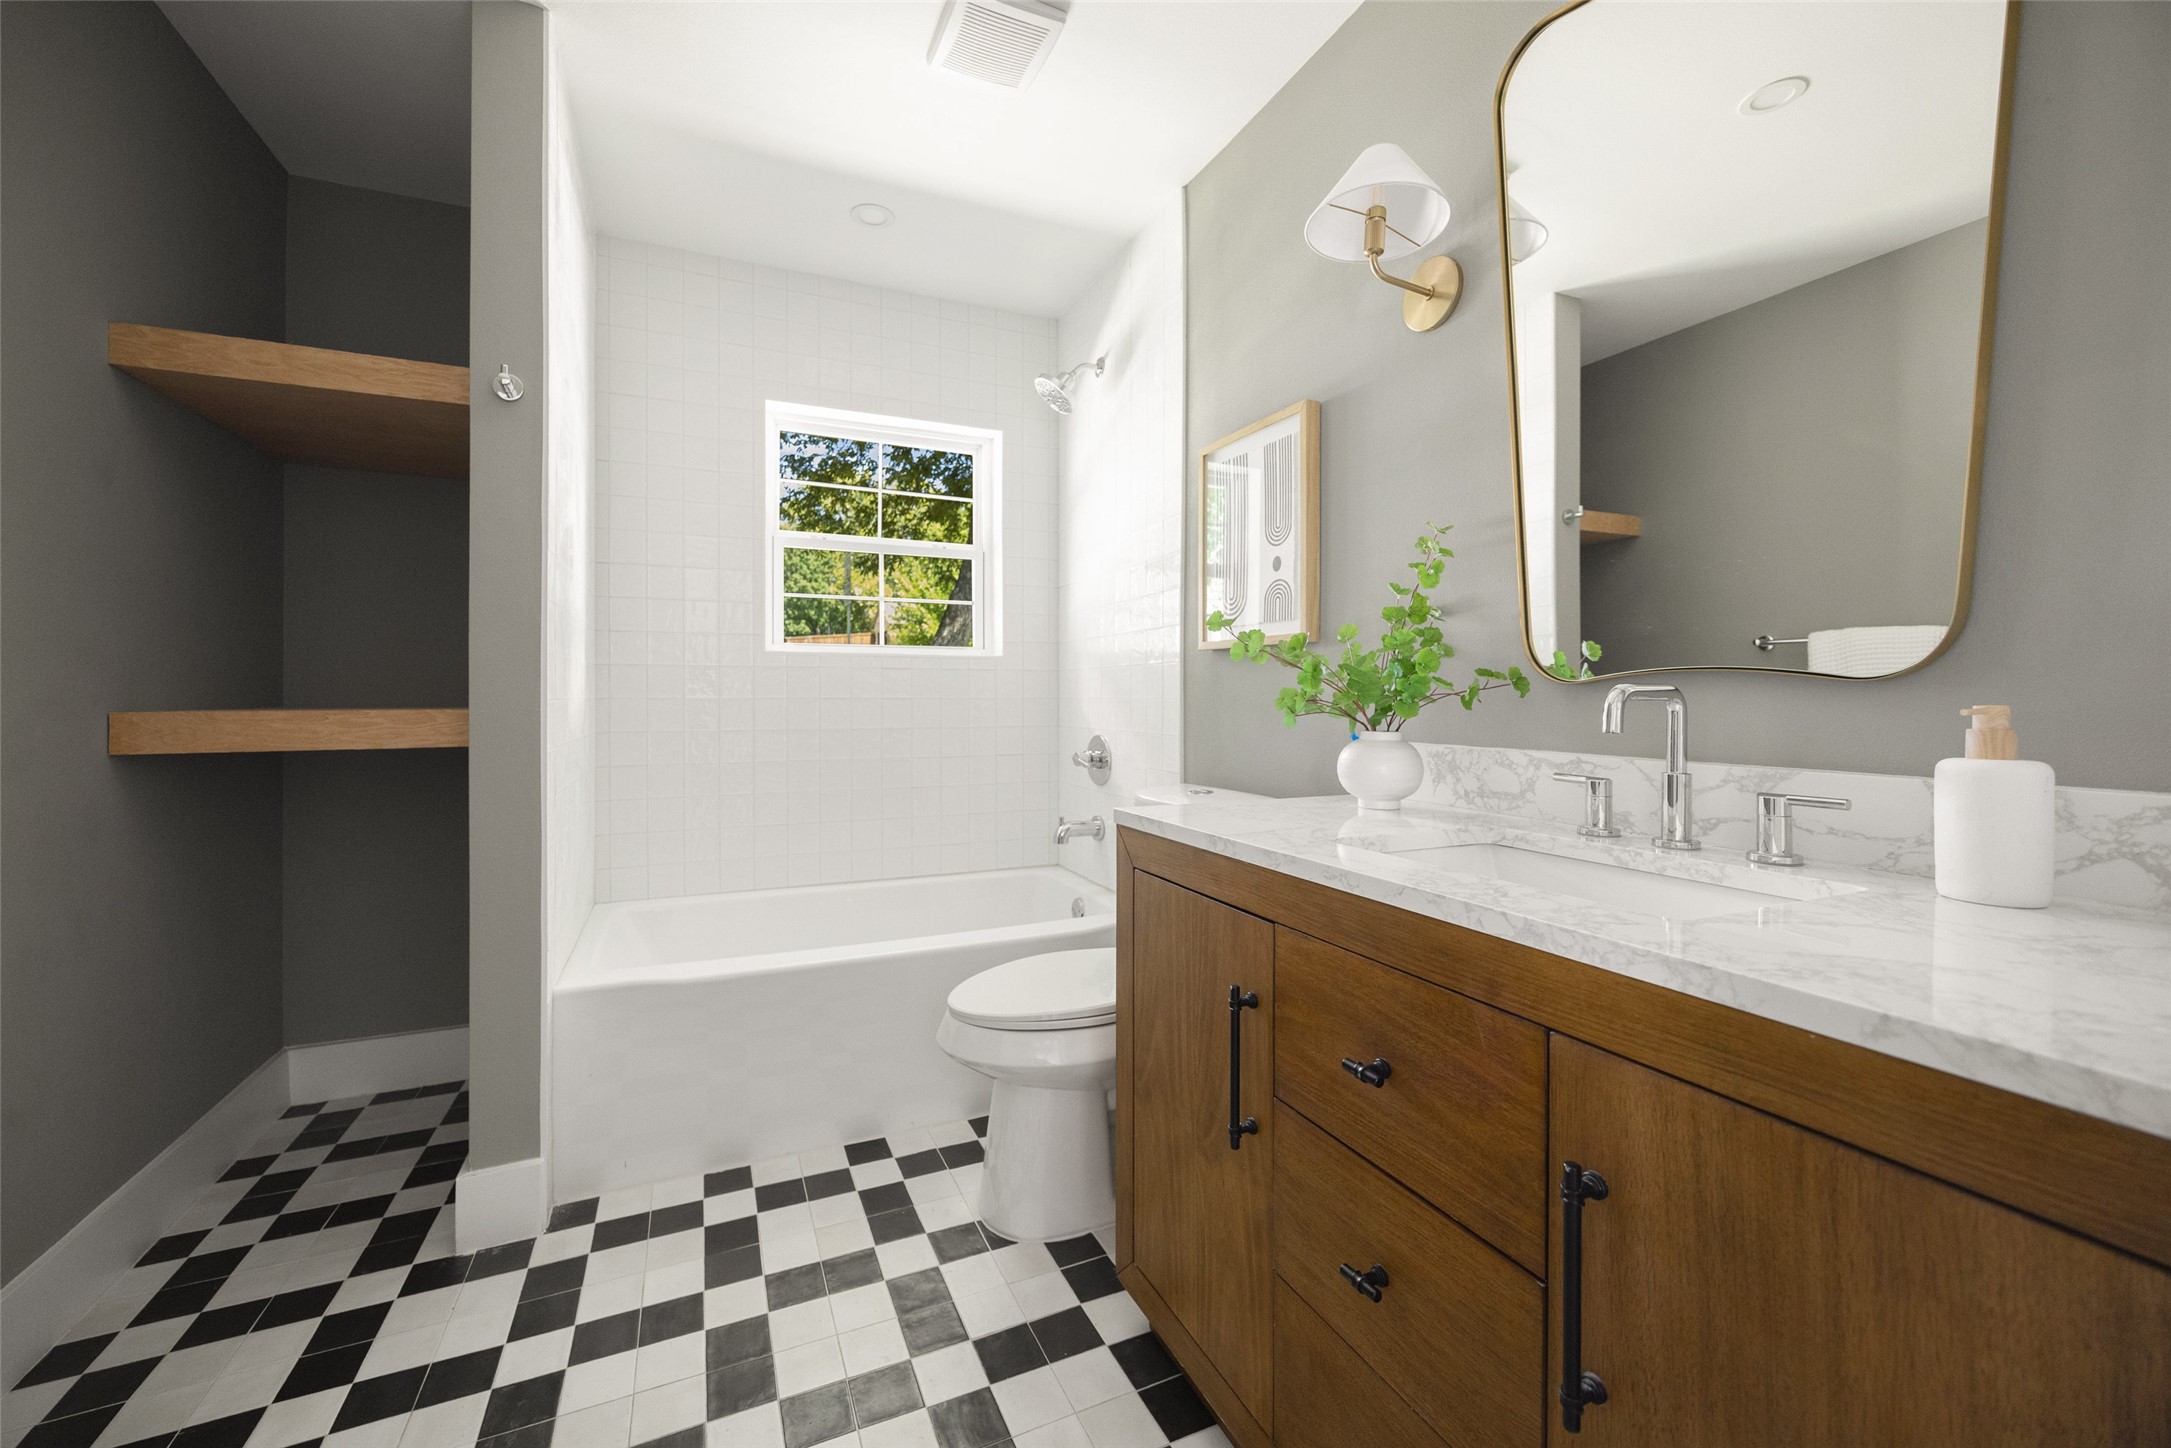
Bathroom with a wood vanity, marble countertop, window above the tub, and checkerboard floor.
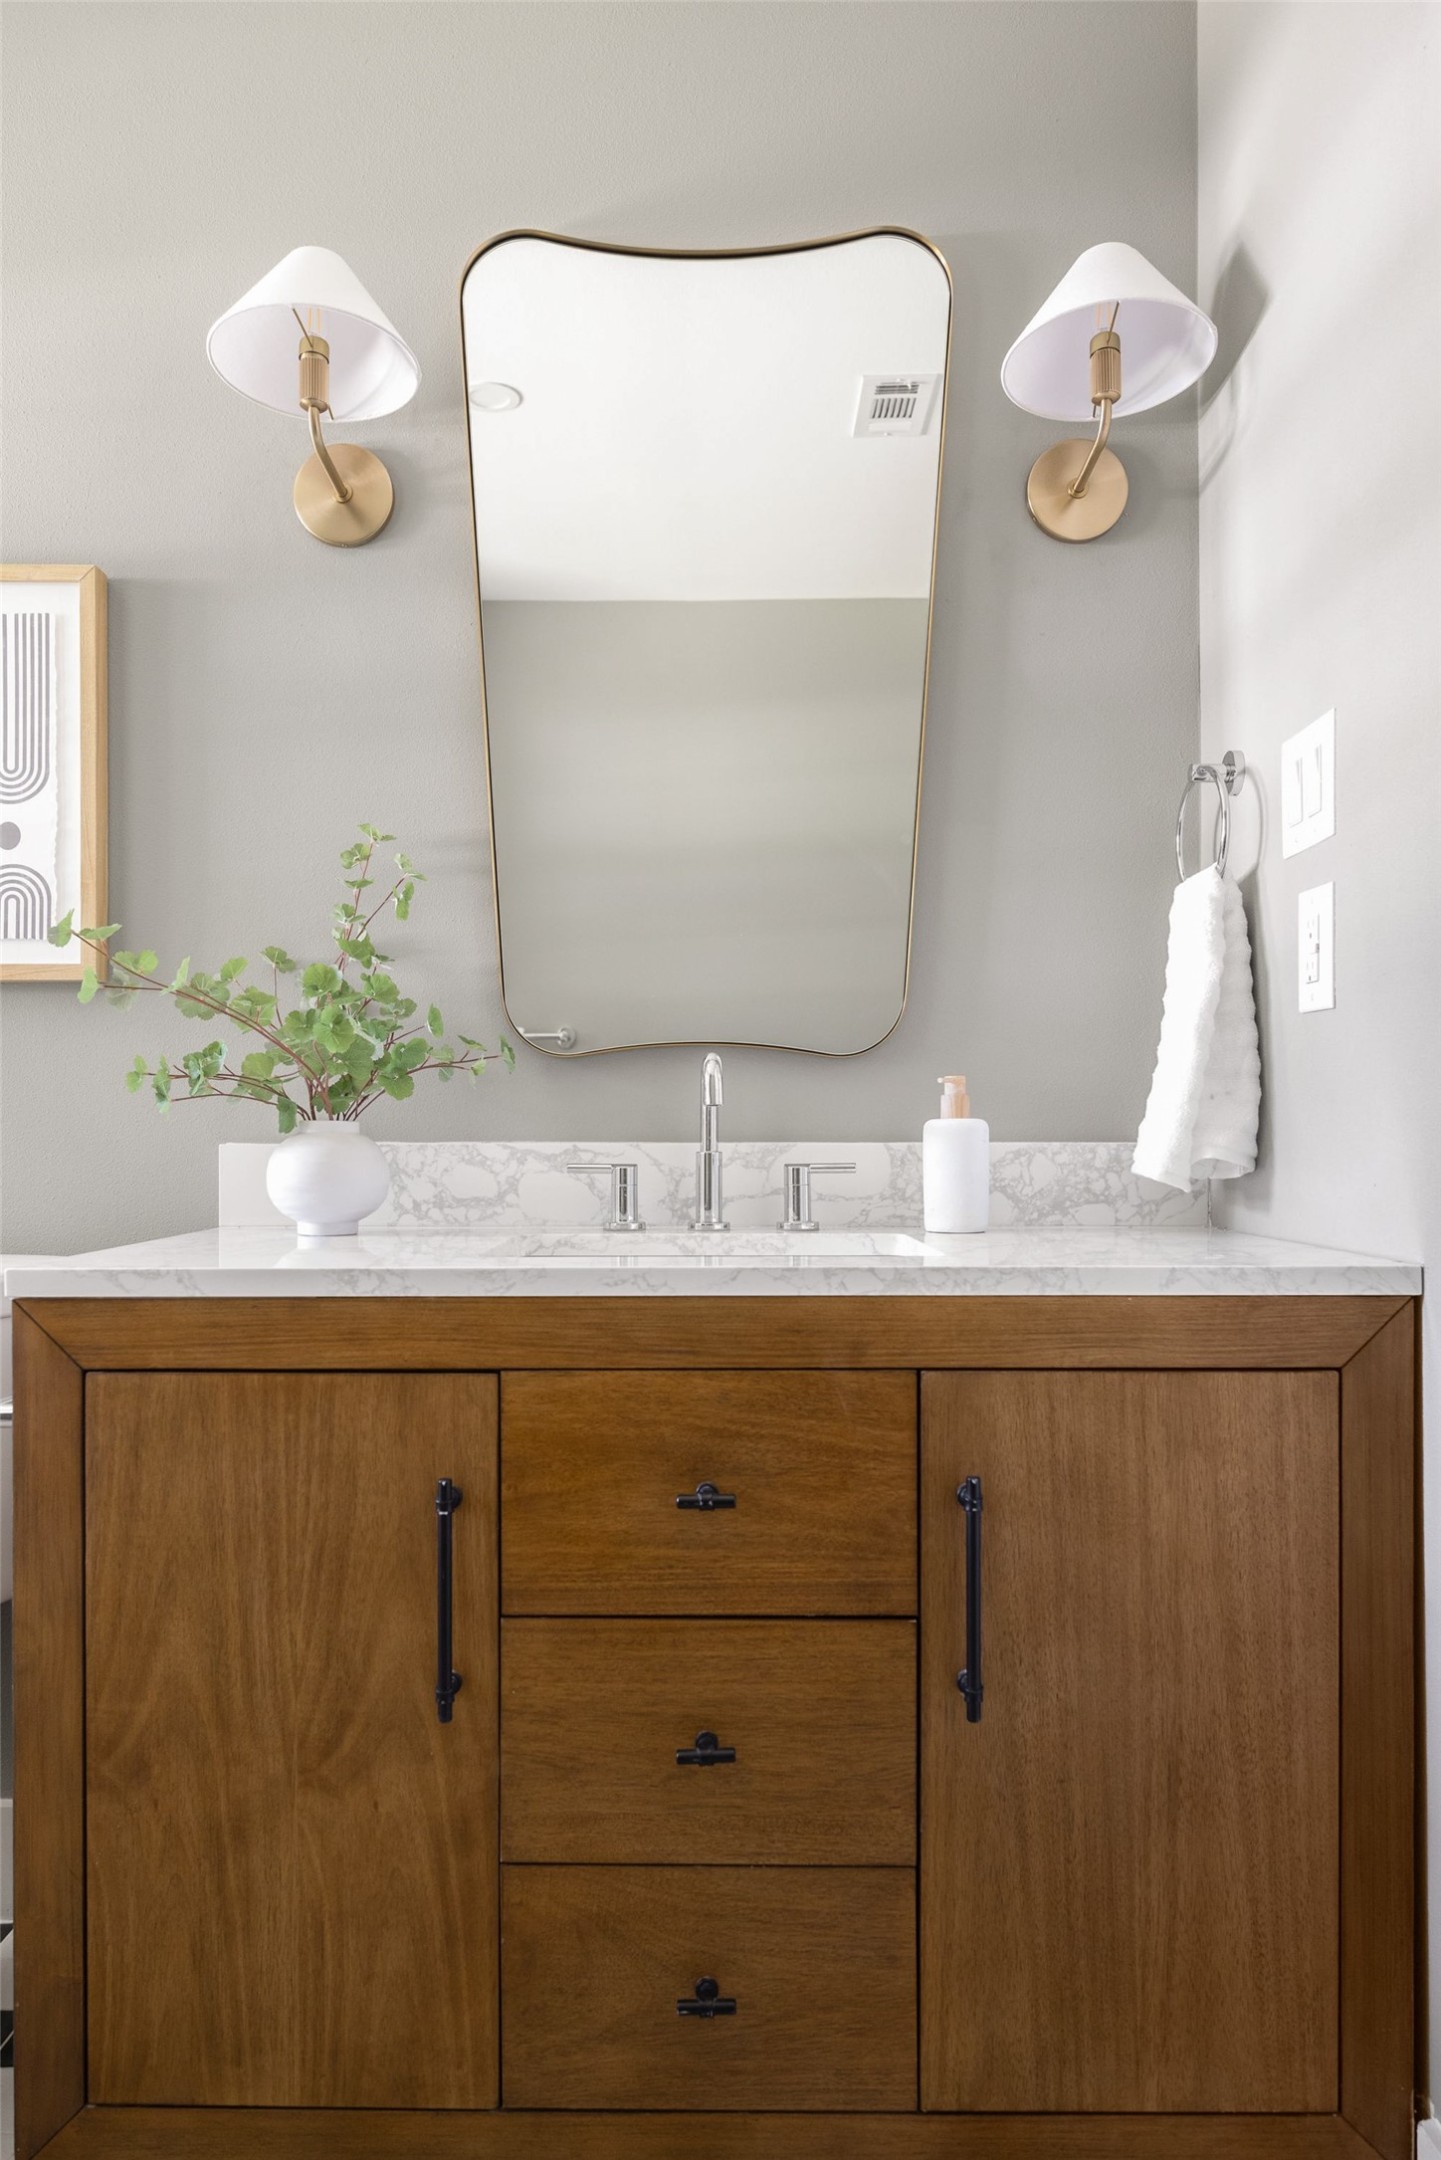
Bathroom vanity with a wood cabinet, marble counter, brass sconces, and large mirror.
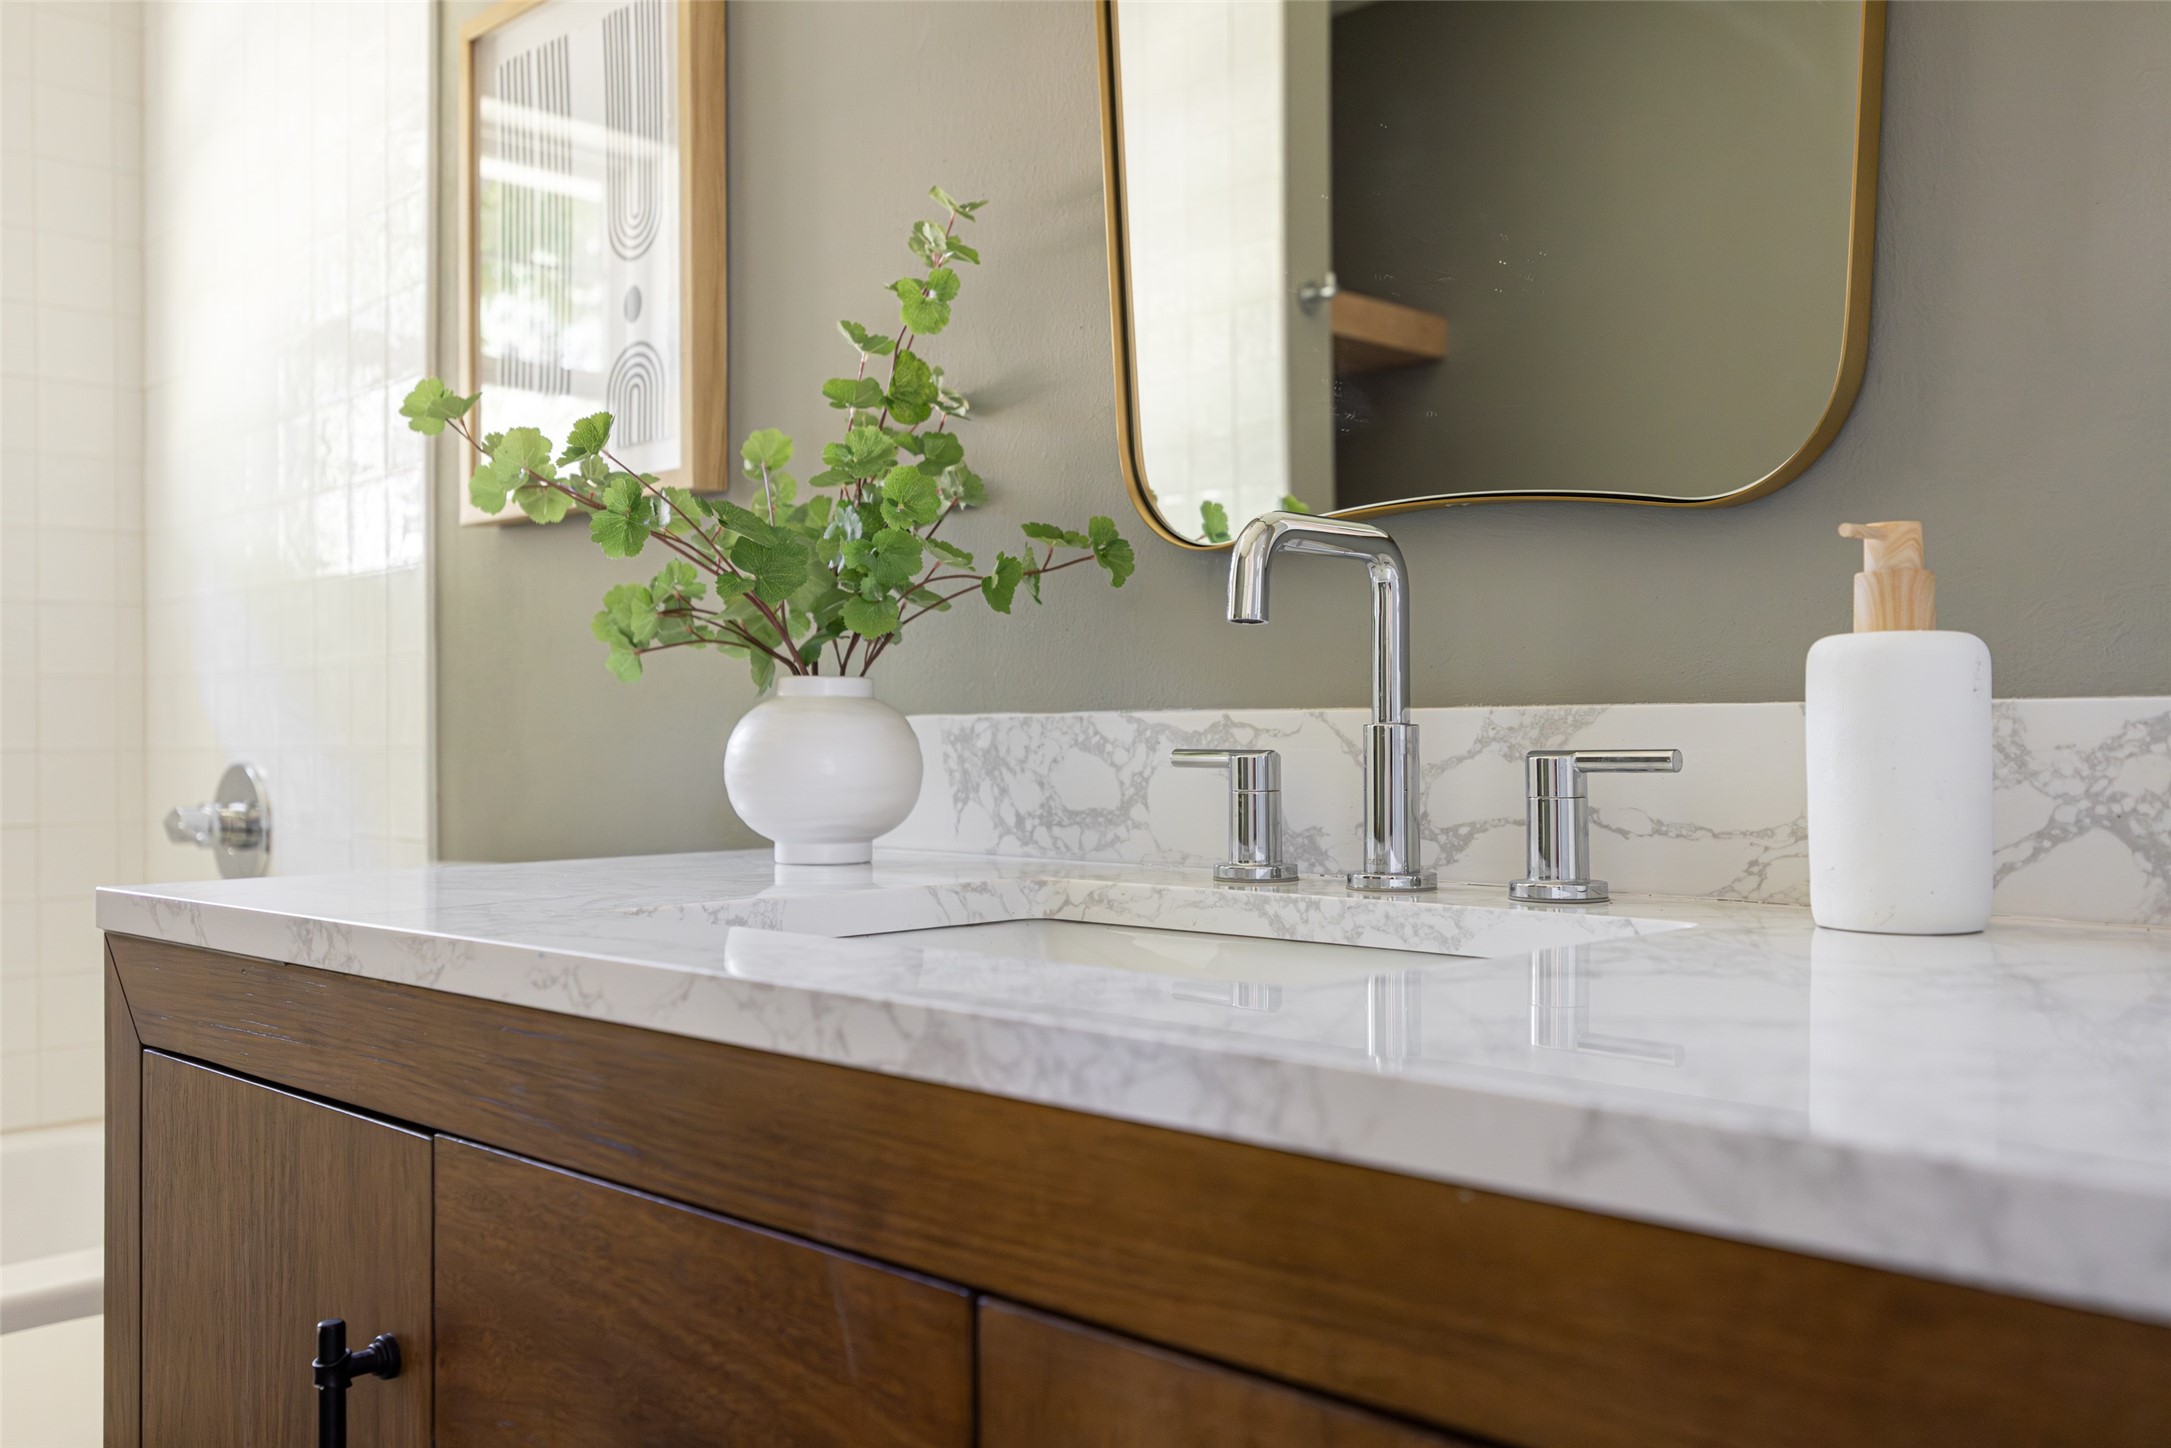
Bathroom vanity with marble-pattern counter, chrome faucet, dark wood cabinets, and a gold-framed mirror.
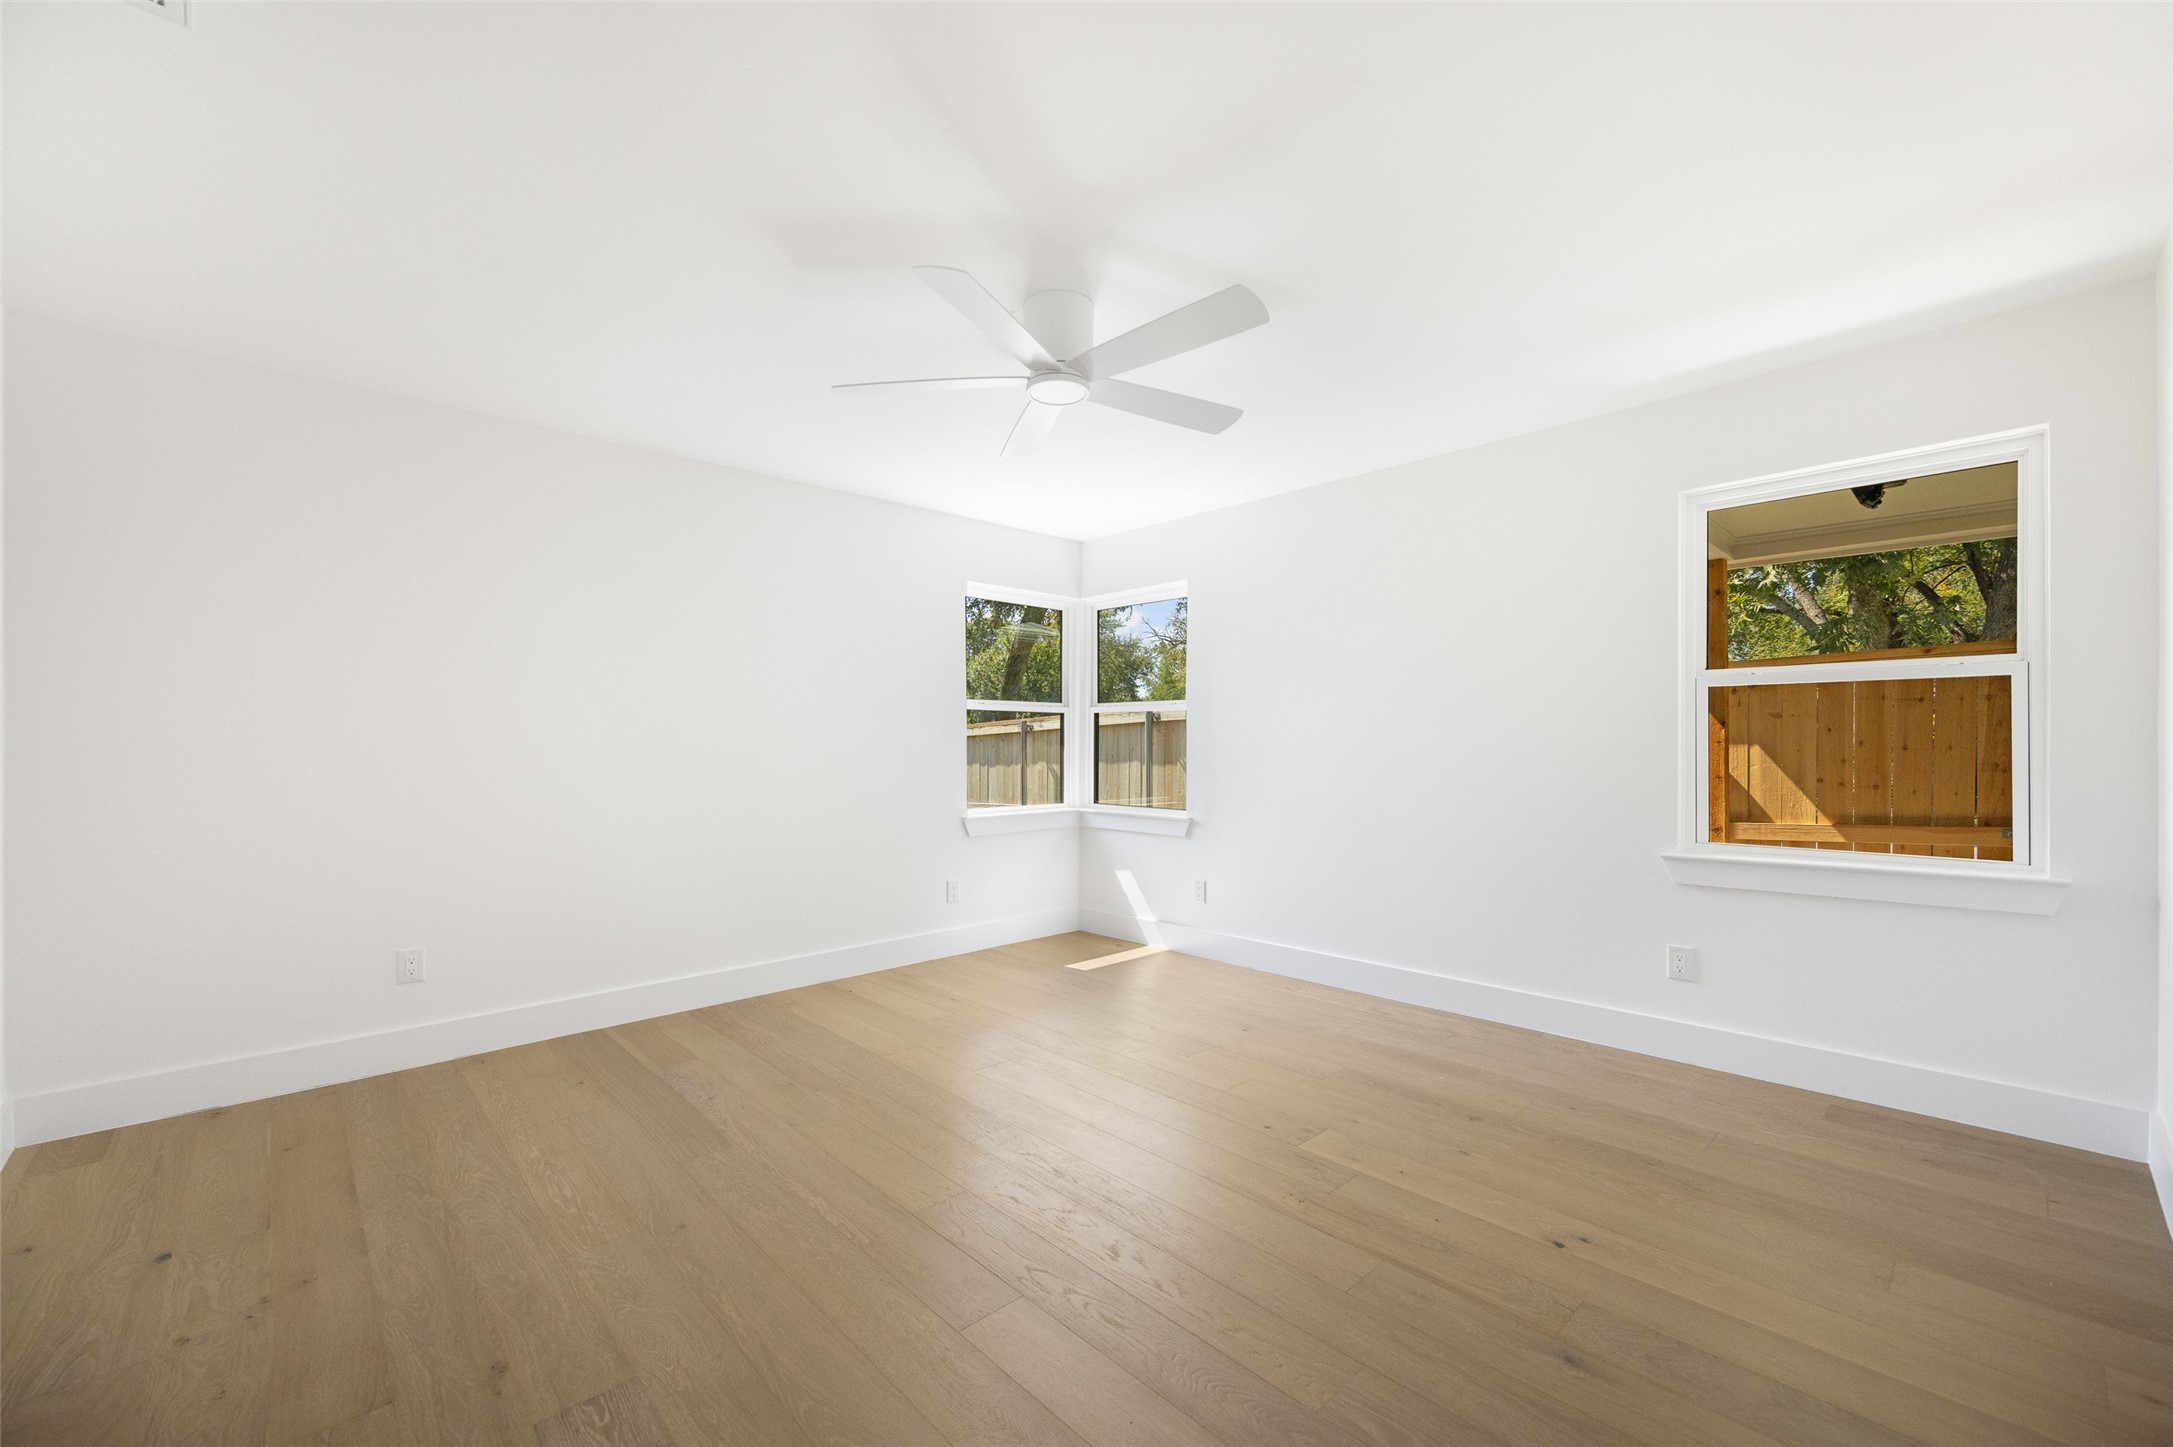
Empty room with light wood floors, a ceiling fan, and corner windows.
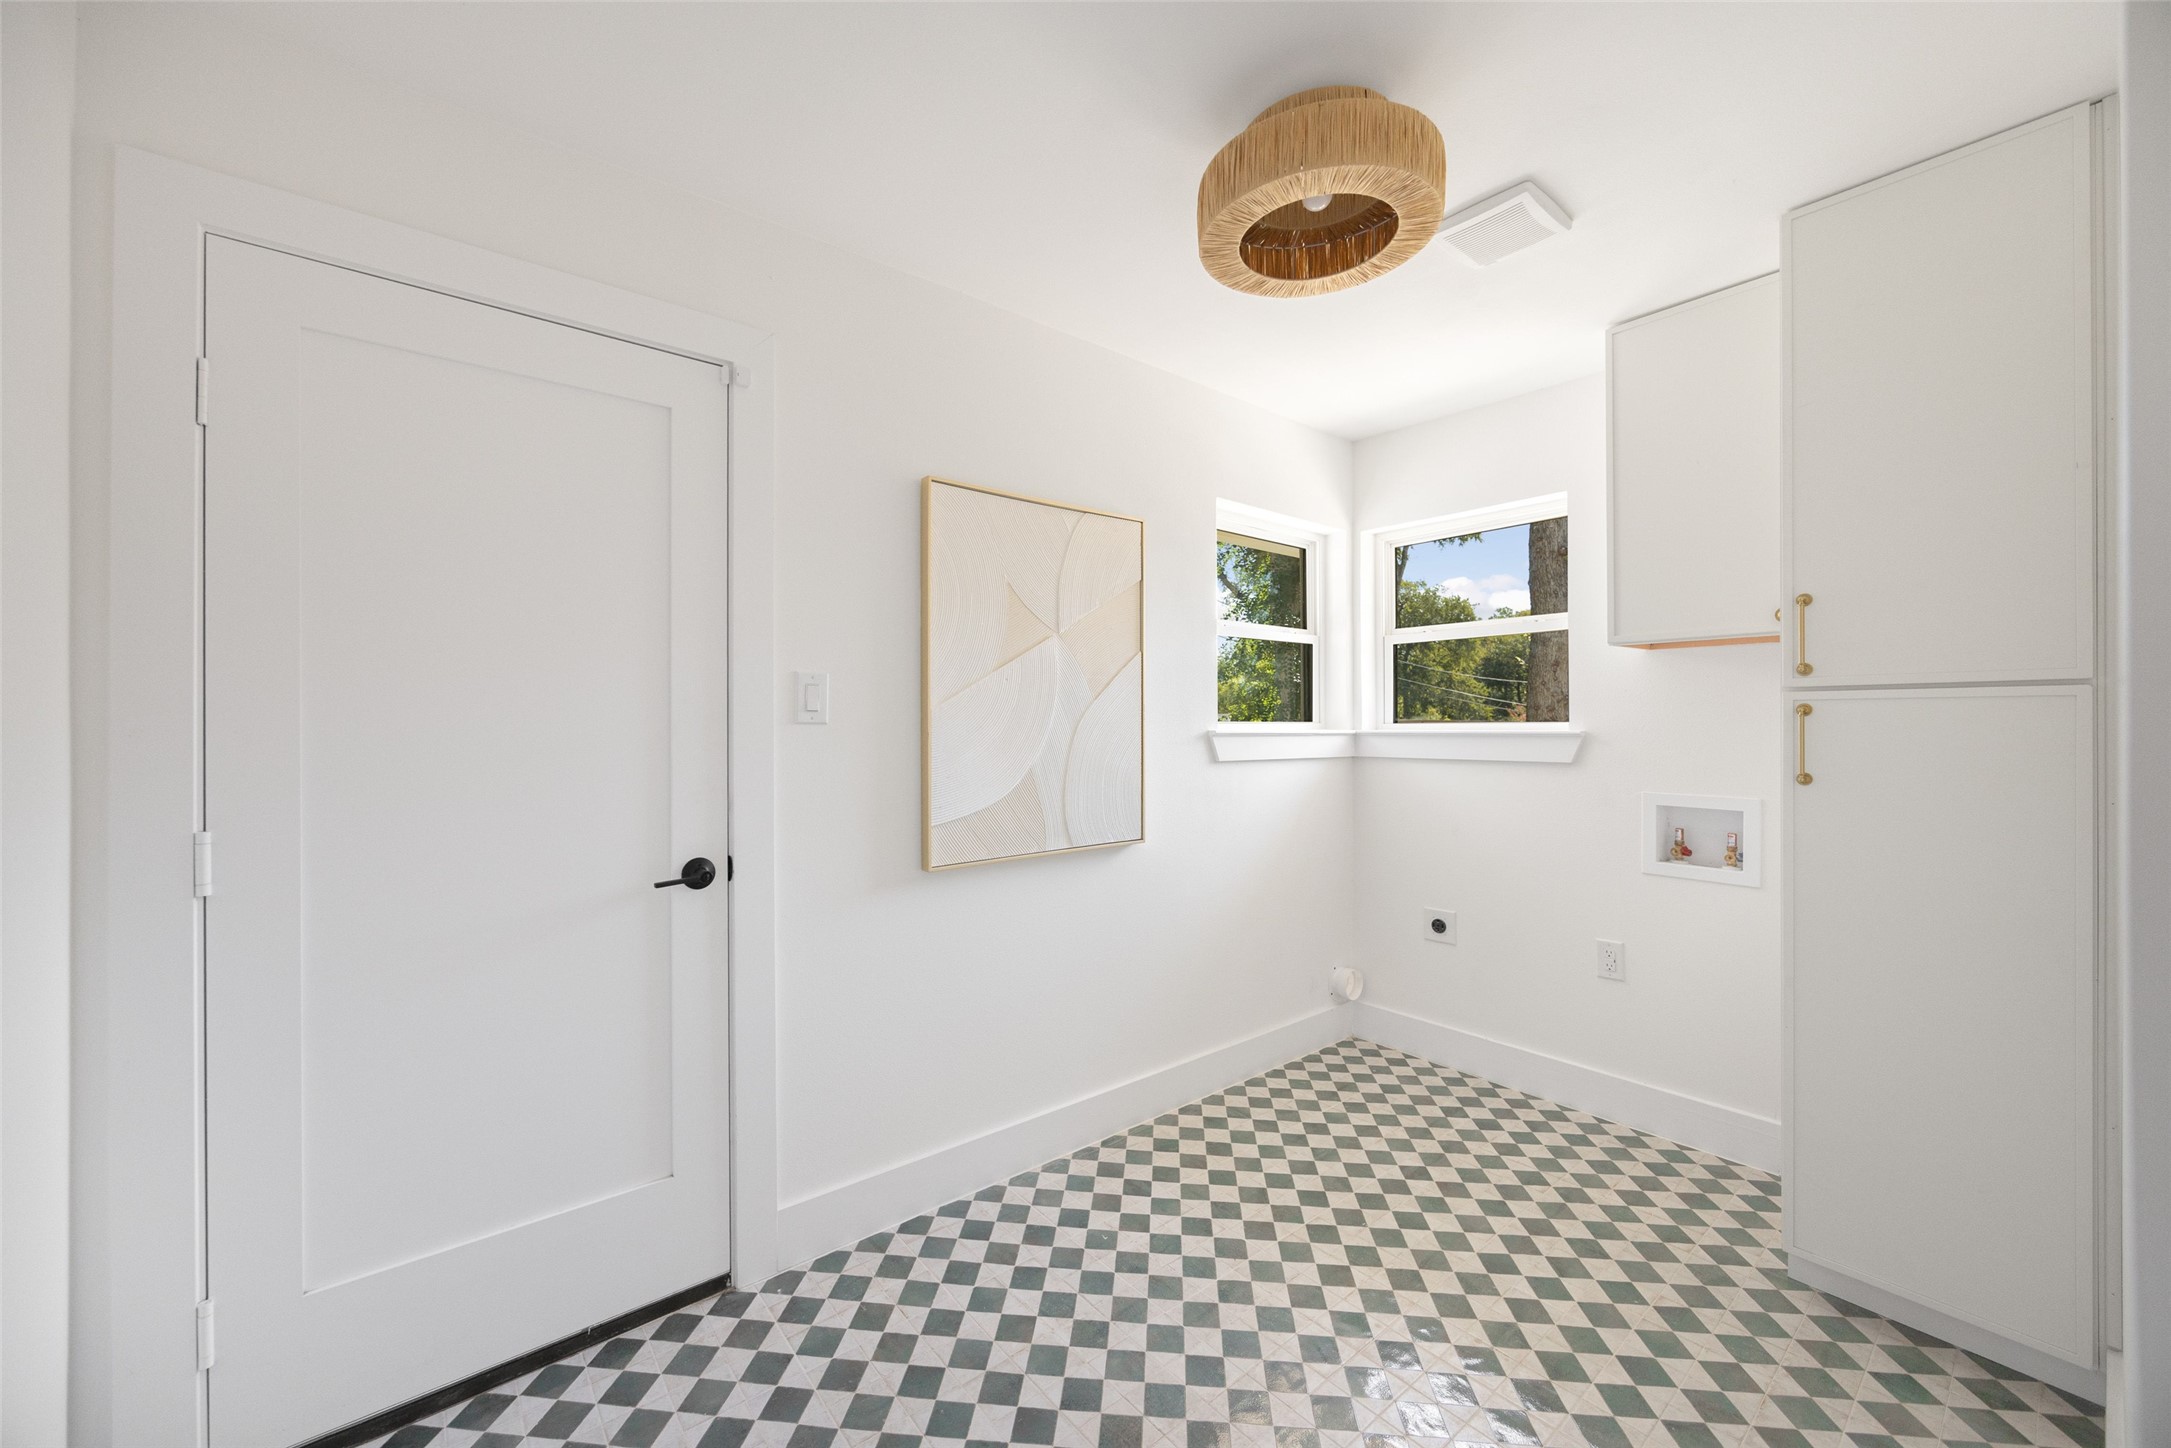
Laundry room with white cabinets, corner windows, and checkerboard tile flooring.
Fenced backyard with a wide lawn and raised wooden deck framed by mature trees.
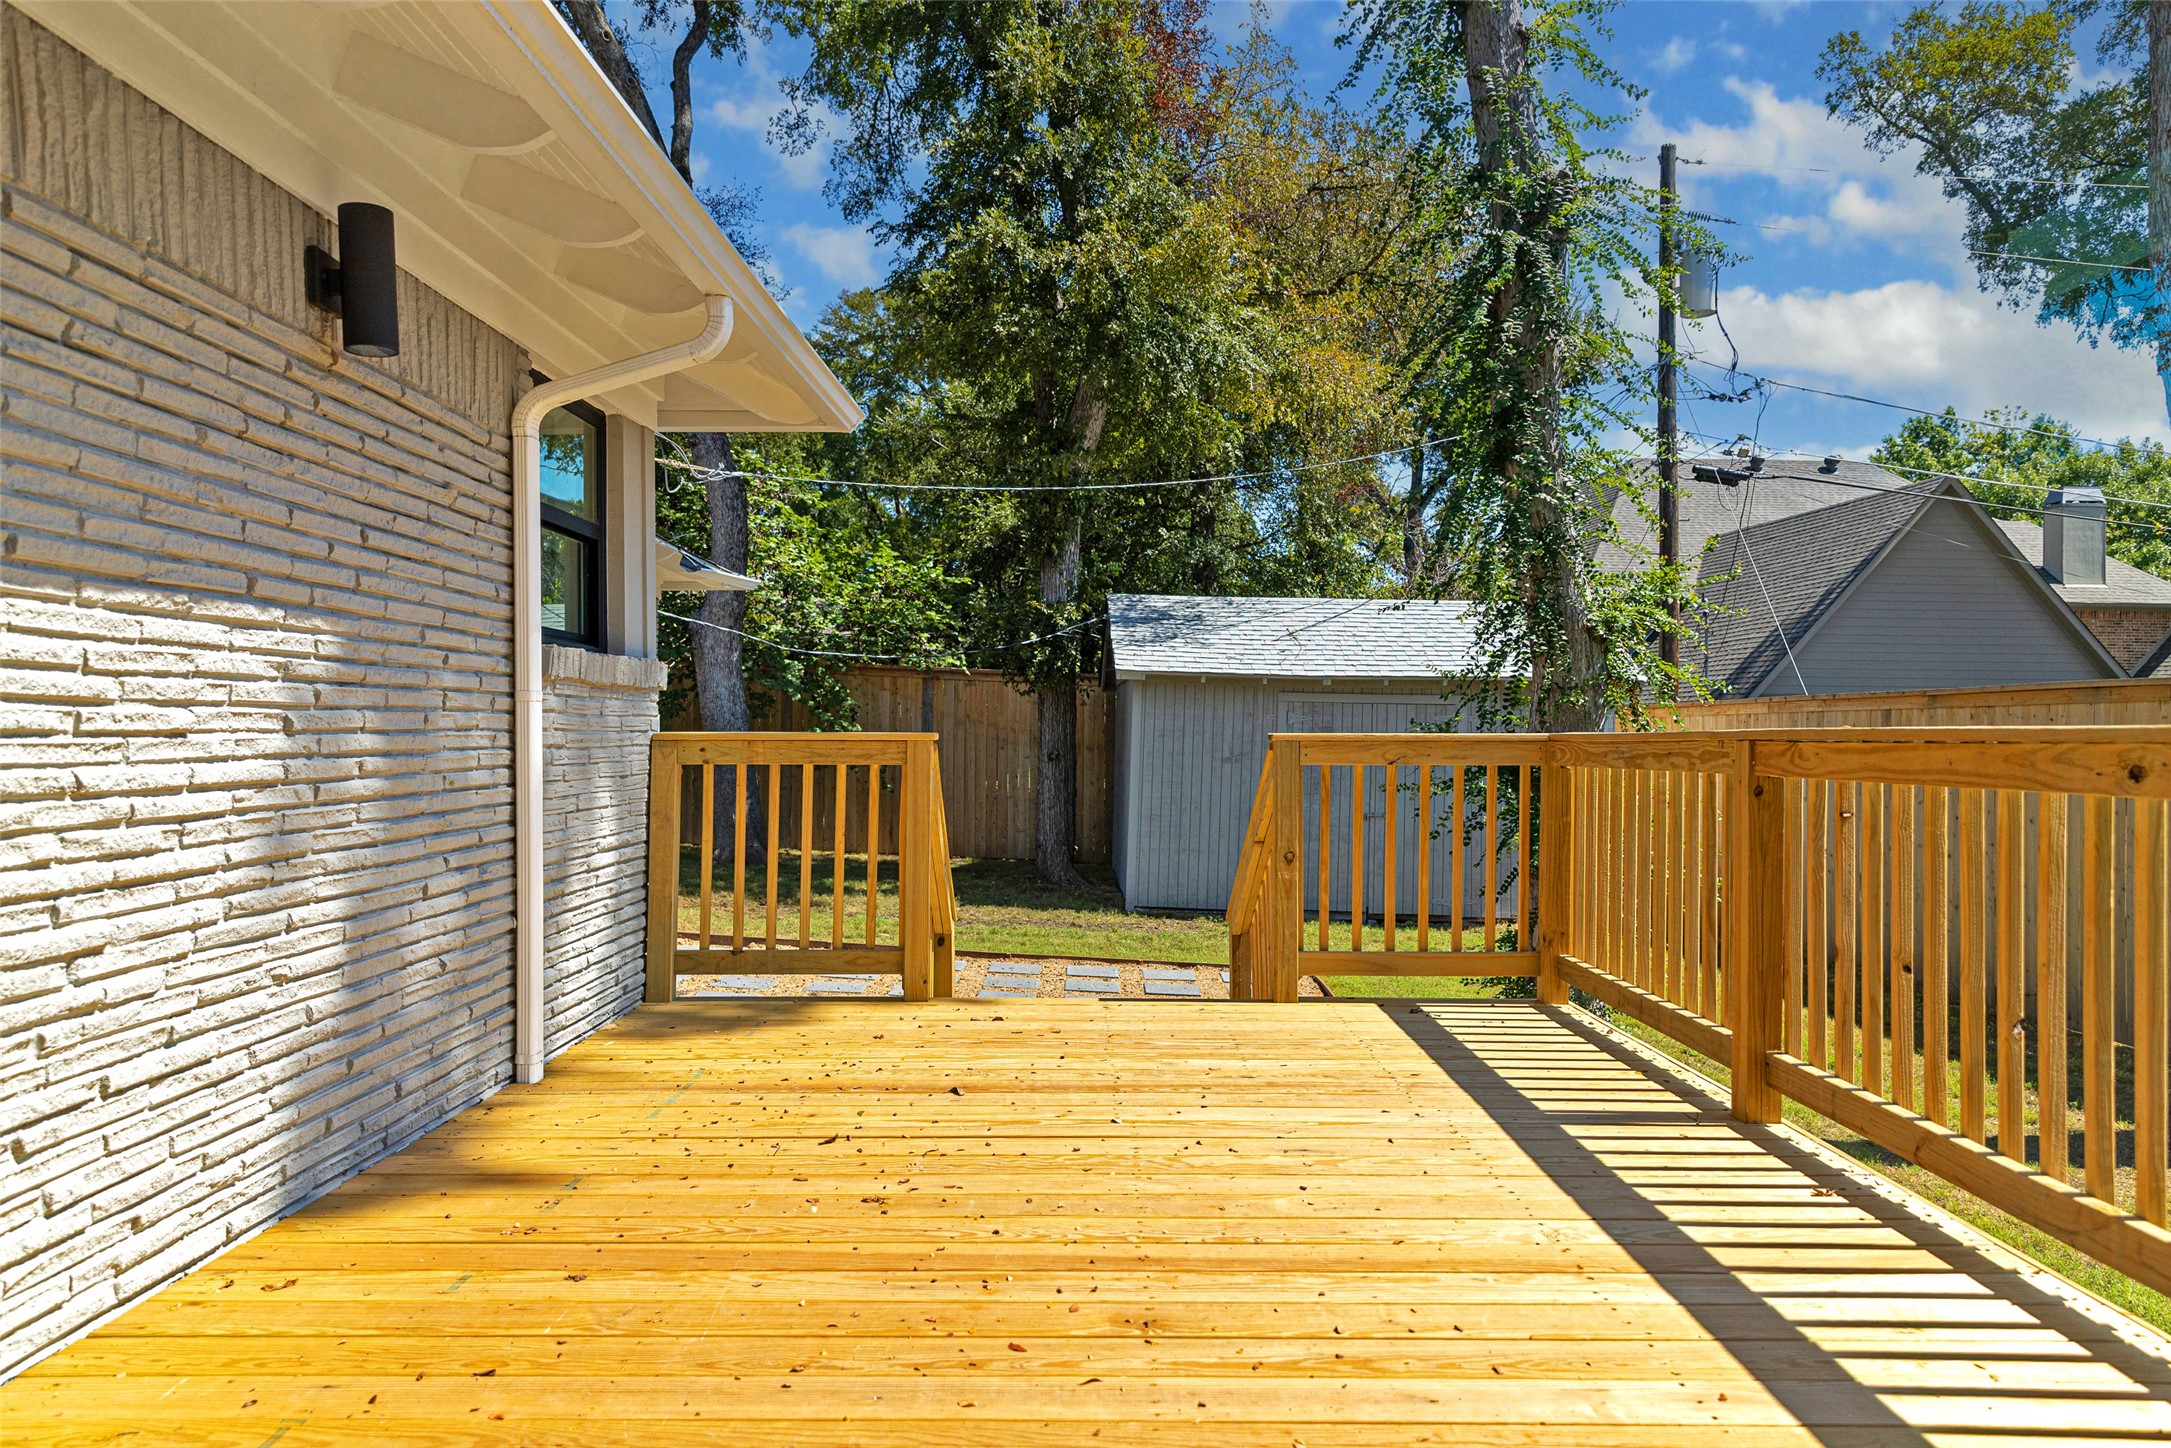
Wood backyard deck with railings beside a brick house, overlooking a lawn, shed, and mature trees.
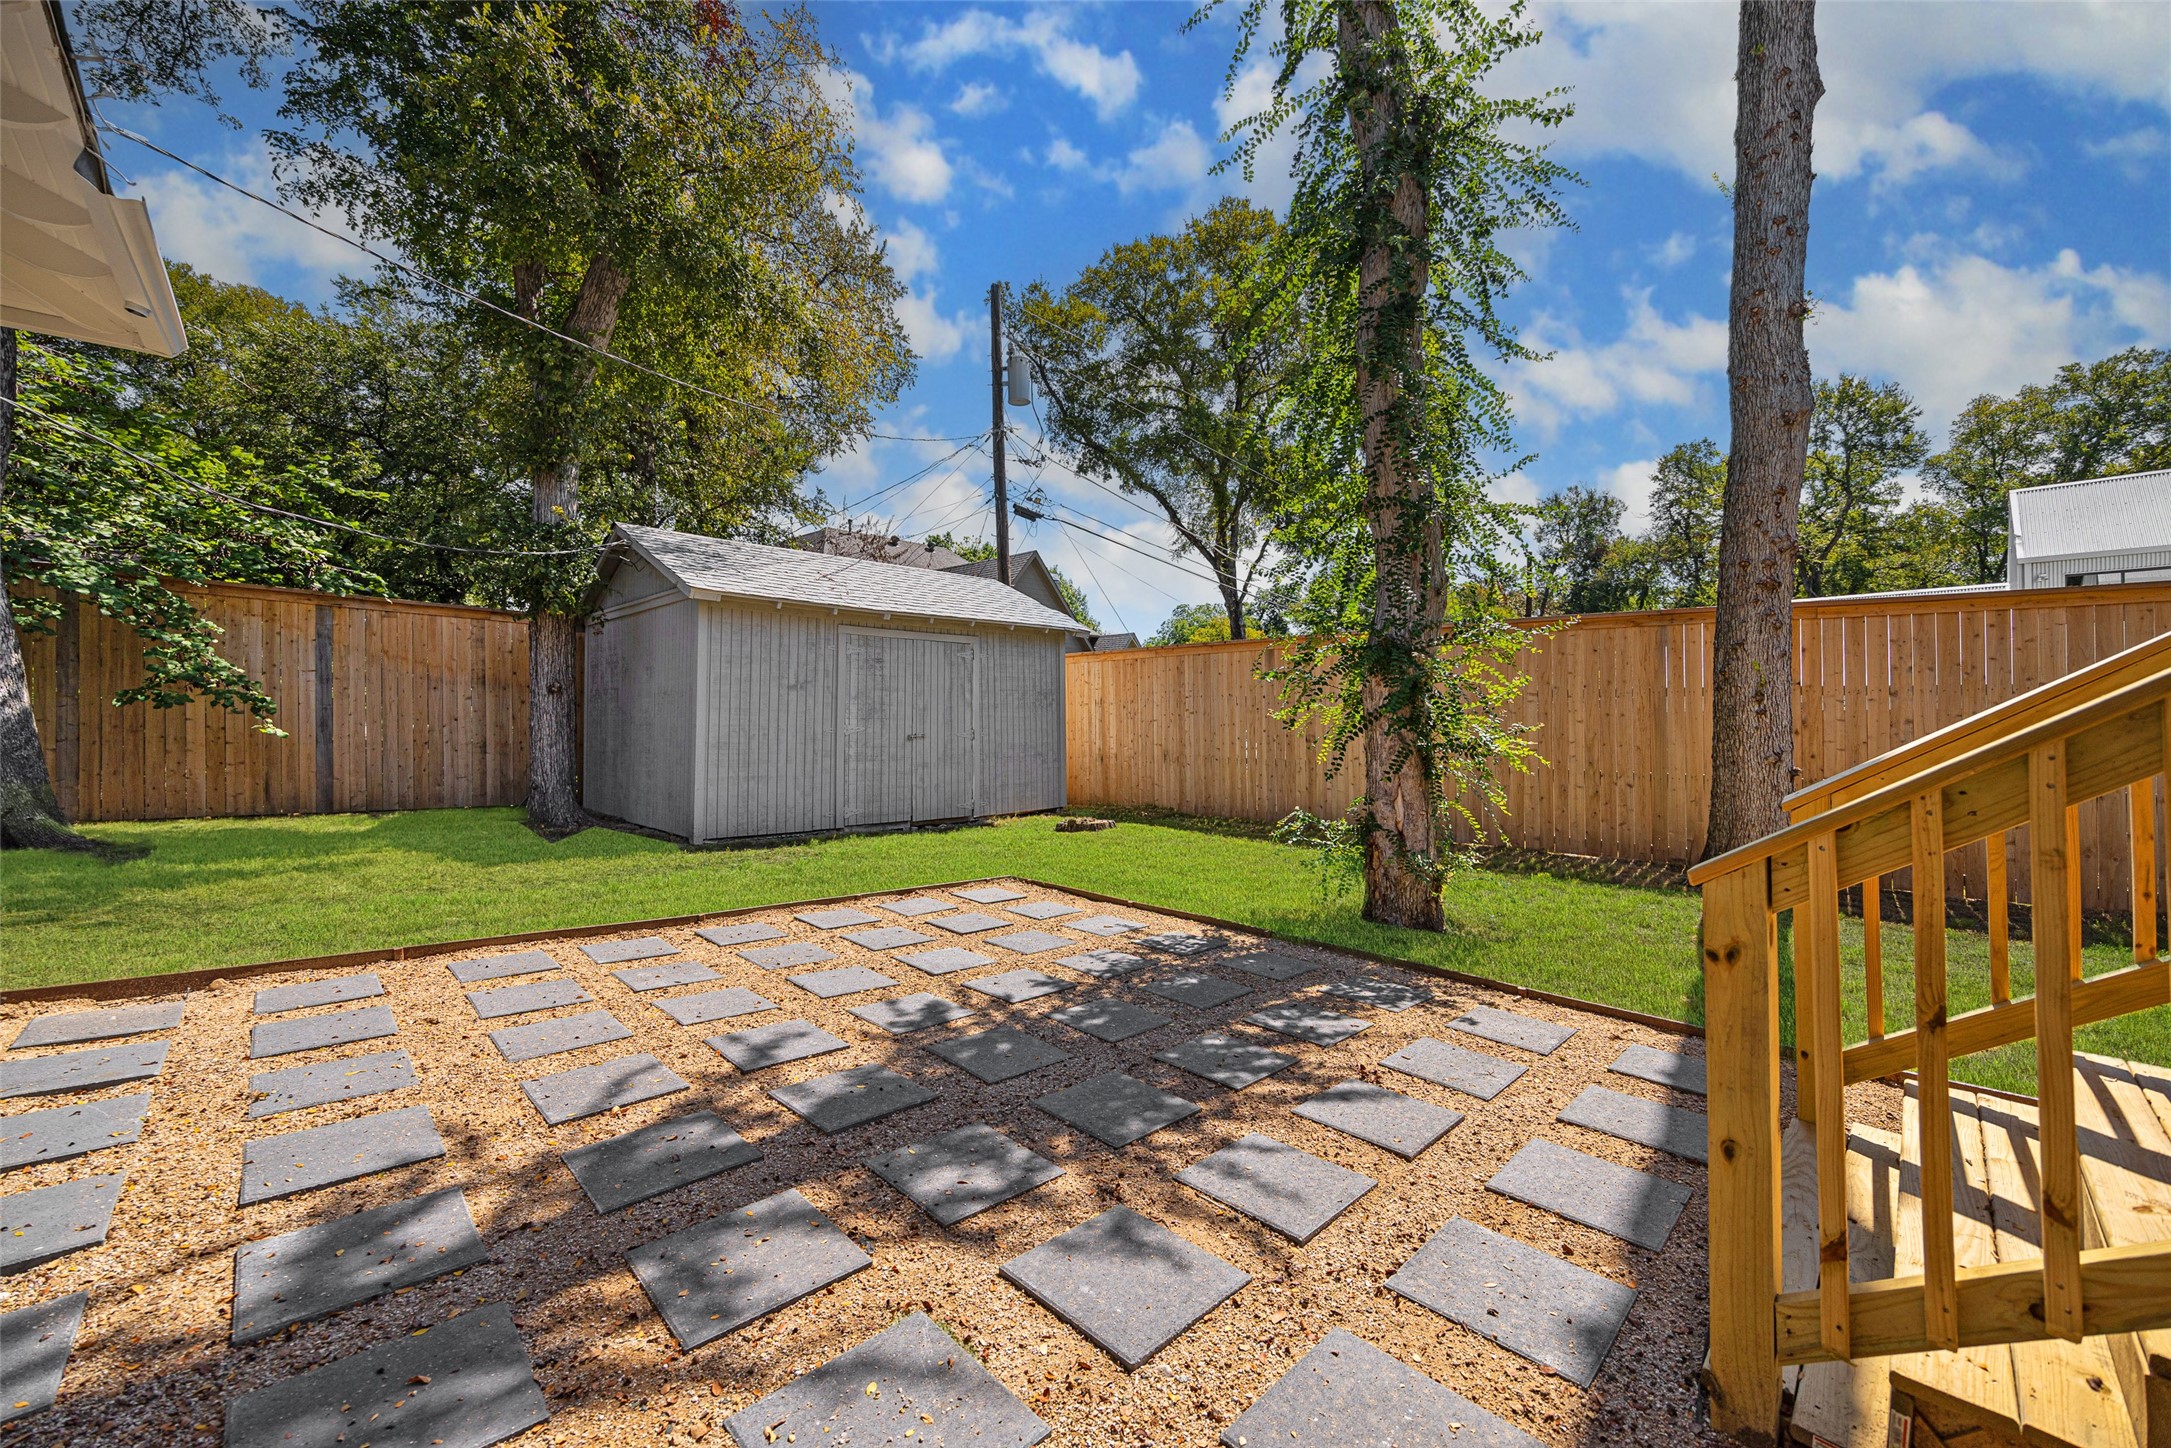
Backyard patio with square stepping stones, a gray shed, mature trees, and wooden deck steps.
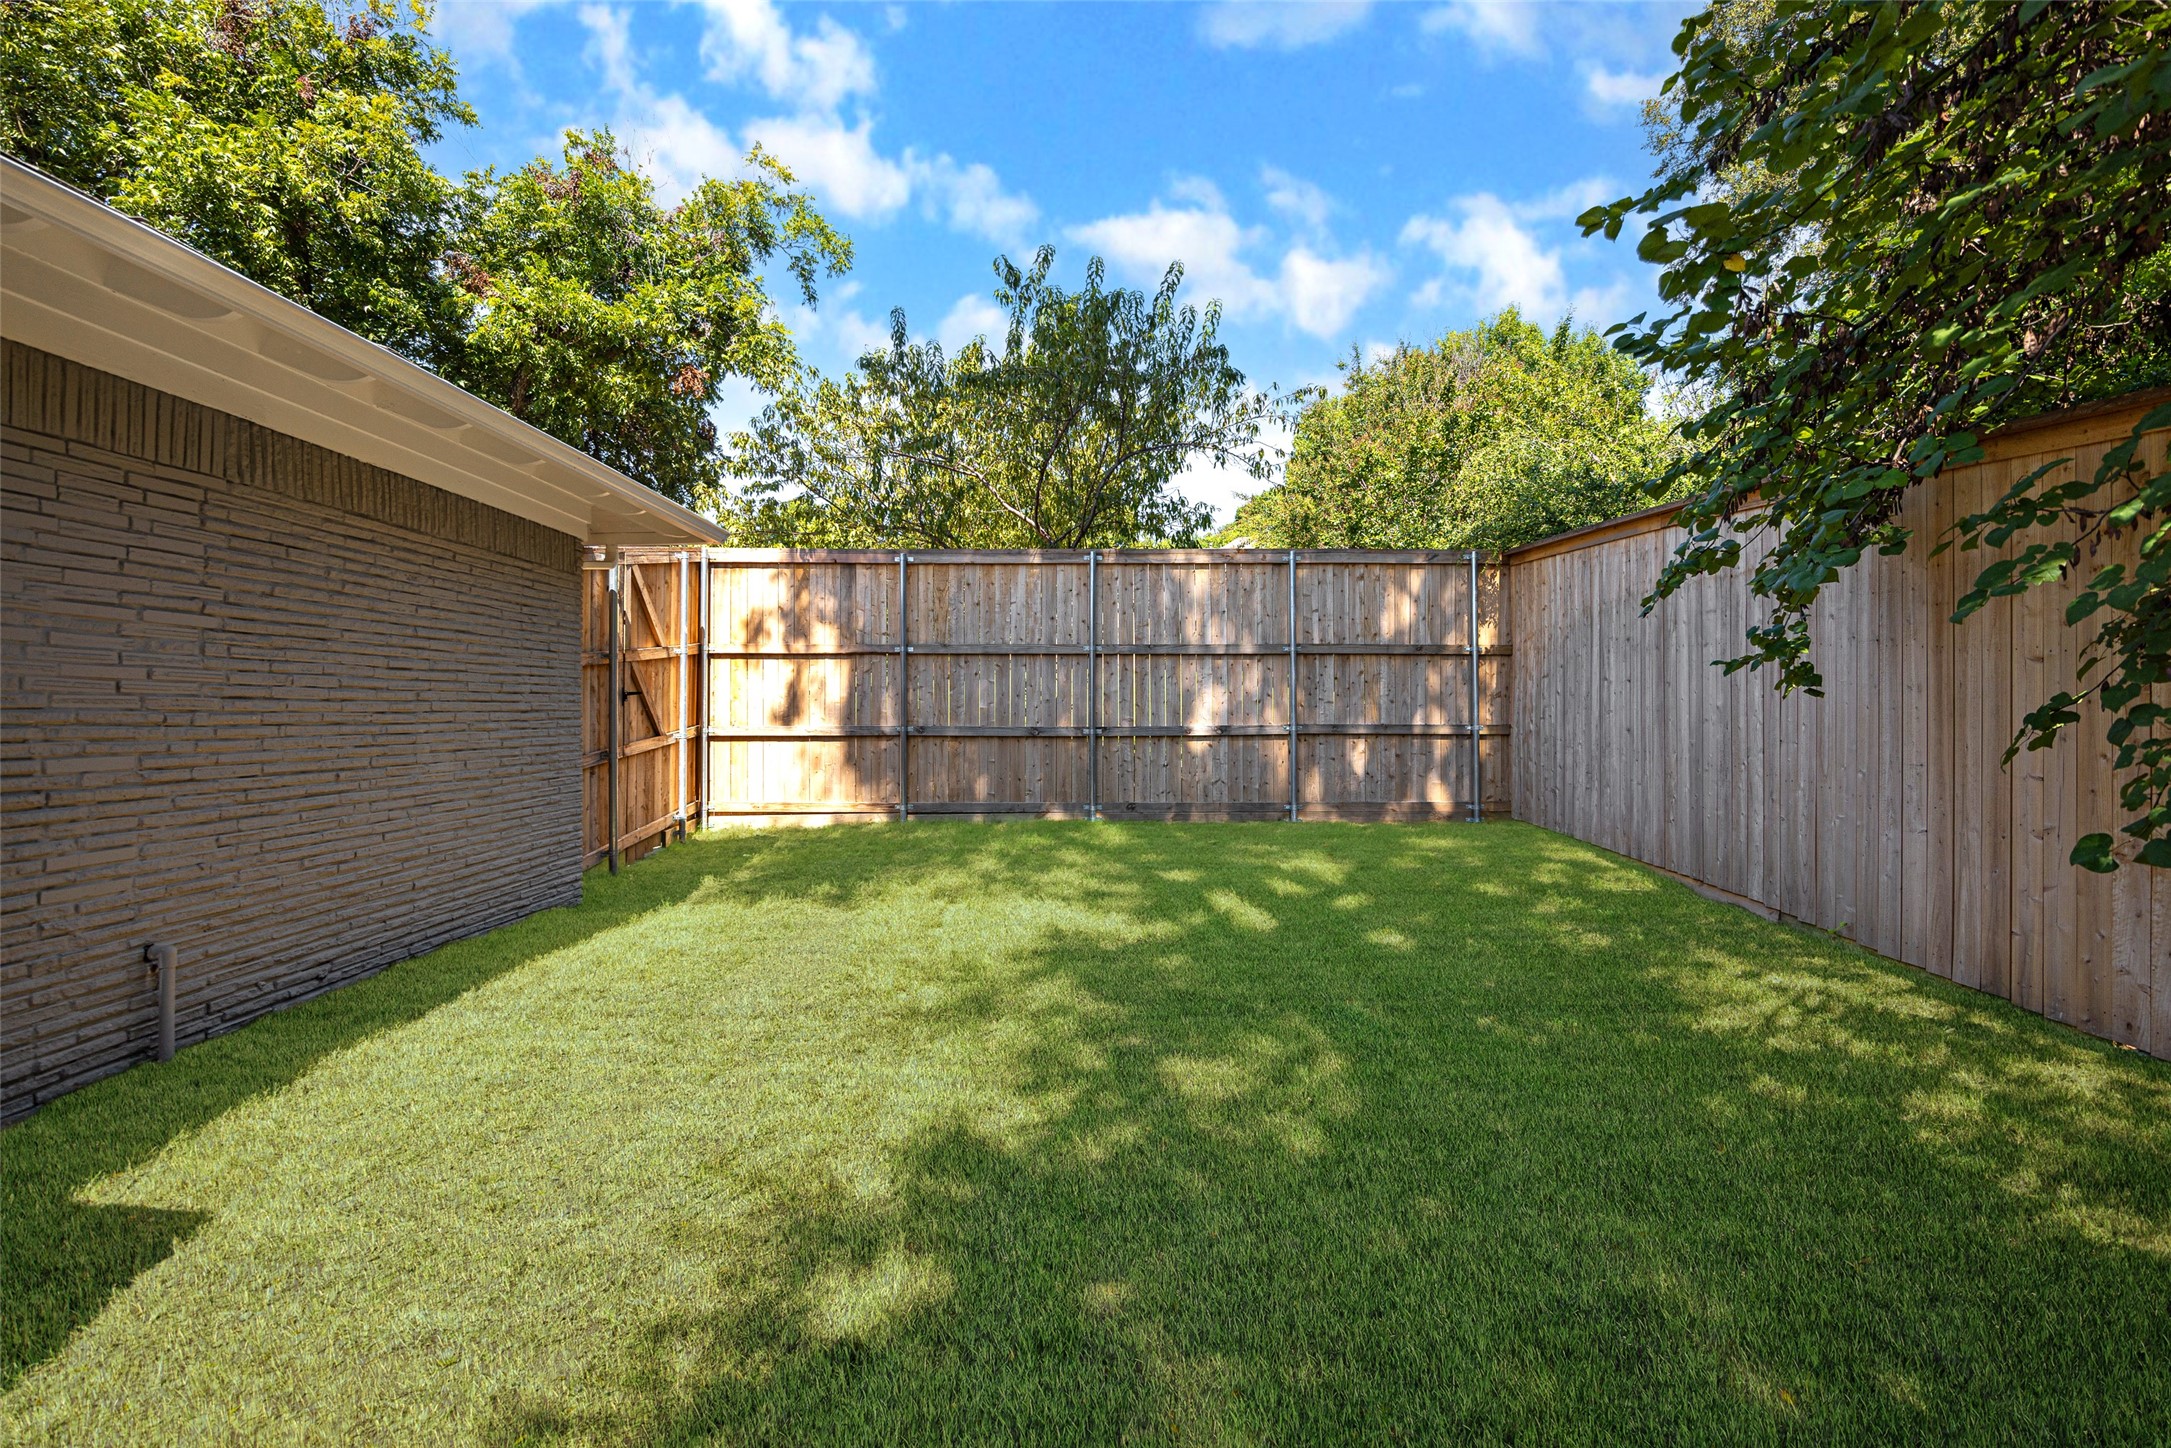
Fenced backyard with a broad green lawn beside a brick house and mature trees.
Gray brick home with a spacious fenced lawn, mature trees, and a detached shed.
Single-story gray-brick home with an attached garage, modern wood entry door, and mature trees across the lawn.
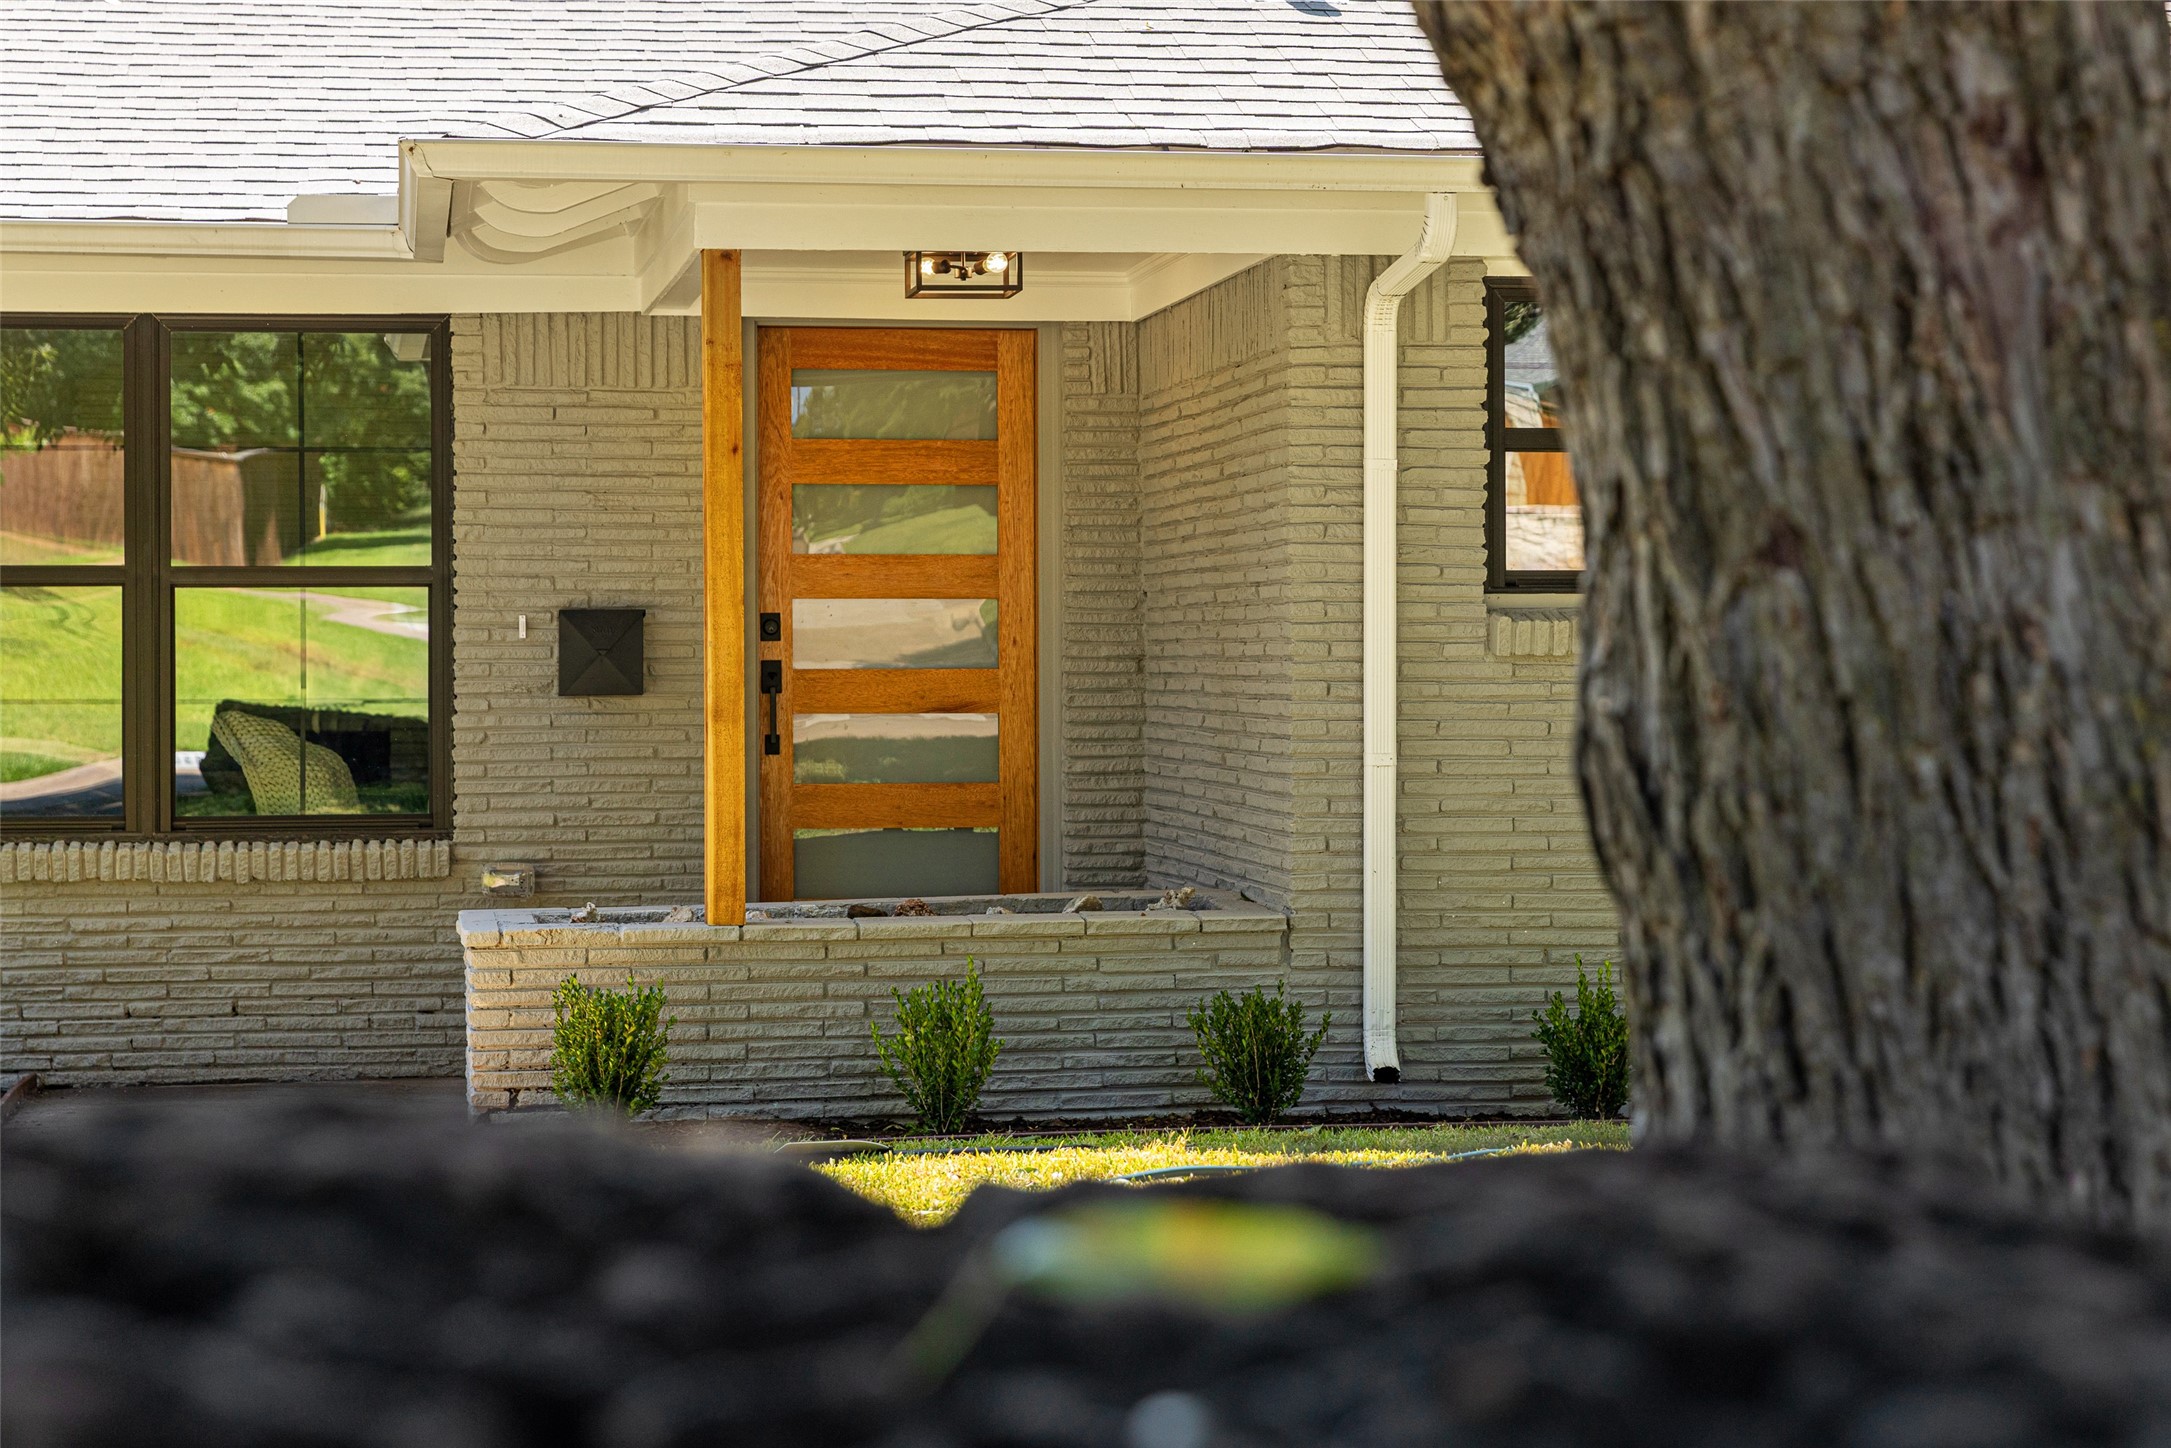
Home entry with a wood-and-glass door set in light gray brick, framed by a large tree.
SEE ALL PHOTOS
Open-plan living and dining room with a green sectional, large windows, and white brick fireplace.
Bright kitchen with white upper cabinets, warm wood lower cabinets, and a green-gray mosaic backsplash.
Bright bedroom with a white bed, large windows, and sliding doors opening onto a wooden deck.
Single-story brick house behind a broad lawn, framed by mature trees and a wooden privacy fence.
Rear of a gray brick house with a raised wooden deck, paved patio, and fenced grassy yard.
Living room with a green sectional, cane chairs, and a lit fireplace in a white brick partition.
Staged living room with green sectional and lit fireplace in a white brick wall.
Open-plan living room with a white brick fireplace, green sofa, cane chairs, and dining area.
Dining room with a round white table, black chairs, paneled wall, and open kitchen.
Kitchen with colorful tile backsplash, wood cabinets, and a window above the sink.
Kitchen with green mosaic backsplash, warm wood cabinets, and a large chrome faucet beside a window.
Kitchen with wood and white cabinets, colorful tile backsplash, and a window above the sink.
Kitchen with white cabinetry, wood lower cabinets, green mosaic backsplash, and light wood flooring.
White paneled cabinets with ornate brass pull handles.
Bright kitchen with wood cabinets, green tile backsplash, stainless steel range, and a large rug.
Staged bedroom with a white bed and textured blanket, light wood dresser, and sliding doors to a deck.
Bathroom with a glass walk-in shower and double wood-slat vanity beneath two oval mirrors.
Vacant room with light wood floors, a ceiling fan, and windows overlooking leafy trees.
Bathroom with a wood vanity, marble countertop, window above the tub, and checkerboard floor.
Bathroom vanity with a wood cabinet, marble counter, brass sconces, and large mirror.
Bathroom vanity with marble-pattern counter, chrome faucet, dark wood cabinets, and a gold-framed mirror.
Empty room with light wood floors, a ceiling fan, and corner windows.
Laundry room with white cabinets, corner windows, and checkerboard tile flooring.
Fenced backyard with a wide lawn and raised wooden deck framed by mature trees.
Wood backyard deck with railings beside a brick house, overlooking a lawn, shed, and mature trees.
Backyard patio with square stepping stones, a gray shed, mature trees, and wooden deck steps.
Fenced backyard with a broad green lawn beside a brick house and mature trees.
Gray brick home with a spacious fenced lawn, mature trees, and a detached shed.
Single-story gray-brick home with an attached garage, modern wood entry door, and mature trees across the lawn.
Home entry with a wood-and-glass door set in light gray brick, framed by a large tree.
Sold

8502 San Leandro Drive

8502 San Leandro Drive, Dallas, TX 75218

Beautifully renovated on a .295-acre corner lot just minutes from White Rock Lake. Light-filled featuring warm wood floors and designer curated finishes. Kitchen steals the show with rich cabinetry, playful backsplash, abundant prep space, and a 6-burner gas range. Three inviting bedrooms include a serene primary suite with an ensuite bath. Expansive backyard offers endless possibilities for entertaining, play, or add a pool. Powered shed can be used for extra living as workshop, home office or gym. Unmatched location near White Rock Lake, the Dallas Arboretum, Casa Linda, Lakewood, Tenison Park Golf Course, and just 10 minutes to Downtown Dallas.
A smart investment in lifestyle and long-term equity - Forest Hills living without the million-dollar price tag.

3
beds

2
baths

1,786 Sq.Ft. LIVING AREA

0.3 Acres lot

Laura  Harman

Laura Harman

Features & Amenities

Interior

  • total bedrooms3
  • Total bathrooms2
  • full bathrooms2
  • Laundry room Washer Hookup, Dryer Hookup
  • Flooring Carpet, Engineered Hardwood, Tile
  • Fireplace Gas, Living Room, Masonry
  • APPLIANCES Dishwasher, Disposal, Gas Range, Microwave
  • other interior Features Chandelier, Decorative/Designer Lighting Fixtures, Double Vanity, Pantry, Paneling/Wainscoting

Area & Lot

  • Status Sold
  • Date Sold March 31, 2026
  • Living Area1,786 Sq.Ft.
  • Lot Area0.3 Acres
  • MLS® ID21156742
  • TypeResidential
  • YEAR BUILT1951
  • Architecture StylesDetached
  • Elementary SchoolSanger
  • Middle SchoolGaston
  • High SchoolAdams
  • School DistrictDallas ISD

Exterior

  • STORIES1
  • Garage Space2.0
  • water SourcePublic
  • utilitiesNatural Gas Available, Sewer Available, Separate Meters, Water Available
  • PoolNone
  • roofComposition
  • lot featuresBack Yard, Corner Lot, Lawn, Landscaped, Level, Few Trees
  • parkingDriveway, Garage, Garage Door Opener, Kitchen Level, Lighted, Off Street
  • HEAT TYPECentral, Fireplace(s)
  • AIR CONDITIONINGCentral Air, Ceiling Fan(s)
  • sewerPublic Sewer
  • SubstructurePillar/Post/Pier
  • security FeaturesSecurity System
  • other exterior FeaturesPrivate Yard, Storage

Financial

  • Price Upon Request
View Virtual Tour

Work With Us

Partner with a team that combines over 70 years of experience, personalized service, and a genuine commitment to helping you feel at home.

Follow Us on Instagram